Stouffville, Whitchurch-Stouffville, L4A 7H5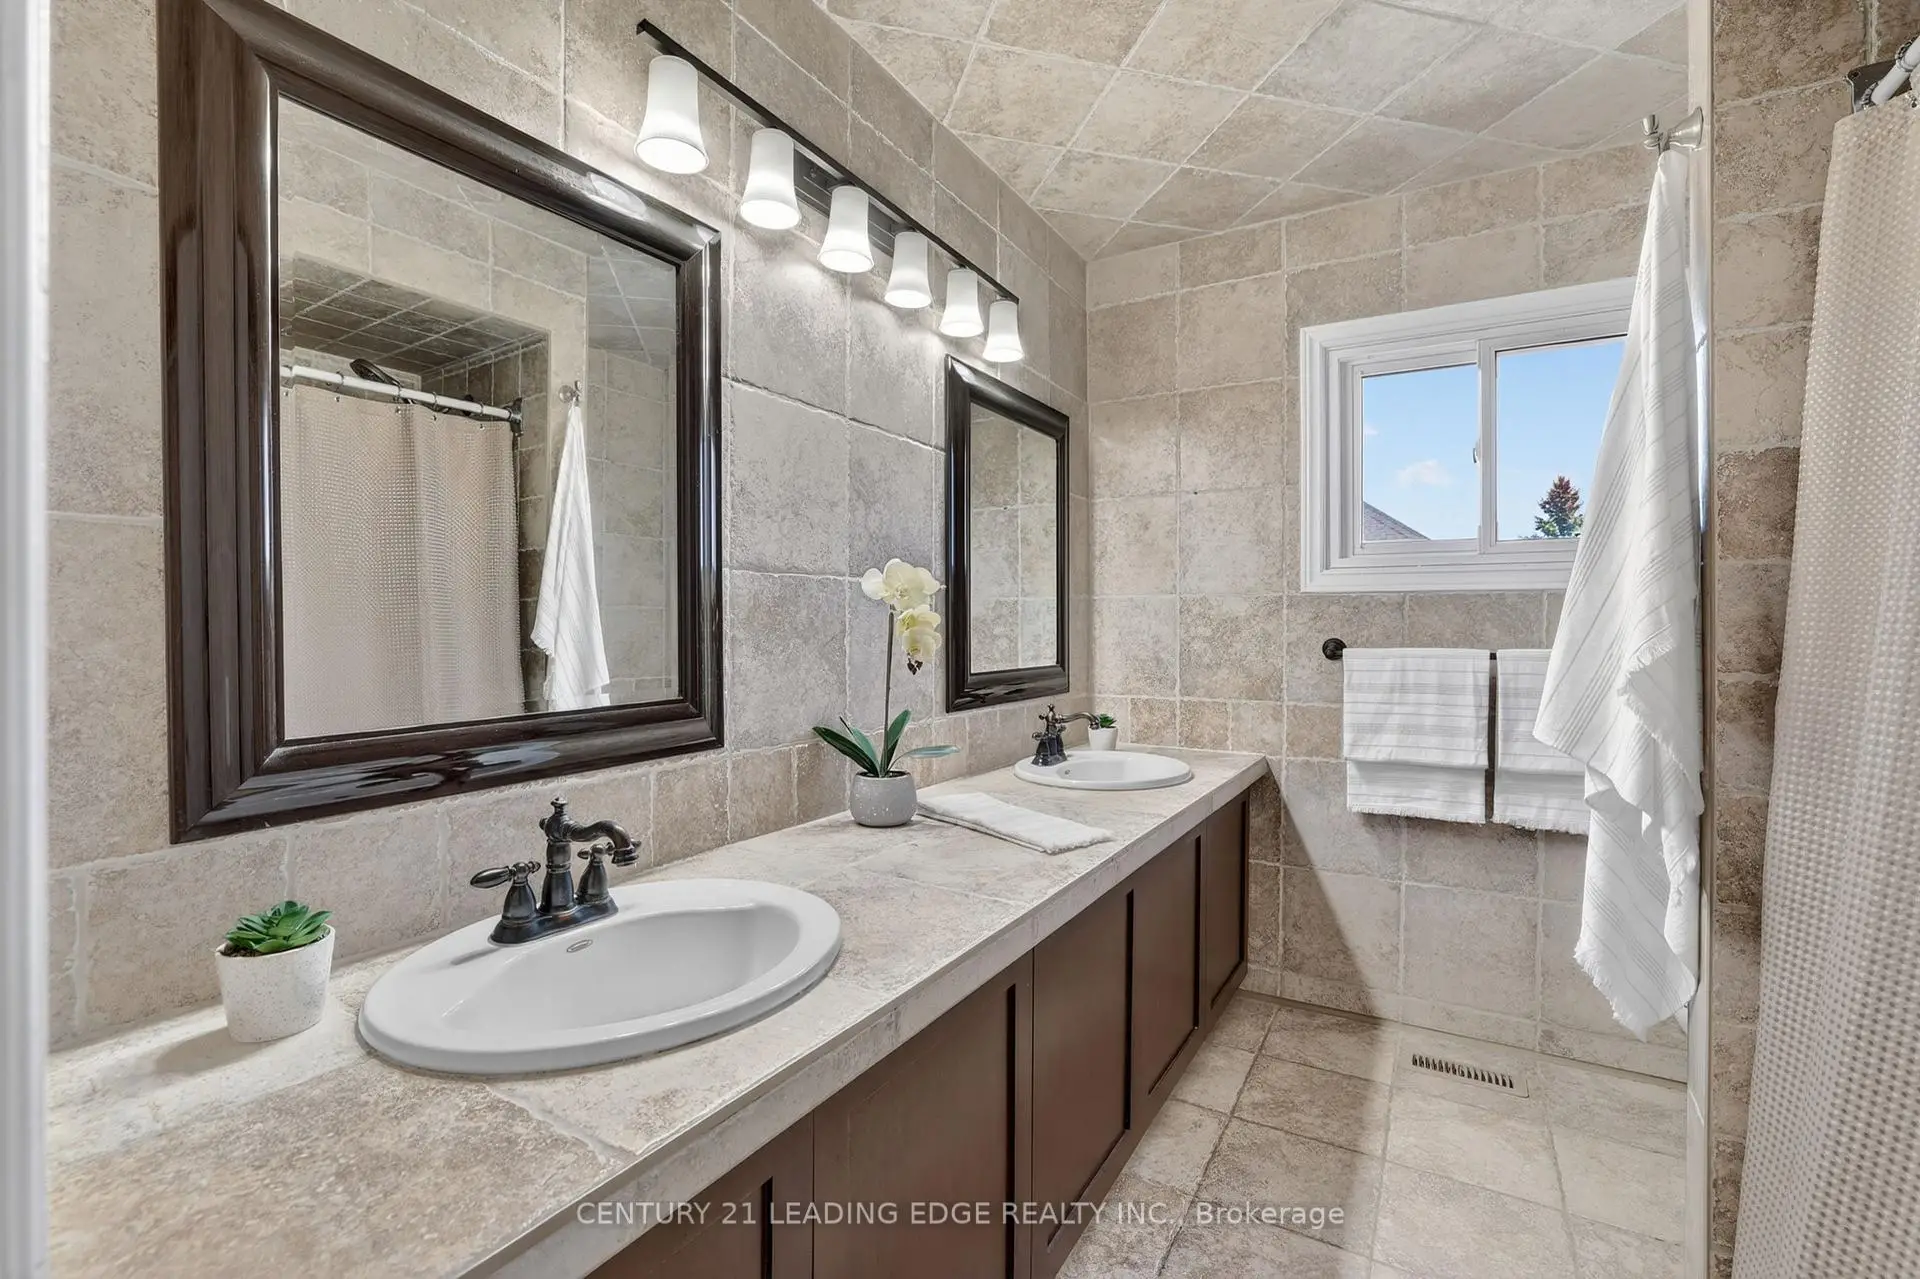

房屋信息
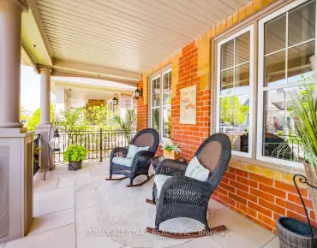
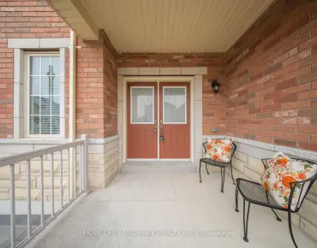
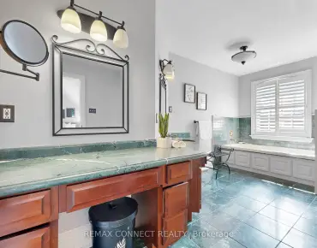
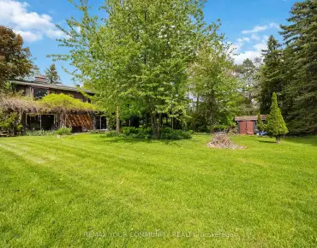
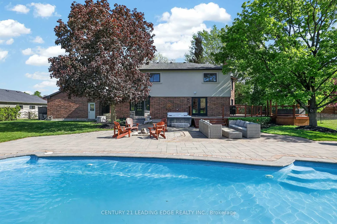
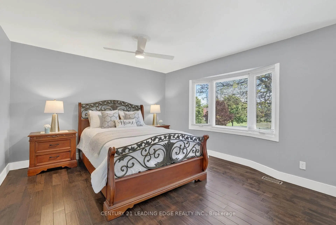
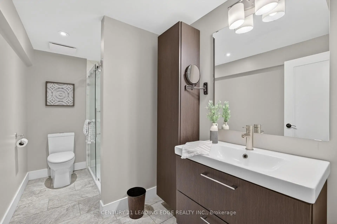
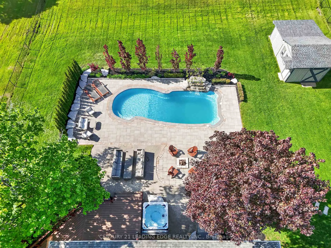
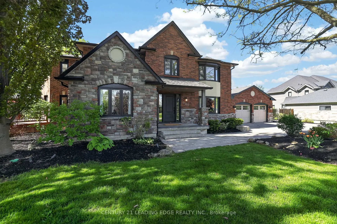
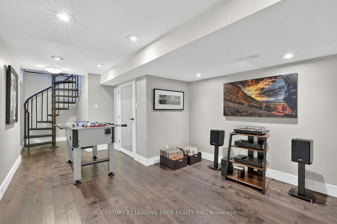
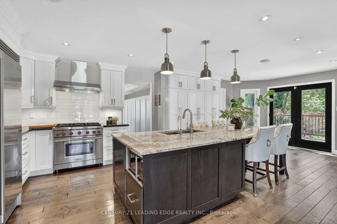
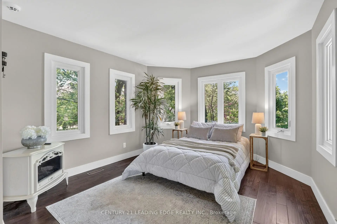
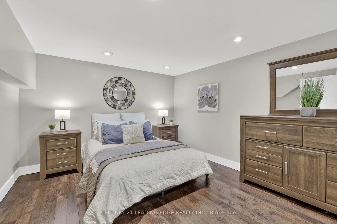
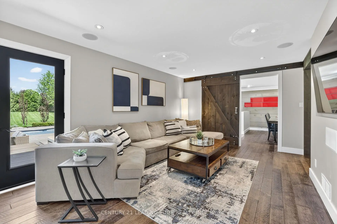
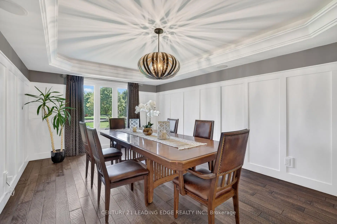
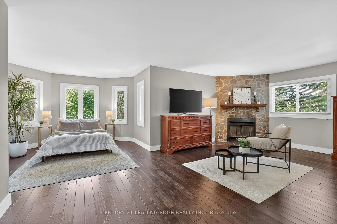
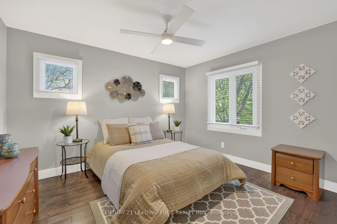
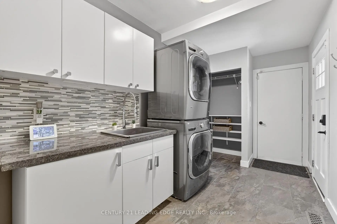
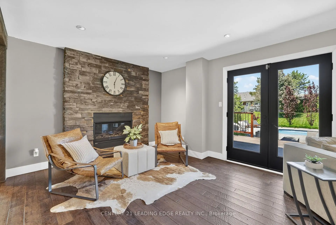
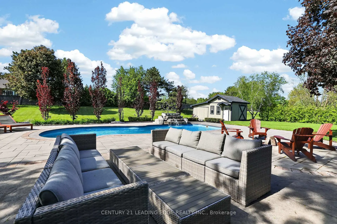
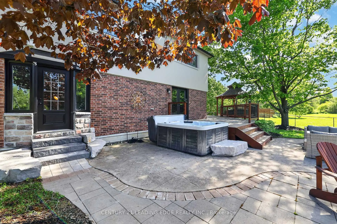
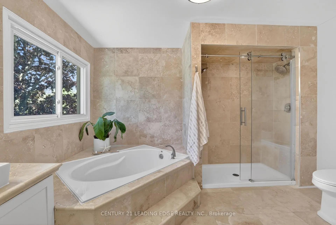
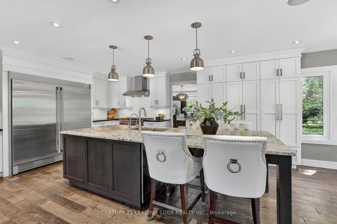
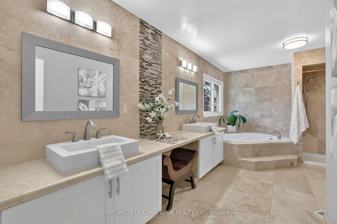
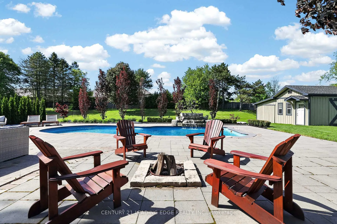
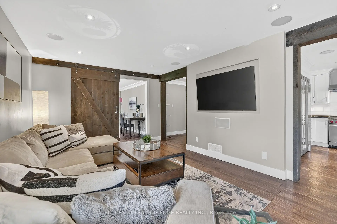
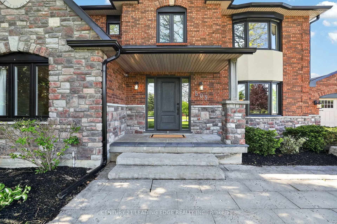
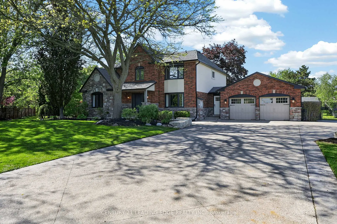
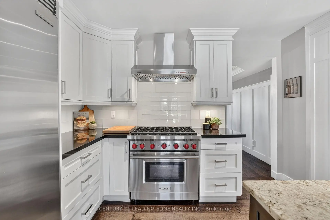
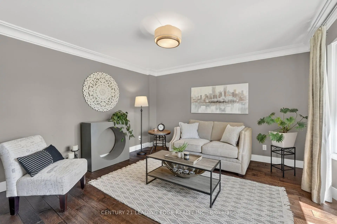
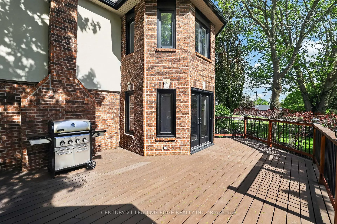
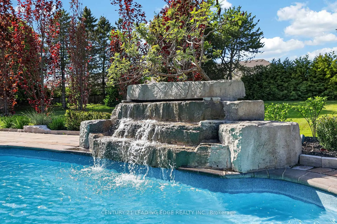
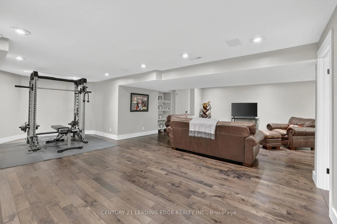
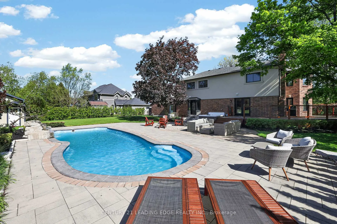
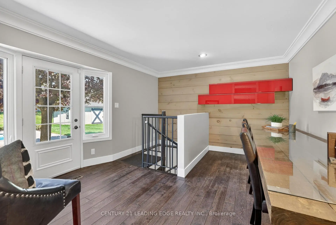
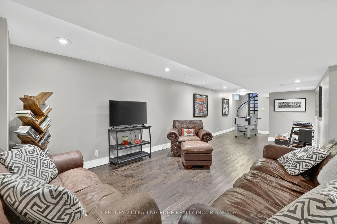
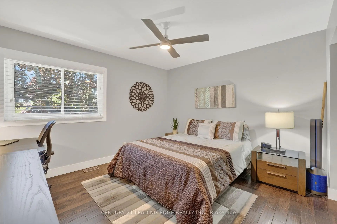
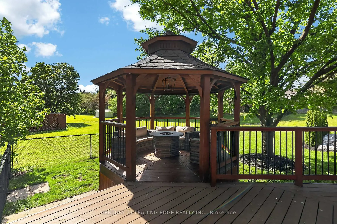
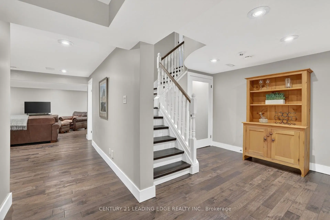
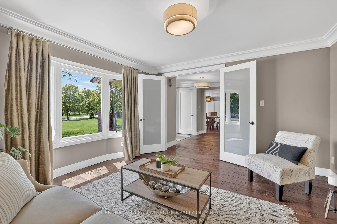
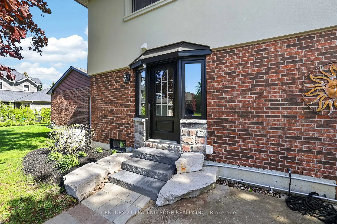
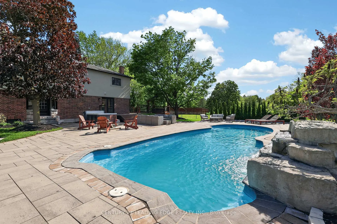
Welcome to 505 Aintree Dr., the perfect in-town retreat for your growing family situated on a meticulously landscaped, 0.94 acre lot in the desirable Cam Fella Estates. This 4+1 bedroom 3329sqft home (approx 4300sqft total living space) features a covered front porch, inviting foyer with two closets, hardwood floors throughout, formal living and dining rooms, an ultra modern kitchen with upscale appliances, large pantry and an eat-in island overlooking the great room with gas fireplace and built-in speakers. Spacious primary bedroom with bonus sitting area (decorative fireplace), spa-like 5pc ensuite and walk-in closet. Good sized bedrooms and a main 5pc bath (two sinks). Main floor office with barn door, built-in desk & cabinets and a second staircase (metal spiral) leading to the basement with huge recreation/exercise room, a 5th bedroom, a 3pc bath and storage room. Main floor mud/laundry room with access to both the insulated garage and front yard. Entertain or relax in your outdoor oasis with multiple zones to choose from, featuring a huge composite deck with gazebo, hot tub, large stone patio surrounding a salt water inground pool with waterfall feature. Must see virtual tour, also includes floor plans!!!
主要特征
- 朝向: 后院朝北

- 睡房: 4

- 卫生间: 4

- 车库: 2

- 厨房: 1

重要信息
- 占地面接: 149.31 x 263.48 Feet

- 室内面积: 3000-3500

- 地税: $ 9722.79

- N13215470

- Listing contracted with: CENTURY 21 LEADING EDGE REALTY INC.
| 房间 | 尺寸(平方米) | 细节描述 | |
|---|---|---|---|
| 客厅 Rm | 4.00x3.90 | 硬木地板, 海湾窗, 双门 |
|
| 晚餐室 Rm | 5.16x3.65 | 硬木地板, , 皇冠顶饰 |
|
| 大客厅 | 8.00x3.60 | 硬木地板, 煤气壁炉, 走出式甲板 |
|
| 厨房 | 7.50x3.90 | 硬木地板, 中心岛, 现代厨房 |
|
| 办公室 | 4.40x3.80 | 硬木地板, 螺旋楼梯, 智能书柜 |
|
| Primary B | 6.30x4.60 | 硬木地板, 5pcs卫生间套间, |
|
| 第二间卧室 | 3.90x3.75 | 硬木地板 |
|
| 第三间卧室 | 6.50x3.80 | 硬木地板, |
|
| 第四间卧室 | 3.70x3.40 | 硬木地板 |
|
| 第五间卧室 | 4.80x3.40 | 硬木地板, 双壁橱, 顶灯 |
|
| 娱乐室reatio | 8.00x5.20 | 硬木地板, 顶灯, 螺旋楼梯 |
|
| 洗衣房 | 4.15x2.25 | 陶瓷地板, 步入车库, 走出式后院 |
| 卫生间 | 卫浴件数 | 所在楼层 | |
|---|---|---|---|
| 1间 | 5件套 | Second |
|
| 1间 | 5件套 | Second |
|
| 1间 | 2件套 | 主层 |
|
| 1间 | 3件套 | Basement |
房屋简介
房屋位于Tenth Line and Aintree交界附近, 这间4房4卫双车库两层独立房户型朝北向. 505 Aintree Dr拥有双连接式停车位. 地下室没有装修. 房屋及周边设施包括CarpetFree等. 客厅 Rm, 晚餐室 Rm, 大客厅, 厨房, 办公室和 洗衣房在一层.社区概况
该物业所在社区为以自住为主的社区,住宅类型主要为独立屋。约有38%的居民拥有本科或以上学历,另有21%的居民拥有大专学历。当地几乎所有通勤居民都以驾车作为主要通勤方式。