Rural Whitchurch-Stouffville, Whitchurch-Stouffville, L3Y 4W1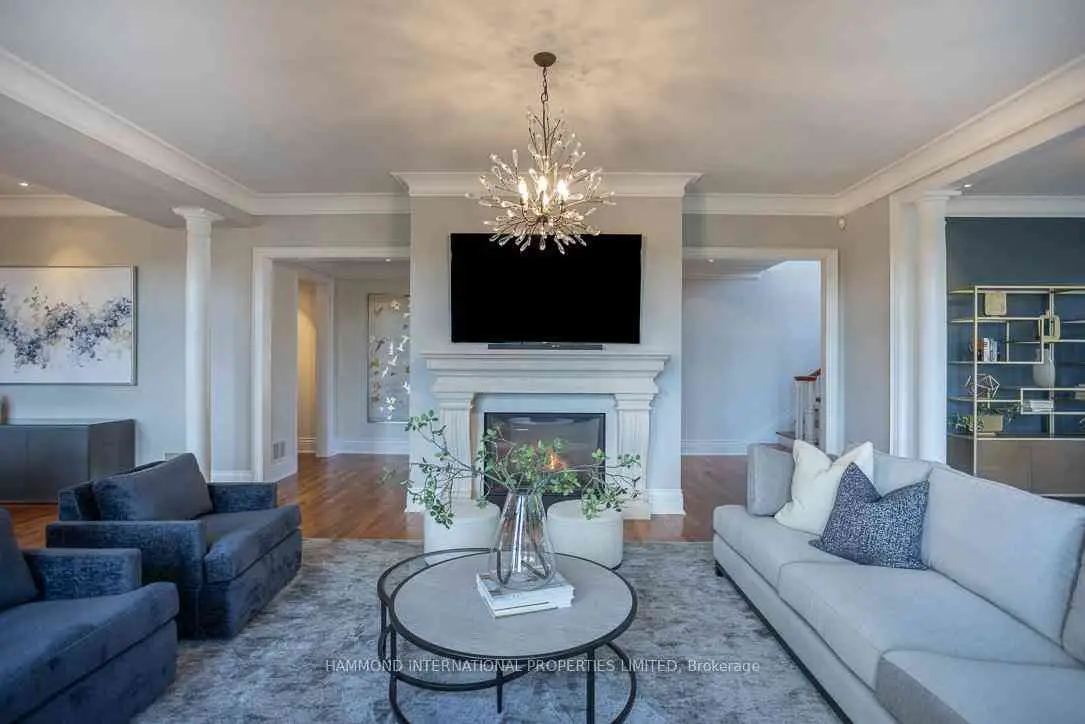



房屋信息
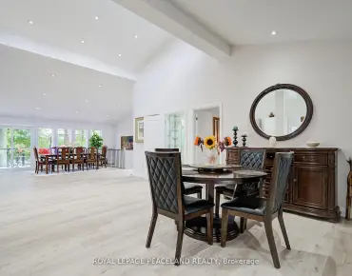
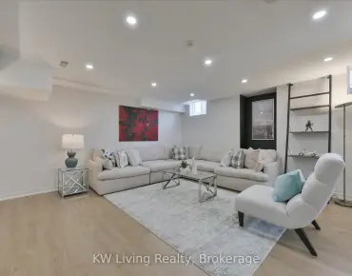
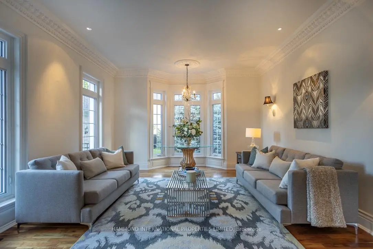
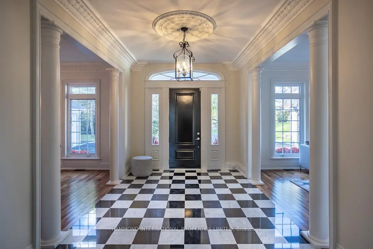
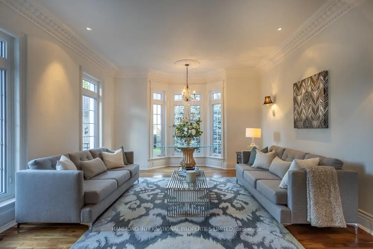
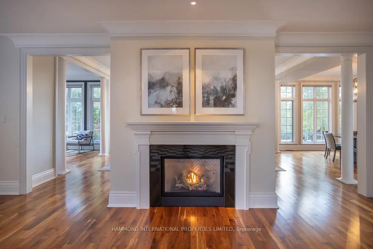
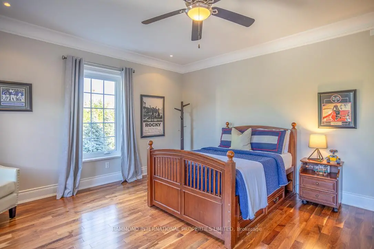
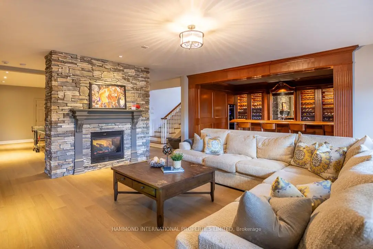
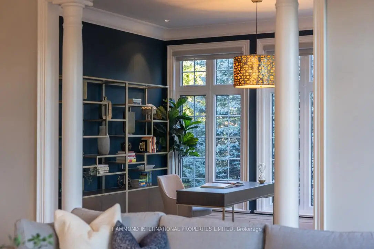
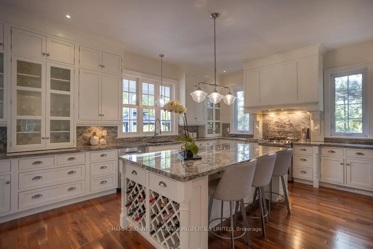
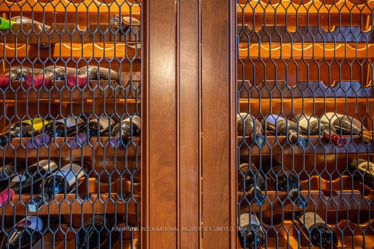
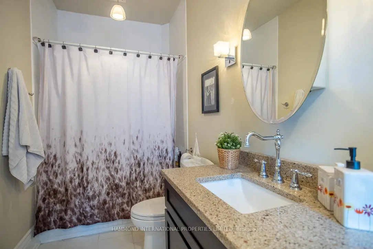
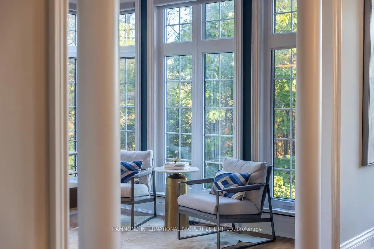
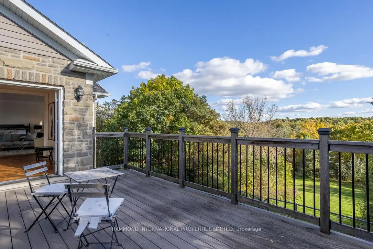
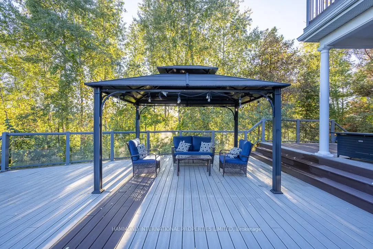
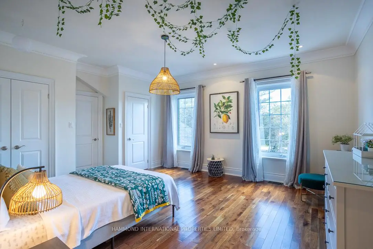
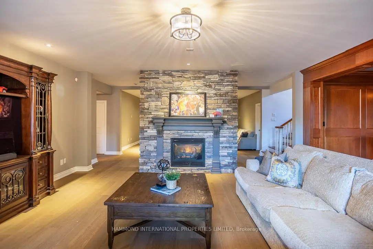
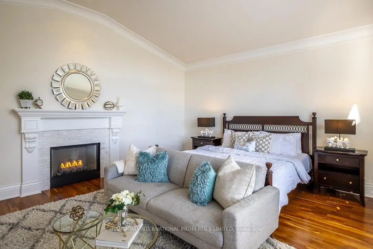
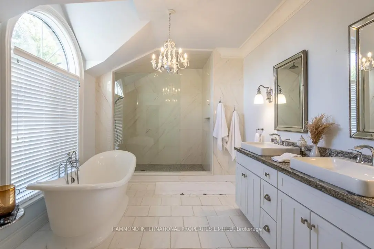
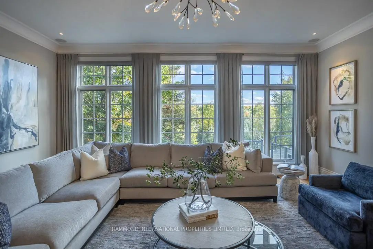
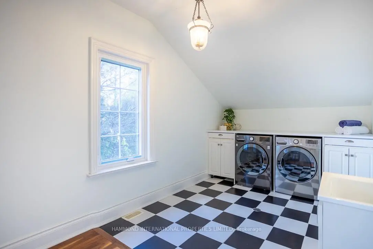
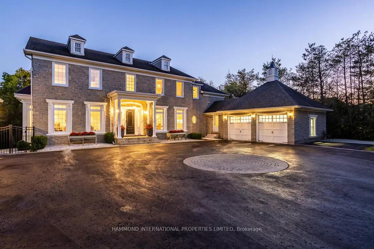
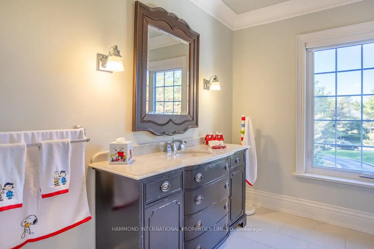
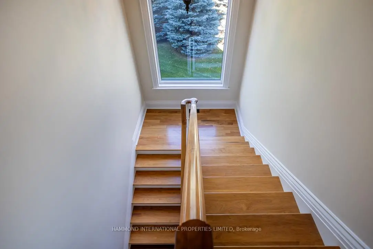
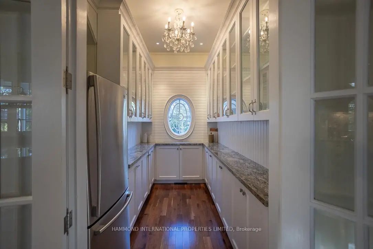
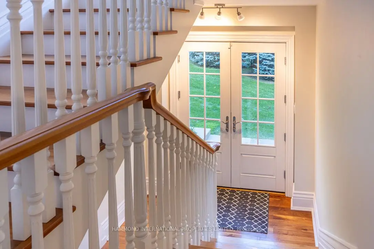
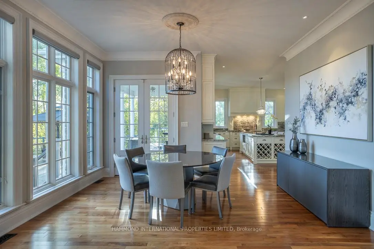
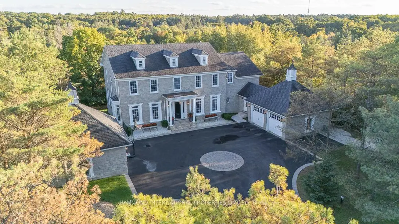
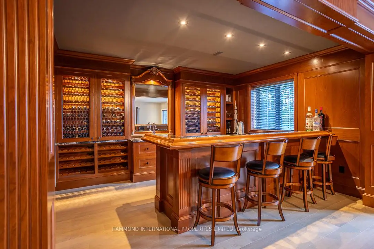
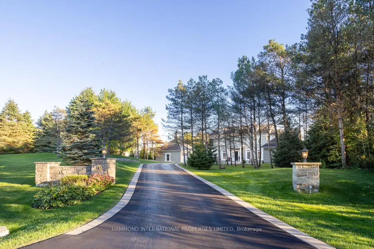
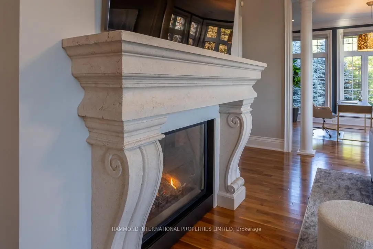
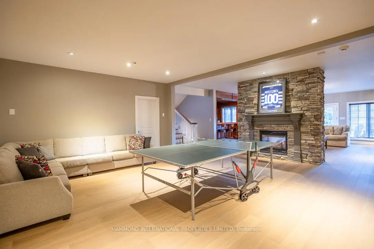
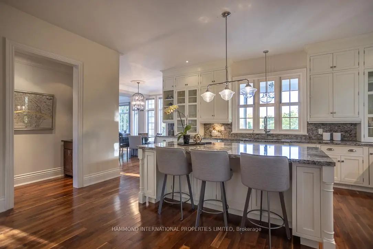
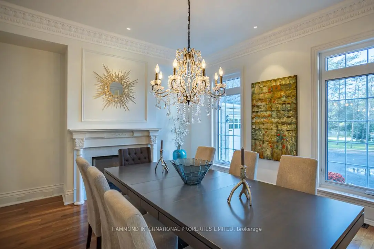
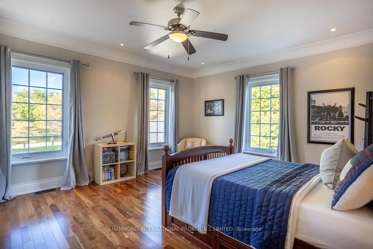
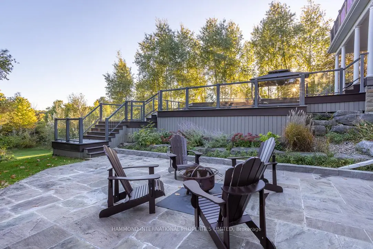
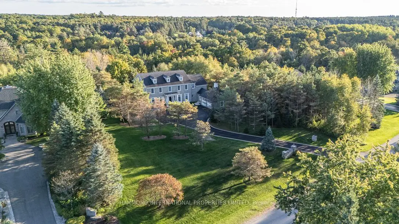
Welcome to 41 Greenvalley Circle, a Georgian-style estate of rare distinction set on 1.5 acres with South facing views in the prestigious Trail of the Woods community. Defined by its symmetry, balanced proportions, and timeless brick facade, this residence offers over 7,000 sq. ft. of refined living space where classic architecture meets modern luxury. Inside, 10 foot ceilings, intricate trim work, and rich walnut floors create a sense of grandeur, while floor-to-ceiling windows flood the home with natural light and the perfect floor plan. At its heart is the gourmet kitchen, complete with top-tier appliances and a service pantry ideal for both elegant entertaining and everyday living. Four plus two bedrooms, and six beautifully finished baths ensure comfort and privacy. The primary suite impresses with a private terrace, spa-like bath, and walk in closet, while an oversized second-floor laundry adds convenience.The walk-out lower level is designed for leisure, featuring an open family room, double sided stone fire place, games area, large gym and a custom wine bar overlooking the landscaped gardens. Outdoors, manicured grounds with an oversized terrace walking out from kitchen provide a serene retreat, perfect for gatherings or quiet reflection. Additional highlights include a four-car garage, abundant storage, and a prime location with complete privacy, surrounded by estate homes yet minutes from amenities. A Georgian masterpiece that blends elegance, function, and lifestyle this is a property of true enduring value.
主要特征
- 朝向: 后院朝南

- 睡房: 4

- 卫生间: 6

- 车库: 4

- 厨房: 1

重要信息
- 占地面接: 402.86 x 356.21 Feet

- 室内面积: 5000 +

- 地税: $ 15987.00

- N12691832

- Listing contracted with: HAMMOND INTERNATIONAL PROPERTIES LIMITED
| 房间 | 尺寸(平方米) | 细节描述 | |
|---|---|---|---|
| 家庭房 Rm | 6.10x5.49 | 硬木地板, 壁炉, 皇冠顶饰 |
|
| 厨房 | 5.94x4.98 | 硬木地板, 中心岛, |
|
| 早餐室 | 4.60x3.78 | 走出式甲板, 硬木地板, 皇冠顶饰 |
|
| Sunroom | 4.75x3.68 | 硬木地板, , |
|
| 客厅 Rm | 5.16x2.97 | , 硬木地板, 皇冠顶饰 |
|
| 晚餐室 Rm | 5.16x4.50 | , 壁炉, |
|
| Primary B | 6.10x5.03 | 6pcs卫生间套间, , 走出式阳台 |
|
| 第二间卧室 | 4.70x4.50 | 4pcs卫生间套间, 硬木地板, 皇冠顶饰 |
|
| 第三间卧室 | 4.50x4.50 | 硬木地板, 双壁橱, 4 件套卫生间 |
|
| 第四间卧室 | 4.57x3.61 | 硬木地板, 皇冠顶饰, 窗户 |
|
| 娱乐室reatio | 6.43x6.10 | 复合地板, 壁炉, 顶灯 |
|
| Game Rm | 9.80x5.08 | 吧台, 走出式天台, |
| 卫生间 | 卫浴件数 | 所在楼层 | |
|---|---|---|---|
| 2间 | 2件套 | 主层 |
|
| 1间 | 6件套 | Second |
|
| 2间 | 4件套 | Second |
|
| 1间 | 4件套 | Basement |