Rural Whitchurch-Stouffville, Whitchurch-Stouffville, L4A 2Z1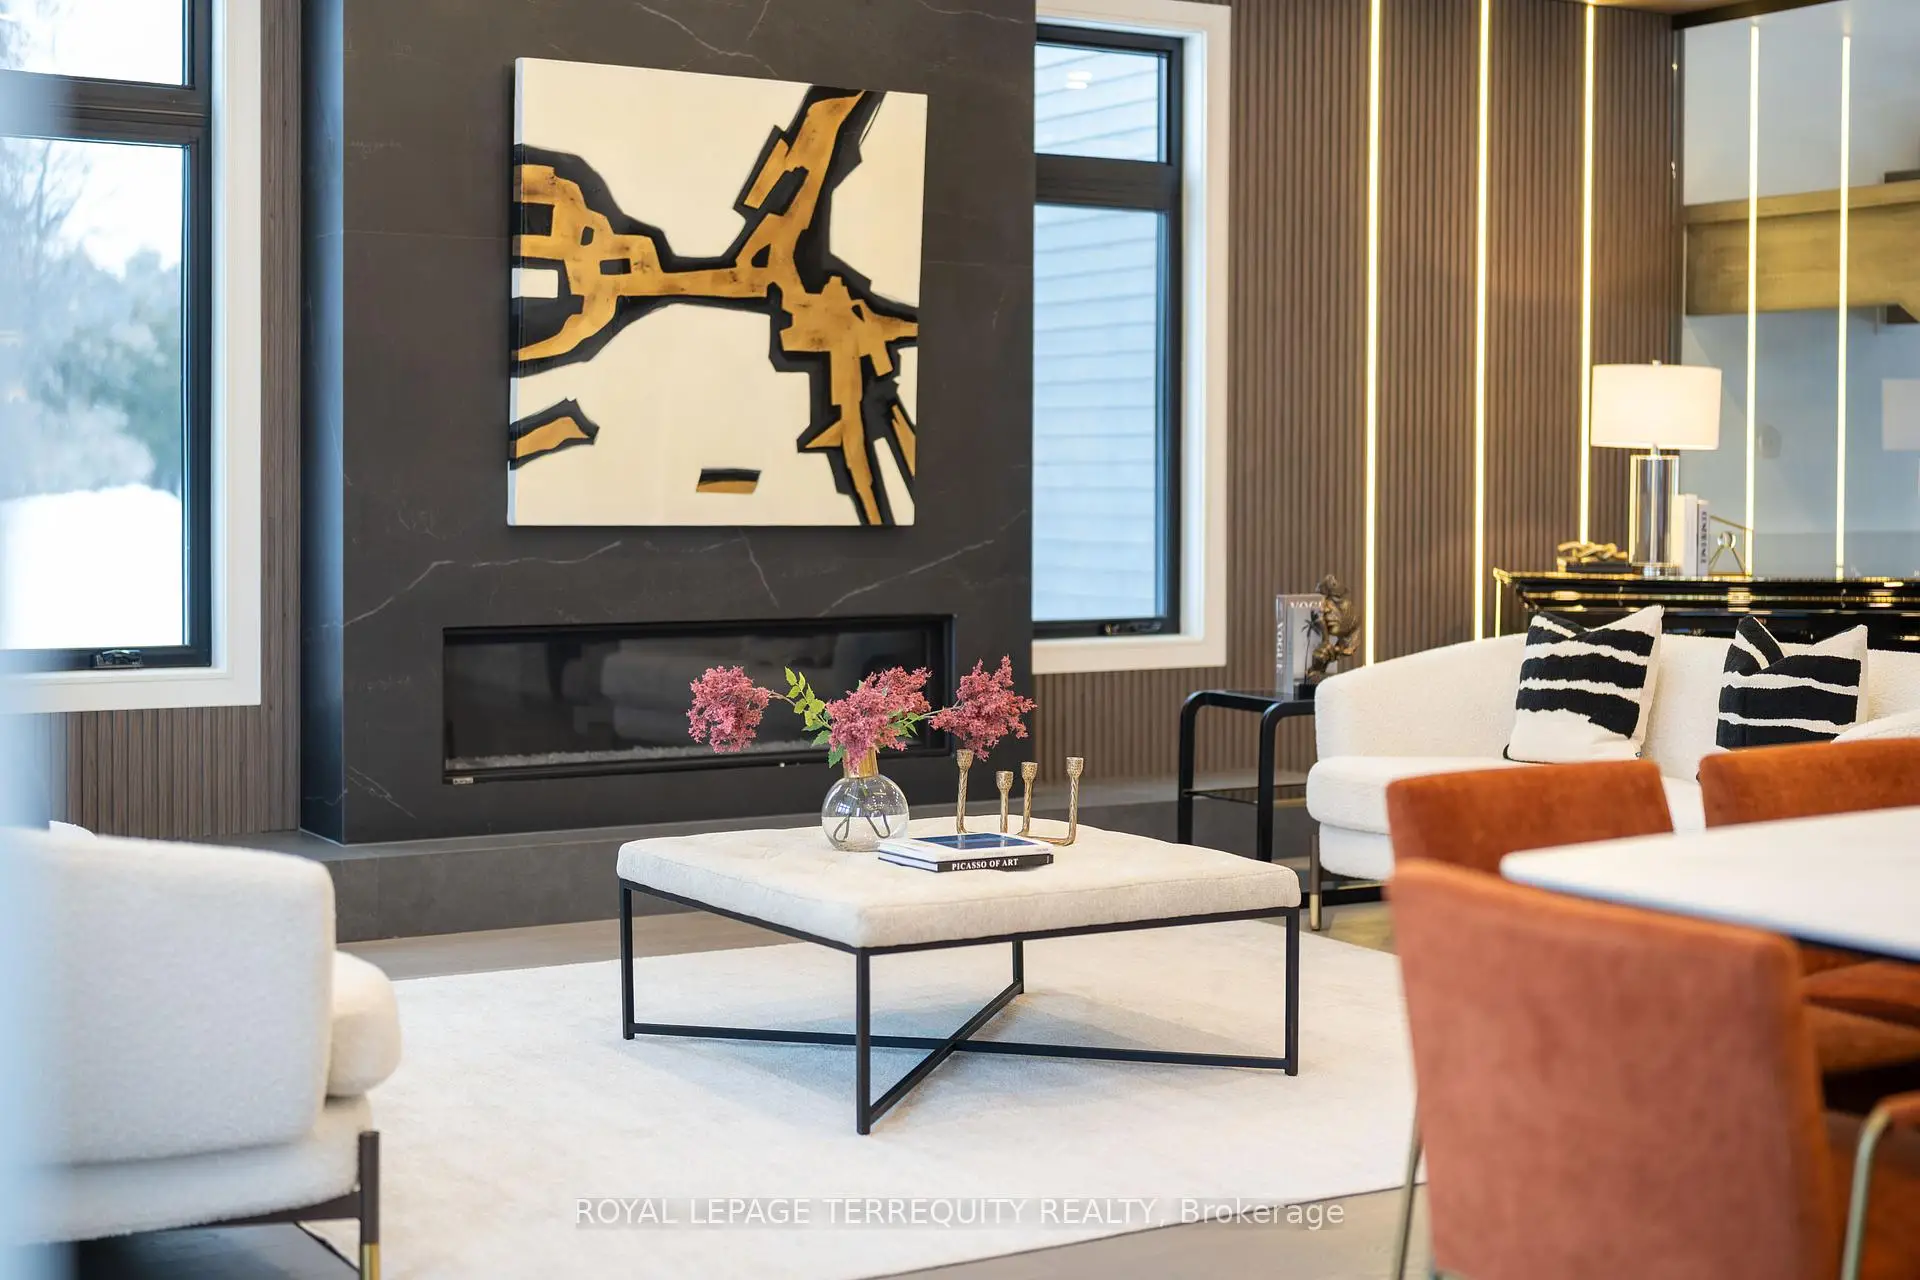

房屋信息
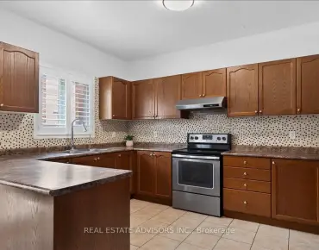
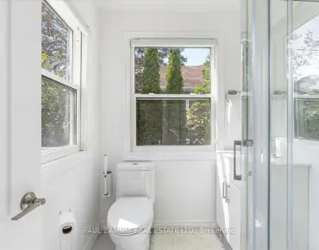
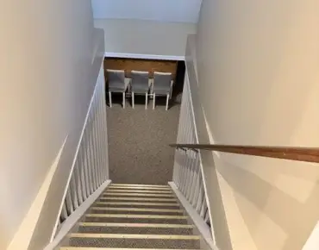
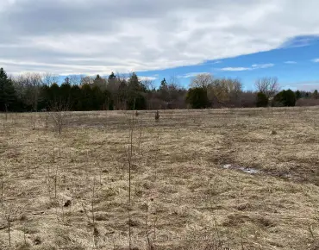
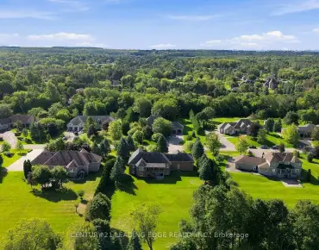
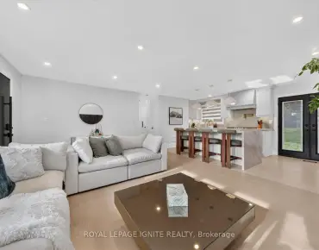
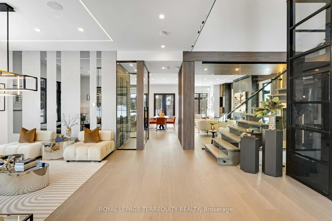
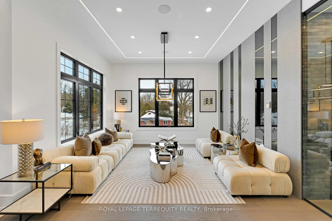
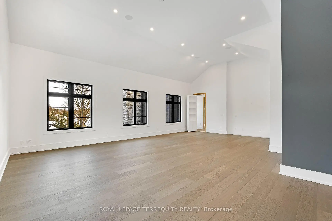
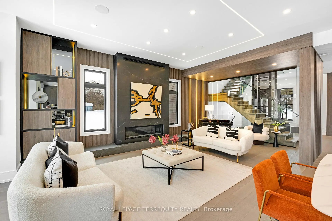
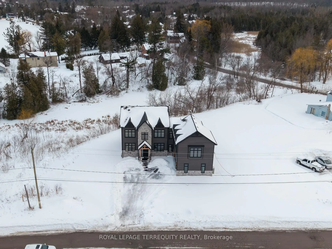
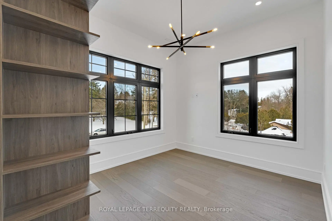
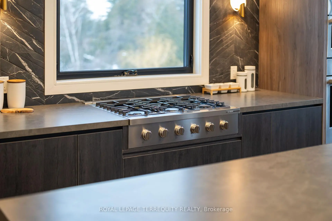
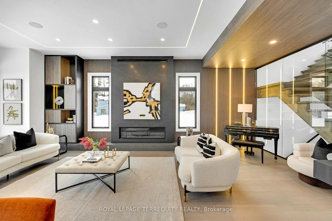
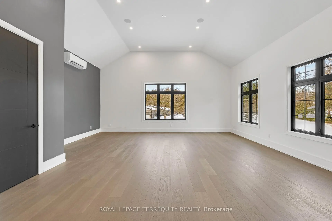
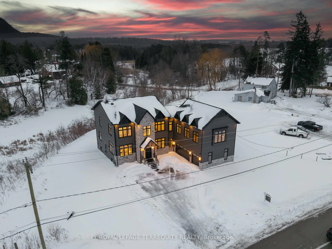
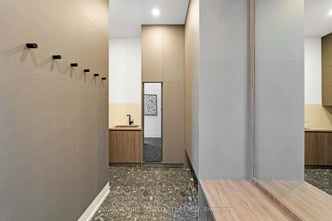
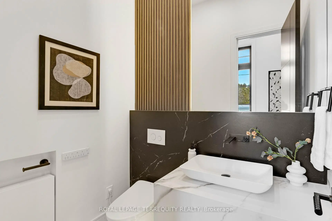
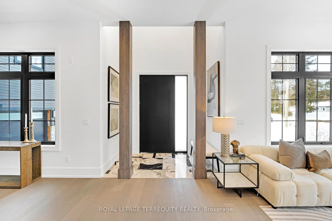
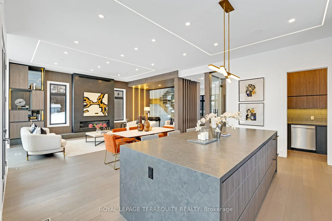
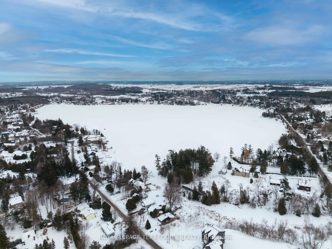
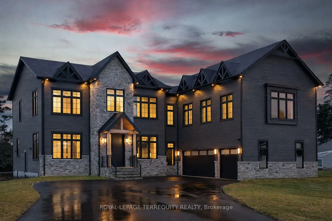
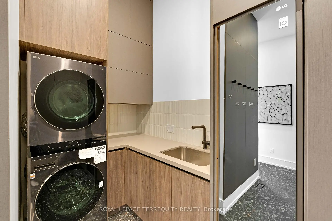
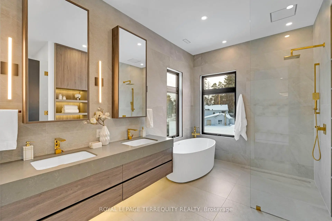
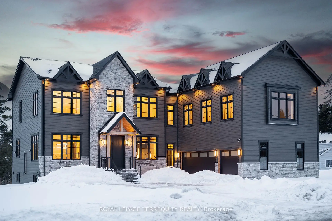
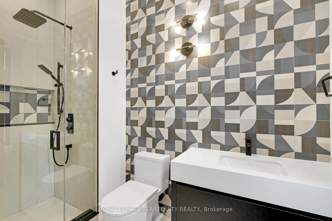
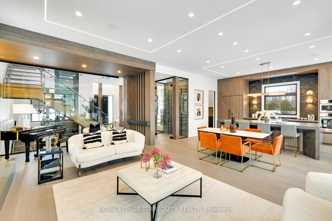
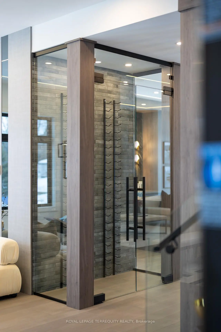
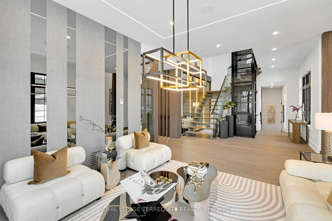
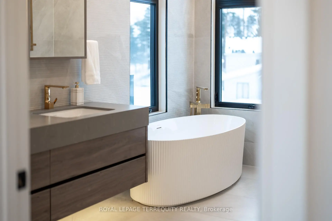
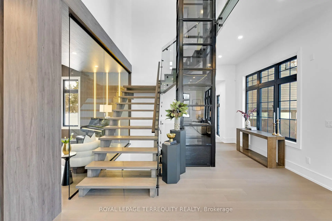
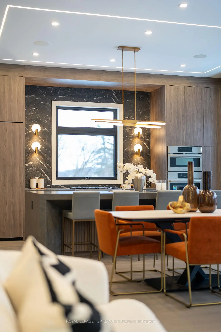
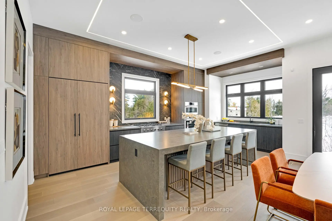
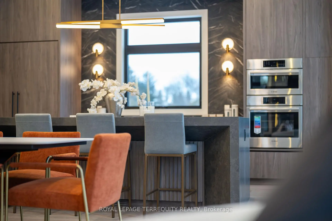
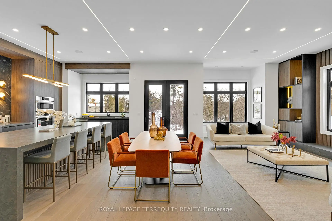
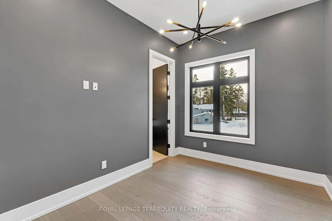
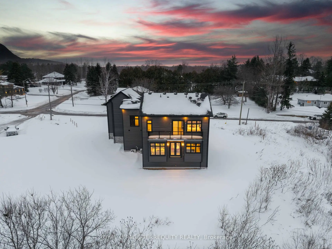
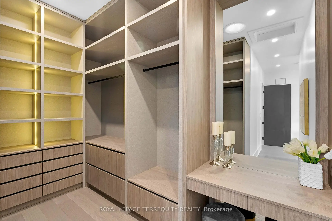
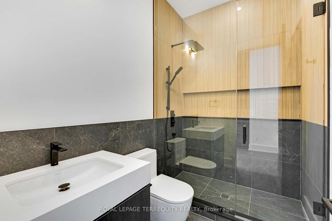
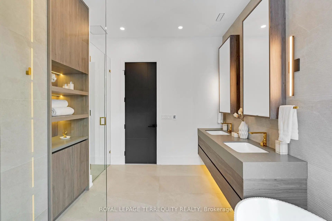
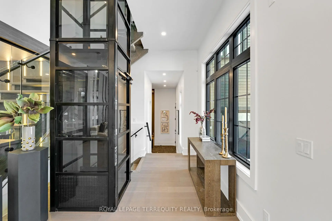
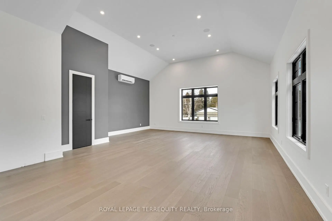
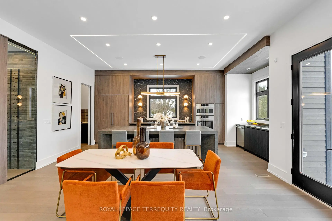
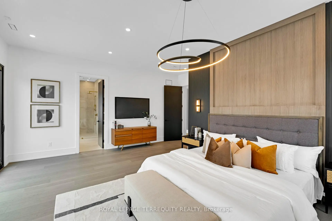
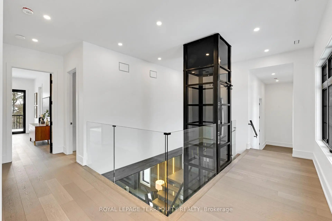
An extraordinary waterfront offering, this residence exemplifies architectural presence and timeless lakeside luxury. Peacefully positioned along 100+ feet of prime shoreline and set on an expansive 214 x 349 ft lot, this one-of-a-kind property blends refined sophistication with serene natural beauty, creating a seamless indoor-outdoor living experience. Thoughtfully designed with wide-plank hardwood flooring, custom millwork, and curated designed finishes, the home features flowing principal spaces enhanced by integrated LED ceiling details and statement lighting. A striking glass elevator adds both convenience and architectural presence, reinforcing the home's elevated design. This open-concept kitchen is a true showpiece, wrapped in premium stone surfaces and bespoke cabinetry, and equipped with top-tier paneled appliances. Designed for effortless entertaining and elevated everyday living, it anchors the home with both function and refined style. Offering 4 spacious bedrooms and 4 beautifully appointed bathrooms, the residence delivers comfort, privacy, and exceptional craftsmanship throughout. The primary suite serves as a private retreat with a generously scaled, spa-inspired ensuite finished with luxurious details and premium fixtures. A large loft above the garage, complete with a rough-in for an additional washroom, provides outstanding flexibility for future expansion-ideal for a guest suite, studio, or multigenerational living. The 3-car garage with car lift further enhances the home's rarity. Beyond its architectural elegance, the property presents significant long-term value with an approved severance application (with conditions), offering the opportunity to build an additional residence. A rare offering defined by scale, craftsmanship, and a level of finish seldom seen on the market.
主要特征
- 朝向: 后院朝西

- 睡房: 4

- 卫生间: 4

- 车库: 3

- 厨房: 1

重要信息
- 占地面接: 214.36 x 349.42 Feet

- 室内面积: 3500-5000

- 地税: $ 4554.45

- N13021524

- Listing contracted with: ROYAL LEPAGE TERREQUITY REALTY
| 房间 | 尺寸(平方米) | 细节描述 | |
|---|---|---|---|
| 厨房 | 4.17x5.54 | 硬木地板, 开放式概念, 走出式后院 |
|
| 客厅 Rm | 4.17x5.55 | 硬木地板, 壁炉, 大窗 |
|
| 晚餐室 Rm | 4.11x4.01 | 硬木地板, 顶灯, 大窗 |
|
| Primary B | 5.74x5.56 | 硬木地板, 套间浴室, 大窗 |
|
| 第二间卧室 | 4.09x2.87 | 硬木地板, 套间浴室, 大窗 |
|
| 第三间卧室 | 4.34x3.30 | 硬木地板, 套间浴室, 大窗 |
|
| 第四间卧室 | 3.66x3.23 | 硬木地板, 大窗, |
|
| 家庭房 Rm | 8.97x6.76 | 硬木地板, 大窗, 顶灯 |
| 卫生间 | 卫浴件数 | 所在楼层 | |
|---|---|---|---|
| 1间 | 2件套 | 主层 |
|
| 2间 | 3件套 | Second |
|
| 1间 | 5件套 | Second |
房屋简介
房屋位于Lakeshore Rd & Hwy 48交界附近, 这间4房4卫3车库两层独立房户型朝西向. 17 Connor Dr拥有3连接式停车位. 房屋及周边设施包括CentralVacuum,CarpetFree和Built-InOven等. 厨房, 客厅 Rm和 晚餐室 Rm在主层.社区概况
该物业所在社区为以自住为主的社区,住宅类型主要为独立屋。约有33%的居民拥有本科或以上学历,另有23%的居民拥有大专学历。当地绝大多数通勤居民主要驾车出行。