Sonoma Heights, Vaughan, L4H 2K1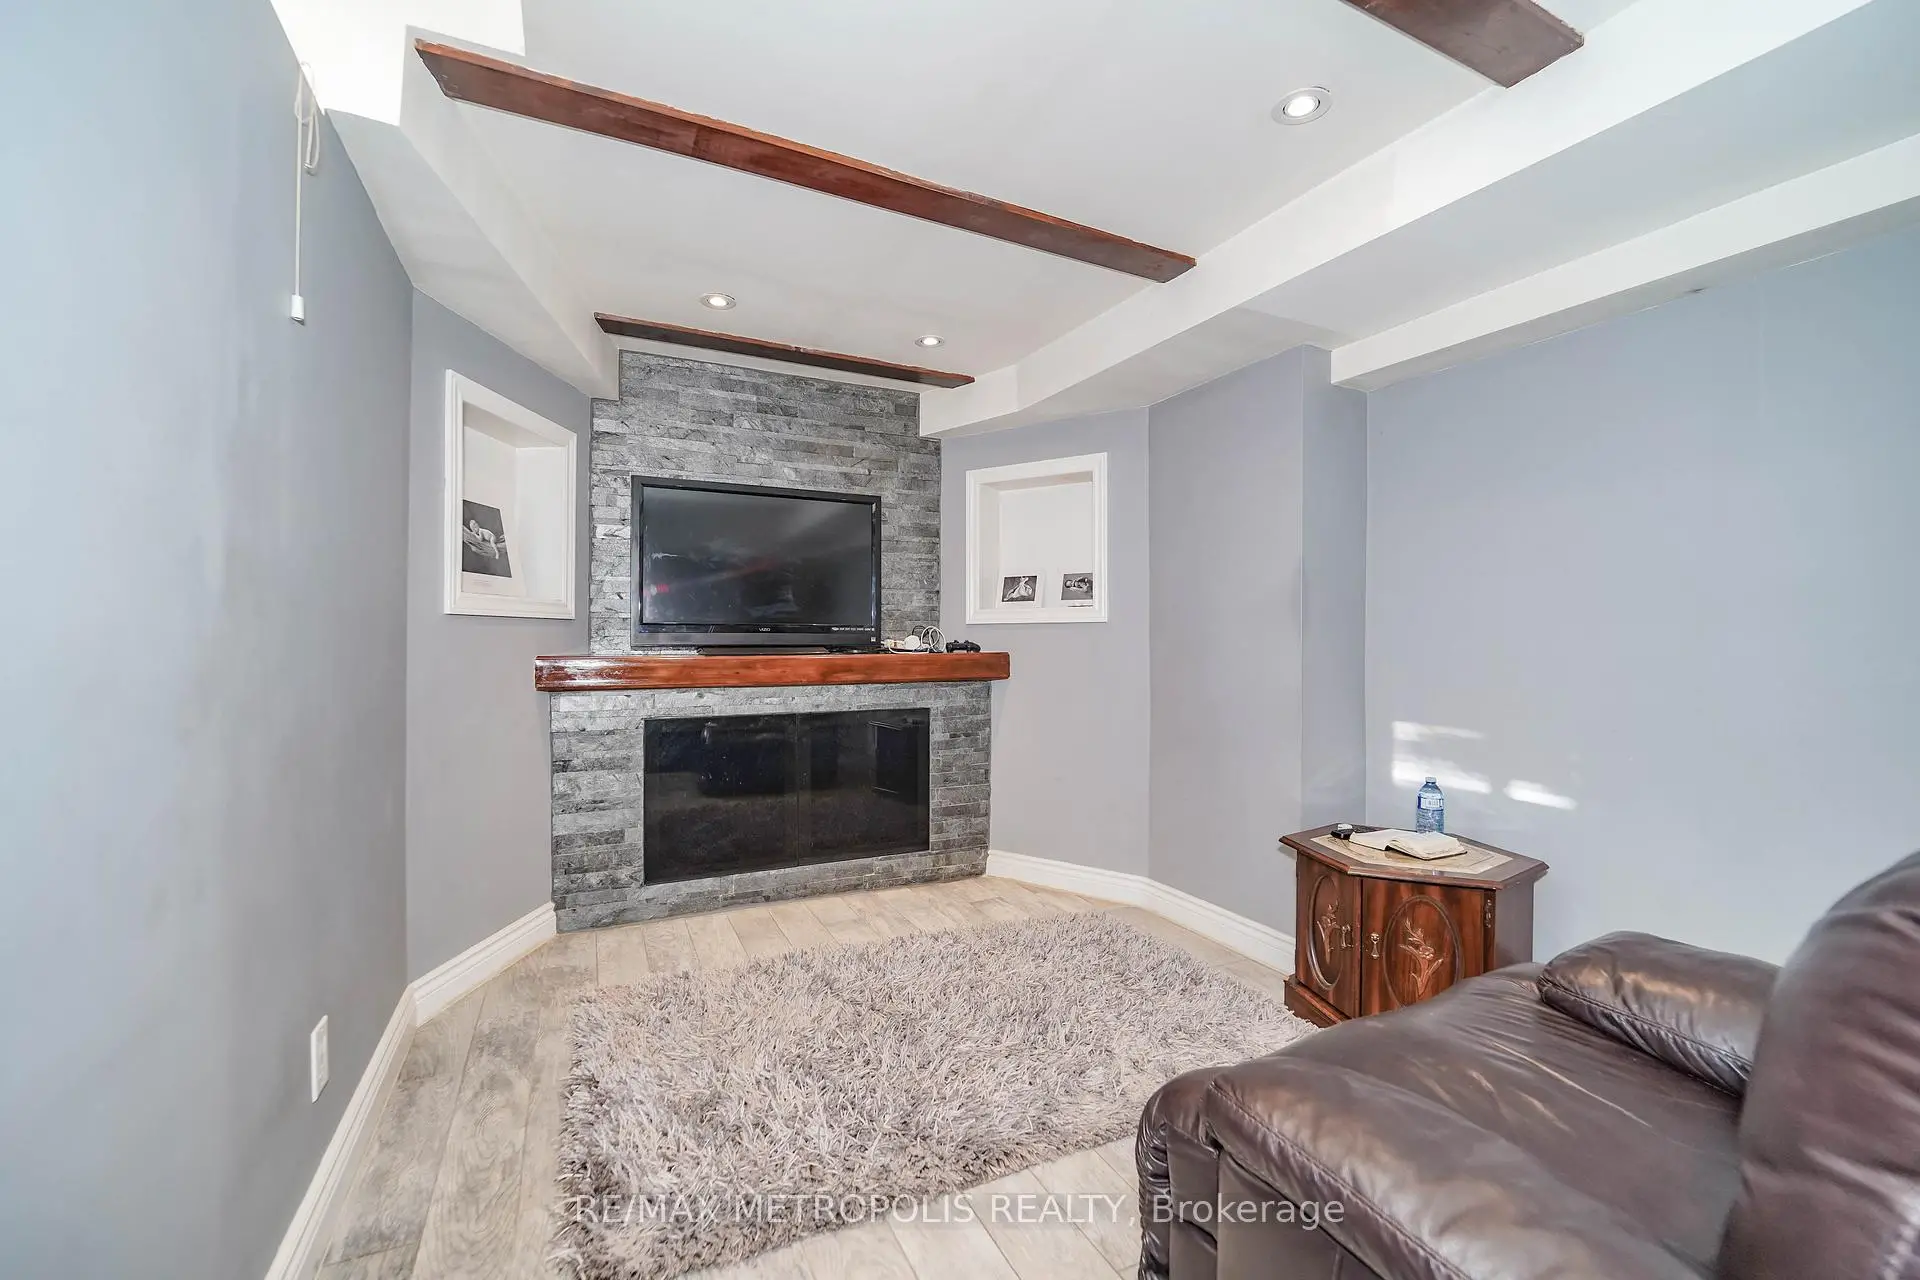

房屋信息
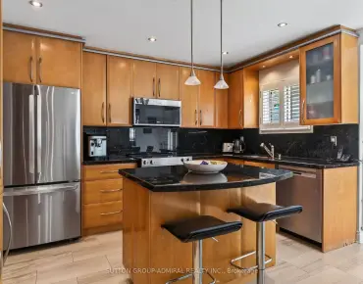
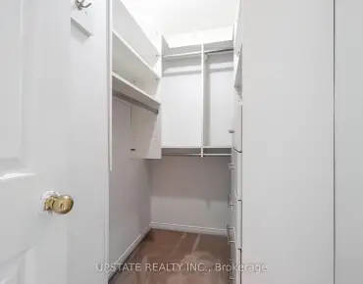
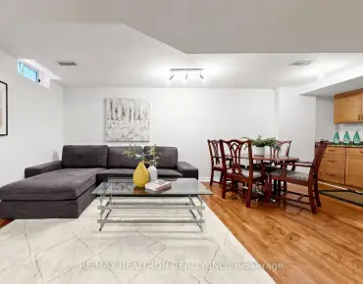
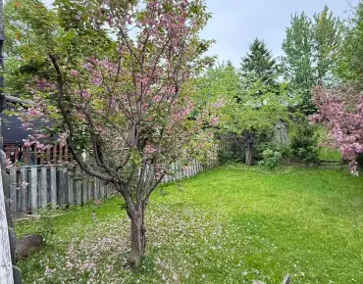
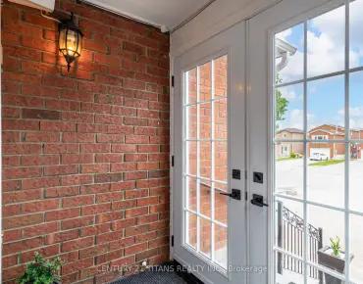
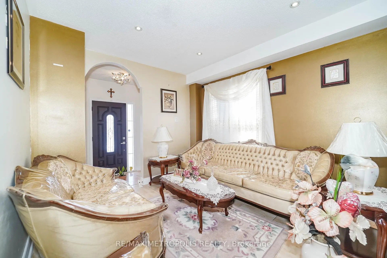
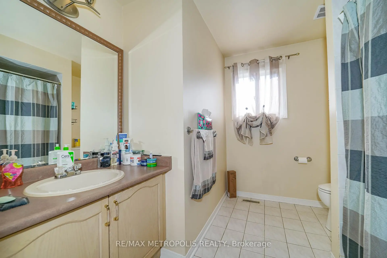
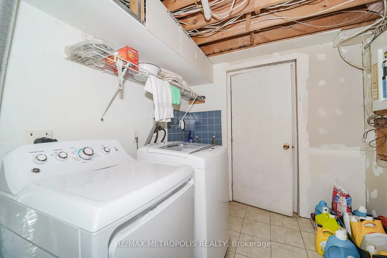
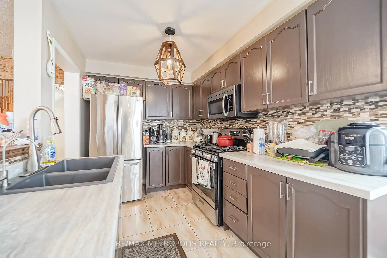
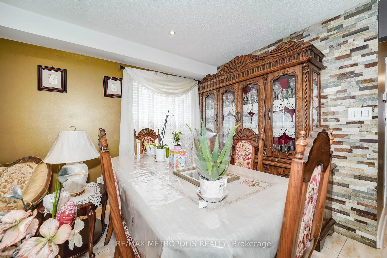
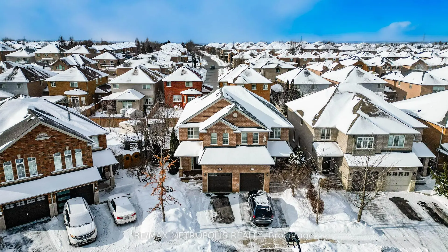
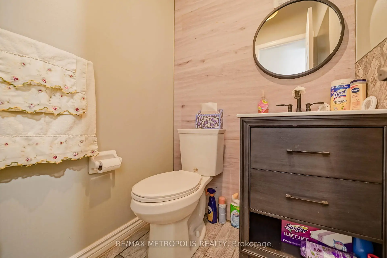
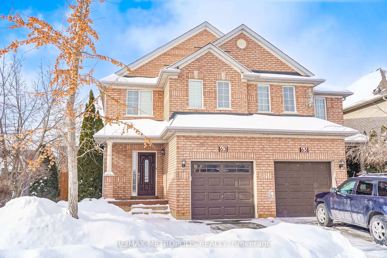
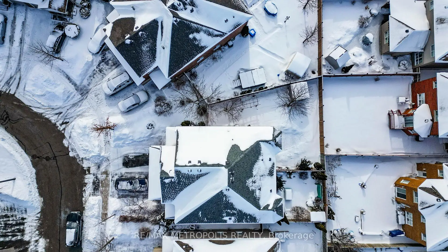
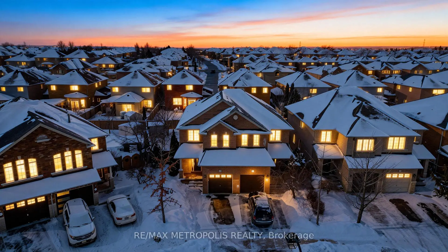
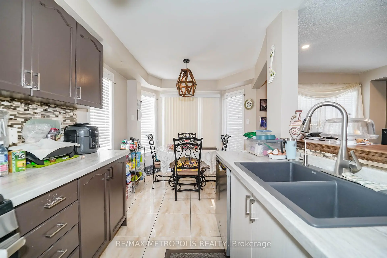
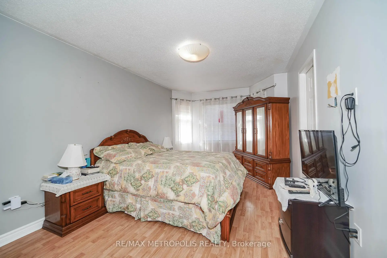
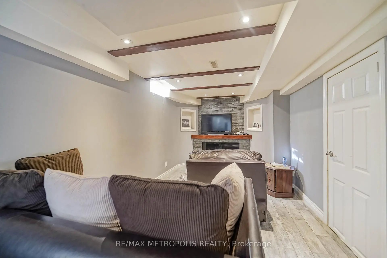
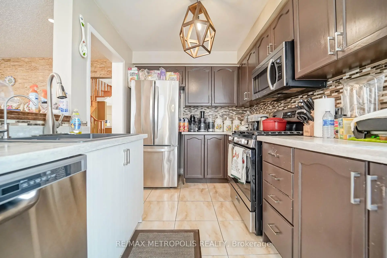
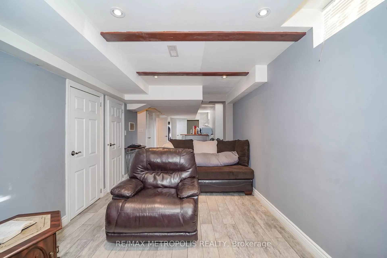
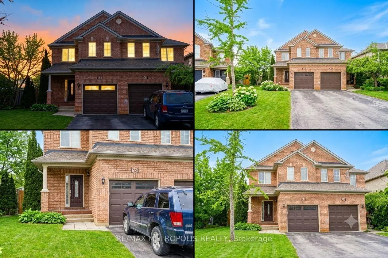
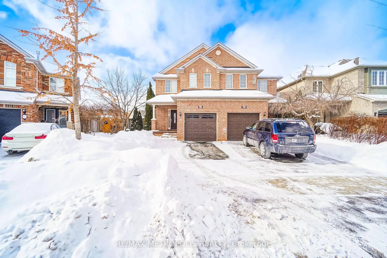
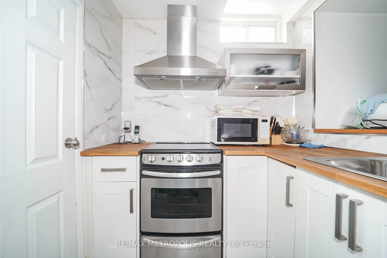
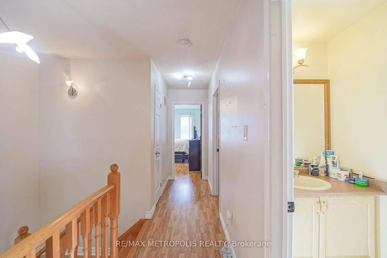
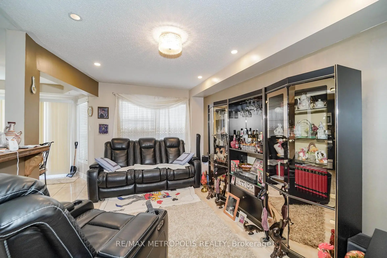
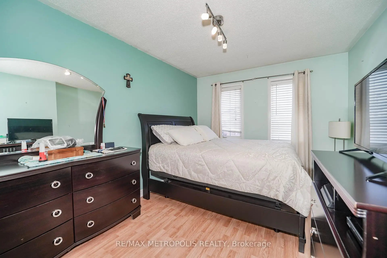
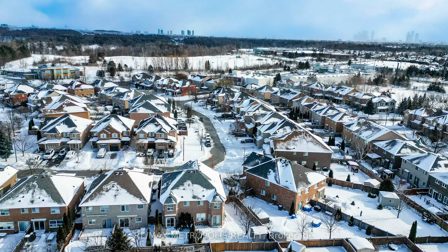
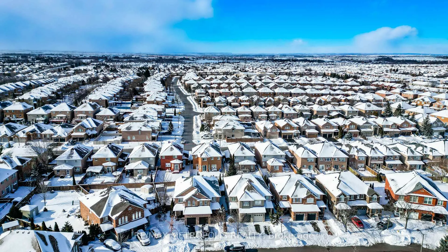
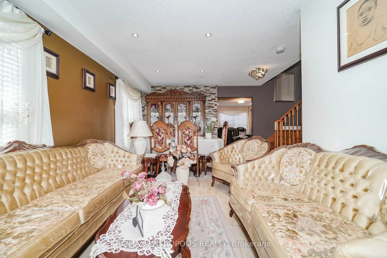
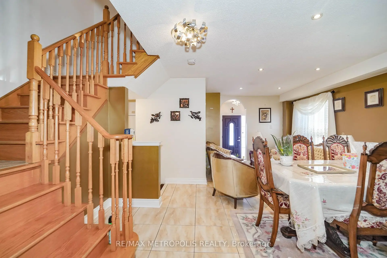
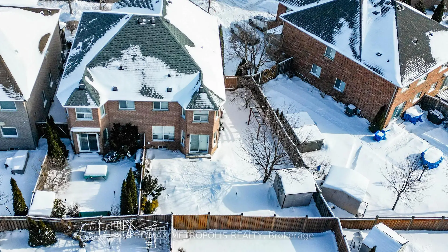
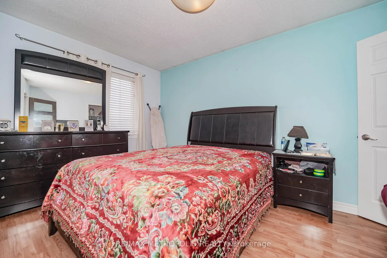
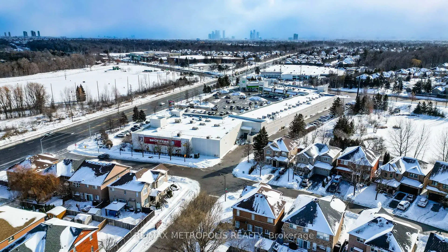
Elegant, European-inspired semi in Sonoma Heights-fully renovated and immaculately maintained. This 3+1 bedroom, 4-bath home offers a rare blend of modern upgrades and functional design across a thoughtfully laid-out 2-storey floor plan. A welcoming foyer leads into an open-concept main level featuring porcelain tile flooring, smooth ceilings, and pot lights. The kitchen dazzles with updated cabinetry, stainless steel appliances, and stylish backsplash, seamlessly connected to the breakfast area and a bright, airy great room with fireplace.Upstairs, three generously sized bedrooms await, including a spacious primary retreat complete with a walk-in closet and private 4-piece ensuite. Additional bathrooms are fully updated and blend contemporary finishes with daily convenience.The finished basement features its own separate entrance from the garage and includes a second kitchen, recreation area, full bathroom, and fourth bedroom-ideal for flexible living arrangements.Curb appeal shines with professionally landscaped grounds, an attached garage, and a widened driveway offering parking for two. Set on a rare, irregular pie-shaped lot, the backyard offers room to relax, garden, or entertain-complete with a private patio area.With central air, forced-air gas heating, and thoughtful features like a central vacuum and water softener system, this home delivers comfort year-round. Located near amenities, parks, and schools in a well-established Vaughan neighbourhood, it's a turnkey opportunity that blends timeless style with everyday practicality.
主要特征
- 朝向: 后院朝西

- 睡房: 3

- 卫生间: 3

- 车库: 1

- 厨房: 1

重要信息
- 占地面接: 21.76 x 101.81 Feet

- 室内面积: 1500-2000

- 地税: $ 5030.27

- N13576784

- Listing contracted with: RE/MAX METROPOLIS REALTY
| 房间 | 尺寸(平方米) | 细节描述 | |
|---|---|---|---|
| 门厅 | 0.00x0.00 | ||
| 厨房 | 0.00x0.00 | ||
| 早餐室 | 0.00x0.00 | ||
| 大客厅 | 0.00x0.00 | ||
| 晚餐室 Rm | 0.00x0.00 | ||
| Primary B | 0.00x0.00 | ||
| 第二间卧室 | 0.00x0.00 | ||
| 第三间卧室 | 0.00x0.00 | ||
| 娱乐室reatio | 0.00x0.00 | ||
| 第四间卧室 | 0.00x0.00 | ||
| 厨房 | 0.00x0.00 |
| 卫生间 | 卫浴件数 | 所在楼层 | |
|---|---|---|---|
| 1间 | 2件套 | 主层 |
|
| 2间 | 4件套 | Second |
房屋简介
房屋位于Islington Ave and Rutherford Rd交界附近, 这间3房3卫单车库两层半独立房户型朝西向. 63 Echo Ridge Cres拥有单连接式停车位. 房屋及周边设施包括WaterSoftener,CentralVacuum和None等. 门厅, 厨房, 早餐室, 大客厅和 晚餐室 Rm在主层.学校信息
小学
-
对口学区学校在 3022学校里排名 626 (分数: 7.4)距离学校1.3公里 (走路大约23分钟)
-
法语沉浸课程学校
在 3022学校里排名 626 (分数: 7.4)距离学校1.3公里 (走路大约23分钟) -
-
-
天主教天才项目学校
在 3022学校里排名 299 (分数: 8.1)距离学校3.9公里 (开车大约12分钟) 中学
-
对口学区学校排名: 259/746 (分数: 6.8) 5年平均分: 186/746 (分数: 7.1)距离学校0.9公里 (走路大约17分钟)
-
排名: 219/746 (分数: 7.0) 5年平均分: 257/746 (分数: 6.6)距离学校4.7公里 (开车大约14分钟)
-
艺术特色学校
排名: 100/746 (分数: 7.9) 5年平均分: 60/746 (分数: 7.9)距离学校12.2公里 (开车大约37分钟) -
对口学区学校 IB课程
排名: 89/746 (分数: 8.0) 5年平均分: 109/746 (分数: 7.5)距离学校6.5公里 (开车大约20分钟) -
天主教对口学区学校
排名: 112/746 (分数: 7.8) 5年平均分: 35/746 (分数: 8.2)距离学校5.4公里 (开车大约16分钟) -
排名: 313/746 (分数: 6.4) 5年平均分: 359/746 (分数: 6.0)距离学校4.2公里 (开车大约12分钟)
-
排名: 205/746 (分数: 7.1) 5年平均分: 228/746 (分数: 6.8)距离学校4.0公里 (开车大约12分钟)
-
天主教AP课程学校
排名: 205/746 (分数: 7.1) 5年平均分: 228/746 (分数: 6.8)距离学校4.0公里 (开车大约12分钟) -
排名: 205/746 (分数: 7.1) 5年平均分: 228/746 (分数: 6.8)距离学校4.0公里 (开车大约12分钟)