Brownridge, Vaughan, L4J 6H4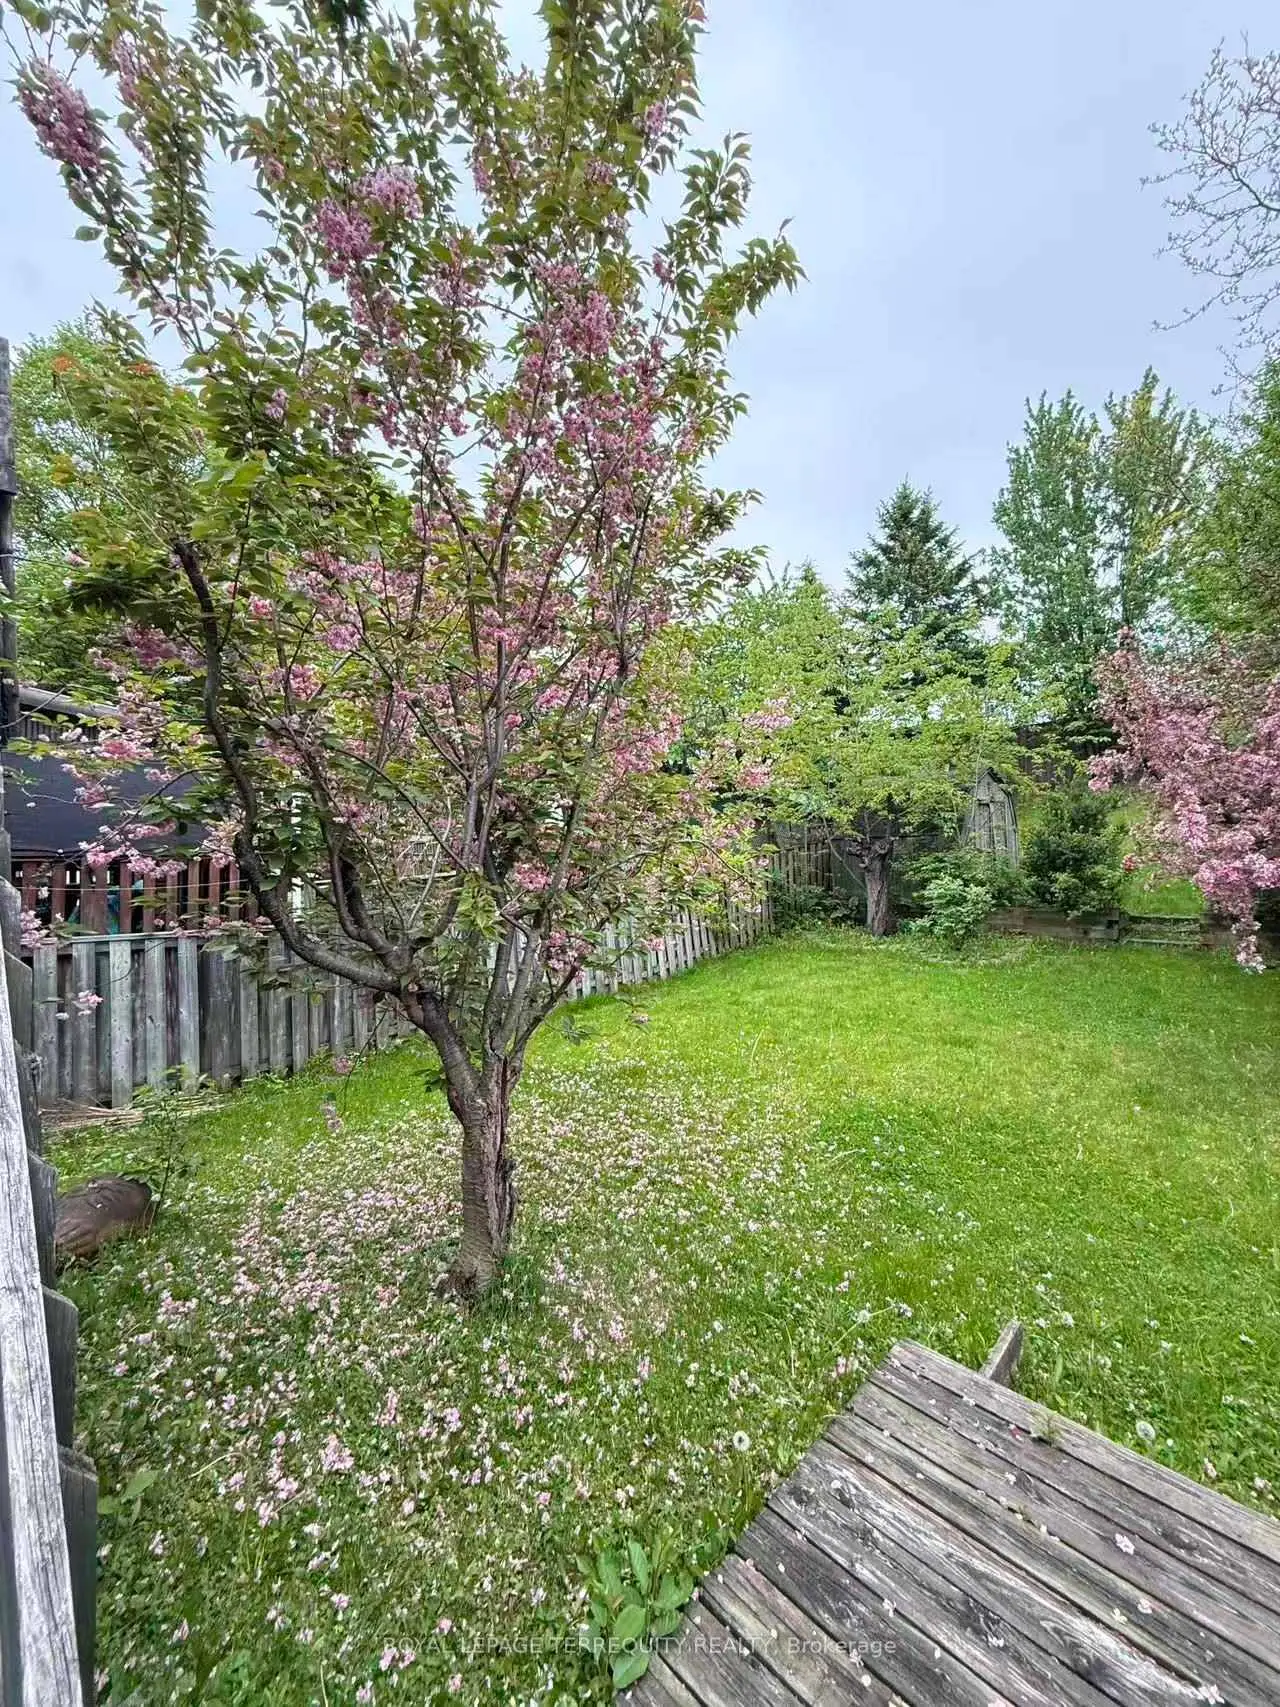

房屋信息
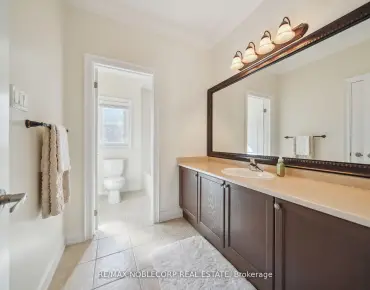
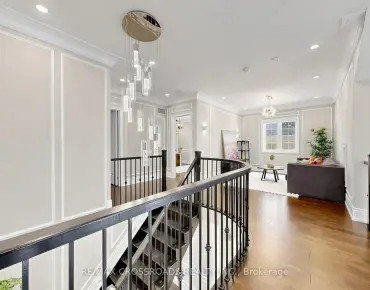
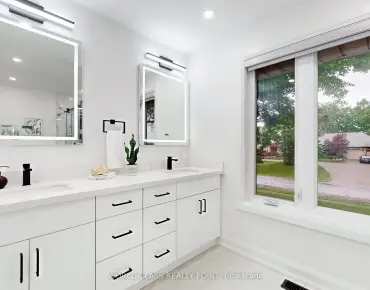
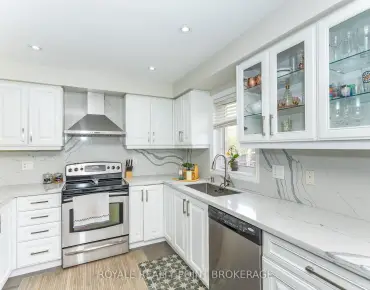
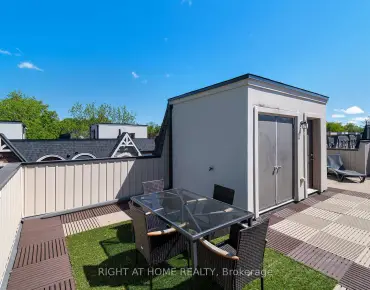
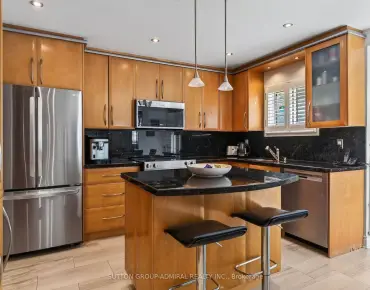
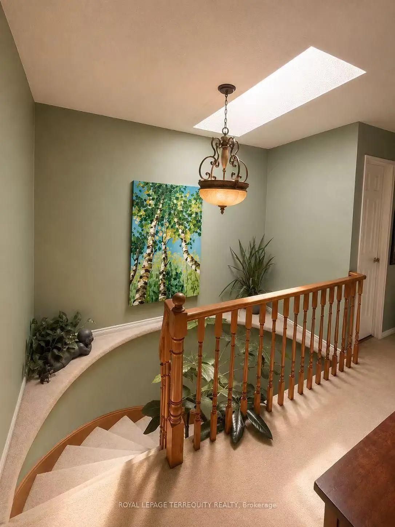
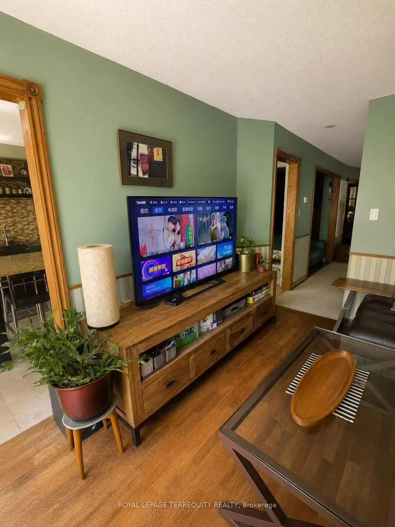
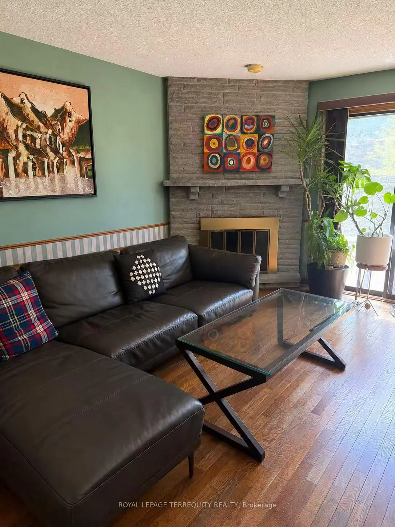
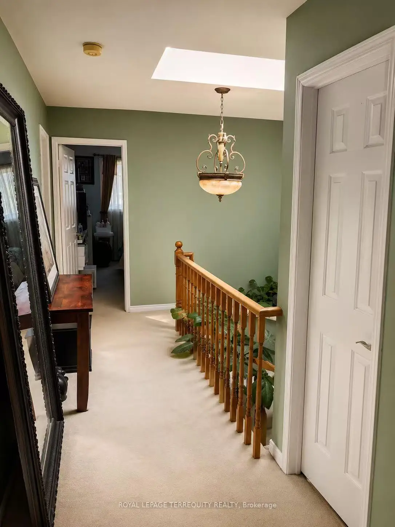
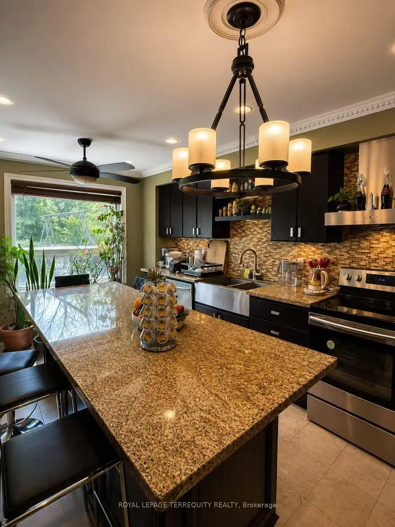
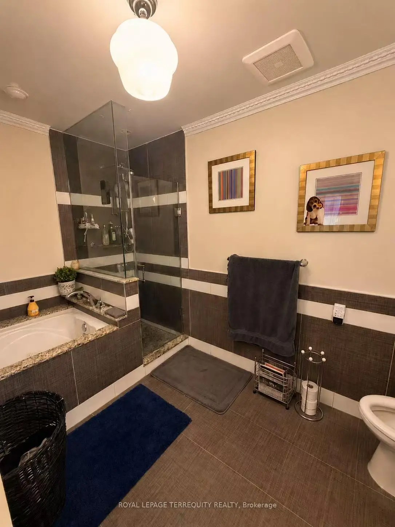
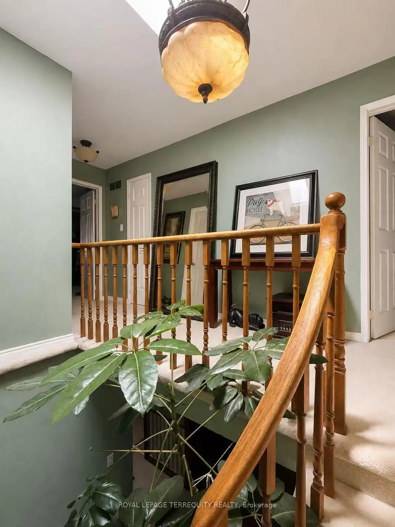
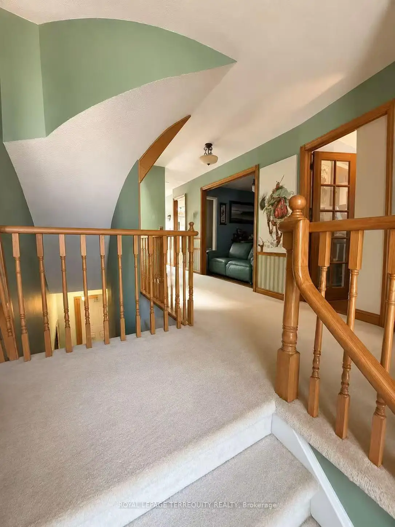
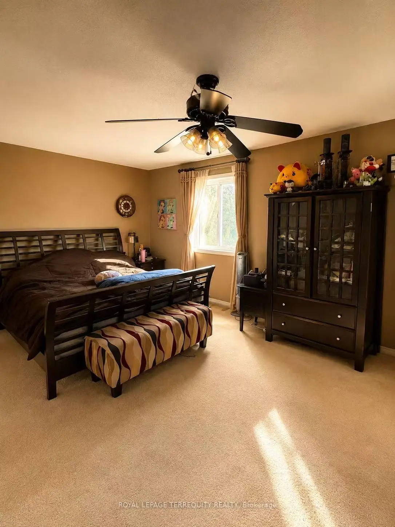
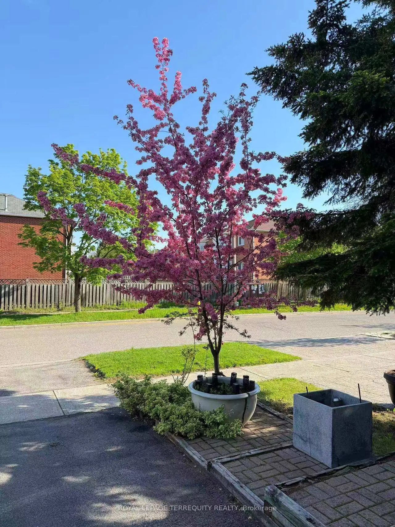
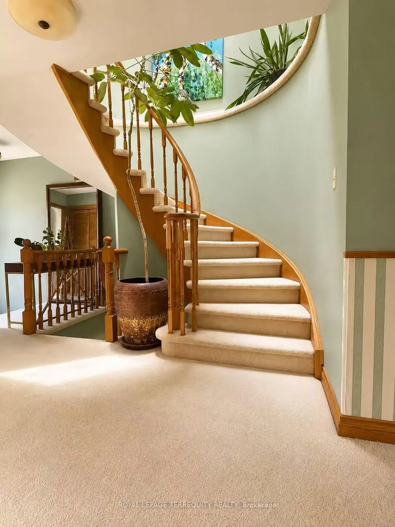
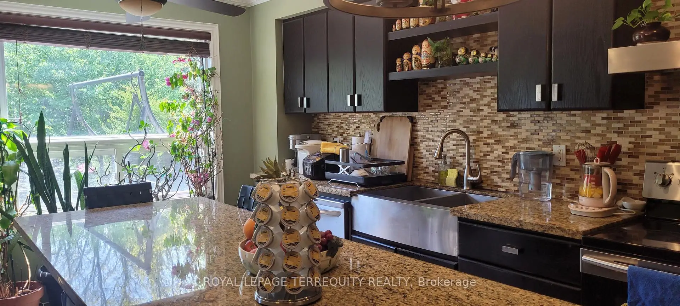
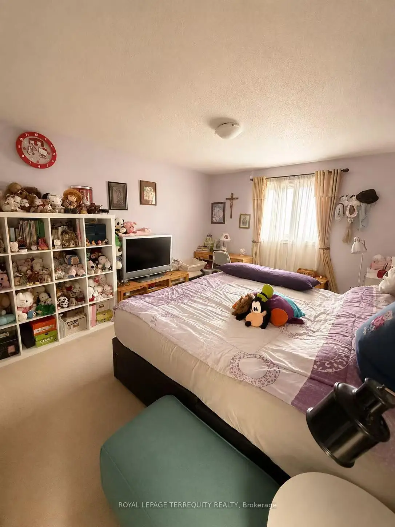
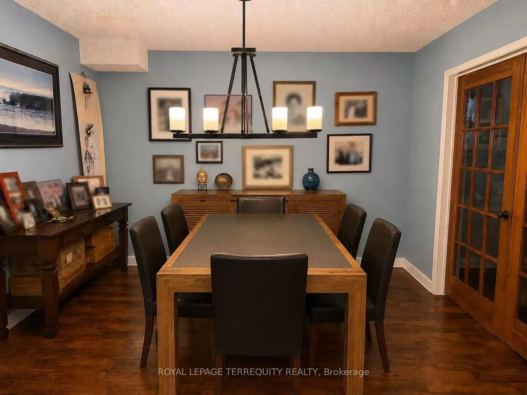
This executive 2-story detached residence offers a sophisticated blend of modern design andfunctional family living. The whole house is masterfully designed, ensuring the quiet dailycomfort. Ascend the staircase beneath the ceiling skylight, which provides the whole housewith abundant natural daylight. The chef's kitchen is a center-island masterpiece featuringpremium countertops, custom cabinetry, and high-end appliances. The fully finished one bedroombasement with its own separate entrance adds living flexibility.A family-friendlyneighbourhood with many school options, plenty of parks, recreational facilities, shopping atPromenade Mall, and convenient transit options
主要特征
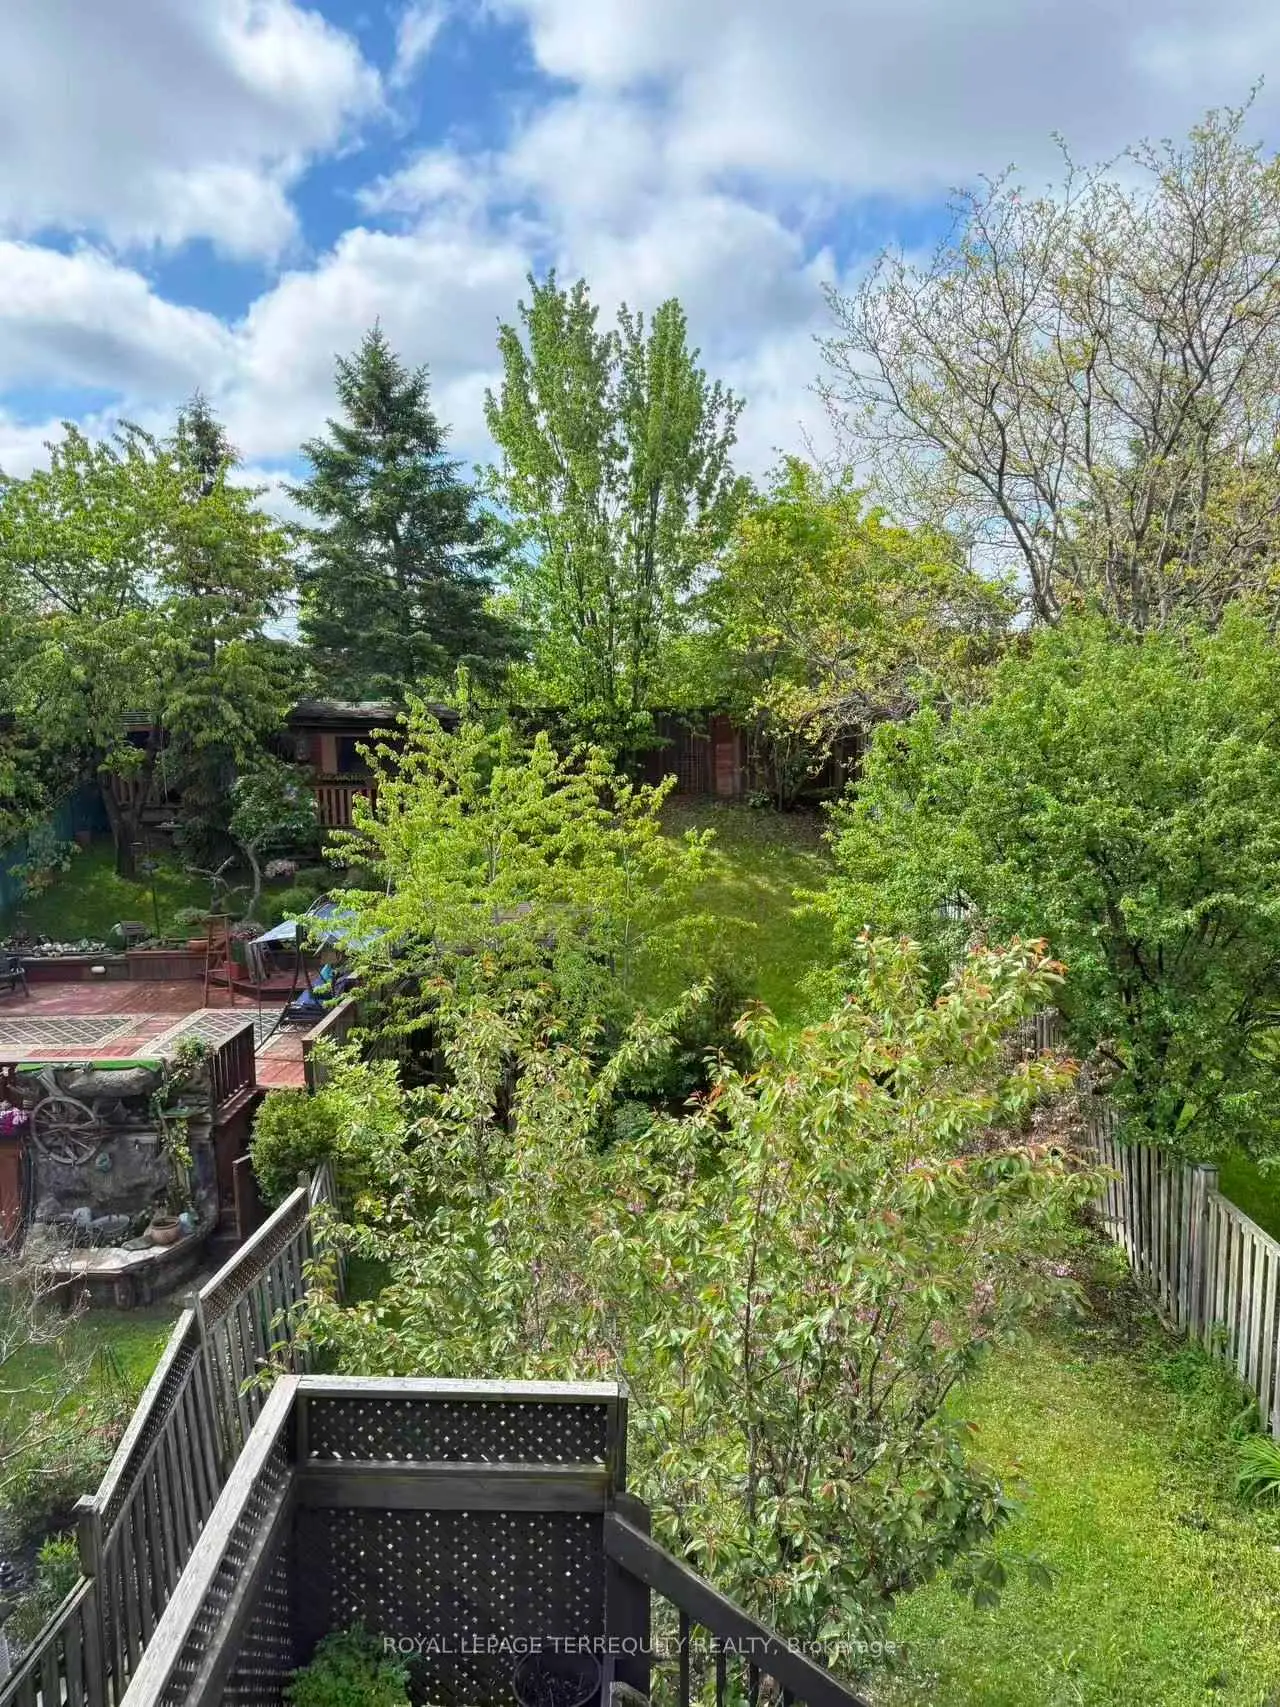
- 朝向: 后院朝北

- 睡房: 3

- 卫生间: 3

- 车库: 2

- 厨房: 1

重要信息
- 占地面接: 29.53 x 164.04 Feet

- 室内面积: 2000-2500

- 地税: $ 5444.00

- N13216870

- Listing contracted with: ROYAL LEPAGE TERREQUITY REALTY
| 房间 | 尺寸(平方米) | 细节描述 | |
|---|---|---|---|
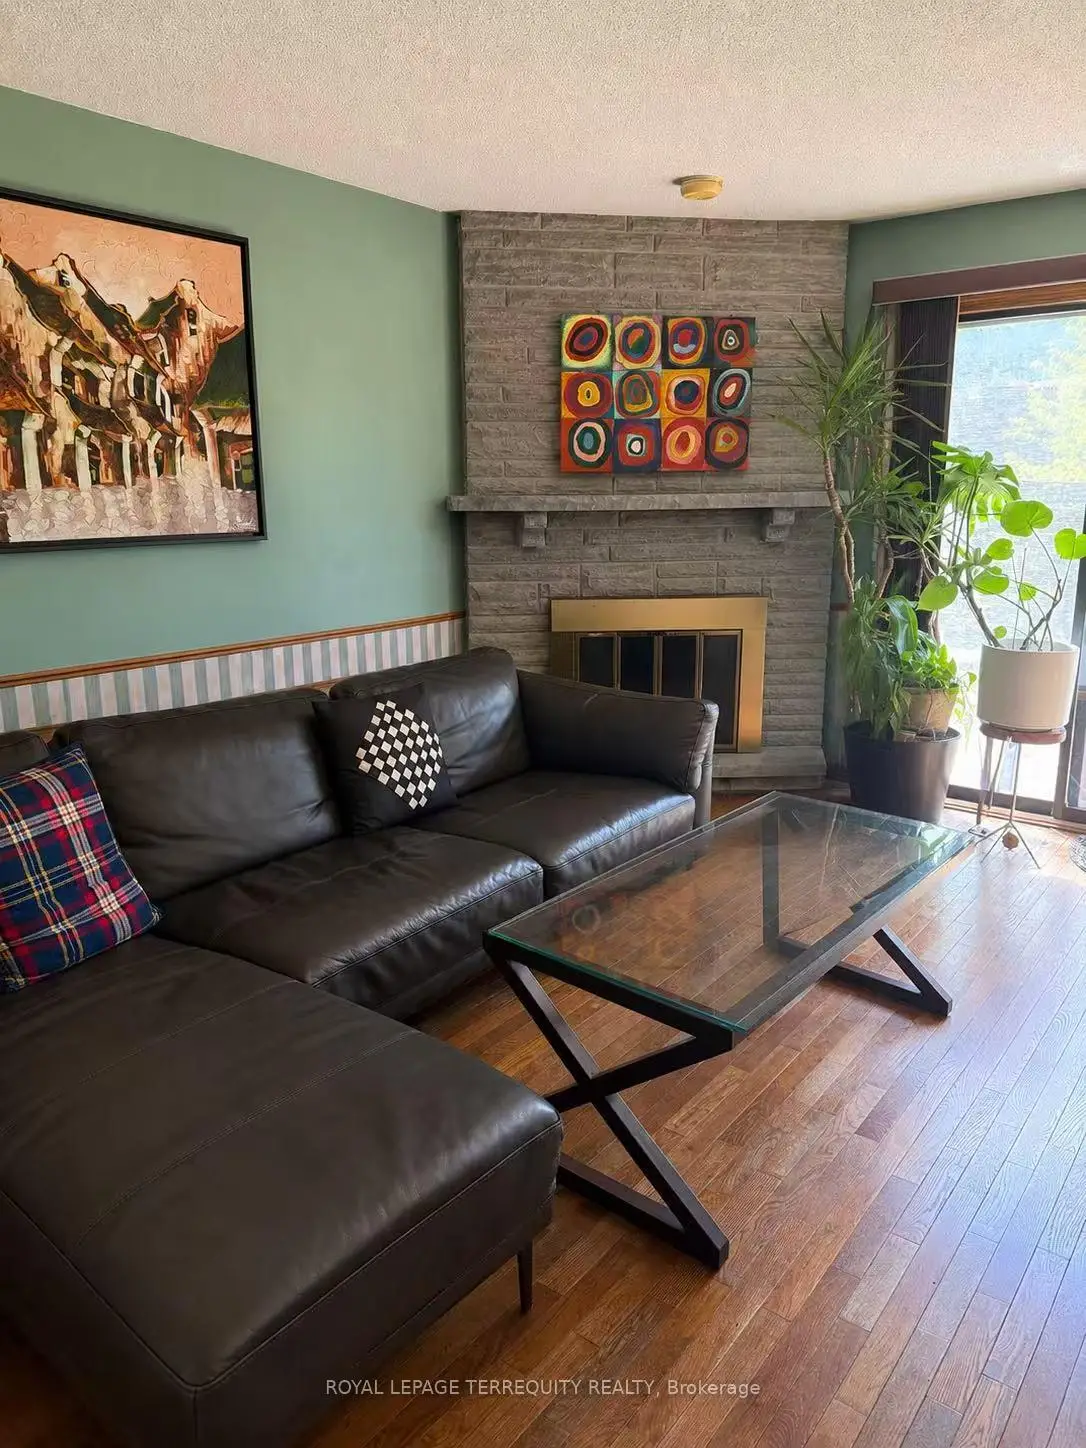
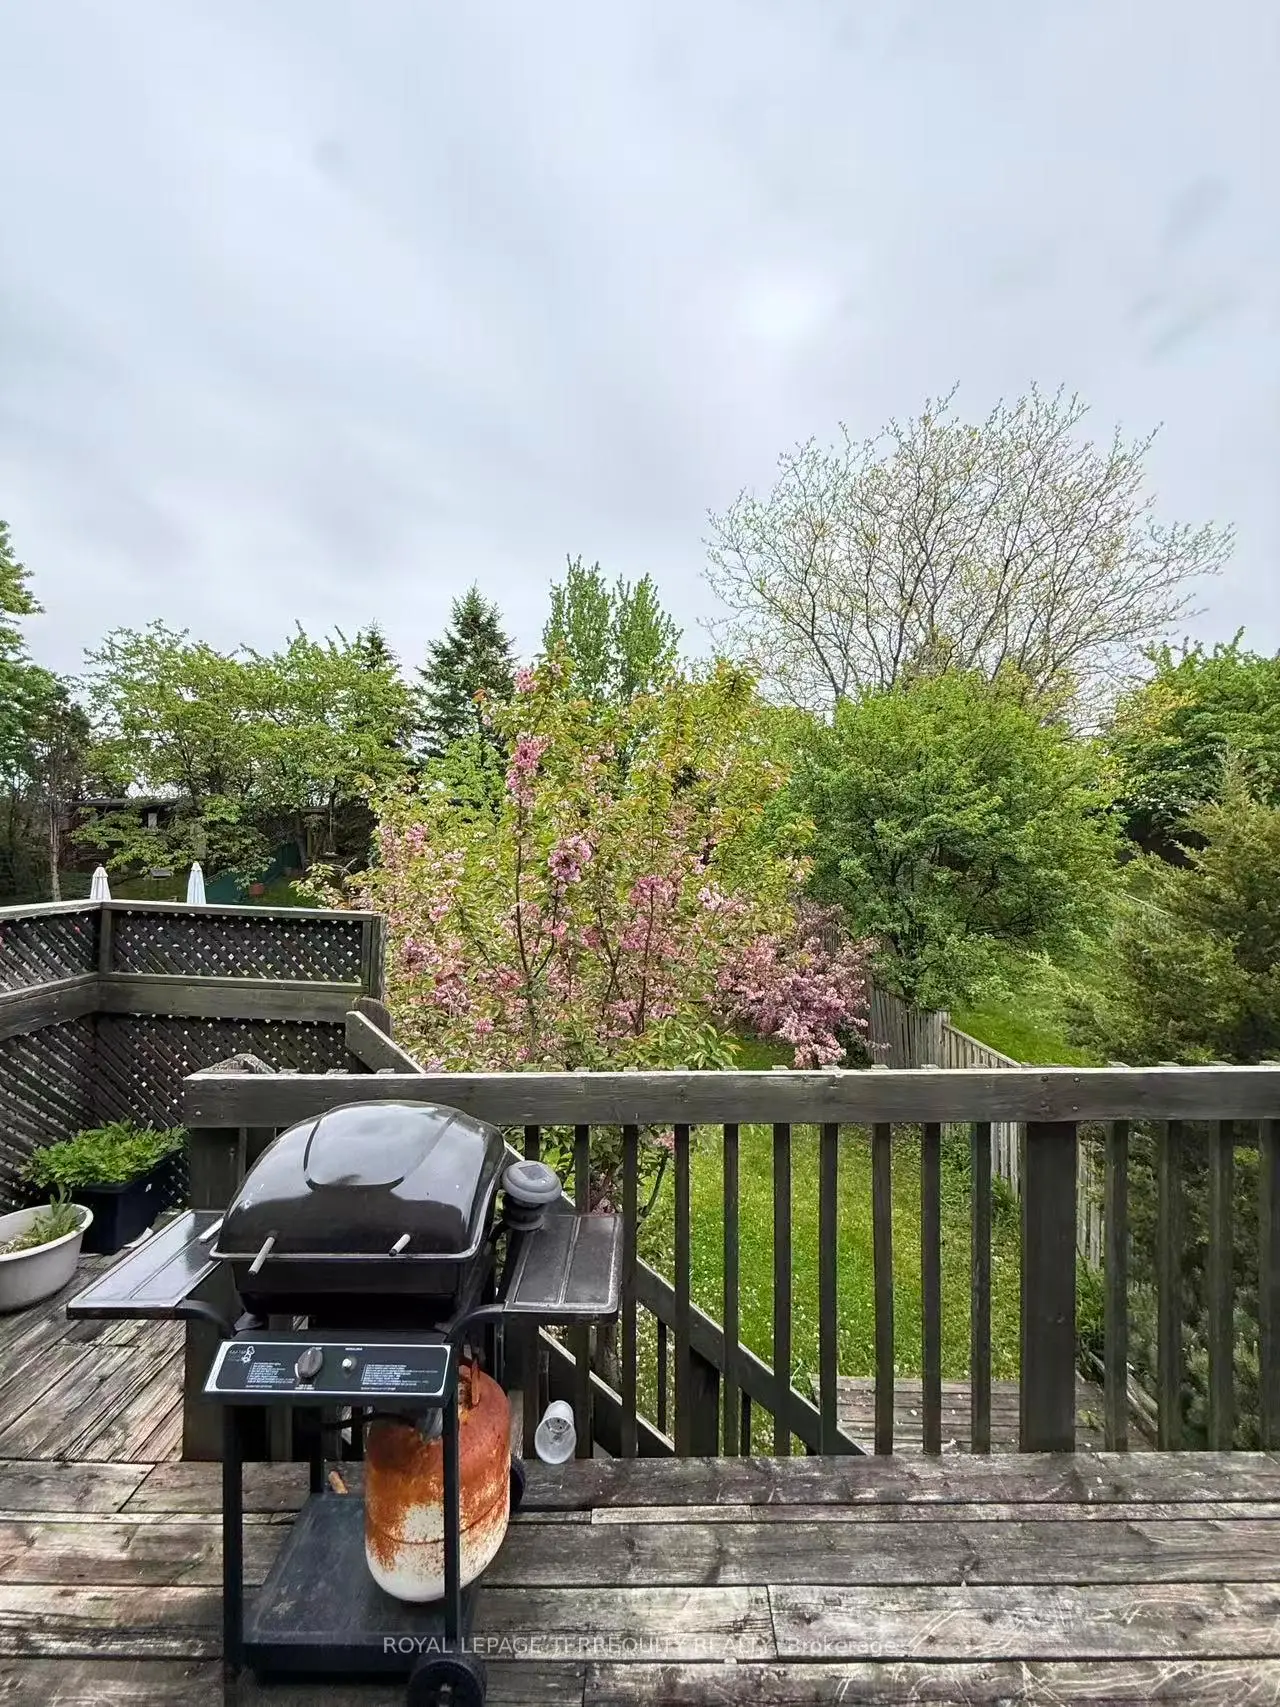
| 家庭房 Rm | 4.30x3.50 | 砖壁炉, 硬木地板, 走出式甲板 |
|
| 厨房 | 5.30x3.10 | 家庭大小的厨房, 大窗, 中心岛 |
|
| 客厅 Rm | 4.55x3.40 | 硬木地板, 海湾窗 |
|
| 晚餐室 Rm | 3.40x3.40 | 硬木地板, 法式门 |
|
| Primary B | 6.70x4.20 | 5pcs卫生间套间, , 地毯 |
|
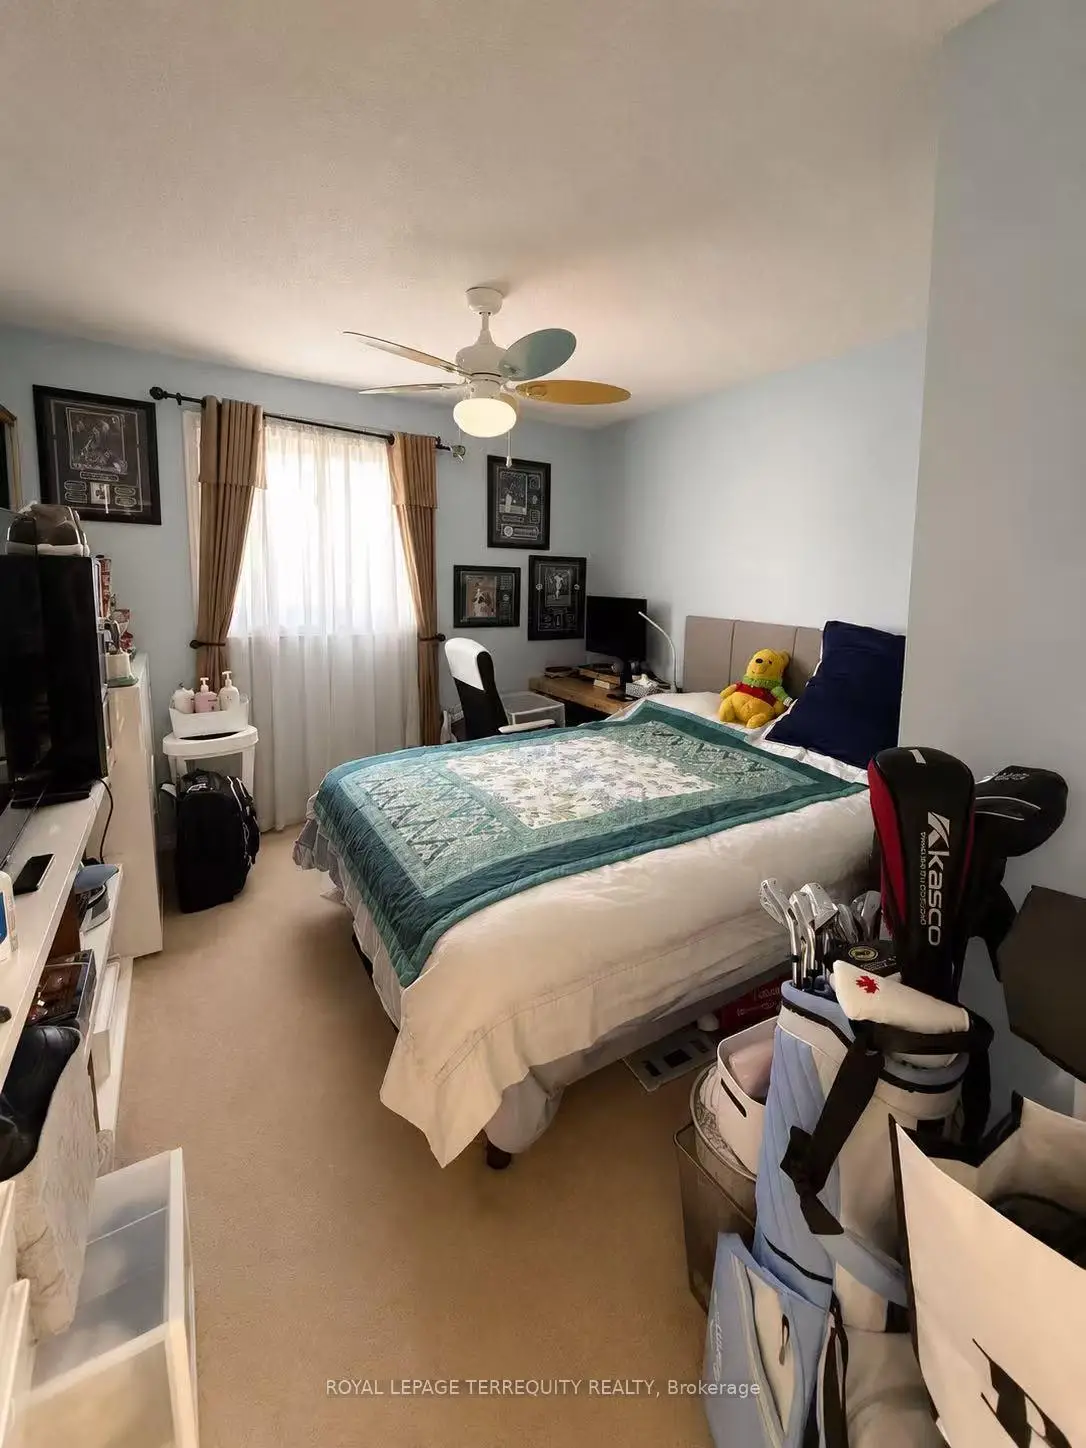
| 第二间卧室 | 4.80x3.50 | 大衣橱, 地毯, 大窗 |
|
| 第三间卧室 | 3.80x3.10 | 大衣橱, 地毯, 大窗 |
|
| 娱乐室reatio | 5.80x3.60 | 走出式后院 |
| 卫生间 | 卫浴件数 | 所在楼层 | |
|---|---|---|---|
| 1间 | 5件套 | Second |
|
| 1间 | 4件套 | Second |
|
| 1间 | 2件套 | 主层 |
房屋简介
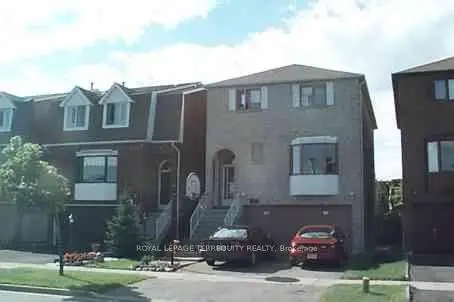
房屋位于Dufferin St. and Steeles Ave交界附近, 这间3房3卫双车库两层独立房户型朝北向. 304 Charlton Ave拥有双停车位. 房屋及周边设施包括WaterHeater和AutoGarageDoorRemot等. 家庭房 Rm, 厨房, 客厅 Rm和 晚餐室 Rm在主层.学校信息
小学
-
-
法语沉浸课程学校
在 3022学校里排名 963 (分数: 6.9)距离学校0.3公里 (走路大约6分钟) -
在 3022学校里排名 1101 (分数: 6.7)距离学校1.1公里 (走路大约20分钟)
-
中学
-
AP课程学校
排名: 52/746 (分数: 8.4) 5年平均分: 76/746 (分数: 7.8)距离学校0.7公里 (走路大约13分钟) -
排名: 52/746 (分数: 8.4) 5年平均分: 76/746 (分数: 7.8)距离学校0.7公里 (走路大约13分钟)
-
艺术特色学校
排名: 100/746 (分数: 7.9) 5年平均分: 60/746 (分数: 7.9)距离学校2.7公里 (开车大约8分钟) -
对口学区学校 IB课程
排名: 89/746 (分数: 8.0) 5年平均分: 109/746 (分数: 7.5)距离学校7.5公里 (开车大约23分钟) -
天主教对口学区学校
排名: 141/746 (分数: 7.5) 5年平均分: 169/746 (分数: 7.1)距离学校1.1公里 (走路大约20分钟) -
排名: 112/746 (分数: 7.8) 5年平均分: 87/746 (分数: 7.7)距离学校8.8公里 (开车大约26分钟)
-
天主教天才项目学校
排名: 1/746 (分数: 10.0) 5年平均分: 3/746 (分数: 9.2)距离学校11.1公里 (开车大约33分钟)