Uplands, Vaughan, L4J 6Z4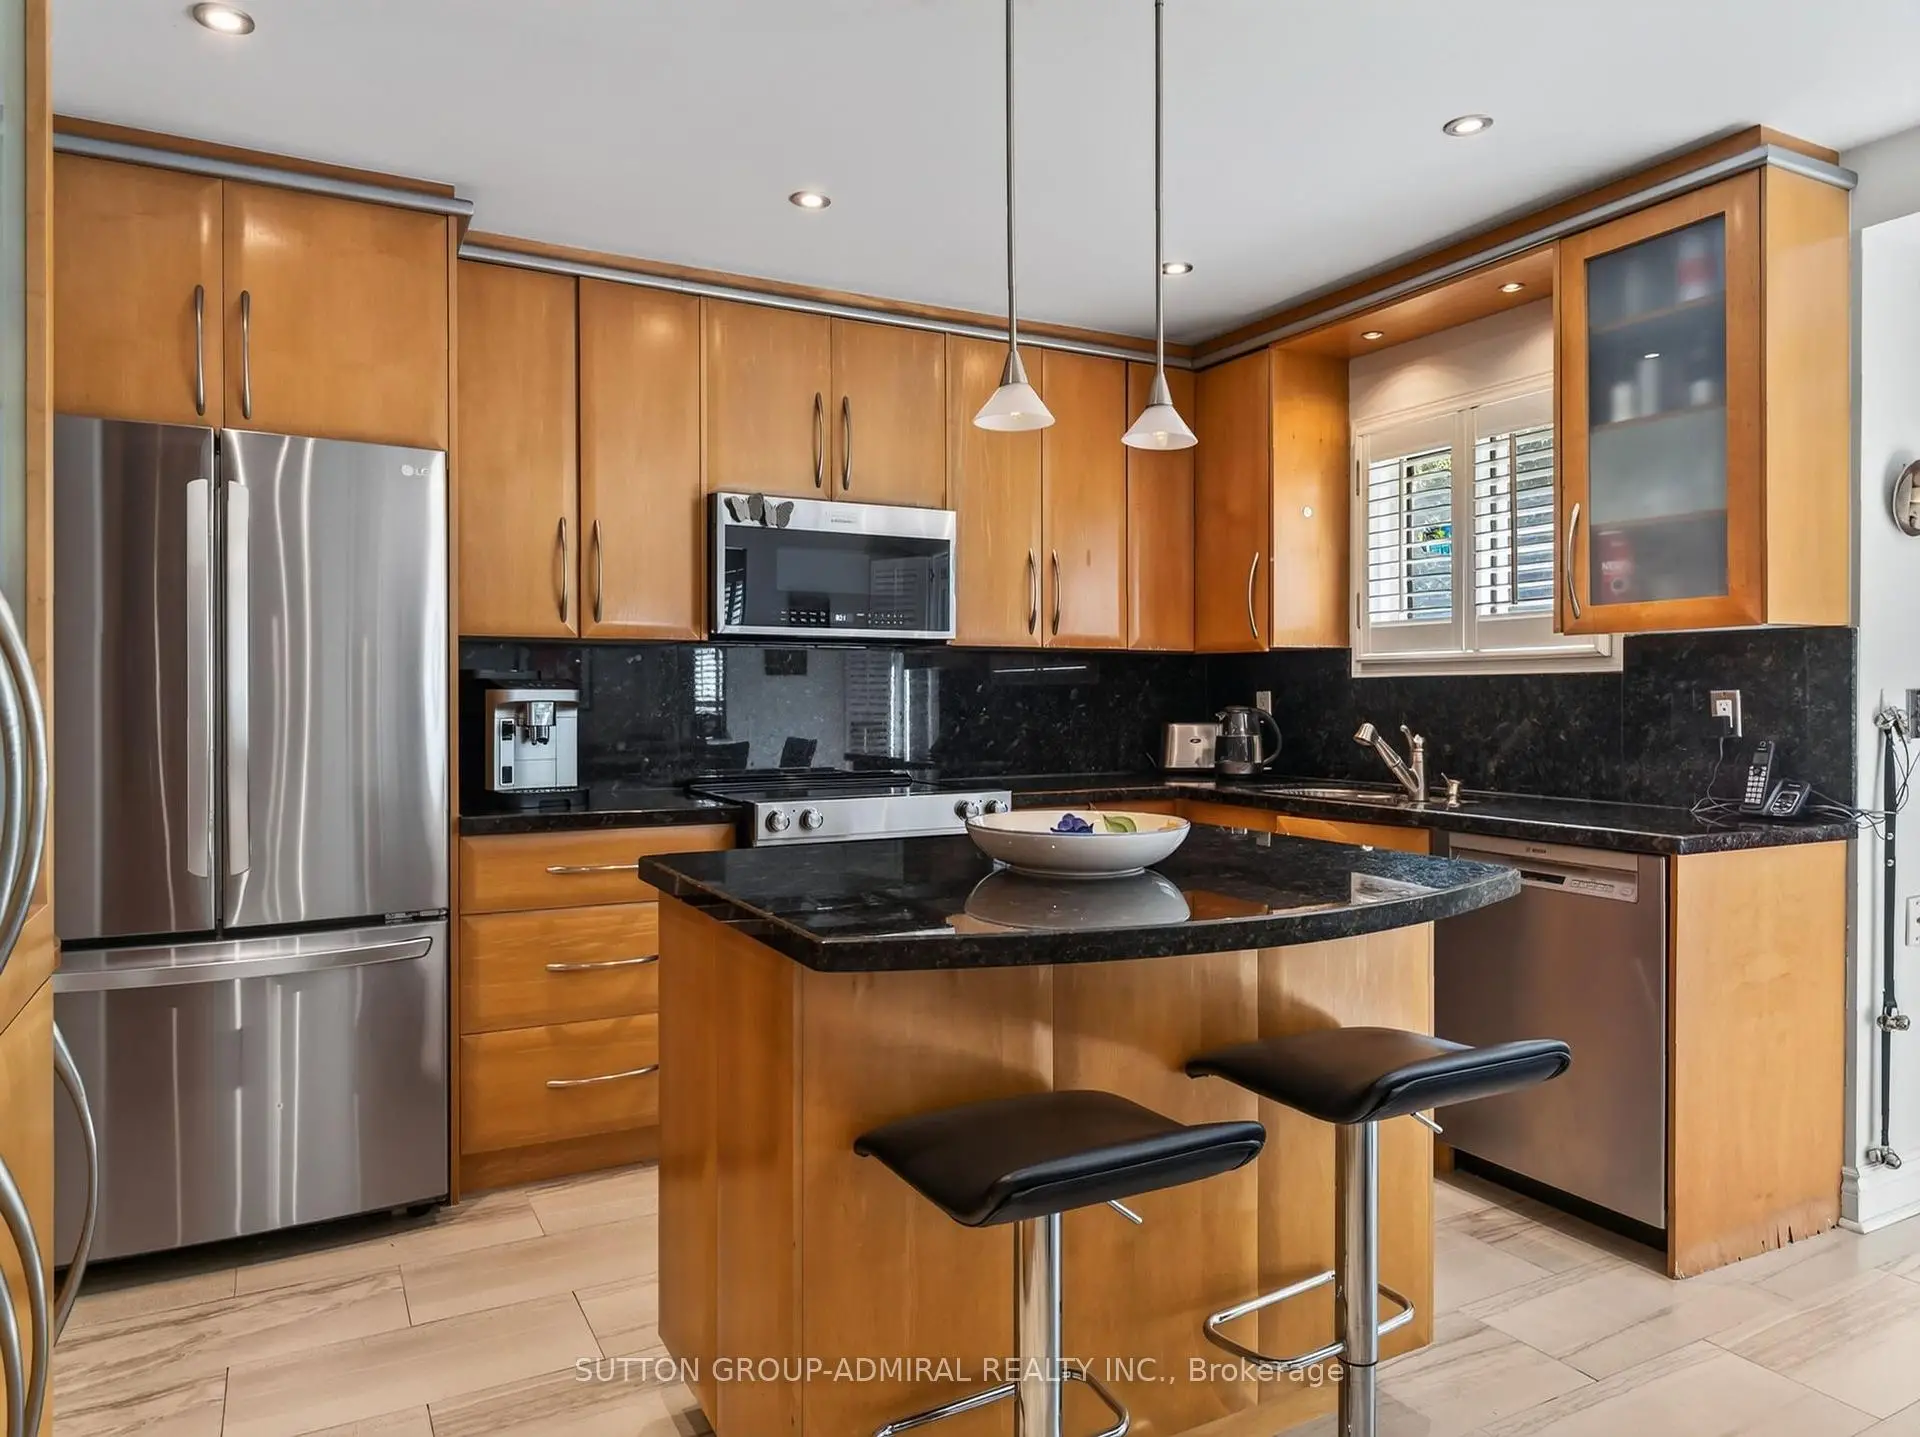

房屋信息
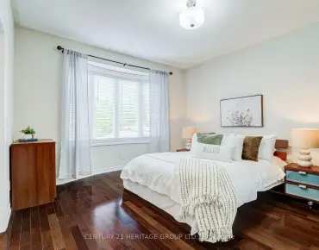
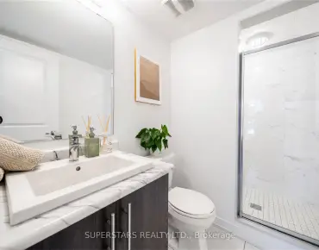
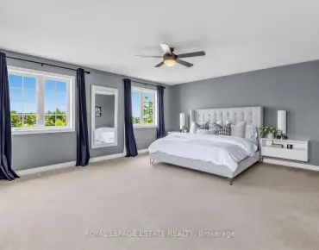
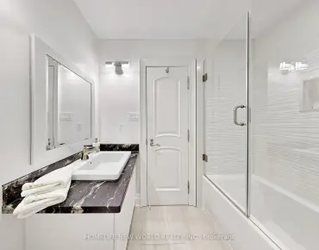
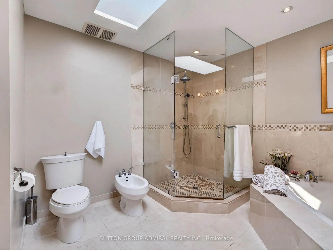
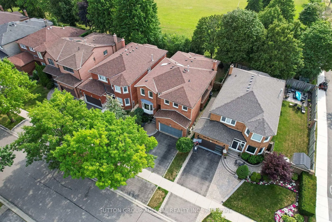
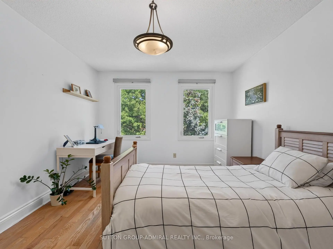
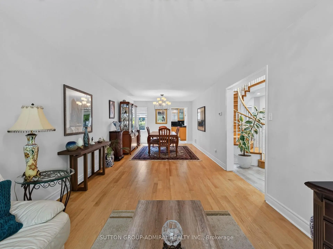
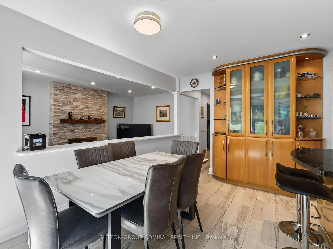
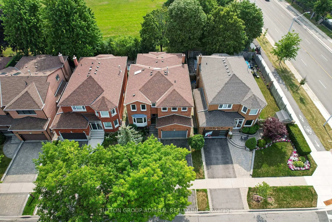
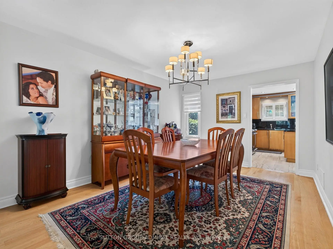
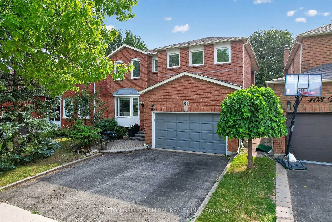
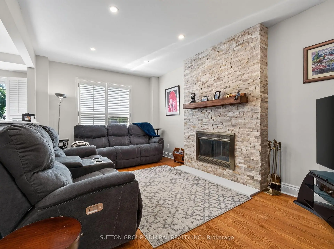
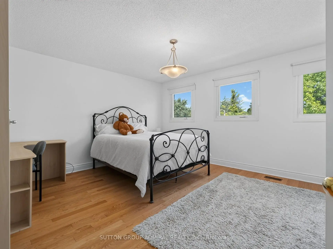
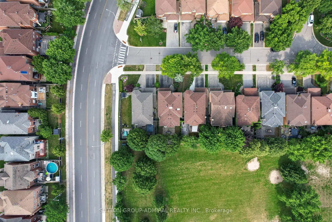
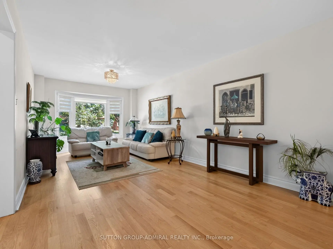
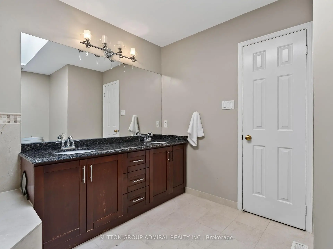
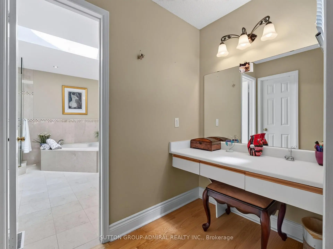
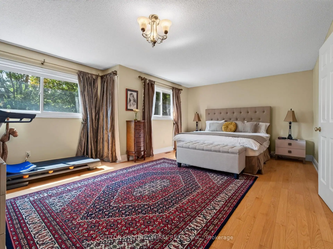
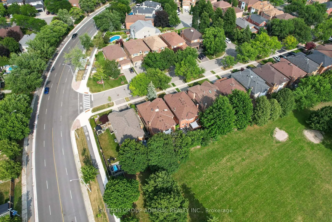
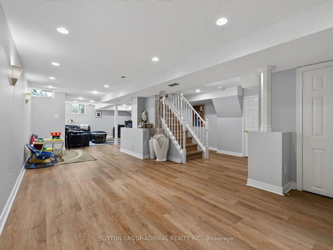
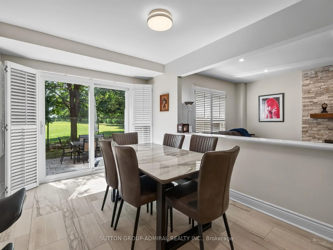
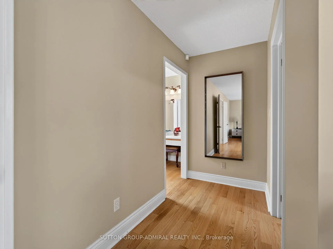
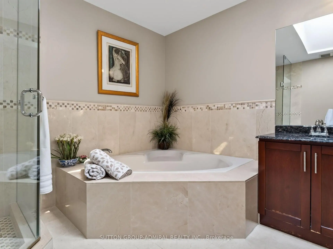
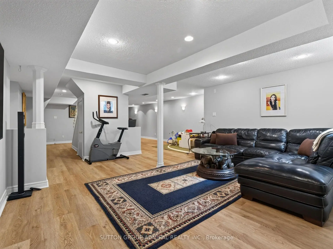
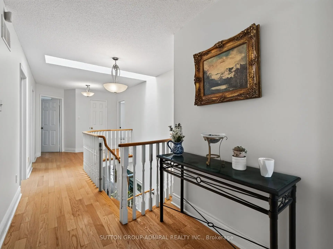
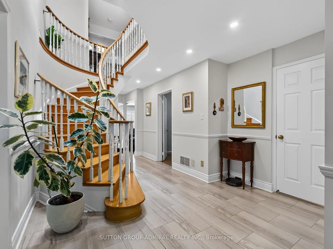
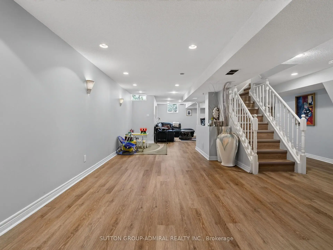
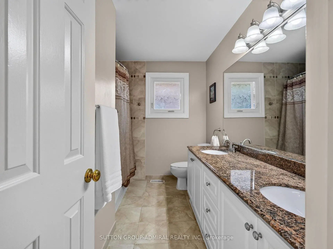
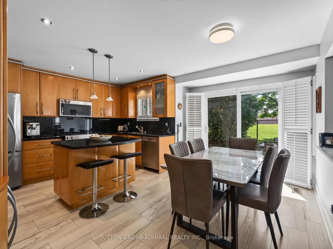
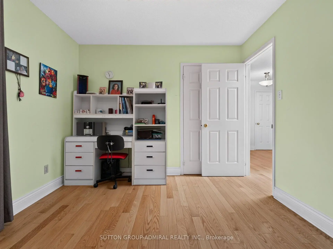
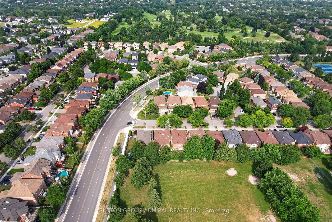
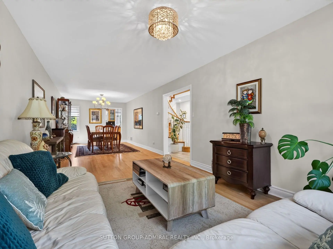
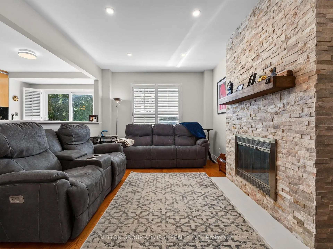
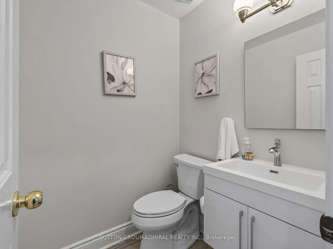
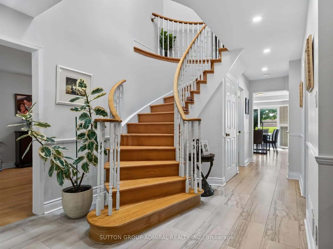
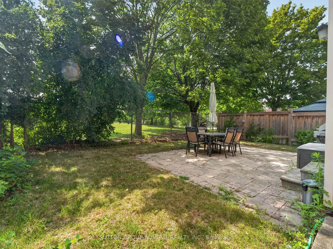
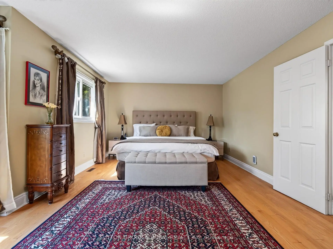
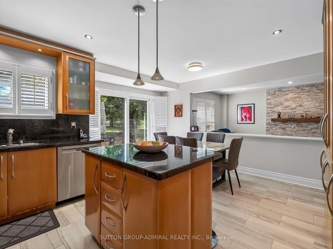
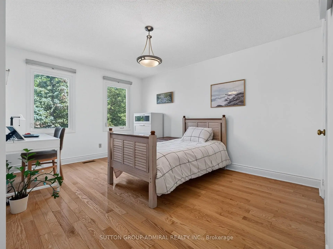
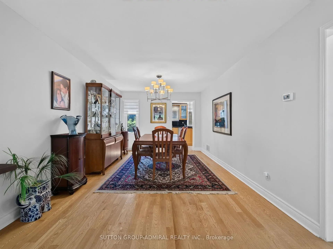
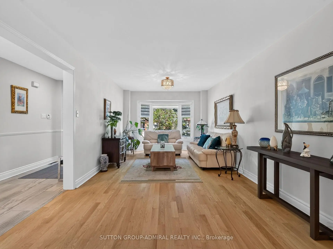
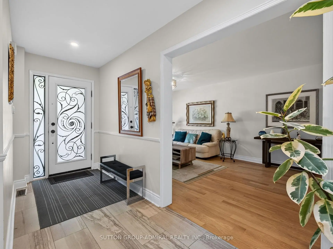
Welcome to 99 Dundurn Crescent, a beautifully maintained detached home situated on a premium west-facing lot backing directly onto Rosedale Heights Park, offering exceptional privacy, picturesque green views, and no rear neighbours. Located in one of Thornhill's most desirable family neighbourhoods, this elegant residence offers 2,918 sqft. above grade, plus a professionally finished basement, with an exceptional layout designed for comfortable family living and entertaining. Featuring 4+1 bedrooms and 5 bathrooms, this sun-filled home showcases outstanding curb appeal and pride of ownership throughout.Hardwood flooring extends throughout the entire home. The main floor features spacious formal living and dining rooms, a warm and inviting family room with a fireplace, a private office, and a convenient laundry room with direct garage access. The updated kitchen is designed for both everyday living and entertaining, offering granite countertops & backsplash, a centre island, pantry, stainless steel appliances, and a bright eat-in breakfast area overlooking the beautifully backyard backs onto park.The second level is enhanced by a skylight, filling the upper hallway with natural light. The impressive primary retreat overlooks the park and features two walk-in closets, a dedicated makeup vanity, and a luxurious 6-piece ensuite. The additional bedrooms are all generously sized. The professionally finished basement offers a spacious recreation room, an additional bedroom, and a full bathroom, ideal for extended family, guests, or additional living space. Ideally located within walking distance to Westmount Collegiate Institute, Rosedale Heights Public School numerous synagogues, Rosedale Park, Community Centre
主要特征
- 朝向: 后院朝西

- 睡房: 4

- 卫生间: 5

- 车库: 2

- 厨房: 1

重要信息
- 占地面接: 39.37 x 101.71 Feet

- 室内面积: 2500-3000

- 地税: $ 7166.00

- N13590062

- Listing contracted with: SUTTON GROUP-ADMIRAL REALTY INC.
| 房间 | 尺寸(平方米) | 细节描述 | |
|---|---|---|---|
| 客厅 Rm | 5.87x3.29 | 硬木地板, 开放式概念 |
|
| 晚餐室 Rm | 5.12x3.29 | 硬木地板 |
|
| 厨房 | 4.62x4.97 | 陶瓷地板 |
|
| 家庭房 Rm | 5.18x3.33 | 硬木地板, 壁炉 |
|
| 早餐室 | x | ||
| 办公室 | 3.09x3.76 | 硬木地板, 窗户 |
|
| Primary B | 4.73x8.39 | 硬木地板, 6pcs卫生间套间, |
|
| 第二间卧室 | 4.14x3.16 | 硬木地板, 壁橱 |
|
| 第三间卧室 | 5.15x3.29 | 硬木地板, 双壁橱 |
|
| 第四间卧室 | 4.24x4.96 | 硬木地板, 4pcs卫生间套间, 壁橱 |
|
| 娱乐室reatio | 9.99x7.25 | 硬木地板, 开放式概念 |
|
| 家庭房 Rm | 3.95x4.81 | 硬木地板 |
| 卫生间 | 卫浴件数 | 所在楼层 | |
|---|---|---|---|
| 1间 | 6件套 | Second |
|
| 1间 | 5件套 | Second |
|
| 1间 | 4件套 | Second |
|
| 1间 | 2件套 | 主层 |
|
| 1间 | 3件套 | Basement |
房屋简介
房屋位于Bathurst and Centre交界附近, 这间4房5卫双车库两层独立房户型朝西向. 99 Dundurn Cres拥有双连接式停车位. 房屋及周边设施包括AutoGarageDoorRemot等. 客厅 Rm, 晚餐室 Rm, 厨房, 家庭房 Rm, 早餐室和 办公室在主层.社区概况
该物业所在社区为以自住为主的社区,住宅类型主要为独立屋。约有71%的居民拥有本科或以上学历,另有20%的居民拥有大专学历。当地绝大多数通勤居民主要驾车出行。
学校信息
小学
-
对口学区学校在 3022学校里排名 476 (分数: 7.7)距离学校0.1公里 (走路大约3分钟)
-
法语沉浸课程学校
在 3022学校里排名 963 (分数: 6.9)距离学校3.1公里 (开车大约9分钟) -
-
在 3022学校里排名 1101 (分数: 6.7)距离学校2.5公里 (开车大约8分钟)
-
中学
-
对口学区学校排名: 100/746 (分数: 7.9) 5年平均分: 60/746 (分数: 7.9)距离学校0.5公里 (走路大约9分钟)
-
法语沉浸课程学校
排名: 52/746 (分数: 8.4) 5年平均分: 76/746 (分数: 7.8)距离学校2.9公里 (开车大约9分钟) -
艺术特色学校
排名: 100/746 (分数: 7.9) 5年平均分: 60/746 (分数: 7.9)距离学校0.5公里 (走路大约9分钟) -
排名: 67/746 (分数: 8.2) 5年平均分: 109/746 (分数: 7.5)距离学校5.8公里 (开车大约17分钟)
-
天主教对口学区学校
排名: 141/746 (分数: 7.5) 5年平均分: 169/746 (分数: 7.1)距离学校1.8公里 (走路大约32分钟) -
排名: 112/746 (分数: 7.8) 5年平均分: 87/746 (分数: 7.7)距离学校7.5公里 (开车大约22分钟)
-
天主教天才项目学校
排名: 1/746 (分数: 10.0) 5年平均分: 3/746 (分数: 9.2)距离学校8.6公里 (开车大约26分钟)