Vellore Village, Vaughan, L4H 4P7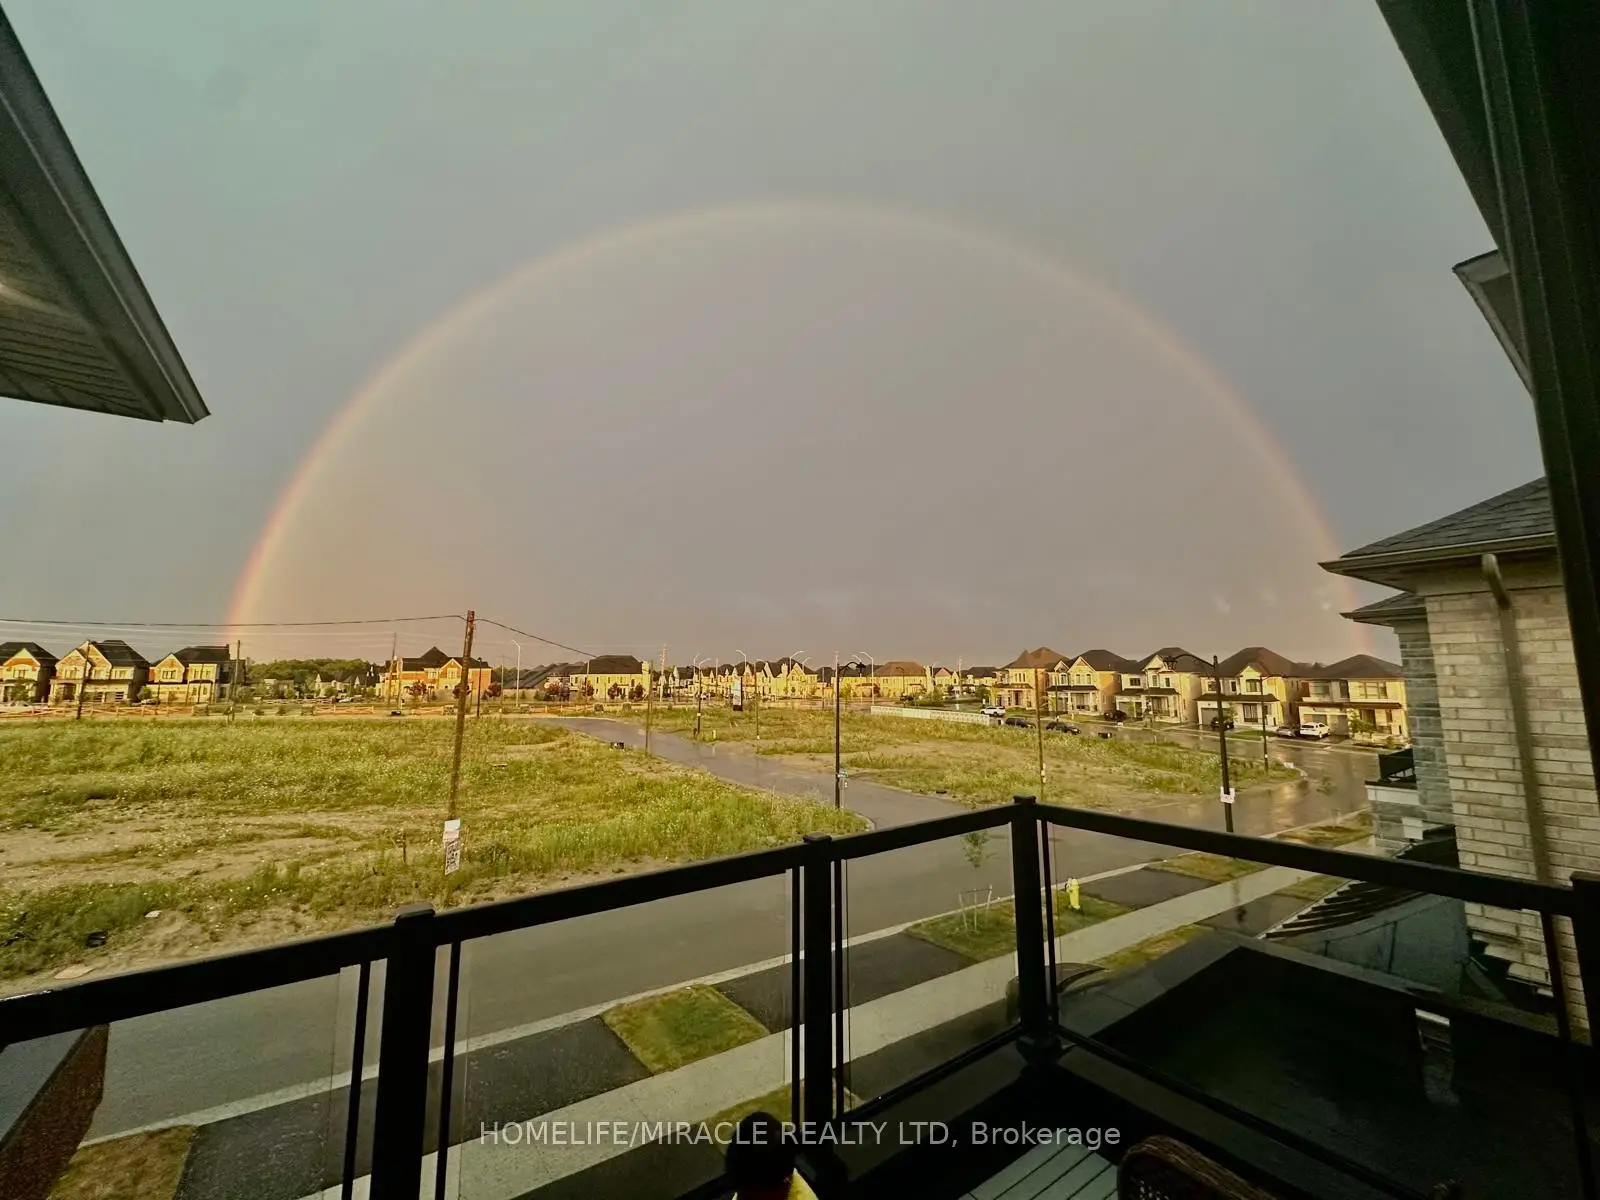
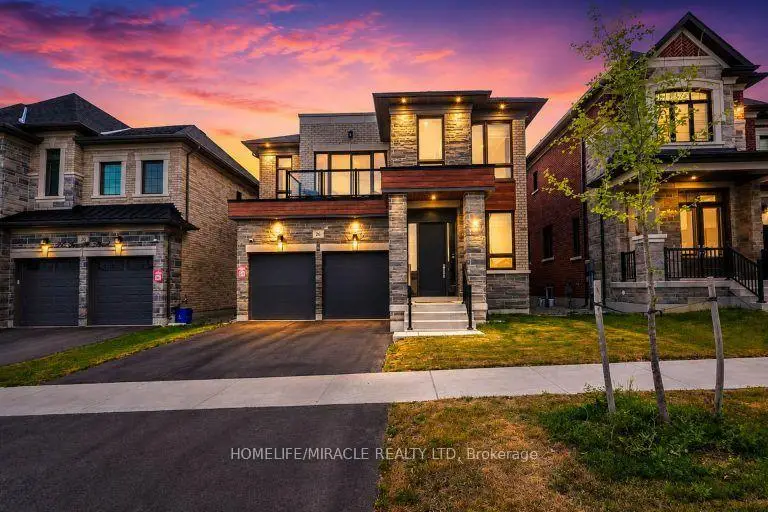

房屋信息
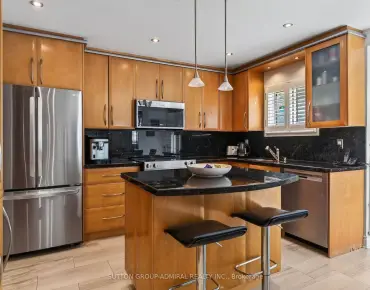
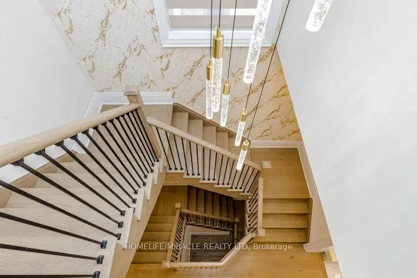
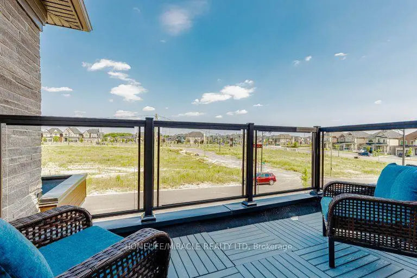
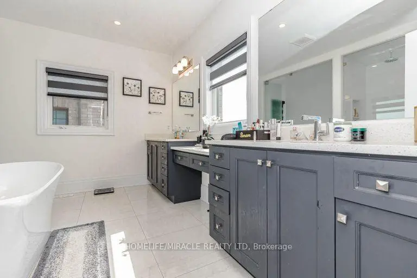
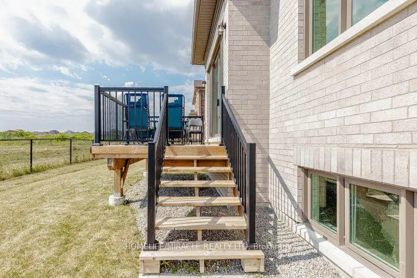
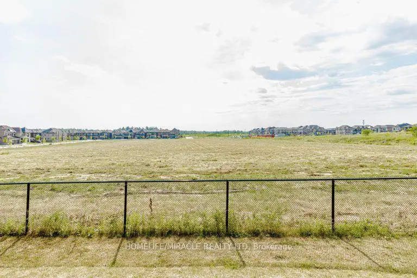
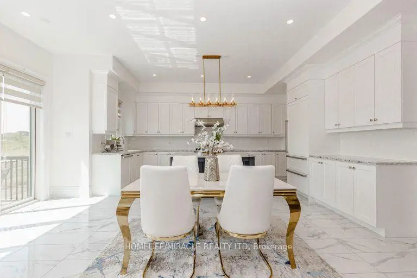
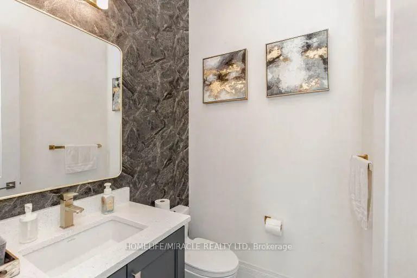
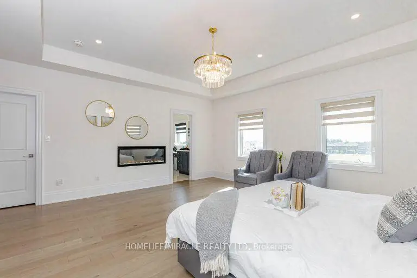
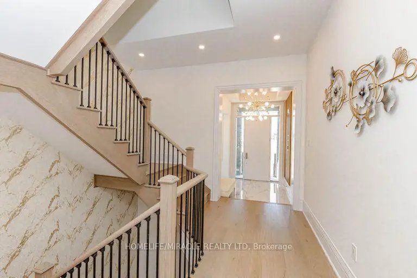
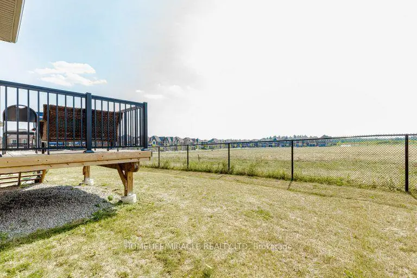
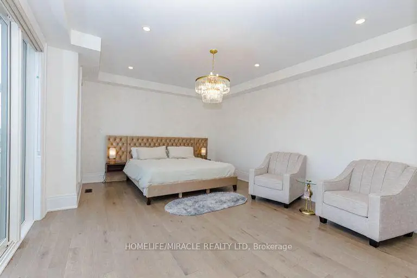
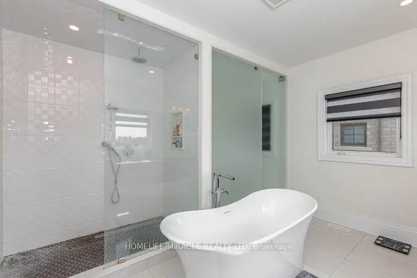
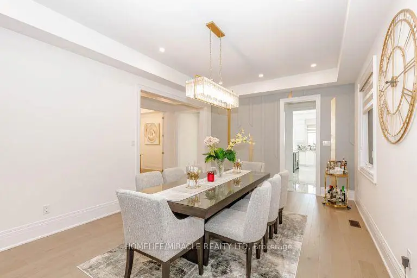
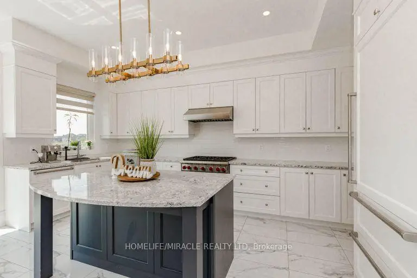
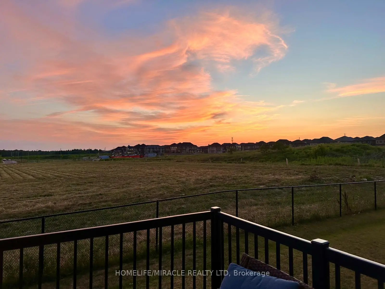
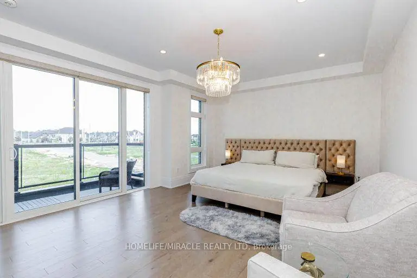
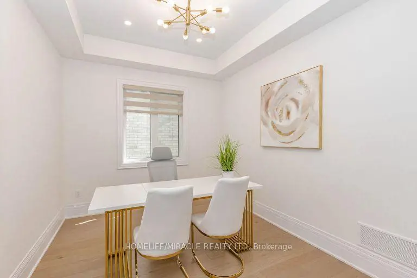
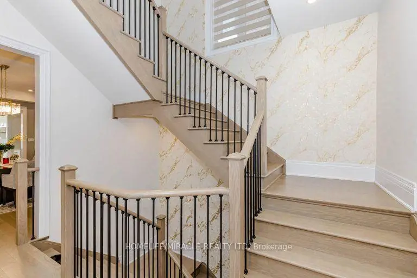
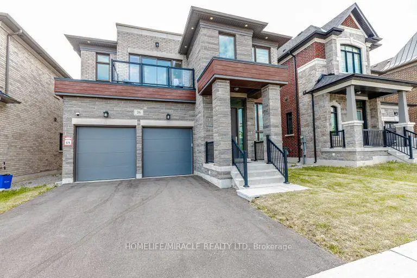
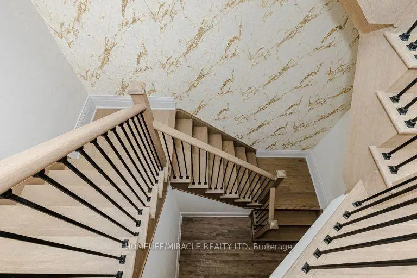
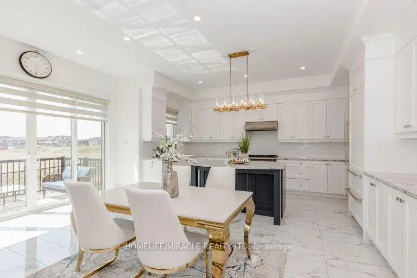
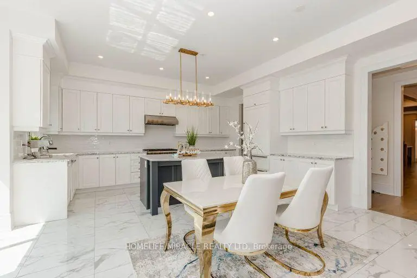
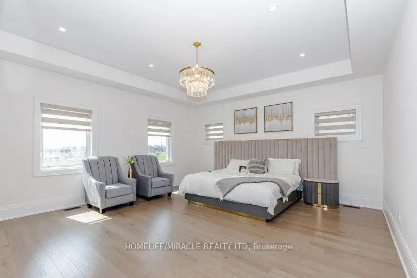
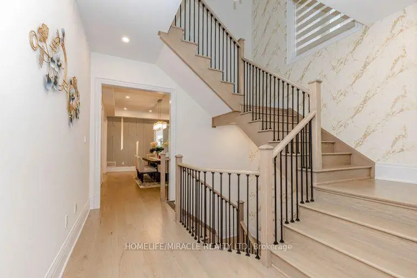
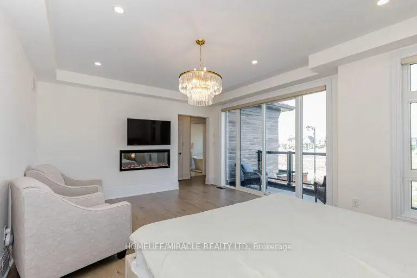
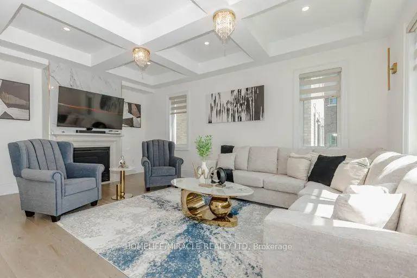
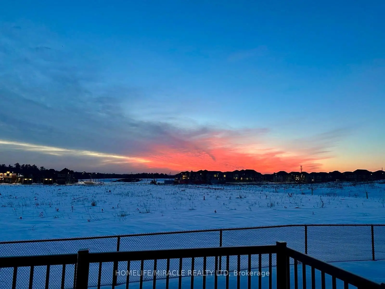
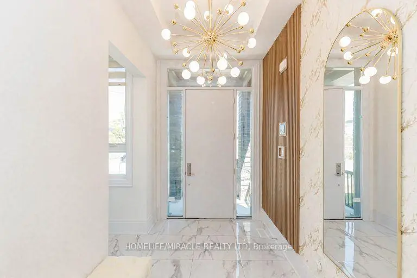
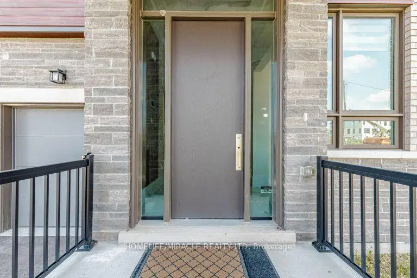
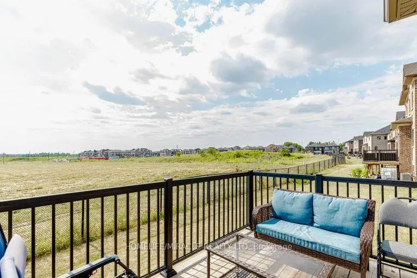
Welcome To 26 Greville St. At Klein Estates By Lindvest, A Masterfully Designed, Sun-Drenched~4,000 Sq. Ft. Family Home Situated On A Premium Lot Near Pine Valley Drive And Teston Road In Prestigious Kleinburg. This Spectacular Residence Showcases Soaring 10-Foot Ceilings On The Main Floor And 9-Foot Ceilings On The Second Floor, Elevated By Elegant Waffle And Coffered Ceiling Details, Rich Hardwood Flooring, And A Quiet, Main-Floor Executive Office Perfect For Working From Home. At The Heart Of The Open-Concept Layout Is A Chef-Inspired Gourmet Kitchen Featuring Premium Wolf Built-In Appliances And Pristine Quartz Countertops. Designed For Ultimate Family Privacy, Ascending The Grand Staircase To The Second Level, The Home Continues To Impress With 9-Foot Ceilings, Maintaining An Airy, Light-Filled, And Grand Atmosphere. The Upper Level Has Been Designed With A "No-Compromise" Layout, Offering Four Incredibly Spacious Bedrooms, Each Acting As A Completely Private Retreat, Each Featuring Its Own Walk-In Closet And Private Ensuite Bathroom, Highlighted By Two Primary Suites-One Of Which Boasts A Private Balcony/Terrace For Morning Coffee With Picturesque Views Of An Upcoming Park, Which Can Also Be Enjoyed From The Quiet Backyard On This Premium Lot. Further Enhancing This Residence's Value And Daily Comfort Are A High-End CVAC, A Central Humidifier, And An Extra Full Bath In The Basement. Combining Luxury and Daily Convenience. Heated Floors in the Primary Ensuite and Outdoor pot lights throughout The House This Exceptional Home Is Located Minutes From Highway 400, Cortellucci Vaughan Hospital, Vaughan Mills, Canada's Wonderland, Scenic Nature Trails, Premier Golf Courses, And Top-Rated Schools.
主要特征
- 朝向: 后院朝西

- 睡房: 4

- 卫生间: 6

- 车库: 2

- 厨房: 1

重要信息
- 占地面接: 42.08 x 113.91 Feet

- 室内面积: 3500-5000

- 地税: $ 9986.52

- N13568104

- Listing contracted with: HOMELIFE/MIRACLE REALTY LTD
| 房间 | 尺寸(平方米) | 细节描述 | |
|---|---|---|---|
| 厨房 | 2.90x5.18 | 陶瓷地板, 智能家电, 石英台面 |
|
| 早餐室 | 3.35x5.97 | 陶瓷地板, 走出式后院, 顶灯 |
|
| 家庭房 Rm | 3.65x6.09 | 硬木地板, 壁炉, 顶灯 |
|
| 书房 | 3.68x3.04 | 硬木地板, 独立房间, 大窗 |
|
| 客厅 Rm | 3.34x3.95 | 硬木地板, 独立房间, |
|
| 晚餐室 Rm | 3.96x6.09 | 硬木地板, 独立房间, |
|
| 茶水间 | 2.15x3.05 | 陶瓷地板, 石英台面, |
|
| Primary B | 5.66x5.12 | 硬木地板, 5pcs卫生间套间, |
|
| 第二间卧室 | 5.30x4.93 | 硬木地板, 5pcs卫生间套间, |
|
| 第三间卧室 | 4.26x3.34 | 硬木地板, 4pcs卫生间套间, |
|
| 第四间卧室 | 4.30x4.08 | 硬木地板, 4pcs卫生间套间, |
| 卫生间 | 卫浴件数 | 所在楼层 | |
|---|---|---|---|
| 2间 | 5件套 | Second |
|
| 2间 | 4件套 | Second |
|
| 1间 | 2件套 | 主层 |
|
| 1间 | 3件套 | Basement |
房屋简介
房屋位于Pine Valley & Brant St交界附近, 这间4房6卫双车库两层独立房户型朝西向. 26 Greville St拥有双连接式停车位. 地下室Partially Fi . 房屋及周边设施包括CentralVacuum,CarpetFree,Built-InOven,AutoGarageDoorRemot和AirExchanger等. 厨房, 早餐室, 家庭房 Rm, 书房, 客厅 Rm, 晚餐室 Rm和 茶水间在主层.学校信息
小学
-
-
法语沉浸课程学校
在 3022学校里排名 626 (分数: 7.4)距离学校4.3公里 (开车大约13分钟) -
-
天主教天才项目学校
在 3022学校里排名 299 (分数: 8.1)距离学校5.5公里 (开车大约17分钟) -
中学
-
对口学区学校排名: 259/746 (分数: 6.8) 5年平均分: 186/746 (分数: 7.1)距离学校4.1公里 (开车大约12分钟)
-
排名: 219/746 (分数: 7.0) 5年平均分: 257/746 (分数: 6.6)距离学校8.3公里 (开车大约25分钟)
-
艺术特色学校
排名: 100/746 (分数: 7.9) 5年平均分: 60/746 (分数: 7.9)距离学校11.8公里 (开车大约35分钟) -
对口学区学校 IB课程
排名: 89/746 (分数: 8.0) 5年平均分: 109/746 (分数: 7.5)距离学校5.2公里 (开车大约15分钟) -
天主教对口学区学校
排名: 313/746 (分数: 6.4) 5年平均分: 359/746 (分数: 6.0)距离学校3.2公里 (开车大约10分钟) -
天主教AP课程学校
排名: 205/746 (分数: 7.1) 5年平均分: 228/746 (分数: 6.8)距离学校6.6公里 (开车大约20分钟) -
排名: 205/746 (分数: 7.1) 5年平均分: 228/746 (分数: 6.8)距离学校6.6公里 (开车大约20分钟)