Vellore Village, Vaughan, L4H 2C4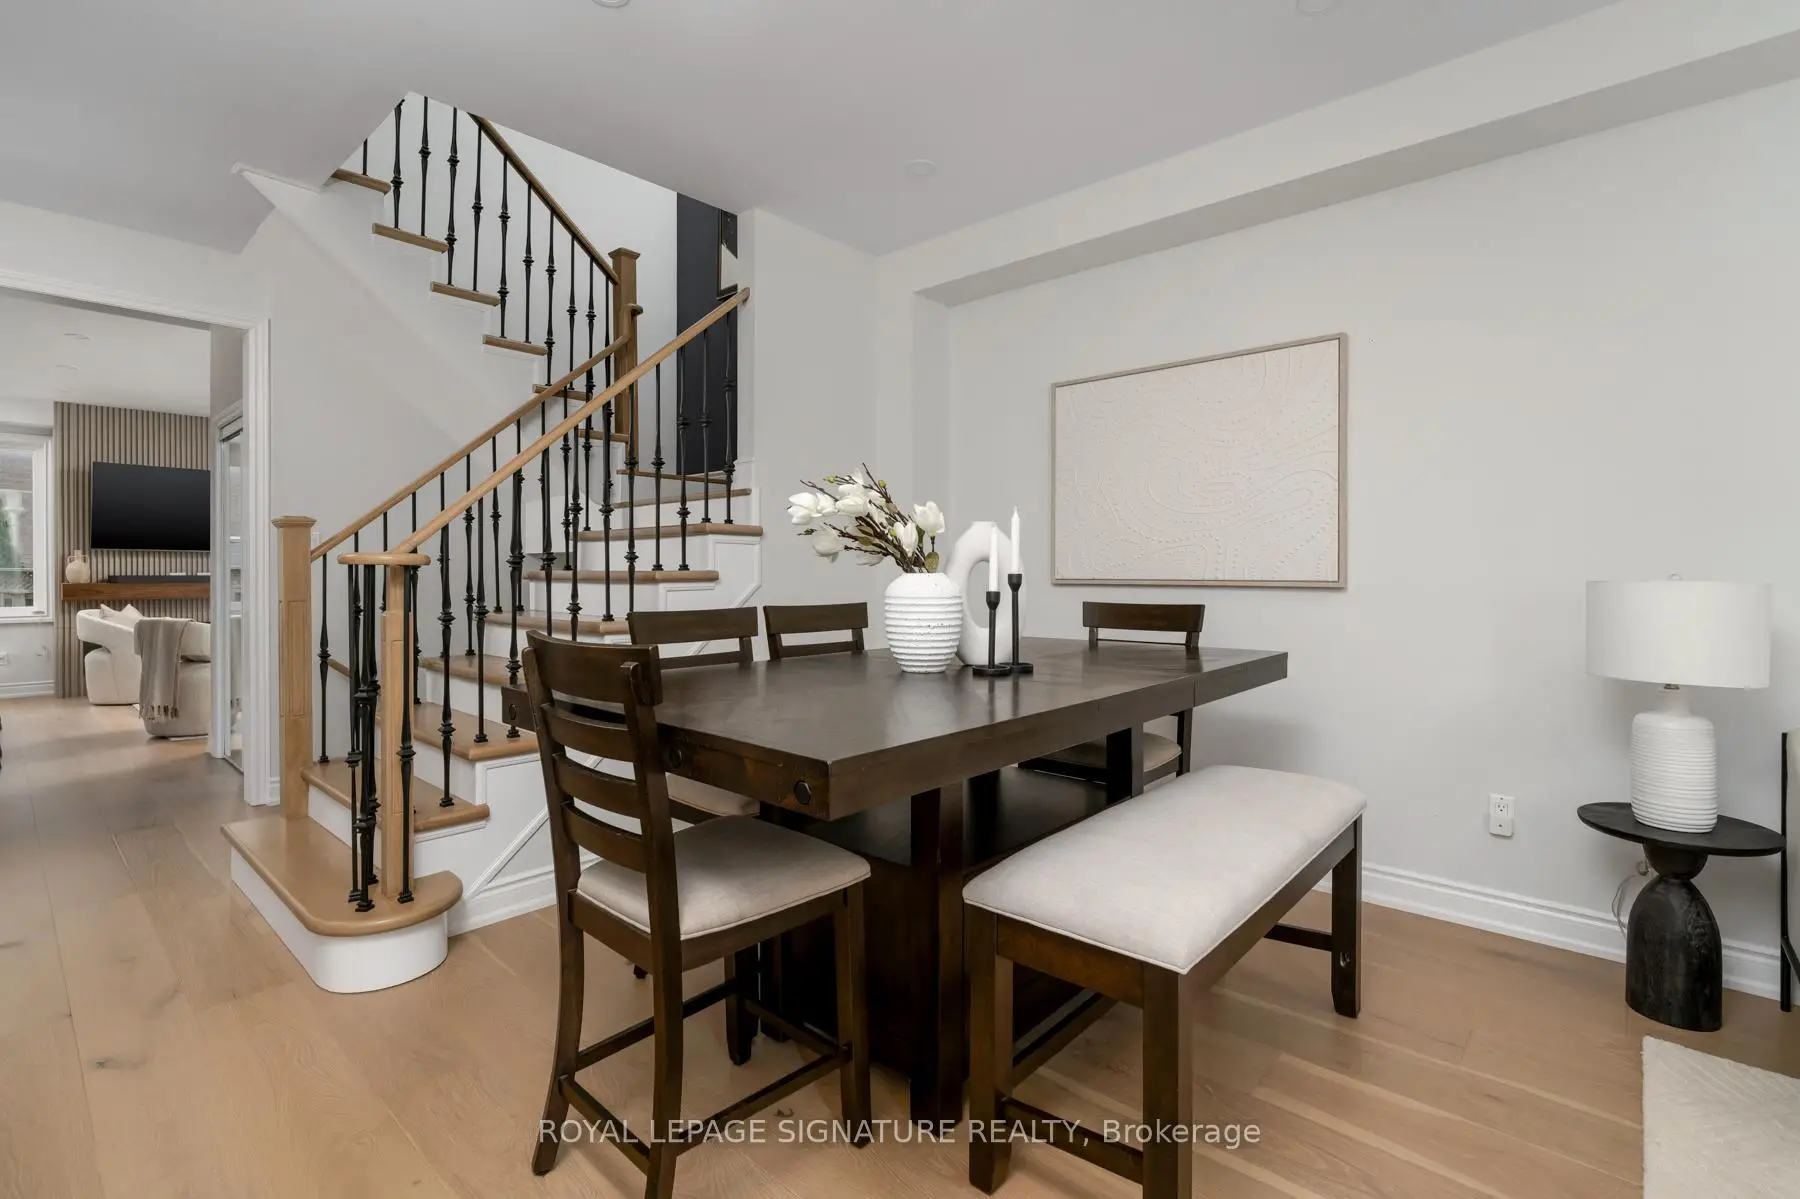

房屋信息
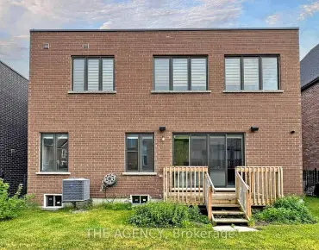
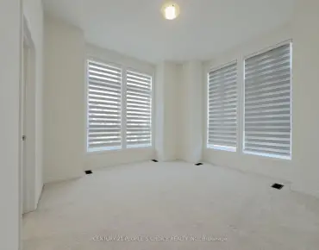
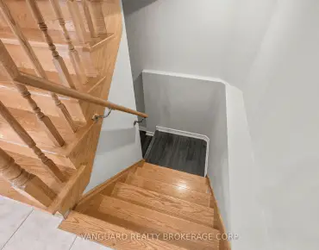
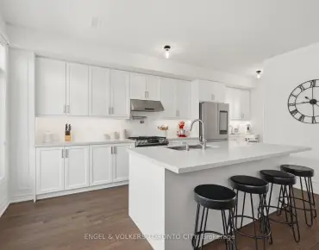
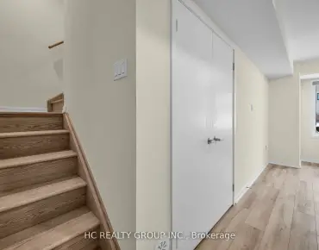
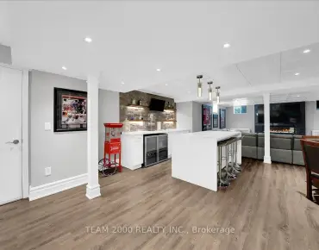
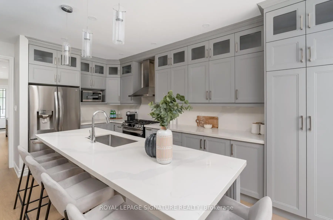
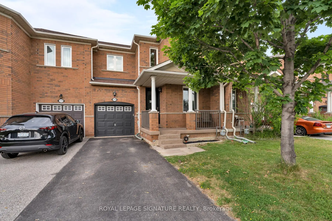
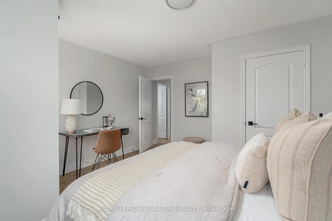
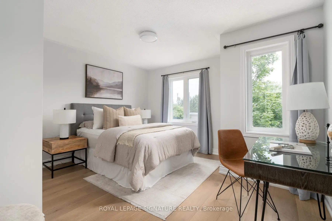
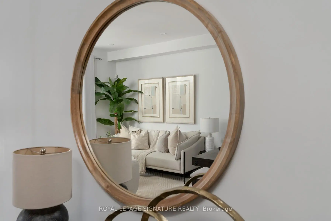
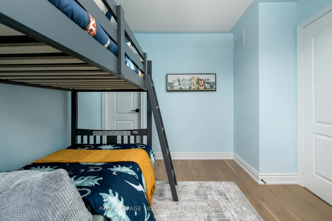
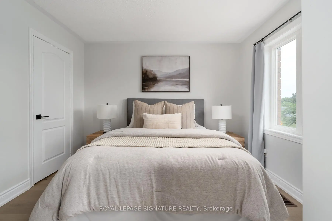
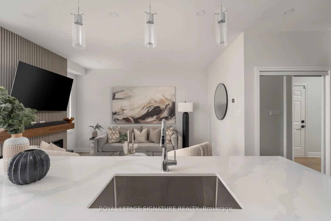
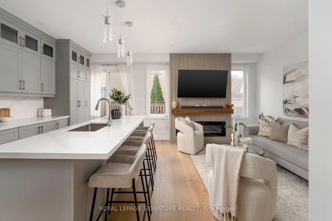
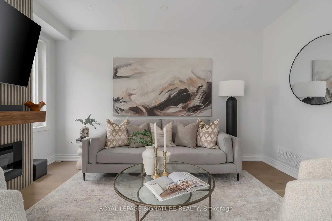
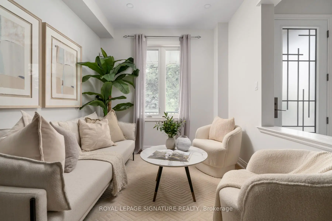
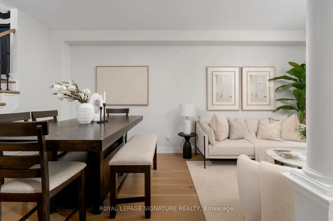
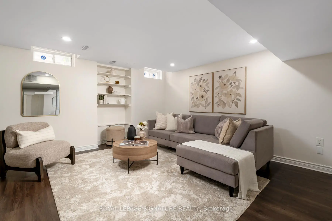
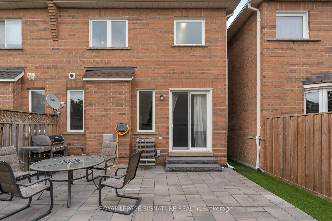
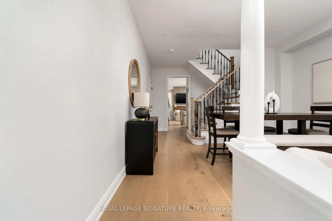
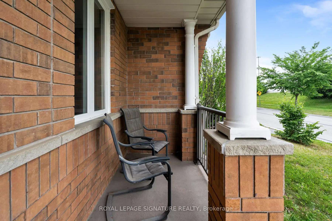
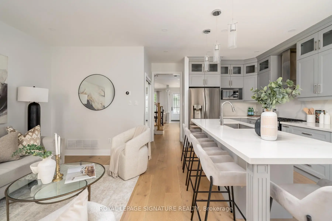
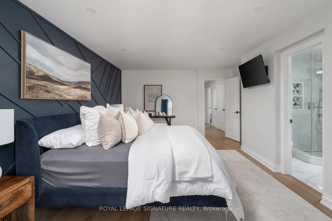
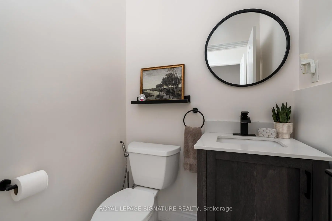
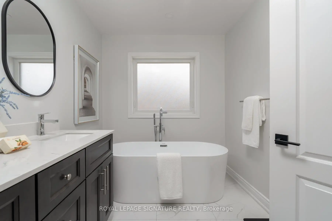
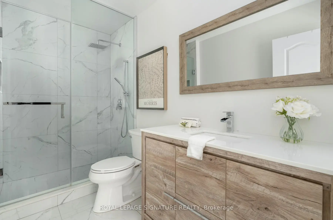
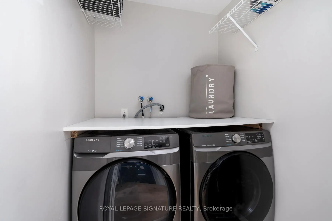
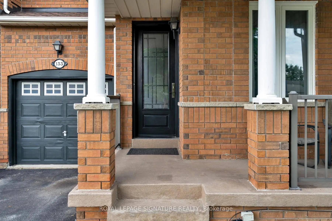
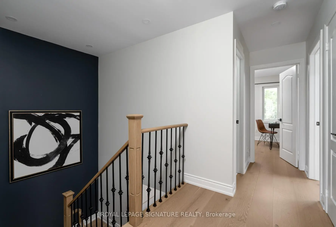
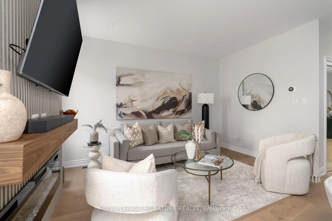
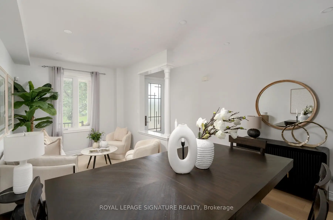
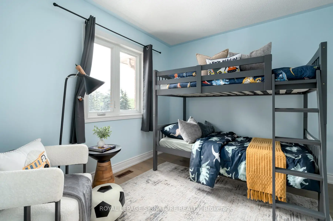
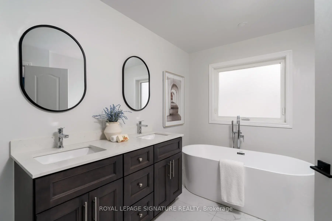
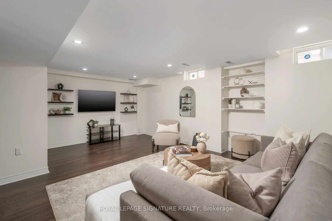
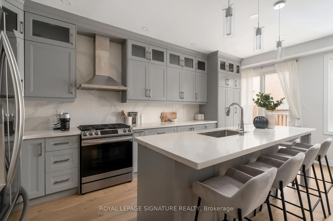
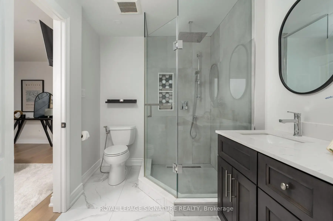
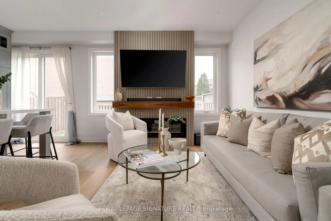
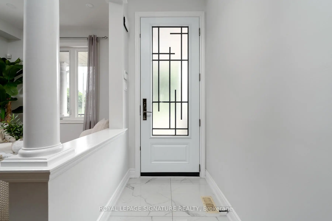
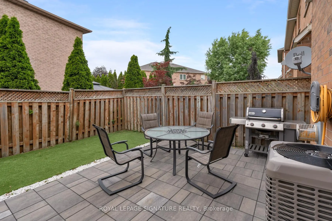
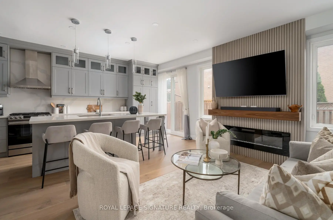
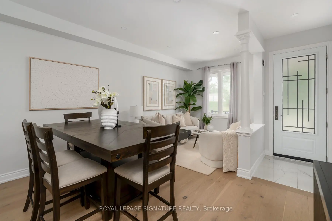
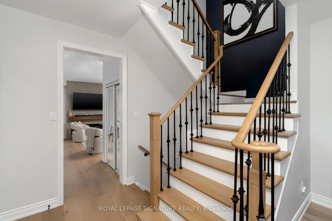
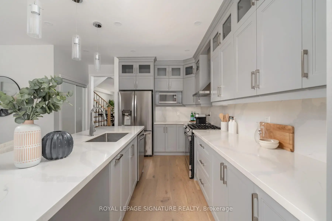
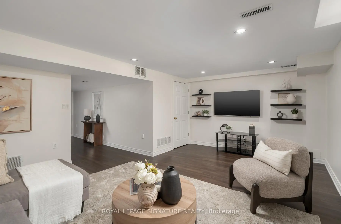
This stunning FREEHOLD executive townhome (NO maintenance or POTL fees) has been beautifully transformed from top to bottom (2022). Enjoy a chef-inspired kitchen-with its expansive island, luxurious counter tops and ample cupboard space, while the open-concept layout and soaring 9' ceilings create an airy, elegant feel. Upstairs, three generously sized bedrooms, beautifully renovated bathrooms, and convenient second-floor laundry make everyday living effortless. The finished basement offers the extra space and ample storage that every growing family needs. The professionally landscaped, maintenance-free (turf) backyard is made for relaxing and entertaining. As an added bonus - ALL major components have been replaced: Furnace (2021), AC (2021), All Above Grade Windows (2021), Front door & Back Door - custom height (2021) Roof (2019). Nothing left to do here. Just move in and enjoy. Welcome Home!
主要特征
- 朝向: 后院朝西

- 睡房: 3

- 卫生间: 3

- 车库: 1

- 厨房: 1

重要信息
- 占地面接: 24.63 x 82.11 Feet

- 室内面积: 1500-2000

- 地税: $ 3847.41

- N13531338

- Listing contracted with: ROYAL LEPAGE SIGNATURE REALTY
| 房间 | 尺寸(平方米) | 细节描述 | |
|---|---|---|---|
| 客厅 Rm | 2.59x2.73 | 硬木地板, 合并餐饮, 顶灯 |
|
| 晚餐室 Rm | 3.16x3.98 | 硬木地板, 合并客厅, 顶灯 |
|
| 厨房 | 5.68x2.52 | 石英台面, 早餐台, 不锈钢电器 |
|
| 家庭房 Rm | 4.30x3.48 | 硬木地板, 开放式概念, 壁炉 |
|
| Primary B | 5.71x4.04 | 硬木地板, 5pcs卫生间套间, |
|
| 第二间卧室 | 3.45x3.15 | 硬木地板, 橱柜架, 大窗 |
|
| 第三间卧室 | 4.00x4.04 | 硬木地板, 双壁橱, 大窗 |
|
| 洗衣房 | 1.59x1.50 | 石英台面 |
|
| 客厅 Rm | 4.22x5.91 | 复合地板, 双壁橱, 窗户 |
|
| 健身房 | 3.97x3.97 | 复合地板, 壁橱, 顶灯 |
| 卫生间 | 卫浴件数 | 所在楼层 | |
|---|---|---|---|
| 1间 | 2件套 | Basement |
|
| 1间 | 3件套 | Second |
|
| 1间 | 5件套 | Second |
房屋简介
房屋位于Major Mackenzie Dr W & HWY 400交界附近, 这间3房3卫单车库两层镇屋户型朝西向. 133 Wildberry Cres拥有单停车位. 房屋及周边设施包括CarpetFree等. 客厅 Rm, 晚餐室 Rm, 厨房和 家庭房 Rm在主层.学校信息
小学
-
对口学区学校在 3022学校里排名 687 (分数: 7.3)距离学校0.6公里 (走路大约11分钟)
-
-
天主教天才项目学校
在 3022学校里排名 299 (分数: 8.1)距离学校3.5公里 (开车大约10分钟) -
中学
-
对口学区学校排名: 6/746 (分数: 9.6) 5年平均分: 5/746 (分数: 9.0)距离学校1.6公里 (走路大约28分钟)
-
法语沉浸课程学校
排名: 219/746 (分数: 7.0) 5年平均分: 257/746 (分数: 6.6)距离学校7.3公里 (开车大约22分钟) -
艺术特色学校
排名: 100/746 (分数: 7.9) 5年平均分: 60/746 (分数: 7.9)距离学校8.1公里 (开车大约24分钟) -
对口学区学校 IB课程
排名: 89/746 (分数: 8.0) 5年平均分: 109/746 (分数: 7.5)距离学校1.5公里 (走路大约27分钟) -
天主教对口学区学校
排名: 313/746 (分数: 6.4) 5年平均分: 359/746 (分数: 6.0)距离学校1.1公里 (走路大约20分钟) -
天主教AP课程学校
排名: 205/746 (分数: 7.1) 5年平均分: 228/746 (分数: 6.8)距离学校5.0公里 (开车大约15分钟) -
排名: 205/746 (分数: 7.1) 5年平均分: 228/746 (分数: 6.8)距离学校5.0公里 (开车大约15分钟)