Maple, Vaughan, L6A 3M7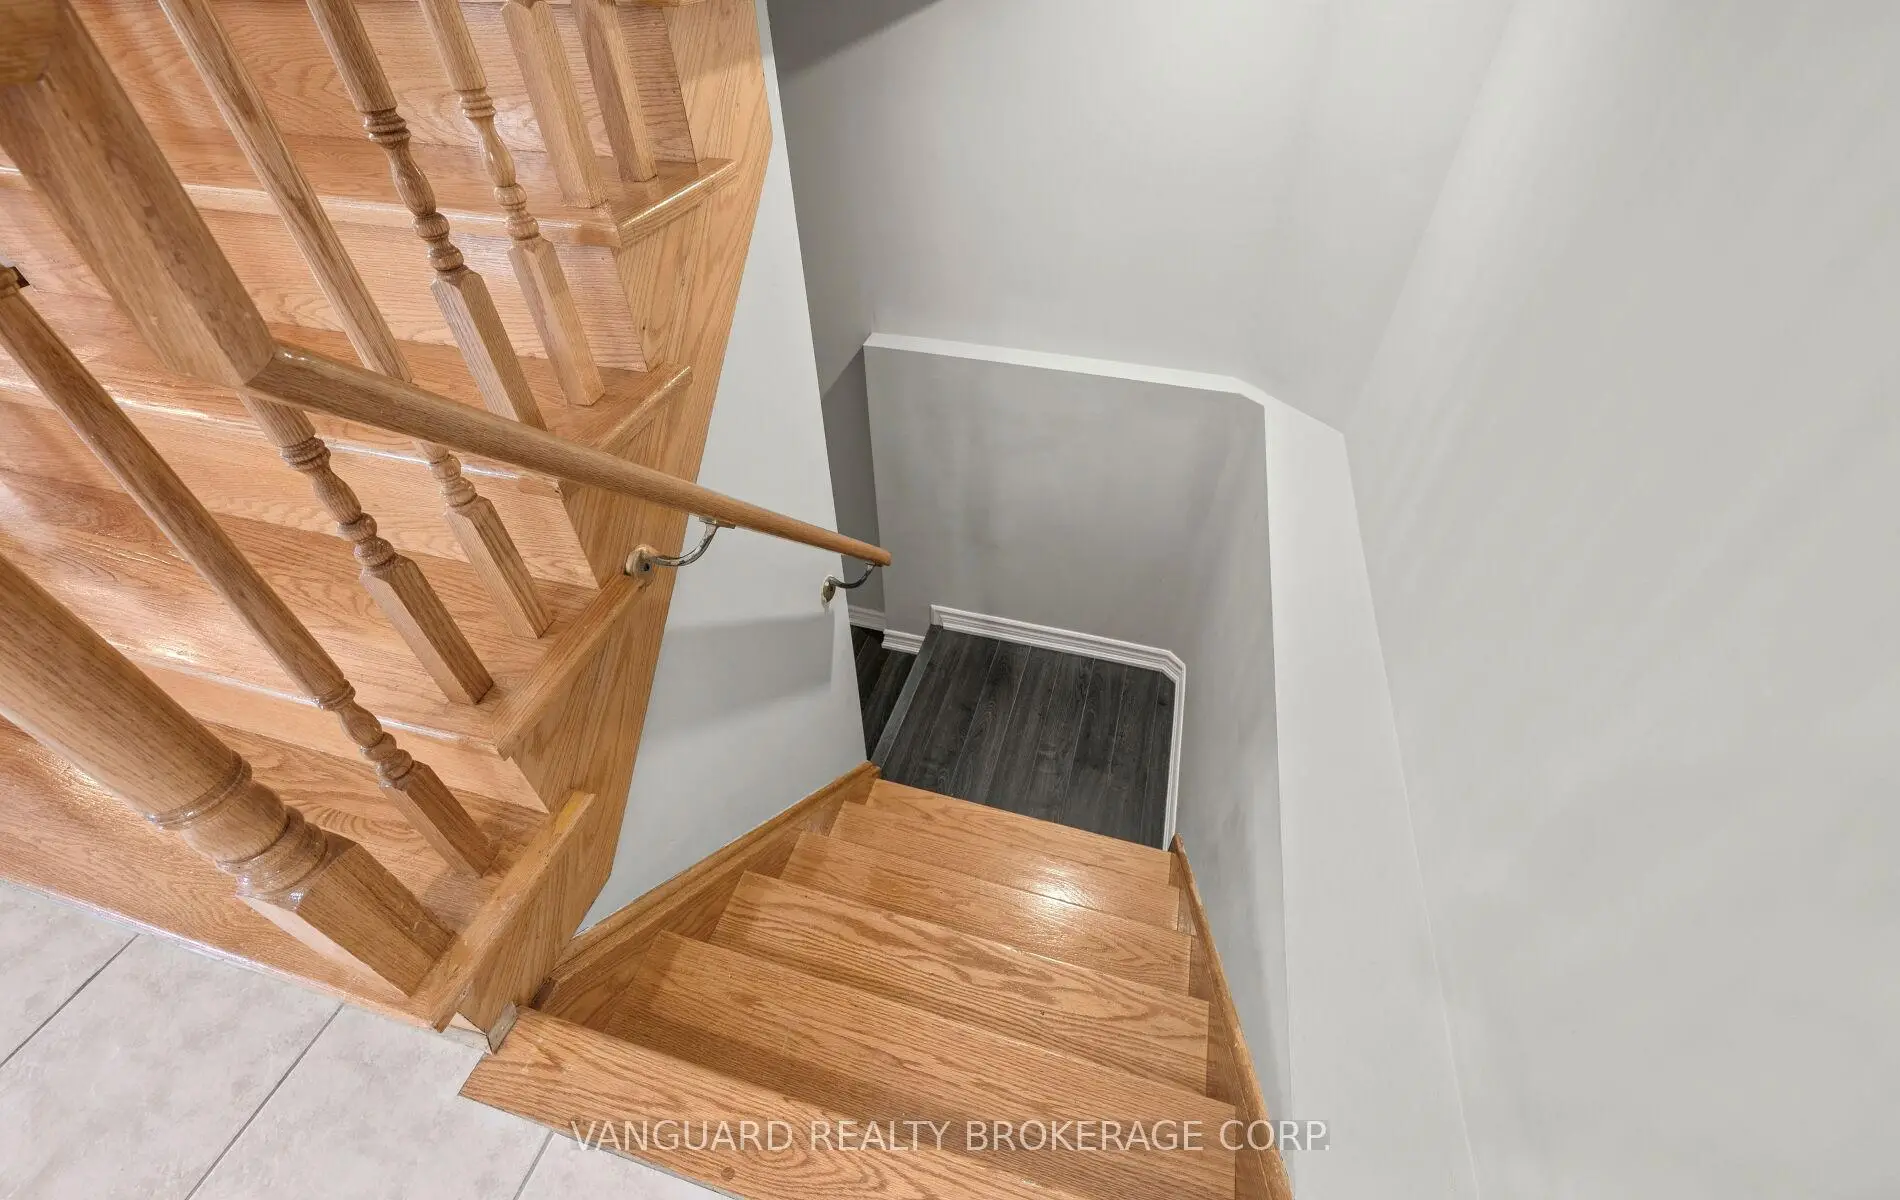

房屋信息
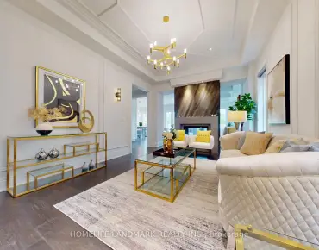
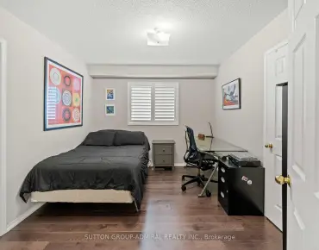
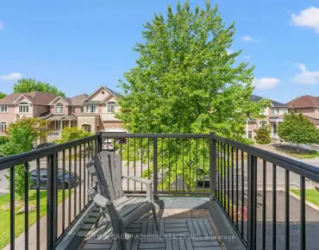
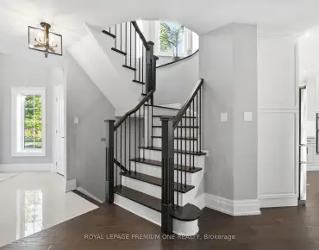
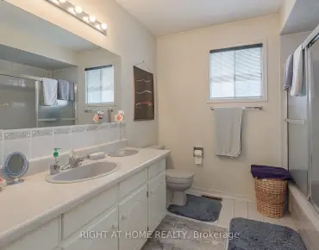
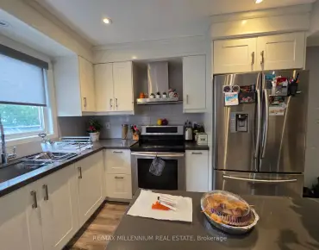
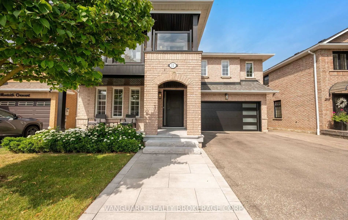
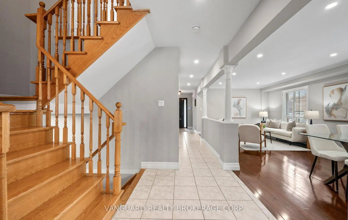
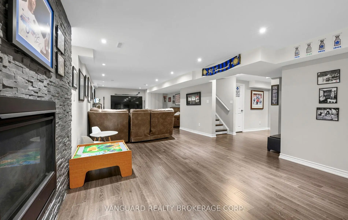
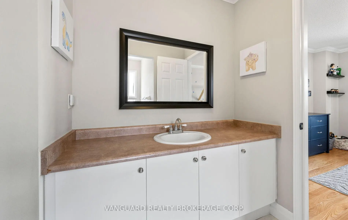
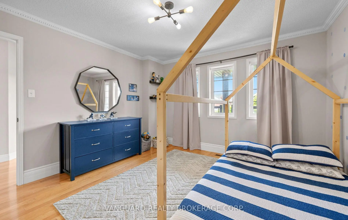
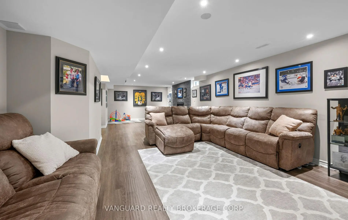
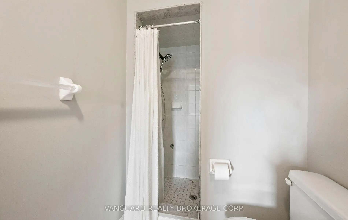
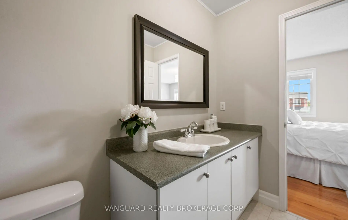
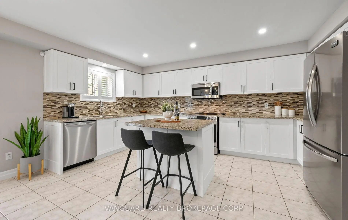
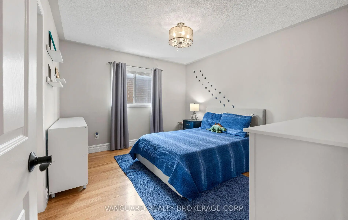
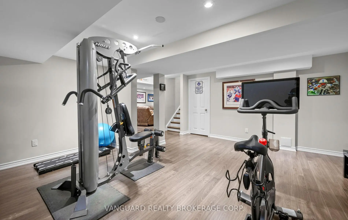
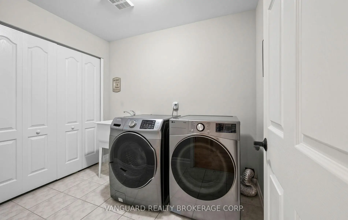
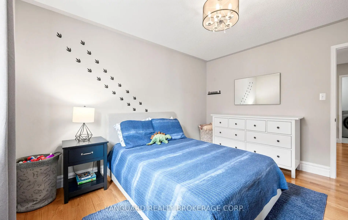
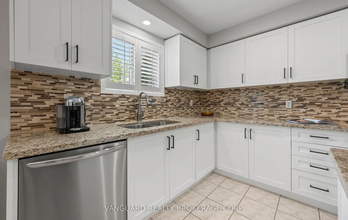
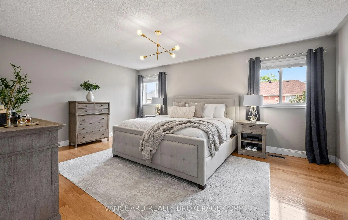
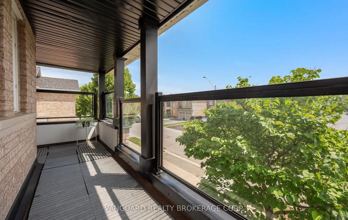
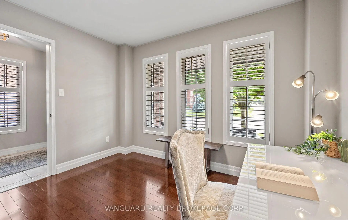
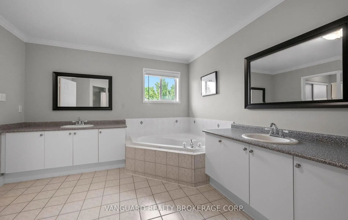
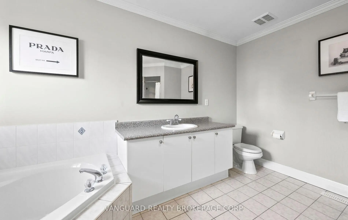
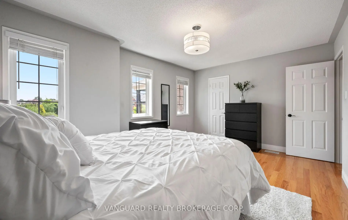
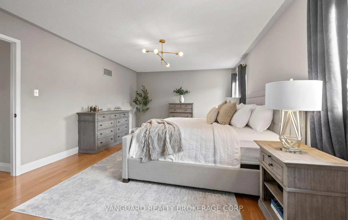
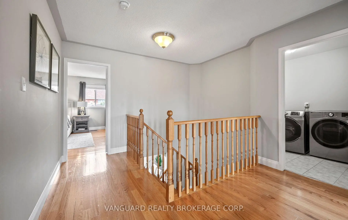
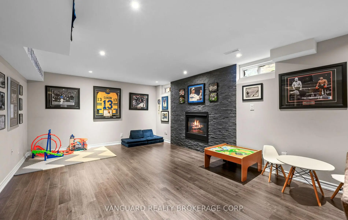
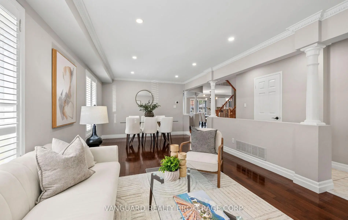
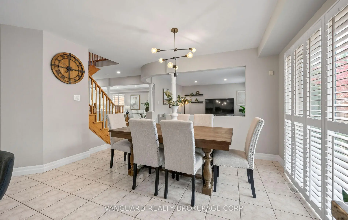
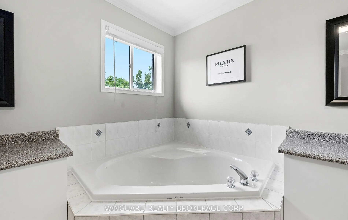
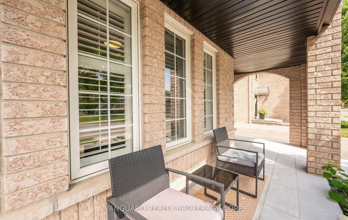
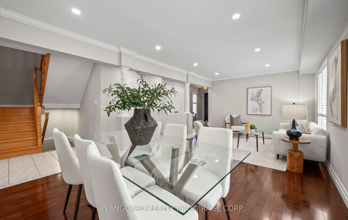
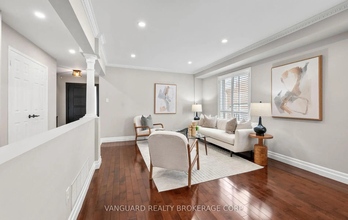
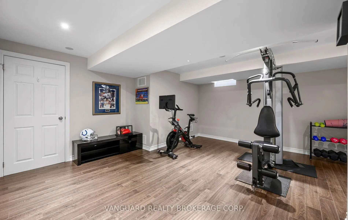
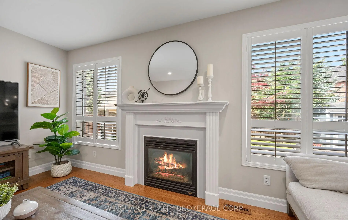
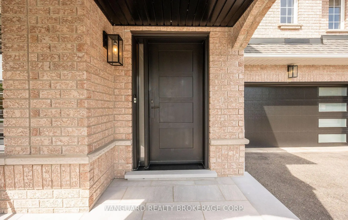
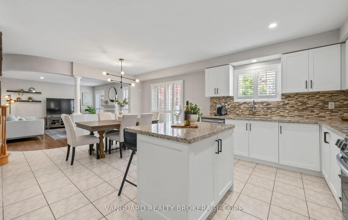
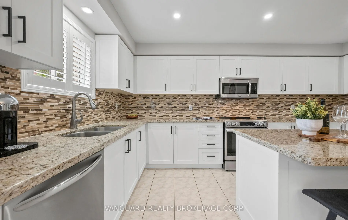
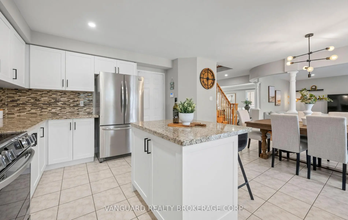
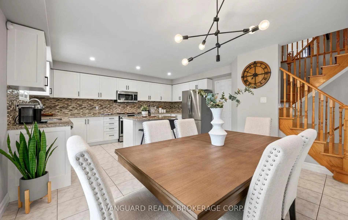
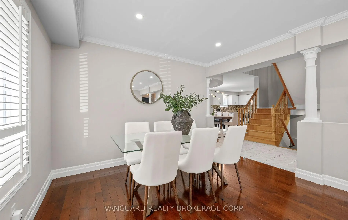
Experience exceptional living in this beautifully updated 2,845 sq. ft. open-concept residence, offering 4 spacious bedrooms and a thoughtfully designed layout. Professionally redesigned front yard with elegant flagstone landscaping creates outstanding curb appeal.The heart of the home is the custom-renovated chef's kitchen featuring premium cabinetry, granite countertops, a centre island, and a bright breakfast area with walk-out to the backyard. The inviting main floor also offers a spacious family room with a gas fireplace, a separate home office, and elegant hardwood flooring throughout.Upstairs, all four generously sized bedrooms feature their own private ensuite bathrooms, providing comfort and privacy. A convenient second-floor laundry room and a stunning glass balcony complete the upper level.The professionally finished basement adds incredible living space with a large recreation room, play area, gym, and flexible space.Step outside to your private backyard retreat, complete with an interlock stone patio, beautifully landscaped gardens, a custom-built gazebo and garden shed-perfect for relaxing or entertaining all season long.Additional highlights include two gas fireplaces, hardwood floors, custom finishes throughout, and an unbeatable location in one of Maple's most desirable family-friendly neighbourhoods. A true turnkey home that showcases pride of ownership inside and out.
主要特征
- 朝向: 后院朝西

- 睡房: 4

- 卫生间: 4

- 车库: 2

- 厨房: 1

重要信息
- 占地面接: 45.93 x 101.71 Feet

- 室内面积: 2500-3000

- 地税: $ 6931.00

- N13533324

- Listing contracted with: VANGUARD REALTY BROKERAGE CORP.
| 房间 | 尺寸(平方米) | 细节描述 | |
|---|---|---|---|
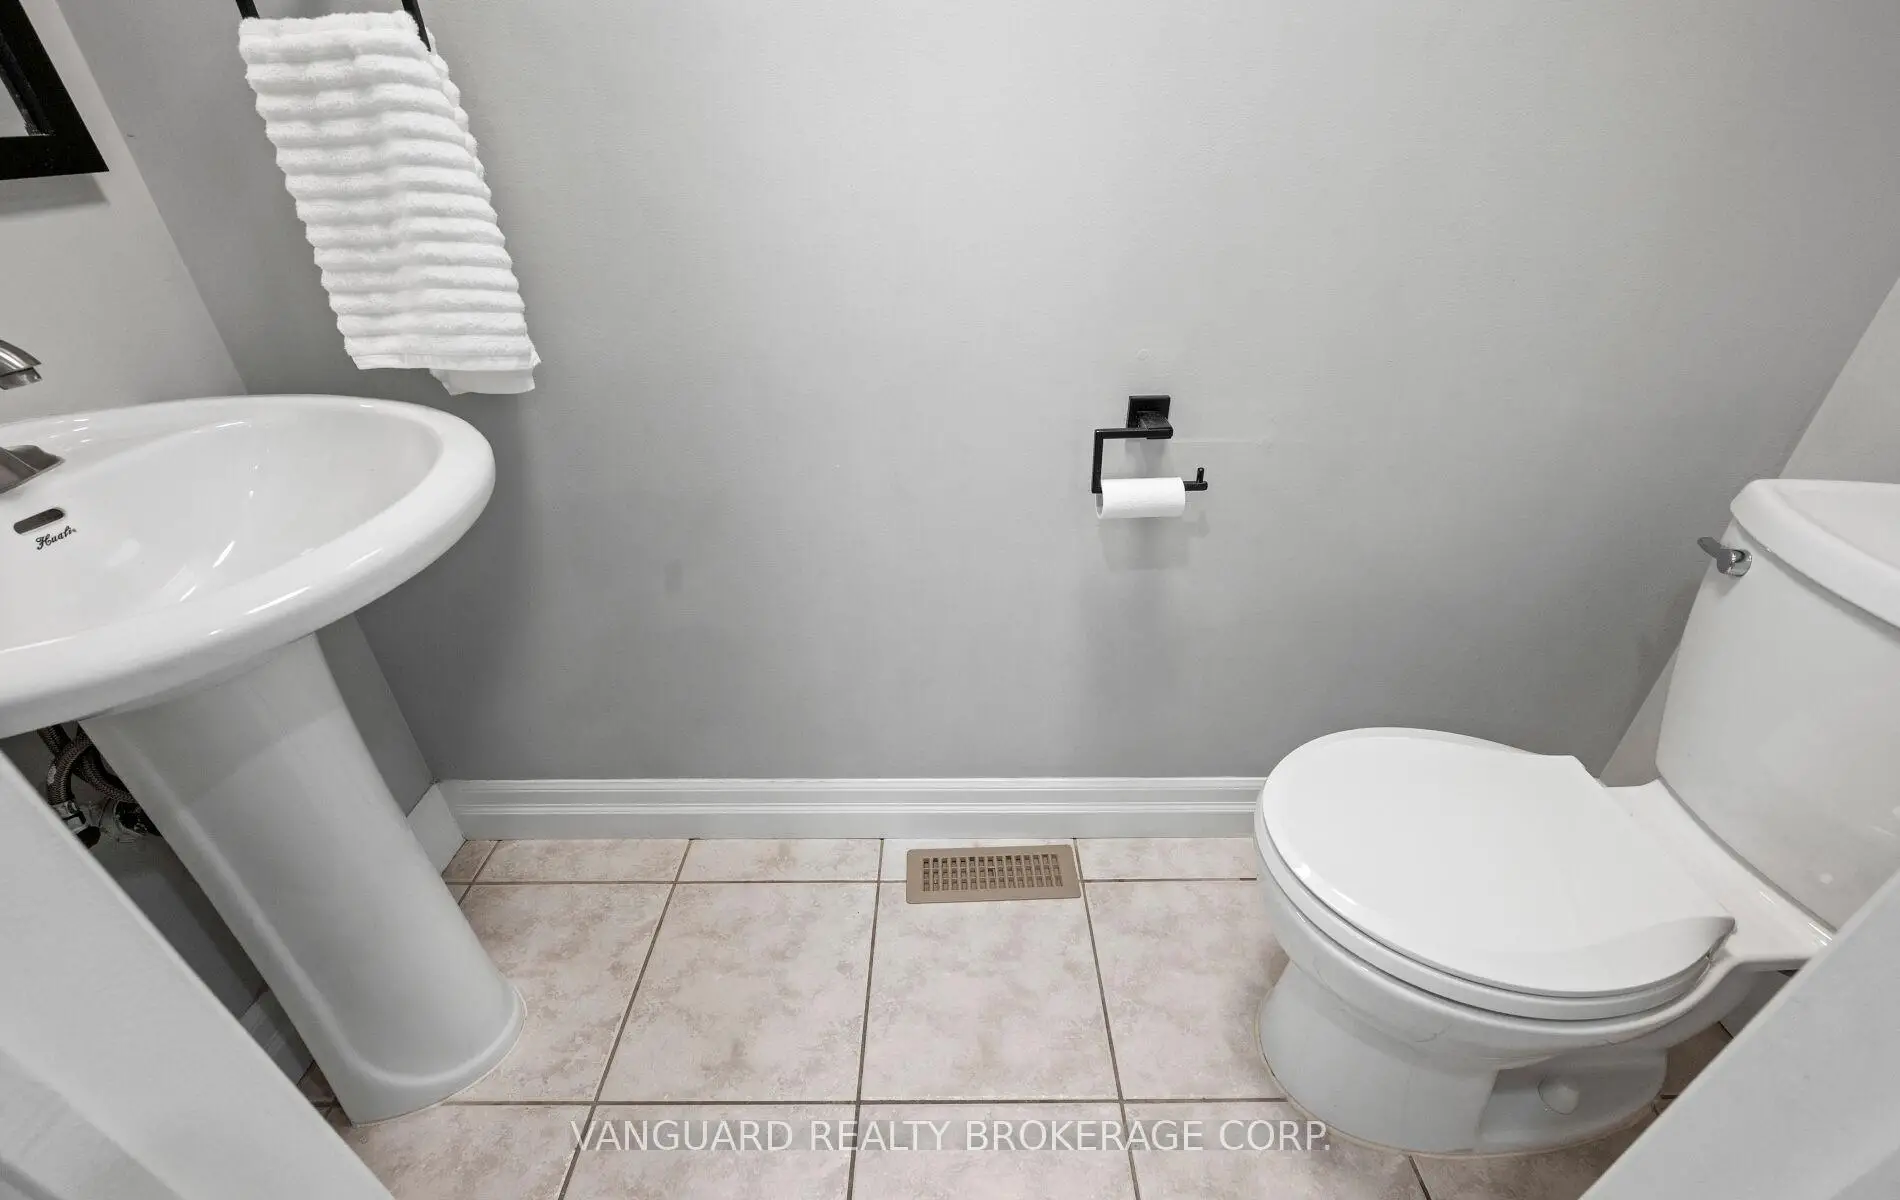
| 门厅 | 2.49x1.79 | 双壁橱, 陶瓷地板, 2 件套卫生间 |
|
| 客厅 Rm | 6.68x3.56 | 合并餐饮, 硬木地板, 皇冠顶饰 |
|
| 家庭房 Rm | 4.87x3.89 | 煤气壁炉, 硬木地板, |
|
| 办公室 | 3.48x3.07 | 法式门, 硬木地板, 大窗 |
|
| 厨房 | 5.88x4.88 | , , 走出式天台 |
|
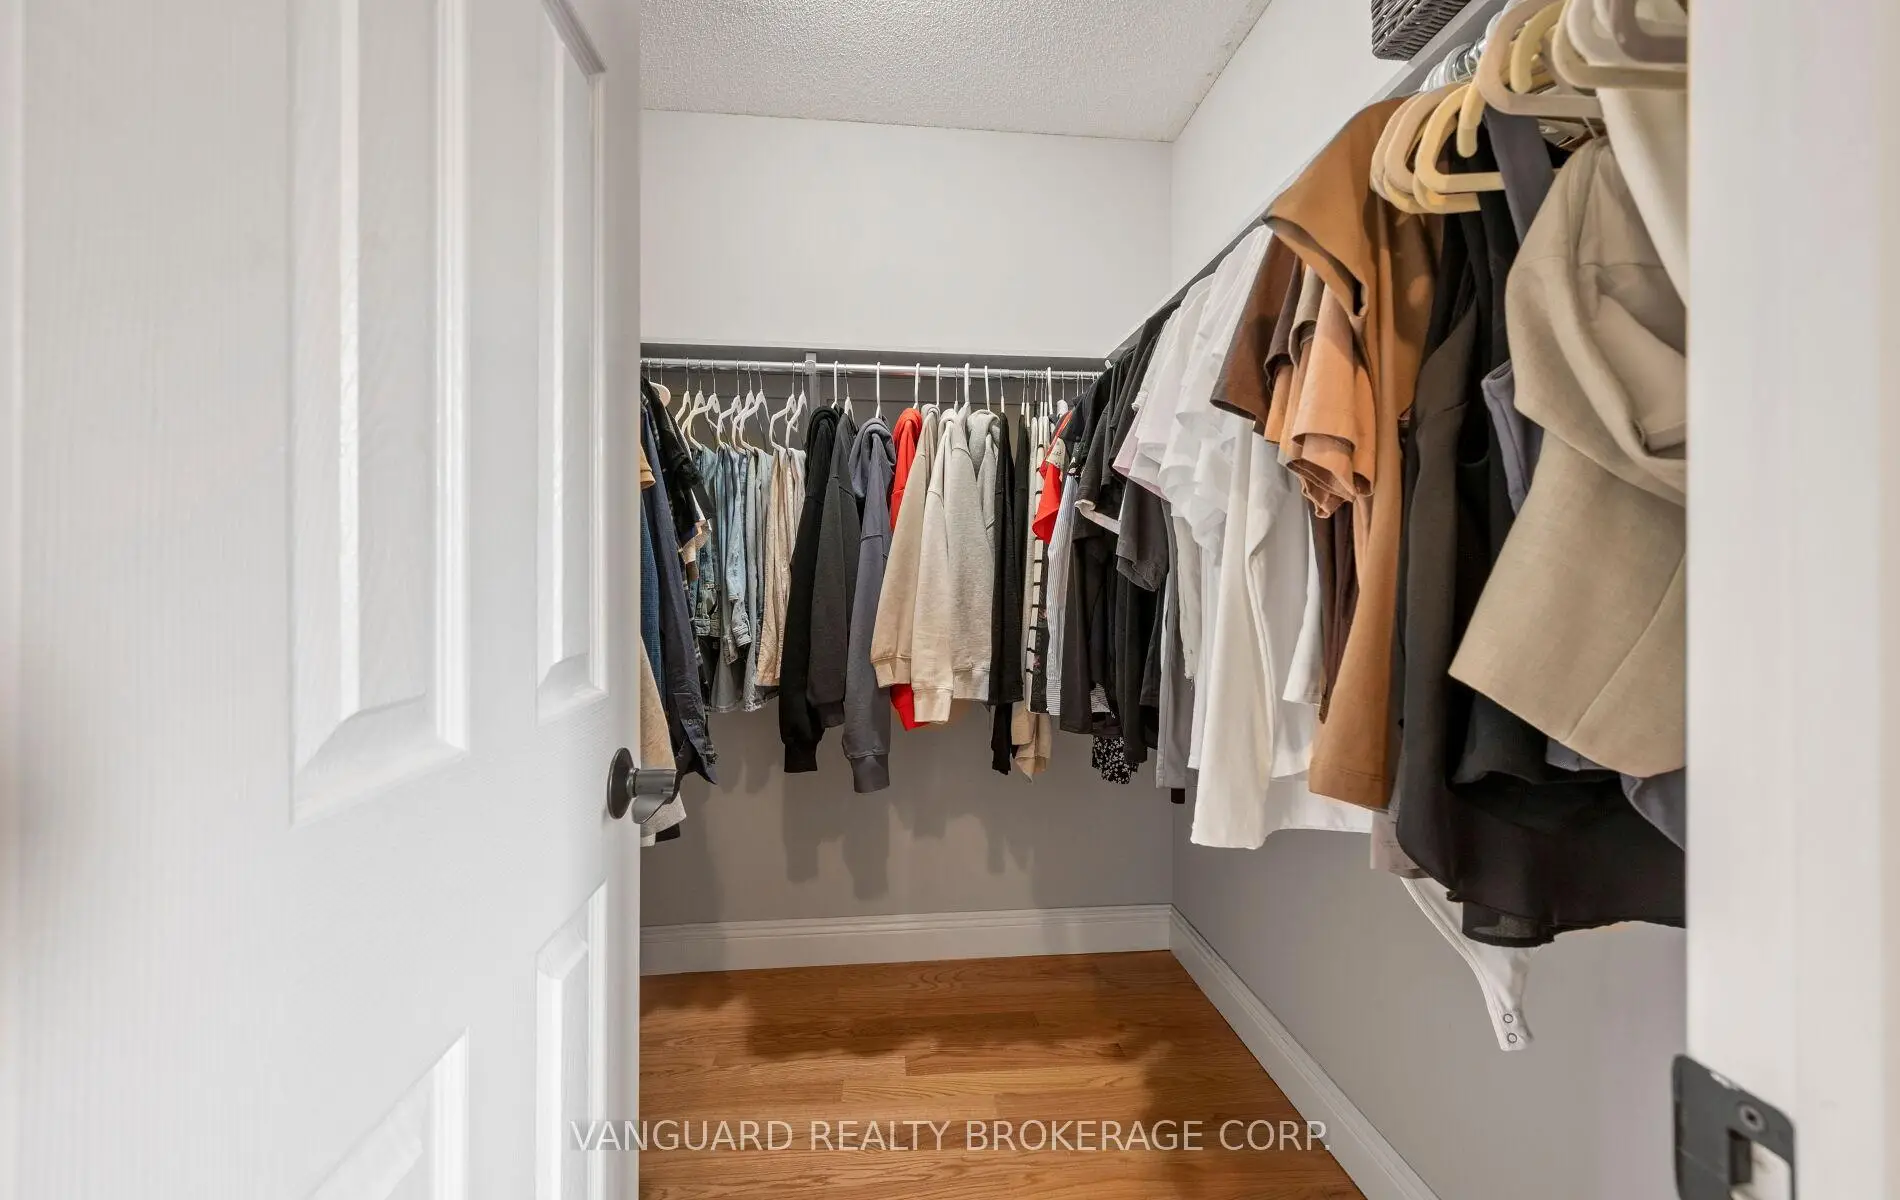
| Primary B | 5.49x3.95 | 5pcs卫生间套间, , 双壁橱 |
|
| 第二间卧室 | 4.86x3.49 | 3pcs卫生间套间, 硬木地板, 壁橱 |
|
| 第三间卧室 | 3.81x3.74 | 半套卫生间, 硬木地板, 壁橱 |
|
| 第四间卧室 | 3.74x3.35 | 半套卫生间, 硬木地板, 壁橱 |
|
| 娱乐室reatio | 10.74x3.85 | 煤气壁炉, 复合地板 |
|
| 健身房 | 5.30x5.12 | 开放式概念, 顶灯, 复合地板 |
|
| 暖气炉 R | 5.55x5.31 | 开放式概念, , 高于地面窗口 |
| 卫生间 | 卫浴件数 | 所在楼层 | |
|---|---|---|---|
| 1间 | 5件套 | Second |
|
| 1间 | 4件套 | Second |
|
| 1间 | 3件套 | Second |
|
| 1间 | 2件套 | 主层 |
房屋简介
房屋位于Keele St and Drummond Dr.交界附近, 这间4房4卫双车库两层独立房户型朝西向. 22 Monteith Cres拥有双停车位. 房屋及周边设施包括Other等. 门厅, 客厅 Rm, 家庭房 Rm, 办公室, 厨房和 Primary B在一层.学校信息
小学
-
对口学区学校在 3022学校里排名 571 (分数: 7.5)距离学校0.5公里 (走路大约9分钟)
-
-
-
天主教天才项目学校
在 3022学校里排名 299 (分数: 8.1)距离学校6.7公里 (开车大约20分钟) 中学
-
对口学区学校排名: 89/746 (分数: 8.0) 5年平均分: 109/746 (分数: 7.5)距离学校3.0公里 (开车大约9分钟)
-
法语沉浸课程学校
排名: 52/746 (分数: 8.4) 5年平均分: 76/746 (分数: 7.8)距离学校9.0公里 (开车大约27分钟) -
艺术特色学校
排名: 100/746 (分数: 7.9) 5年平均分: 60/746 (分数: 7.9)距离学校7.9公里 (开车大约24分钟) -
对口学区学校 IB课程
排名: 89/746 (分数: 8.0) 5年平均分: 109/746 (分数: 7.5)距离学校3.0公里 (开车大约9分钟) -
天主教对口学区学校
排名: 112/746 (分数: 7.8) 5年平均分: 87/746 (分数: 7.7)距离学校0.8公里 (走路大约15分钟) -
排名: 112/746 (分数: 7.8) 5年平均分: 87/746 (分数: 7.7)距离学校0.8公里 (走路大约15分钟)
-
排名: 205/746 (分数: 7.1) 5年平均分: 228/746 (分数: 6.8)距离学校8.2公里 (开车大约25分钟)