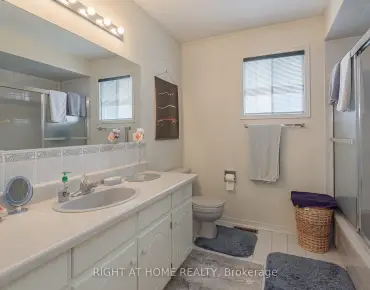
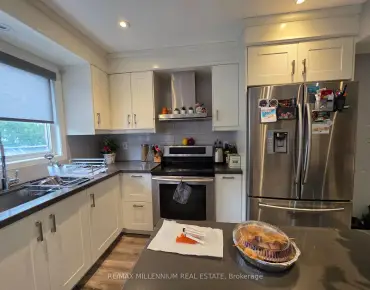
Kleinburg, Vaughan, L4H 5B9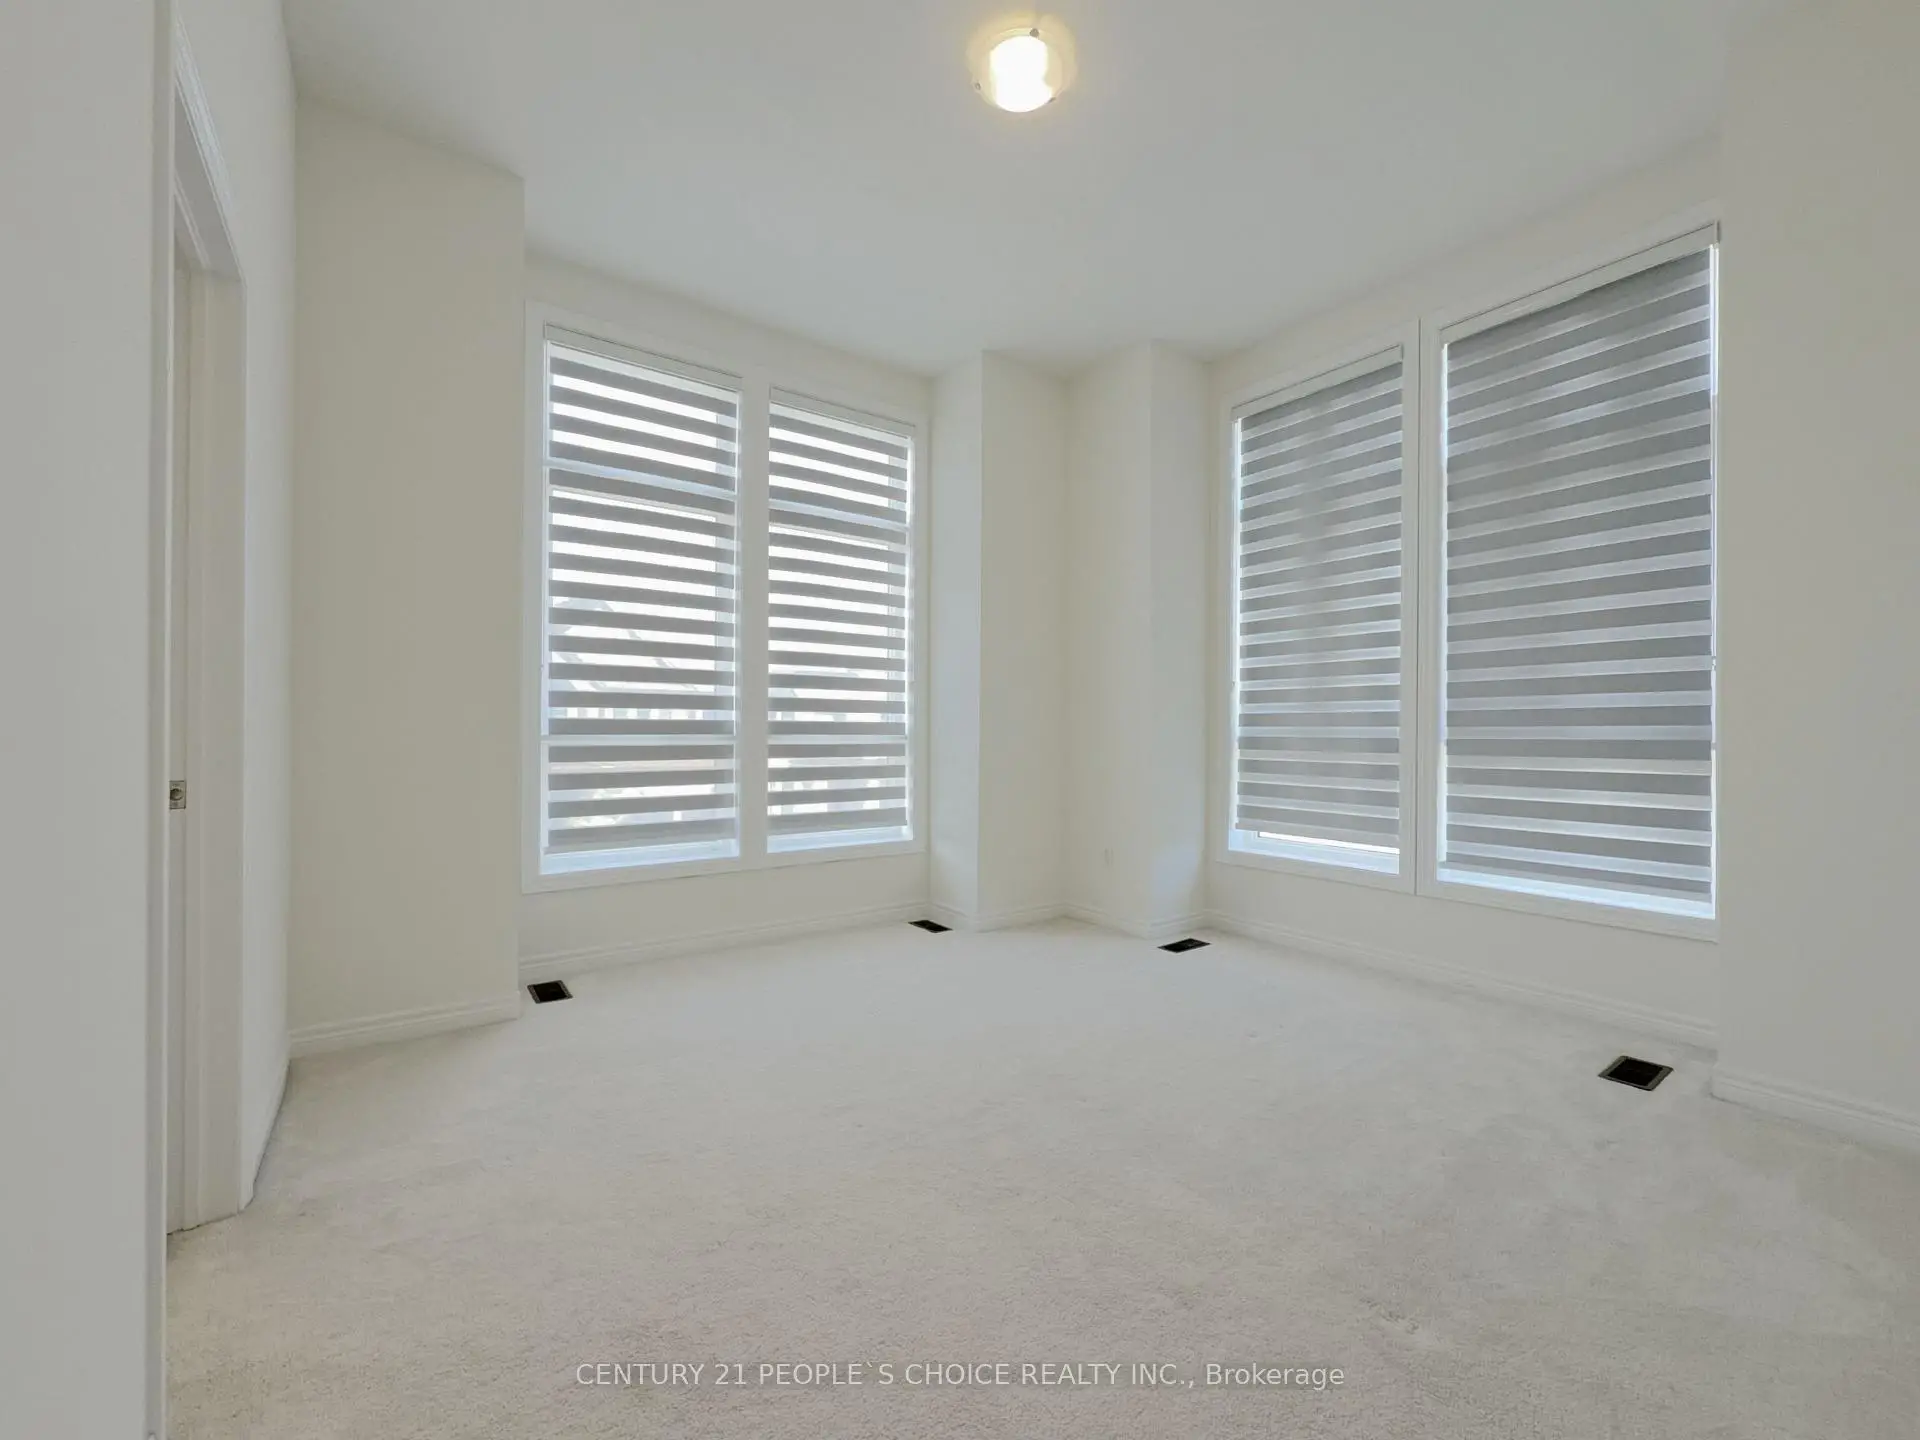

房屋信息
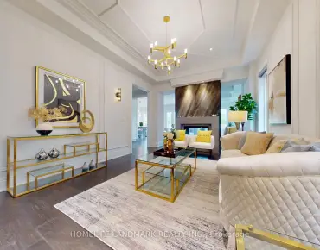
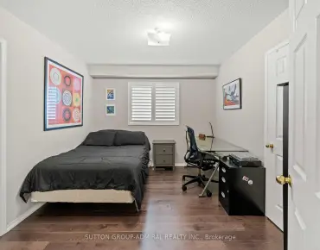
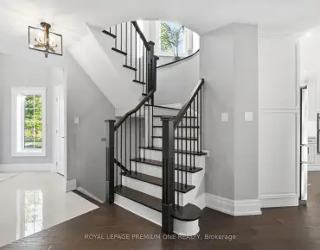
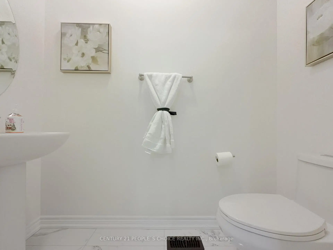
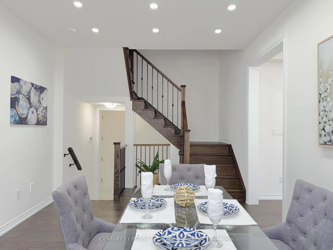
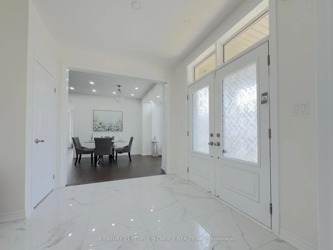
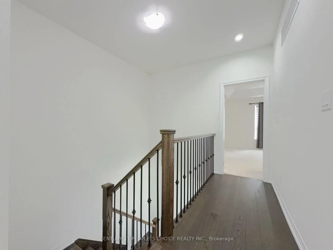
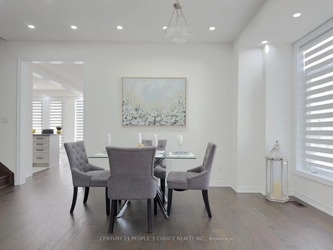
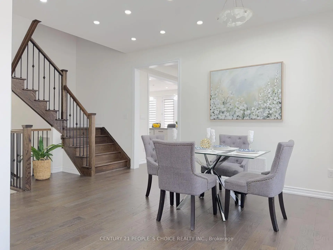
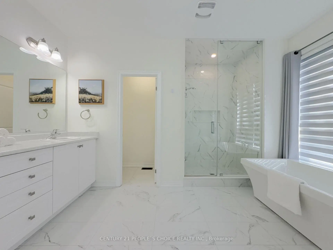
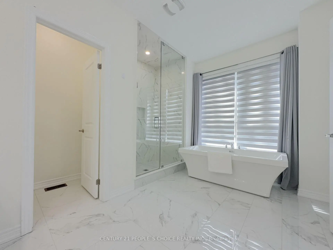
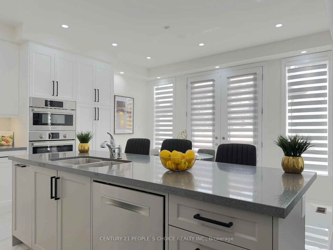
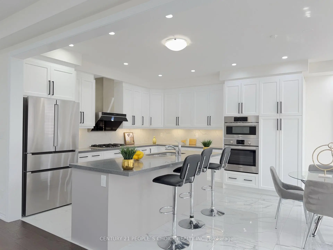
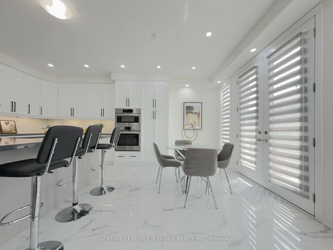
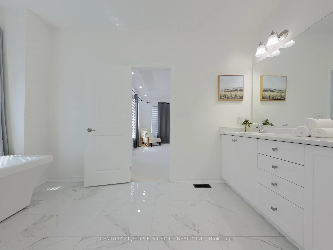
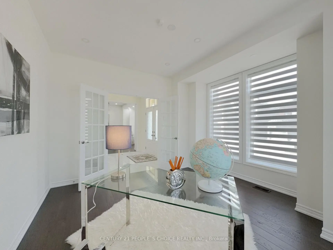
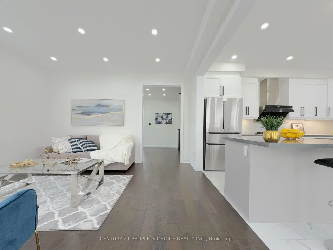
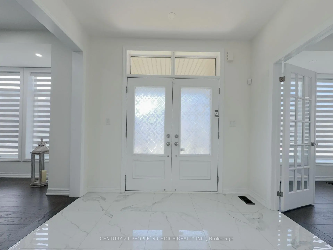
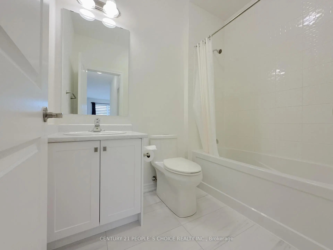
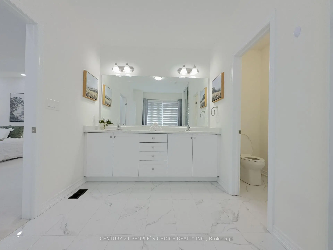
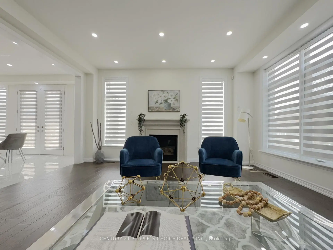
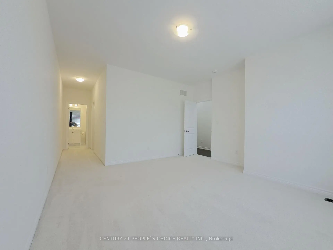
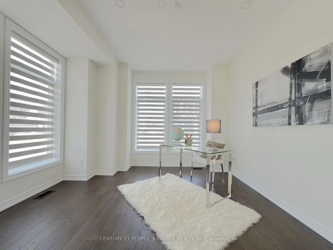
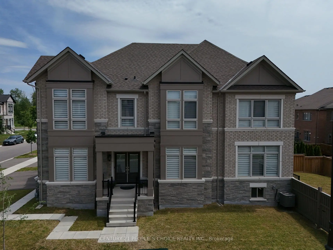
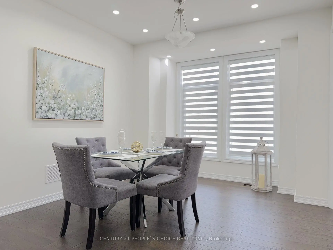
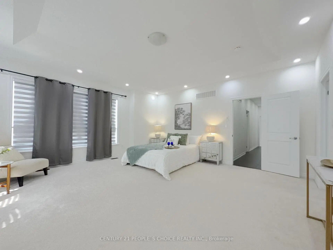
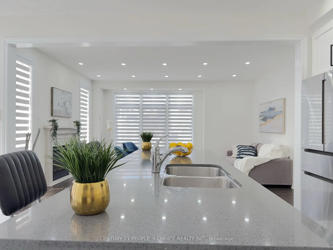
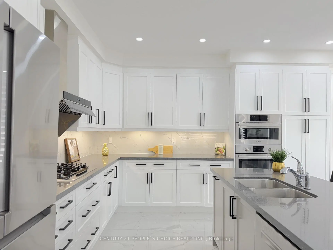
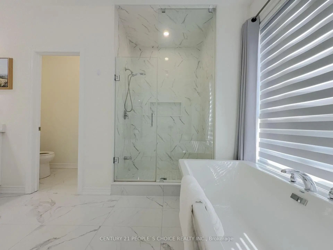
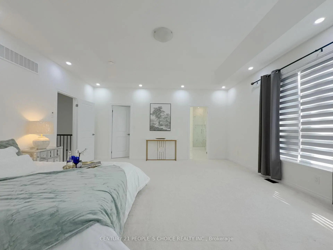
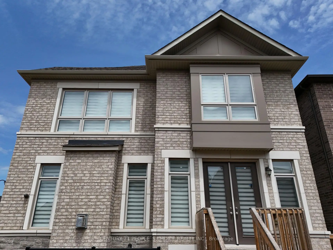
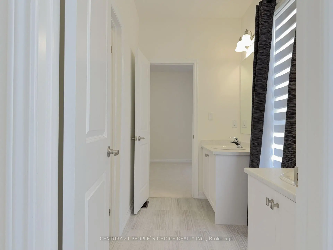
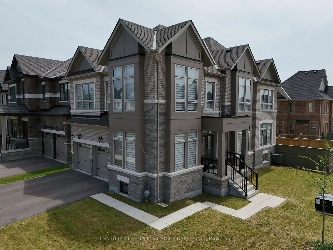
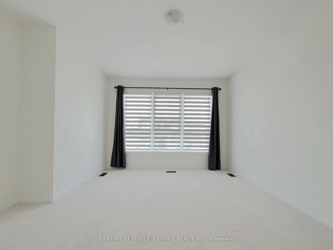
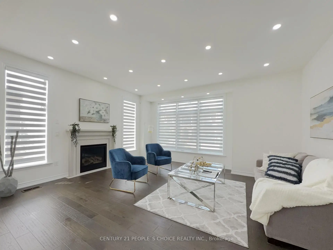
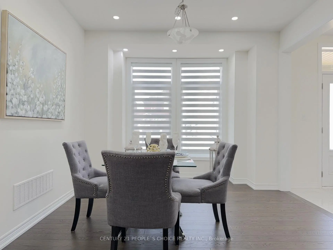
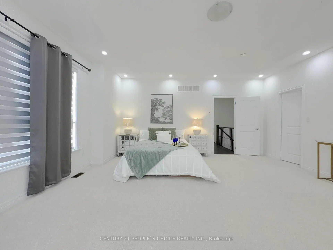
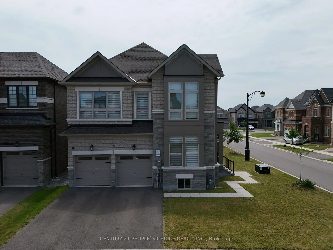
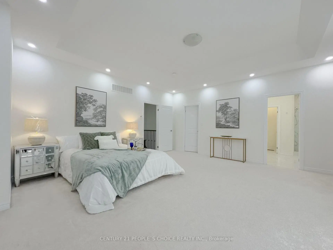
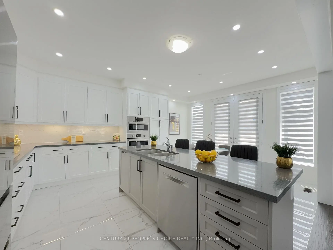
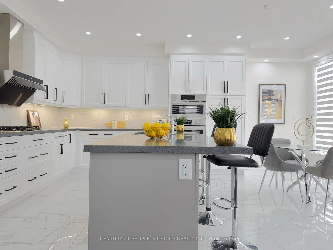
Welcome to this exceptional 4-year-new luxury home nestled in one of Kleinburg's most desirable family-friendly communities. Offering approximately 3,000 sq ft of beautifully appointed living space in this meticulously upgraded home featuring 4 spacious bedrooms, 4 bathrooms, and a layout designed to blend elegance with comfort. A double-door entrance opens to a spacious foyer setting tone for sophisticated interiors beyond. Exotic hardwood flooring oversized 24" x 24" premium porcelain tiles and pot lights throughout the main level create a warm yet refined atmosphere. A private main-floor den provides perfect space for home office, library, or study. At heart of home is a spectacular custom-designed kitchen showcasing premium cabinetry, quartz countertops, a large center island, and high-end finishes throughout. An upgraded 8-inch exhaust system with dedicated ductwork provides exceptional ventilation, making it ideal for everyday cooking as well as gourmet meal preparation. The kitchen flows effortlessly into breakfast area and open-concept great room, creating an inviting space for entertaining. Motorized zebra blinds provide convenience while complementing the home's elegant design. Upstairs, you'll find four generously sized bedrooms, three full bathrooms, and a conveniently located laundry room. The luxurious primary retreat features an impressive tray ceiling, a spacious walk-in closet, and a spa-inspired 5-piece ensuite. The second bedroom offers the privacy of its own ensuite, while the remaining two bedrooms share an upgraded Jack-and-Jill Bath with shower in lieu of bathtub. All 4 bedrooms have own walk-in closets. Rough-in for EV charger. Perfectly situated near parks, walking trails, schools, shopping, and convenient Highway 427 access, this remarkable home offers an exceptional lifestyle in one of Vaughan's most sought-after neighborhoods.
主要特征
- 朝向: 后院朝南

- 睡房: 4

- 卫生间: 4

- 车库: 2

- 厨房: 1

重要信息
- 占地面接: 48.03 x 101.16 Feet

- 室内面积: 2500-3000

- 地税: $ 7192.00

- N13532578

- Listing contracted with: CENTURY 21 PEOPLE`S CHOICE REALTY INC.
| 房间 | 尺寸(平方米) | 细节描述 | |
|---|---|---|---|
| 厨房 | 4.30x4.32 | 石英台面, 茶水间, 智能家电 |
|
| 早餐室 | 4.27x3.10 | 瓷地板, , |
|
| 家庭房 Rm | 4.88x3.66 | 硬木地板, , 壁炉 |
|
| 晚餐室 Rm | 4.91x4.45 | 硬木地板, 高于地面窗口, |
|
| 书房 | 3.69x3.69 | 硬木地板, , 高于地面窗口 |
|
| Primary B | 5.21x4.89 | , 高于地面窗口, |
|
| 第二间卧室 | 4.40x4.21 | , 3pcs卫生间套间, 地毯 |
|
| 第三间卧室 | 3.48x3.48 | , 高于地面窗口, 地毯 |
|
| 第四间卧室 | 3.66x3.48 | , 高于地面窗口, 地毯 |
|
| 洗衣房 | 3.36x2.44 | 瓷地板 |
|
| Bath | 3.66x3.66 | 瓷地板, 5pcs卫生间套间, 高于地面窗口 |
|
| Bath | 3.36x3.05 | 4pcs卫生间套间, 瓷地板 |
| 卫生间 | 卫浴件数 | 所在楼层 | |
|---|---|---|---|
| 1间 | 2件套 | 主层 |
|
| 1间 | 5件套 | Second |
|
| 1间 | 3件套 | Second |
|
| 1间 | 4件套 | Second |
房屋简介
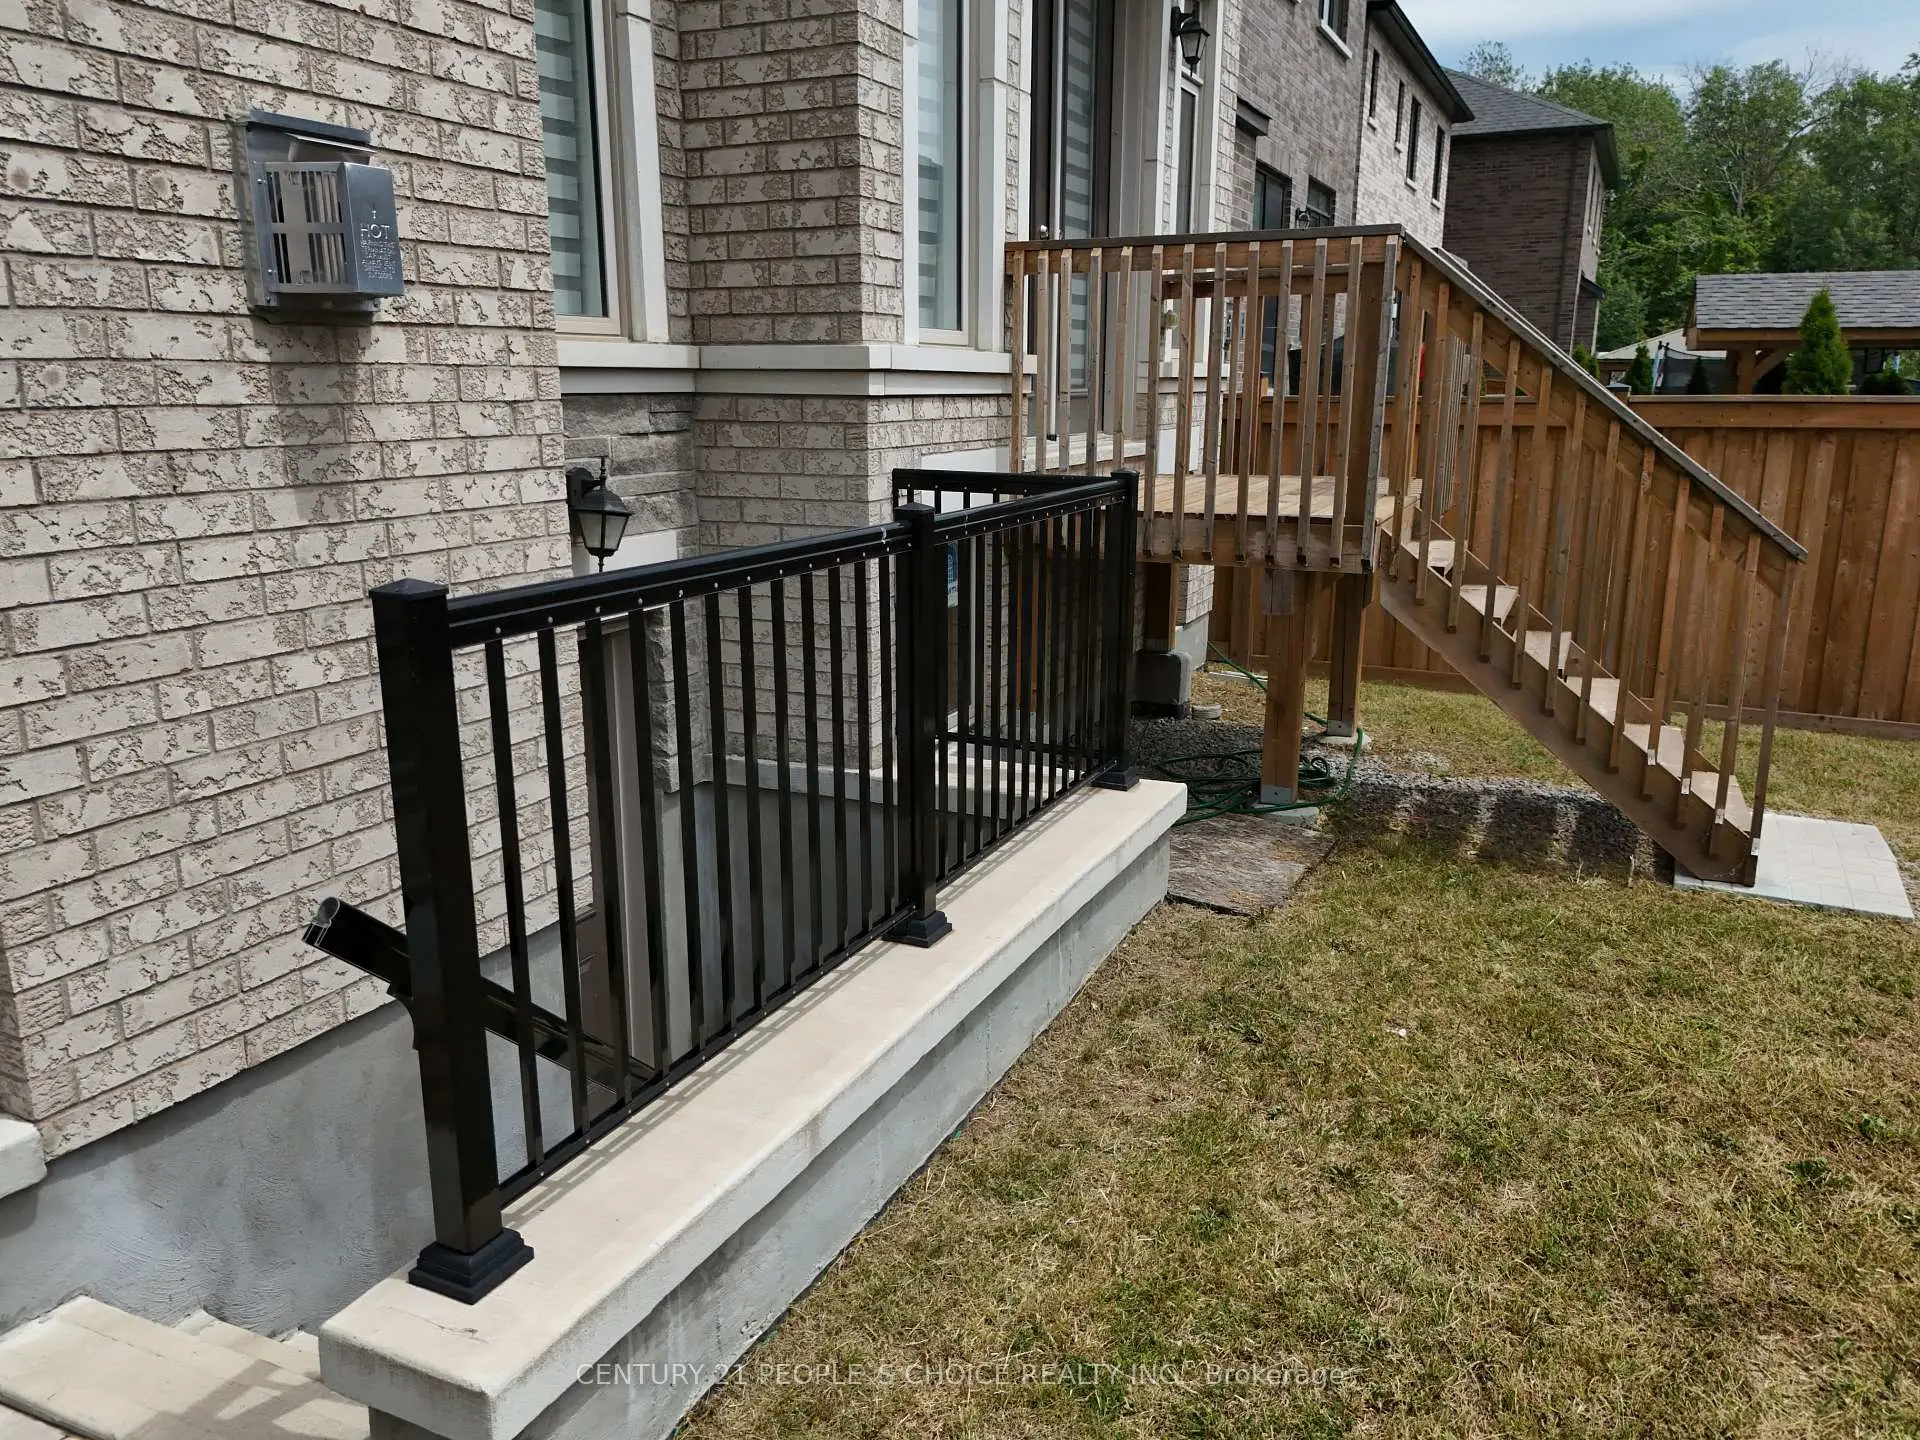
房屋位于Mactier Dr And Stilton Ave交界附近, 这间4房4卫双车库两层独立房户型朝南向. 209 Stilton Ave S拥有双连接式停车位. 地下室Walk-Up Separate Ent. 房屋及周边设施包括Other等. 厨房, 早餐室, 家庭房 Rm, 晚餐室 Rm和 书房在一层.学校信息
小学
-
-
法语沉浸课程学校
在 3022学校里排名 626 (分数: 7.4)距离学校3.5公里 (开车大约11分钟) -
-
-
天主教天才项目学校
在 3022学校里排名 299 (分数: 8.1)距离学校8.6公里 (开车大约26分钟) 中学
-
对口学区学校排名: 259/746 (分数: 6.8) 5年平均分: 186/746 (分数: 7.1)距离学校5.6公里 (开车大约17分钟)
-
排名: 219/746 (分数: 7.0) 5年平均分: 257/746 (分数: 6.6)距离学校8.9公里 (开车大约27分钟)
-
艺术特色学校
排名: 100/746 (分数: 7.9) 5年平均分: 60/746 (分数: 7.9)距离学校16.6公里 (开车大约50分钟) -
对口学区学校 IB课程
排名: 89/746 (分数: 8.0) 5年平均分: 109/746 (分数: 7.5)距离学校10.2公里 (开车大约31分钟) -
天主教对口学区学校
排名: 112/746 (分数: 7.8) 5年平均分: 35/746 (分数: 8.2)距离学校8.8公里 (开车大约26分钟) -
天主教AP课程学校
排名: 205/746 (分数: 7.1) 5年平均分: 228/746 (分数: 6.8)距离学校8.8公里 (开车大约26分钟) -
排名: 205/746 (分数: 7.1) 5年平均分: 228/746 (分数: 6.8)距离学校8.8公里 (开车大约26分钟)