Vellore Village, Vaughan, L4H 0Y3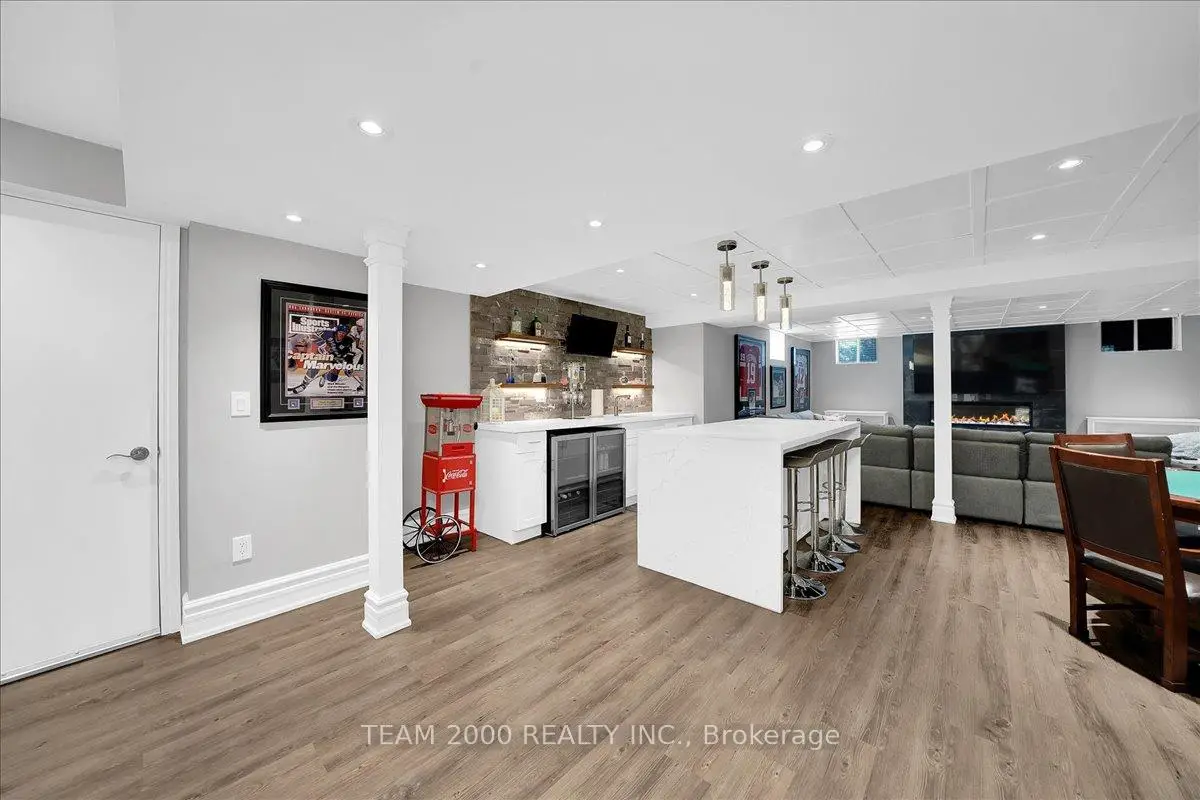

房屋信息
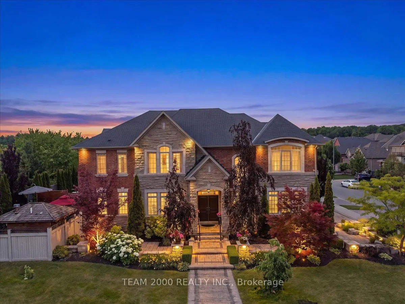
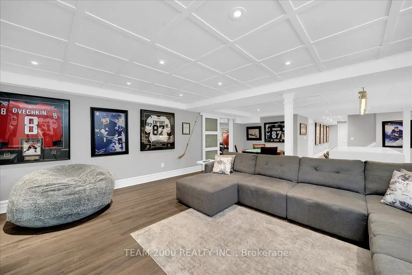
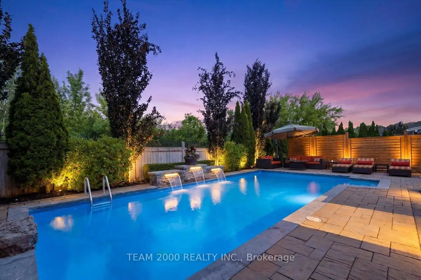
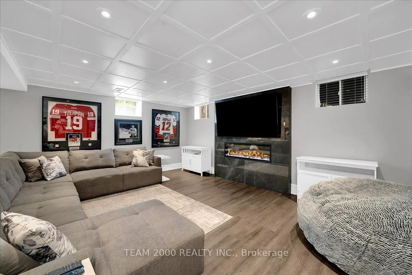
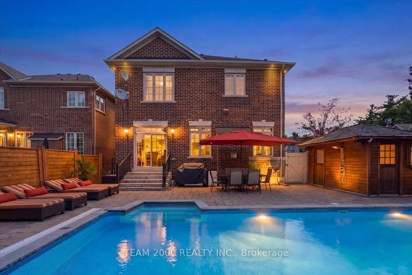
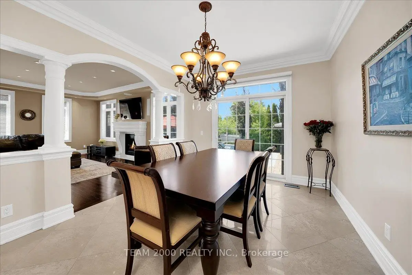
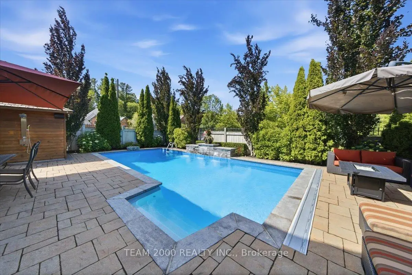
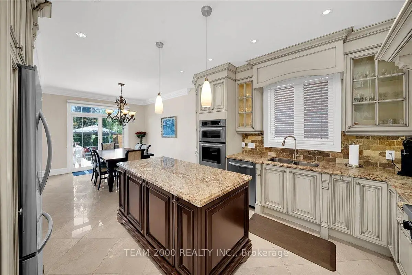
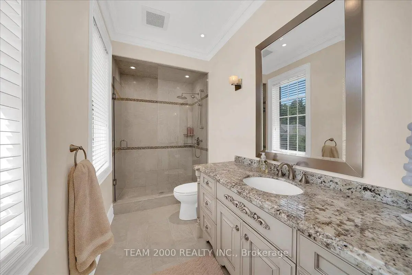
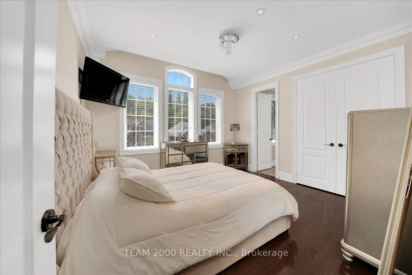
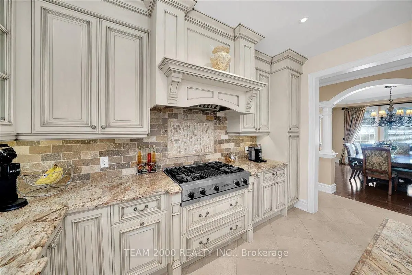
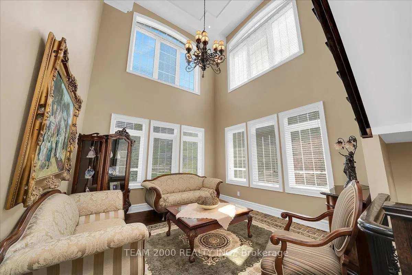
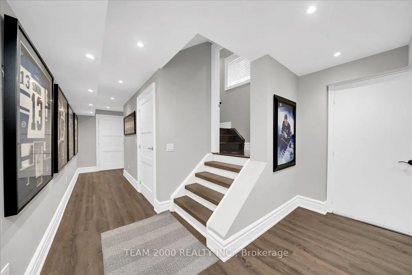
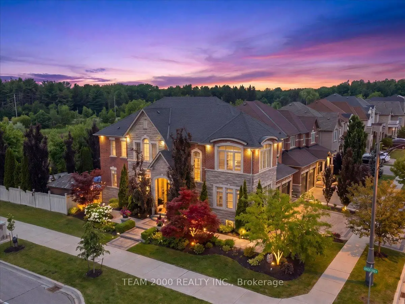
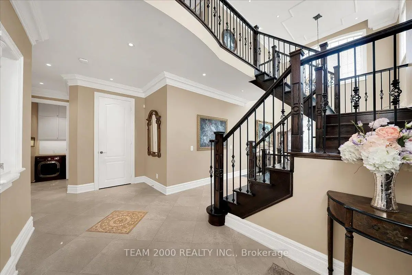
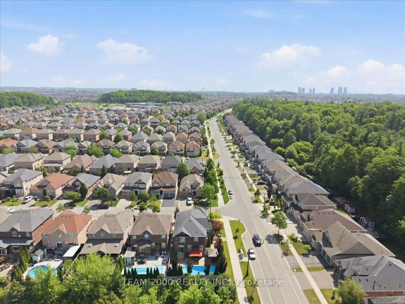
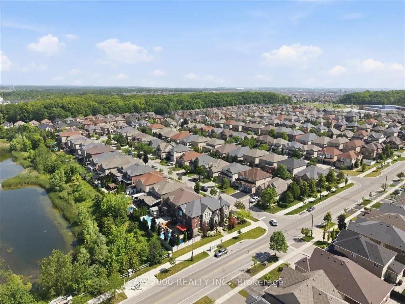
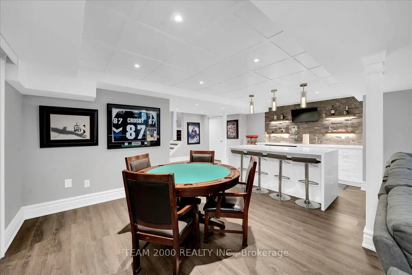
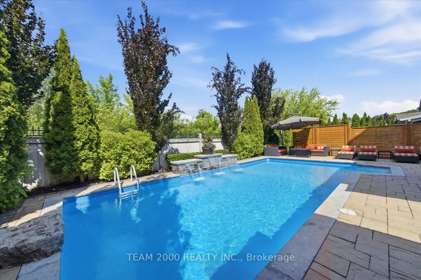
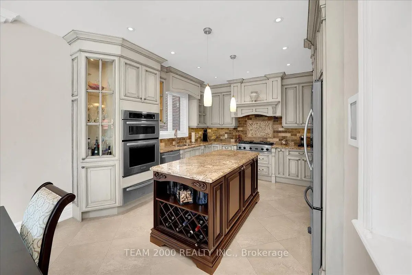
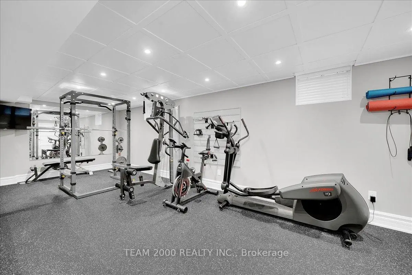
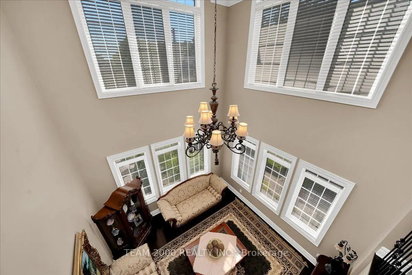
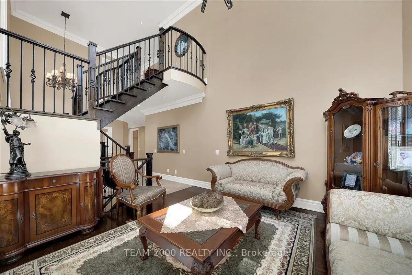
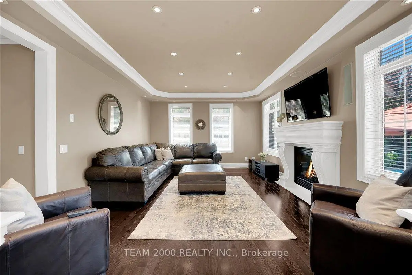
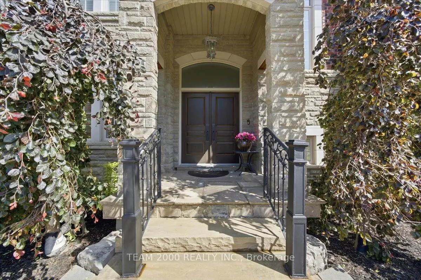
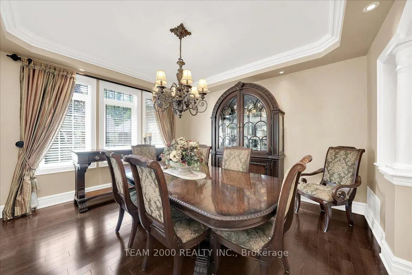
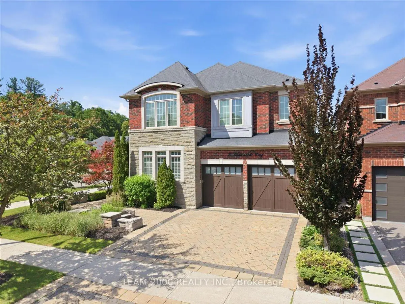
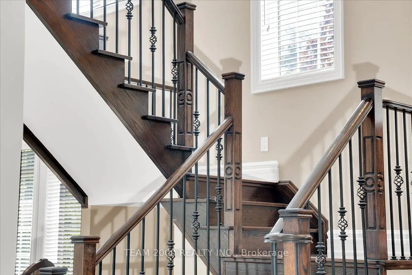
停下来!欢迎来到蒙太佛道2号...一个宽敞的家族大小家在一个大面积的优质的把角地块上,完整围栏的和后退到Vellore村水塘。位于Kortwright保护地的郁郁葱葱 Woodlots 和一个 sea 绿色,这个特殊住宅被包裹着一个无花纹布局,明亮的日光覆盖房间,完全转弯为轴,和显示盒从上到下,内到外。设计了用来进行时间测试,家用地表外立体地表的地表地表,并带有不可思议的曲线感应、地表地表和地表地表,盐水池和 Cabana 和外出地表显示器。由原拥有者精心设计并维持的“无意识楼层计划”,“提供无意识楼层空间的完美平衡”。突出显示包含自定义双层 dr 条目,带有升级的硬件,九尺平滑完成的天花板,使用自定义的装饰性石膏Moldings,使用升级的硬件和再处理的 LEd Pot-灯光的优雅的8 Ft门在迪默开关上家庭化厨房装满了所有的钟和口哨,包括一个大中岛、花岗岩Contops带有Undermount水槽、维京专业系列成套成套设备,包括36"气体范围、面板冰箱和智能的抽油烟机. Pot/Pan drawers、自定义玻璃插入器、包装等。正式的饮食和生活房间带有开放至博爱的天花板,大规模的家庭房间带有气体火炉,自定义的石灰石Mantle 外侧,主地板洗衣机带有停车场访问... doesn't End here... 7"底盘, 3" Casings,专业F在地下室完成住宅健身房和吧台, 200-amp电气服务, 100+顶灯在和 Out,和为了加上不用担心,安保照相机全部,一个 back-up 游戏raft 和 List Goen 和在.所以 Go ahead,邀请您的家人和朋友,和 Let 回忆begin.
主要特征
- 朝向: 后院朝西

- 睡房: 4

- 卫生间: 5

- 车库: 2

- 厨房: 1

重要信息
- 占地面接: 51.39 x 114.95 Feet

- 室内面积: 3000-3500

- 地税: $ 8455.21

- N13530456

- Listing contracted with: TEAM 2000 REALTY INC.
| 房间 | 尺寸(平方米) | 细节描述 | |
|---|---|---|---|
| 门厅 | 2.44x2.13 | 瓷地板, 顶灯, 壁橱 |
|
| 客厅 Rm | 3.94x3.94 | 硬木地板, 皇冠顶饰, 开放式概念 |
|
| 晚餐室 Rm | 4.27x3.96 | 硬木地板, 皇冠顶饰, 顶灯 |
|
| 家庭房 Rm | 5.49x4.27 | 硬木地板, 皇冠顶饰, 顶灯 |
|
| 厨房 | 3.86x3.20 | 瓷地板, 中心岛, 智能家电 |
|
| 早餐室 | 4.57x3.35 | 瓷地板, 顶灯, 走出式池 |
|
| 洗衣房 | 2.74x1.83 | 瓷地板, , 步入车库 |
|
| Primary B | 5.74x4.24 | 硬木地板, , 5pcs卫生间套间 |
|
| 第二间卧室 | 3.65x3.96 | 硬木地板, 双壁橱, 3pcs卫生间套间 |
|
| 第三间卧室 | 3.65x3.96 | 硬木地板, 双壁橱, 半套卫生间 |
|
| 第四间卧室 | 3.78x3.65 | 硬木地板, 双壁橱, 半套卫生间 |
|
| 娱乐室reatio | 5.48x7.62 | 复合地板, 吧台, 顶灯 |
| 卫生间 | 卫浴件数 | 所在楼层 | |
|---|---|---|---|
| 1间 | 2件套 | 主层 |
|
| 1间 | 2件套 | Basement |
|
| 1间 | 4件套 | Second |
|
| 1间 | 3件套 | Second |
|
| 1间 | 5件套 | Second |
房屋简介
房屋位于Pine Valley Dr and Davos Rd交界附近, 这间4房5卫双车库两层独立房户型朝西向. 2 Monteverde Way拥有双停车位. 房屋及周边设施包括Generator-Partial,AutoGarageDoorRemot,CentralVacuum和WaterSoftener等. 门厅, 客厅 Rm, 晚餐室 Rm, 家庭房 Rm, 厨房, 早餐室和 洗衣房在主层.社区概况
该物业所在社区为以自住为主的社区,住宅类型主要为独立屋。约有41%的居民拥有本科或以上学历,另有24%的居民拥有大专学历。当地几乎所有通勤居民都以驾车作为主要通勤方式。
学校信息
小学
-
-
法语沉浸课程学校
在 3022学校里排名 571 (分数: 7.5)距离学校0.5公里 (走路大约9分钟) -
-
天主教天才项目学校
在 3022学校里排名 299 (分数: 8.1)距离学校3.2公里 (开车大约10分钟) -
中学
-
对口学区学校排名: 6/746 (分数: 9.6) 5年平均分: 5/746 (分数: 9.0)距离学校1.7公里 (走路大约31分钟)
-
排名: 219/746 (分数: 7.0) 5年平均分: 257/746 (分数: 6.6)距离学校5.9公里 (开车大约18分钟)
-
艺术特色学校
排名: 100/746 (分数: 7.9) 5年平均分: 60/746 (分数: 7.9)距离学校10.5公里 (开车大约32分钟) -
对口学区学校 IB课程
排名: 89/746 (分数: 8.0) 5年平均分: 109/746 (分数: 7.5)距离学校4.3公里 (开车大约13分钟) -
天主教对口学区学校
排名: 313/746 (分数: 6.4) 5年平均分: 359/746 (分数: 6.0)距离学校1.9公里 (走路大约34分钟) -
天主教AP课程学校
排名: 205/746 (分数: 7.1) 5年平均分: 228/746 (分数: 6.8)距离学校4.2公里 (开车大约13分钟) -
排名: 205/746 (分数: 7.1) 5年平均分: 228/746 (分数: 6.8)距离学校4.2公里 (开车大约13分钟)