Kleinburg, Vaughan, L4H 4H7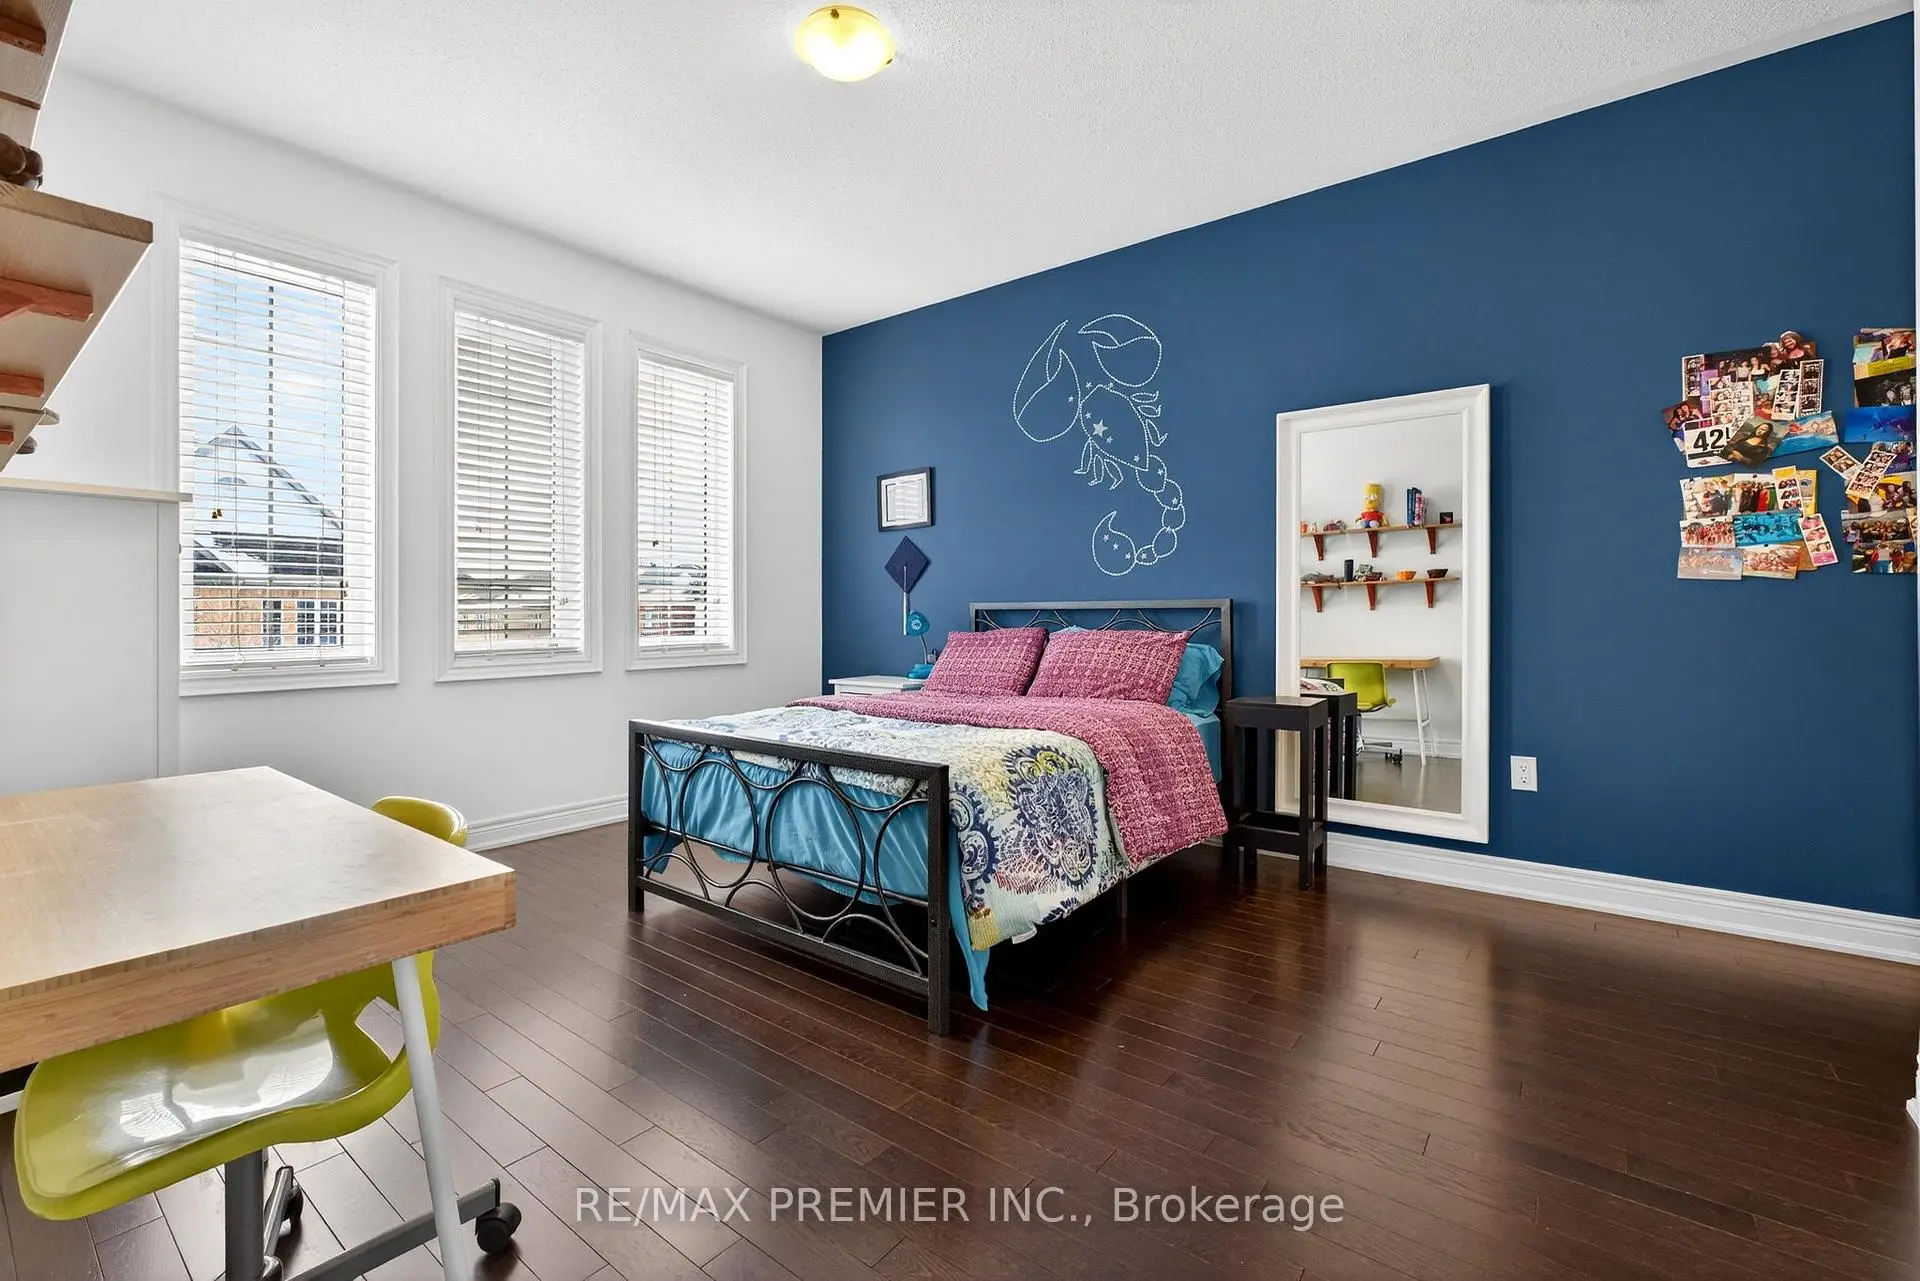

房屋信息
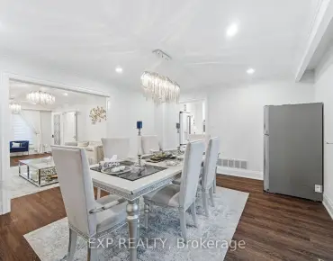
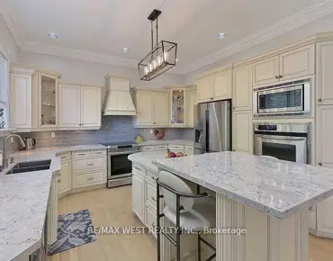
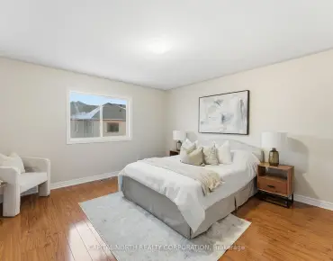
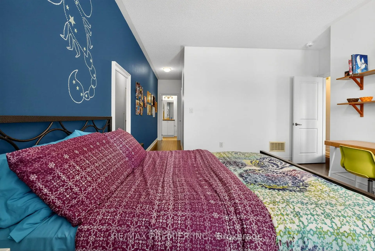
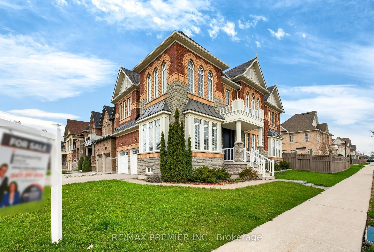
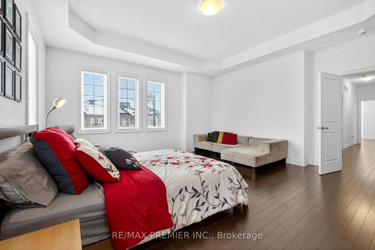
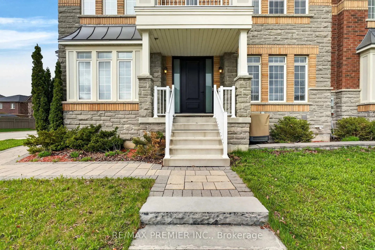
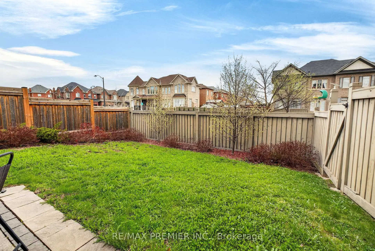
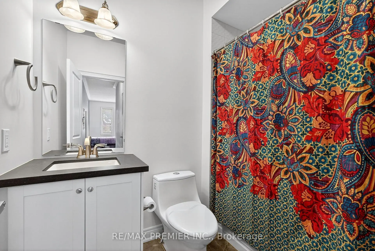
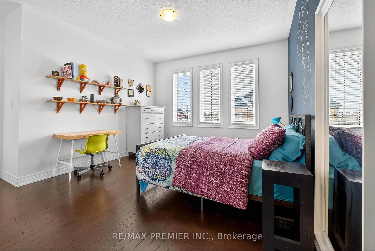
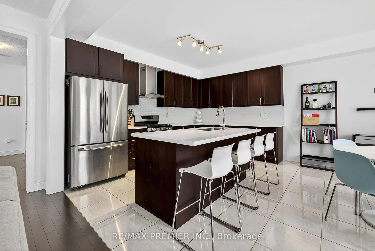
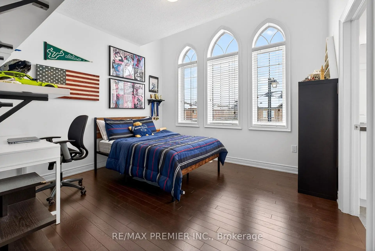
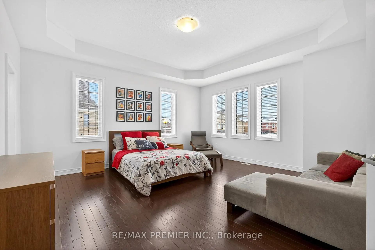
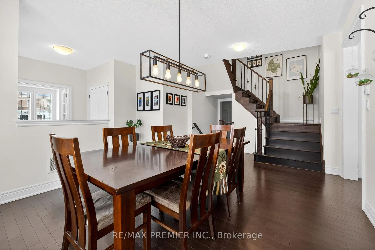
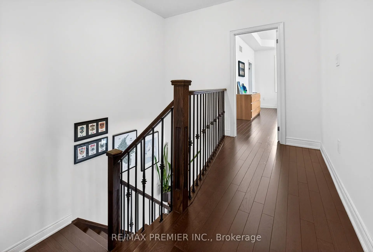
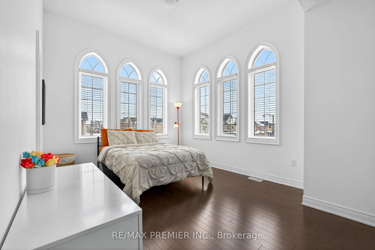
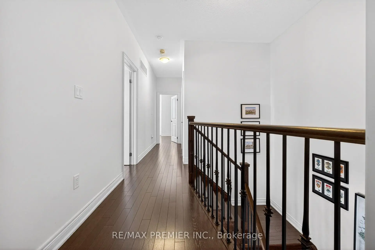
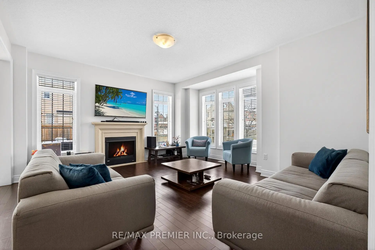
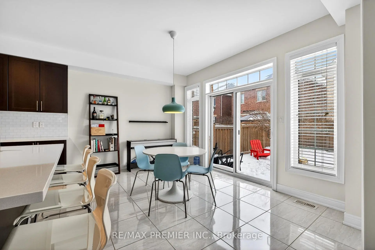
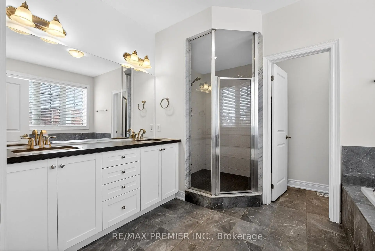
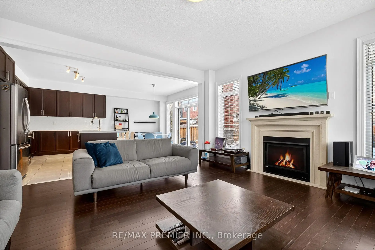
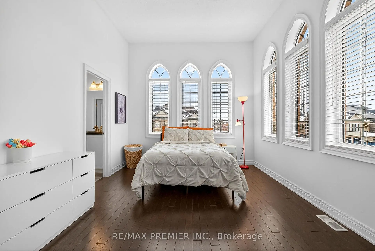
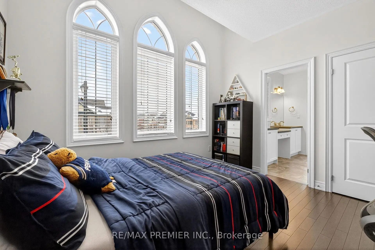
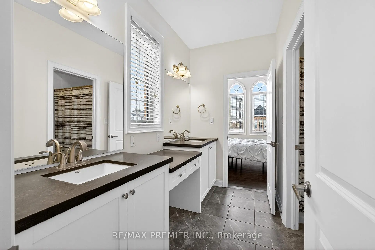
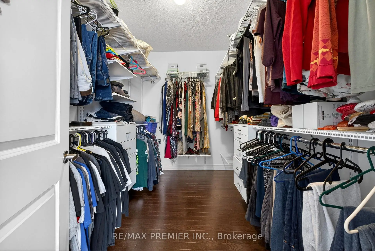
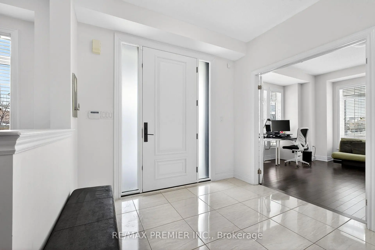
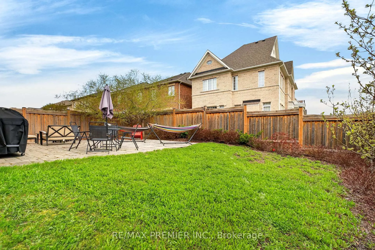
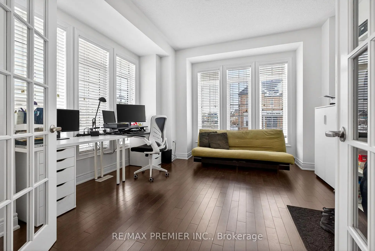
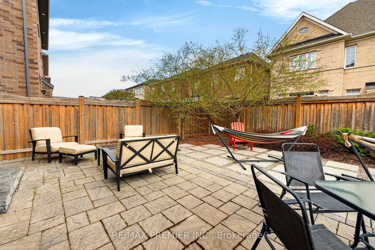
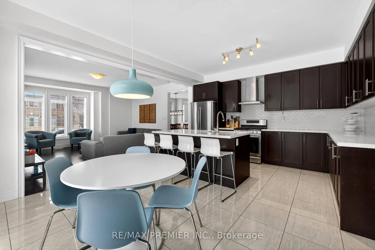
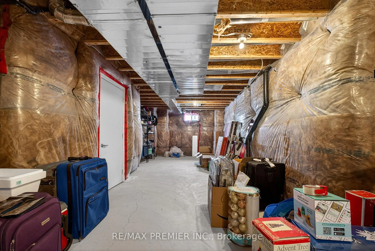
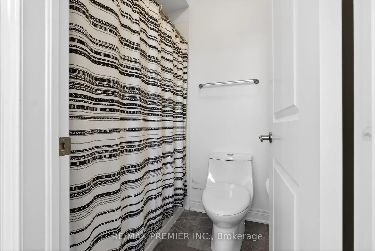
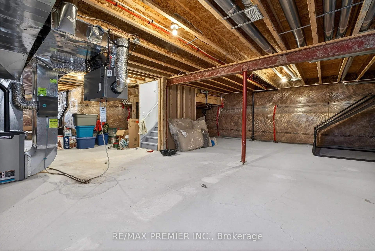
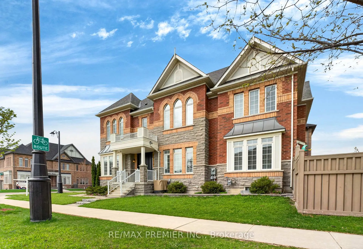
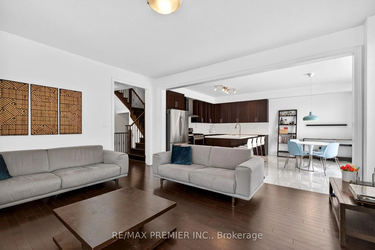
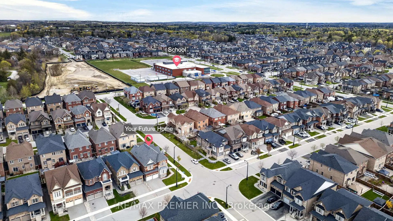
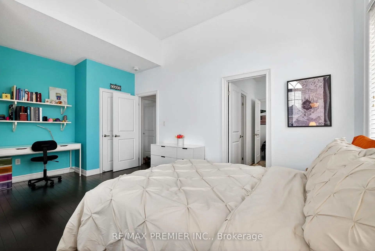
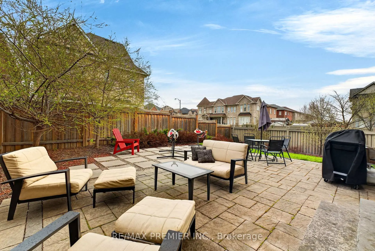
Welcome To 66 Red Tree In The Prestigious And Family-Oriented Community Of Kleinburg - A Beautifully Upgraded Corner-Unit Home Offering Exceptional Natural Light, Elegant Finishes, And An Ideal Layout For Modern Family Living. Featuring 4 Spacious Bedrooms, 4 Upgraded Bathrooms, And A Dedicated First-Floor Office Perfect For Working From Home, This Stunning Residence Combines Luxury, Comfort, And Functionality Throughout. Positioned On A Premium Corner Lot, This Home Is Surrounded By Exterior-Facing Windows That Never Look Onto A Neighbour's Wall, Creating An Incredibly Bright And Airy Atmosphere Filled With Natural Sunlight From Every Angle. The Thoughtfully Designed Open-Concept Layout Seamlessly Connects The Living, Dining, And Kitchen Spaces, Making It Ideal For Both Entertaining And Everyday Living. Quality Finishes Can Be Found Throughout The Home, Including Premium Hardwood Flooring, Elegant Quartz Countertops, Stainless Steel Appliances, Designer High-End Tile Work, Upgraded Bathrooms, And Tasteful Modern Details That Showcase True Pride Of Ownership. Step Outside To Your Private, Fully Fenced Backyard Retreat, Professionally Landscaped With Beautiful Interlocking And An Expansive Stone Terrace - The Perfect Outdoor Space For Relaxing, Entertaining, And Enjoying Summer Evenings With Family And Friends. The Property Also Offers Ample Parking For Both Residents And Guests. This Exceptional Location Offers Unmatched Convenience And Walkability. Within Walking Distance, Enjoy Access To 2 Elementary Schools, 2 Parks, 2 Future Parks, Nearby Bus Routes, And A Vibrant Shopping Plaza Featuring 4 Major Banks, Longo's, Tim Hortons, Shoppers Drug Mart, McDonald's, LCBO, Restaurants, And Many Other Everyday Amenities Just Moments Away, Along With The Future Multi-Use Community Centre Planned For The Growing Kleinburg Community. Just Moments From Highway 27, Highway 427, And Major Mackenzie Drive - With The Convenience Of The Newly Extended 427 Providing Direct Access
主要特征
- 朝向: 后院朝北

- 睡房: 4

- 卫生间: 4

- 车库: 2

- 厨房: 1

重要信息
- 占地面接: 31.10 x 101.82 Feet

- 室内面积: 2500-3000

- 地税: $ 7055.78

- N13176880

- Listing contracted with: RE/MAX PREMIER INC.
| 房间 | 尺寸(平方米) | 细节描述 | |
|---|---|---|---|
| 客厅 Rm | 1.35x1.48 | 海湾窗, 硬木地板, 壁炉 |
|
| 厨房 | 1.30x1.80 | 不锈钢电器, 合并客厅, 走出式后院 |
|
| 晚餐室 Rm | 1.57x1.11 | 开放式概念, 硬木地板, 窗户 |
|
| 书房 | 1.22x1.20 | 硬木地板, 法式门, 窗户 |
|
| 早餐室 | 1.57x1.48 | 陶瓷地板, 合并厨房, 走出式后院 |
|
| Primary B | 1.57x1.48 | 硬木地板, 4pcs卫生间套间, |
|
| 第二间卧室 | 1.11x1.31 | 硬木地板, 3pcs卫生间套间, |
|
| 第三间卧室 | 1.43x1.07 | 4pcs卫生间套间, 硬木地板, 窗户 |
|
| 第四间卧室 | 1.07x1.11 | 壁橱, 硬木地板, 窗户 |
| 卫生间 | 卫浴件数 | 所在楼层 | |
|---|---|---|---|
| 3间 | 4件套 | Second |
|
| 1间 | 2件套 | 主层 |
房屋简介
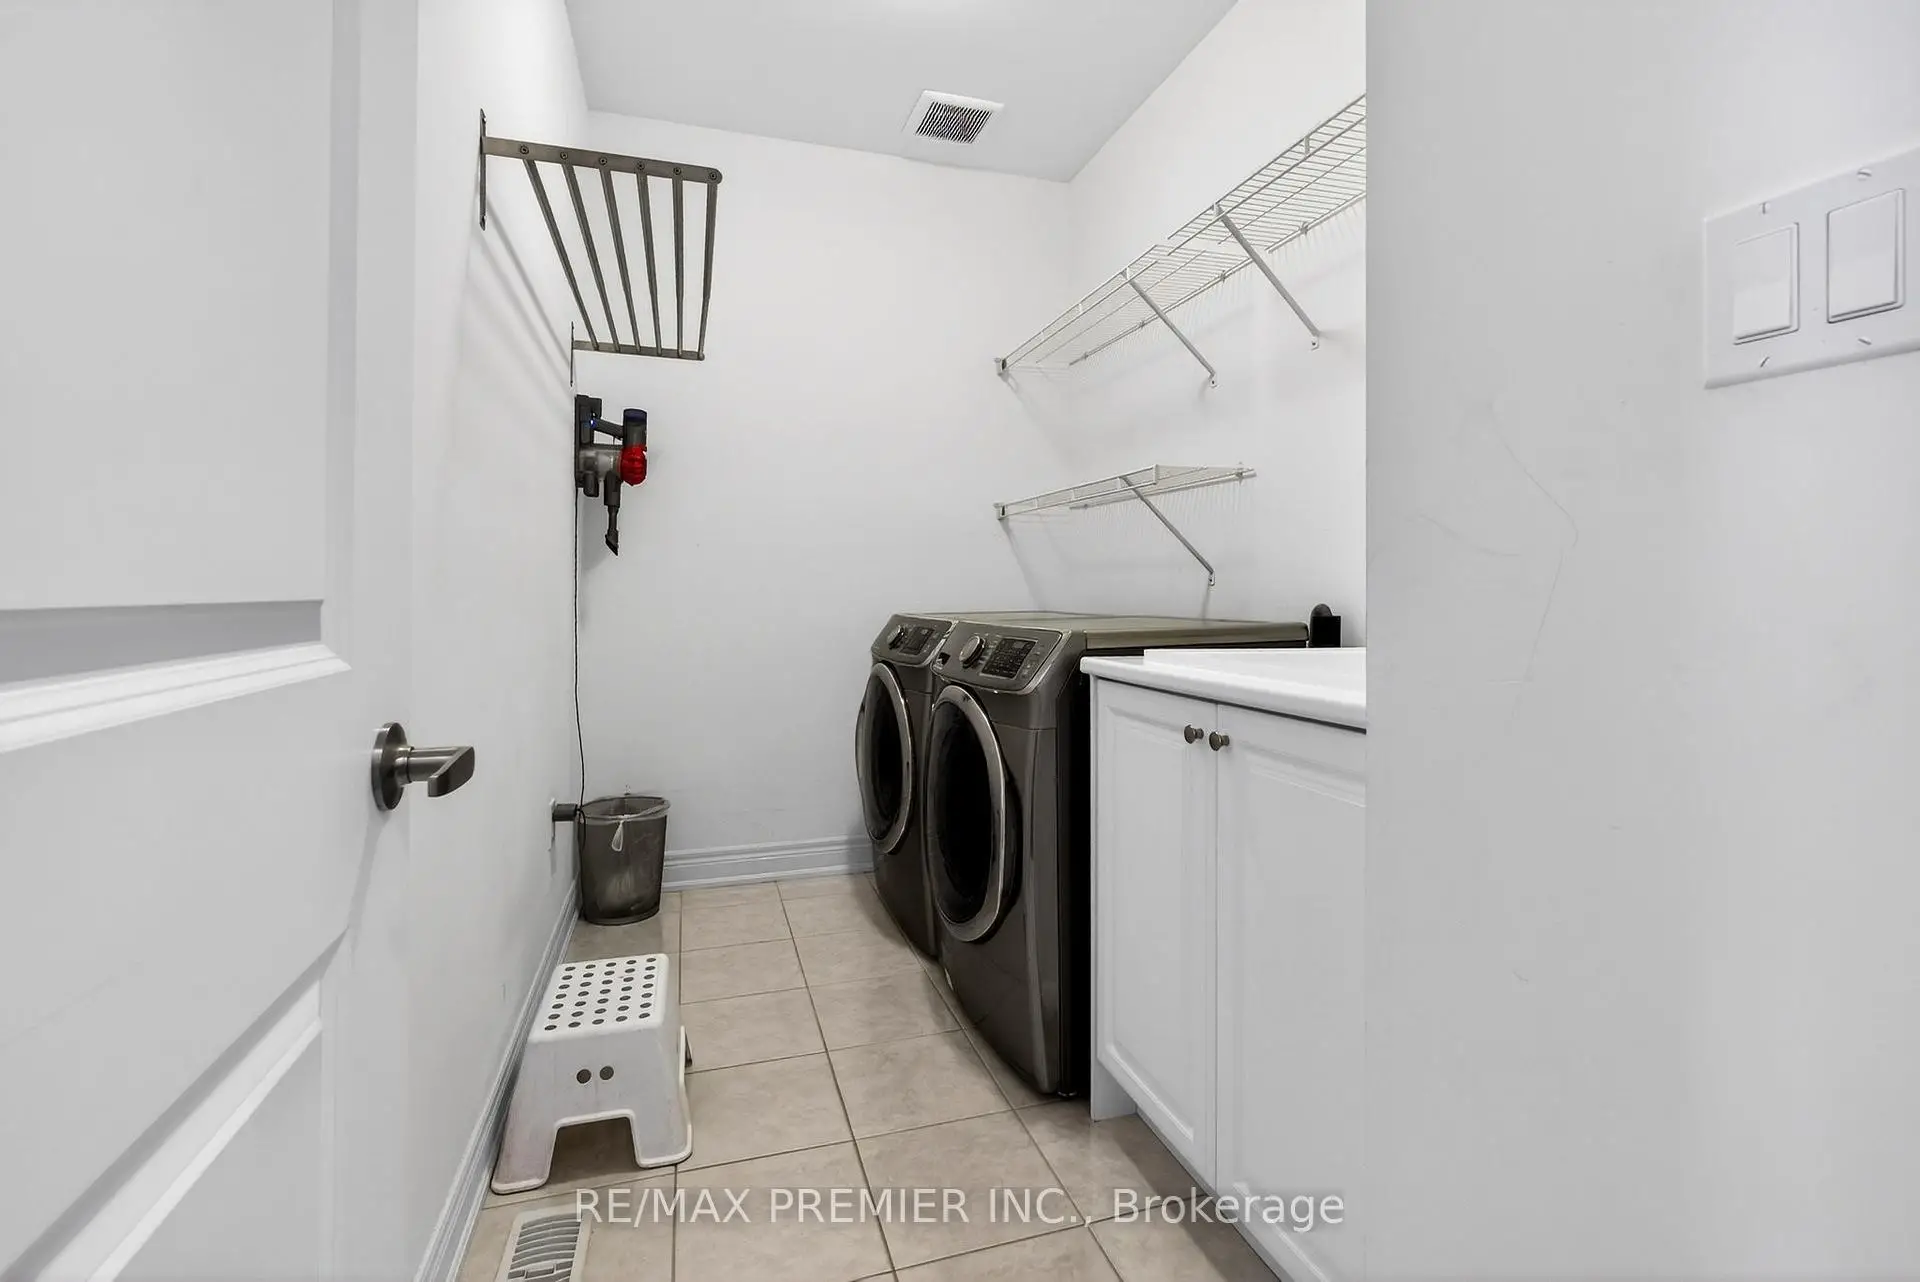
房屋位于Major Mackenzie Dr & Hwy 27交界附近, 这间4房4卫双车库两层独立房户型朝北向. 66 Red Tree Dr拥有双连接式停车位. 房屋及周边设施包括WaterHeater,Garburator和CarpetFree等. 客厅 Rm, 厨房, 晚餐室 Rm, 书房和 早餐室在主层.学校信息
小学
-
-
法语沉浸课程学校
在 3022学校里排名 626 (分数: 7.4)距离学校3.4公里 (开车大约10分钟) -
-
-
天主教天才项目学校
在 3022学校里排名 299 (分数: 8.1)距离学校8.5公里 (开车大约26分钟) 中学
-
对口学区学校排名: 259/746 (分数: 6.8) 5年平均分: 186/746 (分数: 7.1)距离学校5.6公里 (开车大约17分钟)
-
排名: 219/746 (分数: 7.0) 5年平均分: 257/746 (分数: 6.6)距离学校8.6公里 (开车大约26分钟)
-
艺术特色学校
排名: 100/746 (分数: 7.9) 5年平均分: 60/746 (分数: 7.9)距离学校16.7公里 (开车大约50分钟) -
对口学区学校 IB课程
排名: 89/746 (分数: 8.0) 5年平均分: 109/746 (分数: 7.5)距离学校10.4公里 (开车大约31分钟) -
天主教对口学区学校
排名: 112/746 (分数: 7.8) 5年平均分: 35/746 (分数: 8.2)距离学校8.2公里 (开车大约25分钟) -
天主教AP课程学校
排名: 205/746 (分数: 7.1) 5年平均分: 228/746 (分数: 6.8)距离学校8.6公里 (开车大约26分钟) -
排名: 205/746 (分数: 7.1) 5年平均分: 228/746 (分数: 6.8)距离学校8.6公里 (开车大约26分钟)