Islington Woods, Vaughan, L4H 1B1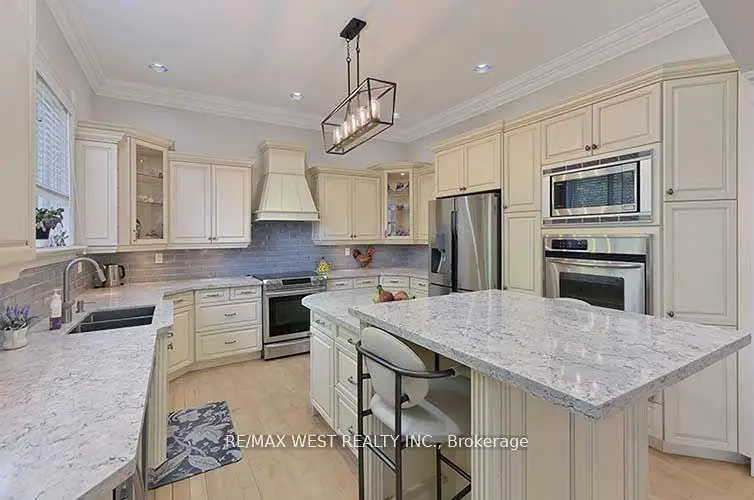

房屋信息
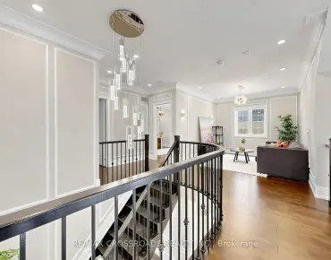
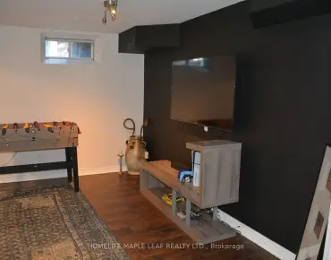
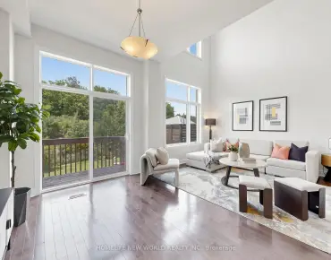
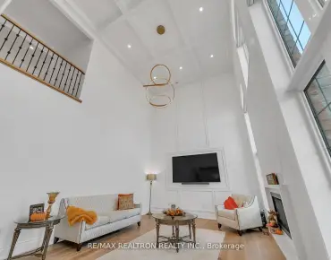
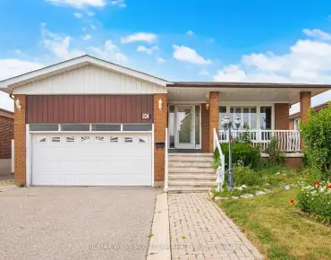
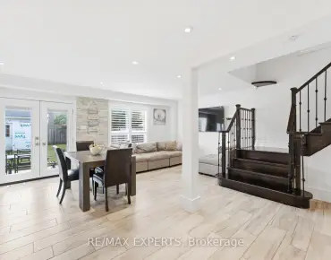
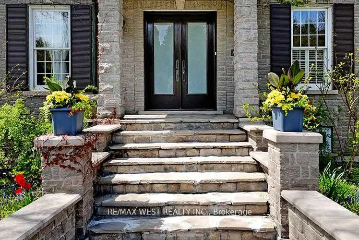
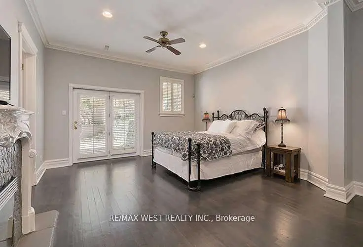
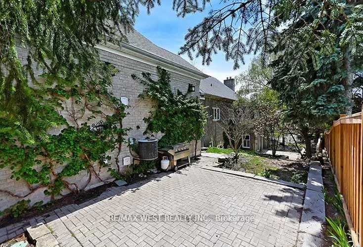
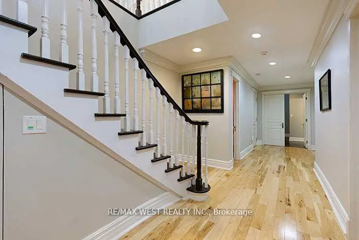
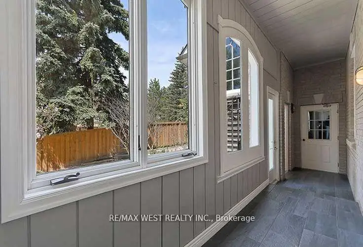
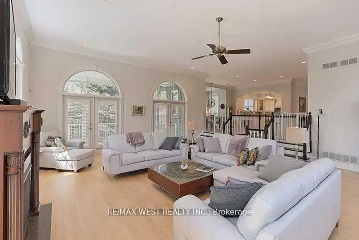
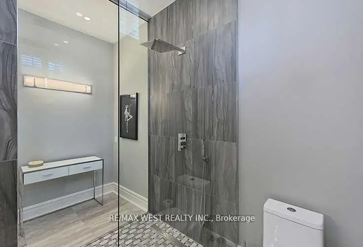
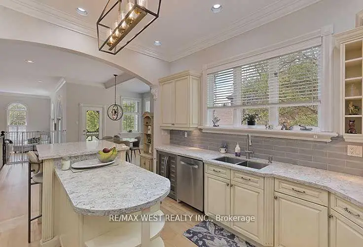
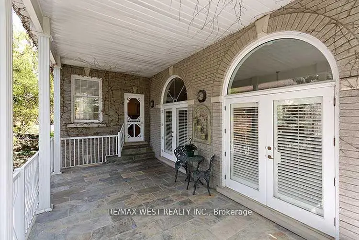
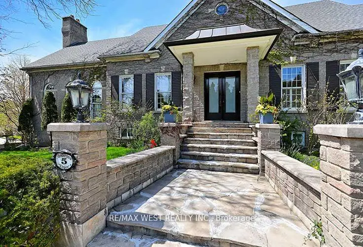
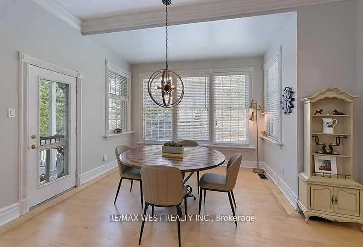
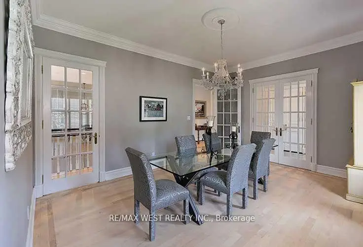
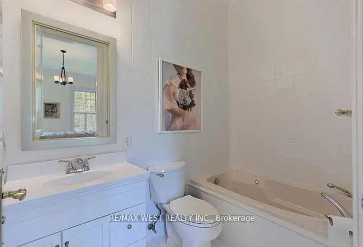
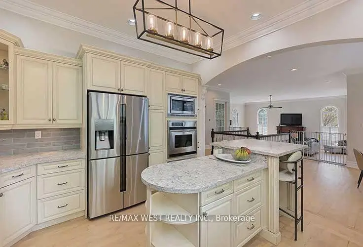
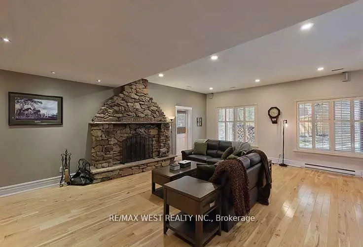
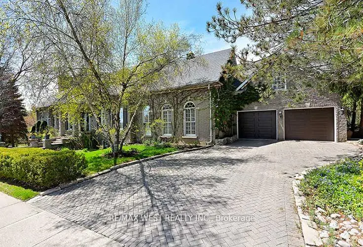
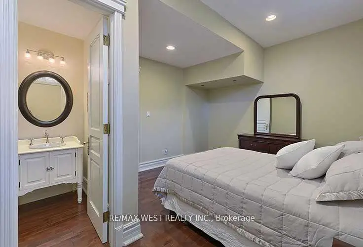
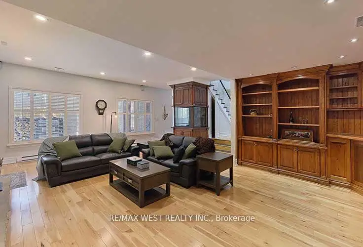
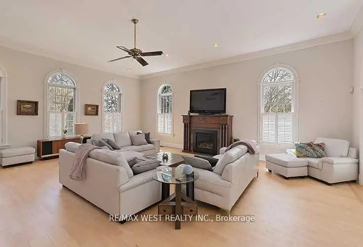
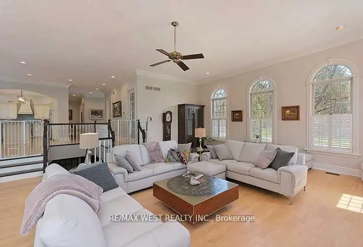
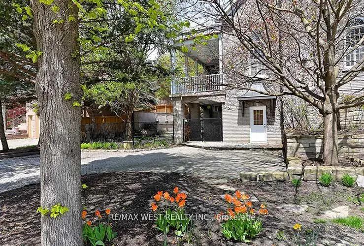
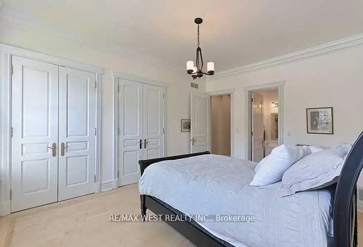
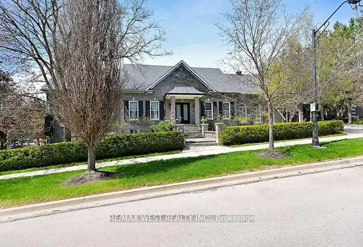
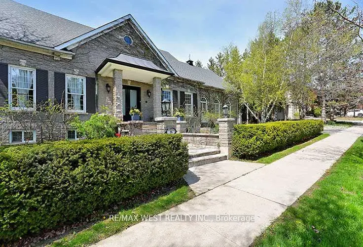
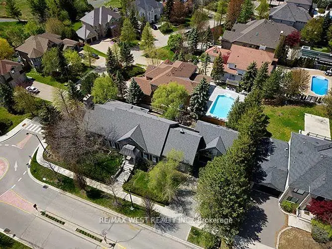
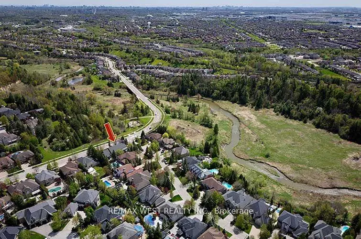
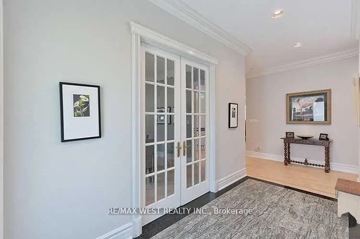
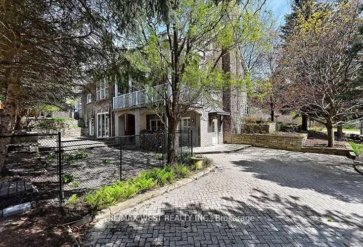
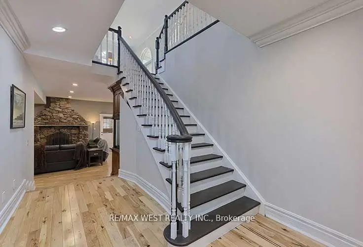
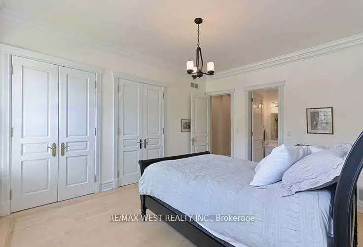
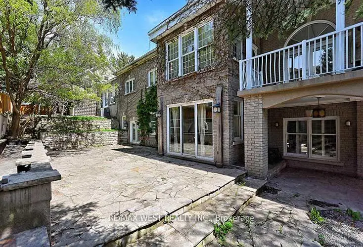
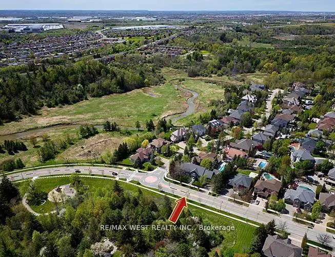
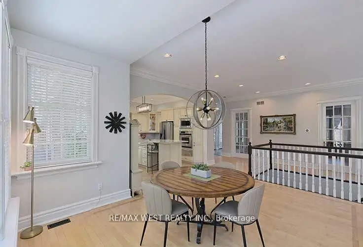
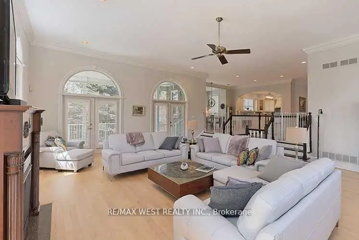
Quality Custom Built Stone/Brick Bungalow on a 152'X75' Corner Lot with Curb Appeal, Situated in Islington Woods, on sought after Street. The Vaughan Mills Rd side faces Ravine across the street, and this Striking Property is fully Landscaped with Mature Trees for Privacy. The Open Concept design comes with 4+1 Bedrooms, & 5+1 Bathrooms. This spacious property offers 4,038 sq ft. Main floor space (including Apt-736'), and a 3,308 sq ft finished Basement with 9'10" ceilings! Enjoy your spacious Kitchen with Centre island, Dual Ovens, Wine Fridge & Built-in Appliances & have your morning coffee in the cosy separate Breakfast Area, or on the quiet covered Backyard Porch. Step into the large gorgeous Open Family Room with 12' ft ceilings, Gas Fireplace and oversized Cathedral Windows or enjoy a quiet dinner in the Dining Room with French Doors overlooking the front garden. The basement has solid wood bookcases, wood burning Fireplace, and its own separate entrance and driveway. The upper 2.5 car garage is heated and contains the furnace & air conditioner for the One Bedroom Inlaw Apt with own entrance . Multiple expansive Entertaining Spaces Indoors & Out. Fully landscaped in an Exclusive Enclave of Unique Homes. Humber River close by! Many walking trails and parks close by. Minutes to Hwy 427,407, & Pearson Airport. *Floor Plan is attached.
主要特征
- 朝向: 后院朝南

- 睡房: 5

- 卫生间: 5

- 车库: 3

- 厨房: 1

重要信息
- 占地面接: 75.00 x 152.97 Feet

- 室内面积: 3500-5000

- 地税: $ 10477.42

- N13172040

- Listing contracted with: RE/MAX WEST REALTY INC.
| 房间 | 尺寸(平方米) | 细节描述 | |
|---|---|---|---|
| 大客厅 | 8.20x7.18 | 走出式阳台, 沉没的房间, 大窗 |
|
| 晚餐室 Rm | 5.30x3.90 | 皇冠顶饰, 硬木地板, |
|
| 厨房 | 4.03x3.98 | 中心岛, , 智能家电 |
|
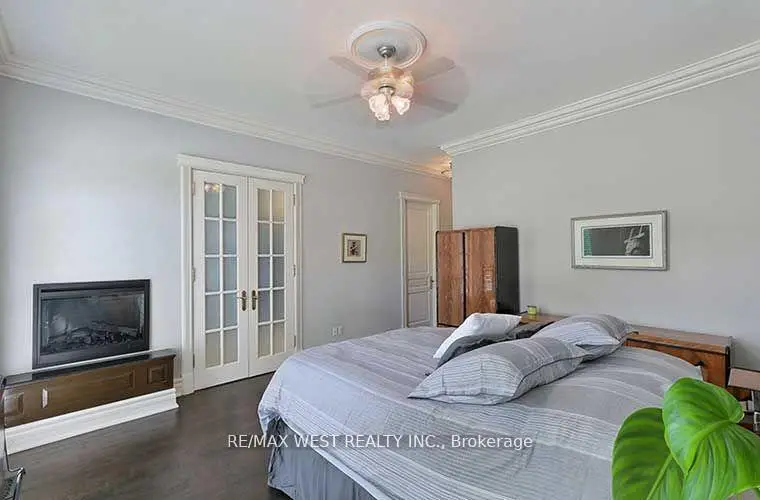
| Primary B | 4.77x4.46 | 4pcs卫生间套间, , 壁炉 |
|
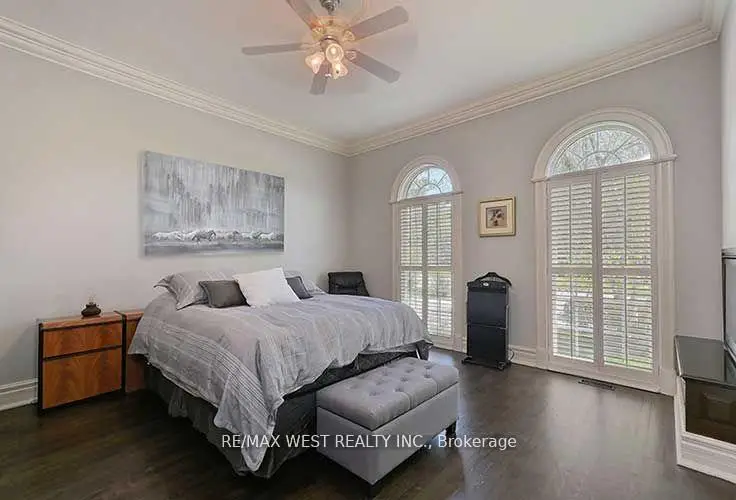
| 第二间卧室 | 5.07x3.85 | 3pcs卫生间套间, 双壁橱, 硬木地板 |
|
| 办公室 | 3.32x3.27 | 硬木地板, , 皇冠顶饰 |
|
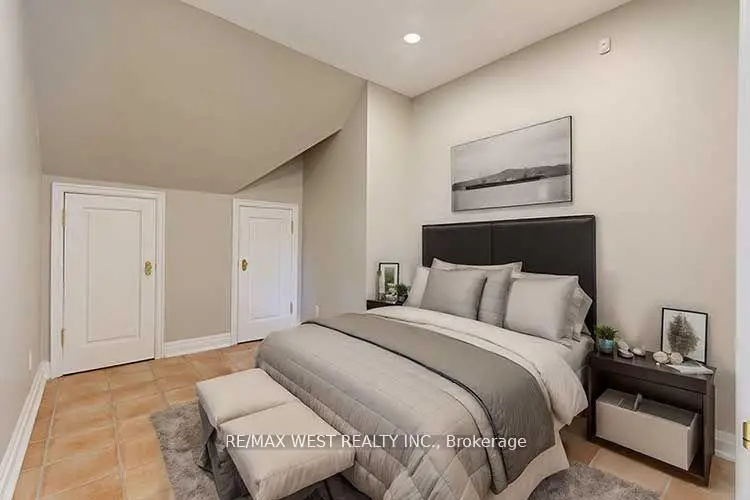
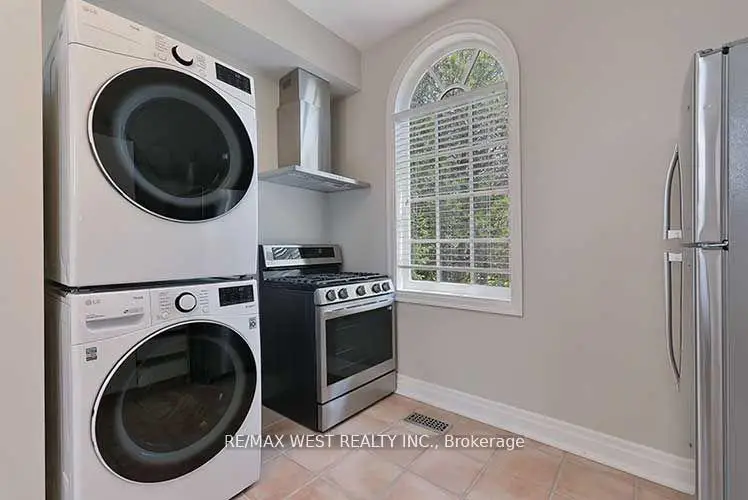
| 厨房 | 4.66x4.17 | 不锈钢电器, 三件套卫生间, 瓷砖地板 |
|
| 客厅 Rm | 6.57x2.59 | , 瓷砖地板, 三件套卫生间 |
|
| 家庭房 Rm | 8.04x6.92 | 智能书柜, 石头壁炉, 走出式天台 |
|
| 第三间卧室 | 5.81x4.36 | 壁炉, 5pcs卫生间套间, |
|
| 第四间卧室 | 4.92x3.77 | 3pcs卫生间套间, 硬木地板, |
|
| 健身房 | 4.99x3.75 | , 走出式天台, 板岩地板 |
| 卫生间 | 卫浴件数 | 所在楼层 | |
|---|---|---|---|
| 1间 | 2件套 | 主层 |
|
| 1间 | 3件套 | 主层 |
|
| 1间 | 4件套 | 主层 |
|
| 1间 | 3件套 | Basement |
|
| 1间 | 5件套 | Basement |
房屋简介
房屋位于Rutherford & Vaughan Mills Rd 交界附近, 这间5房5卫3车库平房独立房户型朝南向. 5 Humberview Dr拥有3连接式停车位. 房屋及周边设施包括PrimaryBedroom-Main,In-LawCapability,CentralVacuum,CarpetFree,Built-InOven和AutoGarageDoorRemot等. 大客厅, 晚餐室 Rm, 厨房, Primary B, 第二间卧室, 办公室, 厨房和 客厅 Rm在主层; 家庭房 Rm, 第三间卧室, 第四间卧室和 健身房在楼下.学校信息
小学
-
-
法语沉浸课程学校
在 3022学校里排名 626 (分数: 7.4)距离学校2.3公里 (开车大约7分钟) -
-
-
天主教天才项目学校
在 3022学校里排名 299 (分数: 8.1)距离学校4.4公里 (开车大约13分钟) 中学
-
对口学区学校排名: 259/746 (分数: 6.8) 5年平均分: 186/746 (分数: 7.1)距离学校2.1公里 (开车大约6分钟)
-
排名: 219/746 (分数: 7.0) 5年平均分: 257/746 (分数: 6.6)距离学校3.5公里 (开车大约10分钟)
-
艺术特色学校
排名: 100/746 (分数: 7.9) 5年平均分: 60/746 (分数: 7.9)距离学校12.8公里 (开车大约38分钟) -
对口学区学校 IB课程
排名: 89/746 (分数: 8.0) 5年平均分: 109/746 (分数: 7.5)距离学校7.7公里 (开车大约23分钟) -
天主教对口学区学校
排名: 205/746 (分数: 7.1) 5年平均分: 228/746 (分数: 6.8)距离学校3.8公里 (开车大约11分钟) -
排名: 112/746 (分数: 7.8) 5年平均分: 35/746 (分数: 8.2)距离学校3.7公里 (开车大约11分钟)
-
天主教AP课程学校
排名: 205/746 (分数: 7.1) 5年平均分: 228/746 (分数: 6.8)距离学校3.8公里 (开车大约11分钟) -
排名: 205/746 (分数: 7.1) 5年平均分: 228/746 (分数: 6.8)距离学校3.8公里 (开车大约11分钟)