Sonoma Heights, Vaughan, L4H 1R2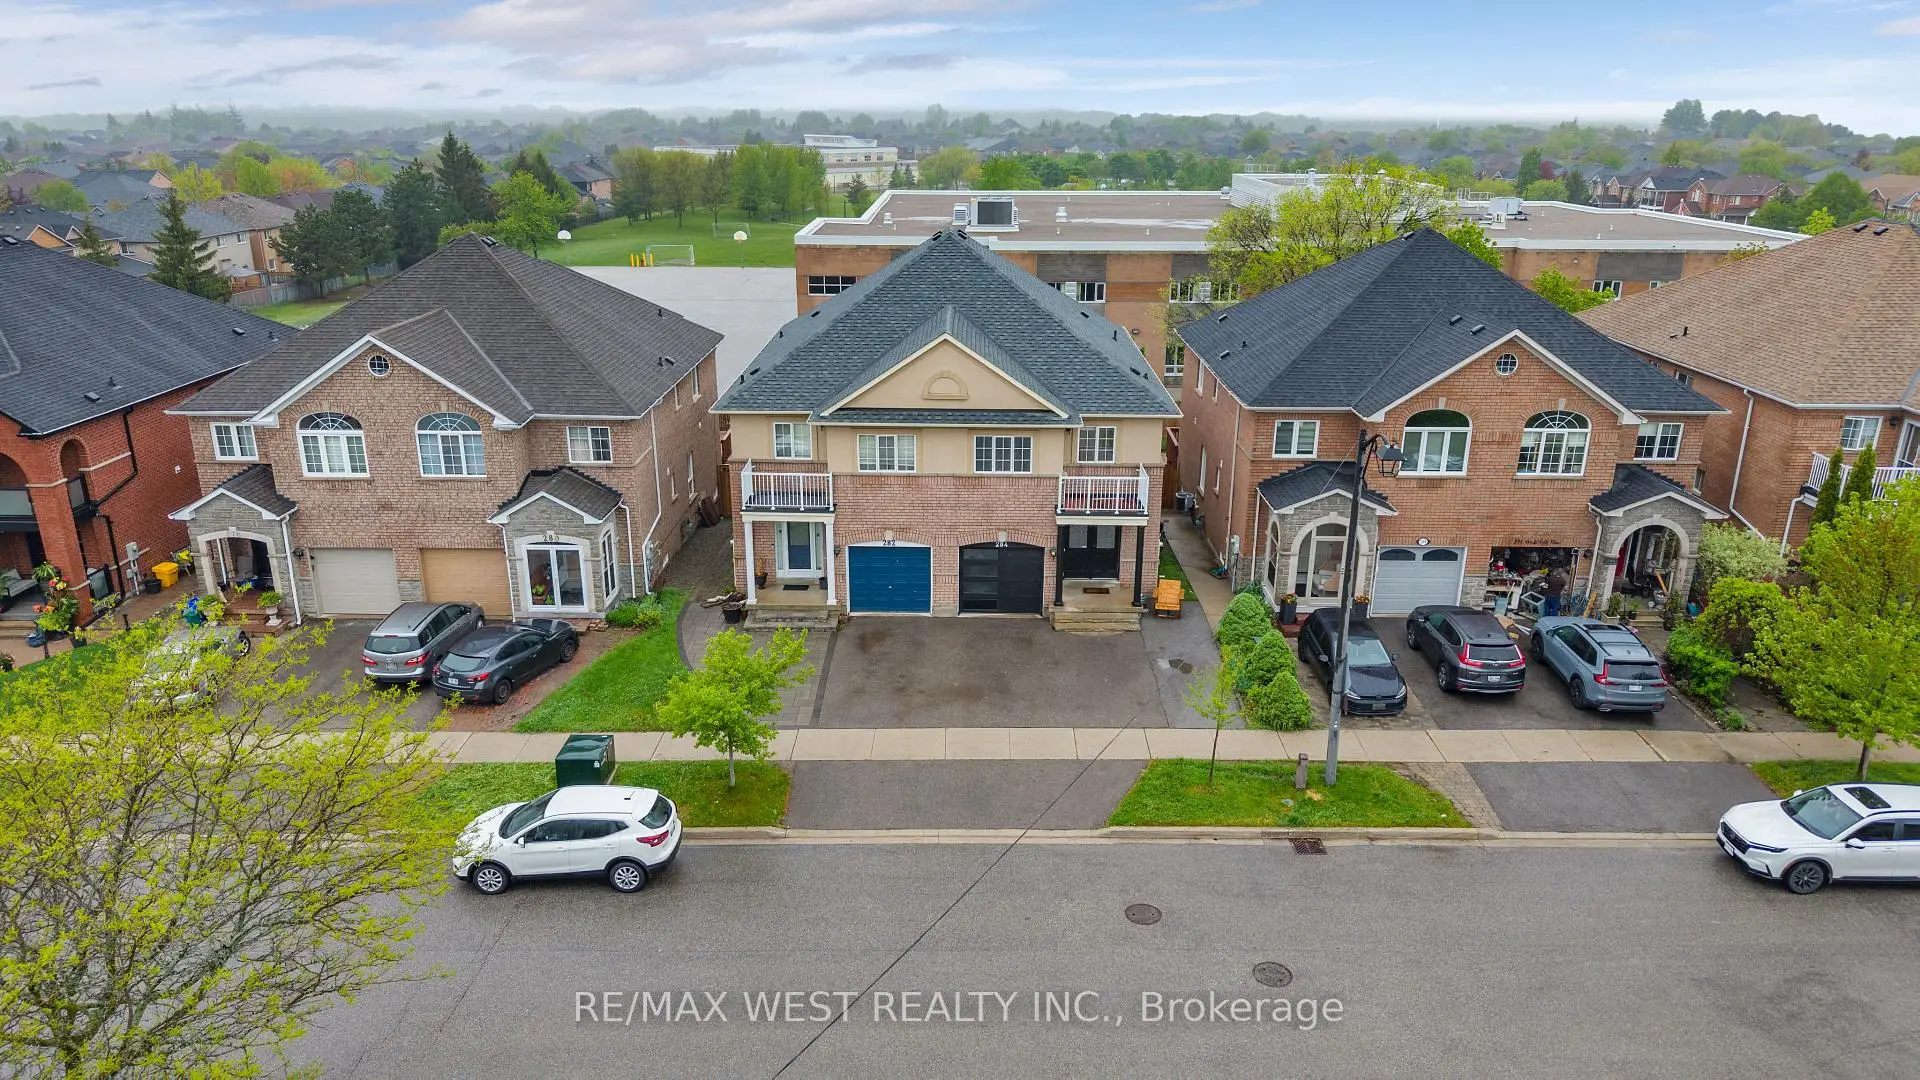

房屋信息
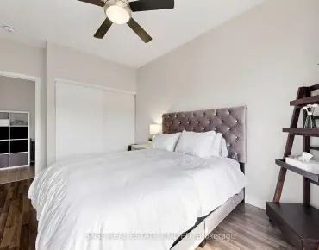
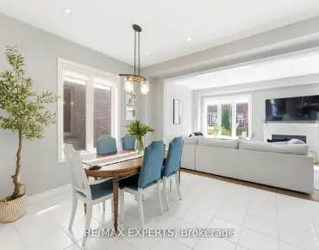
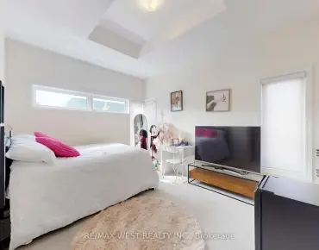
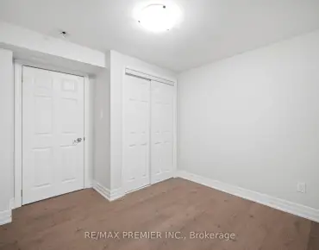
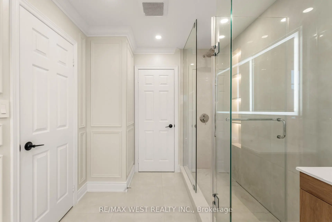
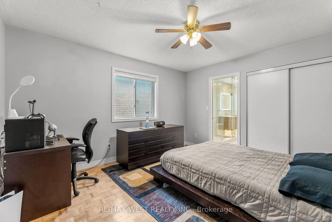
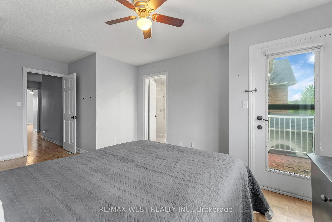
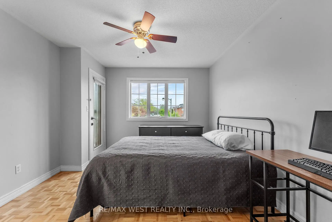
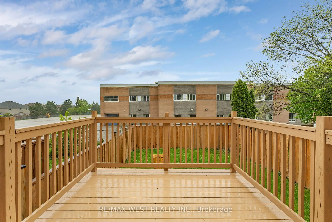
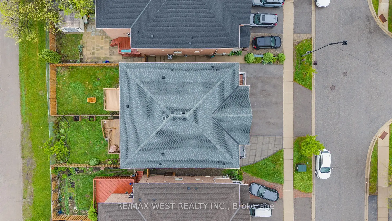
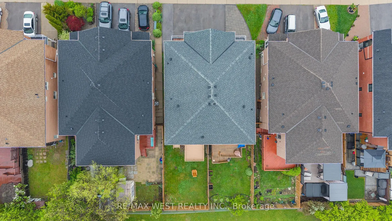
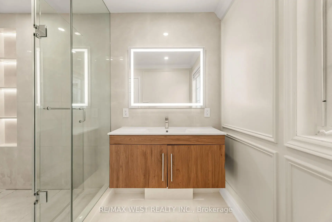
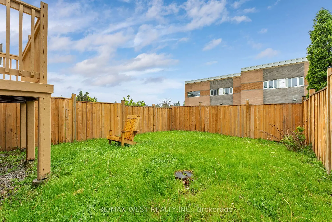
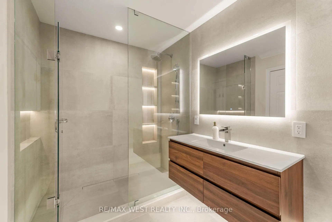
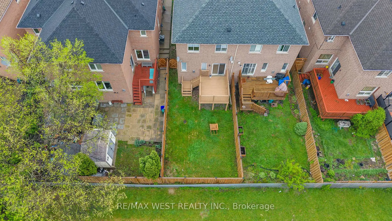
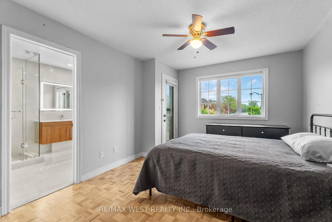
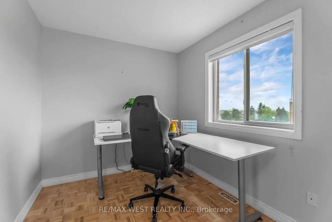
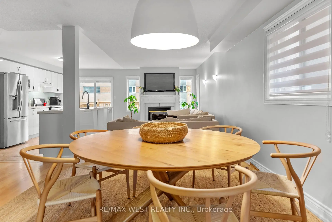
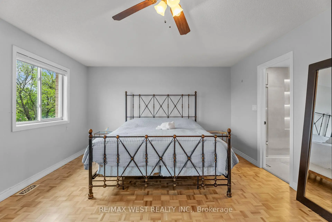
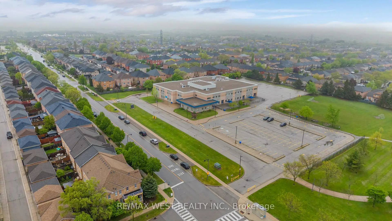
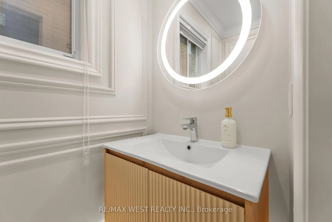
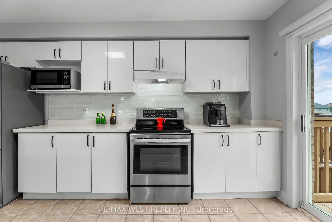
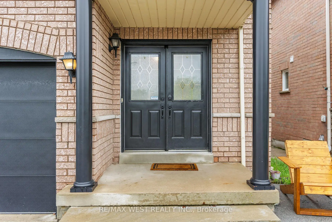
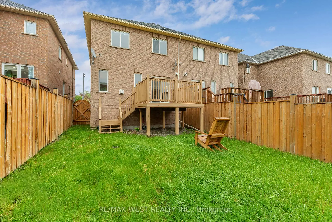
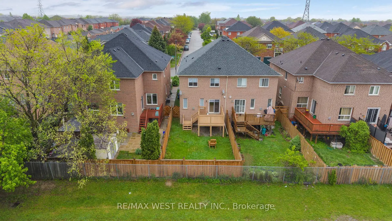
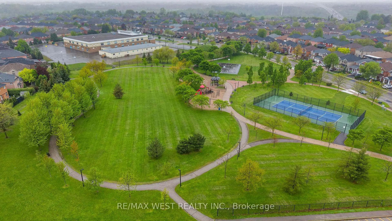
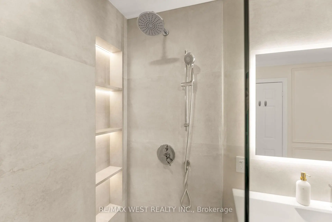
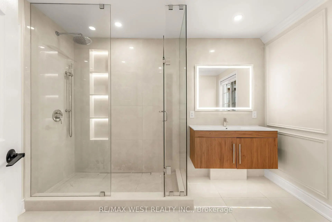
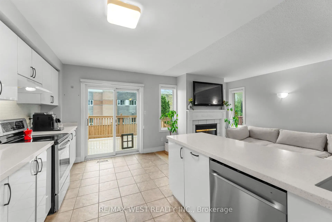
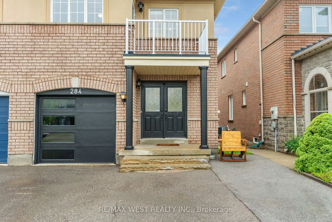
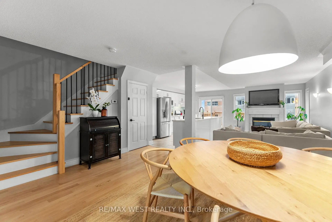
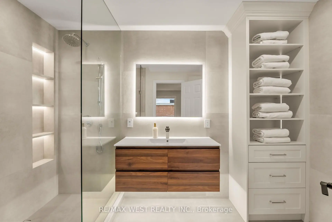
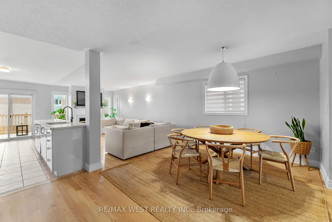
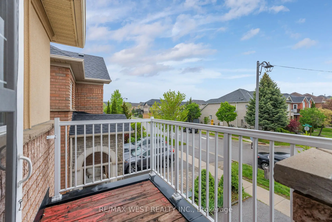
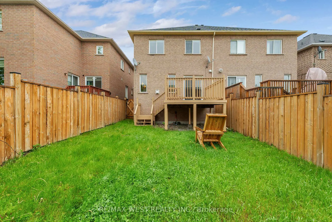
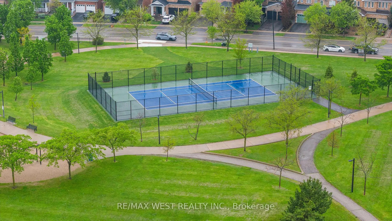
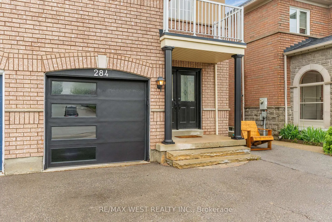
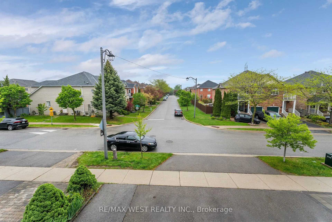
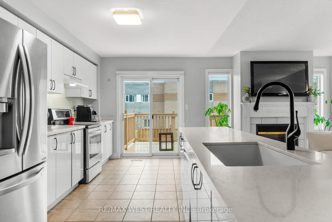
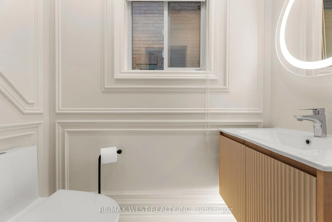
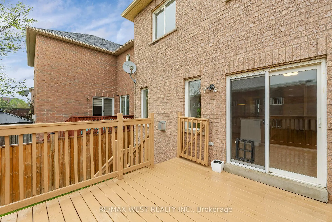
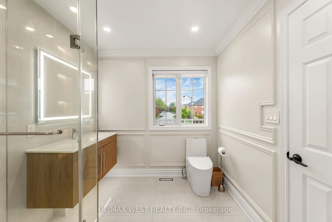
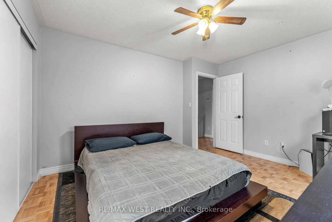
Welcome home to this beautifully maintained Sonoma Heights semi-detached home, thoughtfully updated throughout with stylish finishes and quality improvements. The renovated kitchen features extended quartz countertops, white cabinetry, and an extra-large layout perfect for everyday living and entertaining, along with a walk-out to the backyard deck, which has been freshly painted and offers a great space to relax outdoors.The main floor showcases a tasteful blend of tile and hardwood flooring, while the main and second floors feature beautifully sanded hardwood. The staircase has been updated with new wrought iron pickets, and the home is enhanced with new lighting fixtures throughout. Upstairs, you'll find 3 generously sized bedrooms, including a spacious primary retreat complete with a walk-in closet, ensuite, and a convenient home office setup. One of the additional bedrooms also features its own walk-out balcony. All 3 bathrooms have been fully renovated with a spa-like feel, creating a fresh and luxurious atmosphere throughout.Outside, enjoy a newly installed backyard fence for added privacy, a built-in garage with a new garage door (2023), and a generous driveway with parking for up to 3 additional cars. Backing onto a school offers the benefit of no direct rear neighbours, added openness, and a family-friendly setting. Even the details have been cared for, with tiles professionally cleaned and the home showing true pride of ownership throughout. Ideally located near schools, parks, shopping, and more, this is a fantastic opportunity to own a move-in ready home in sought-after Sonoma Heights
主要特征
- 朝向: 后院朝西

- 睡房: 3

- 卫生间: 3

- 车库: 1

- 厨房: 1

重要信息
- 占地面接: 25.00 x 109.91 Feet

- 室内面积: 1500-2000

- 地税: $ 4388.80

- N13175118

- Listing contracted with: RE/MAX WEST REALTY INC.
| 房间 | 尺寸(平方米) | 细节描述 | |
|---|---|---|---|
| 厨房 | 5.28x2.80 | 石英台面, 不锈钢电器, 走出式甲板 |
|
| 家庭房 Rm | 5.28x3.13 | 煤气壁炉, 硬木地板, 开放式概念 |
|
| 晚餐室 Rm | 4.90x3.55 | 大窗, 硬木地板, 合并家庭房 |
|
| Primary B | 5.94x5.33 | , 4pcs卫生间套间, 大窗 |
|
| 第二间卧室 | 5.49x3.61 | 走出式阳台, 窗户, 半套卫生间 |
|
| 第三间卧室 | 4.14x3.67 | 双壁橱, 窗户, 半套卫生间 |
|
| 门厅 | 4.85x1.70 | 陶瓷地板, 2pcs卫生间套间, 大衣橱 |
| 卫生间 | 卫浴件数 | 所在楼层 | |
|---|---|---|---|
| 1间 | 2件套 | 主层 |
|
| 2间 | 3件套 | Second |
房屋简介
房屋位于Napa Valley and Islington交界附近, 这间3房3卫单车库两层半独立房户型朝西向. 284 Monte Carlo Dr拥有单停车位. 房屋及周边设施包括CentralVacuum和CarpetFree等. 厨房, 家庭房 Rm, 晚餐室 Rm和 门厅在主层.学校信息
小学
-
-
法语沉浸课程学校
在 3022学校里排名 626 (分数: 7.4)距离学校0.1公里 (走路大约1分钟) -
-
-
天主教天才项目学校
在 3022学校里排名 299 (分数: 8.1)距离学校5.1公里 (开车大约15分钟) 中学
-
对口学区学校排名: 259/746 (分数: 6.8) 5年平均分: 186/746 (分数: 7.1)距离学校2.1公里 (开车大约6分钟)
-
排名: 219/746 (分数: 7.0) 5年平均分: 257/746 (分数: 6.6)距离学校5.6公里 (开车大约17分钟)
-
艺术特色学校
排名: 100/746 (分数: 7.9) 5年平均分: 60/746 (分数: 7.9)距离学校13.4公里 (开车大约40分钟) -
对口学区学校 IB课程
排名: 89/746 (分数: 8.0) 5年平均分: 109/746 (分数: 7.5)距离学校7.5公里 (开车大约22分钟) -
天主教对口学区学校
排名: 205/746 (分数: 7.1) 5年平均分: 228/746 (分数: 6.8)距离学校5.2公里 (开车大约16分钟) -
排名: 112/746 (分数: 7.8) 5年平均分: 35/746 (分数: 8.2)距离学校6.0公里 (开车大约18分钟)
-
排名: 313/746 (分数: 6.4) 5年平均分: 359/746 (分数: 6.0)距离学校5.0公里 (开车大约15分钟)
-
天主教AP课程学校
排名: 205/746 (分数: 7.1) 5年平均分: 228/746 (分数: 6.8)距离学校5.2公里 (开车大约16分钟) -
排名: 205/746 (分数: 7.1) 5年平均分: 228/746 (分数: 6.8)距离学校5.2公里 (开车大约16分钟)