Maple, Vaughan, L6A 2A1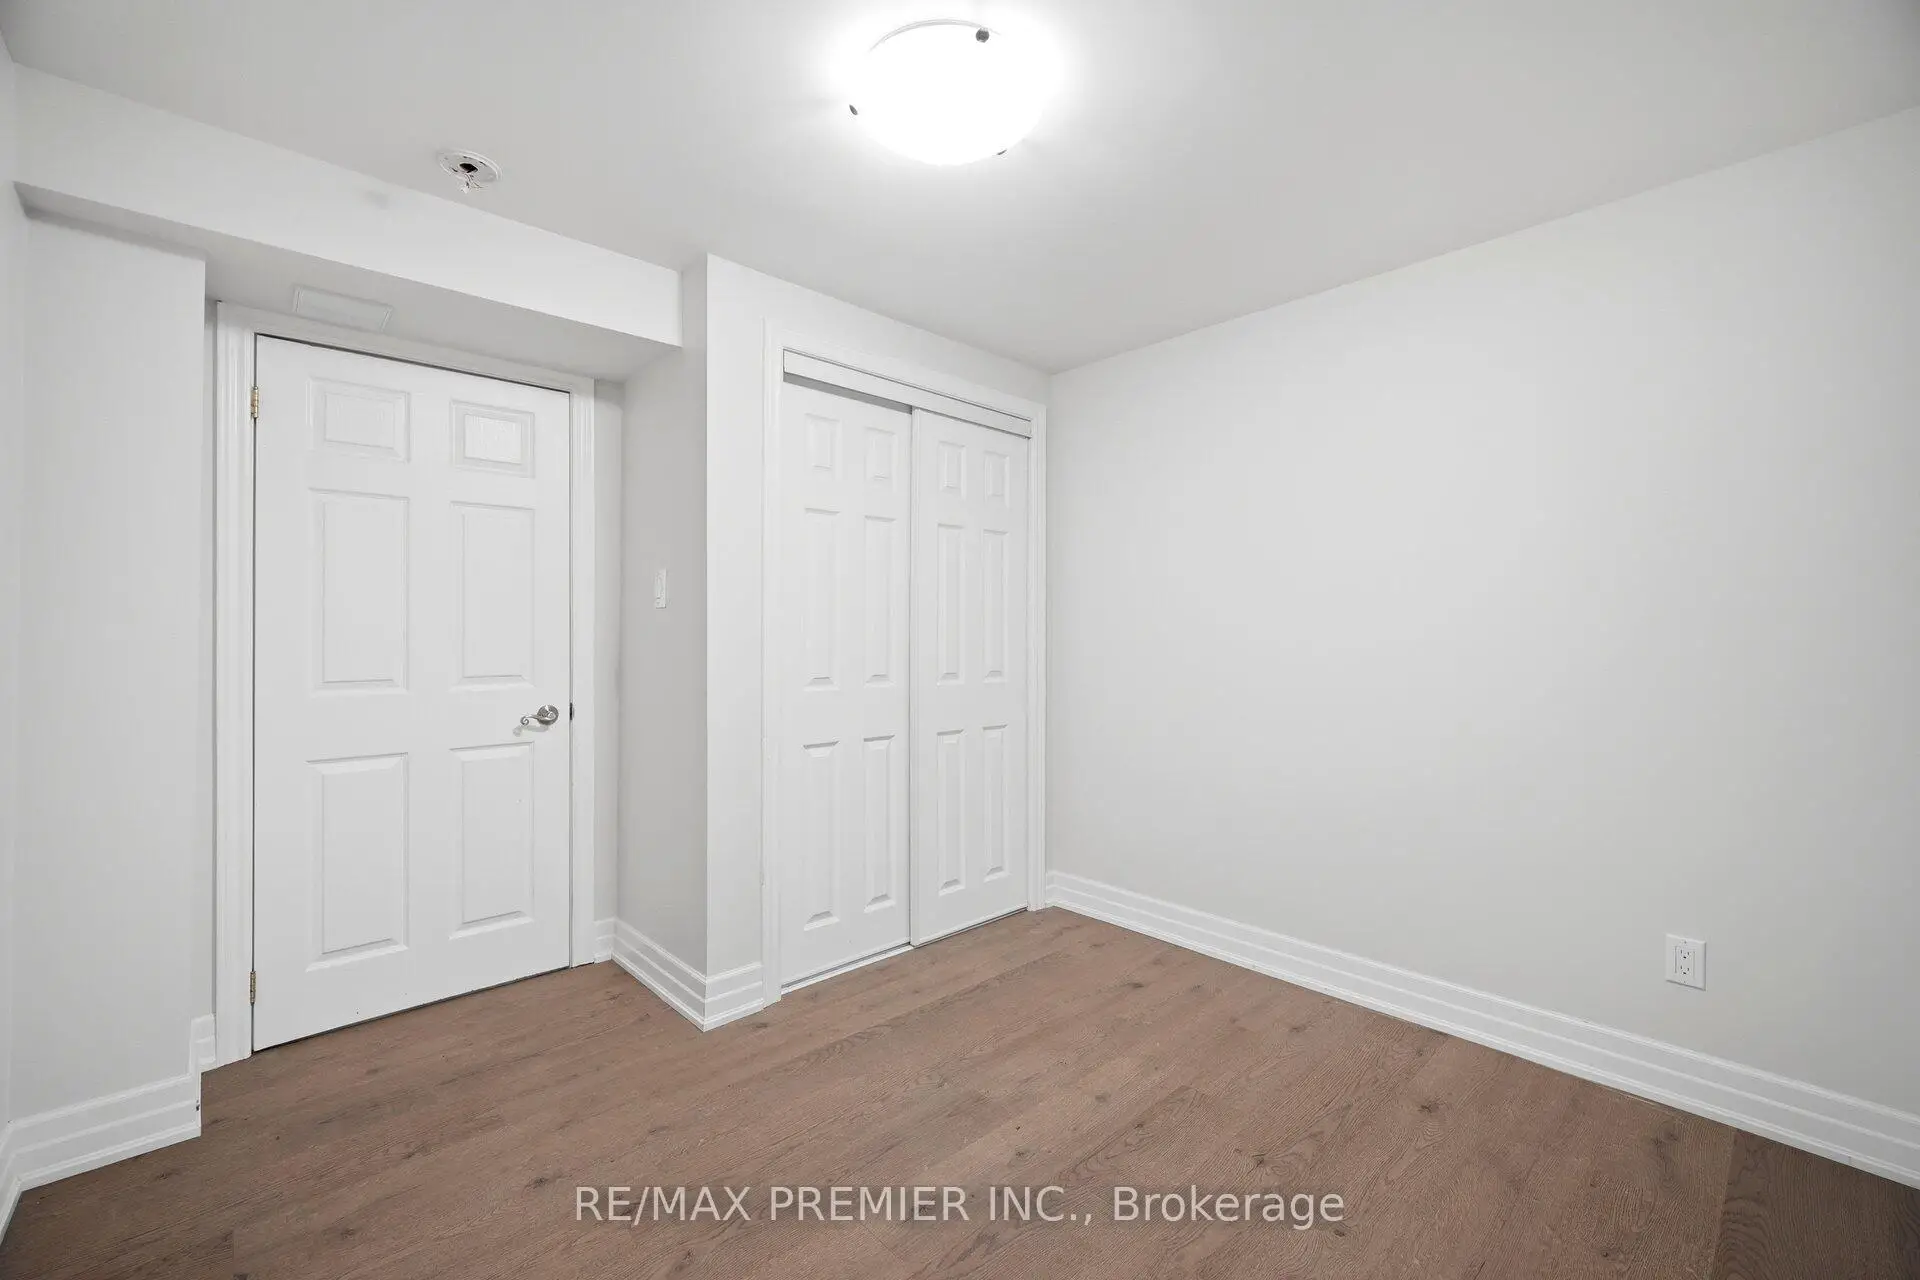

房屋信息
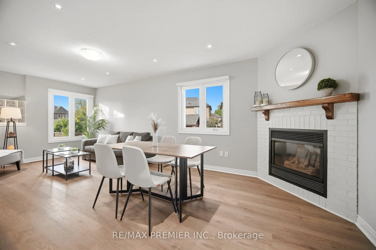
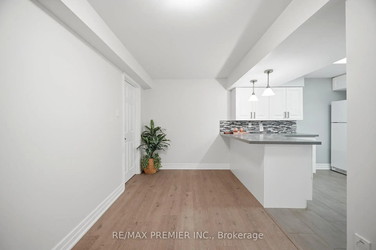
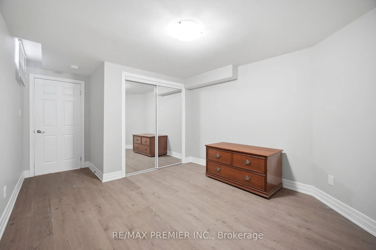
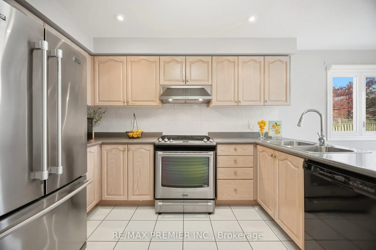
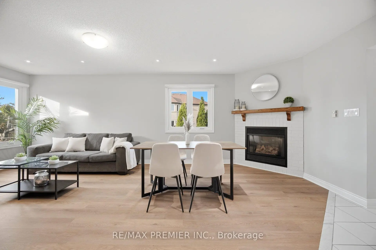
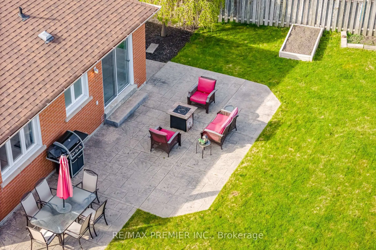
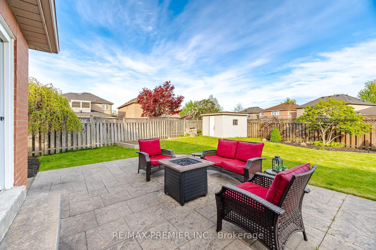
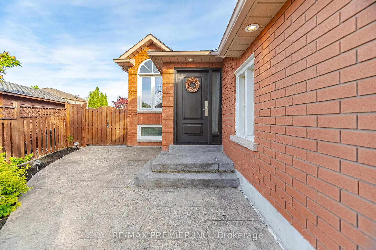
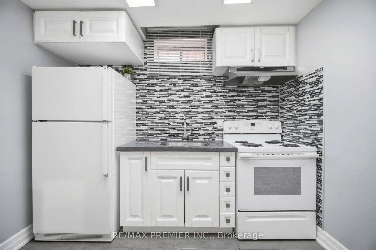
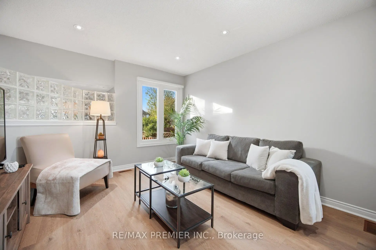
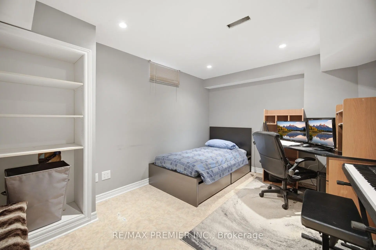
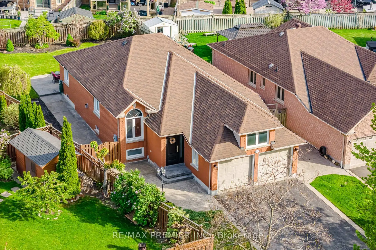
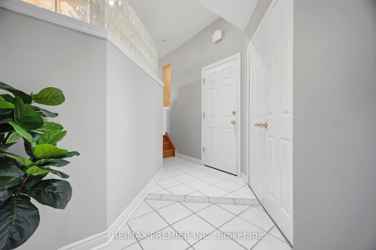
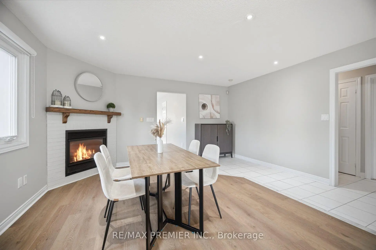
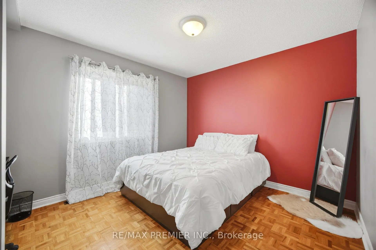
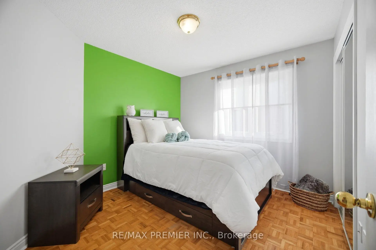
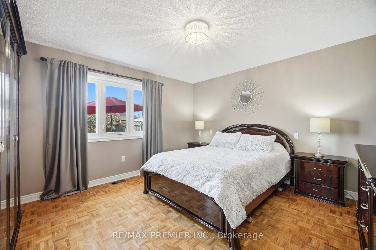
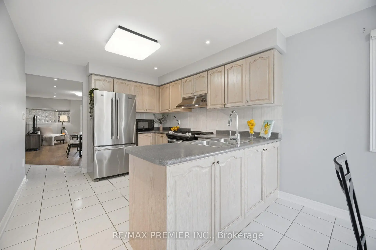
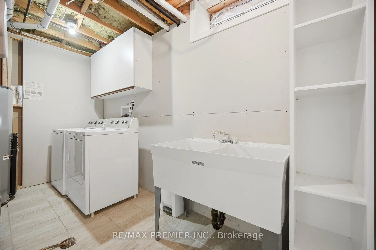
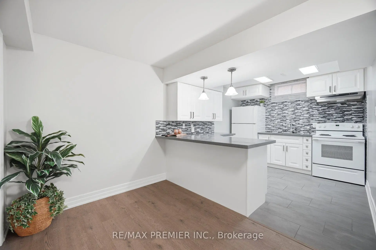
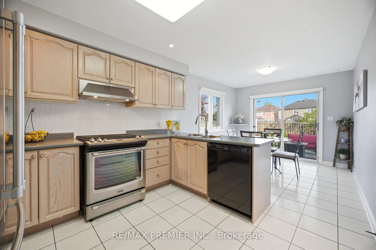
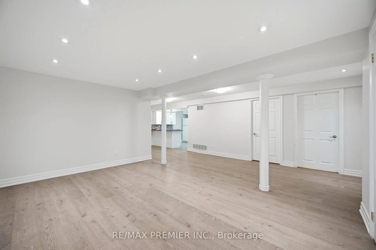
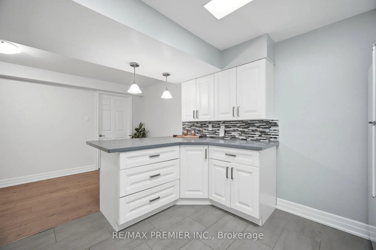
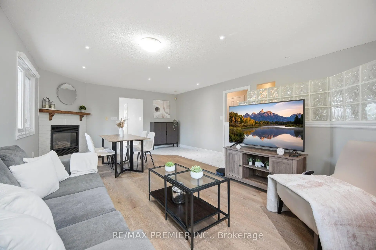
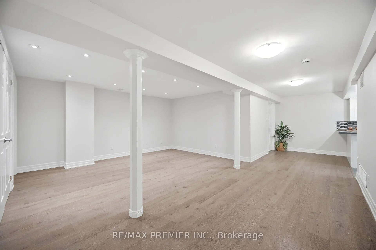
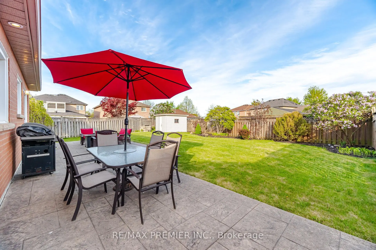
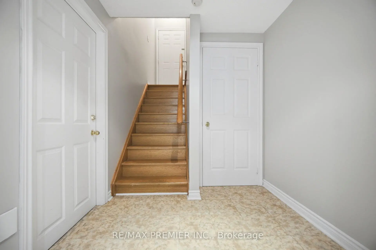
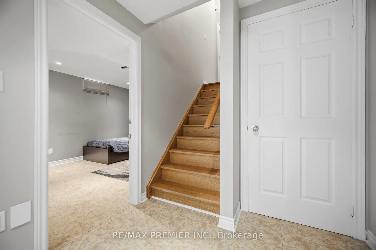
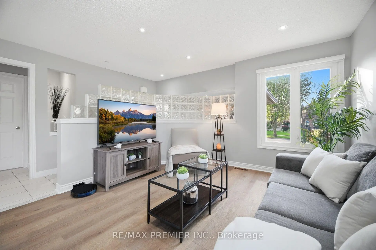
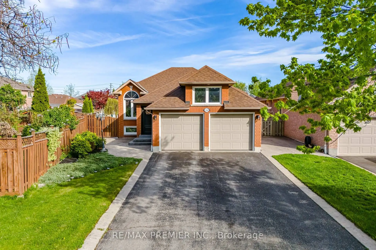
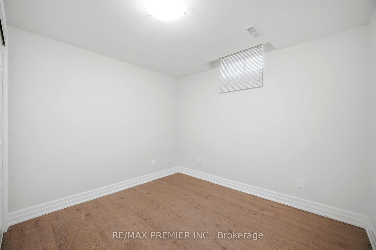
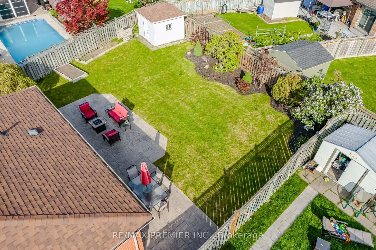
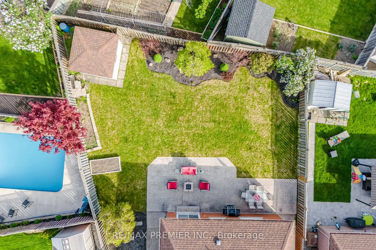
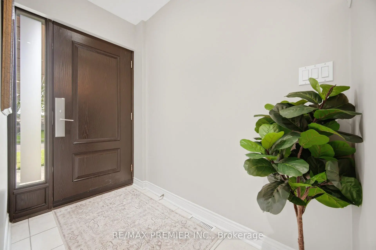
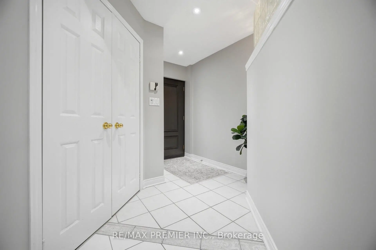
Looking for Outdoor Space to Create Your Own Oasis? Welcome to 104 Cresswell Avenue. First Time Offered for Sale this Bungalow Sits on a Pie-Shaped Premium Lot in One of Maple's Most In-Demand Mature Neighbourhoods. Rear Lot Expands 70.17 ft Offering Expansive Outdoor Space and Endless Potential. Long Double Driveway Leads to Double Car Garage (drywalled & painted) with Side Door Entrance. Offer Total 6 Car Parking. Direct Access from Garage Leads to Basement. Outdoor Potlights. Open Concept Living/Dining Room with New Flooring, Freshly Painted & Pot Lights, Makes this Space Bright and Inviting. Sliding Glass Walk-out from Generous Eat-in Area Leads to Large Patio and Landscaped Backyard. Main Offers 3 Generous Sized Bedrooms. The Fully Finished Basement Features White Kitchen with Quartz Countertops & Backsplash, 3 Additional Bedrooms - Ideal for an In-Law Suite or Excellent Income Potential. Located in a Quiet & Family Oriented Neighbourhood with Nearby Parks and Natural Spaces for Outdoor Recreation and Leisure. Walk to Schools, Parks, Public Transit. Convenient Amenities - Grocery Stores such as Longo's, Fortinos, Restaurants, Shops, Services, Medical Building, Major Banks, Cortellucci Hospital & Minutes to City Hall & Library, Community & Recreation Centre, North Maple Regional Park, MAPLE GO Station, and Hwy 400 for Effortless Commuting.
主要特征
- 朝向: 后院朝南

- 睡房: 3

- 卫生间: 3

- 车库: 2

- 厨房: 1

重要信息
- 占地面接: 36.43 x 144.55 Feet

- 室内面积: 1100-1500

- 地税: $ 6066.65

- N13175556

- Listing contracted with: RE/MAX PREMIER INC.
| 房间 | 尺寸(平方米) | 细节描述 | |
|---|---|---|---|
| 客厅 Rm | 6.43x4.69 | 复合地板, 合并餐饮, 窗户 |
|
| 晚餐室 Rm | 6.43x4.69 | 复合地板, 窗户 |
|
| 早餐室 | 3.11x3.05 | 陶瓷地板, 家庭大小的厨房, 走出式天台 |
|
| 厨房 | 3.35x3.05 | 陶瓷地板, |
|
| Primary B | 4.26x3.96 | , 5pcs卫生间套间, |
|
| 第二间卧室 | 3.78x3.17 | , 窗户 |
|
| 第三间卧室 | 3.17x3.05 | , 壁橱, 窗户 |
|
| 客厅 Rm | 5.68x4.79 | 复合地板, 顶灯 |
|
| 早餐室 | 3.15x1.89 | 复合地板, 顶灯, 合并厨房 |
|
| 厨房 | 3.40x2.84 | 陶瓷地板, 可丽耐台面, |
|
| 卧室 | 3.20x2.95 | 复合地板, 窗户, 壁橱 |
|
| 卧室 | 4.10x4.00 | 复合地板, 窗户, 壁橱 |
| 卫生间 | 卫浴件数 | 所在楼层 | |
|---|---|---|---|
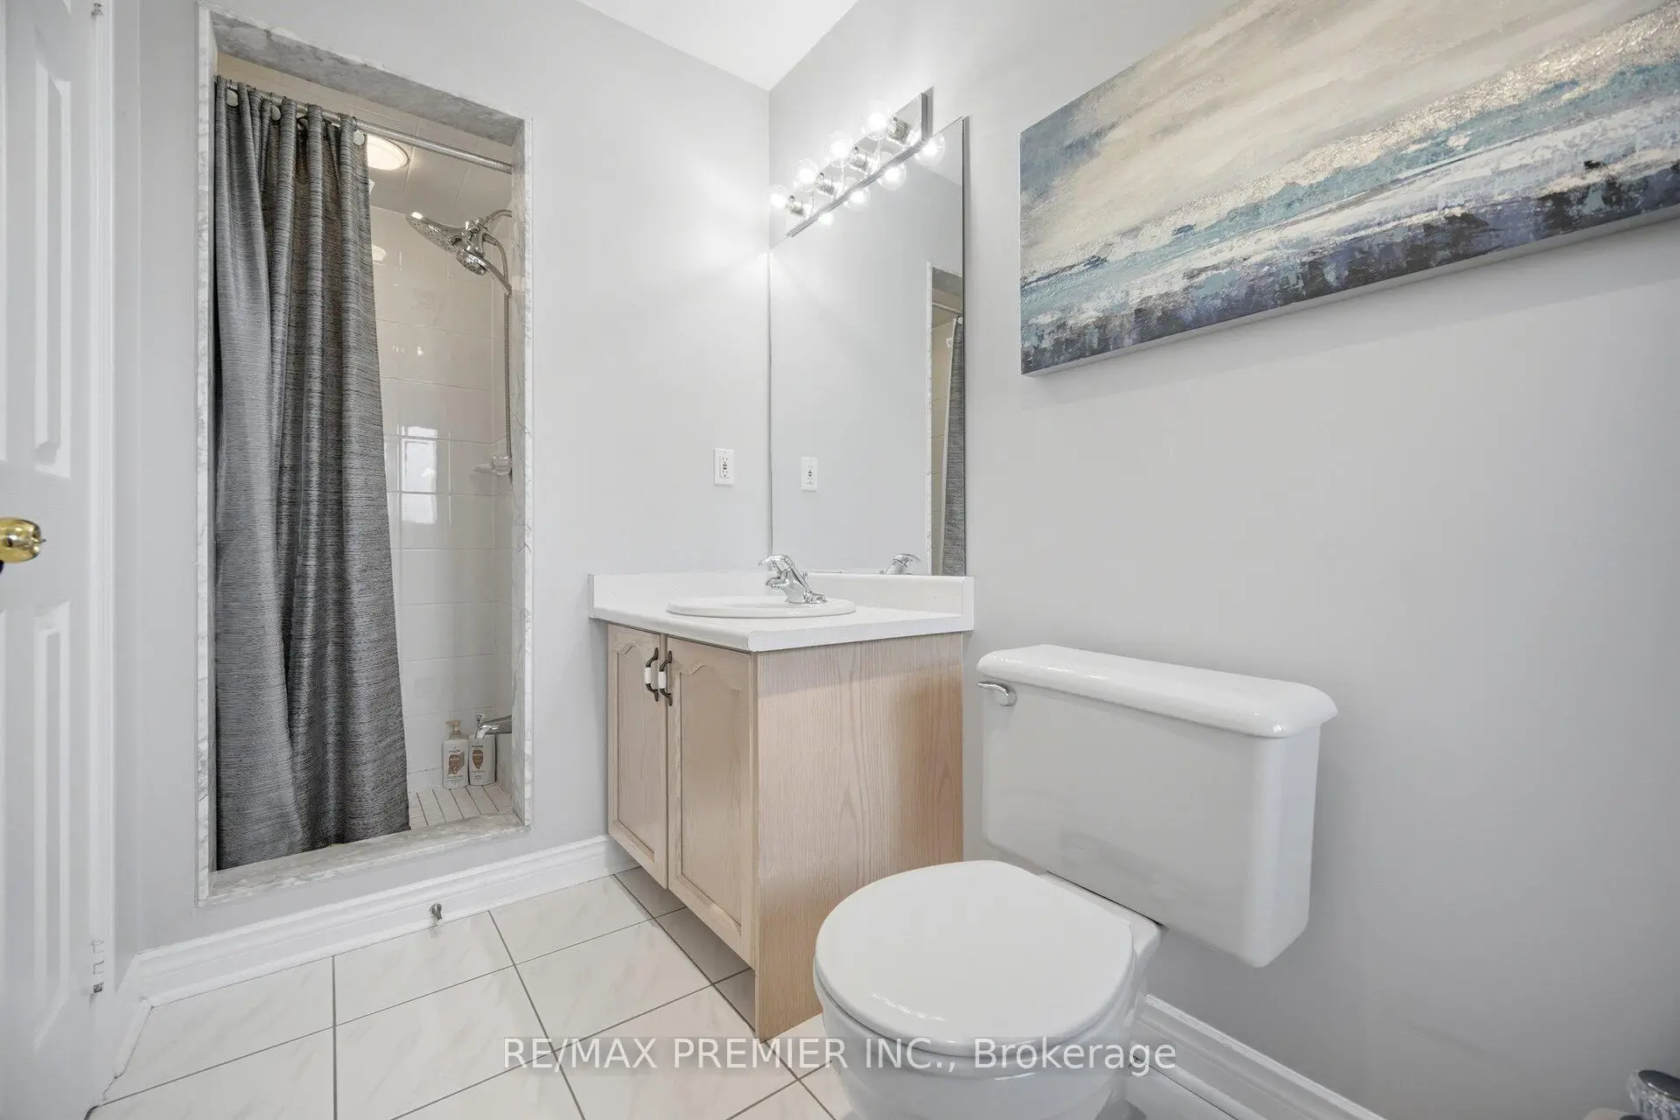
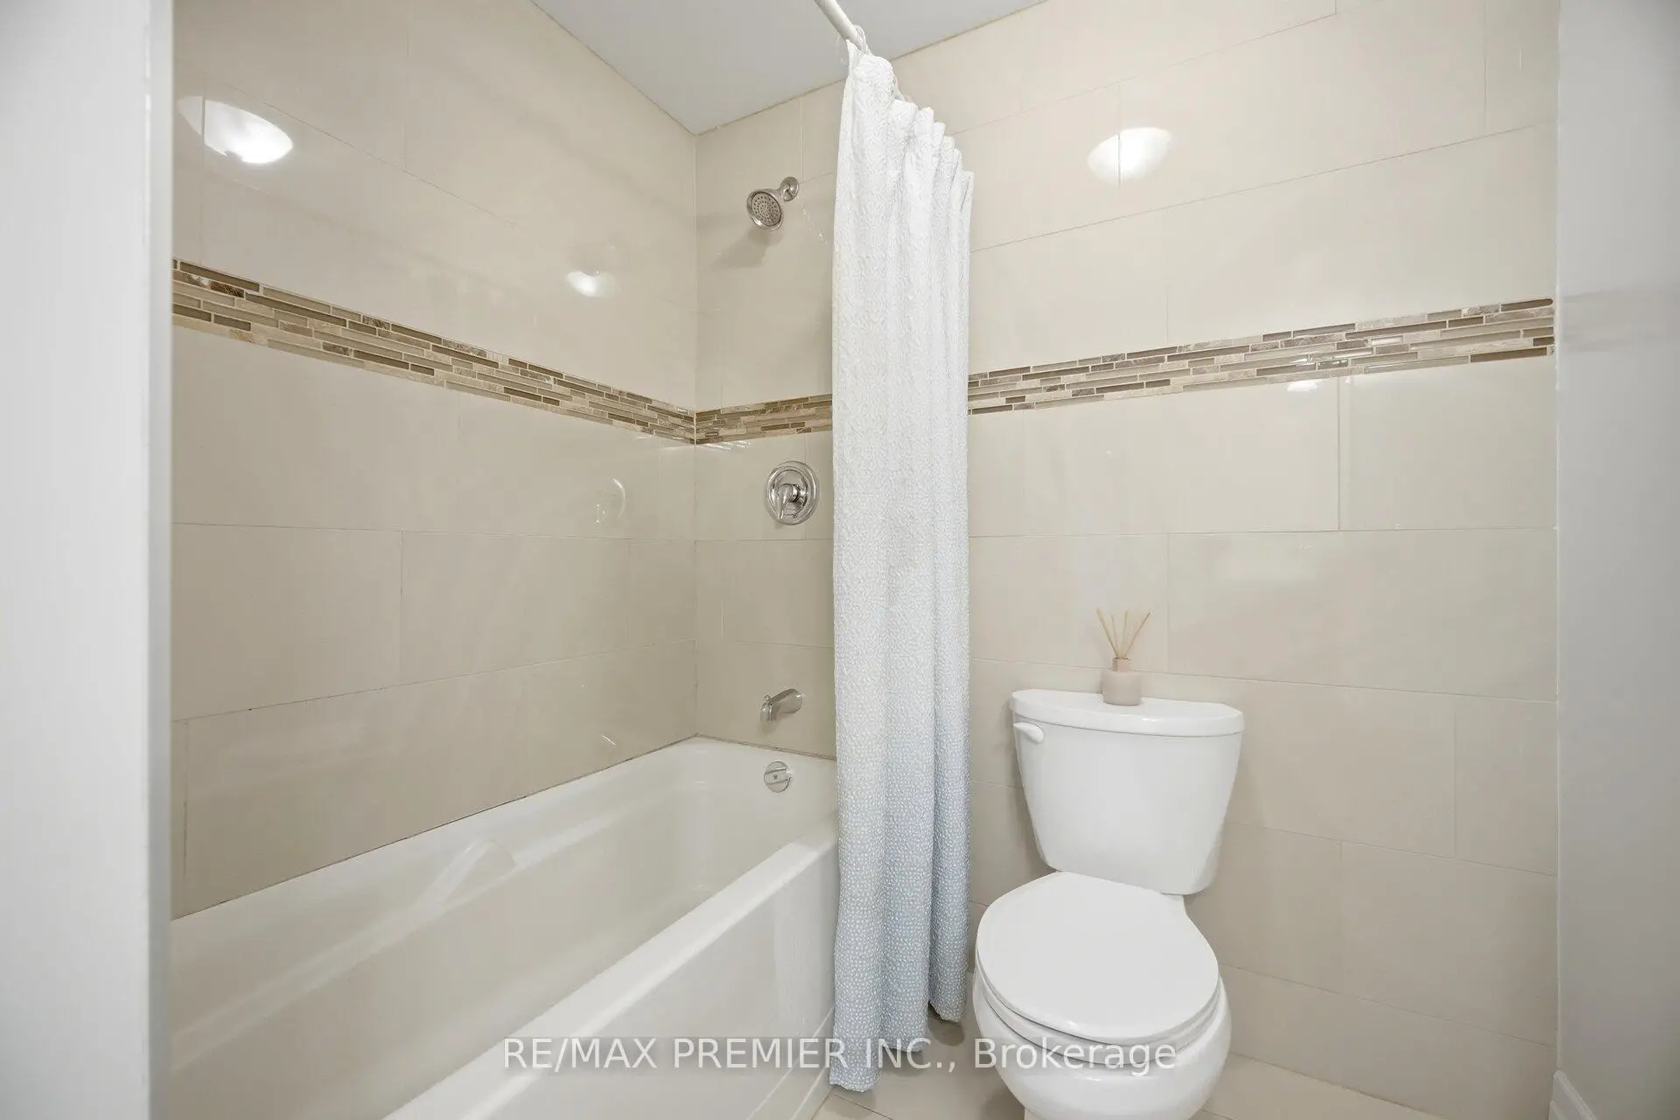
| 1间 | 5件套 | 主层 |
|
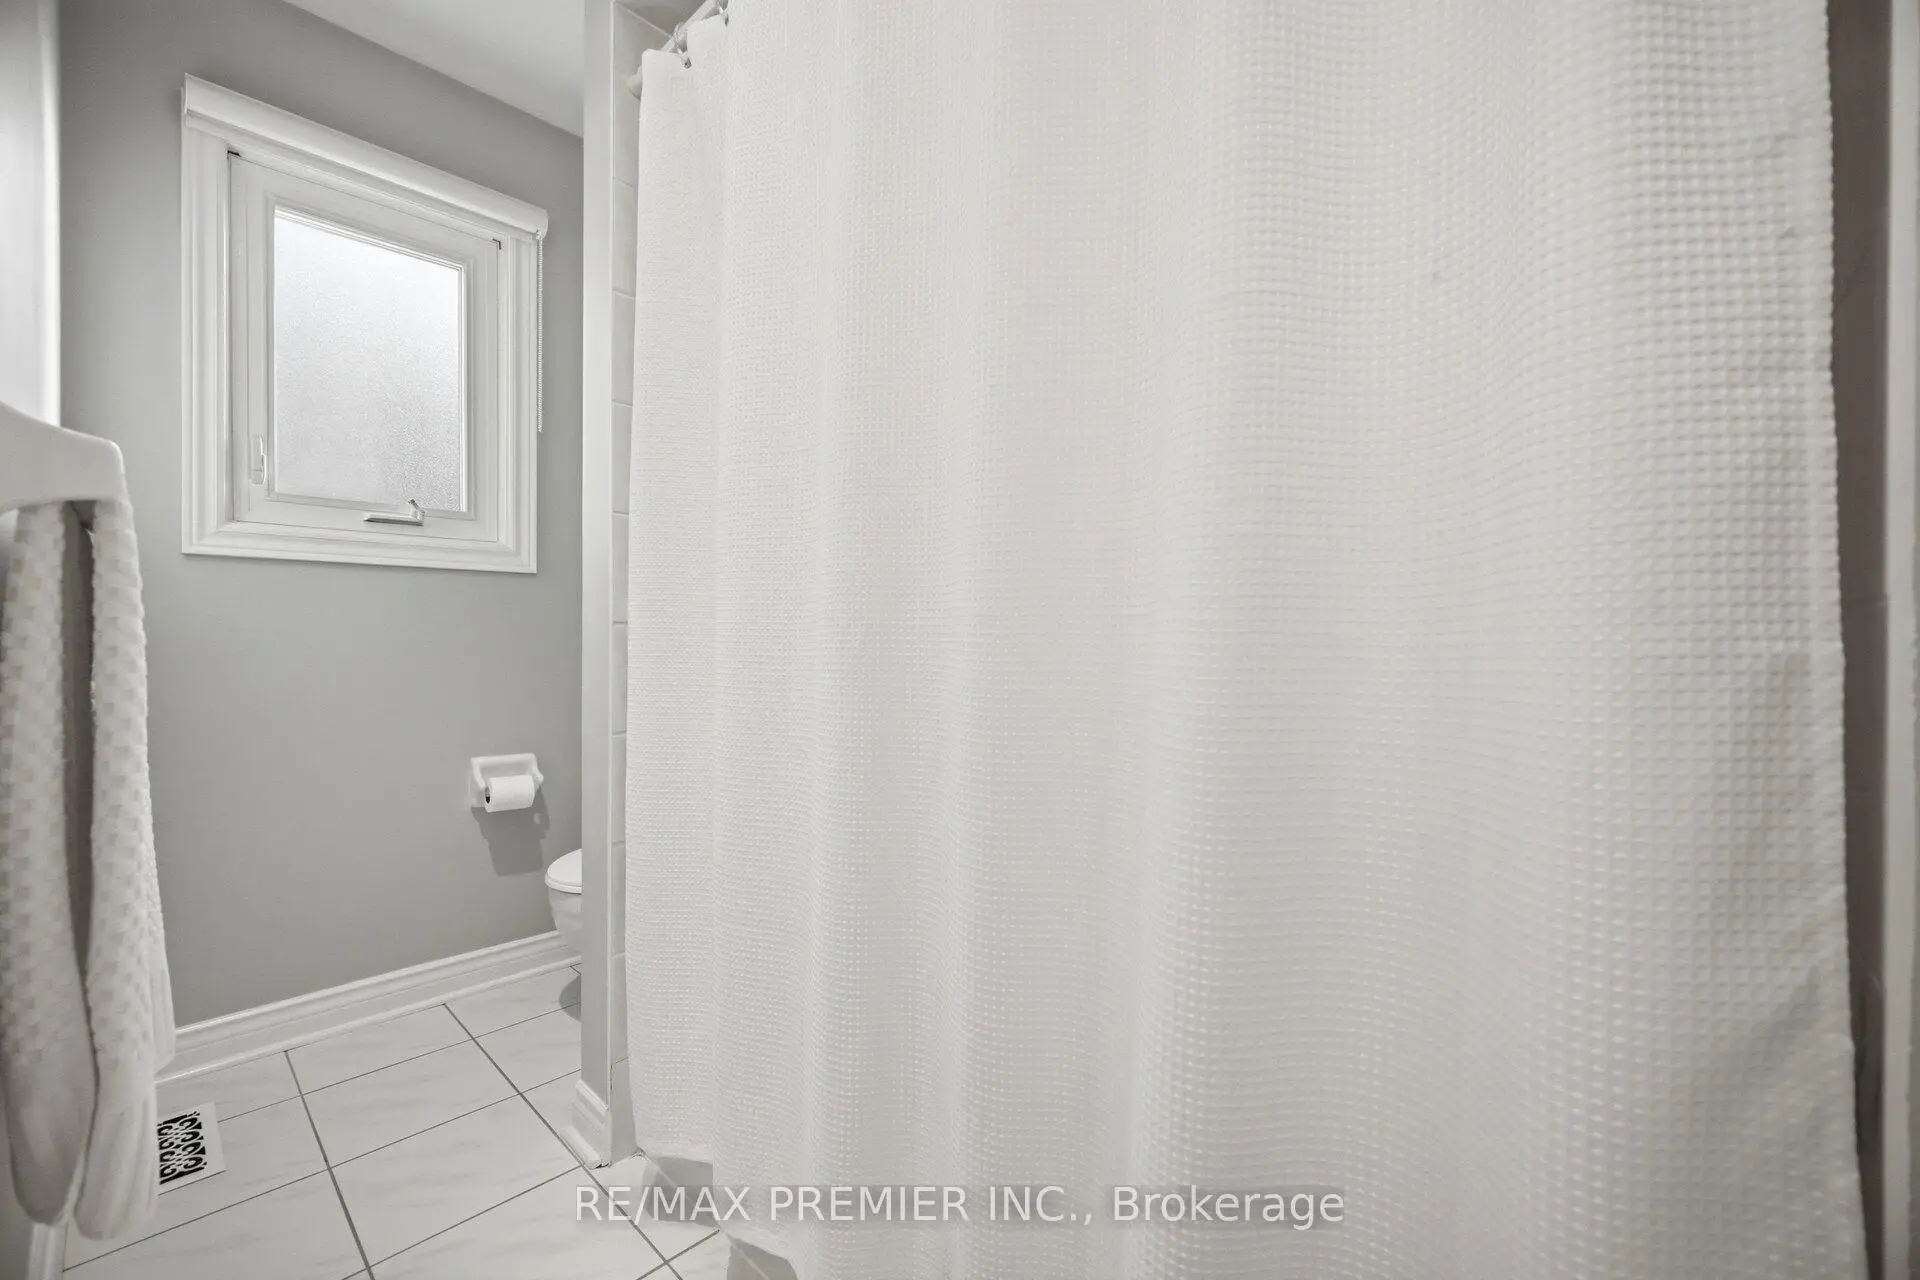
| 1间 | 4件套 | 主层 |
|
| 1间 | 4件套 | Basement |
房屋简介
房屋位于Major Mackenzie and Melville Avenu交界附近, 这间3房3卫双车库平房独立房户型朝南向. 104 Cresswell Ave拥有双连接式停车位. 地下室完全装修并有套间可用于住宿. 房屋及周边设施包括Storage,In-LawSuite,CentralVacuum,CarpetFree和AutoGarageDoorRemot等. 客厅 Rm, 晚餐室 Rm, 早餐室, 厨房, Primary B, 第二间卧室和 第三间卧室在主层.学校信息
小学
-
天才项目学校
在 3022学校里排名 175 (分数: 8.5)距离学校0.4公里 (走路大约7分钟) -
-
-
在 3022学校里排名 299 (分数: 8.1)距离学校5.1公里 (开车大约15分钟)
中学
-
对口学区学校排名: 89/746 (分数: 8.0) 5年平均分: 109/746 (分数: 7.5)距离学校1.4公里 (走路大约25分钟)
-
法语沉浸课程学校
排名: 52/746 (分数: 8.4) 5年平均分: 76/746 (分数: 7.8)距离学校7.8公里 (开车大约24分钟) -
艺术特色学校
排名: 100/746 (分数: 7.9) 5年平均分: 60/746 (分数: 7.9)距离学校7.2公里 (开车大约22分钟) -
对口学区学校 IB课程
排名: 89/746 (分数: 8.0) 5年平均分: 109/746 (分数: 7.5)距离学校1.4公里 (走路大约25分钟) -
天主教对口学区学校
排名: 112/746 (分数: 7.8) 5年平均分: 87/746 (分数: 7.7)距离学校1.4公里 (走路大约25分钟) -
排名: 112/746 (分数: 7.8) 5年平均分: 87/746 (分数: 7.7)距离学校1.4公里 (走路大约25分钟)
-
排名: 205/746 (分数: 7.1) 5年平均分: 228/746 (分数: 6.8)距离学校6.6公里 (开车大约20分钟)