East Woodbridge, Vaughan, L4L 9B9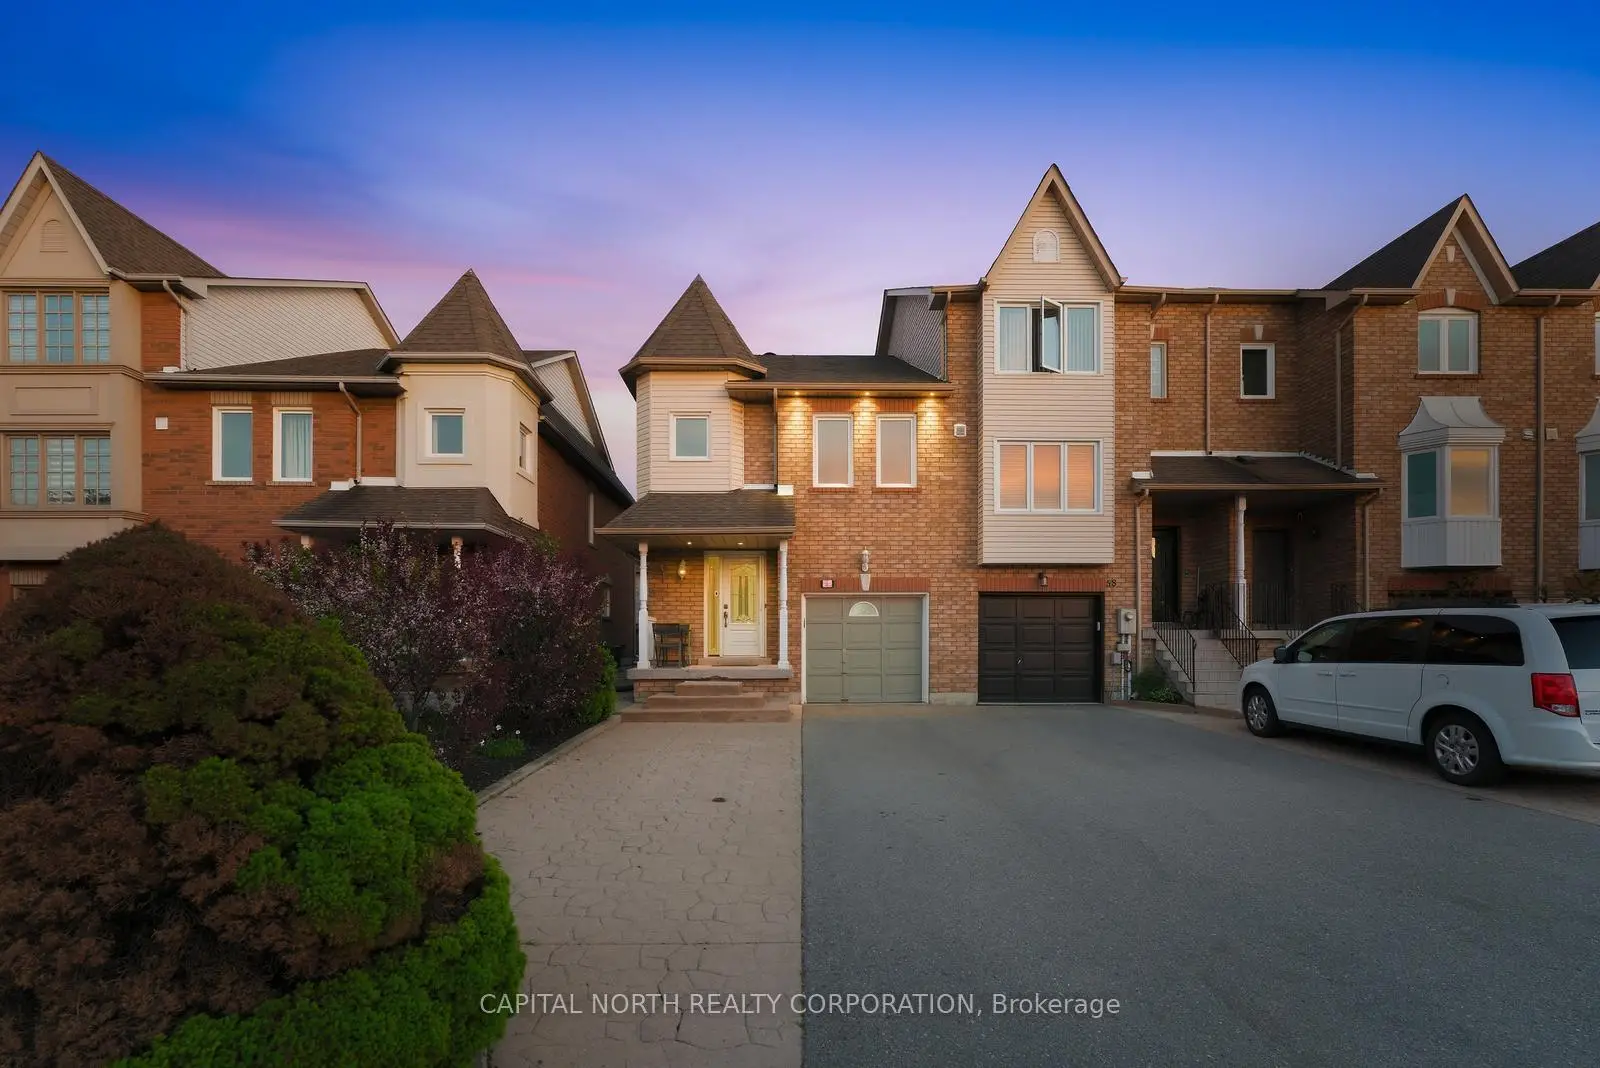

房屋信息
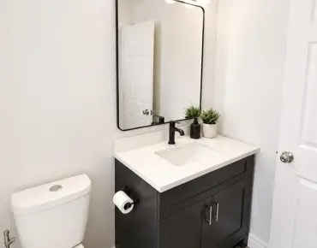
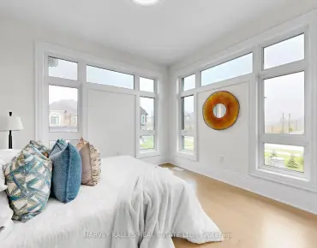
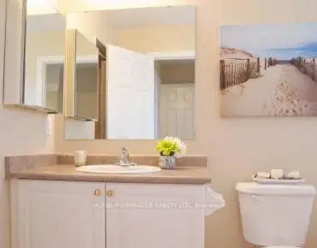
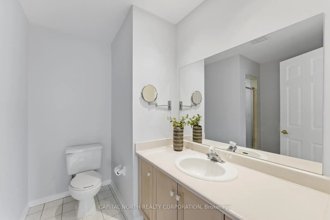
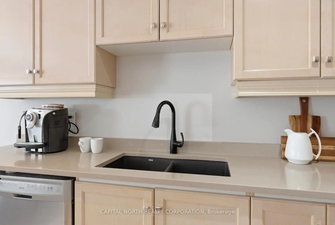
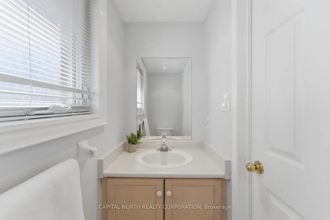
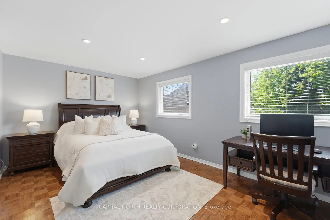
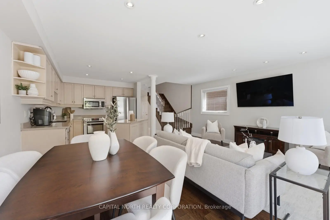
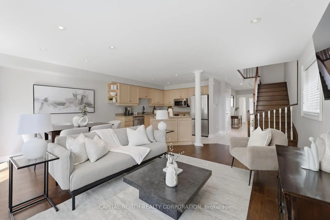
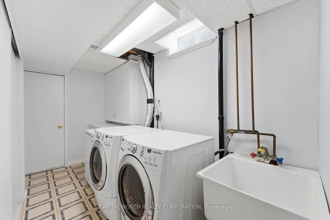
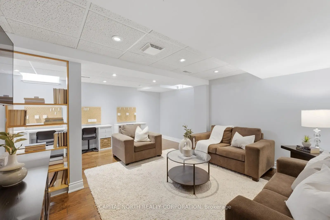
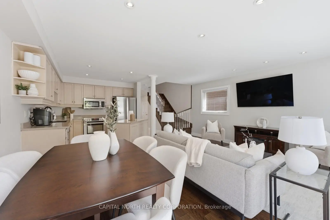
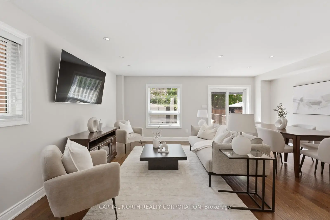
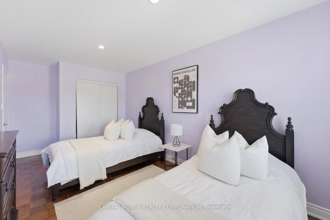
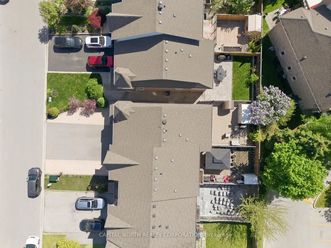
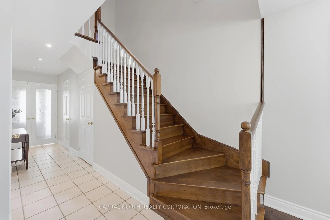
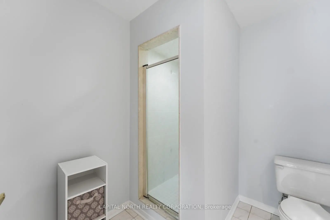
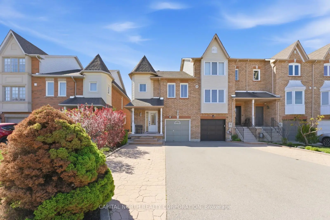
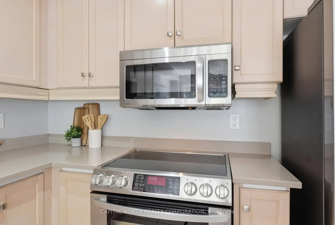
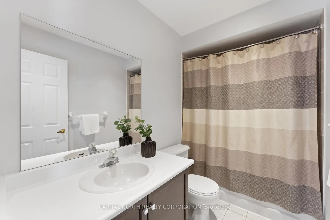
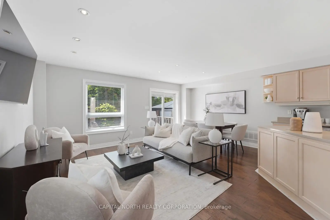
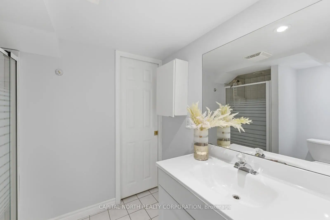
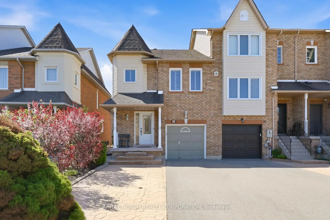
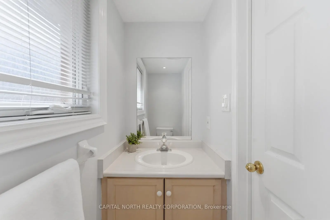
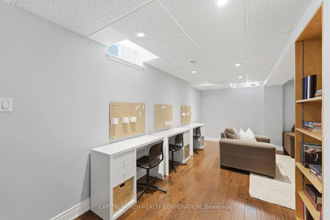
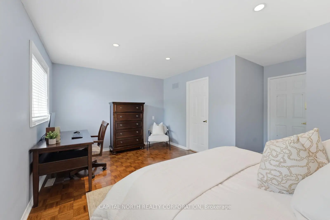
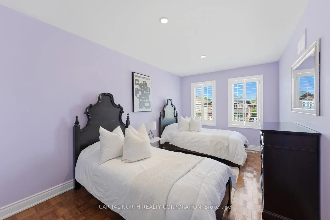
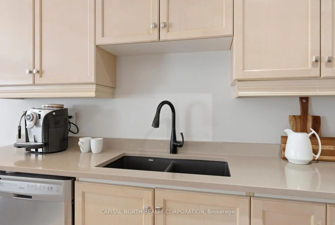
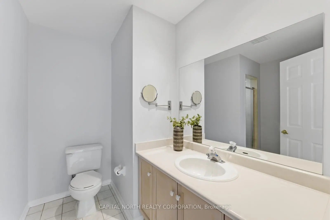
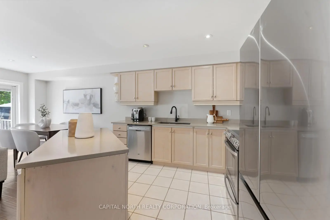
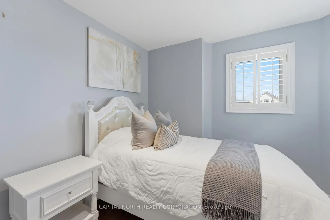
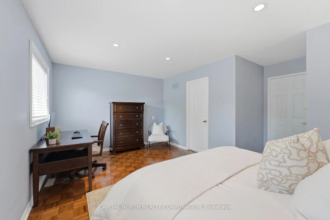
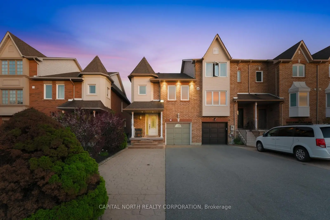
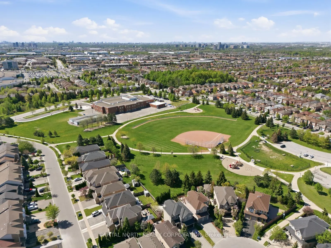
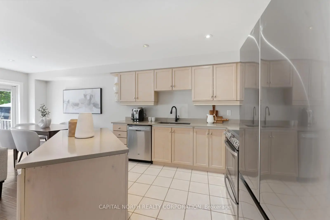
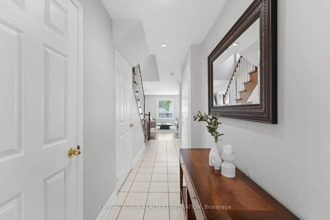
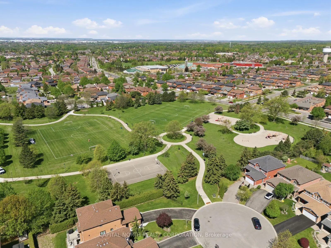
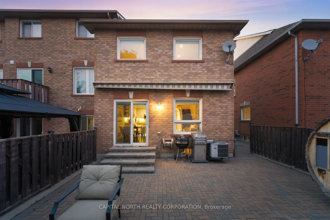
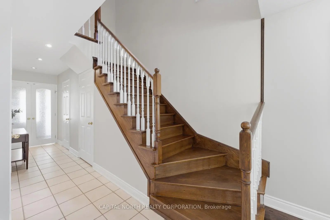
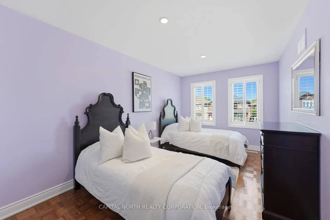
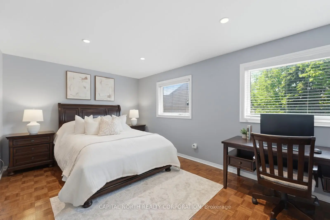
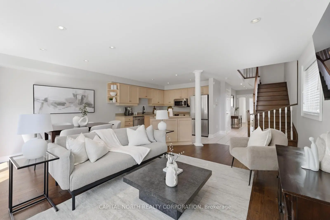
Located in the heart of sought-after East Woodbridge, this beautifully maintained 3-bedroom, 4-bathroom freehold end-unit townhome offers nearly 1,750 sq.ft. of above grade living space - one of the largest townhome models on the street. Situated on an oversized nearly 25' frontage lot with no sidewalk, enjoy parking for up to 3 vehicles on the driveway alone. Tucked away on a quiet family-friendly street, yet just moments from shopping, parks, schools, transit, restaurants, and major highways, this location perfectly balances convenience and privacy. The south-facing rear exposure fills the home with natural light, enhancing the spacious open concept layout featuring hardwood floors, pot lights throughout, and an inviting living and dining area. The eat-in kitchen boasts upgraded quartz countertops, upgraded sink, stainless steel appliances and ample space for family gatherings. Upstairs offers 3 generous bedrooms and a full 3-piece main bath, while the large sun-filled primary retreat features a walk-in closet and private 3-piece ensuite. The finished basement with upgraded hardwood flooring provides versatile space for a rec room, home office, or gym, complete with a rare additional 3-piece bathroom and oversized laundry/storage area. Step outside to a beautifully interlocked backyard oasis featuring a 2-person sauna and an electrically powered shed ideal for a workshop, studio, or extra storage. A rare opportunity to own a spacious end-unit in one of Vaughan's most desirable family communities. Minutes to TTC, Highways 400, 401, 407 and tons of shopping like Fortino's, Best Buy, LCBO & more!
主要特征
- 朝向: 后院朝南

- 睡房: 3

- 卫生间: 4

- 车库: 1

- 厨房: 1

重要信息
- 占地面接: 24.63 x 98.53 Feet

- 室内面积: 1500-2000

- 地税: $ 4220.00

- N13175060

- Listing contracted with: CAPITAL NORTH REALTY CORPORATION
| 房间 | 尺寸(平方米) | 细节描述 | |
|---|---|---|---|
| 客厅 Rm | 3.36x5.25 | 硬木地板, 顶灯, 合并餐饮 |
|
| 晚餐室 Rm | 2.11x3.49 | 硬木地板, 走出式后院, 顶灯 |
|
| 厨房 | 3.06x3.20 | 中心岛, 石英台面, 不锈钢电器 |
|
| Primary B | 5.53x4.79 | , 顶灯, 3pcs卫生间套间 |
|
| 第二间卧室 | 2.86x3.80 | , 壁橱, |
|
| 第三间卧室 | 2.86x4.66 | , 壁橱, |
|
| 娱乐室reatio | 5.43x6.90 | 开放式概念, 顶灯, 吊顶 |
|
| 洗衣房 | 2.14x5.58 | 瓷砖地板, 壁橱, 洗衣房水池 |
| 卫生间 | 卫浴件数 | 所在楼层 | |
|---|---|---|---|
| 1间 | 2件套 | 主层 |
|
| 1间 | 3件套 | 上层 |
|
| 1间 | 3件套 | 上层 |
|
| 1间 | 3件套 | Basement |
房屋简介
房屋位于Weston Rd & Highway 7交界附近, 这间3房4卫单车库两层镇屋户型朝南向. 56 Michelle Dr拥有单停车位. 房屋及周边设施包括WaterHeater,Storage,Sauna,CentralVacuum,CarpetFree和AutoGarageDoorRemot等. 客厅 Rm, 晚餐室 Rm和 厨房在主层.学校信息
小学
-
-
法语沉浸课程学校
在 3022学校里排名 571 (分数: 7.5)距离学校4.9公里 (开车大约15分钟) -
-
天主教天才项目学校
在 3022学校里排名 299 (分数: 8.1)距离学校1.8公里 (走路大约32分钟) -
中学
-
对口学区学校排名: 219/746 (分数: 7.0) 5年平均分: 257/746 (分数: 6.6)距离学校2.7公里 (开车大约8分钟)
-
排名: 219/746 (分数: 7.0) 5年平均分: 257/746 (分数: 6.6)距离学校2.7公里 (开车大约8分钟)
-
艺术特色学校
排名: 100/746 (分数: 7.9) 5年平均分: 60/746 (分数: 7.9)距离学校8.6公里 (开车大约26分钟) -
对口学区学校 IB课程
排名: 89/746 (分数: 8.0) 5年平均分: 109/746 (分数: 7.5)距离学校5.4公里 (开车大约16分钟) -
天主教对口学区学校
排名: 205/746 (分数: 7.1) 5年平均分: 228/746 (分数: 6.8)距离学校0.8公里 (走路大约14分钟) -
天主教AP课程学校
排名: 205/746 (分数: 7.1) 5年平均分: 228/746 (分数: 6.8)距离学校0.8公里 (走路大约14分钟) -
排名: 205/746 (分数: 7.1) 5年平均分: 228/746 (分数: 6.8)距离学校0.8公里 (走路大约14分钟)