Sonoma Heights, Vaughan, L4H 1M6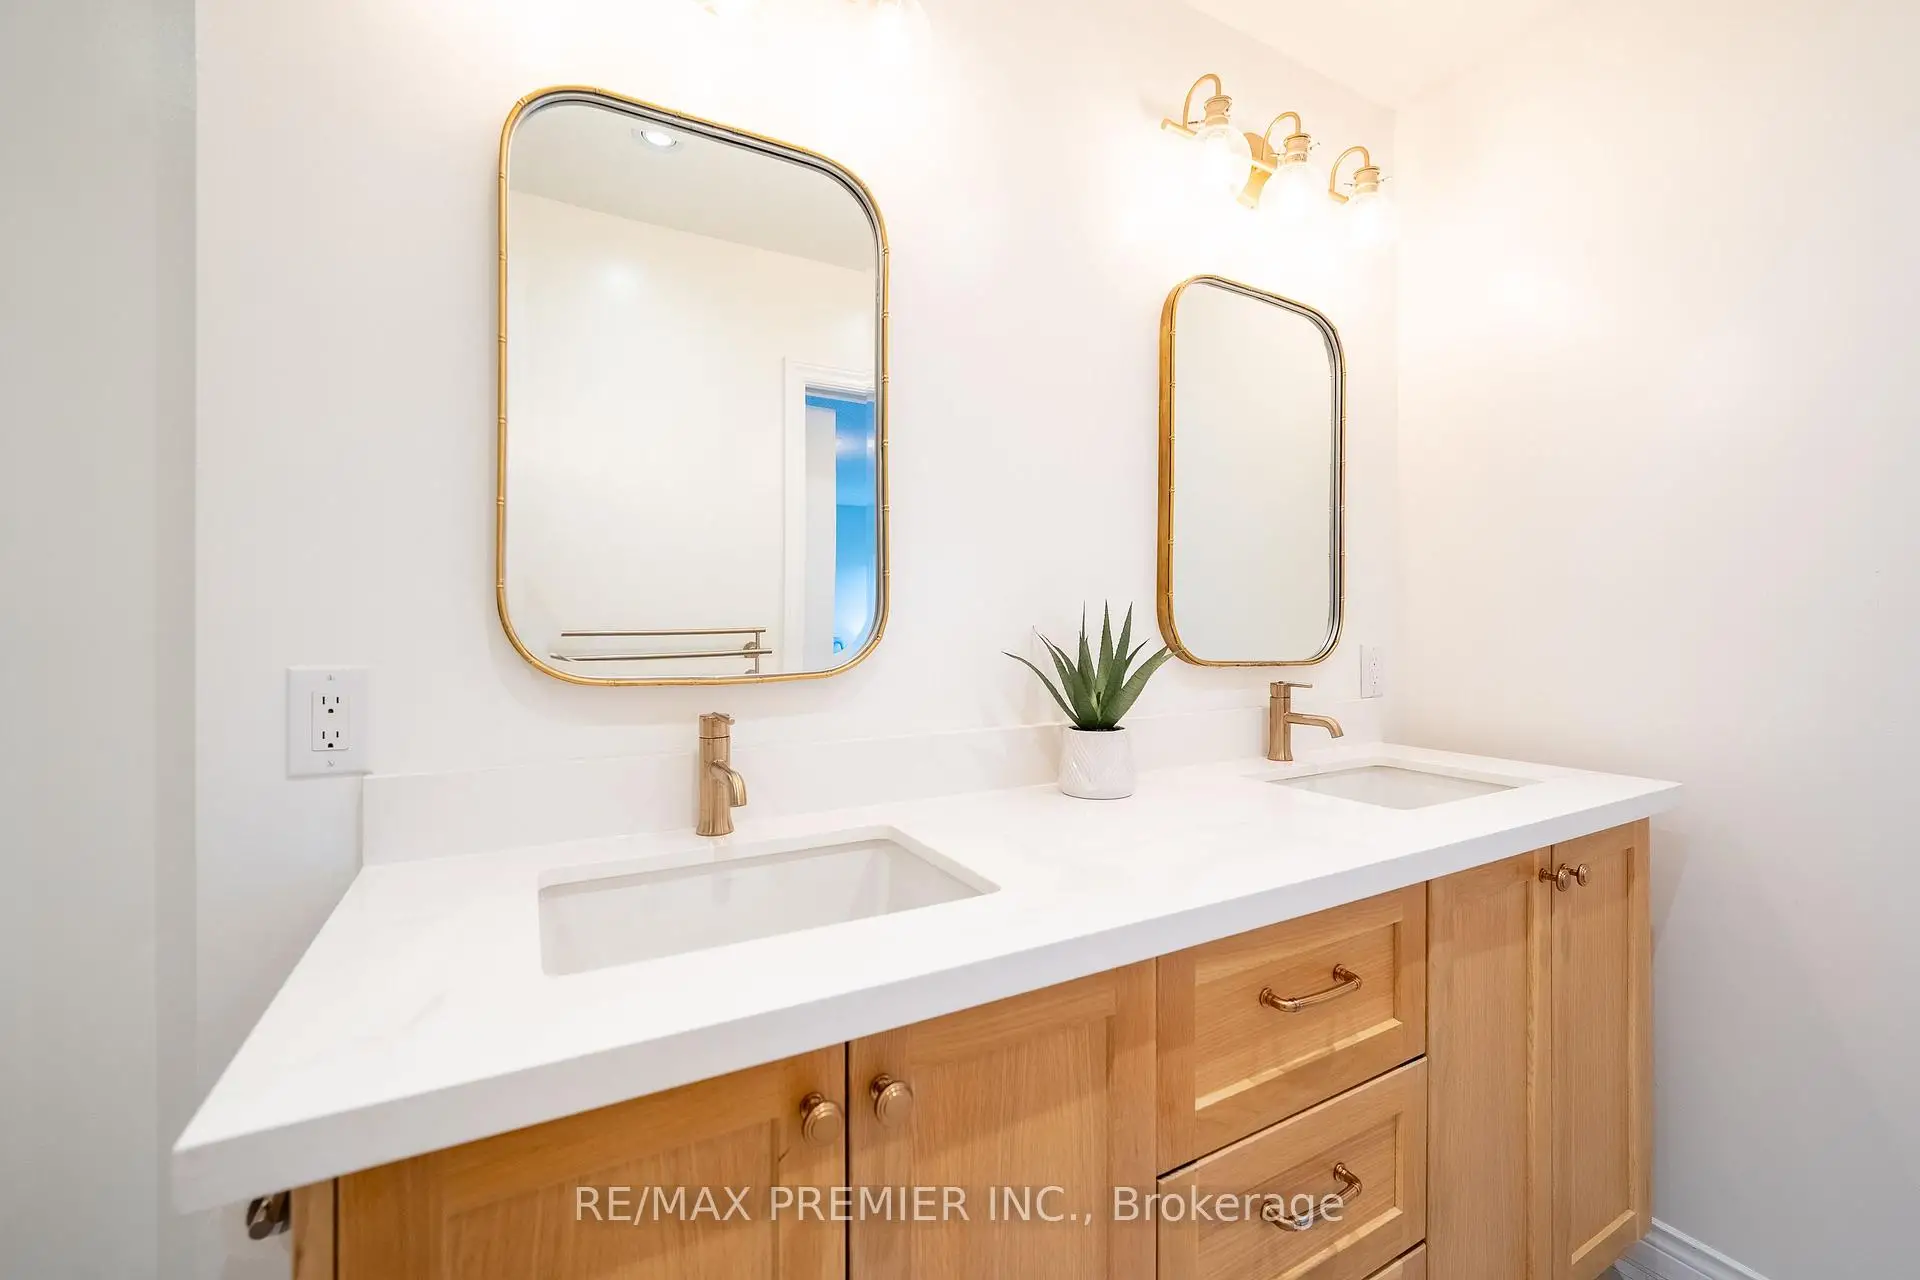

房屋信息
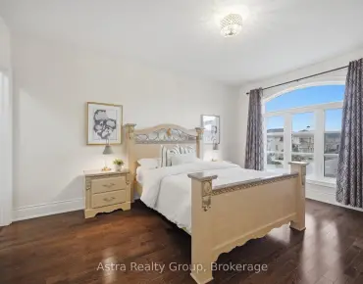
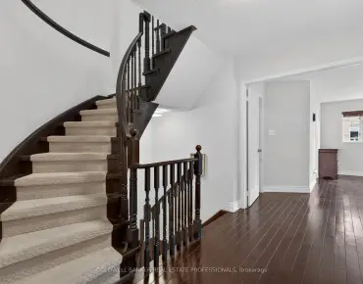
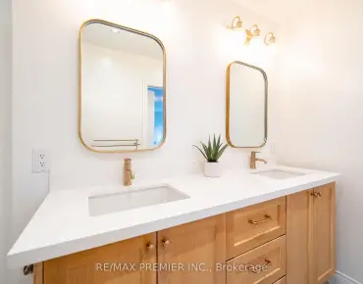
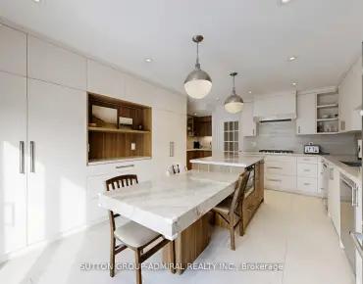
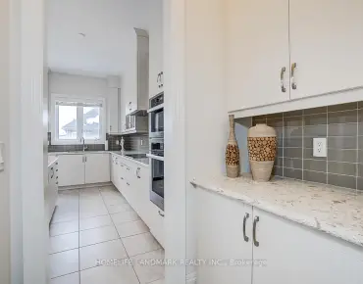
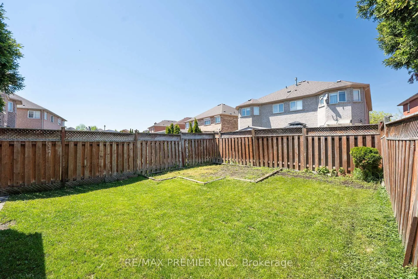
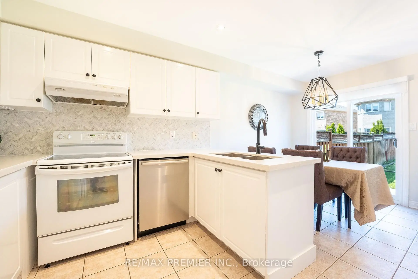
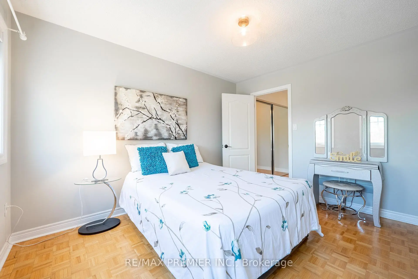
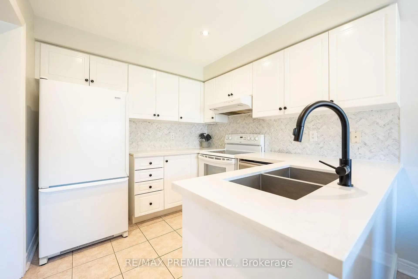
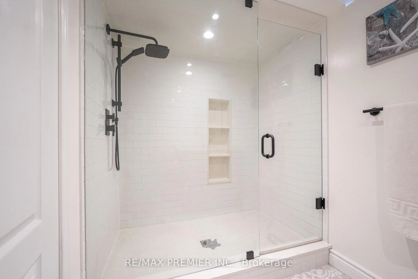
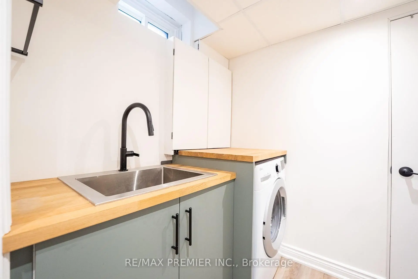
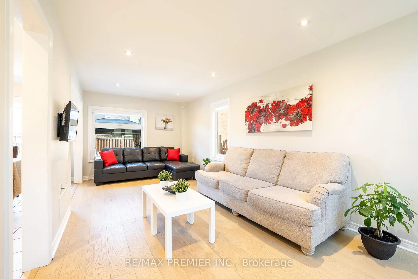
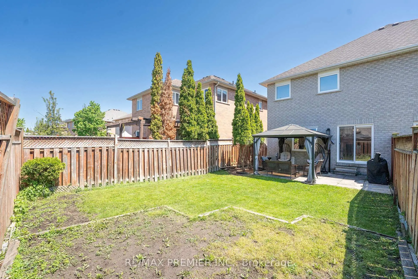
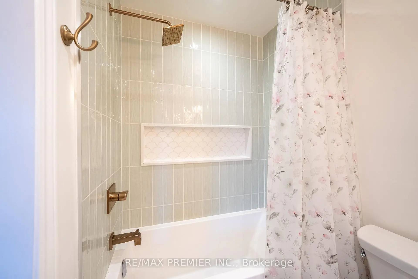
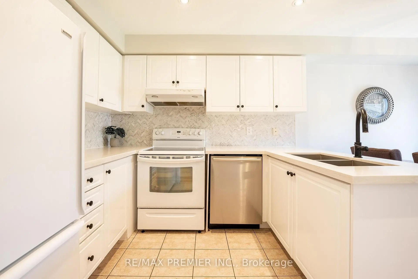
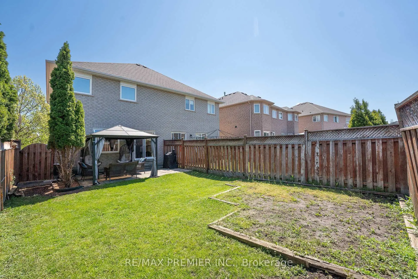
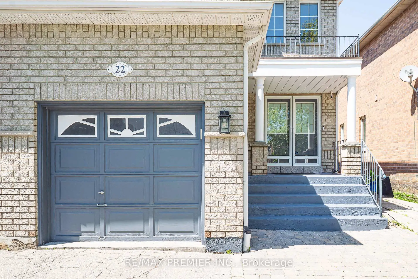
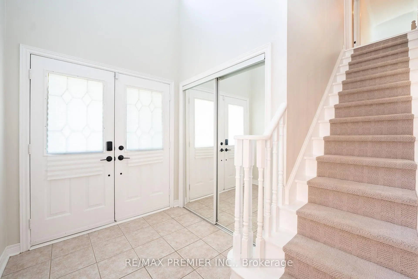
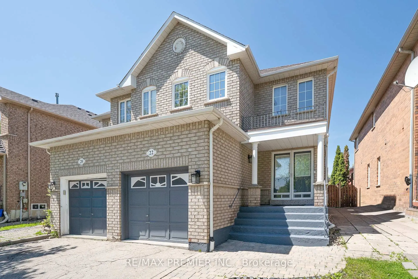
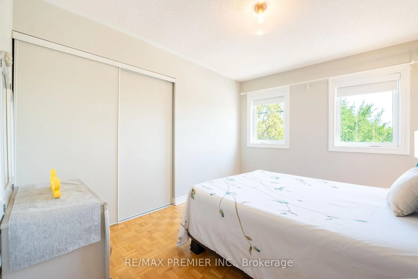
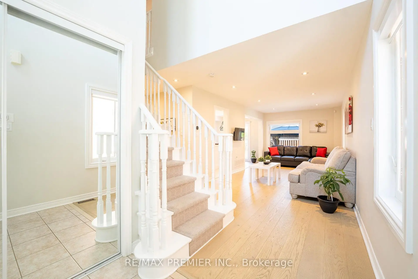
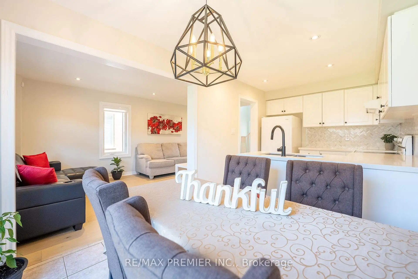
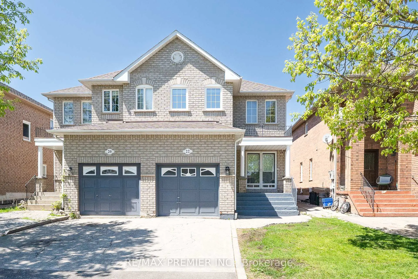
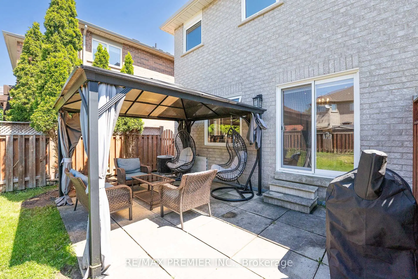
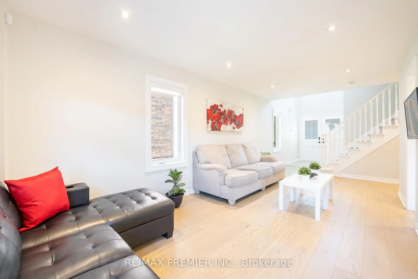
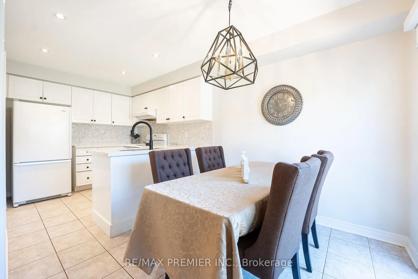
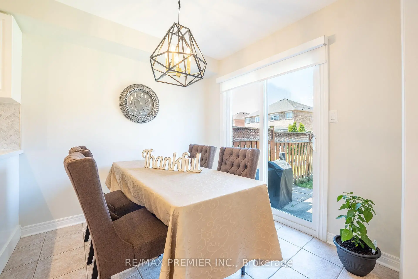
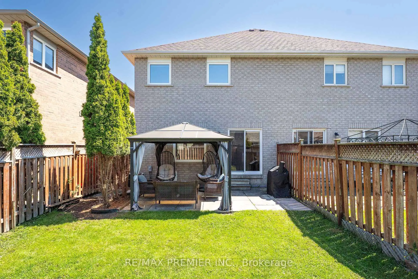
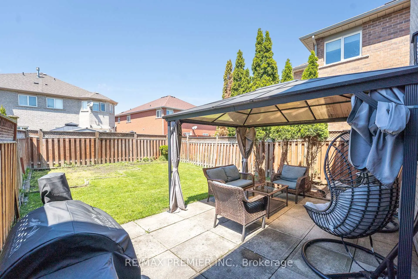
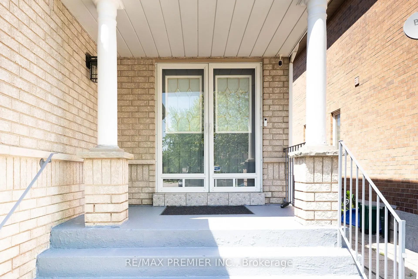
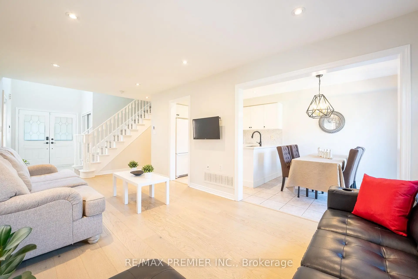
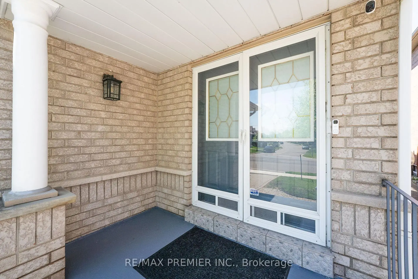
Welcome to this stunning 3-bedroom, 3-bathroom semi-detached home nestled in the highly sought-after community of Sonoma Heights in Woodbridge. Beautifully maintained and thoughtfully designed, this exceptional home offers the perfect blend of comfort, style, and functionality for today's modern family.Step inside to discover a bright and inviting open-concept layout featuring rich hardwood flooring, elegant pot lights, and spacious living areas ideal for both everyday living and entertaining. The beautifully renovated kitchen is a true centerpiece, showcasing sleek quartz countertops, a sophisticated marble backsplash, and elegant white appliances that combine timeless style with everyday convenience.Upstairs, unwind in the spacious primary retreat complete with a walk-in closet and a beautifully updated ensuite featuring double sinks, creating your own spa-like escape. The finished basement provides valuable additional living space-perfect for a family room, home office, gym, or recreation area.Step outside to your private backyard oasis, ideal for summer BBQs, outdoor dining, and relaxing evenings with family and friends. An attached garage and private driveway offer ample parking and additional storage space.Perfectly located close to excellent schools, parks, shopping, restaurants, and grocery stores, this home also offers convenient access to Highways 427, 400, and 407 for an easy commute.Offering the perfect combination of location, lifestyle, and modern upgrades, this is a place you'll be proud to call home.
主要特征
- 朝向: 后院朝北

- 睡房: 3

- 卫生间: 3

- 车库: 1

- 厨房: 1

重要信息
- 占地面接: 25.00 x 102.00 Feet

- 室内面积: 1100-1500

- 地税: $ 3905.00

- N13173246

- Listing contracted with: RE/MAX PREMIER INC.
| 房间 | 尺寸(平方米) | 细节描述 | |
|---|---|---|---|
| 家庭房 Rm | 7.45x3.06 | 硬木地板, 开放式概念, 顶灯 |
|
| 厨房 | 2.79x2.58 | , 陶瓷地板, 石英台面 |
|
| 早餐室 | 2.52x2.59 | , 合并厨房, 走出式天台 |
|
| Primary B | 4.22x3.10 | , 4 件套卫生间, 壁橱 |
|
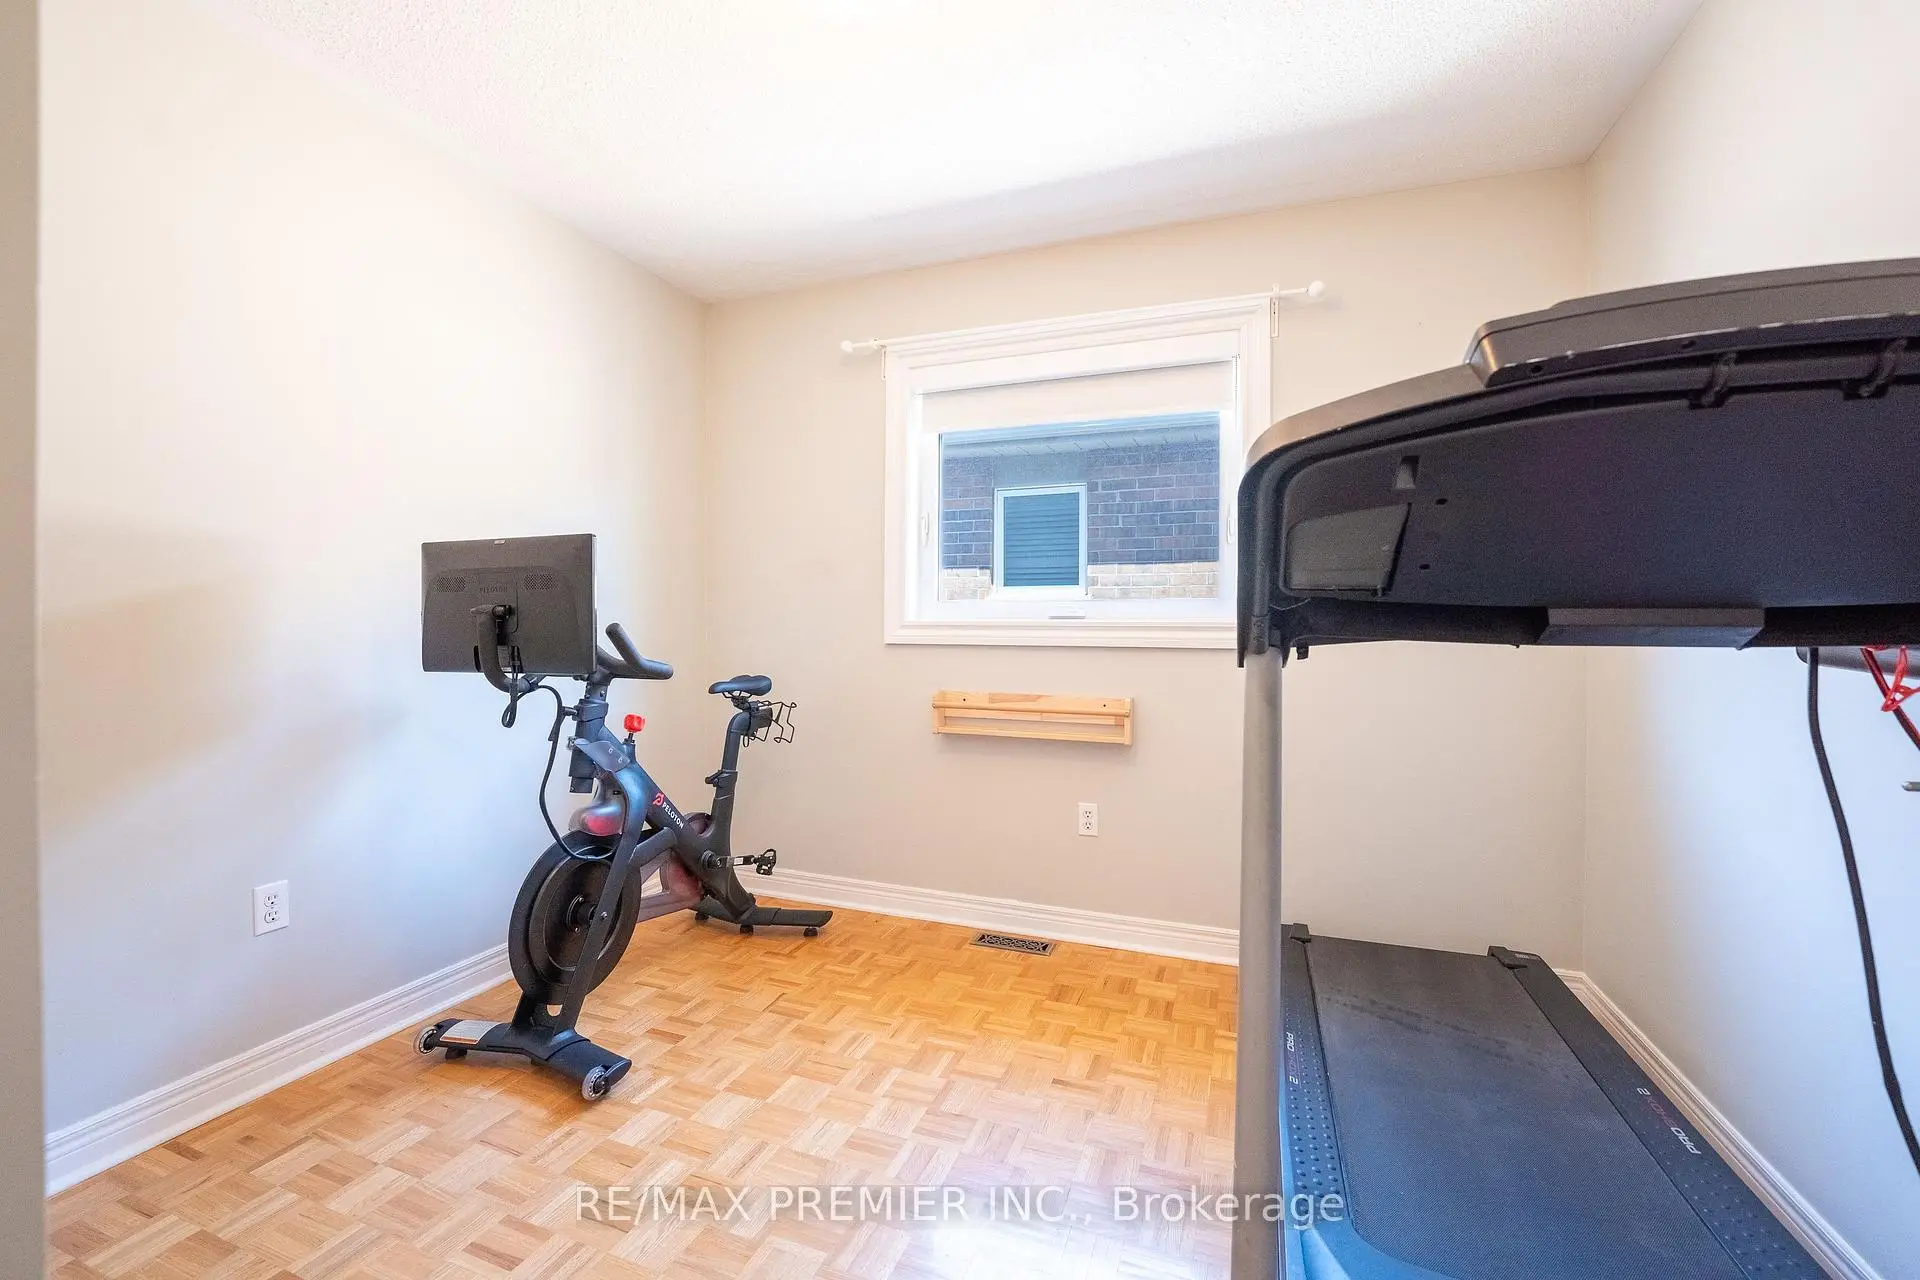
| 第二间卧室 | 3.72x3.04 | , 壁橱, 窗户 |
|
| 第三间卧室 | 3.08x3.12 | , 壁橱, 窗户 |
|
| 娱乐室reatio | 5.04x3.82 | 三件套卫生间, 复合地板, 顶灯 |
| 卫生间 | 卫浴件数 | 所在楼层 | |
|---|---|---|---|
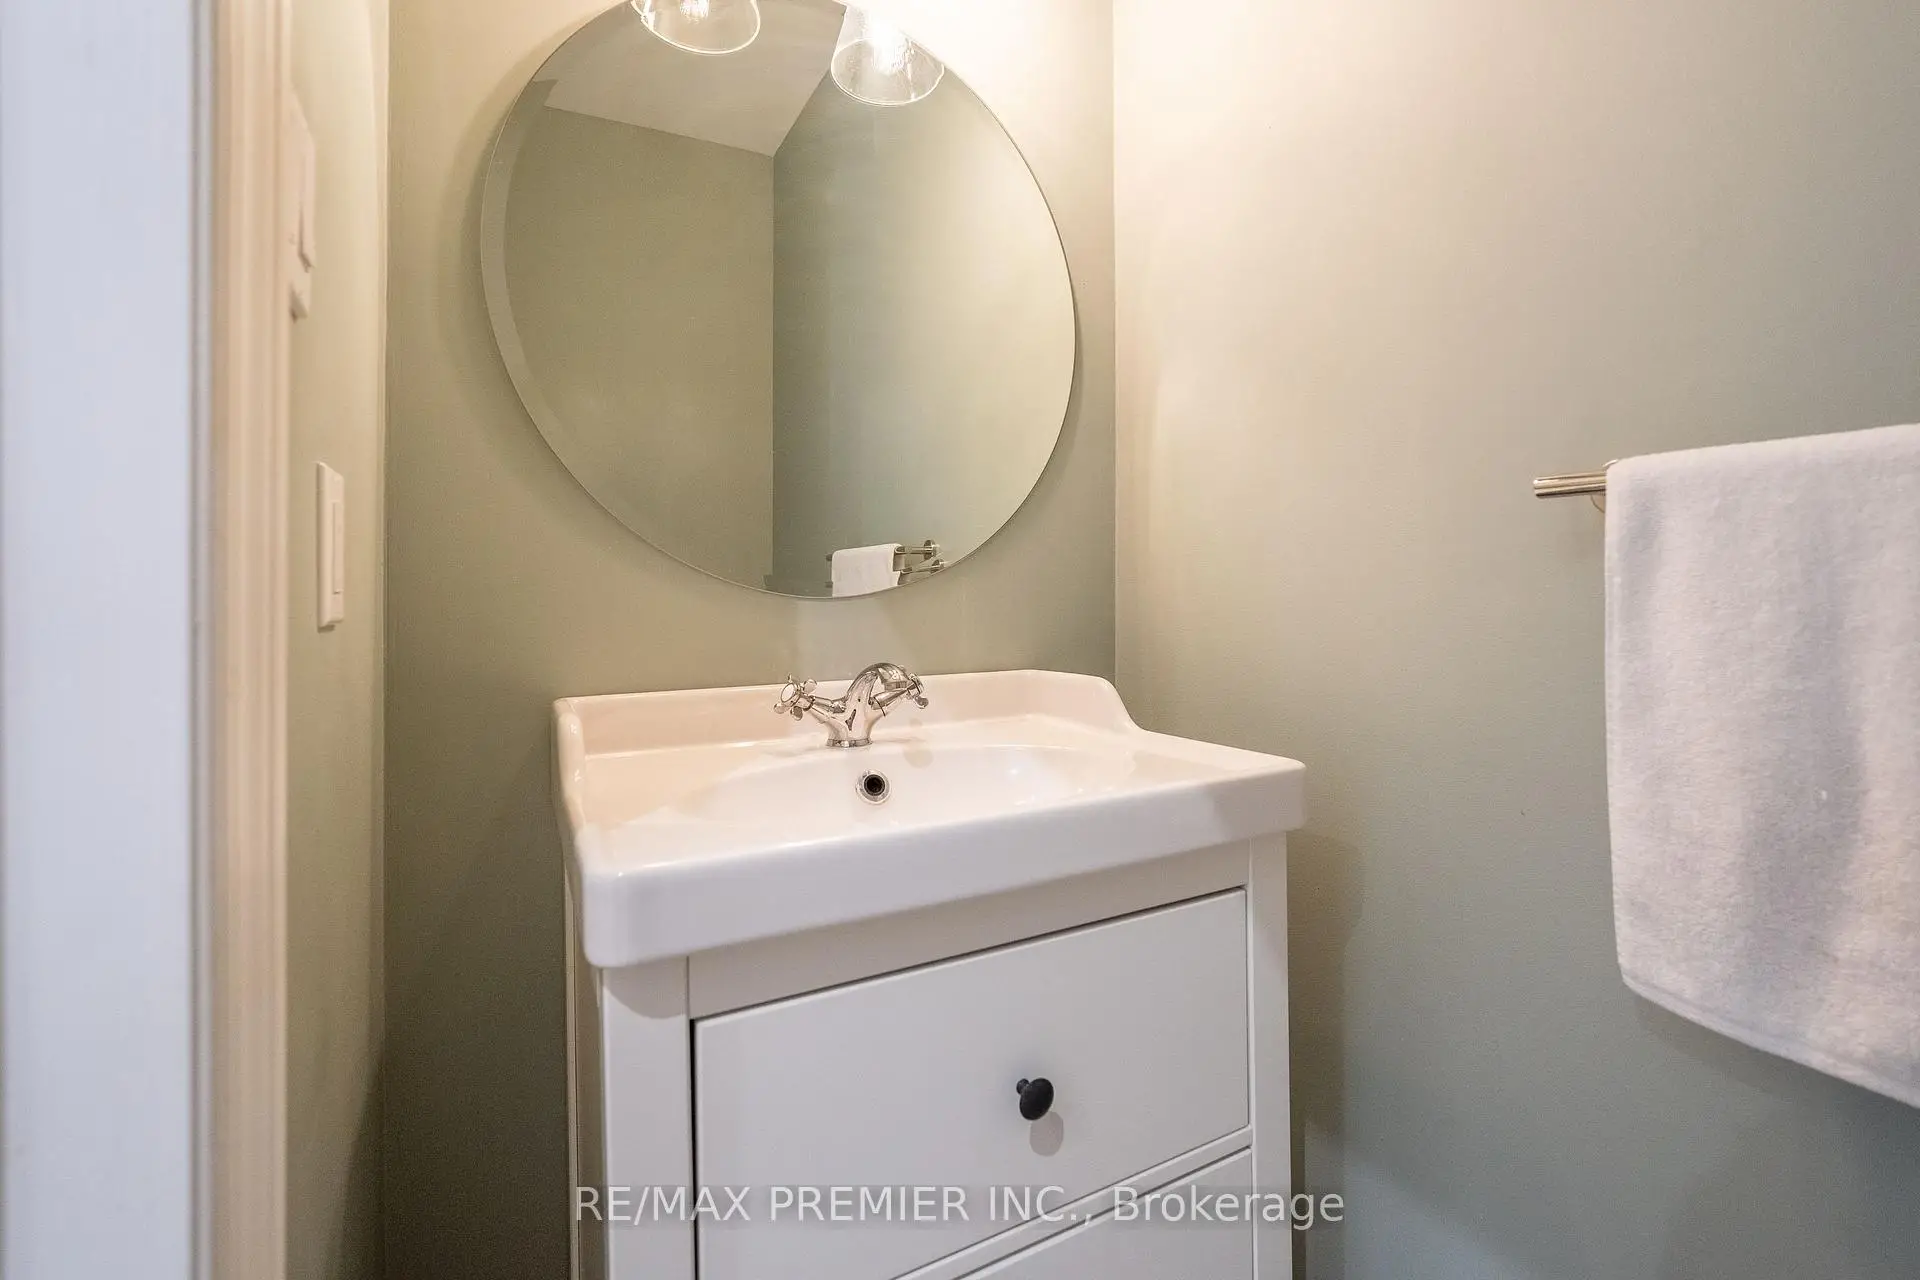
| 1间 | 2件套 | 主层 |
|
| 1间 | 5件套 | Second |
|
| 1间 | 3件套 | Basement |
房屋简介
房屋位于Islington and Rutherford交界附近, 这间3房3卫单车库两层半独立房户型朝北向. 22 Laura Sabrina Dr拥有单连接式停车位. 房屋及周边设施包括CarpetFree等. 家庭房 Rm, 厨房和 早餐室在主层.学校信息
小学
-
对口学区学校在 3022学校里排名 626 (分数: 7.4)距离学校0.7公里 (走路大约12分钟)
-
法语沉浸课程学校
在 3022学校里排名 626 (分数: 7.4)距离学校0.7公里 (走路大约12分钟) -
-
-
天主教天才项目学校
在 3022学校里排名 299 (分数: 8.1)距离学校4.6公里 (开车大约14分钟) 中学
-
对口学区学校排名: 259/746 (分数: 6.8) 5年平均分: 186/746 (分数: 7.1)距离学校1.6公里 (走路大约29分钟)
-
排名: 219/746 (分数: 7.0) 5年平均分: 257/746 (分数: 6.6)距离学校5.4公里 (开车大约16分钟)
-
艺术特色学校
排名: 100/746 (分数: 7.9) 5年平均分: 60/746 (分数: 7.9)距离学校12.8公里 (开车大约38分钟) -
对口学区学校 IB课程
排名: 89/746 (分数: 8.0) 5年平均分: 109/746 (分数: 7.5)距离学校6.9公里 (开车大约21分钟) -
天主教对口学区学校
排名: 205/746 (分数: 7.1) 5年平均分: 228/746 (分数: 6.8)距离学校4.8公里 (开车大约14分钟) -
排名: 112/746 (分数: 7.8) 5年平均分: 35/746 (分数: 8.2)距离学校6.0公里 (开车大约18分钟)
-
排名: 313/746 (分数: 6.4) 5年平均分: 359/746 (分数: 6.0)距离学校4.5公里 (开车大约13分钟)
-
天主教AP课程学校
排名: 205/746 (分数: 7.1) 5年平均分: 228/746 (分数: 6.8)距离学校4.8公里 (开车大约14分钟) -
排名: 205/746 (分数: 7.1) 5年平均分: 228/746 (分数: 6.8)距离学校4.8公里 (开车大约14分钟)