Patterson, Vaughan, L4J 8R3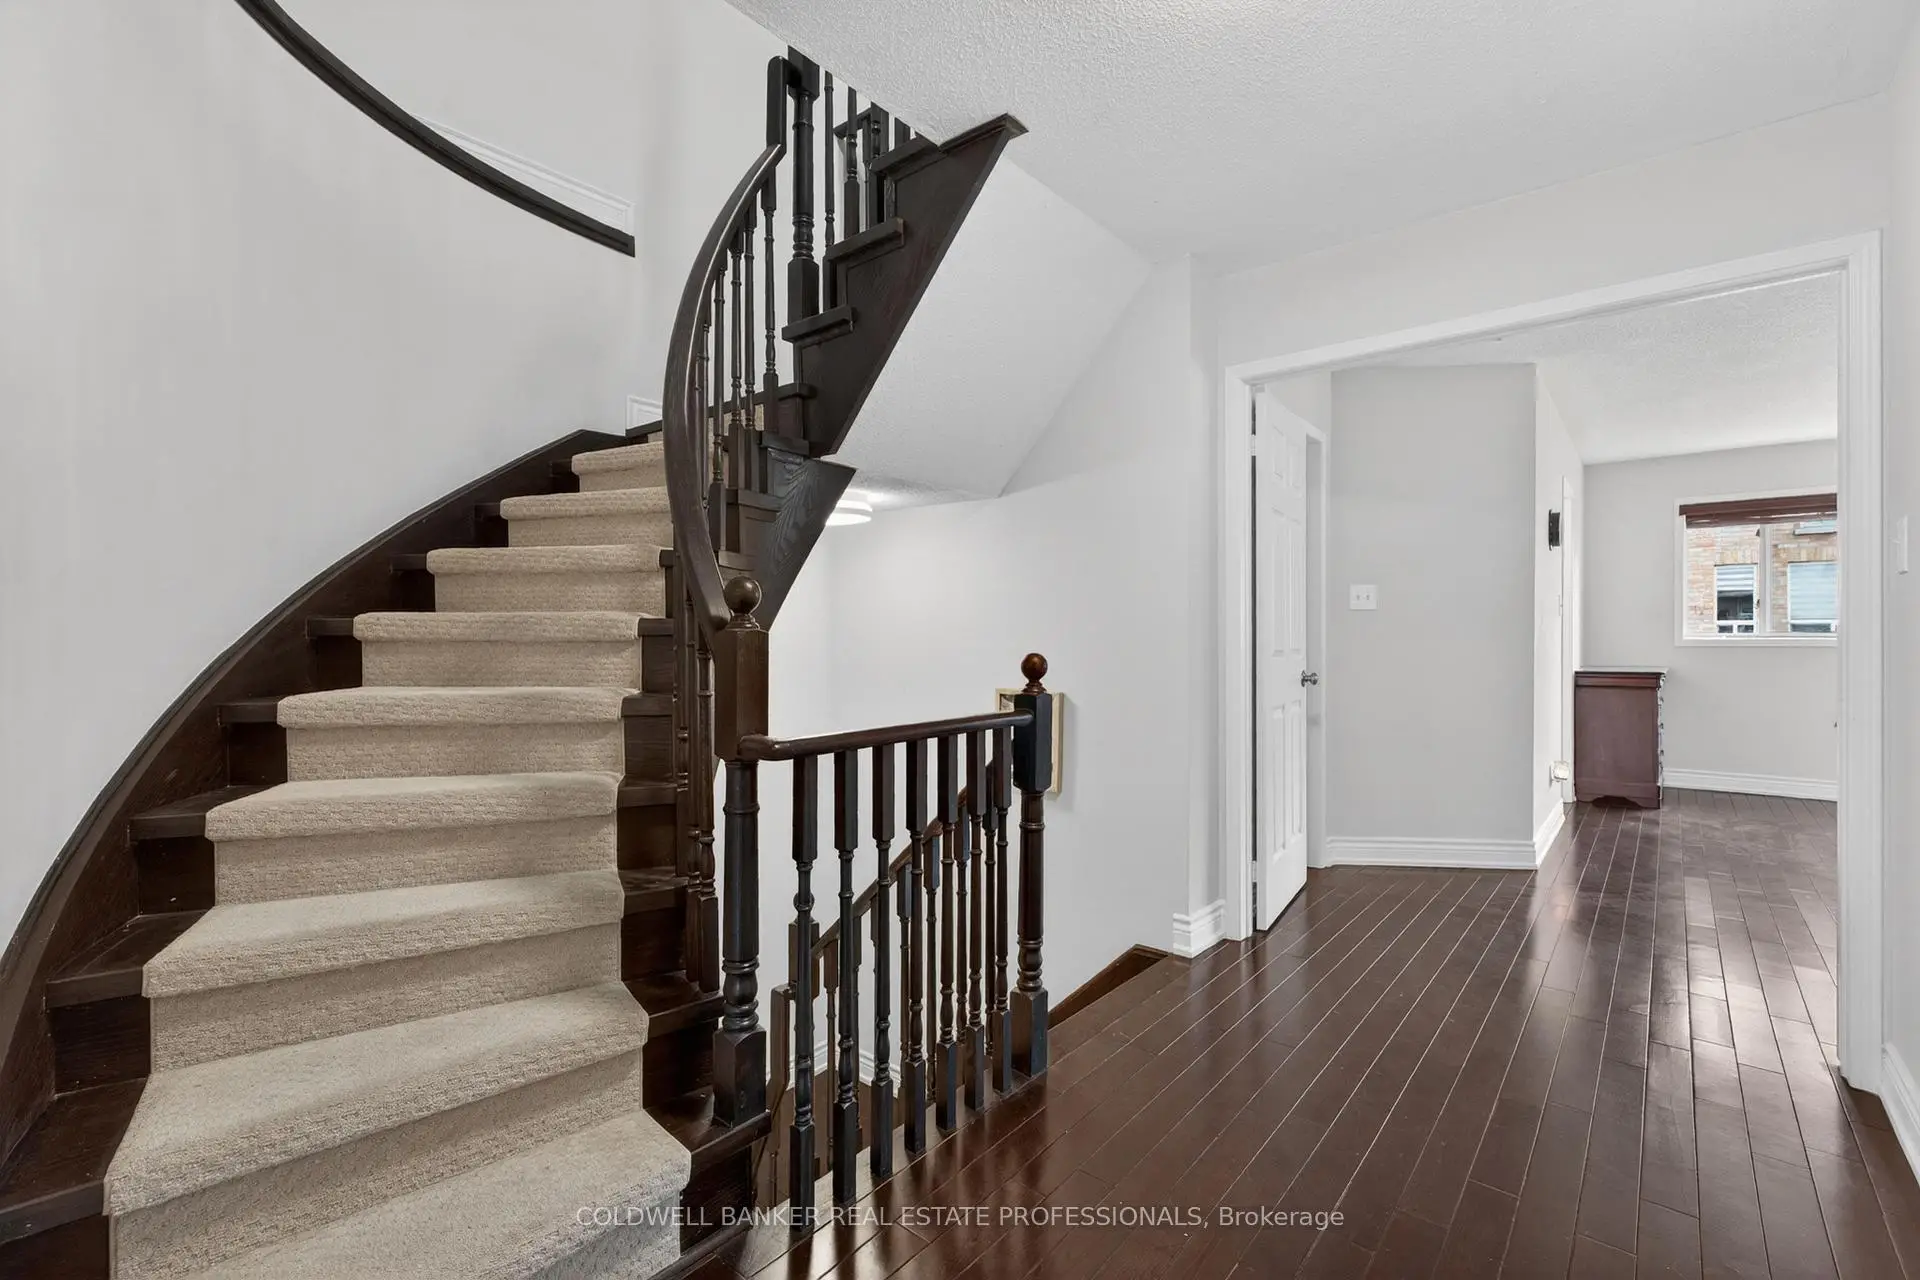

房屋信息
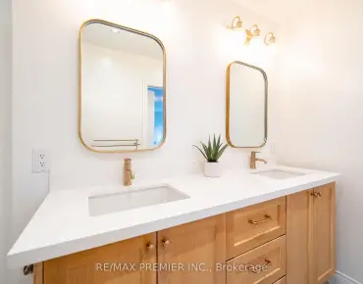
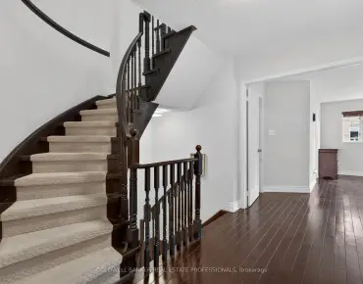
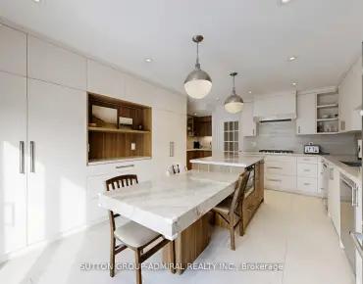
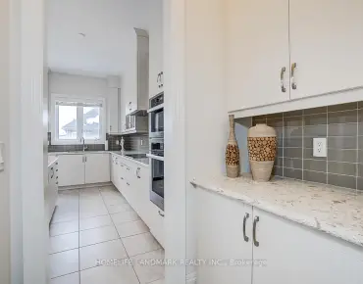
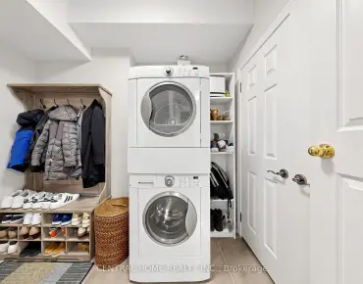
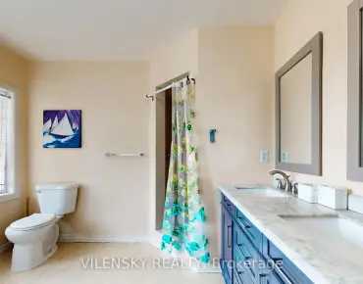
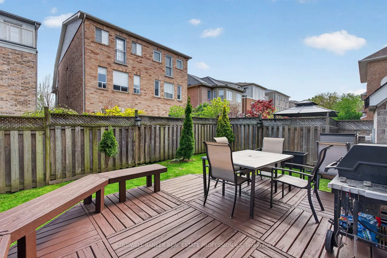
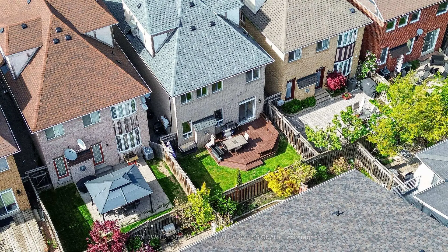
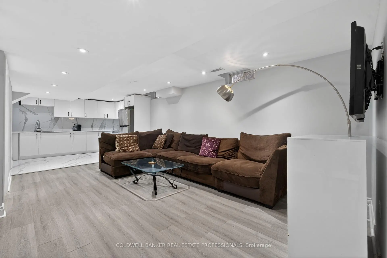
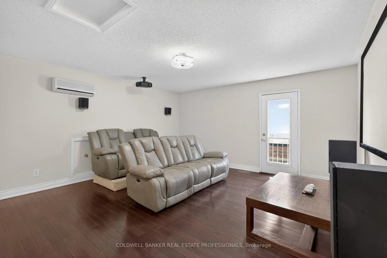
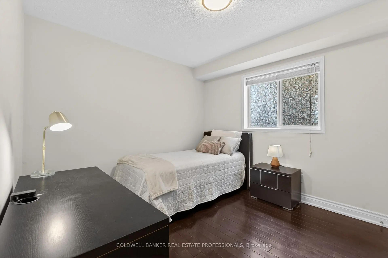
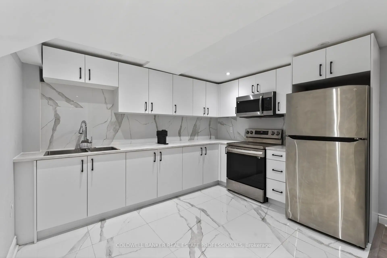
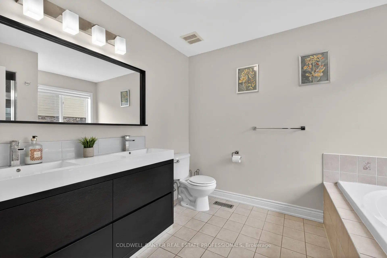
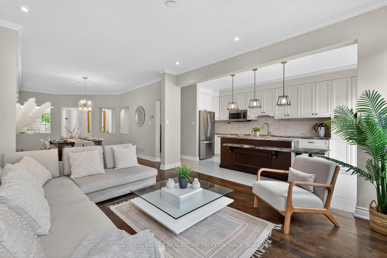
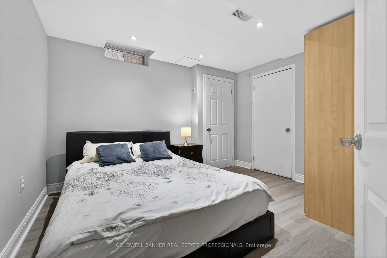
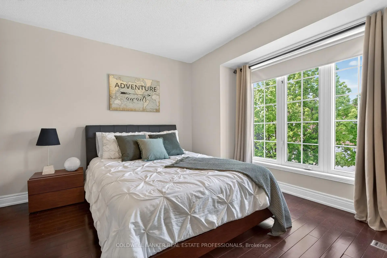
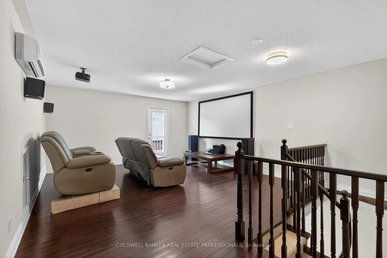
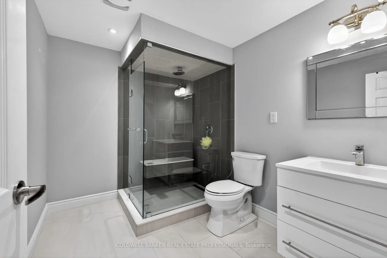
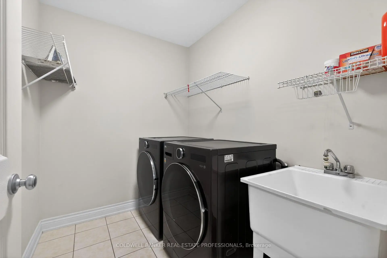
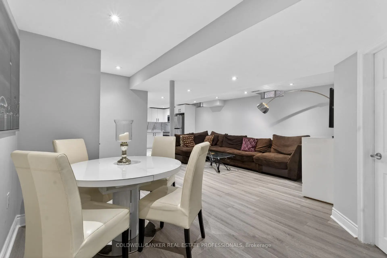
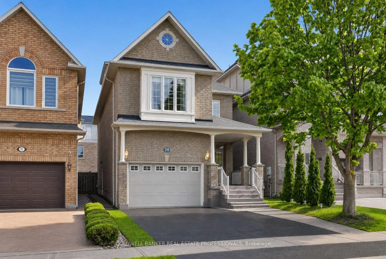
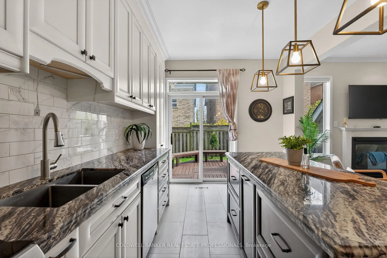
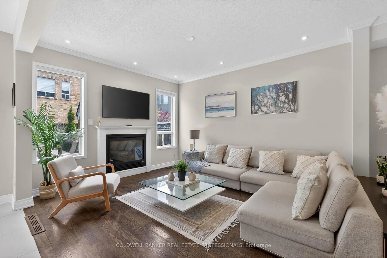
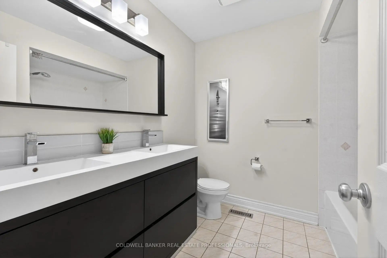
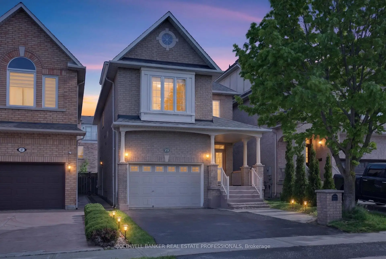
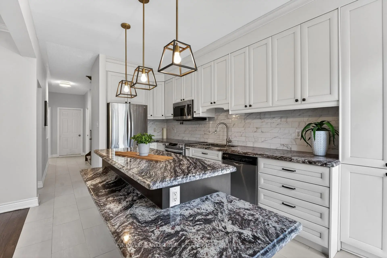
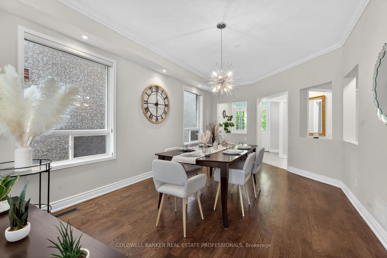
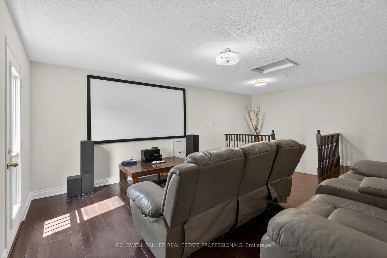
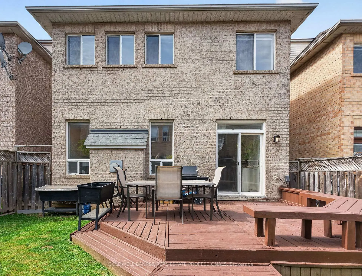
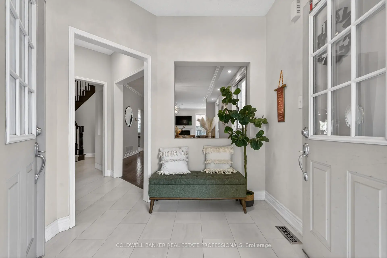
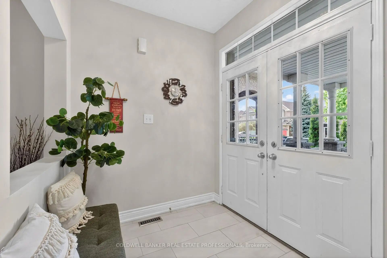
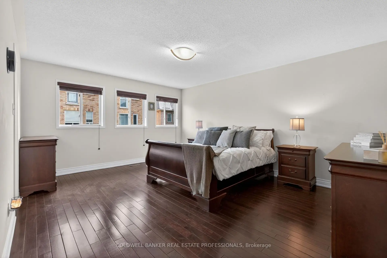
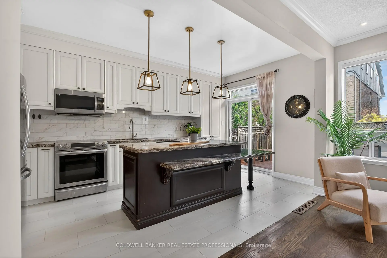
**Beautifully Renovated Home in Sought-After Thornhill Woods!** Steps to top schools, parks, rec centres, transit & amenities. Open-concept main floor w/ 9' ceilings, crown moulding, pot lights, hardwood throughout, gas fireplace & gourmet kitchen w/ granite countertops, centre island & Stainless steel appliances. 4+1 beds + 3rd floor loft, 8' ceilings on 2nd floor, 2nd floor laundry w/ brand new washer/dryer. Spacious backyard w/ large deck. **Nearly $80K in recent upgrades:** new roof, 200-amp electrical panel, new owned furnace and A/C, & brand new appliances. Fully finished basement w/ separate entrance - ideal as a $2,000/mo mortgage helper or in-law suite w/ brand new appliances. Home theatre w/ seating, 7.1 channel surround sound system included. Truly move-in ready - nothing to do but enjoy!
主要特征
- 朝向: 后院朝南

- 睡房: 4

- 卫生间: 4

- 车库: 1

- 厨房: 1

重要信息
- 占地面接: 30.02 x 96.35 Feet

- 室内面积: 2500-3000

- 地税: $ 6550.00

- N13173112

- Listing contracted with: COLDWELL BANKER REAL ESTATE PROFESSIONALS
| 房间 | 尺寸(平方米) | 细节描述 | |
|---|---|---|---|
| 家庭房 Rm | 4.50x3.62 | 壁炉, 硬木地板 |
|
| 客厅 Rm | 5.40x3.62 | 硬木地板, 合并餐饮, 圆形楼梯 |
|
| 厨房 | 5.40x2.96 | 陶瓷地板, 走出式甲板, 即吃式厨房 |
|
| Primary B | 4.95x4.10 | 硬木地板, |
|
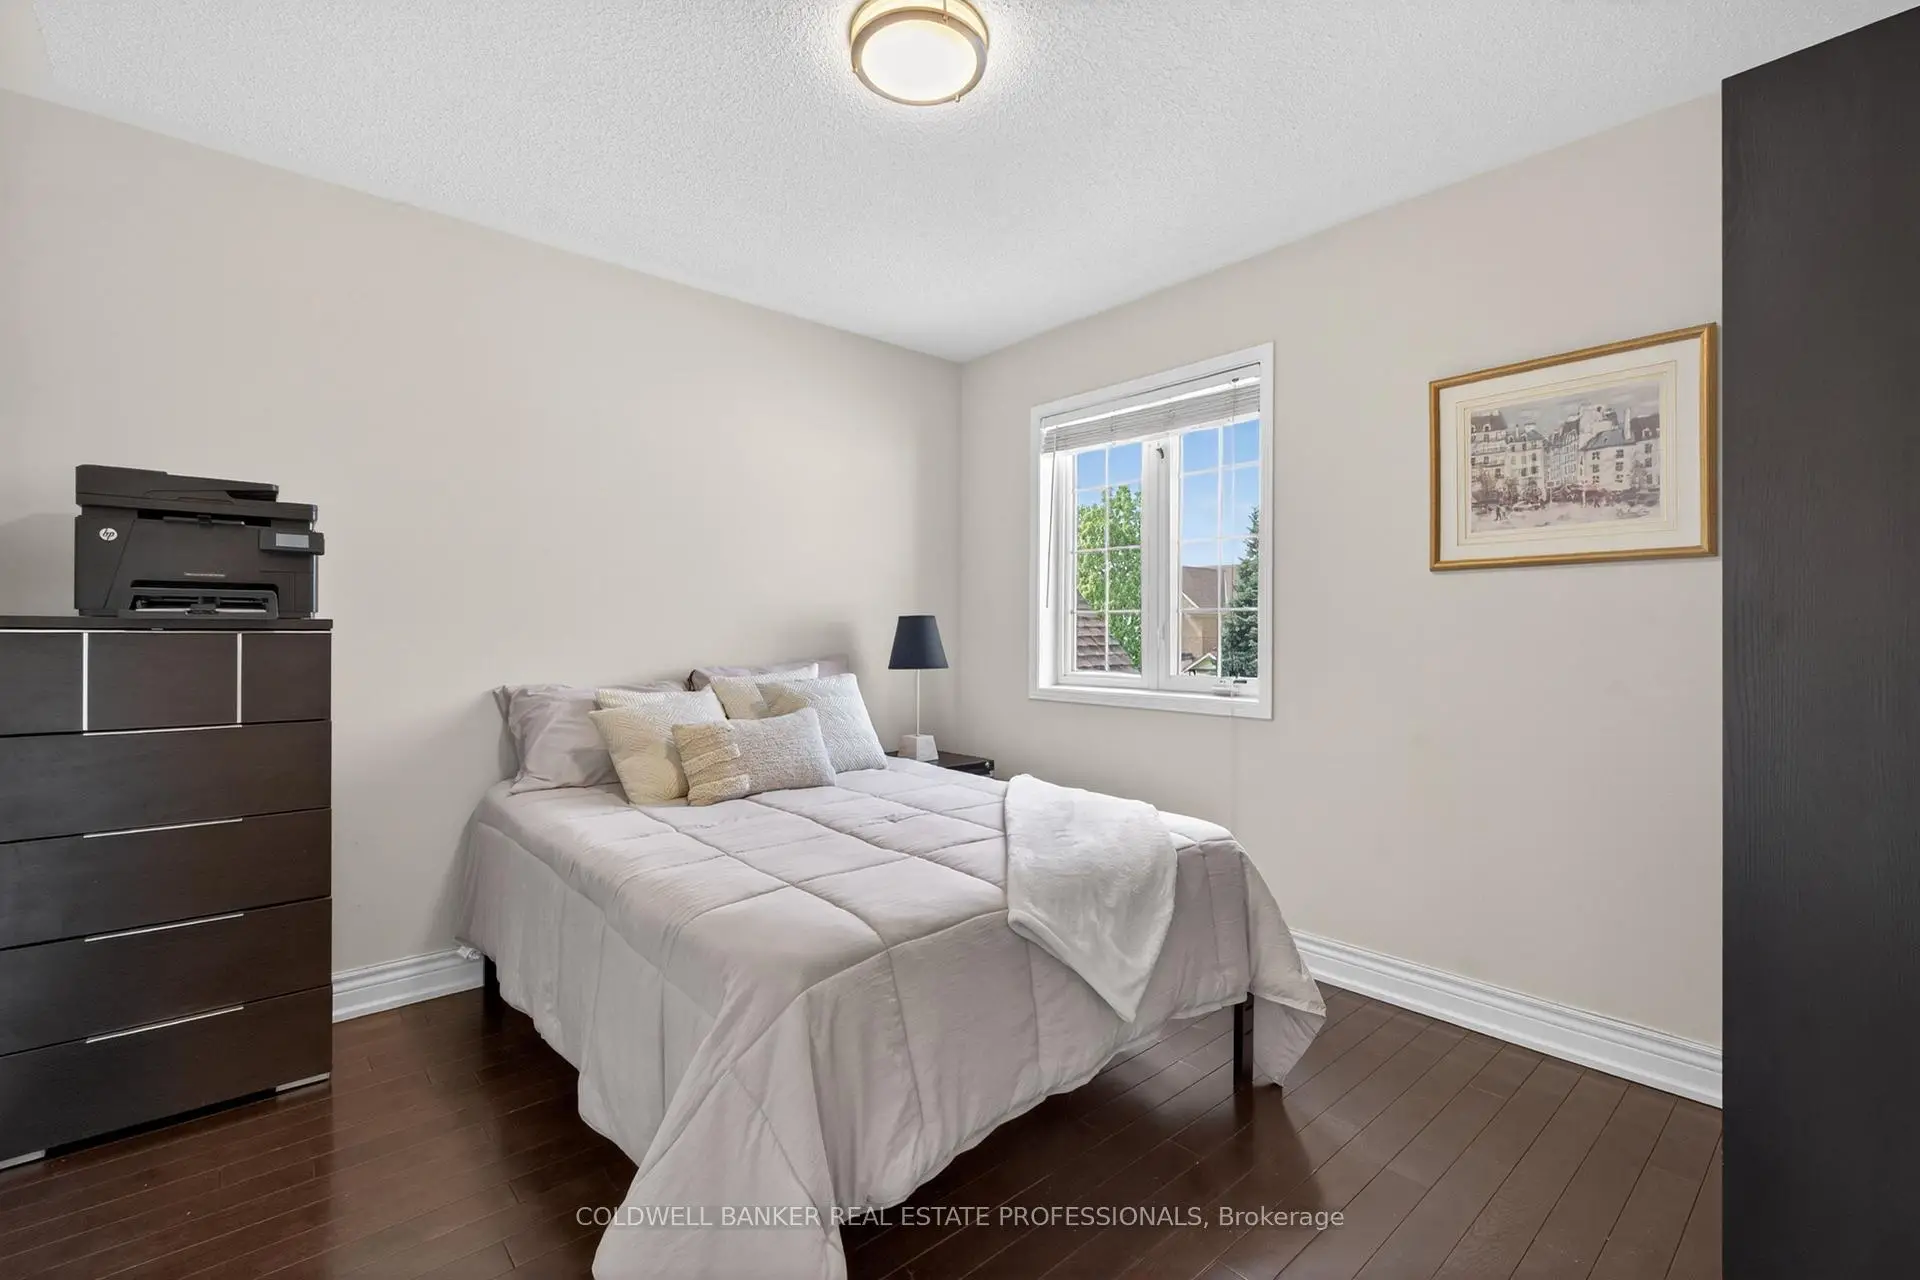
| 第二间卧室 | 3.15x3.10 | 硬木地板, 壁橱, 窗户 |
|
| 第三间卧室 | 4.10x4.00 | 硬木地板, 壁橱, 窗户 |
|
| 第四间卧室 | 3.10x3.40 | 硬木地板, 壁橱, 窗户 |
|
| 洗衣房 | 2.40x1.80 | 陶瓷地板, |
|
| 阁楼 | 5.00x4.45 | ||
| 第五间卧室 | 3.10x3.40 | 壁橱 |
|
| 厨房 | 3.50x3.10 |
| 卫生间 | 卫浴件数 | 所在楼层 | |
|---|---|---|---|
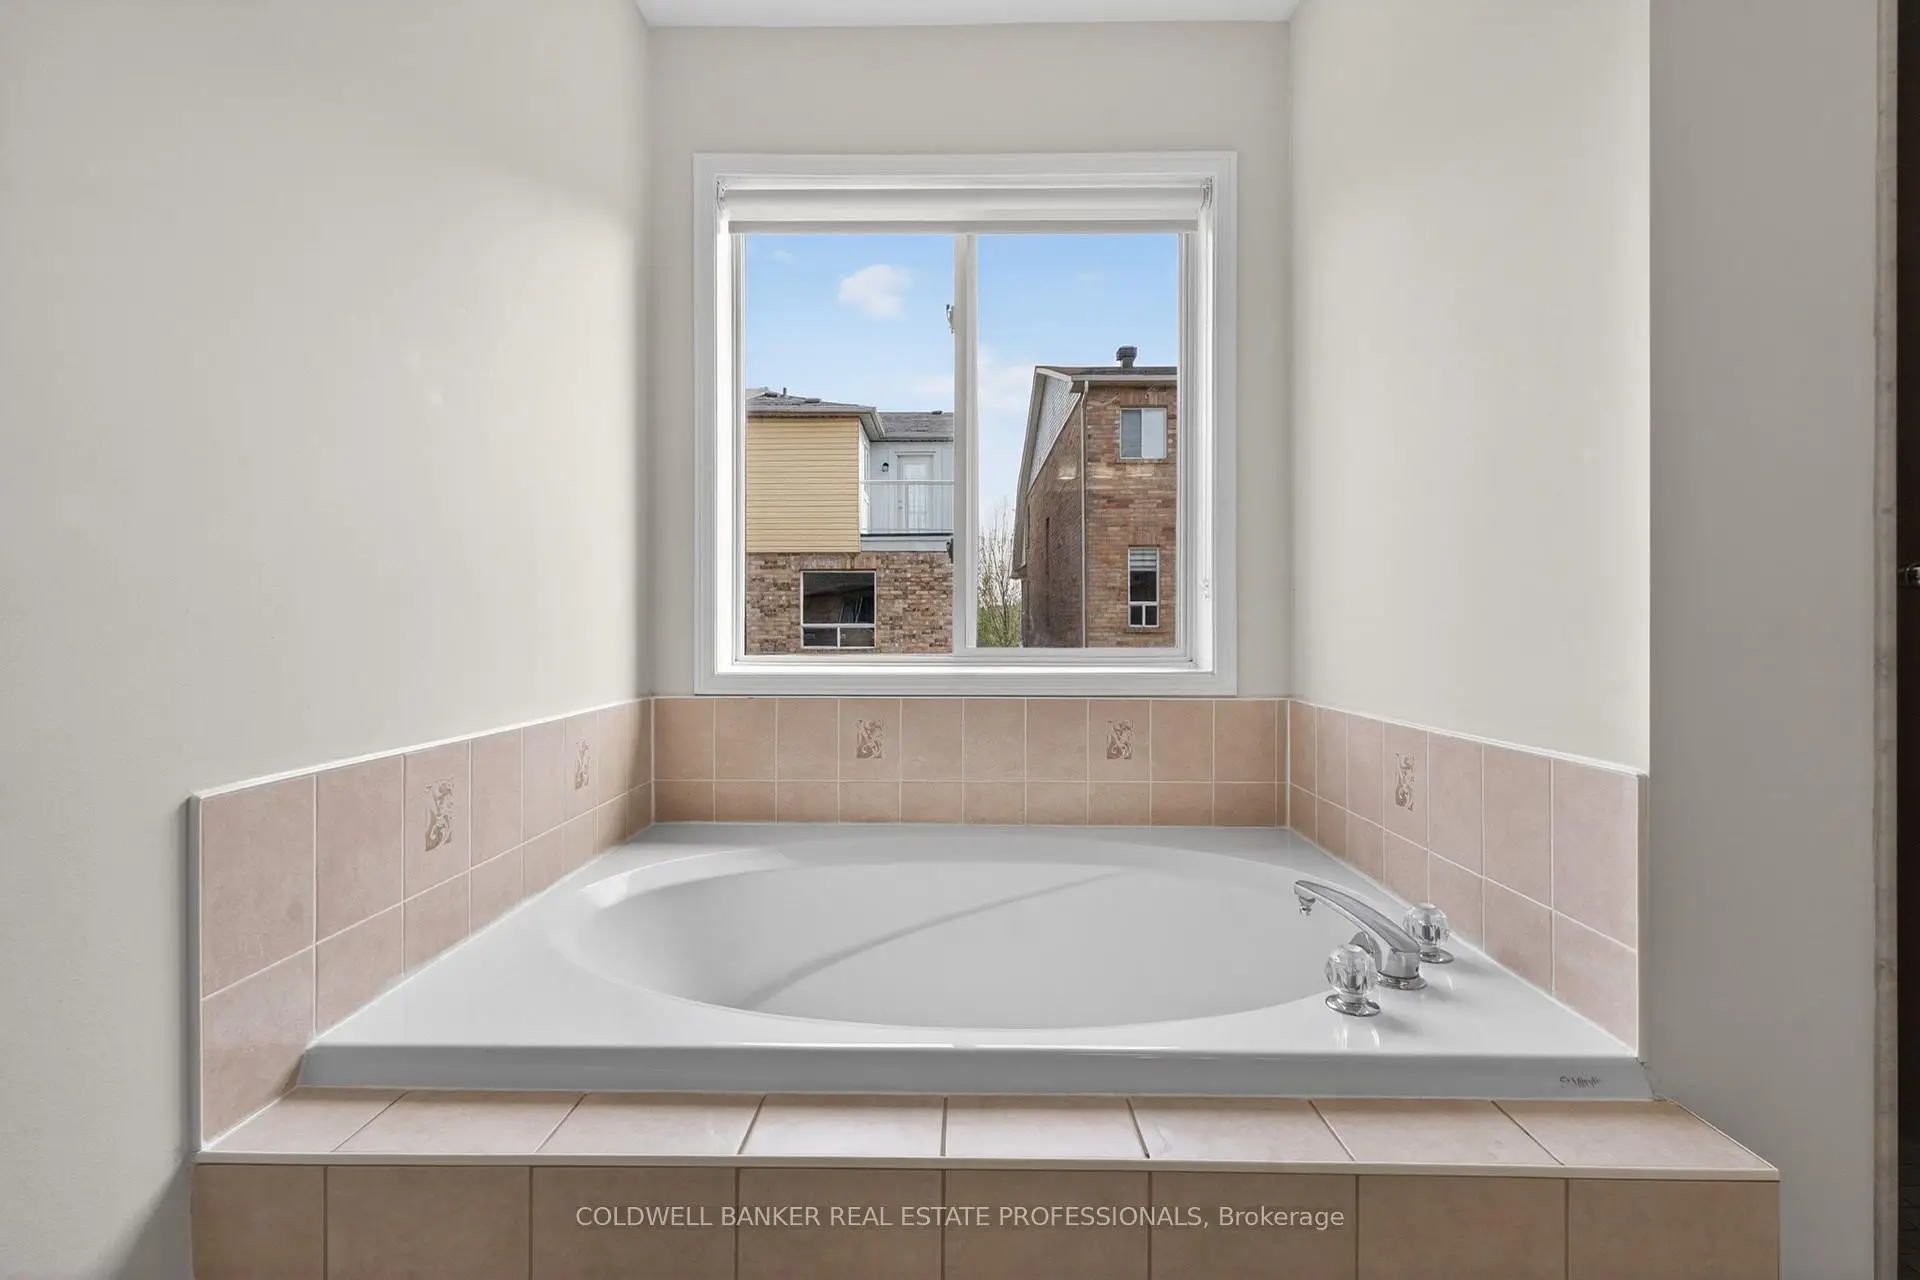
| 1间 | 5件套 | Second |
|
| 1间 | 4件套 | Second |
|
| 1间 | 3件套 | Basement |
|
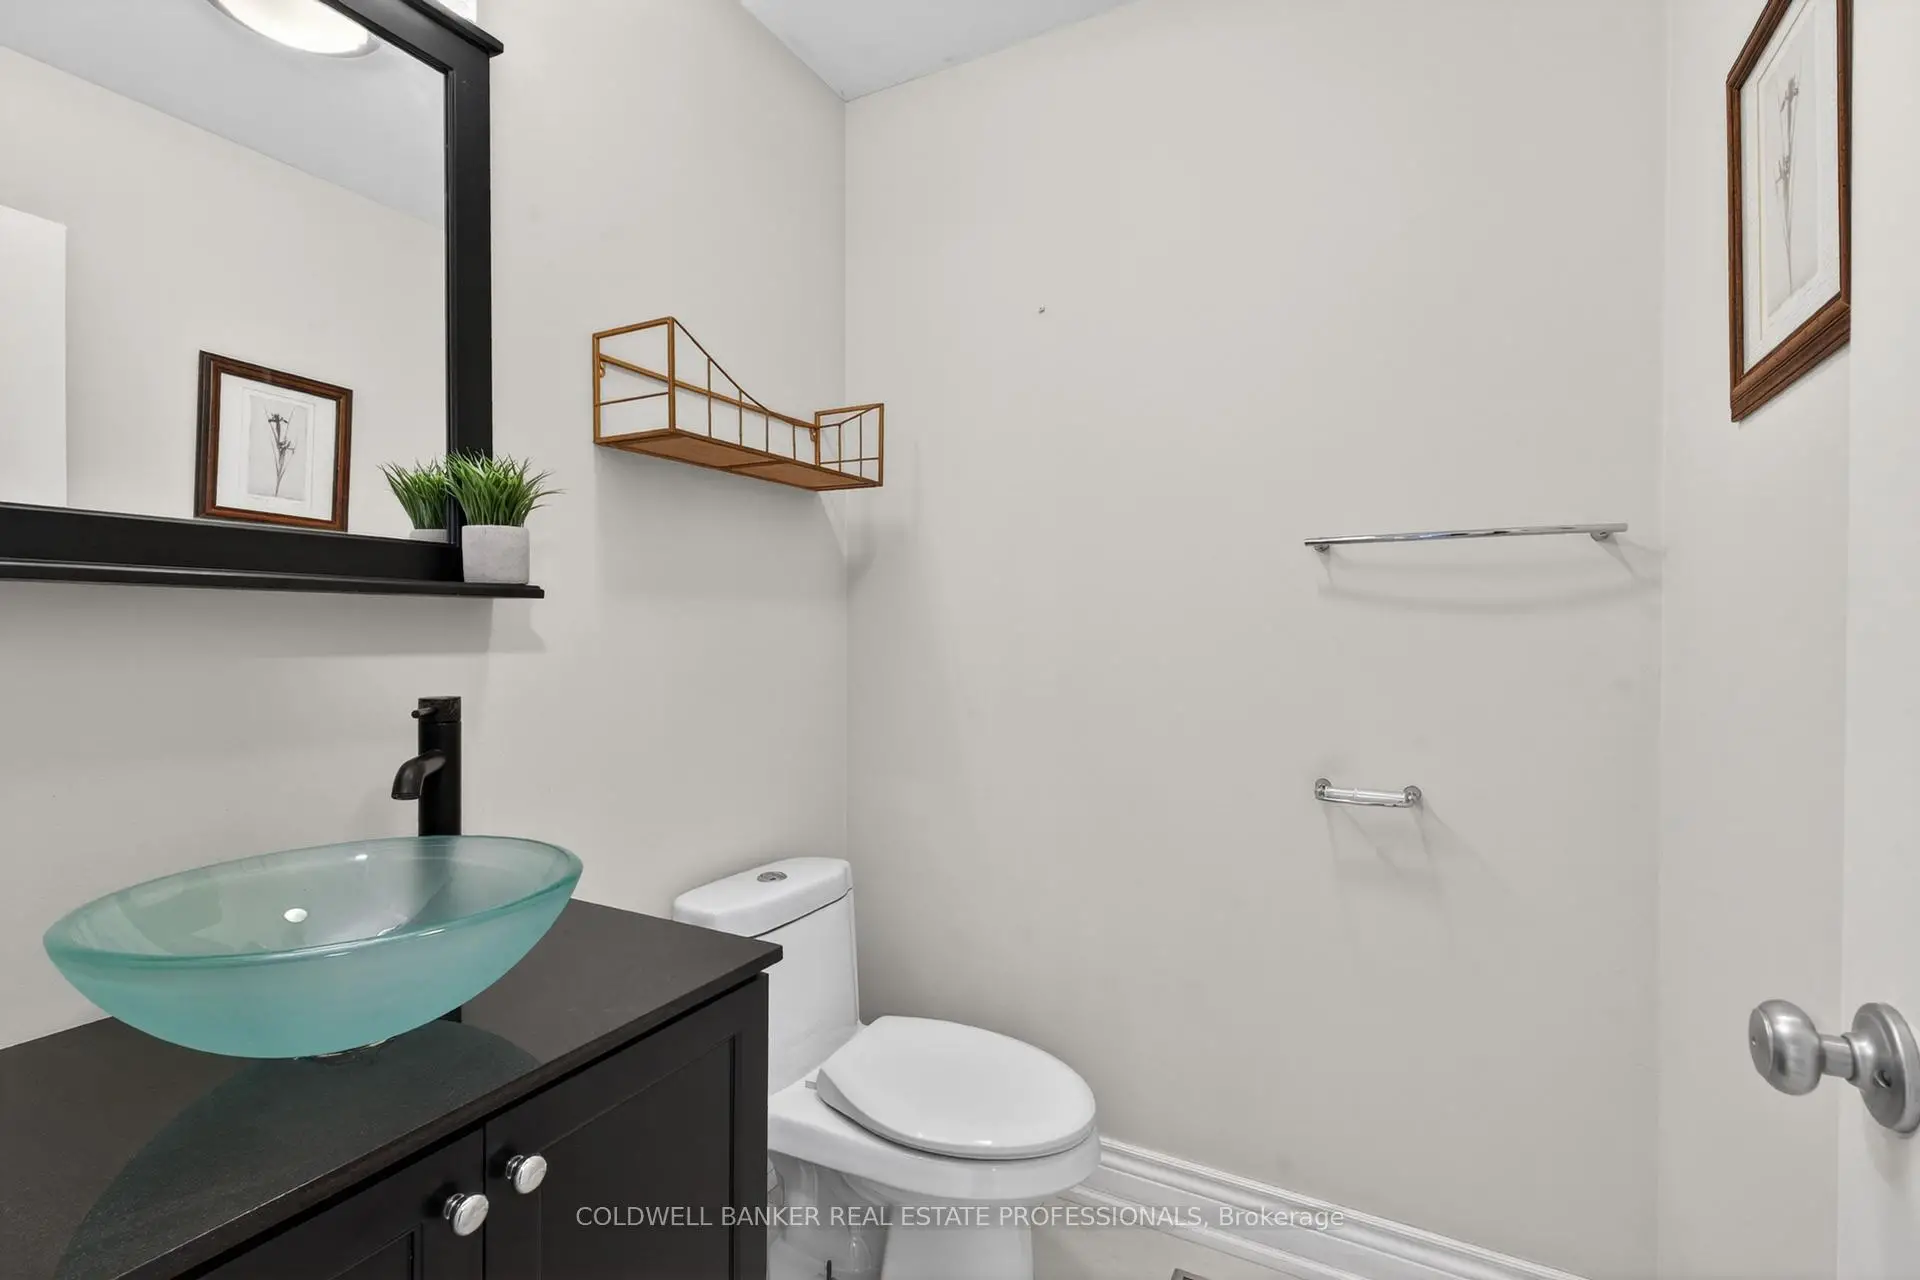
| 1间 | 2件套 | 主层 |
房屋简介
房屋位于Bathurst and Hwy 7交界附近, 这间4房4卫单车库两层半独立房户型朝南向. 29 Bentwood Cres拥有单连接式停车位. 房屋及周边设施包括AccessoryApartment,AutoGarageDoorRemot,CentralVacuum和WaterHeaterOwned等. 家庭房 Rm, 客厅 Rm和 厨房在一层.学校信息
小学
-
-
-
-
天主教法语沉浸课程学校
在 3022学校里排名 1101 (分数: 6.7)距离学校2.9公里 (开车大约9分钟) -
中学
-
对口学区学校排名: 67/746 (分数: 8.2) 5年平均分: 55/746 (分数: 8.0)距离学校1.2公里 (走路大约22分钟)
-
法语沉浸课程学校
排名: 52/746 (分数: 8.4) 5年平均分: 76/746 (分数: 7.8)距离学校3.4公里 (开车大约10分钟) -
艺术特色学校
排名: 100/746 (分数: 7.9) 5年平均分: 60/746 (分数: 7.9)距离学校1.5公里 (走路大约27分钟) -
排名: 67/746 (分数: 8.2) 5年平均分: 109/746 (分数: 7.5)距离学校4.9公里 (开车大约15分钟)
-
天主教对口学区学校
排名: 141/746 (分数: 7.5) 5年平均分: 169/746 (分数: 7.1)距离学校2.8公里 (开车大约8分钟) -
排名: 112/746 (分数: 7.8) 5年平均分: 87/746 (分数: 7.7)距离学校5.6公里 (开车大约17分钟)
-