Corso Italia-Davenport, Toronto, M6E 4W2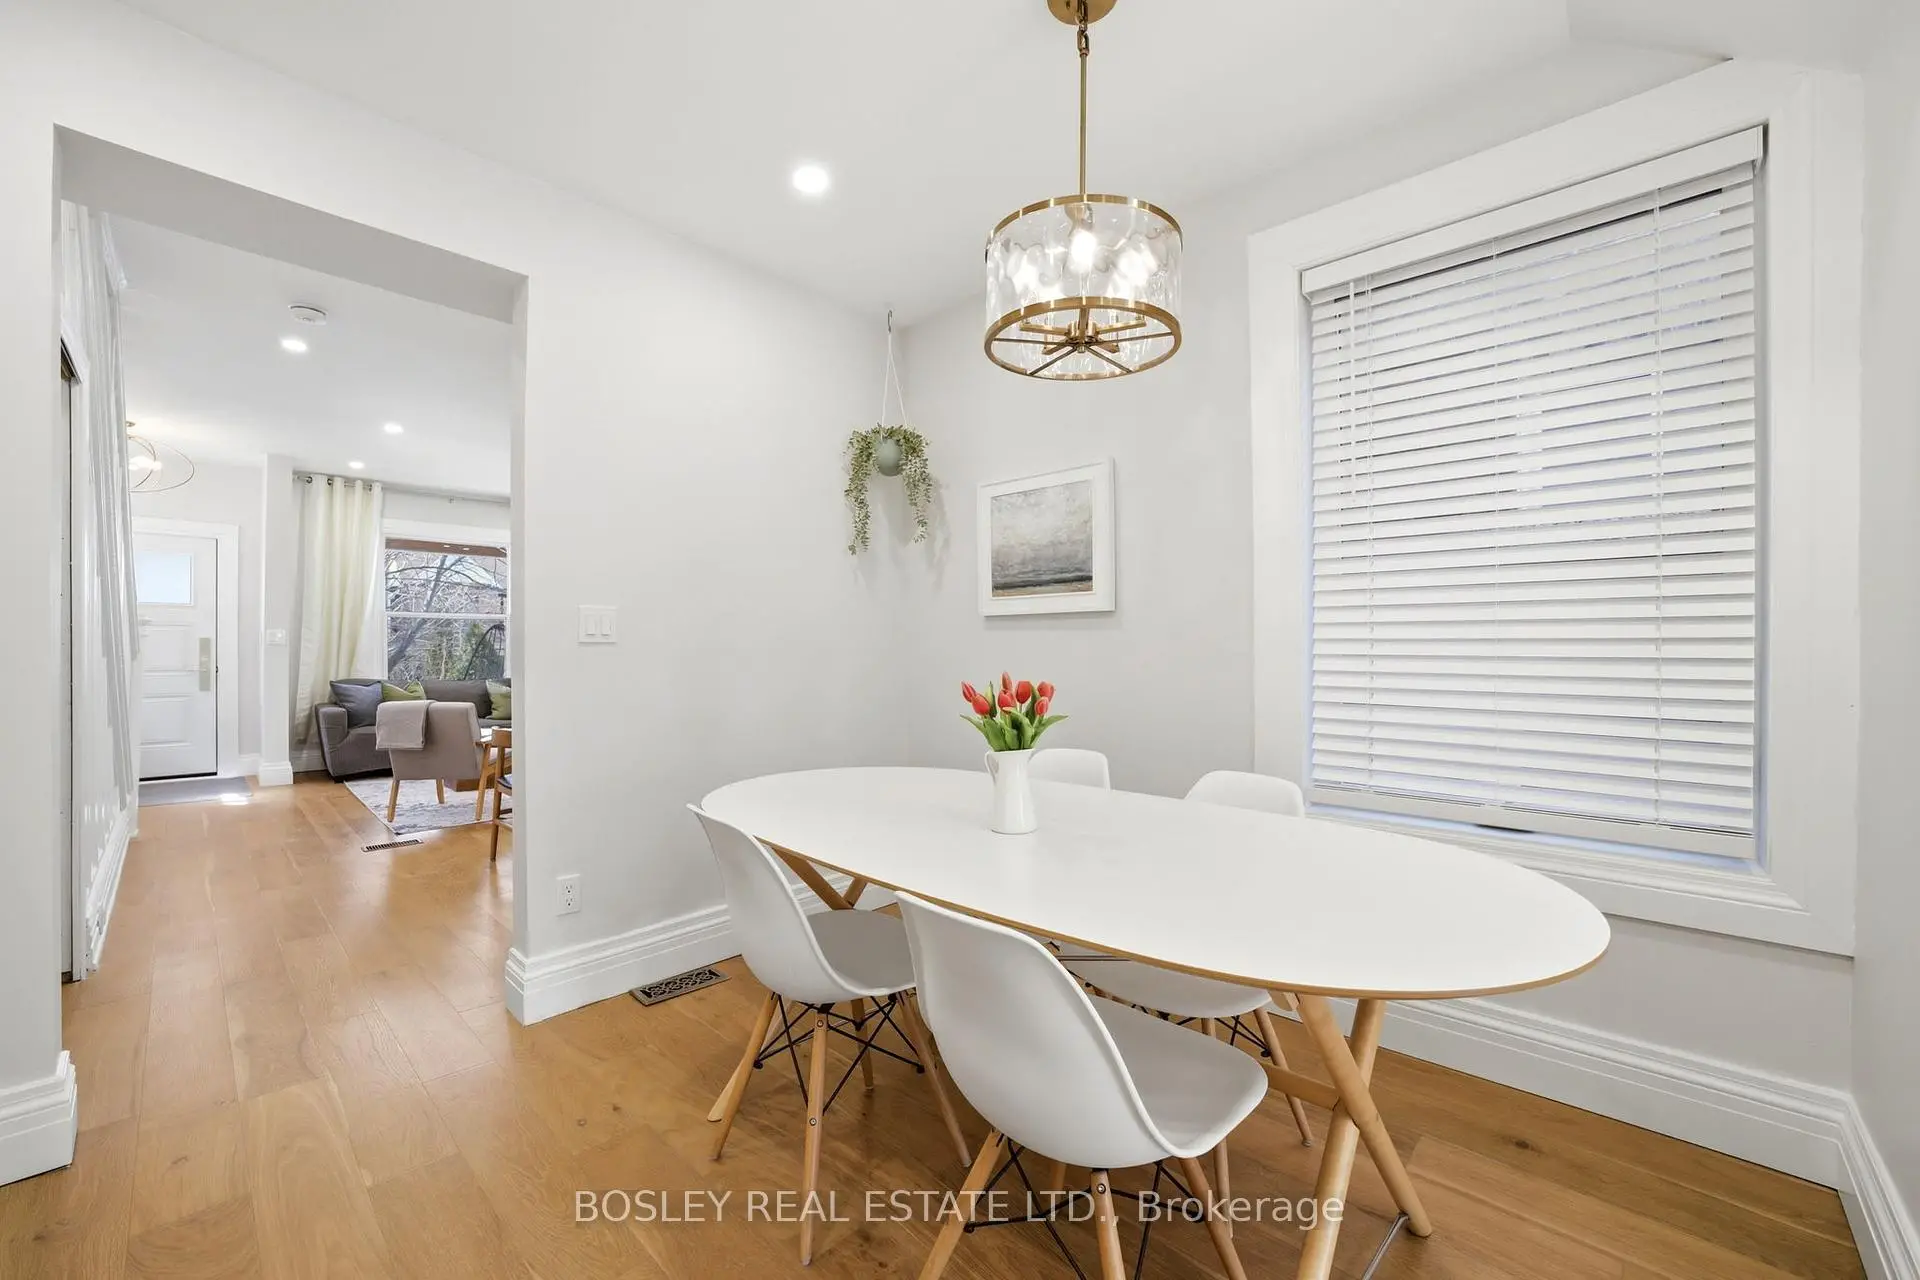

房屋信息
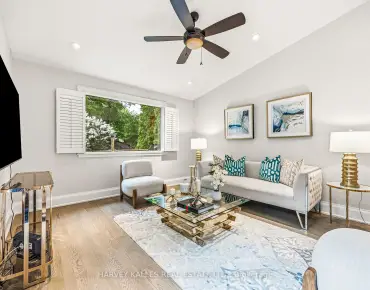
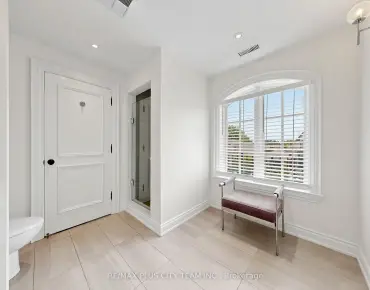
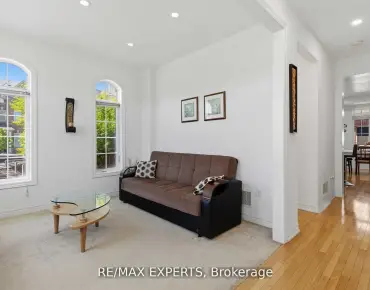
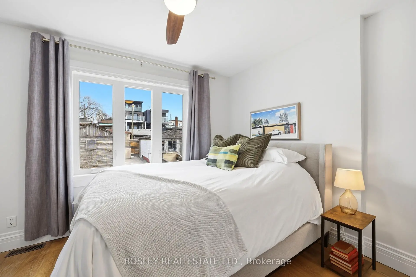
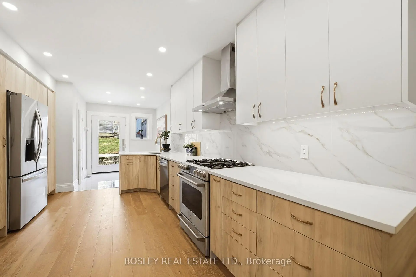
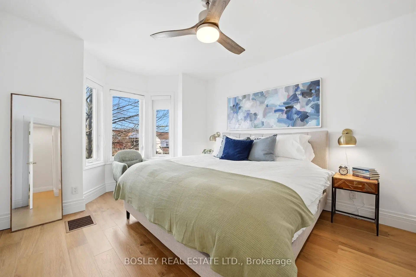
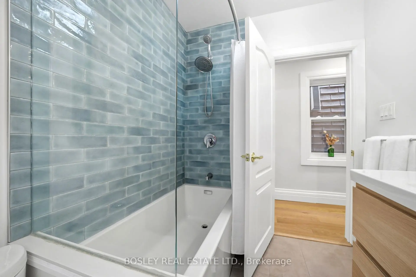
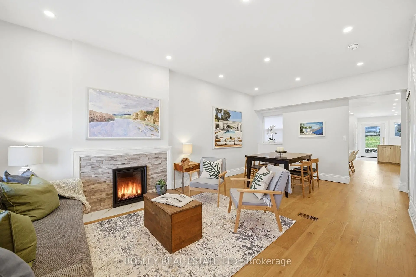
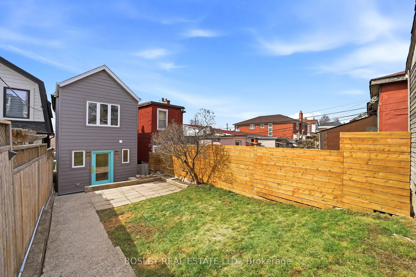
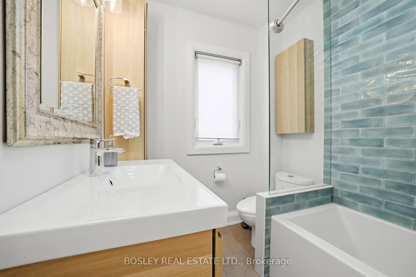
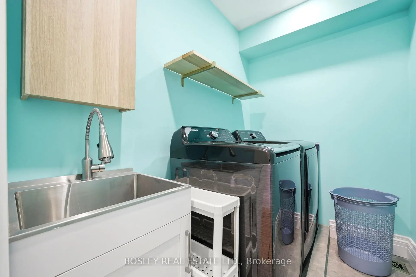
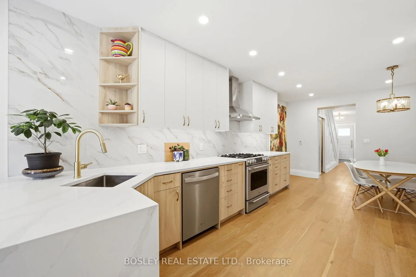
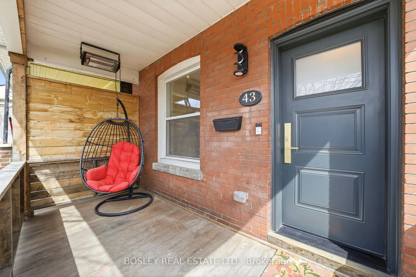
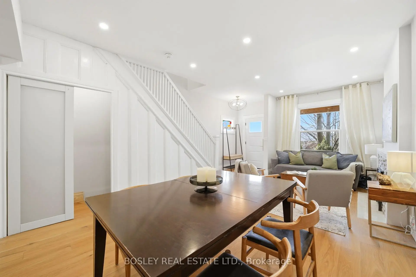
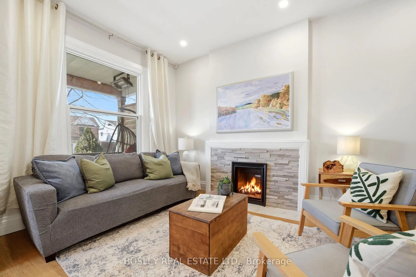
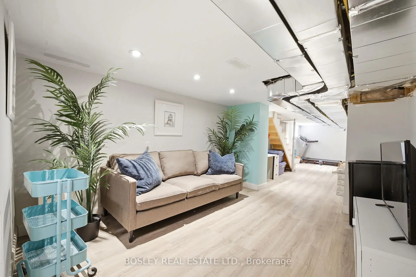
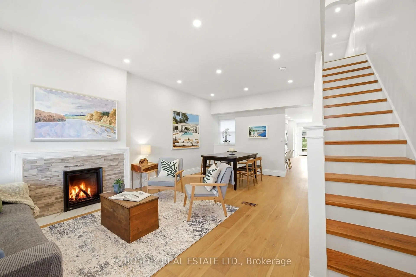
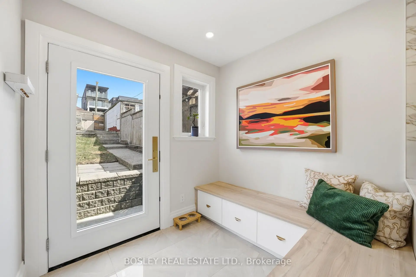
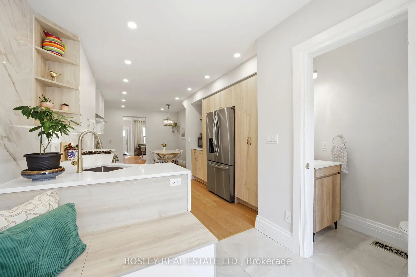
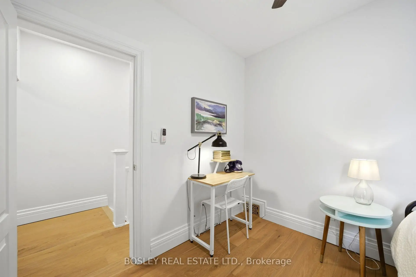
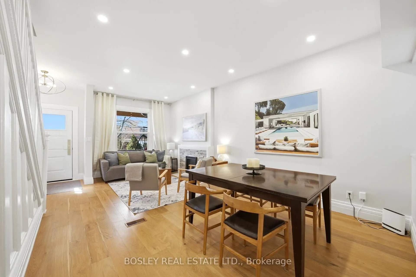
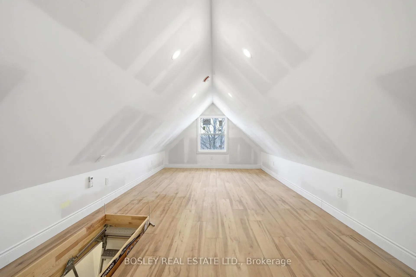
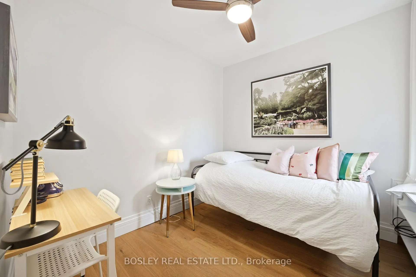
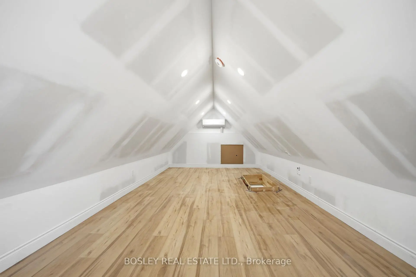
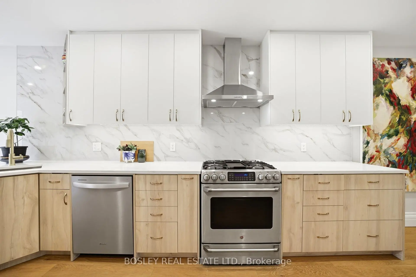
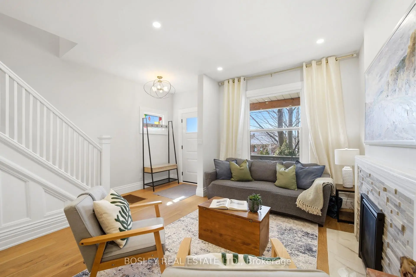
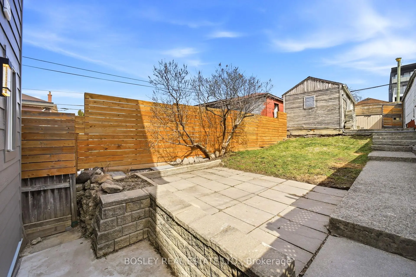
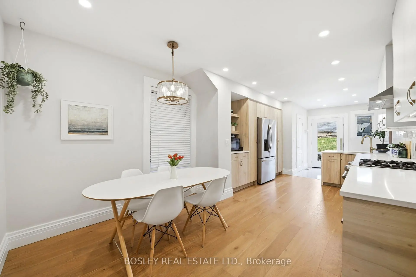
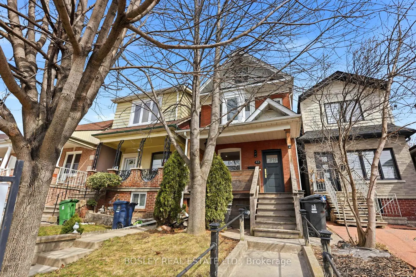
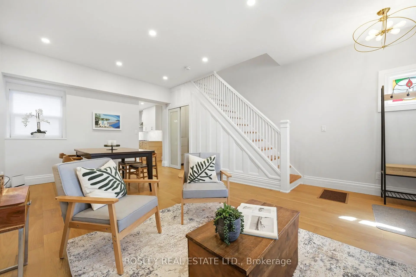
Some homes are simply lived in. Others become part of a family's story. Welcome to 43 Gilbert Avenue, a beautifully renovated detached home where thoughtful updates and timeless character come together to create a place that is ready to grow with you. The main floor has been completely transformed into a bright, welcoming space designed for the rhythm of everyday life. Mornings begin in the spacious eat-in kitchen over coffee and breakfast before the day unfolds. Evenings bring everyone back together, whether gathered around the dining table or curled up beside the warmth of the fireplace. Every detail has been considered, including a practical mudroom with built-in benches that keeps coats, boots, backpacks, and busy family life beautifully organized while providing seamless access to the backyard and parking. Upstairs, bedrooms offer peaceful retreats, complemented by a family bathroom and the luxury of second-floor laundry. Above it all, the finished attic provides that extra space every growing family dreams of, perfect as a playroom, home office, creative studio or quiet escape. Outside, the story continues. Earlscourt is one of Toronto's most connected, community-minded neighbourhoods, where parks fill with children after school, neighbours stop to chat, and weekends are spent at Earlscourt Park or the Joseph J. Piccininni Community Centre. St. Clair West's cafes, restaurants and local shops are just a short stroll away, while nearby transit and the St. Clair-Old Weston GO Station make commuting effortless. Beautifully updated yet full of heart, 43 Gilbert Avenue offers something increasingly rare: a home that is as practical as it is welcoming, in a neighbourhood where families don't just live, they belong. Welcome home.
主要特征
- 朝向: 后院朝东

- 睡房: 3

- 卫生间: 3

- 车库: 1

- 厨房: 1

重要信息
- 占地面接: 14.45 x 132.14 Feet

- 室内面积: 1100-1500

- 地税: $ 4623.36

- W13513524

- Listing contracted with: BOSLEY REAL ESTATE LTD.
| 房间 | 尺寸(平方米) | 细节描述 | |
|---|---|---|---|
| 客厅 Rm | 6.45x4.18 | 硬木地板, 风景窗, 壁炉 |
|
| 晚餐室 Rm | 2.75x3.15 | 硬木地板, 顶灯 |
|
| 厨房 | 5.63x3.14 | 硬木地板, 顶灯, |
|
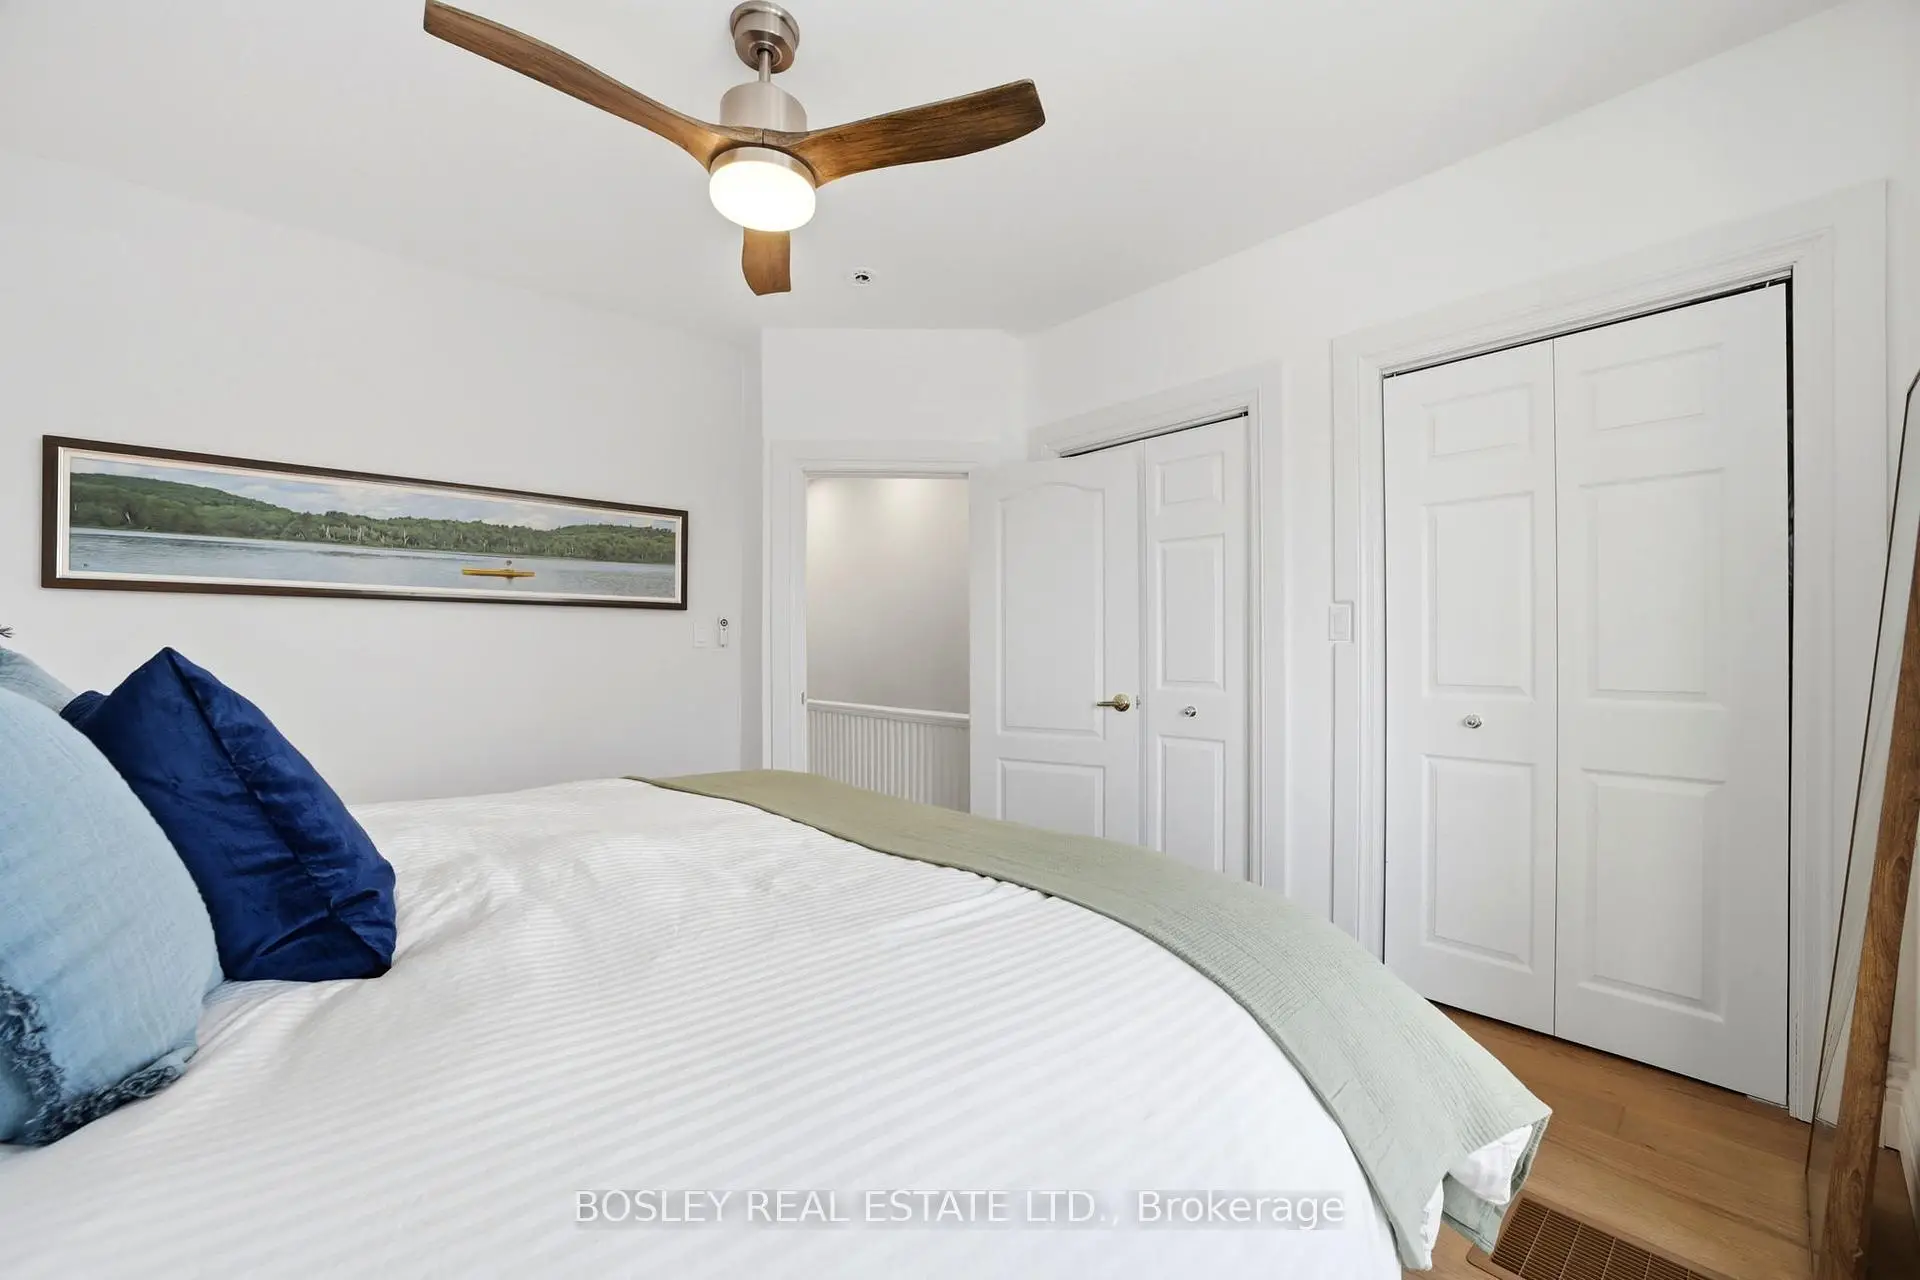
| Primary B | 4.25x3.51 | 硬木地板, 风景窗, 双壁橱 |
|
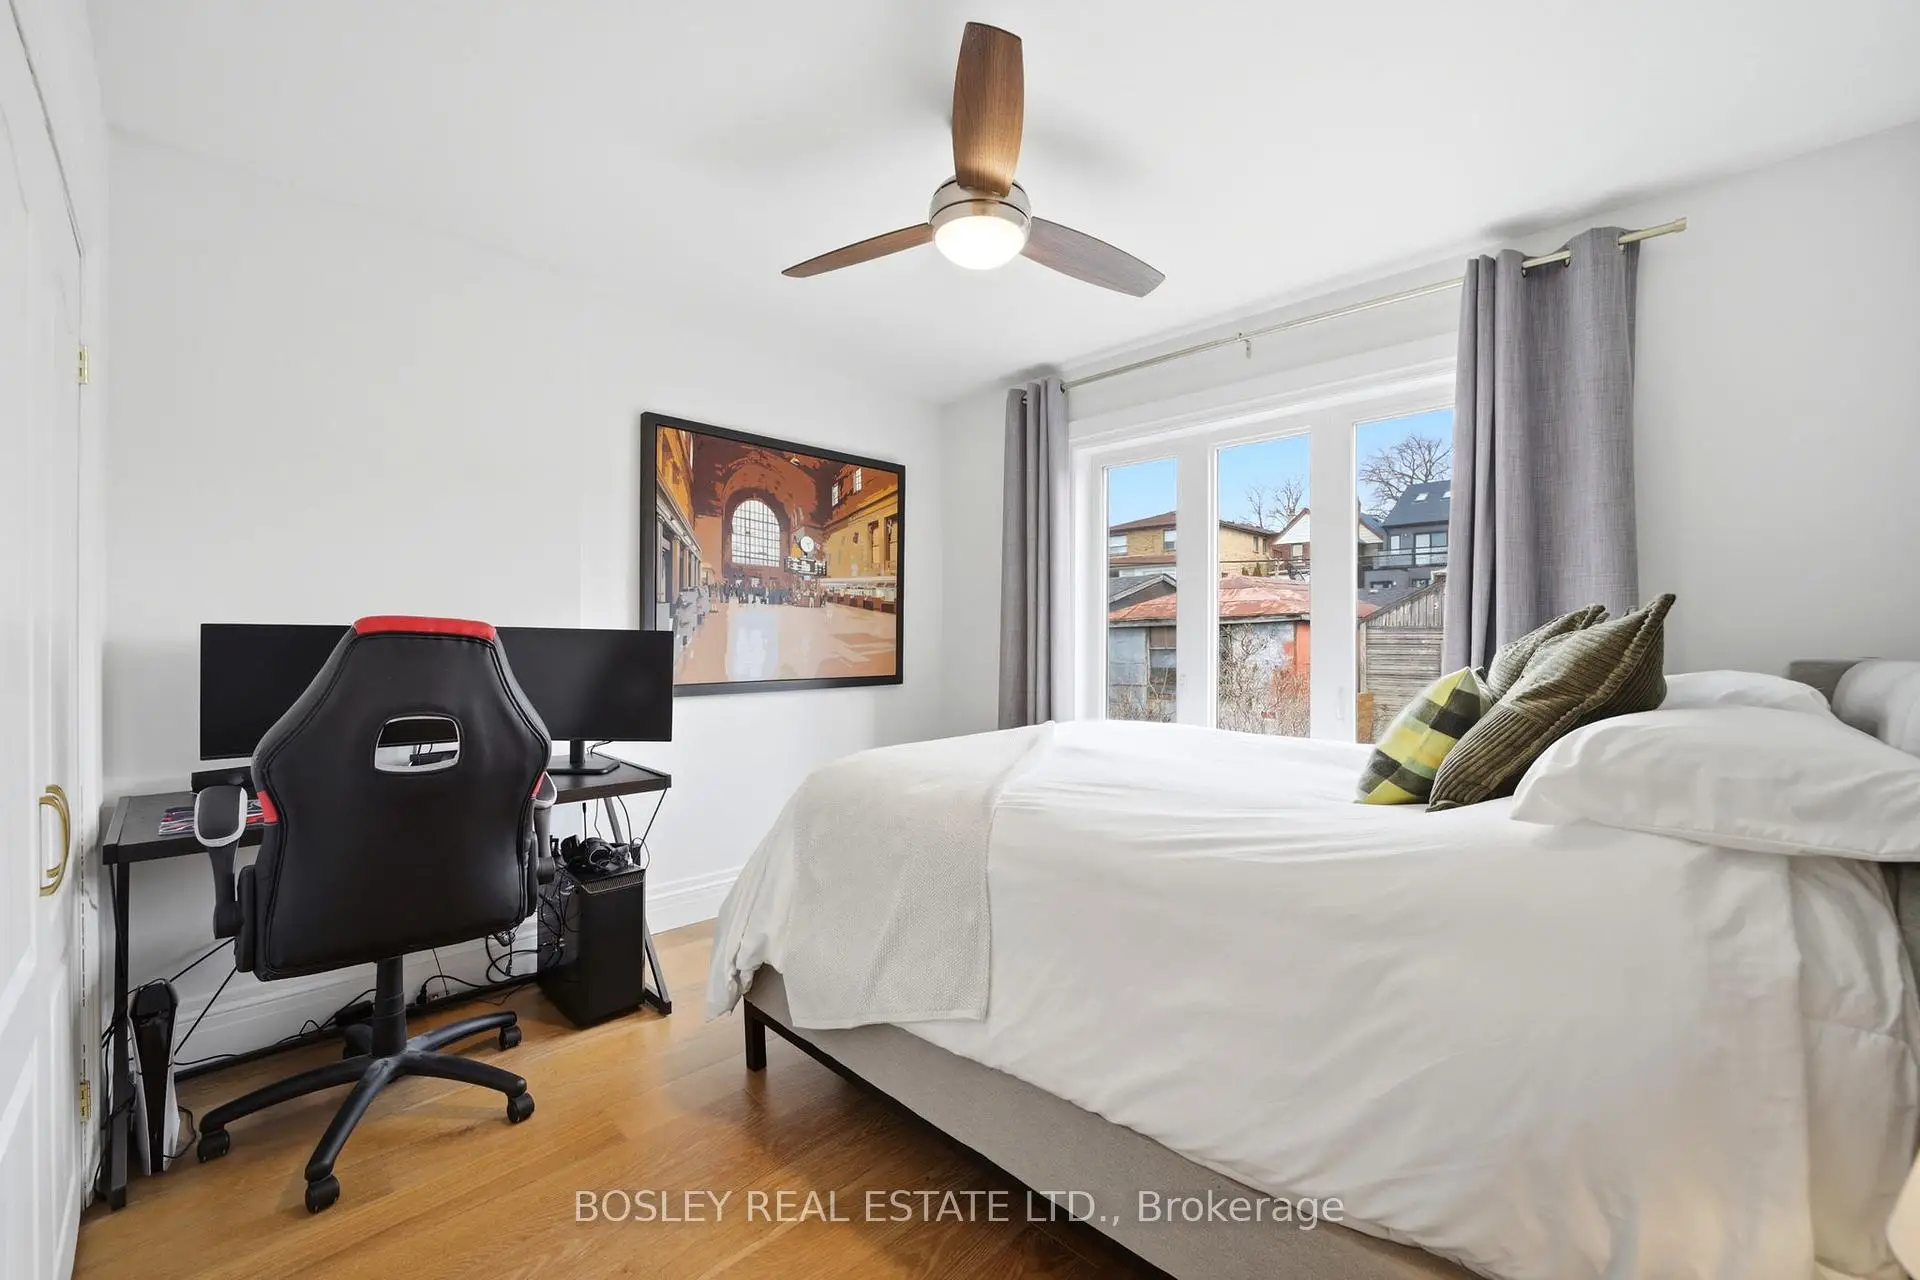
| 第二间卧室 | 2.66x2.51 | 硬木地板, 壁橱, 大窗 |
|
| 第三间卧室 | 3.83x3.13 | 硬木地板, 壁橱 |
|
| 洗衣房 | 1.55x2.04 | 洗衣房水池, 瓷砖地板 |
|
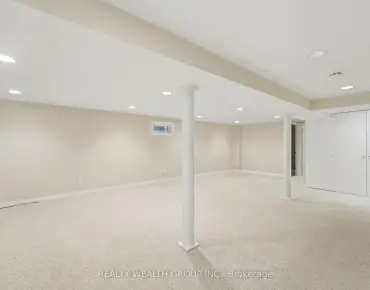
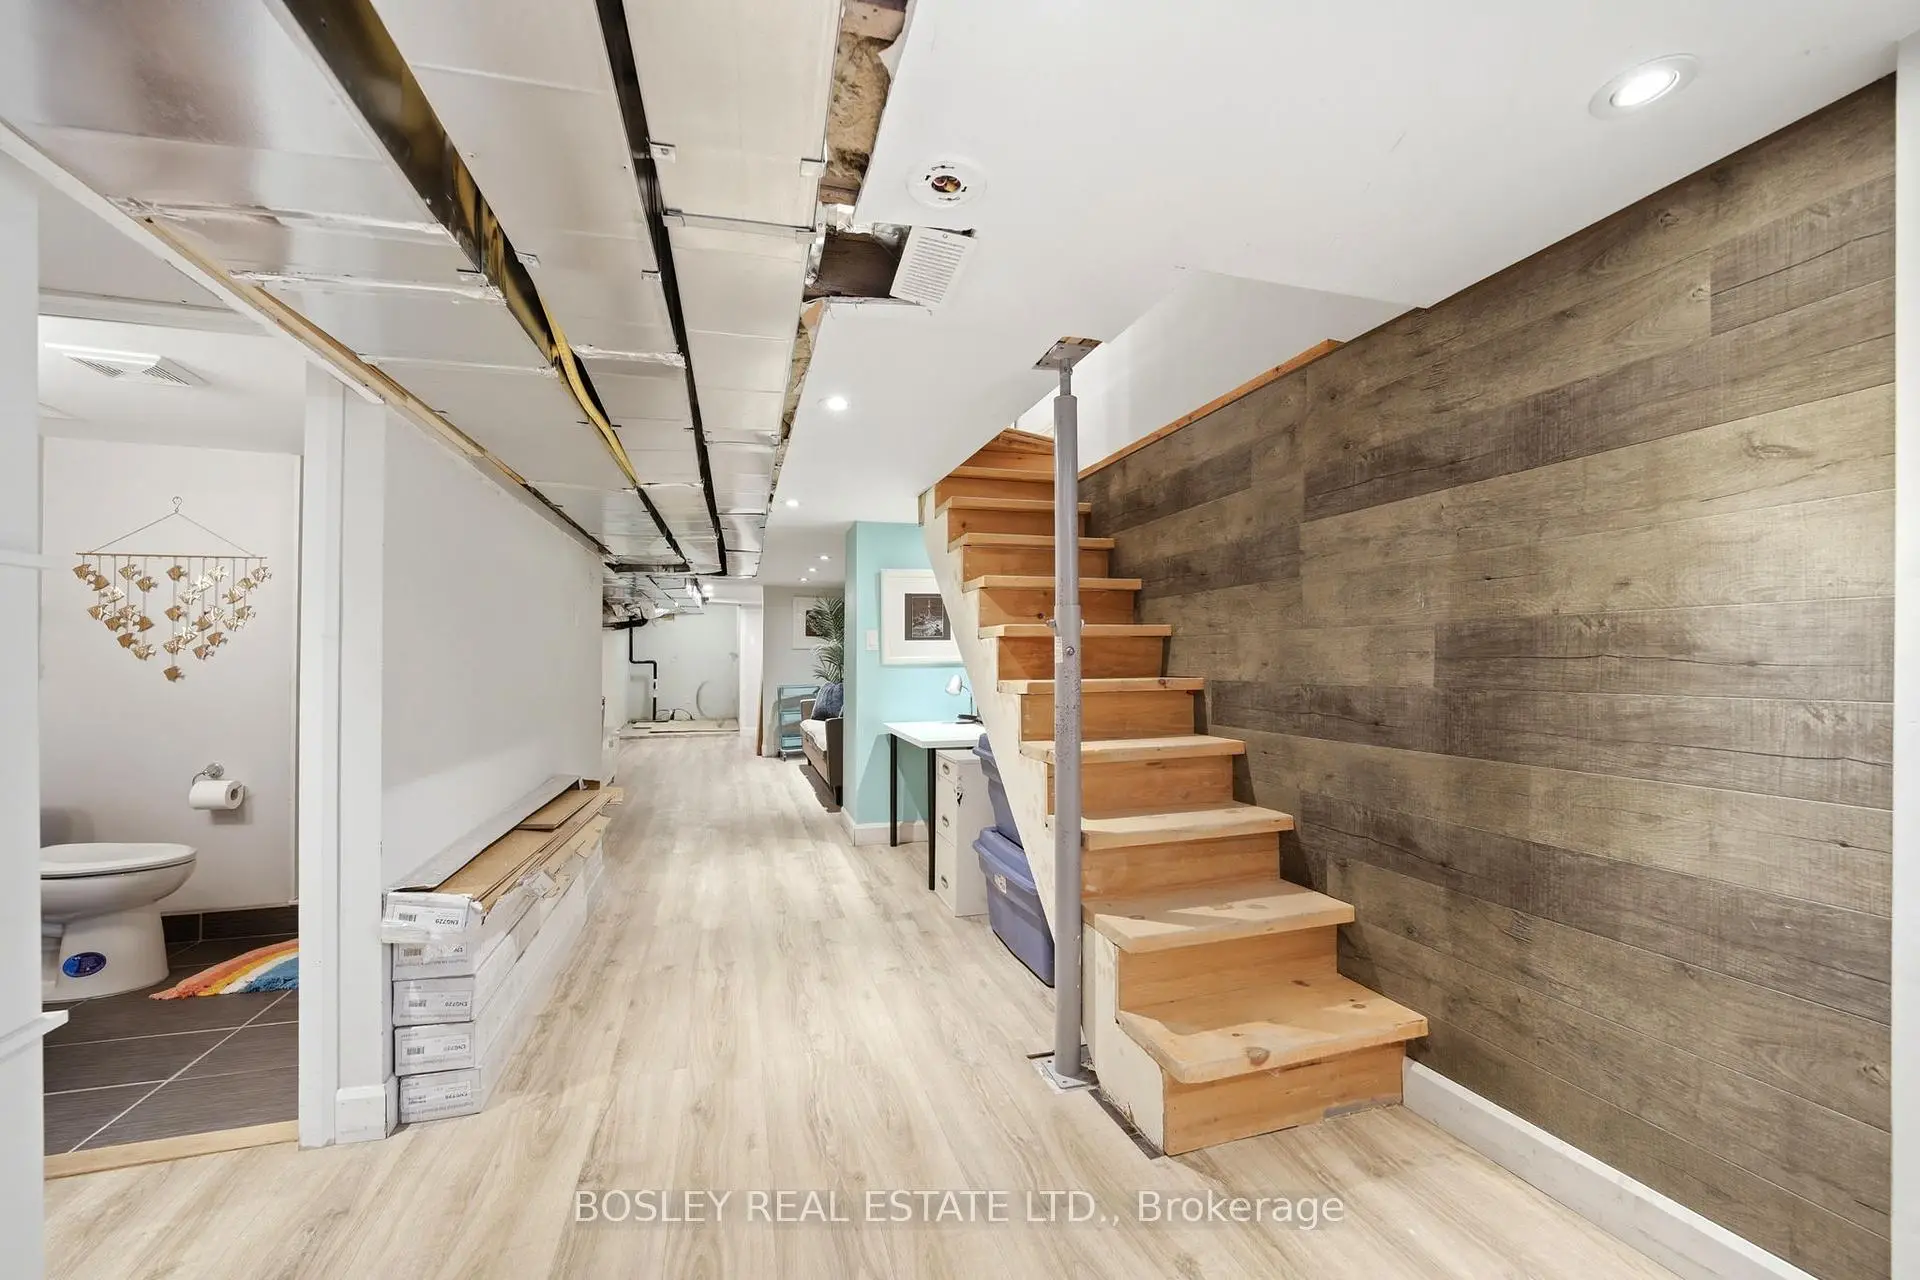
| 娱乐室reatio | 14.35x2.96 | 乙烯塑胶地板, |
|
| 其他 | 2.08x1.27 | ||
| 电器房 R | 2.41x1.75 |
| 卫生间 | 卫浴件数 | 所在楼层 | |
|---|---|---|---|
| 1间 | 2件套 | 主层 |
|
| 1间 | 4件套 | Second |
|
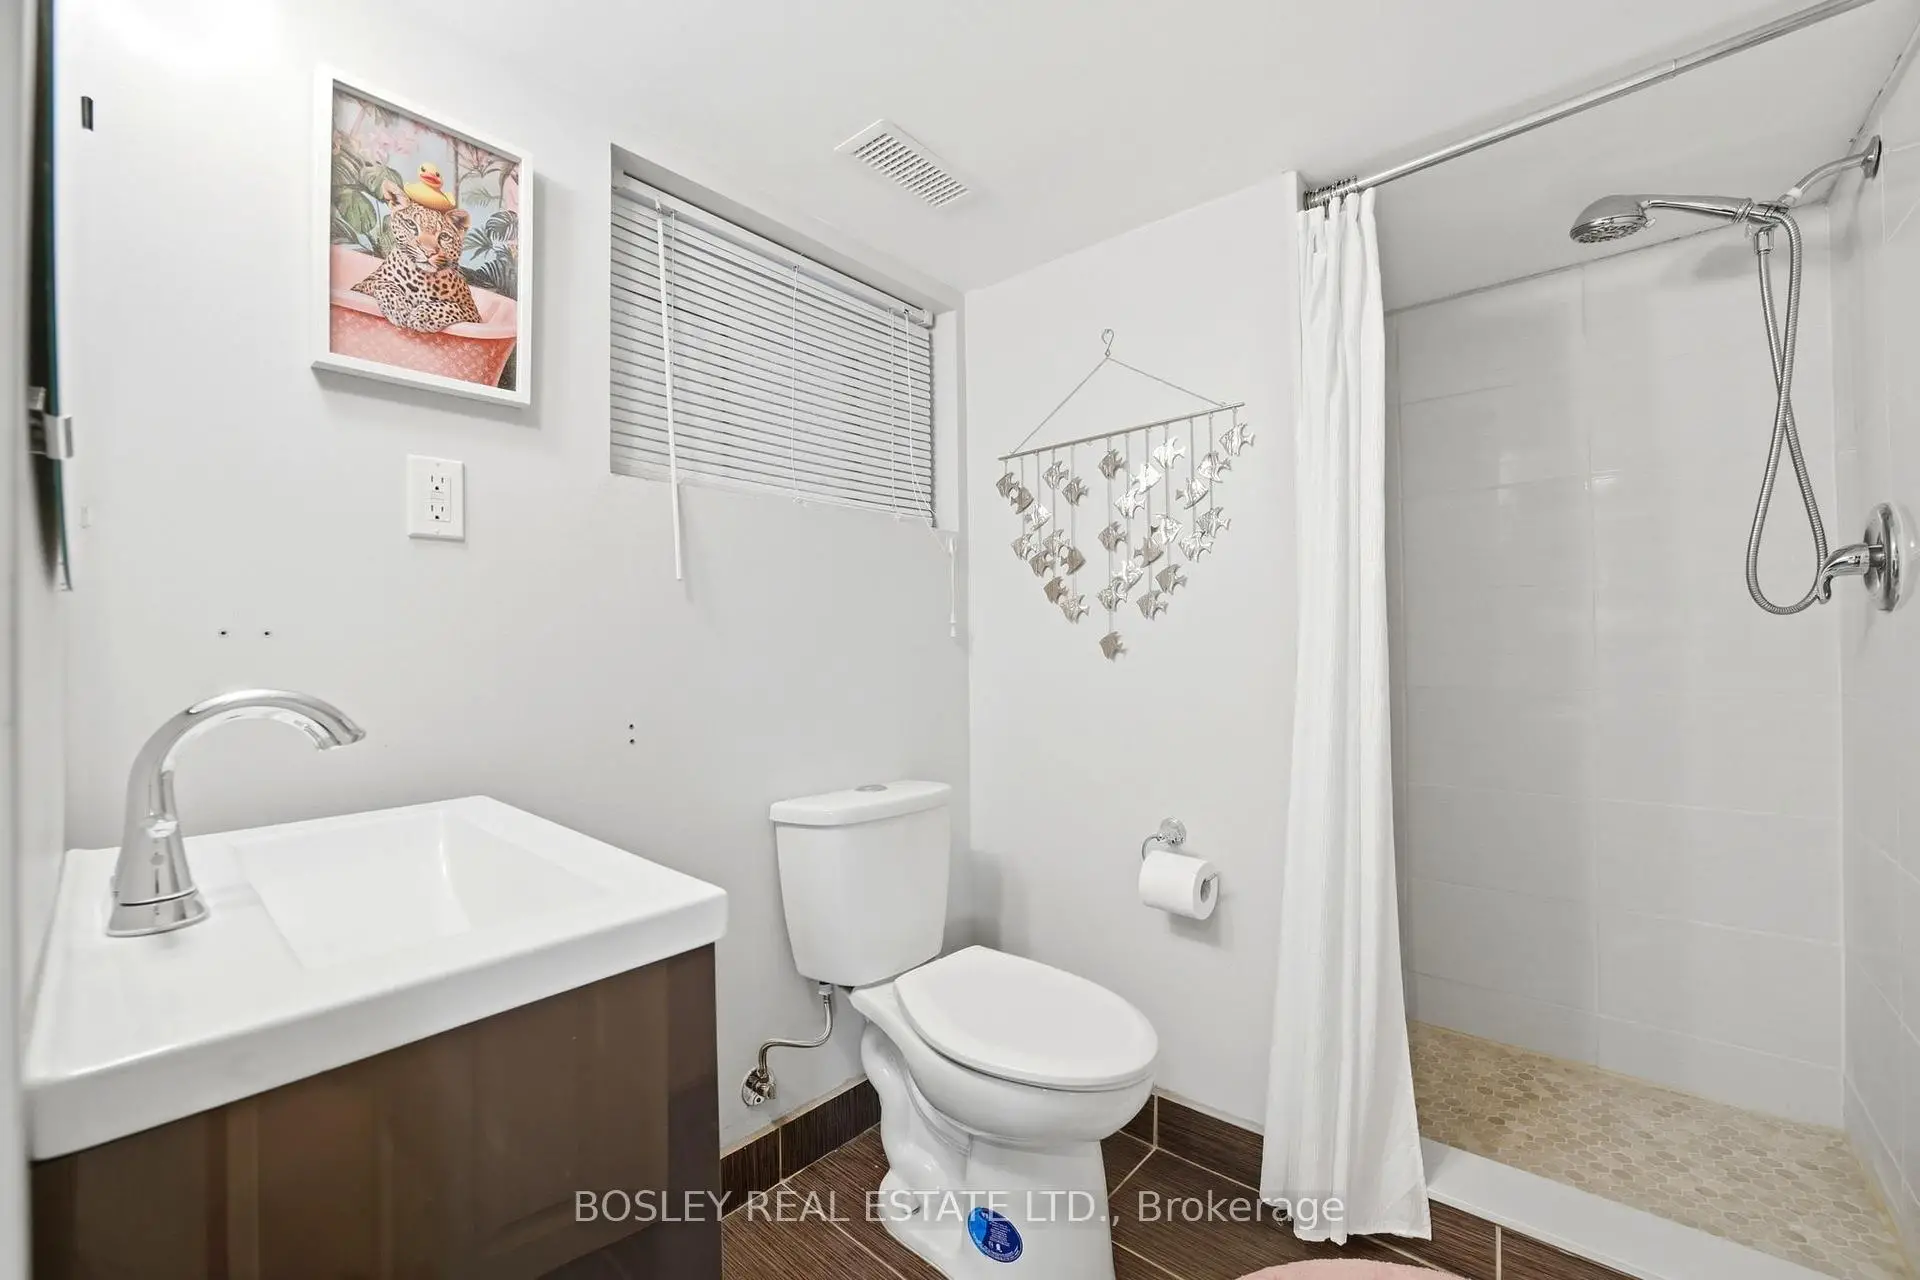
| 1间 | 3件套 | 低层 |