Agincourt North, Toronto, M1S 3J9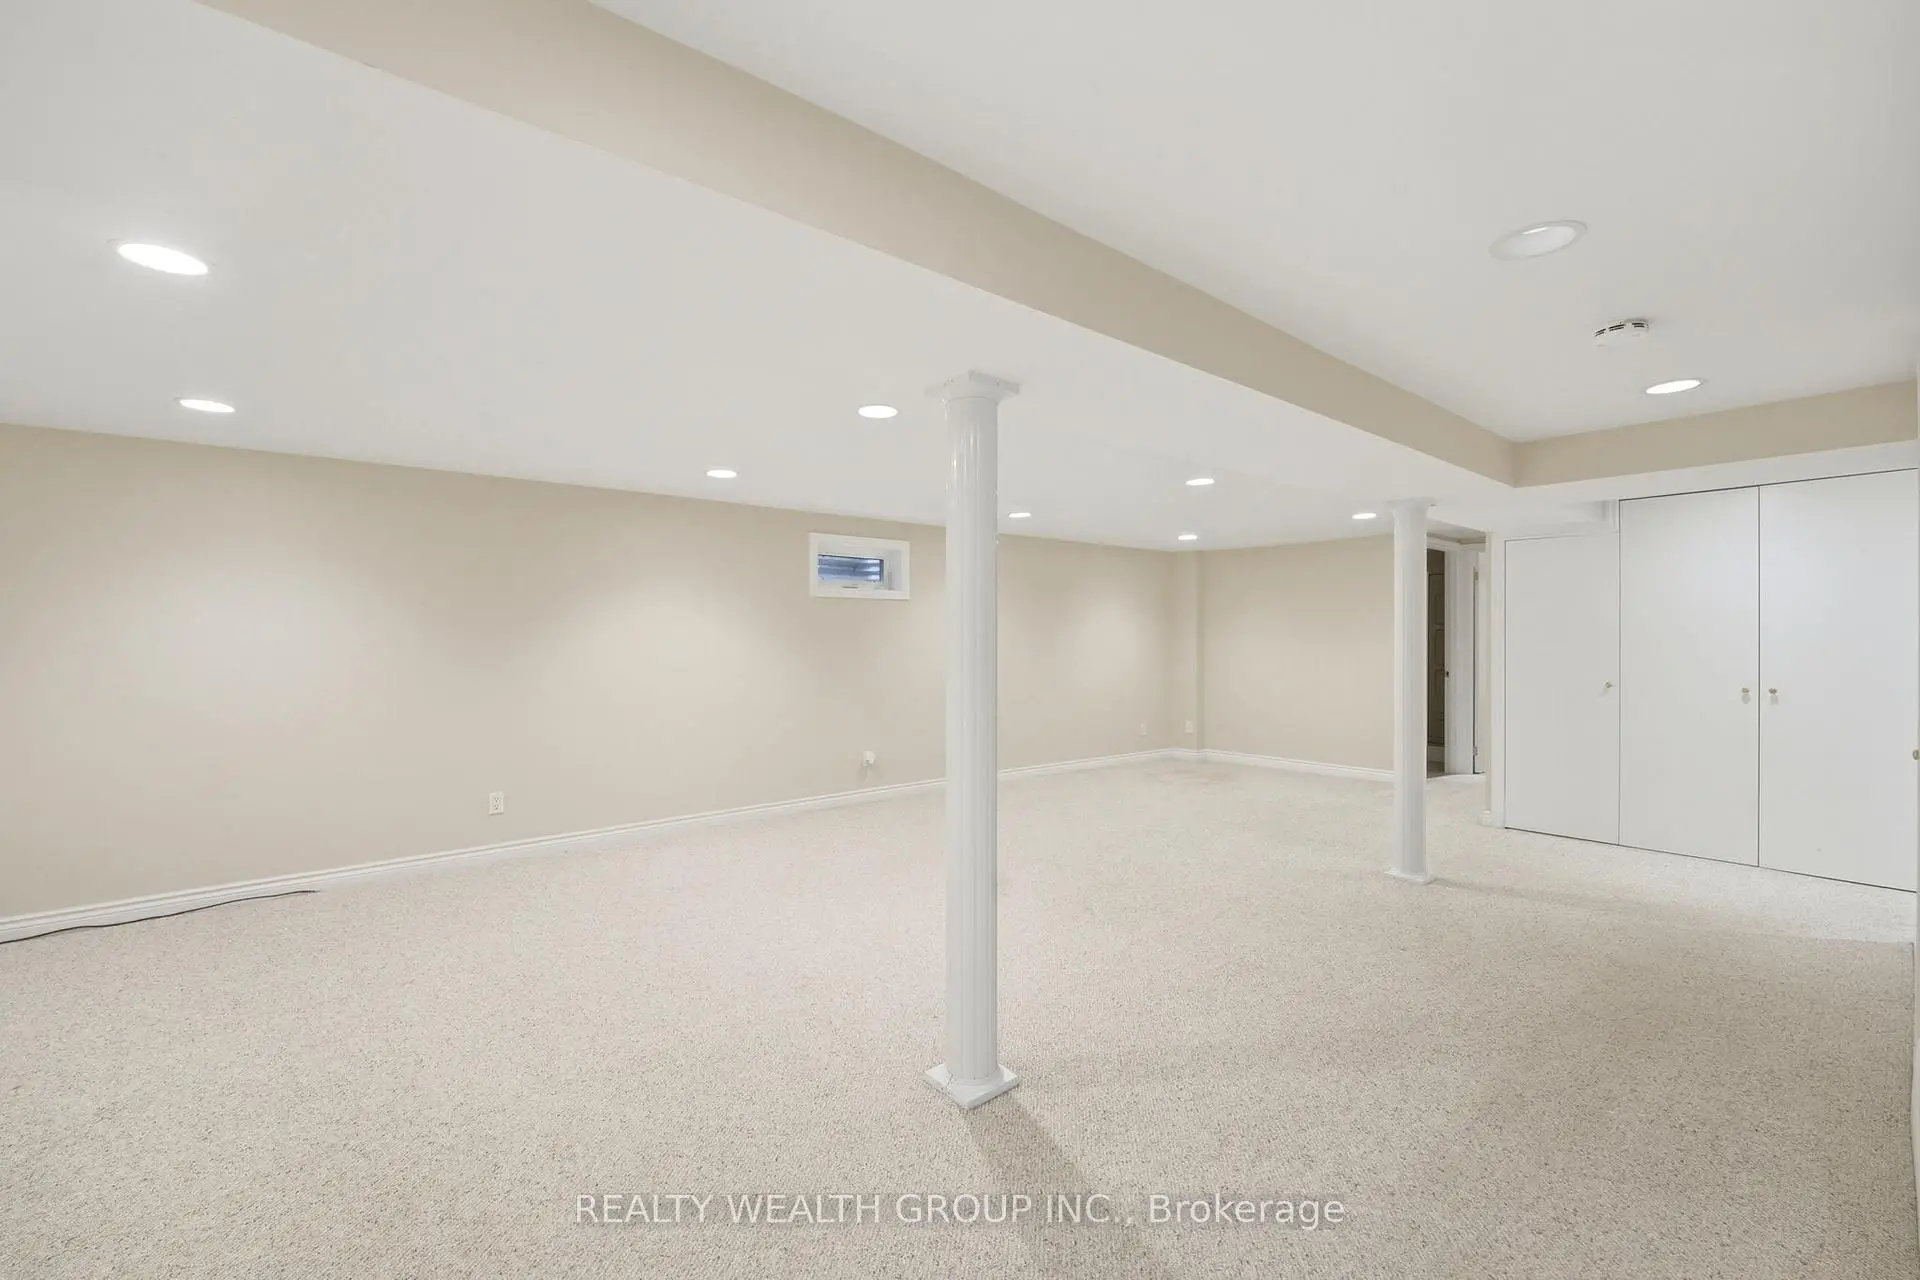

房屋信息
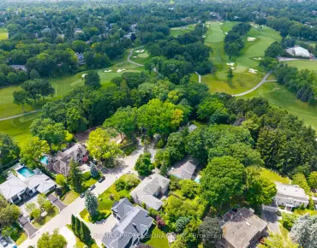
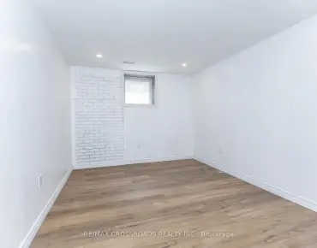
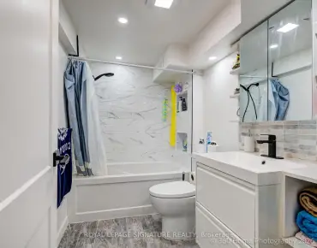
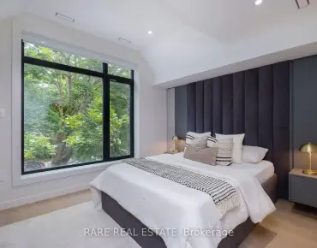
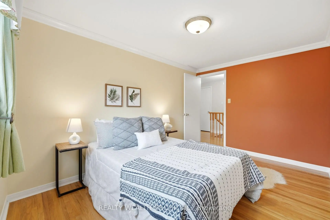
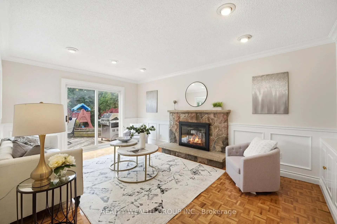
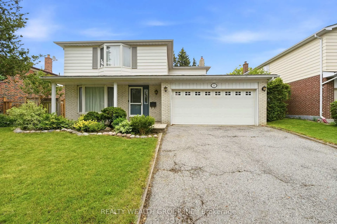
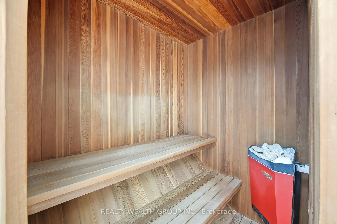
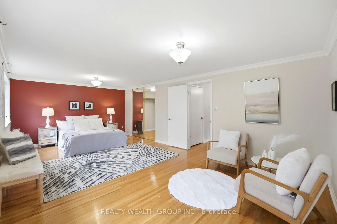
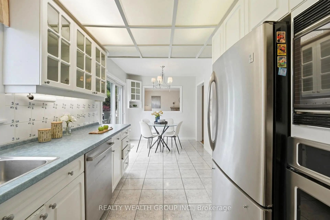
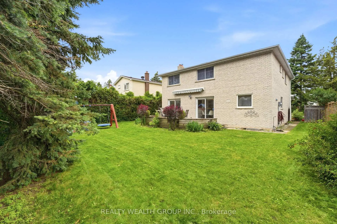
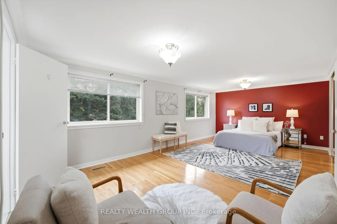
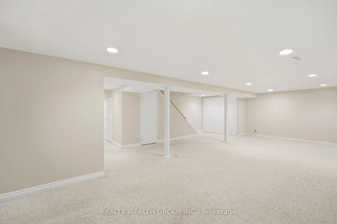
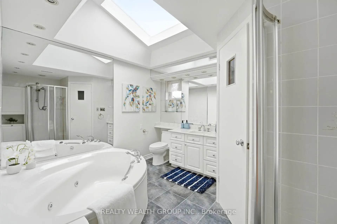
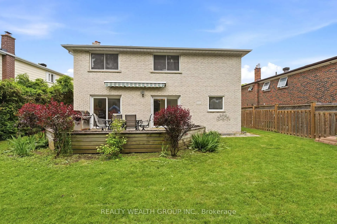
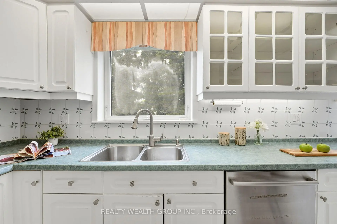
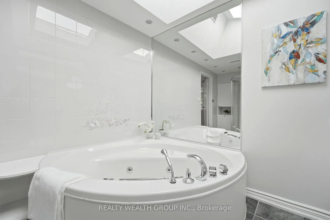
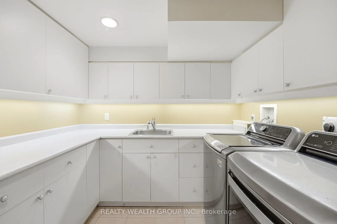
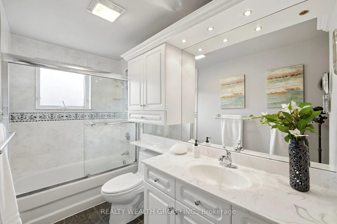
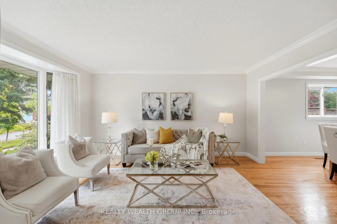
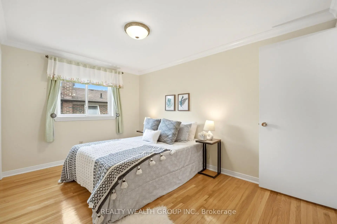
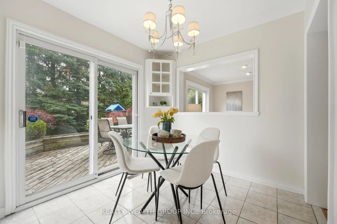
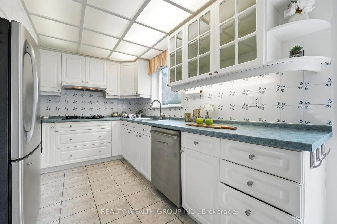
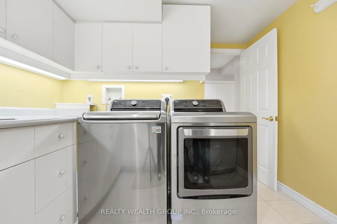
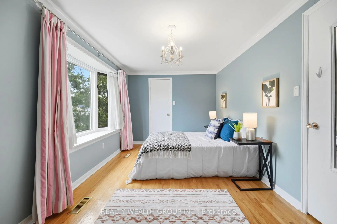
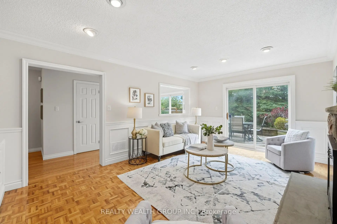
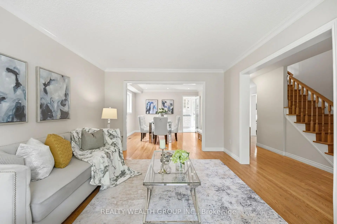
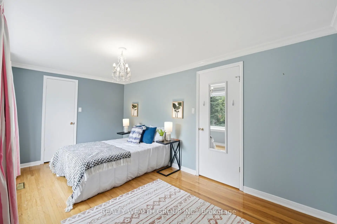
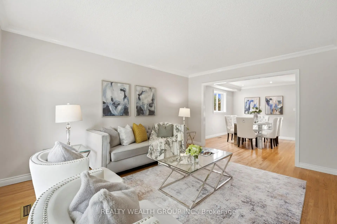
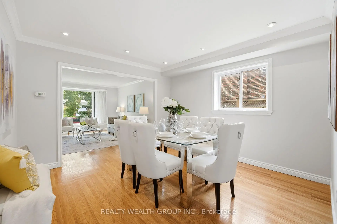
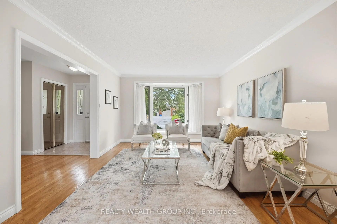
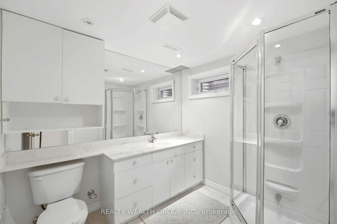
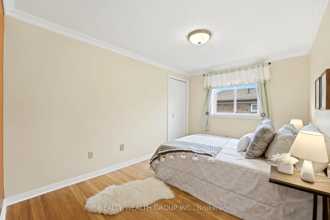
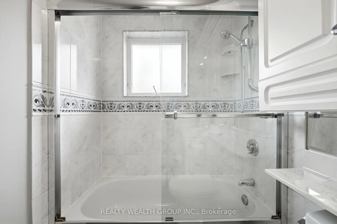
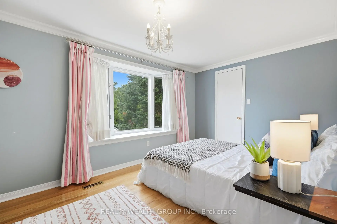
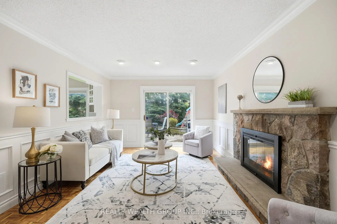
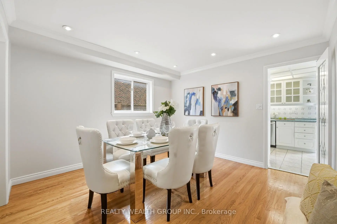
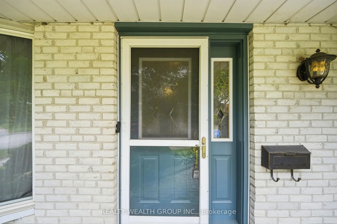
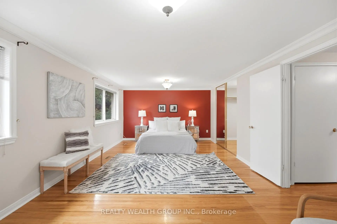
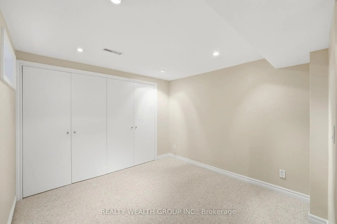
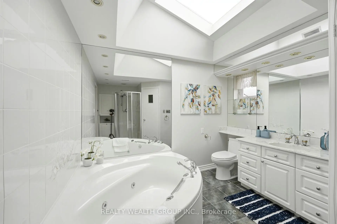
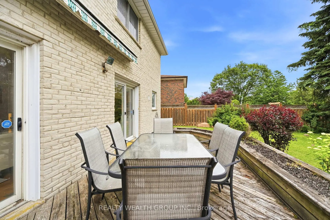
Discover this beautifully maintained family home in a quiet, tree-lined pocket of Agincourt. Set on a generous 54' x 107' lot and offering over 2,200 sq. ft. (as per MPAC) of above-grade living space, this sun-filled residence combines comfort, functionality, and timeless design.Originally a four-bedroom plan, the home has been expertly reconfigured into a spacious three-bedroom layout, highlighted by a luxurious primary suite featuring a walk-in closet, elegant five-piece ensuite, and private sauna.The home showcases hardwood flooring throughout, crown moulding and custom oak cabinetry and wainscoting. Natural light flows through bay windows on both levels, creating a bright and inviting atmosphere. The kitchen offers a walkout to a large deck, perfect for seamless indoor-outdoor living. The fully finished lower level adds incredible versatility, featuring a bedroom, three-piece bathroom, extensive custom storage, and excellent potential for an in-law suite, with a laundry area easily convertible to a kitchen. Ideally located close to top-rated schools, parks, shopping, TTC, GO Transit, and major highways, this home offers outstanding convenience, space, and long-term value in a sought-after Scarborough location.
主要特征
- 朝向: 后院朝南

- 睡房: 3

- 卫生间: 4

- 车库: 2

- 厨房: 1

重要信息
- 占地面接: 54.41 x 107.50 Feet

- 室内面积: 2000-2500

- 地税: $ 6646.90

- E13503240

- Listing contracted with: REALTY WEALTH GROUP INC.
| 房间 | 尺寸(平方米) | 细节描述 | |
|---|---|---|---|
| 客厅 Rm | 4.50x3.56 | 硬木地板, , 皇冠顶饰 |
|
| 晚餐室 Rm | 3.69x3.55 | 顶灯, 硬木地板, 皇冠顶饰 |
|
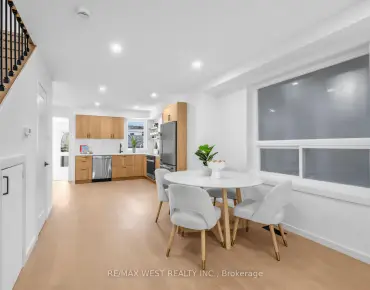
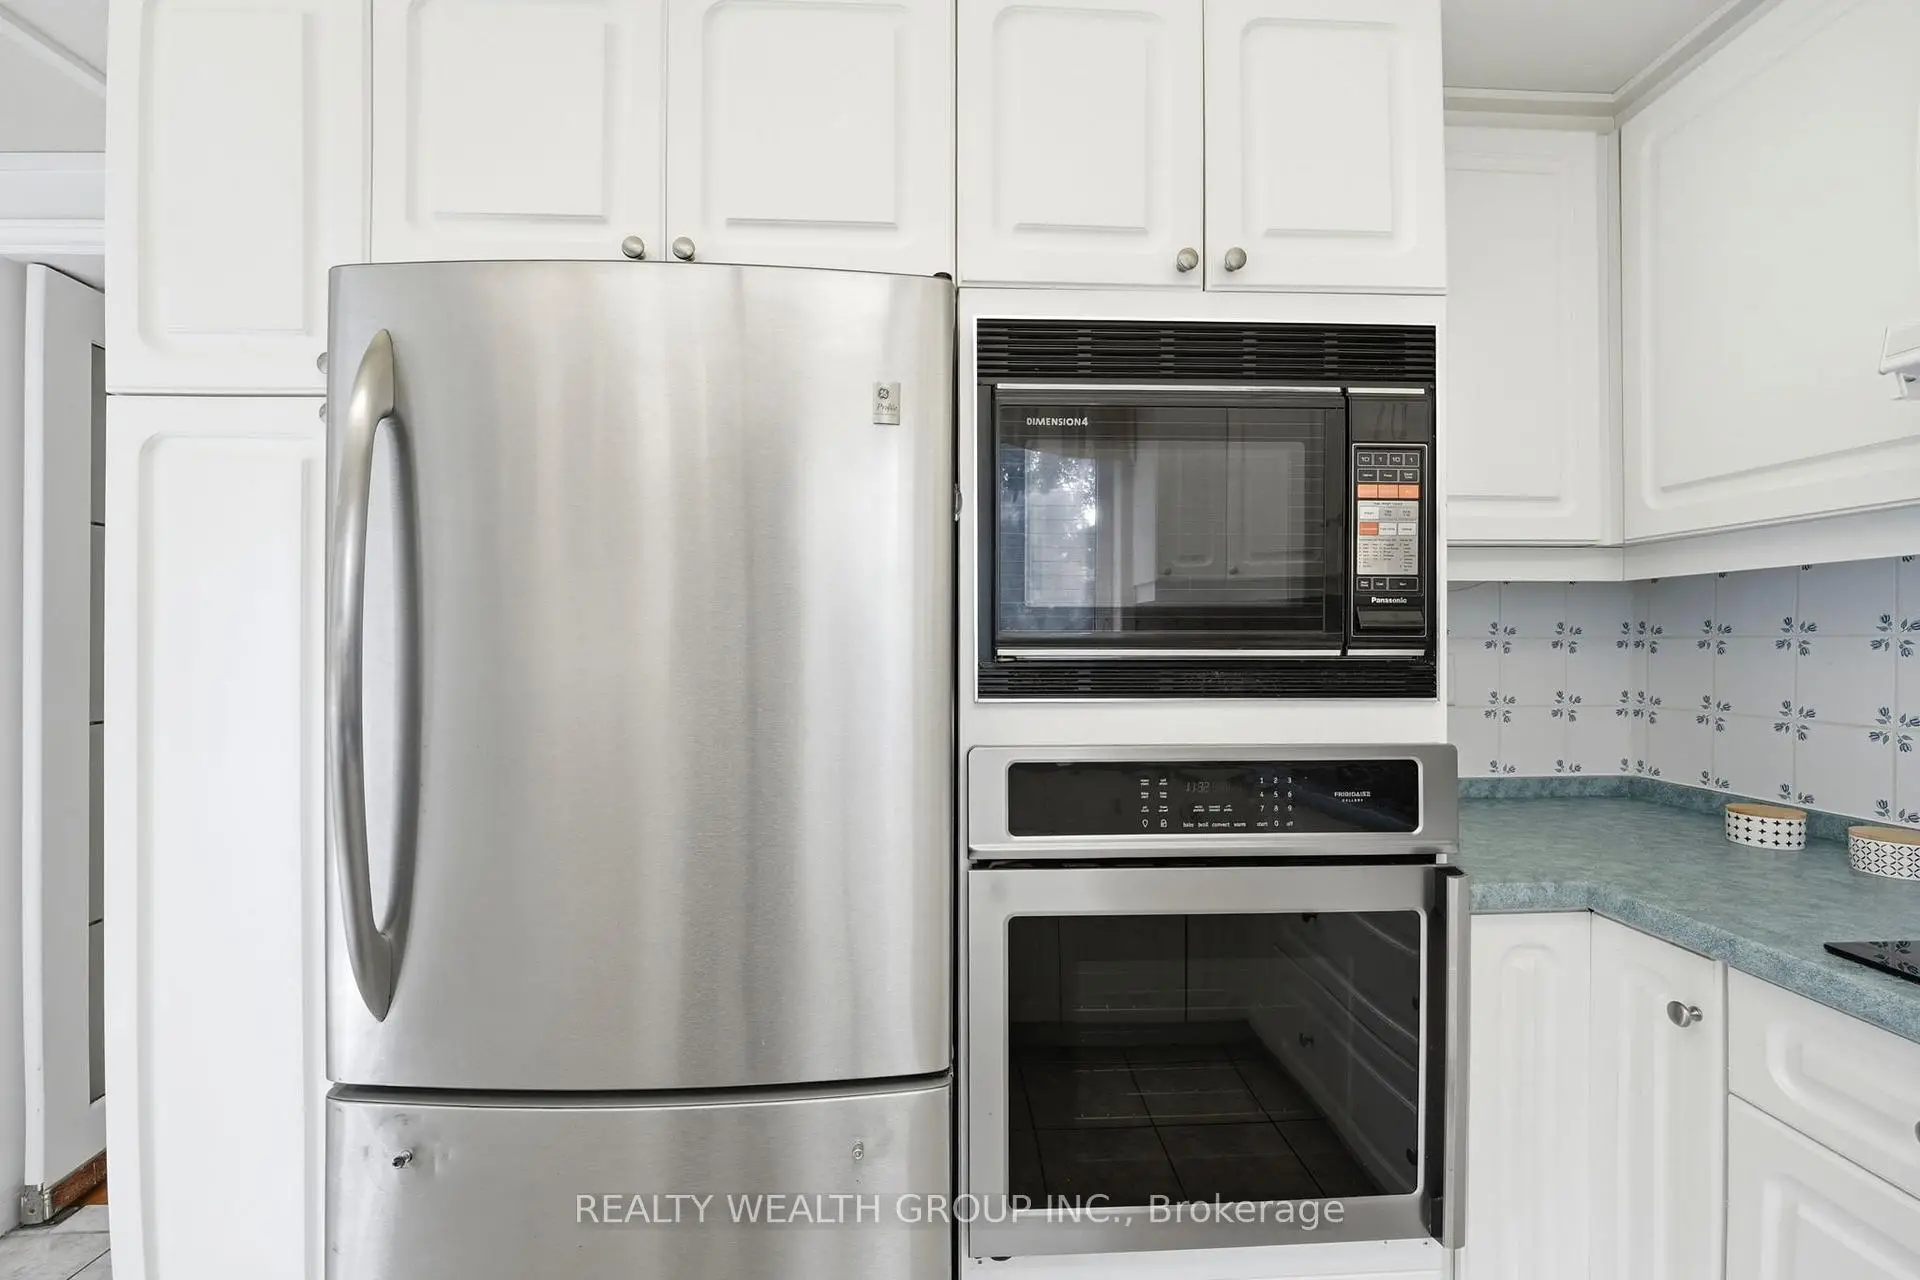
| 厨房 | 6.10x2.53 | 走出式甲板, 智能家电, 即吃式厨房 |
|
| 家庭房 Rm | 5.10x3.50 | 壁炉, 走出式甲板, |
|
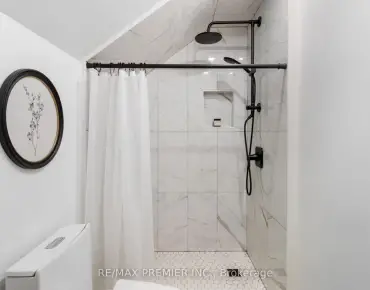
| Primary B | 6.80x3.80 | 5pcs卫生间套间, , |
|
| 第二间卧室 | 4.85x2.73 | 硬木地板, , 海湾窗 |
|
| 第三间卧室 | 4.00x2.70 | 硬木地板, 双壁橱 |
|
| 娱乐室reatio | 7.05x5.03 | 顶灯, 智能衣橱 |
|
| 卧室 | 3.99x2.96 | , 顶灯 |
|
| 洗衣房 | 2.77x2.73 | , 陶瓷地板 |
| 卫生间 | 卫浴件数 | 所在楼层 | |
|---|---|---|---|
| 1间 | 5件套 | Second |
|
| 1间 | 4件套 | Second |
|
| 1间 | 2件套 | 主层 |
|
| 1间 | 3件套 | Basement |