
房屋信息
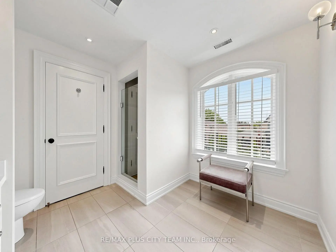
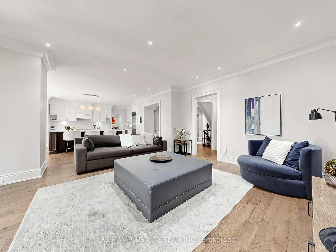
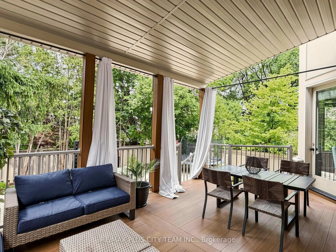
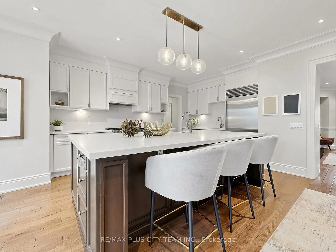
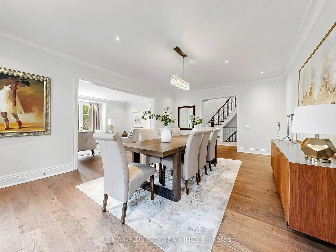
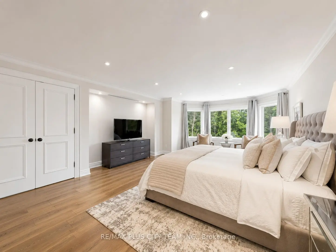
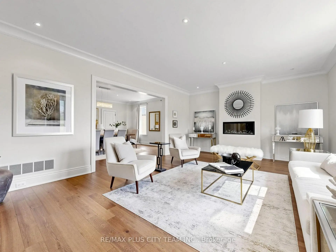
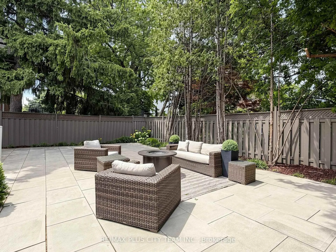
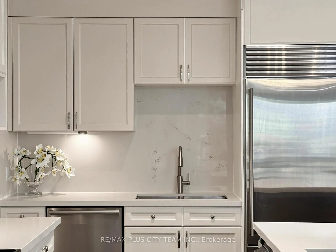
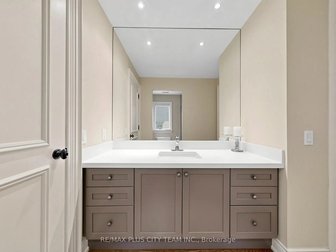
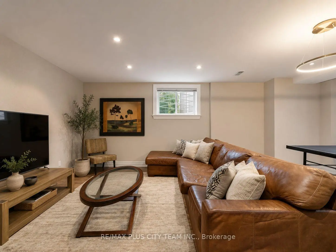
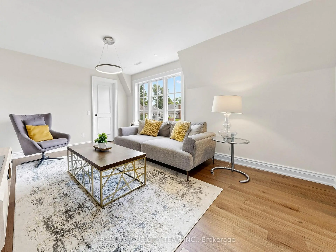
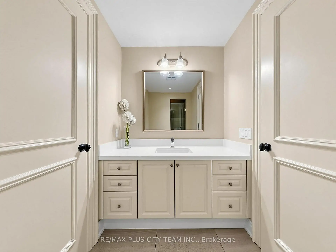
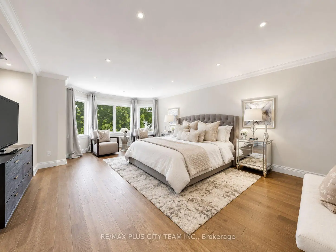
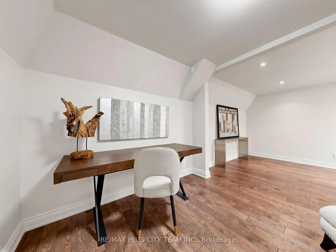
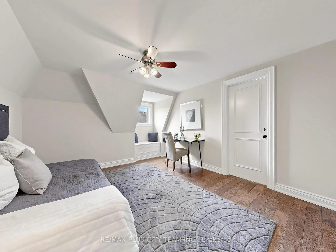
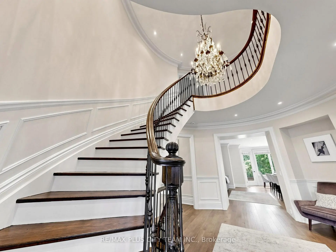
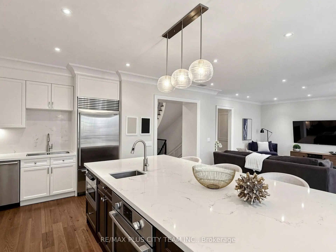
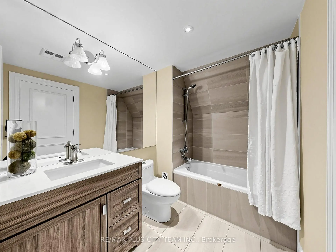
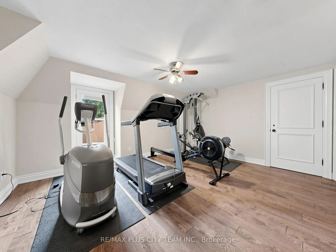
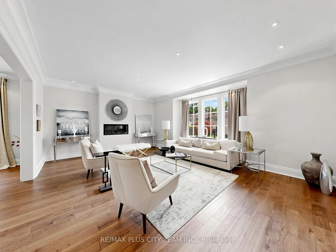
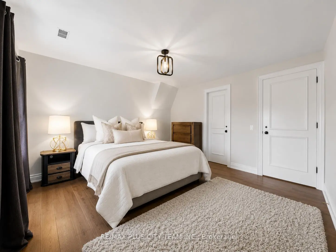
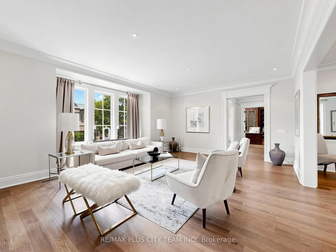
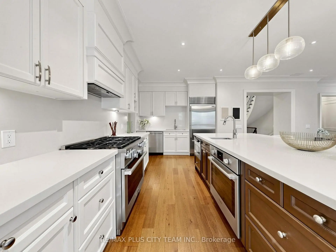
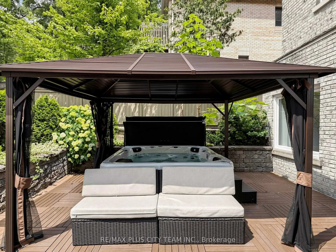
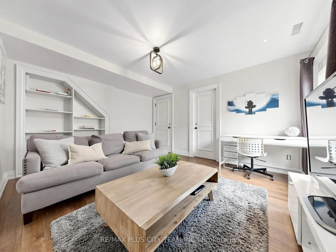
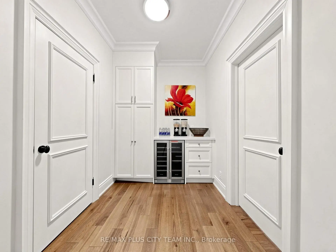
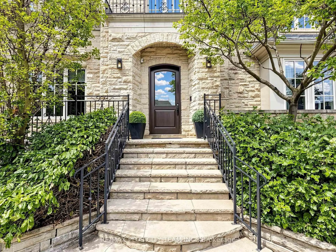
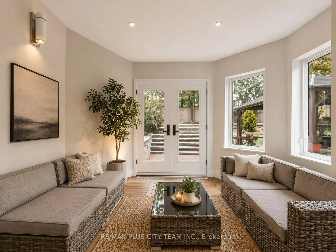
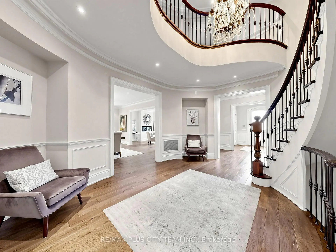
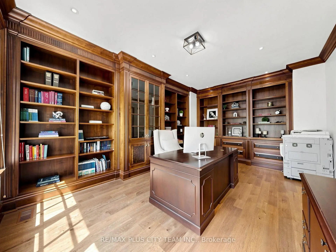
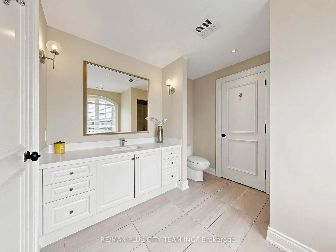
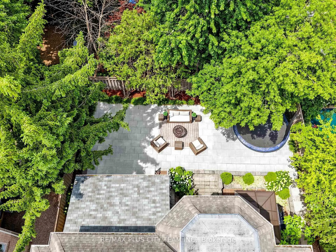
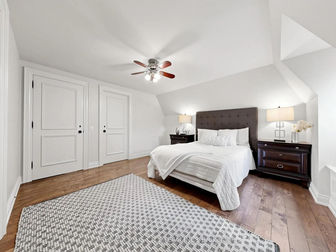
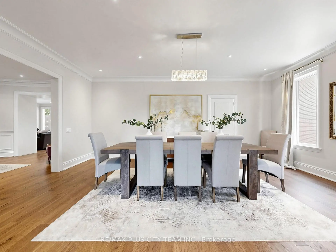
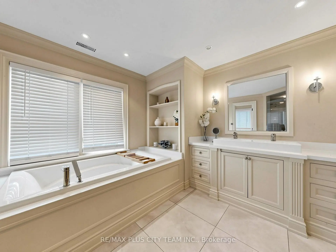
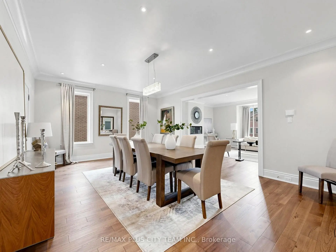
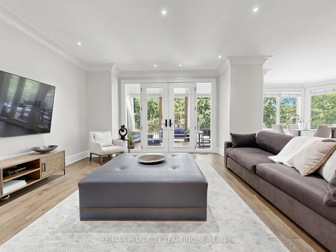
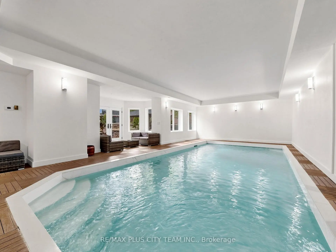
Designed by acclaimed architect Richard Wengle, this extraordinary Bedford Park-Nortown estate showcases over 8,000 sq. ft. of impeccably finished living space, where timeless architecture, refined craftsmanship, and resort-inspired amenities converge in a single exceptional residence. A grand circular foyer introduces elegant principal rooms adorned with soaring 10-ft ceilings, rich custom millwork, a stunning mahogany-paneled library, and expansive living and dining spaces designed for both grand entertaining and comfortable family living. At the heart of the home, the chef-inspired kitchen seamlessly connects to the spacious family room and breakfast area before extending to a spectacular covered terrace, creating effortless indoor-outdoor living. A private elevator services all four levels. The upper floors feature a luxurious primary retreat with dual walk-in closets and a spa-inspired ensuite, complemented by four additional private bedroom retreats, each with a versatile loft, lounge, study, or additional living space. The walk-up lower level rivals a private resort, highlighted by a breathtaking indoor swimming pool with a lounge area, recreation and games rooms, a home gym, a private office, and a full bath with shower. Outdoors, professionally landscaped grounds offer multiple entertaining spaces, including a covered living room, covered dining area, gazebo-covered hot tub, fire table lounge, tiered stone terraces, mature trees, and exceptional privacy, creating an outdoor sanctuary for year-round enjoyment. Ideally situated in one of Toronto's most prestigious neighbourhoods, steps to premier public and private schools, Avenue Road's boutiques, cafés, and fine dining, with convenient access to downtown, major highways, and Pearson International Airport. A truly rare offering where exceptional design, luxury, wellness, and location converge.
主要特征
- 朝向: 后院朝北

- 睡房: 5

- 卫生间: 7

- 车库: 2

- 厨房: 1

重要信息
- 占地面接: 60.00 x 115.00 Feet

- 室内面积: 5000 +

- 地税: $ 24244.00

- C13534844

- Listing contracted with: RE/MAX PLUS CITY TEAM INC.
| 房间 | 尺寸(平方米) | 细节描述 | |
|---|---|---|---|
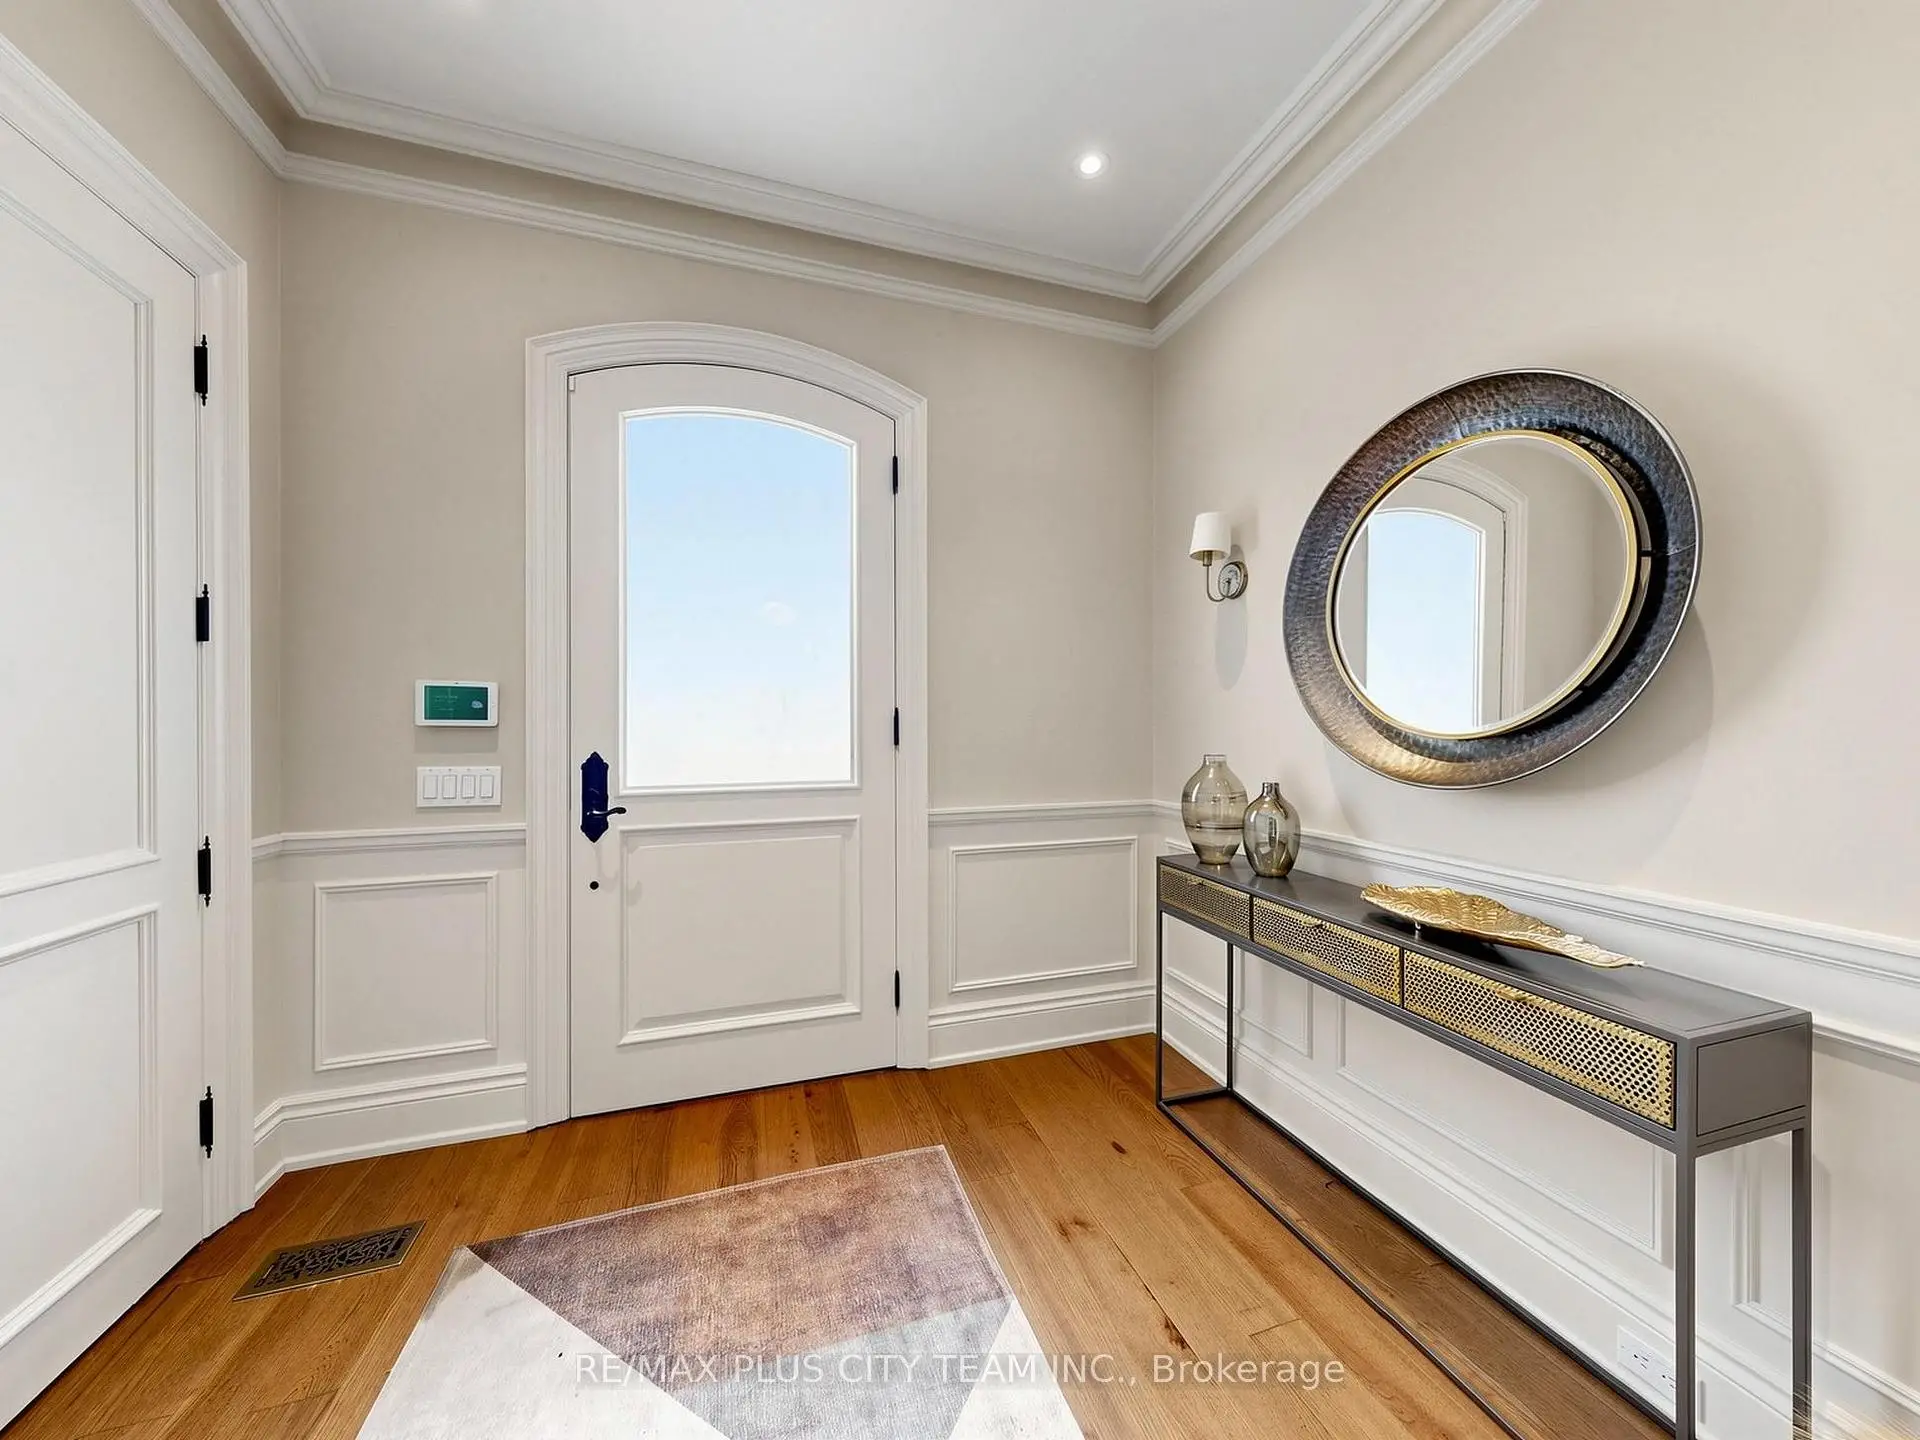
| 门厅 | 4.52x3.30 | 皇冠顶饰, 硬木地板, |
|
| 厨房 | 4.78x3.35 | 中心岛, , 走出式甲板 |
|
| 家庭房 Rm | 5.18x4.14 | 走出式甲板, 合并厨房, 皇冠顶饰 |
|
| 客厅 Rm | 6.35x5.26 | 硬木地板, 煤气壁炉, 弓窗 |
|
| 晚餐室 Rm | 6.05x4.39 | 皇冠顶饰, 硬木地板, 顶灯 |
|
| 图书馆 | 5.56x4.80 | , 皇冠顶饰, 硬木地板 |
|
| Primary B | 6.73x4.78 | 6pcs卫生间套间, , 弓窗 |
|
| 第二间卧室 | 4.29x3.89 | 合并小房间, 4pcs卫生间套间, 双壁橱 |
|
| 小房间 | 4.50x3.68 | 独立房间, 壁橱 |
|
| 第三间卧室 | 4.37x3.66 | 3pcs卫生间套间, 智能衣橱, 合并书房 |
|
| 小房间 | 4.63x3.76 | 壁橱, 独立房间 |
|
| 第四间卧室 | 4.55x3.68 | , 4pcs卫生间套间, 硬木地板 |
| 卫生间 | 卫浴件数 | 所在楼层 | |
|---|---|---|---|
| 1间 | 2件套 | 主层 |
|
| 3间 | 4件套 | Second |
|
| 2间 | 3件套 | 上层 |
|
| 1间 | 2件套 | Basement |
房屋简介
房屋位于中城区多伦多森林山北Lawrence社区Wilson and Bathurst交界附近, 这间5房7卫双车库三层独立房户型朝北向. 208 Carmichael Ave拥有双停车位. 房屋及周边设施包括Storage,SteamRoom,Built-InOven,AutoGarageDoorRemot和CarpetFree等. 门厅, 厨房, 家庭房 Rm, 客厅 Rm, 晚餐室 Rm和 图书馆在主层.社区概况
该物业所在社区为自住率较高的社区,住宅类型包括独立屋、公寓和共管公寓。约有56%的居民拥有本科或以上学历,另有11%的居民拥有大专学历。当地居民通勤时通常结合驾车和公共交通两种方式。
学校信息
小学
-
-
-
中学
-
对口学区学校排名: 665/746 (分数: 3.8) 5年平均分: 599/746 (分数: 4.0)距离学校2.1公里 (开车大约6分钟)
-
Loretto Abbey (年级: 9-12)
天主教法语沉浸课程学校
排名: 259/746 (分数: 6.8) 5年平均分: 205/746 (分数: 6.9)距离学校1.7公里 (走路大约30分钟) -
Marshall McLuhan (年级: 9-12)排名: 291/746 (分数: 6.6) 5年平均分: 222/746 (分数: 6.8)距离学校3.5公里 (开车大约11分钟)