
房屋信息
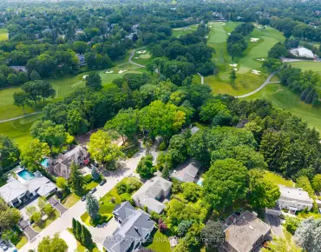
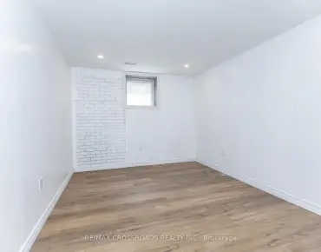
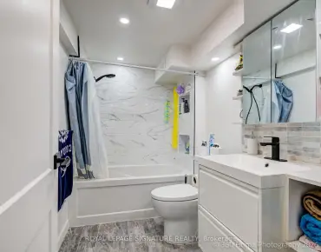
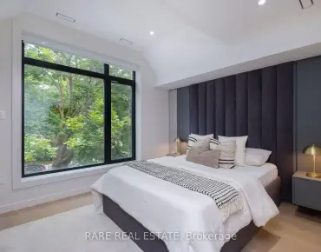
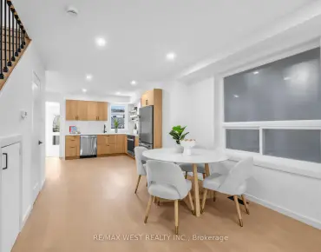
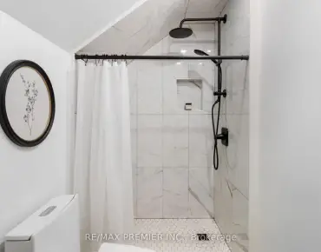
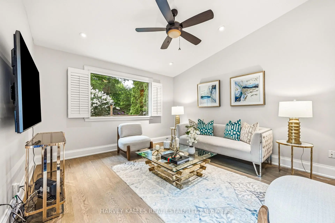
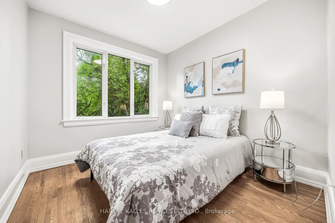
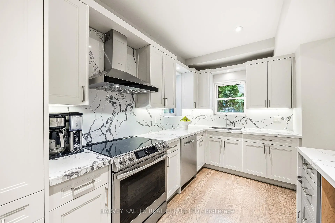
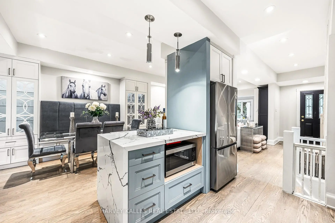
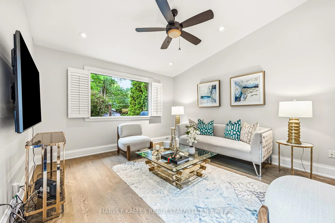
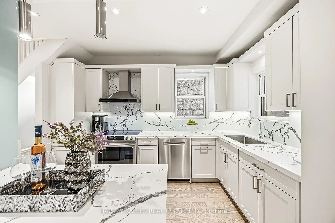
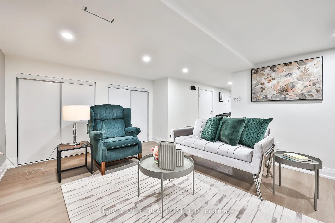
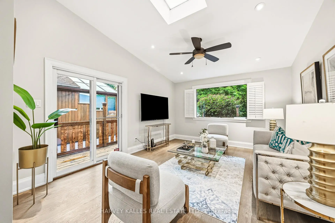
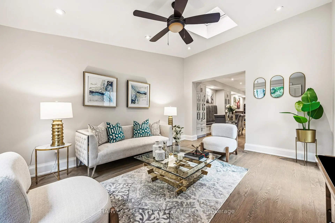
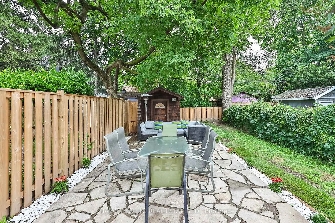
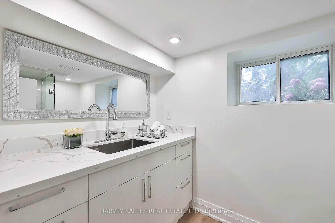
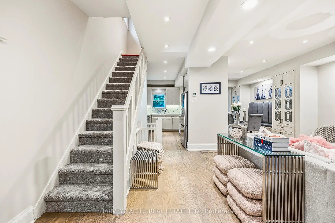
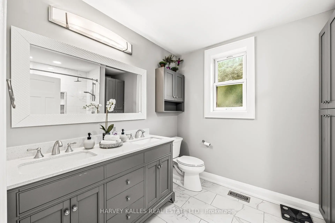
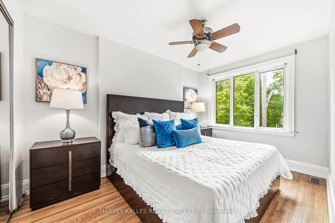
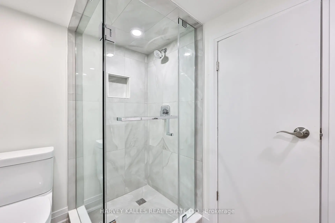
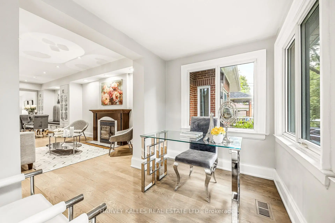
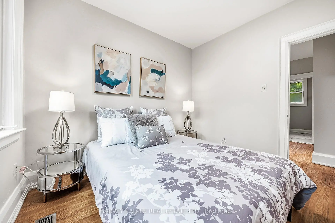
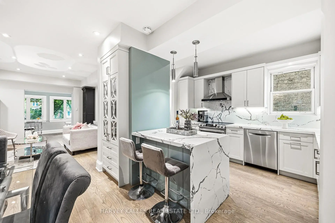
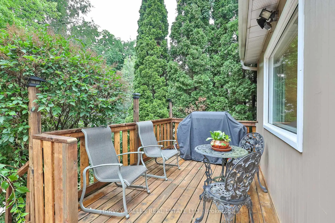
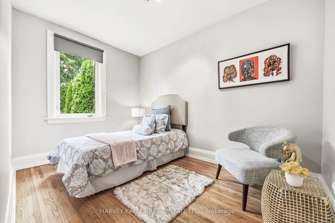
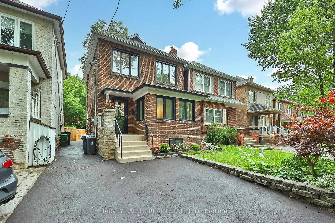
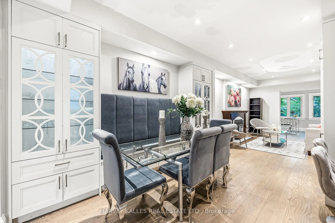
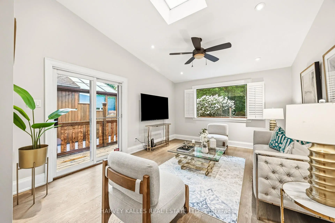
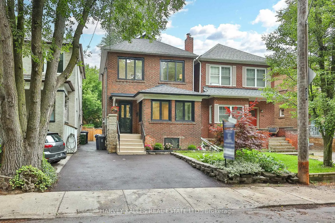
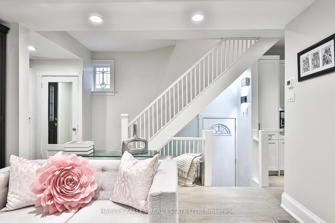
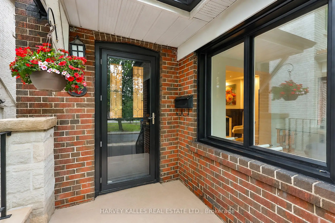
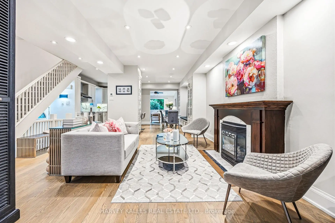
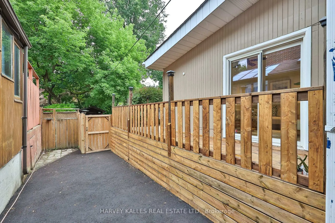
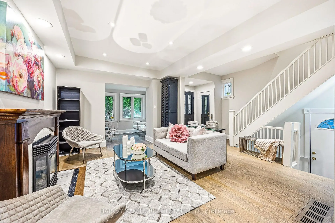
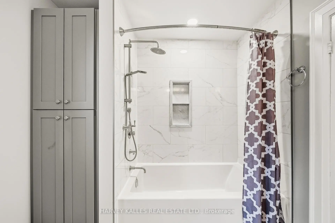
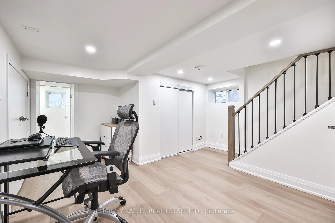
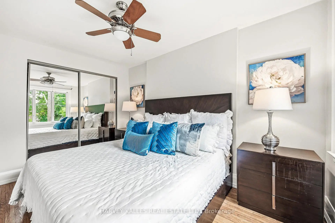
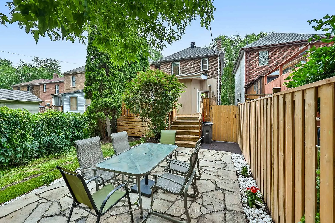
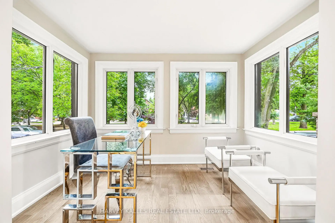
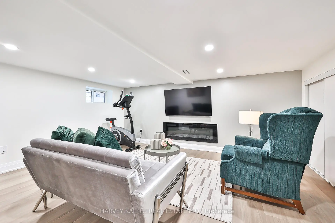
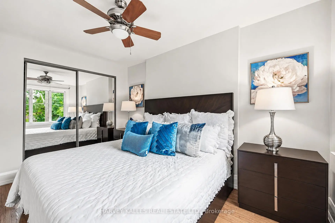
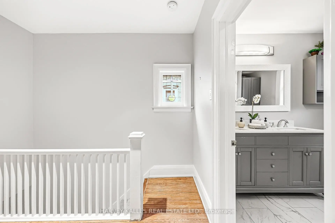
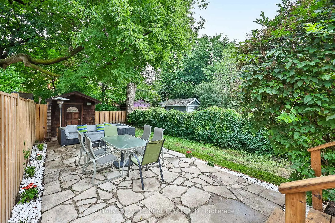
Welcome to 232 Belsize Drive, an impeccably updated family home overlooking the charming Glebe Manor Square parkette in the heart of coveted Davisville Village. Offering approximately 2,252 square feet of total living space on a 25 x 125 ft lot, this move-in-ready residence seamlessly blends timeless character with contemporary design. Nestled on one of Midtown Toronto's finest tree-lined streets, the open-concept main floor showcases rich hardwood floors, a beautiful gas fireplace, a designer-inspired renovated kitchen featuring premium cabinetry, stone countertops and backsplash, and quality stainless steel appliances while a sun-filled family room walks out to an expansive deck overlooking a private, professionally landscaped backyard. At the front of the home, a bright office with tranquil park views provides the perfect work-from-home retreat. Upstairs, you'll find three generous bedrooms and an updated bathroom, while the finished lower level, complete with new windows and a beautifully renovated three-piece bathroom, offers exceptional additional living space ideal for a recreation room, home gym, or playroom. Located within the coveted Maurice Cody school district and just steps to Mount Pleasant Road, Bayview Avenue, parks, boutique shops, cafés, restaurants, and transit, this exceptional home offers the perfect blend of family living and urban convenience in one of Toronto's most desirable neighbourhoods. Opportunities like this are few and far between-don't miss your chance to make this exceptional home your own.
主要特征
- 朝向: 后院朝北

- 睡房: 3

- 卫生间: 2

- 车库:

- 厨房: 1

重要信息
- 占地面接: 25.00 x 125.00 Feet

- 室内面积: 1500-2000

- 地税: $ 9338.17

- C13532778

- Listing contracted with: HARVEY KALLES REAL ESTATE LTD.
| 房间 | 尺寸(平方米) | 细节描述 | |
|---|---|---|---|
| 门厅 | 4.52x2.03 | 硬木地板, , 壁橱 |
|
| 客厅 Rm | 4.88x4.57 | 煤气壁炉, , 开放式概念 |
|
| 晚餐室 Rm | 3.96x3.12 | , 硬木地板 |
|
| 办公室 | 3.18x2.03 | 风景窗, 合并客厅 |
|
| 厨房 | 3.78x2.59 | 智能家电, 定制台面, 中心岛 |
|
| 家庭房 Rm | 4.67x3.76 | , 风景窗, 走出式甲板 |
|
| Primary B | 4.11x2.79 | 6pcs卫生间套间, 硬木地板, 双壁橱 |
|
| 第二间卧室 | 3.58x2.59 | 硬木地板, 风景窗 |
|
| 第三间卧室 | 2.97x2.79 | 风景窗, 硬木地板, 橱柜架 |
|
| 娱乐室reatio | 4.65x3.51 | 3pcs卫生间套间, 电壁炉, 高于地面窗口 |
|
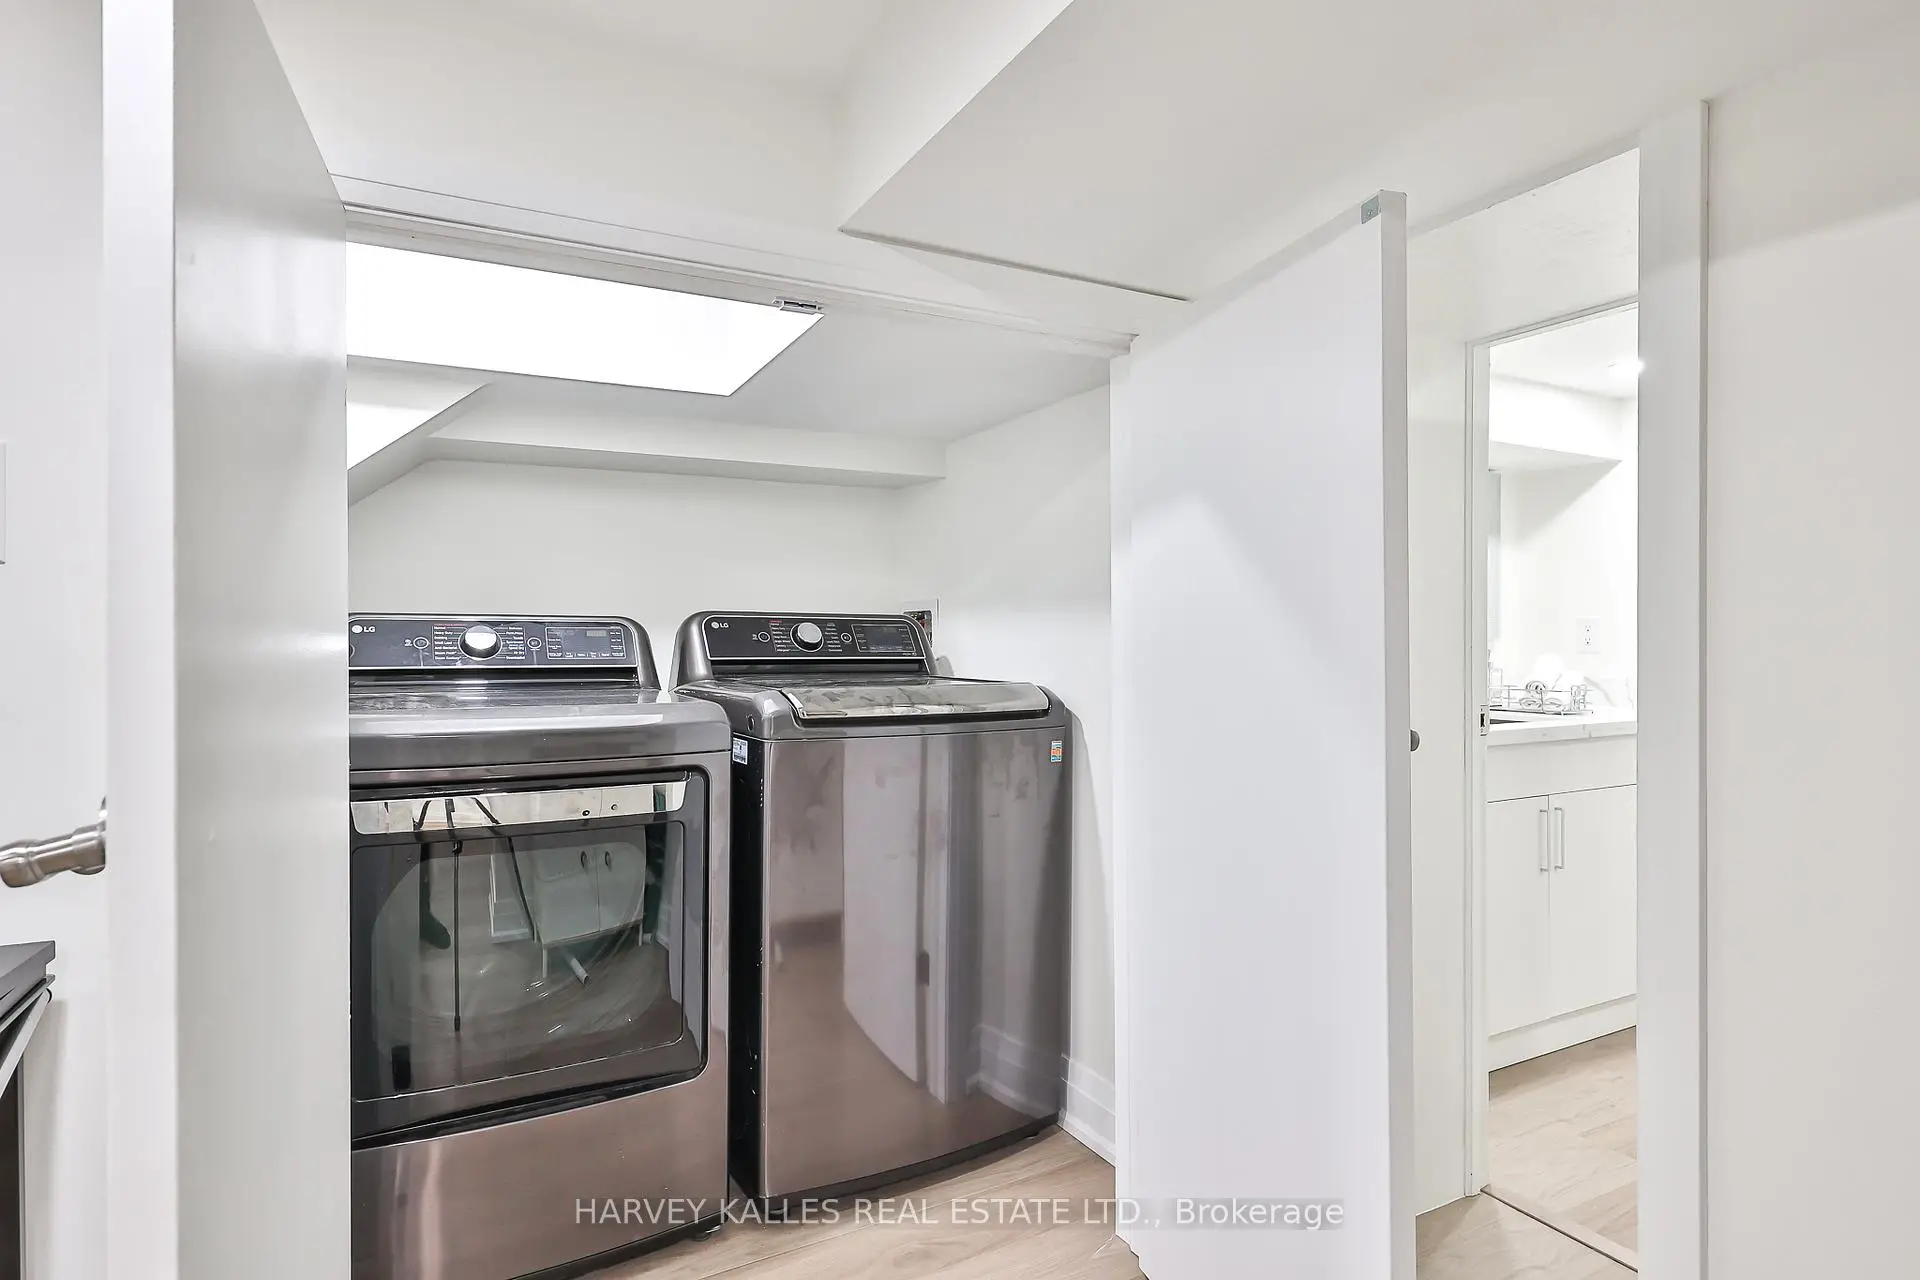
| 洗衣房 | 1.52x1.27 | 乙烯塑胶地板, , 双壁橱 |
| 卫生间 | 卫浴件数 | 所在楼层 | |
|---|---|---|---|
| 1间 | 6件套 | Second |
|
| 1间 | 3件套 | Basement |