Broadview North, Toronto, M4K 2H9

房屋信息
MLS房源英文原文
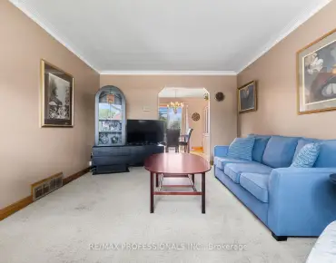
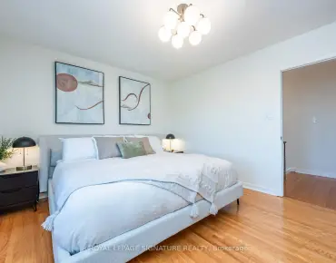
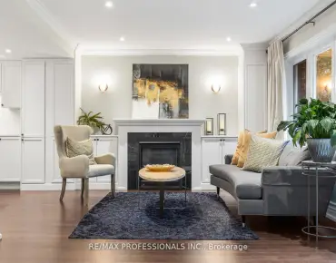
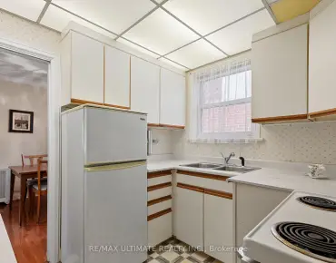
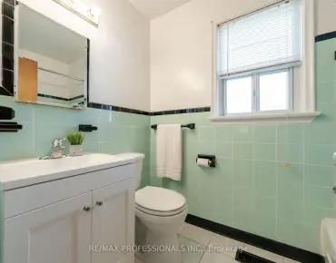
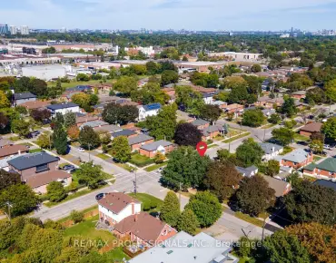
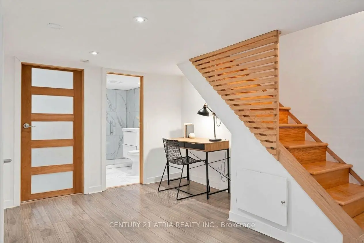
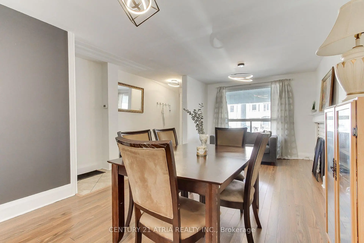
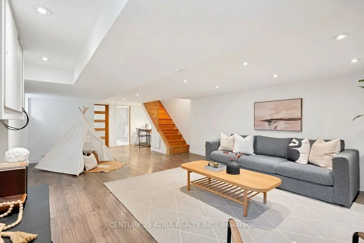
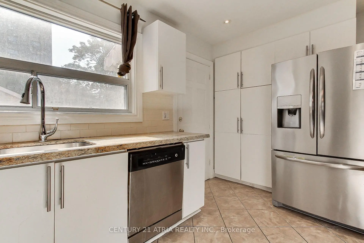
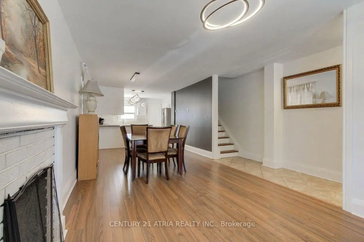
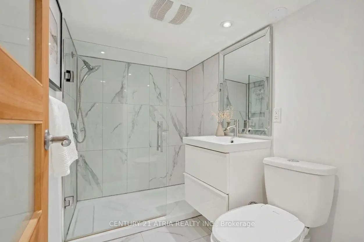
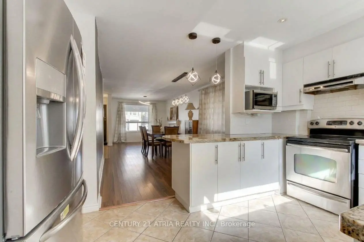
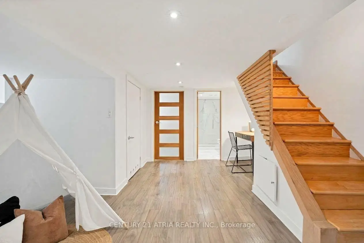
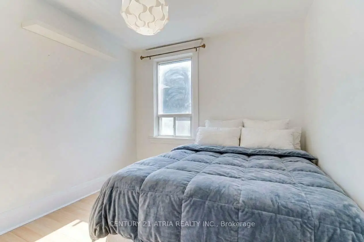
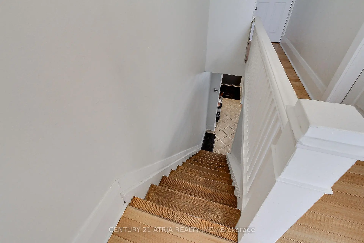
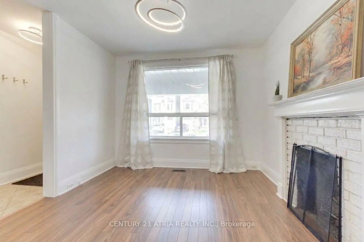
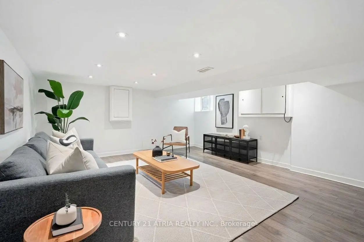
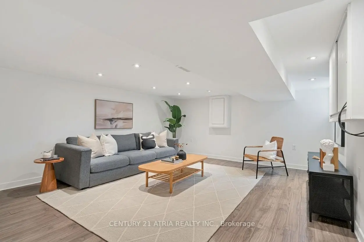
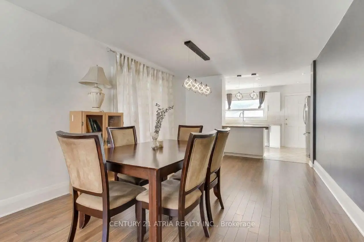
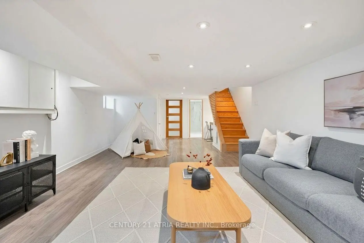
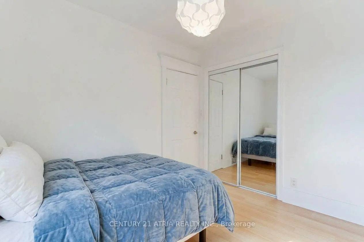
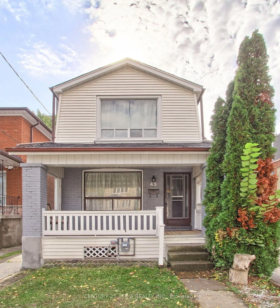
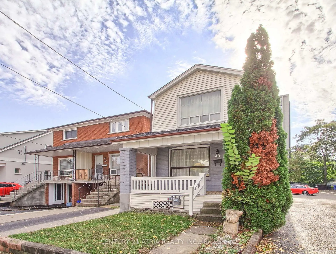
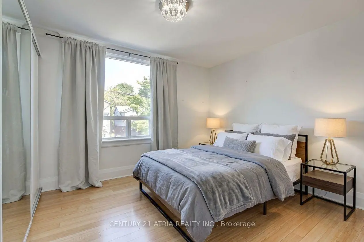
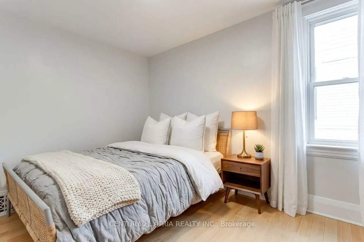
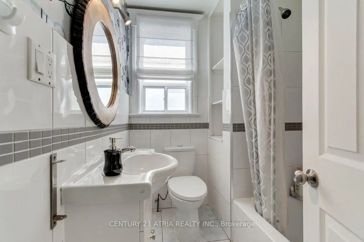
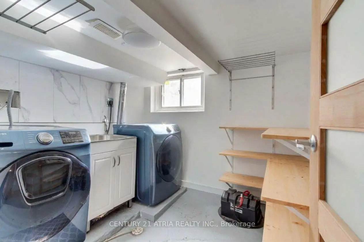
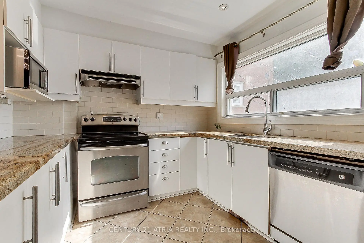
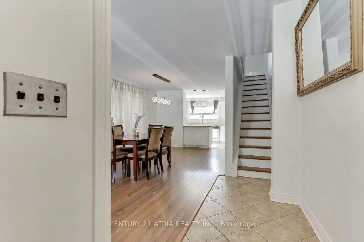
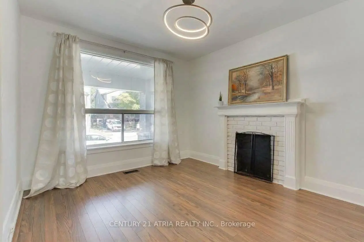
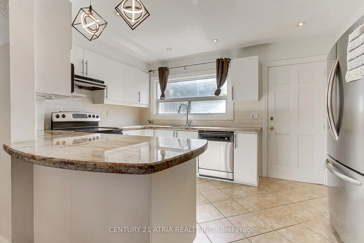
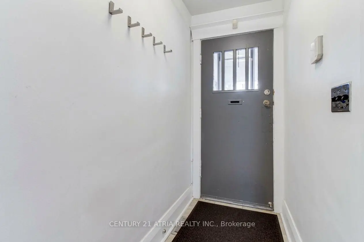
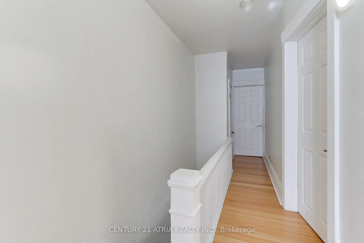
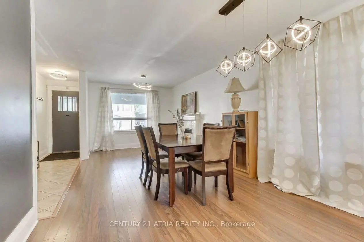
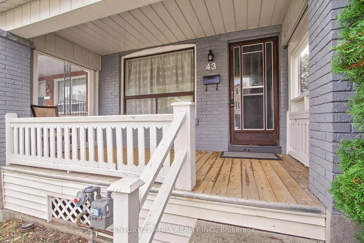
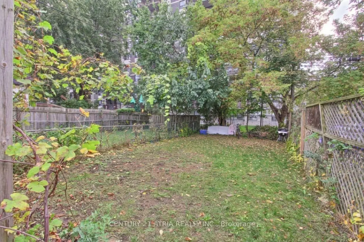
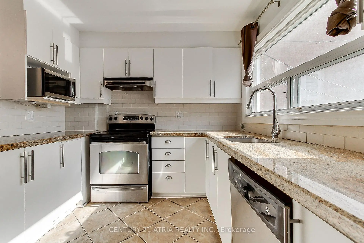
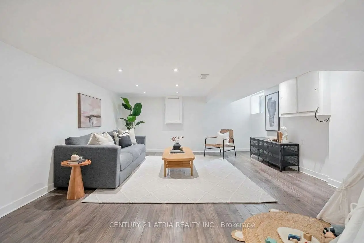
Welcome to 43 Torrens Ave. A turnkey 3-bed, 2-bath detached home in the heart of East York, a neighbourhood where families put down roots, kids play in local parks and community events bring neighbours together year round. This well located home features hardwood floors throughout the main and upper levels, a bright open concept living and dining area made for hosting with large windows, a modern accent wall and upgraded contemporary pendant lighting in the dining room. Matching pendant lighting highlights the breakfast bar in the updated eat-in kitchen, which features granite countertops, crisp white cabinetry, stainless steel appliances and a walkout to the large backyard and detached garage. Upstairs are three large bedrooms with plenty of natural light and spacious closets, plus an updated full 4-piece bathroom. The finished lower level adds a large open-concept recreation room that works as a playroom, office or movie space, plus an updated modern bathroom and a separate laundry room. The rare 150-ft deep lot offers plenty of flexibility, with a freshly updated front porch, a rear patio for summer dinners and weekend barbecues, a detached garage, and a fully fenced green space-a blank canvas for gardens, a play area, or backyard oasis. Potential for a garden suite with a detached garage (buyer to verify). The big-ticket items are done: hardwood floors (2016), new roof with upgraded insulation and R-value (2017-2018), new interior doors (2017-2018) and new furnace (2018). Walk Score of 88, with parks, shops and top restaurants nearby. Steps to William Burgess Elementary and in the Westwood Middle School and East York Collegiate catchments. A TTC bus stop is a 4-min walk, a 5-min drive to Broadview Station and a 7-min drive to the DVP. The Don Valley trails, Todmorden Mills, Don River Park, Rosedale Valley and Evergreen Brick Works are all close by. Meticulously cared for and thoughtfully updated, this home is ready for its next owner to settle in and grow.
查看中文翻译(机器翻译,仅供参考)
欢迎来到43个托伦斯大街东约K市中心有一个3个床位、2个浴缸的离散之家,一个家庭扎根的街区,孩子们在当地公园玩耍,社区活动使邻居们年复一年地聚集在一起。这座位置良好的住宅以硬木地板为主和上层,是一个明亮的开放式概念生活和餐饮区,以大型窗户为主,有现代口音墙并提升了餐厅的当代灯光.相匹配的接通灯光突出显示了更新后的进食厨房的早餐栏,其特色是花岗岩柜台,脆洁的白色柜子,不锈钢电器和走出大后院和被拆卸的车库.楼上是三间大卧室,内有丰富的自然光和宽敞的衣柜,外加一个更新了的4个完整的浴室.完成的下层增加了一个大型的开口概念娱乐室,作为游戏室,办公室或电影空间,外加更新的现代浴室和单独的洗衣房.罕见的150英尺深的地块提供了丰富的灵活性,有一个更新后的前廊,一个用于夏季晚宴和周末烧烤的后院露台,一个独立式车库,以及一个完全围栏的绿色空间-一个空白的花园画布,一个游戏区,或者后院绿洲.园地套房,配有可拆卸的车库(购买者核实)的可能性.大板件有:硬木地板(2016年),有升级绝缘和R值的新屋顶(2017-2018年),新内门(2017-2018年)和新炉(2018年).步行88分,附近有公园,商店和顶级餐厅.威廉.伯吉斯小学威斯伍德中学校和东约K校区公交公交站为4min行走站,5min行走站至Broadview站,7min行走站至dVP.唐谷小道,托德莫登米尔斯,唐河公园,罗斯代尔河谷和常绿砖瓦厂都相邻.温馨地照顾和深思熟虑地更新了这个住宅,准备让其下一位主人定居并成长
主要特征
- 朝向: 后院朝南

- 睡房: 3

- 卫生间: 2

- 车库: 1

- 厨房: 1

重要信息
- 占地面接: 20.75 x 150.00 Feet

- 室内面积: 1100-1500

- 地税: $ 5331.00

- E14033668

- 地产公司: CENTURY 21 ATRIA REALTY INC.
| 房间 | 尺寸(平方米) | 细节描述 | |
|---|---|---|---|
| 客厅 Rm | 3.00x2.71 | 硬木地板, 合并餐饮 |
|
| 晚餐室 Rm | 4.06x2.71 | 硬木地板, 大窗 |
|
| 厨房 | 4.11x4.84 | 瓷砖地板, 走出式甲板, 即吃式厨房 |
|
| Primary B | 4.22x3.43 | 硬木地板, 窗户, 壁橱 |
|
| 第二间卧室 | 3.61x2.92 | 硬木地板, 窗户, 壁橱 |
|
| 第三间卧室 | 3.15x2.76 | 硬木地板, 窗户, 壁橱 |
|
| 娱乐室reatio | 10.97x4.28 | 顶灯 |
| 卫生间 | 卫浴件数 | 所在楼层 | |
|---|---|---|---|
| 1间 | 4件套 | Second |
|
| 1间 | 3件套 | Basement |
房屋简介
房屋位于东约克Pape and Cosburn交界附近, 这间3房2卫单车库两层独立房户型朝南向. 43 Torrens Ave拥有单分离式停车位. 房屋及周边设施包括UpgradedInsulation和CarpetFree等. 客厅 Rm, 晚餐室 Rm和 厨房在主层.房屋市场分析
出售
出租
同类房屋价值较去年同期上涨 7%。
租金水平较去年同期上涨 37.4%。
近期同类房屋估值范围
$1,080,000 – $1,470,000
近期 6 个月租金范围
$3,250 – $4,750/月
这套房屋与同类房源相比如何
市场冷热度
强卖方市场
强卖方卖方平衡买方强买方
同类房屋库存偏低,市场明显有利于卖家。
典型成交时间
7 天
同类房屋目前约 7 天成交,较去年同期更快。
价格水平
低 17.5%
当前叫价低于同类房屋的估算价值。
社区概况
该物业所在社区为租赁住房占比较高的社区,住宅类型以公寓和共管公寓为主。约有44%的居民拥有本科或以上学历,另有18%的居民拥有大专学历。公共交通是当地居民常用的通勤方式之一,同时不少居民也选择驾车。
学校信息
小学
-
-
-
-
-
-
中学
-
对口学区学校排名: 489/746 (分数: 5.4) 5年平均分: 492/746 (分数: 5.1)距离学校2.1公里 (开车大约6分钟)
-
-