Greenwood-Coxwell, Toronto, M4J 1H3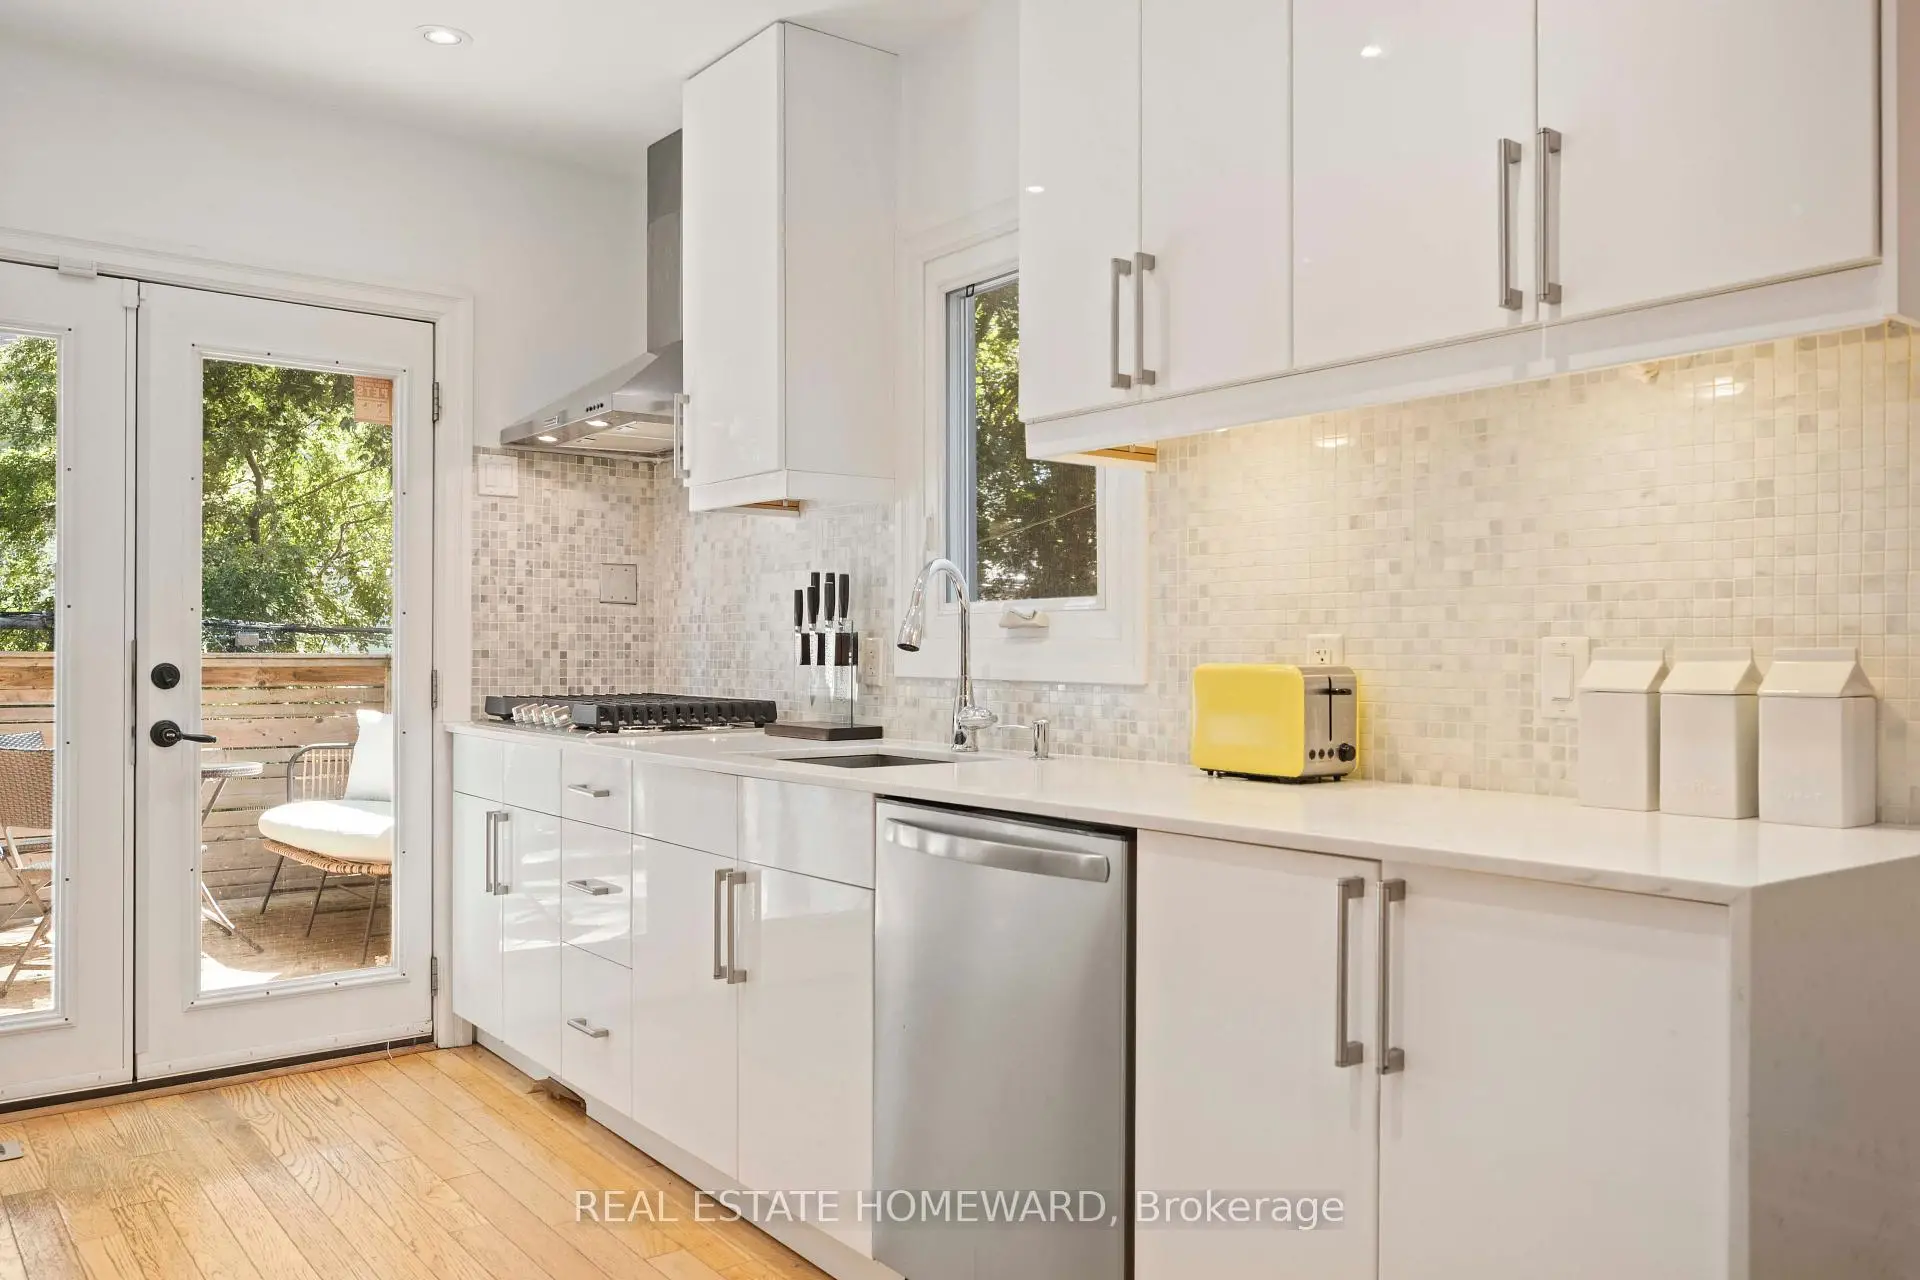

房屋信息
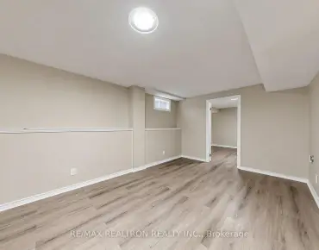
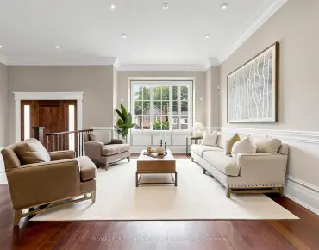
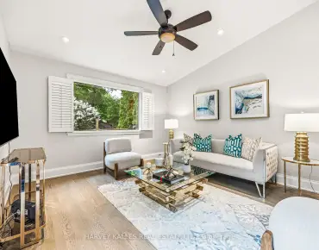
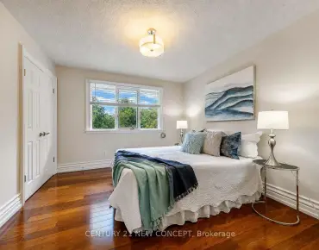
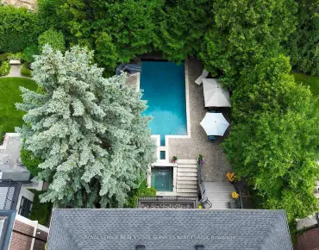
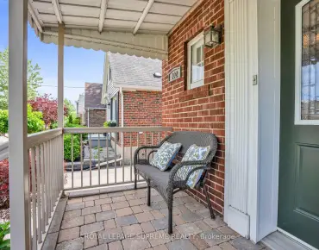
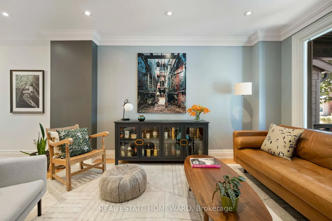
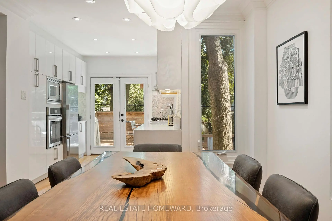
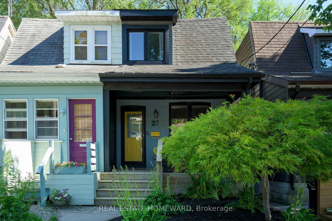
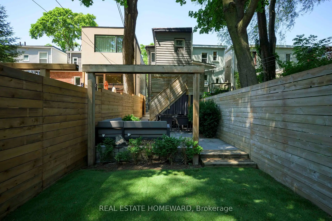
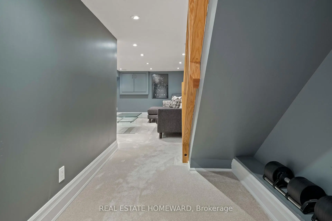
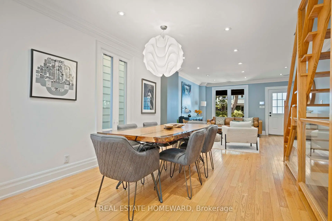
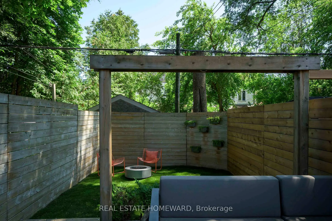
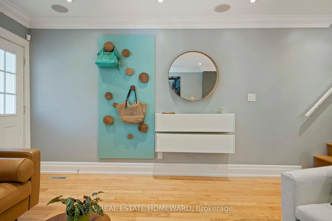
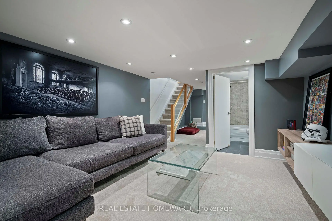
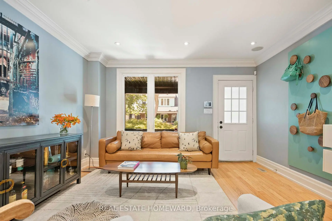
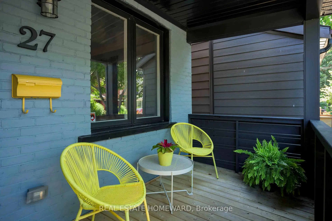
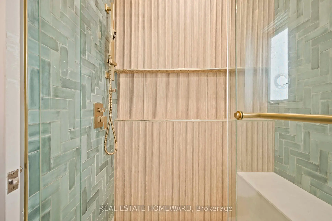
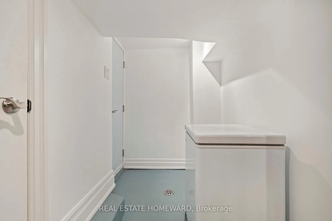
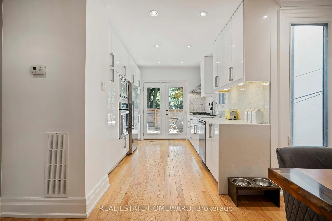
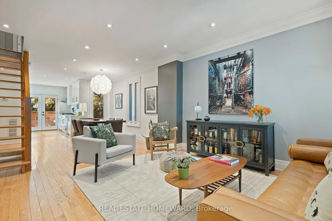
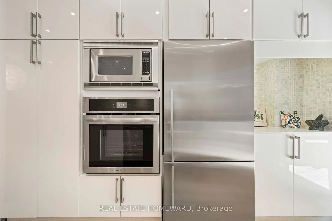
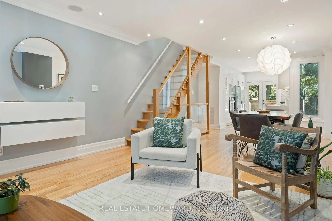
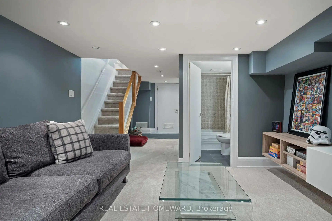
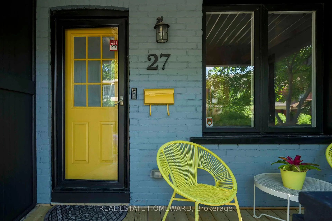
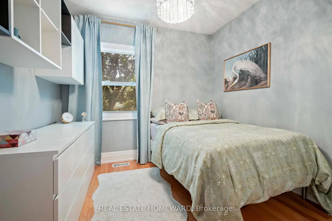
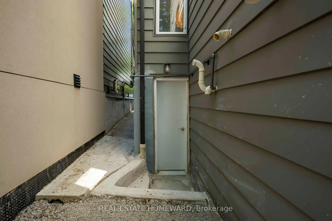
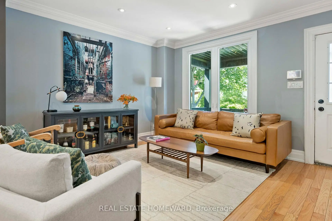
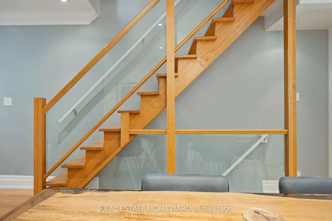
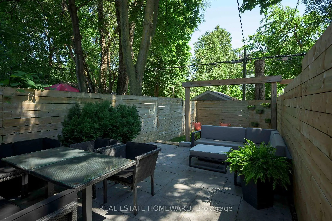
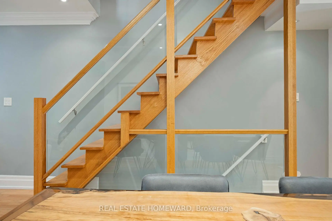
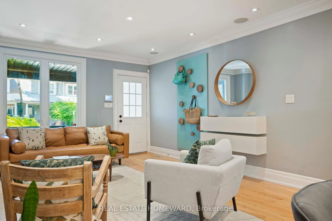
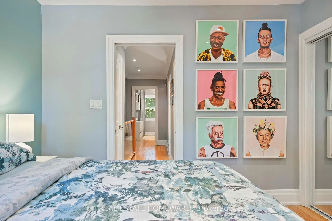
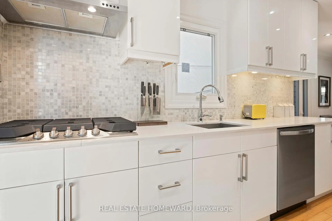
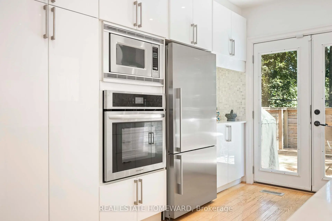
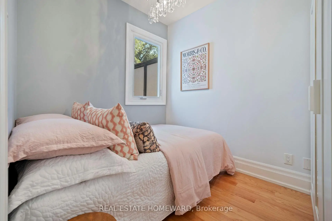
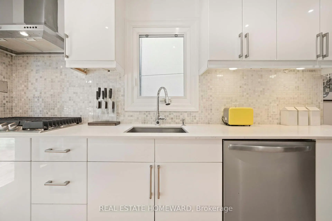
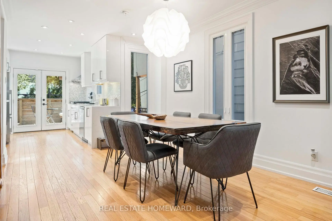
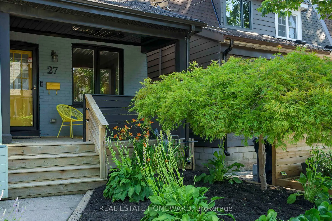
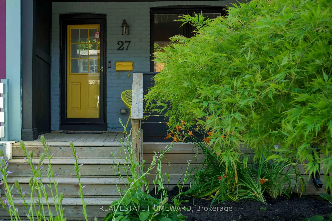
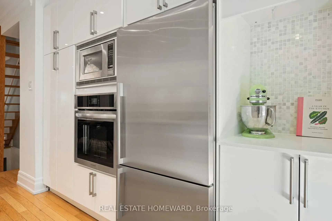
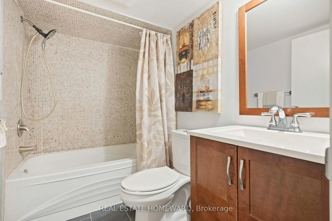
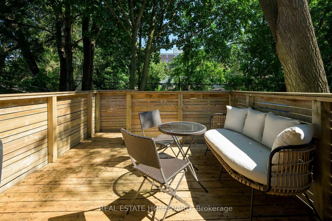
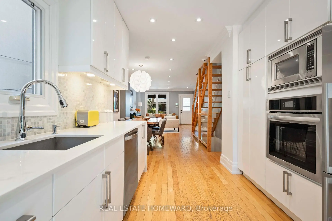
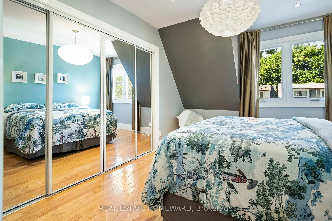
Welcome to clever, high impact design at 27 Mountalan. A bright, modern home with warm energy that gives every space its own personality. The main floor serves up a surprisingly spacious living room, a dining room ready for everything from Friendsgiving to board game rivalries, and a sleek galley kitchen with loads of storage, generous prep space, and gorgeous appliances. Walk out to an elevated deck with a treed view - the perfect perch for morning espresso or evening drinks within your private greenspace. Float upstairs to find 3 delightful bedrooms, a handy linen closet, and a spa-inspired emerald bathroom. Follow the yellow brick road downstairs to where the fun happens: a large rec room with built-ins, second full bath, laundry room with storage, and walkout to your outdoor wonderland. With a welcoming front porch, elevated deck with gas BBQ hook-up, outdoor living and dining area with movie-night potential, and a rear firepit retreat made for late-night laughs and marshmallow diplomacy, you have four distinct hangout zones that deserve their own standing ovation. When you do venture out, you are on Monarch Park's sweetest little cul-de-sac at the centre of Danforth Village, and part of a community that still borrows cups of sugar. You'll quickly become one of those people who won't stop talking about their neighbourhood. Felstead Playground is just a stone's throw away, where park dates, dog walks and kid wrangling can happen on autopilot. Wander 3 minutes farther and Monarch Park delivers the goods-off-leash fun, a fab gym for your muscle era, skating, and a true Olympian pool. Greenwood Station is a 4-min stroll, the DVP is within easy reach, and the hood is packed with favourites like The Wood Owl, Red Rocket, and Maha's. With a deliciously diverse dining scene around every corner, the neighbourhood is basically an excuse to forget what's in your fridge. A beautifully updated home with personality, in a neighbourhood with even more of it.
主要特征
- 朝向: 后院朝南

- 睡房: 3

- 卫生间: 2

- 车库:

- 厨房: 1

重要信息
- 占地面接: 15.67 x 100.00 Feet

- 室内面积: 1100-1500

- 地税: $ 5098.00

- E13538358

- Listing contracted with: REAL ESTATE HOMEWARD
| 房间 | 尺寸(平方米) | 细节描述 | |
|---|---|---|---|
| 客厅 Rm | 4.52x403.00 | 硬木地板, 顶灯 |
|
| 晚餐室 Rm | 4.20x4.03 | 硬木地板, 顶灯 |
|
| 厨房 | 3.43x2.88 | 走出式甲板, 智能家电 |
|
| Primary B | 3.64x3.33 | 硬木地板, 墙到墙衣柜 |
|
| 第二间卧室 | 3.40x2.89 | 硬木地板 |
|
| 第三间卧室 | 2.76x2.12 | 硬木地板 |
|
| 娱乐室reatio | 8.52x3.70 | 地毯, 走出式花园, 4 件套卫生间 |
| 卫生间 | 卫浴件数 | 所在楼层 | |
|---|---|---|---|
| 1间 | 3件套 | Second |
|
| 1间 | 4件套 | 低层 |
房屋简介
房屋位于东约克Greenwood and Danforth交界附近, 这间3房2卫车库两层半独立房户型朝南向. 房屋及周边设施包括OnDemandWaterHeater,CountertopRange和Built-InOven等. 客厅 Rm, 晚餐室 Rm和 厨房在主层; 娱乐室reatio在楼下.学校信息
- Earl Haig公立小学 (Grade:JK-8) 449/3037
- Monarch Park公立高中 (Grade:9-12) 503/739
- St. Brigid天主教学校 (Grade:JK-8) 1119/3037
- Bowmore Road Junior and公立初中 (Grade:JK-8) 1195/3037
- Earl Haig公立小学 (Grade:JK-8) 449/3037
- Wilkinson公立小学 (Grade:JK-6) 346/3037