
房屋信息
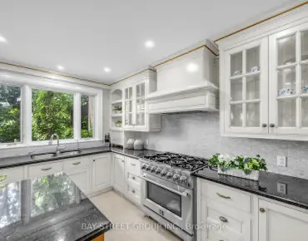
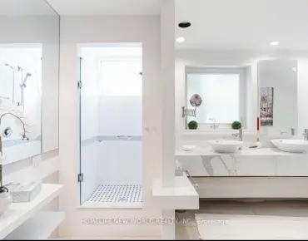
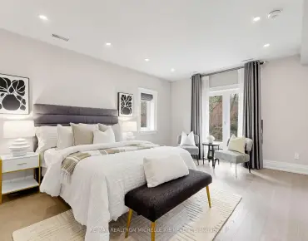
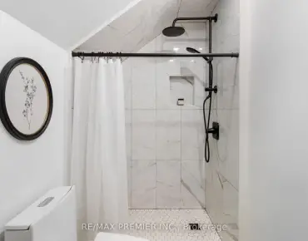
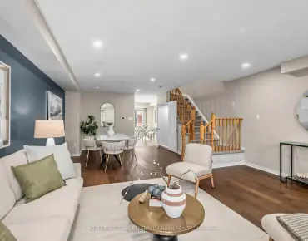
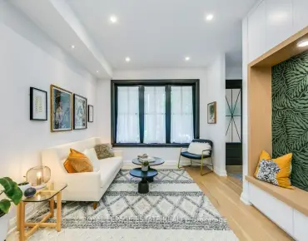
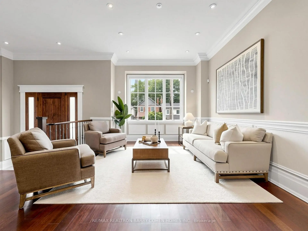
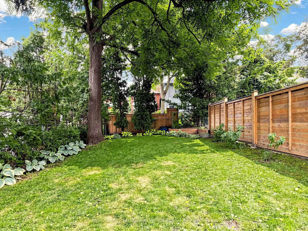
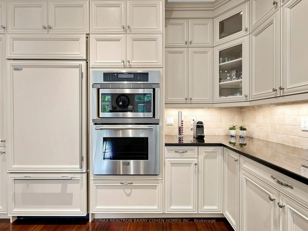
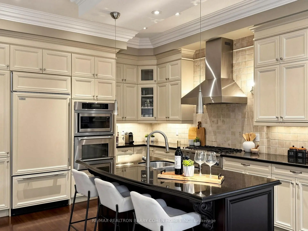
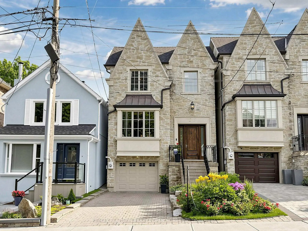
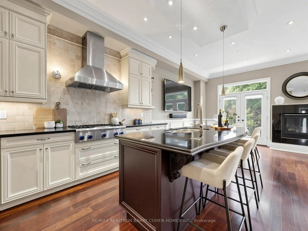
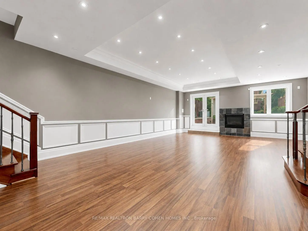
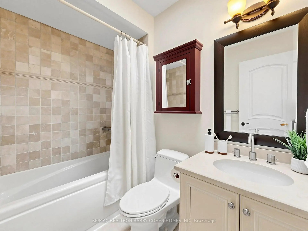
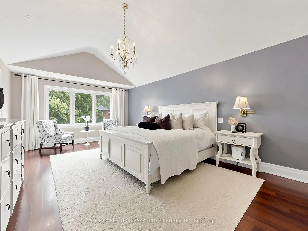
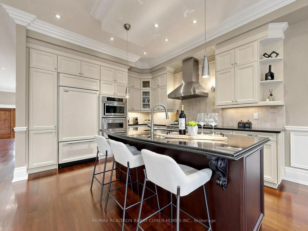
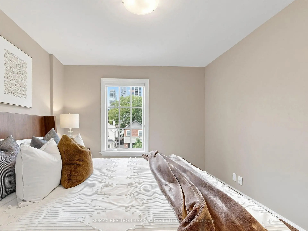
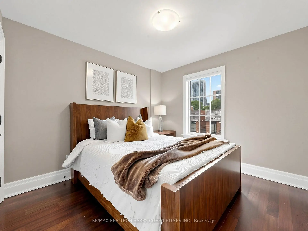
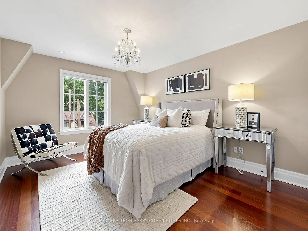
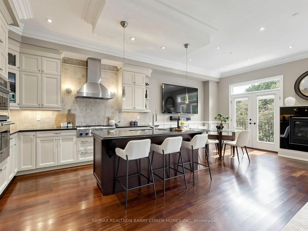
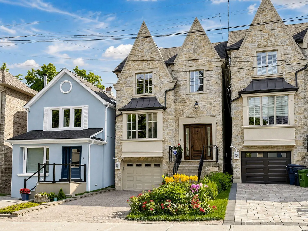
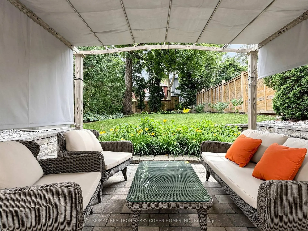
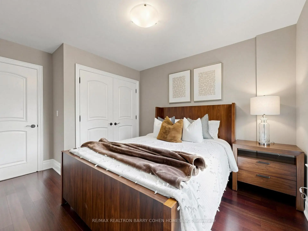
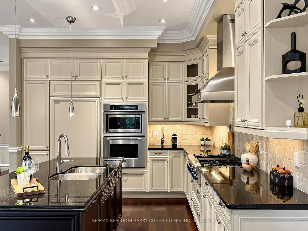
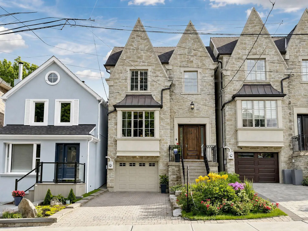
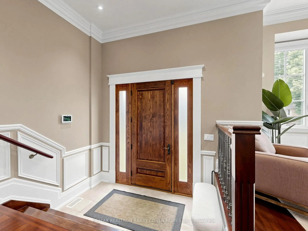
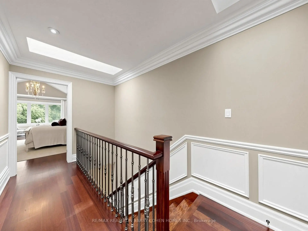
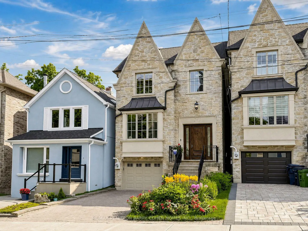
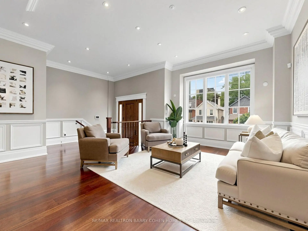
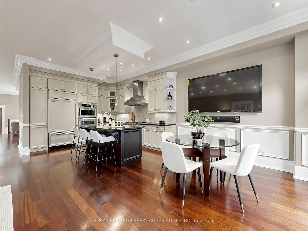
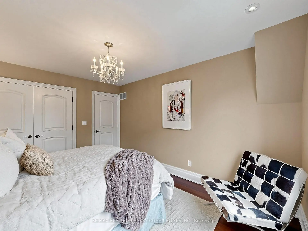
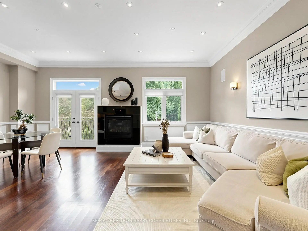
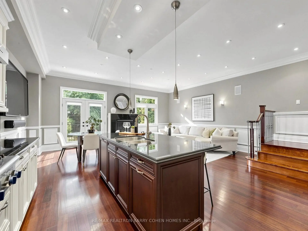
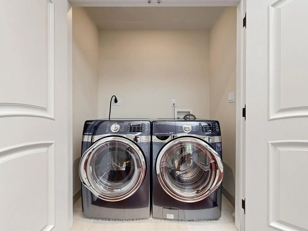
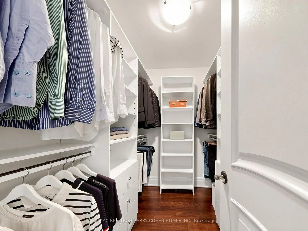
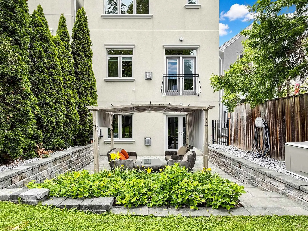
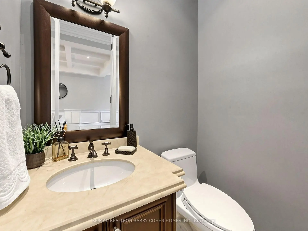
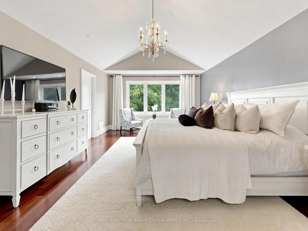
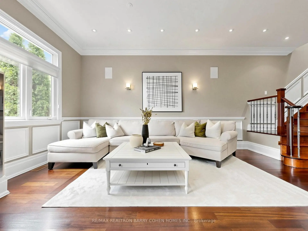
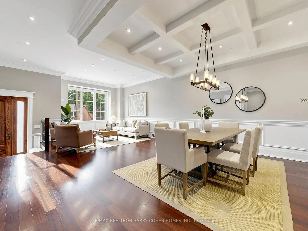
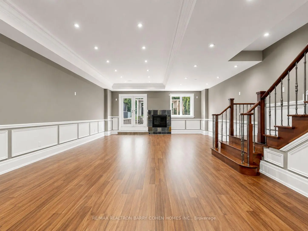
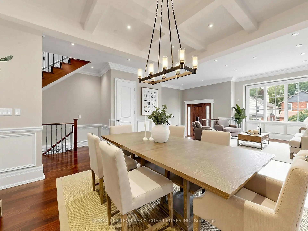
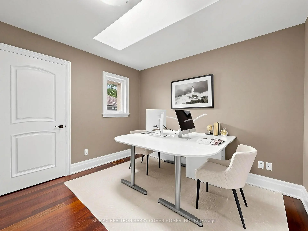
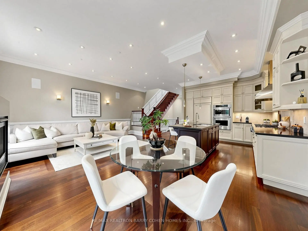
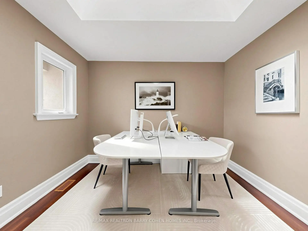
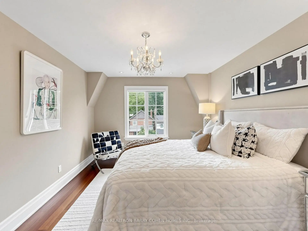
Nestled on one of Davisville Village's most coveted streets, this beautifully maintained detached family home offers the perfect blend of timeless elegance, thoughtful design and everyday convenience. Featuring a rare built-in garage, private driveway and a sun-filled south-facing backyard, this is the home growing families have been waiting for.Step inside to soaring 10-foot ceilings, rich hardwood floors and bright, inviting principal rooms designed for both comfortable family living and effortless entertaining. The open-concept kitchen flows seamlessly into the spacious family room with a gas fireplace and walkout to the professionally landscaped garden, complete with a brand-new interlock patio-creating the perfect backdrop for summer barbecues, children's play and memorable gatherings.The second floor offers four generous bedrooms, including a spacious primary retreat with a luxurious 7-piece ensuite and walk-in closet. Three additional bedrooms, each with hardwood floors, large windows and closets, share a well-appointed 4-piece bath, while the convenient second-floor laundry makes busy family life effortless.The bright walkout lower level provides exceptional flexibility for a recreation room, home office, gym or guest space with direct access to the backyard through upgraded security glass doors.Lovingly maintained by the same owners for nearly a decade, this exceptional home is ideally located within one of Toronto's most desirable school districts and just steps to parks, cafés, restaurants, the subway and every convenience that makes Davisville Village one of the city's most sought-after neighbourhoods. Simply move in and enjoy everything this remarkable family home has to offer.
主要特征
- 朝向: 后院朝南

- 睡房: 4

- 卫生间: 4

- 车库: 1

- 厨房: 1

重要信息
- 占地面接: 24.75 x 142.75 Feet

- 室内面积: 2500-3000

- 地税: $ 14049.00

- C13525184

- Listing contracted with: RE/MAX REALTRON BARRY COHEN HOMES INC.
| 房间 | 尺寸(平方米) | 细节描述 | |
|---|---|---|---|
| 门厅 | 2.57x1.82 | 陶瓷地板, 2 件套卫生间 |
|
| 客厅 Rm | 8.31x5.23 | 合并餐饮, 硬木地板, 煤气壁炉 |
|
| 晚餐室 Rm | 8.31x5.23 | 合并客厅, 硬木地板, |
|
| 厨房 | 4.08x2.66 | 合并家庭房, 硬木地板 |
|
| 家庭房 Rm | 5.10x3.92 | 合并厨房, 硬木地板, 煤气壁炉 |
|
| 早餐室 | 3.39x2.48 | 合并厨房, |
|
| Primary B | 6.44x4.03 | , , 6pcs卫生间套间 |
|
| 第二间卧室 | 3.27x2.92 | 硬木地板, 双壁橱, 4 件套卫生间 |
|
| 第三间卧室 | 4.25x3.36 | 硬木地板, 双壁橱 |
|
| 第四间卧室 | 3.28x3.07 | 硬木地板, 壁橱, |
|
| 娱乐室reatio | 9.02x6.18 | 硬木地板, 走出式花园, 步入车库 |
| 卫生间 | 卫浴件数 | 所在楼层 | |
|---|---|---|---|
| 1间 | 2件套 | 主层 |
|
| 1间 | 4件套 | 低层 |
|
| 1间 | 4件套 | Second |
|
| 1间 | 6件套 | Second |
房屋简介
房屋位于Yonge St & Eglinton Ave W交界附近, 这间4房4卫单车库两层独立房户型朝南向. 219 Hillsdale Ave E拥有单停车位. 房屋及周边设施包括CentralVacuum等. 门厅, 客厅 Rm, 晚餐室 Rm, 厨房, 家庭房 Rm和 早餐室在主层; 娱乐室reatio在楼下.学校信息
- Eglinton公立小学 (Grade:JK-5) 1764/3064
- Hodgson公立初中 (Grade:6-8)
- North Toronto公立高中 (Grade:9-12) 42/739
- St. Monica天主教学校 (Grade:JK-8) 1119/3037
- Glenview公立初中 (Grade:7-8)
- John Fisher公立小学 (Grade:0-6)
- Eglinton公立小学 (Grade:JK-5) 1764/3064