
房屋信息
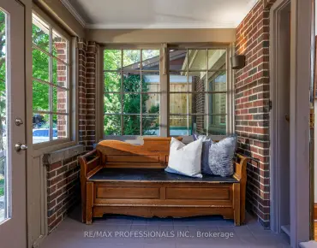
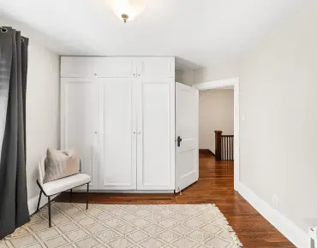
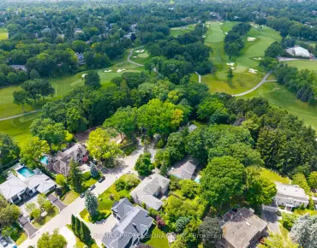
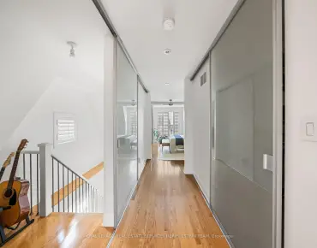
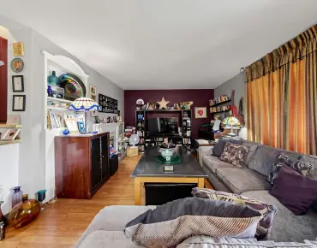
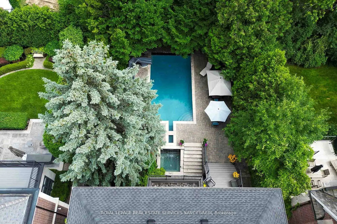
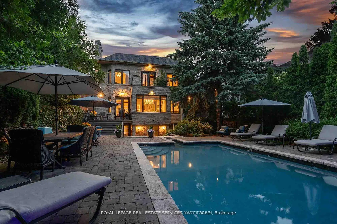
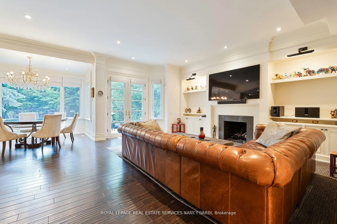
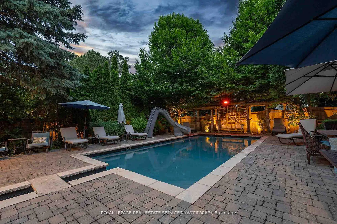
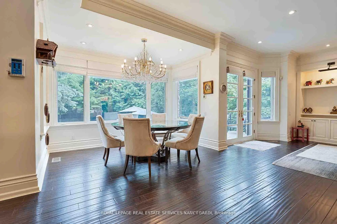
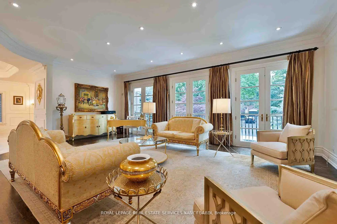
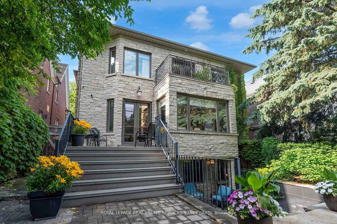
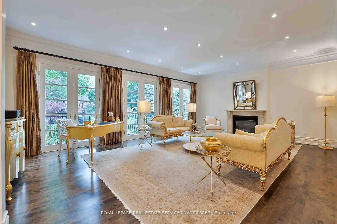
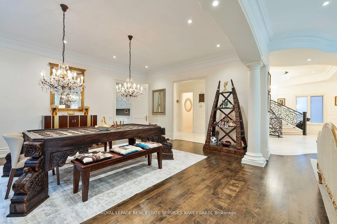
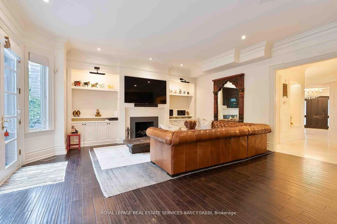
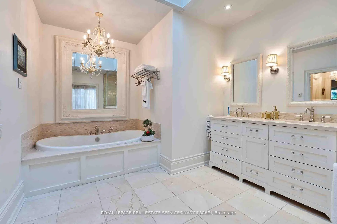
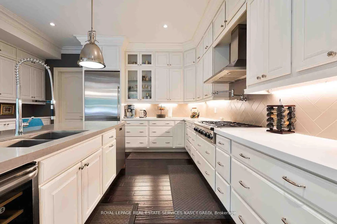
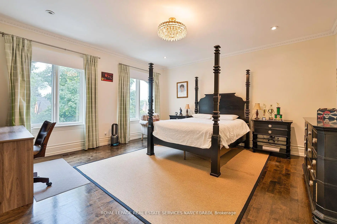
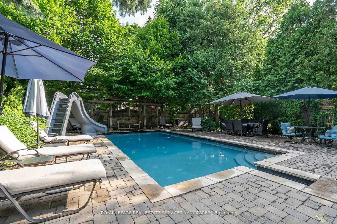
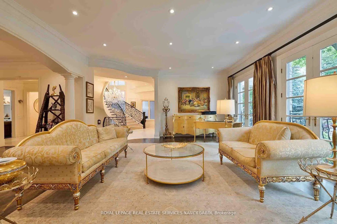
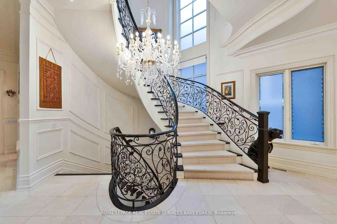
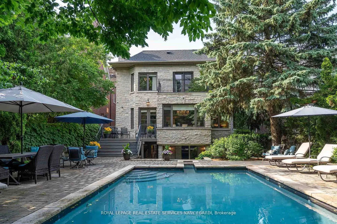
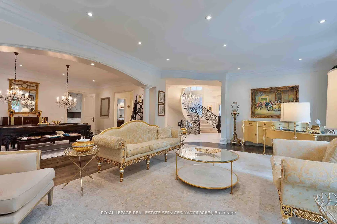
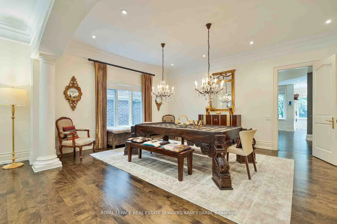
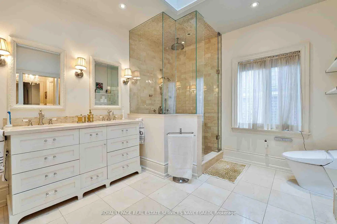
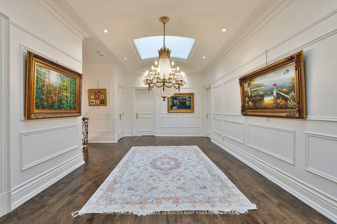
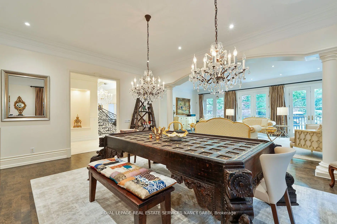
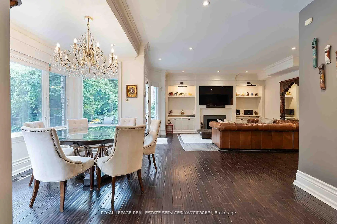
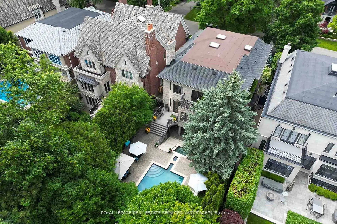
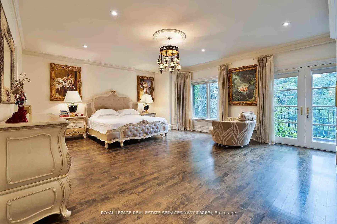
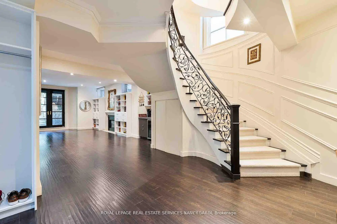
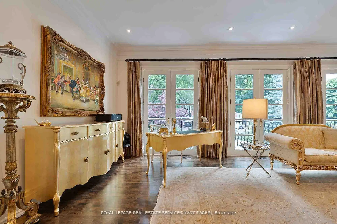
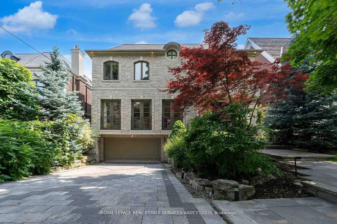
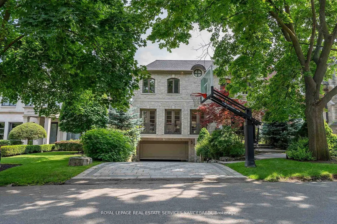
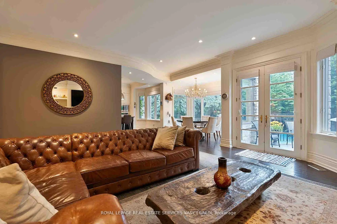
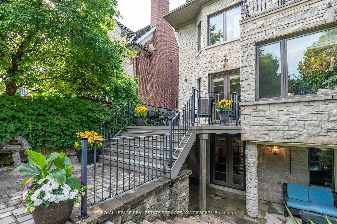
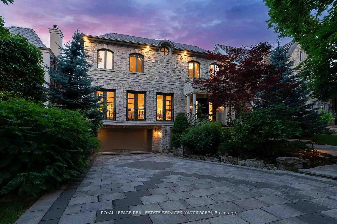
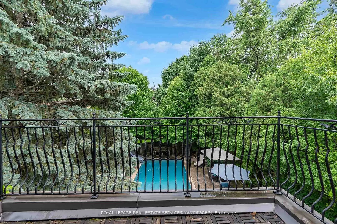
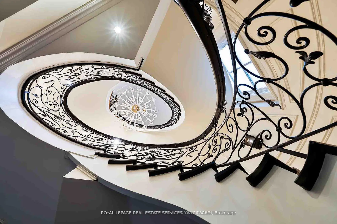
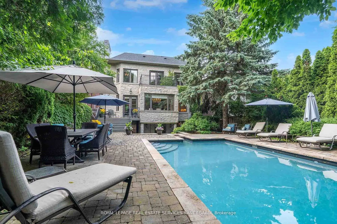
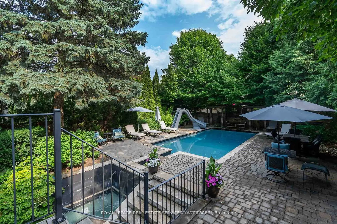
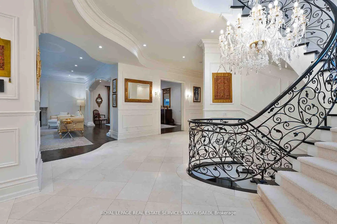
Experience The Epitome Of Luxury In This One-of-a-kind Glamorous Home On The Most Desired Streets In The Lawrence Park South Neighbourhood, The Closest Walking Street To The Toronto French School .135 Buckingham Ave Stands As A Timeless Architectural Marvel Plus A Resort-Style Backyard. As You Enter Through The Majestic 2-Story Grand Entrance, You'll Be Enveloped In An Ambiance Of Opulence, Highlighted By A Staircase. The Expansive Living Areas Showcase High Ceilings And Meticulous Attention To Detail, Seamlessly Blending Contemporary Design With Timeless Craftsmanship To Create An Atmosphere Of Refined Indulgence. The Main Level Offers A Spacious Family Room Flowing Into A Gourmet Kitchen Equipped With State-of-the-art Appliances, Formal Living Room And Formal Dining Room. Upstairs, Discover An Opulent Primary Suite Featuring Two Custom-Designed Walk-In Closets And Primary Baths, Along With 3 Additional Bedrooms .Step Outside To The Backyard, A True Private Resort-Like Paradise, Featuring A Large Shimmering Swimming Pool With a Water Slide At The Deep End , Jacuzzi And Sunken Siting Areas. A Soothing Waterfall Sound That Can Be Enjoyed In The Backyard or From Master Bedroom Balcony . Embrace The Luxury Of Living In Your Own Private Oasis, A Truly Unique And Unparalleled Home. With A Major Emphasis On Security And Privacy, This Home Is Surrounded By Very Tall Trees That Shield The Residence And Backyard. PUBLIC OPEN HOUSE: September 20th & 21st from 2PM to 4PM.
主要特征
- 朝向: 后院朝南

- 睡房: 4

- 卫生间: 5

- 车库: 2

- 厨房: 1

重要信息
- 占地面接: 50.00 x 150.00 Feet

- 室内面积: 3500-5000

- 地税: $ 27818.00

- C13539046

- Listing contracted with: ROYAL LEPAGE REAL ESTATE SERVICES NANCY SAEDI
| 房间 | 尺寸(平方米) | 细节描述 | |
|---|---|---|---|
| 门厅 | 3.80x3.42 | , 开放式概念, 大理石地板 |
|
| 第二间卧室 | 5.13x4.31 | , 双壁橱, 半套卫生间 |
|
| 客厅 Rm | 7.63x5.45 | , 煤气壁炉, 法式门 |
|
| 厨房 | 5.75x4.55 | 不锈钢电器, 中心岛 |
|
| 第三间卧室 | 4.95x4.90 | , 半套卫生间, |
|
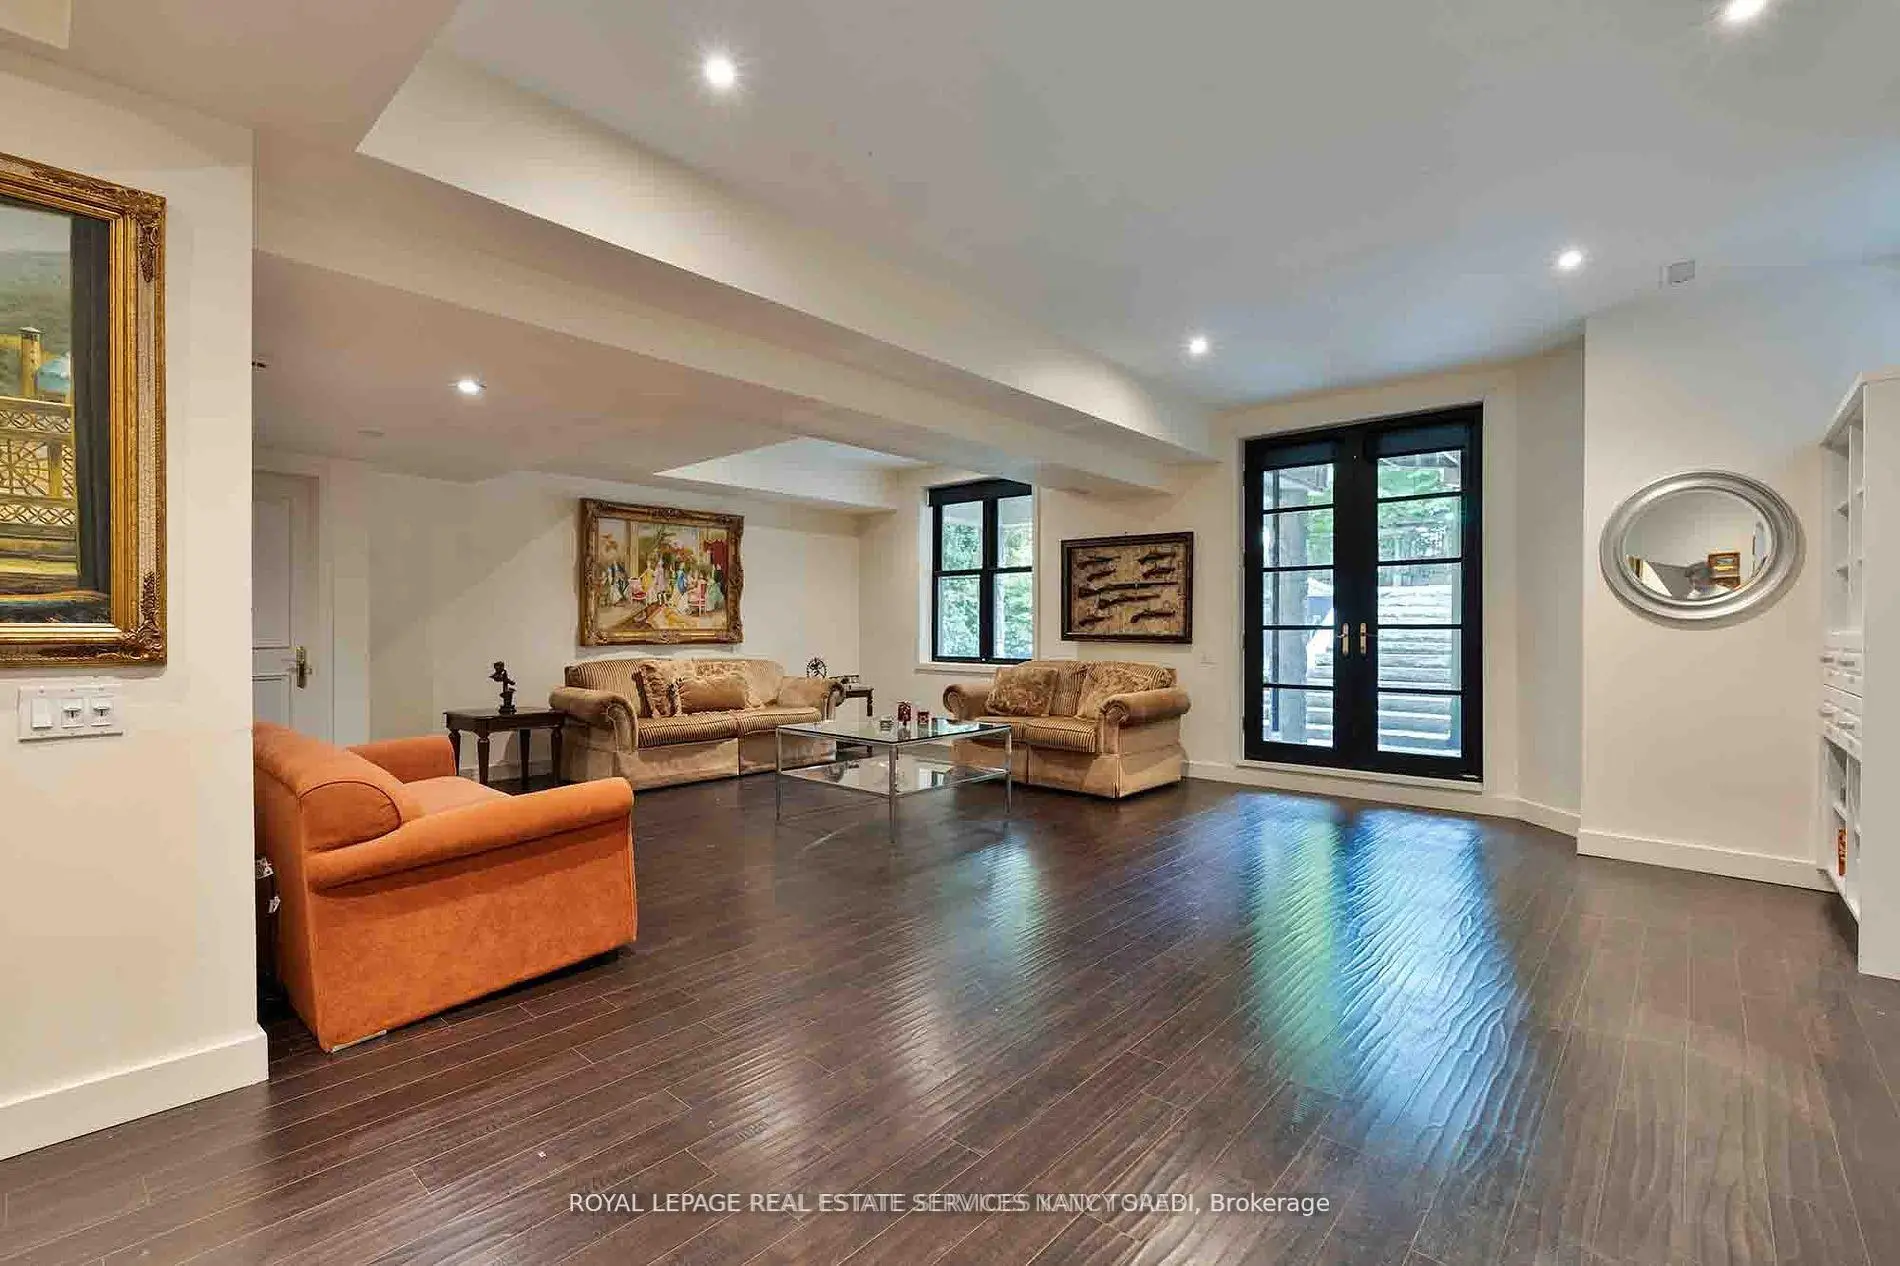
| 娱乐室reatio | 8.77x4.58 | 走出式池, 法式门, 煤气壁炉 |
|
| 第四间卧室 | 4.21x4.11 | 4 件套卫生间, 双壁橱 |
|
| 早餐室 | 4.75x3.45 | , 大窗 |
|
| 家庭房 Rm | 5.75x5.65 | 走出式门廊, 煤气壁炉, |
|
| Primary B | 6.70x5.45 | , 5pcs卫生间套间, 大窗 |
|
| 卧室 | 3.90x3.13 | 大窗, 双壁橱 |
|
| 晚餐室 Rm | 5.85x4.89 | 顶灯, 硬木地板, 大窗 |
| 卫生间 | 卫浴件数 | 所在楼层 | |
|---|---|---|---|
| 1间 | 5件套 | Second |
|
| 2间 | 4件套 | Second |
|
| 1间 | 3件套 | 低层 |
|
| 1间 | 2件套 | 主层 |
房屋简介
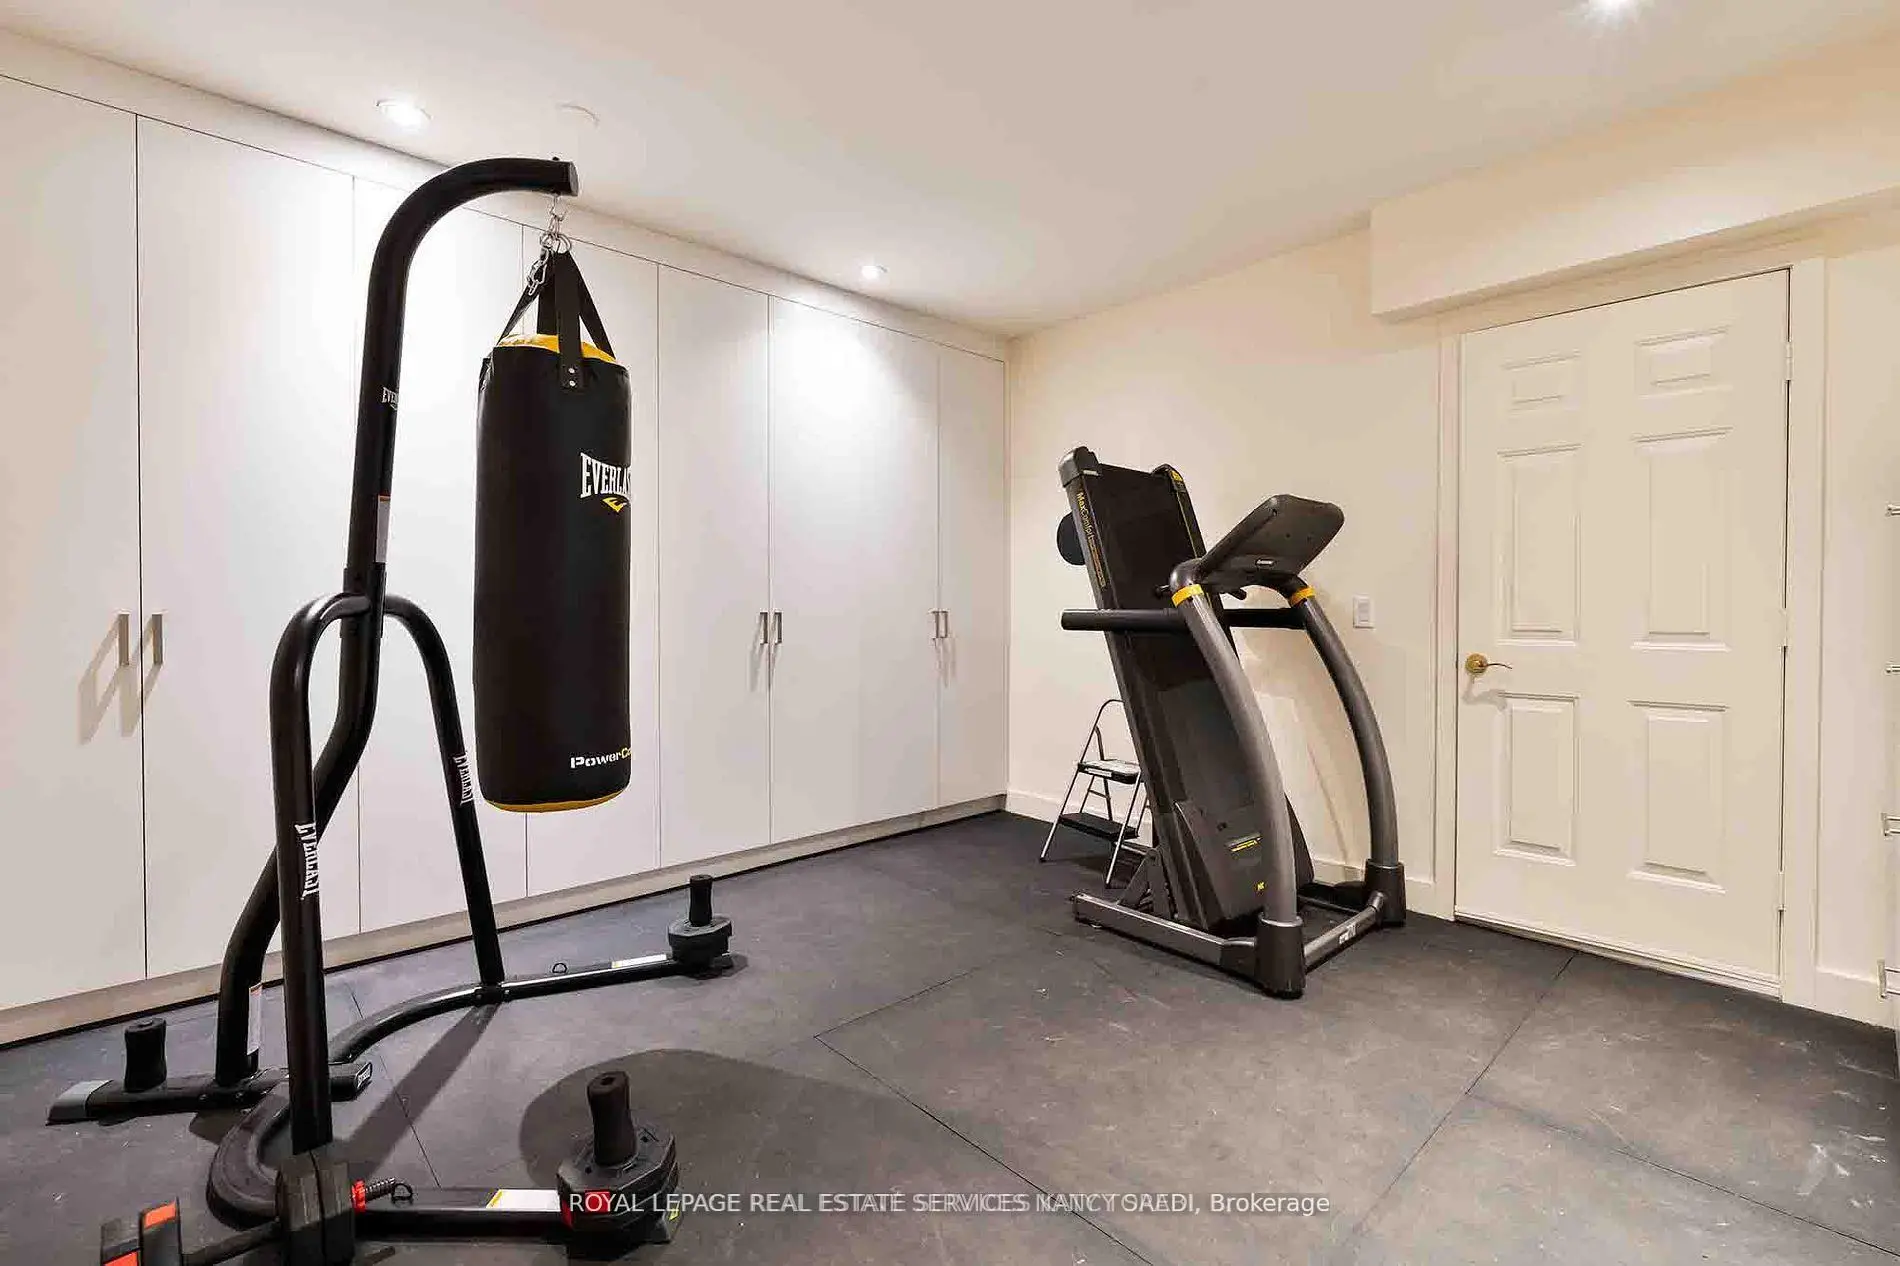
房屋位于北约克豪宅社区跑马径Mildenhall Rd and Lawrence Ave E交界附近, 这间4房5卫双车库两层独立房户型朝南向. 135 Buckingham Ave拥有双停车位. 地下室完全装修并有楼梯直通地上出口可以直接到后院. 房屋及周边设施包括Other等. 门厅, 客厅 Rm, 厨房, 早餐室, 家庭房 Rm和 晚餐室 Rm在主层; 娱乐室reatio和 卧室在楼下.学校信息
- Bedford Park公立小学 (Grade:JK-8) 267/3037
- York Mills公立高中 (Grade:9-12) 52/739
- Northern公立中学 (Grade:9-12) 209/739
- Blessed Sacrament天主教学校 (Grade:JK-8) 149/3037
- Forest Hill Junior and公立初中 (Grade:JK-8) 97/3037
- John Fisher公立小学 (Grade:0-6)
- Glenview公立初中 (Grade:7-8)