North Riverdale, Toronto, M4K 1H8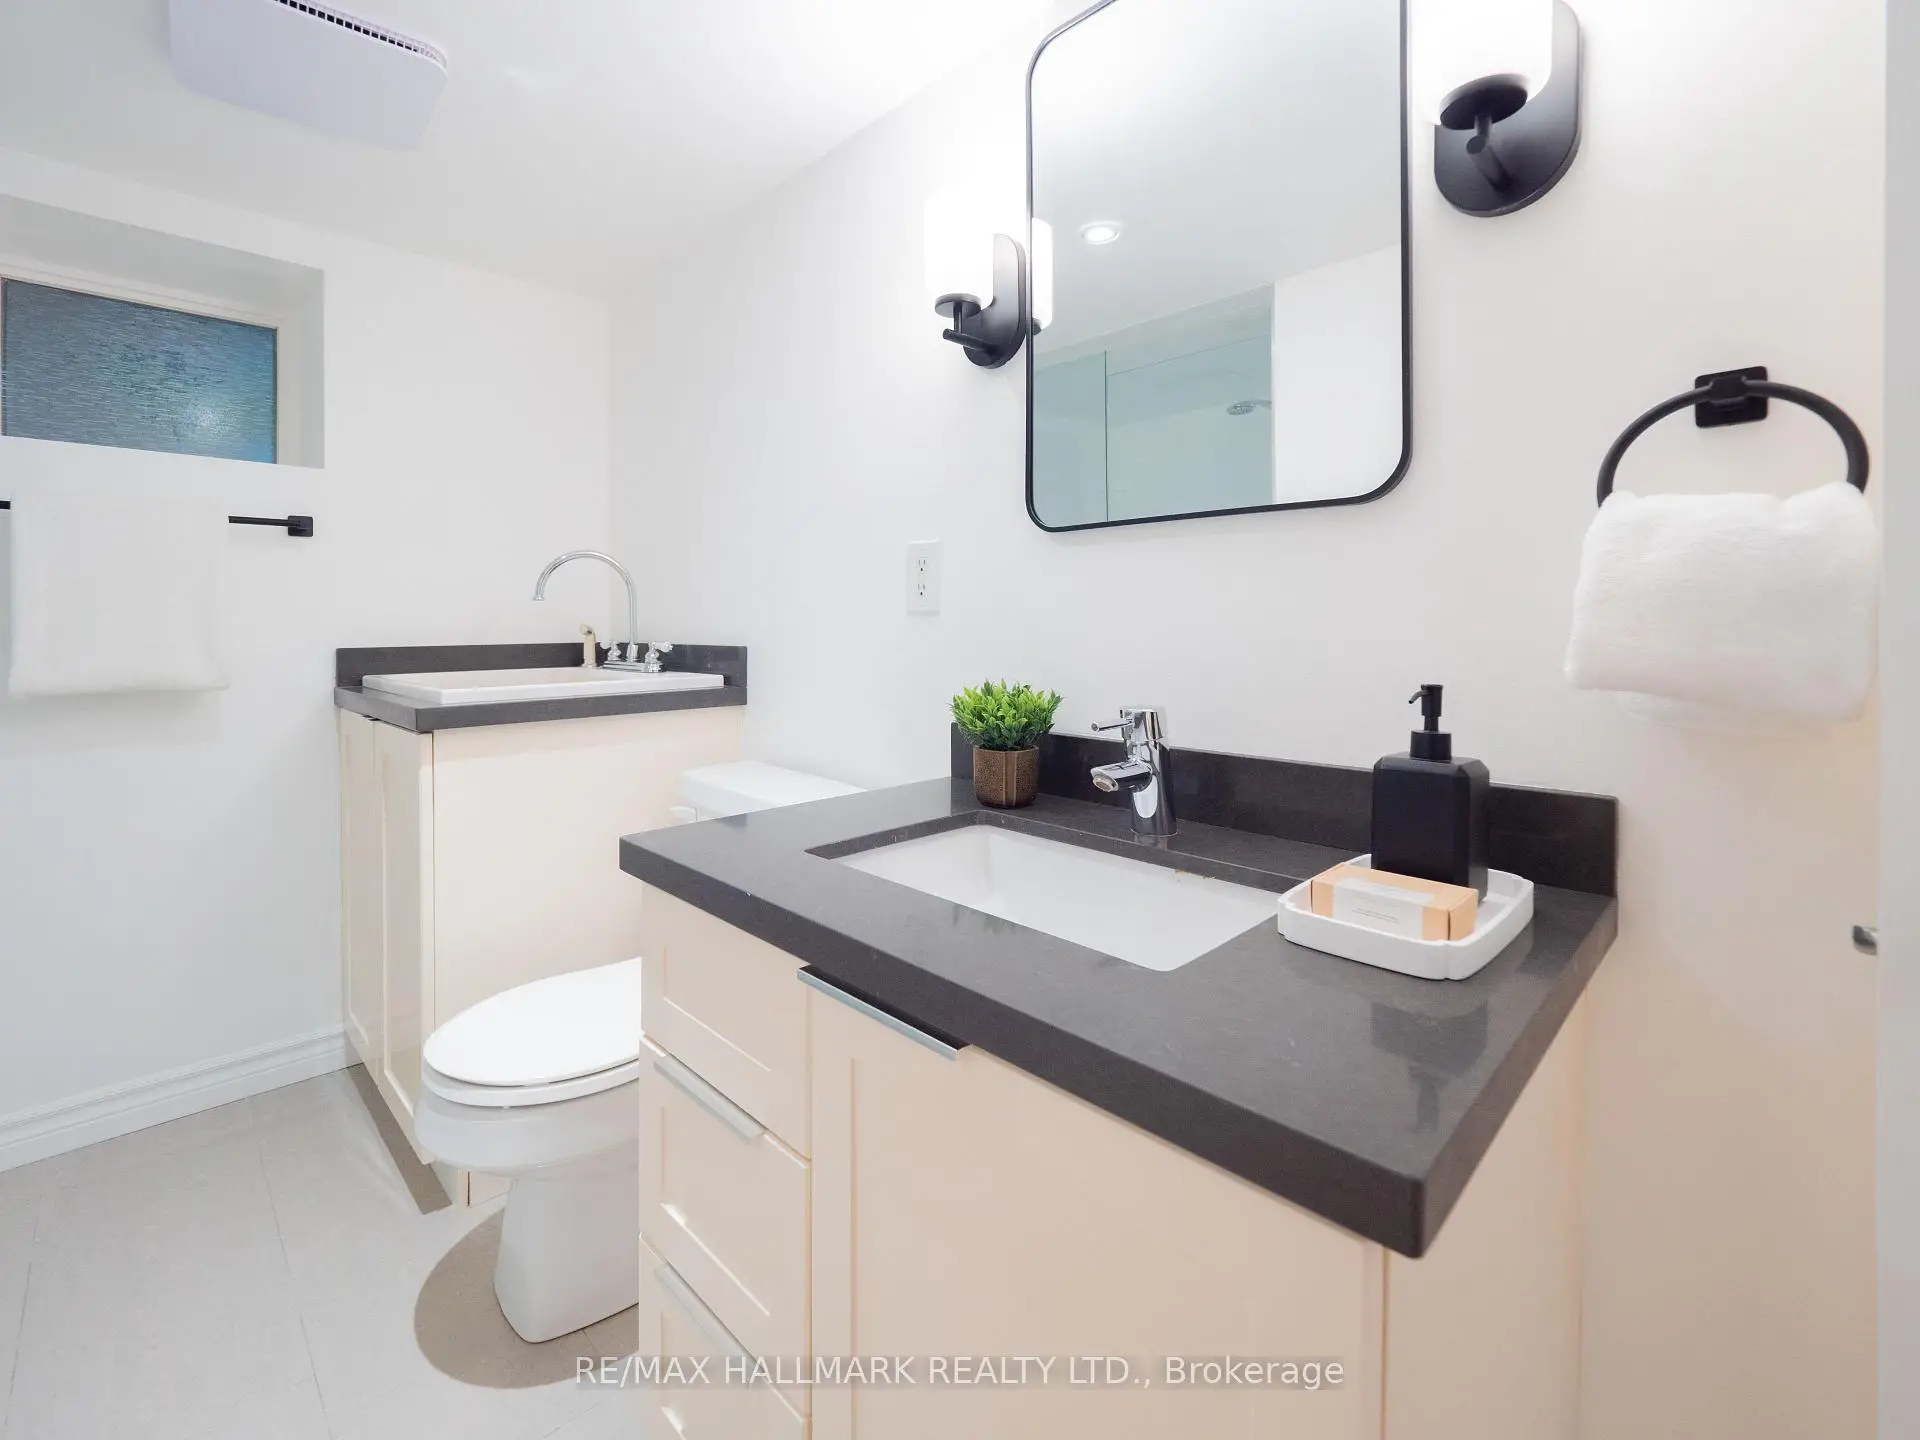

房屋信息
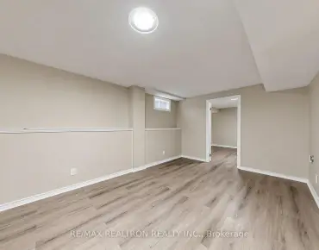
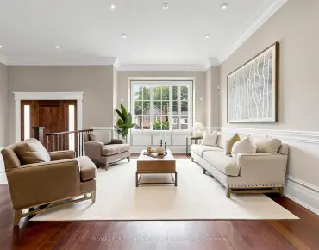
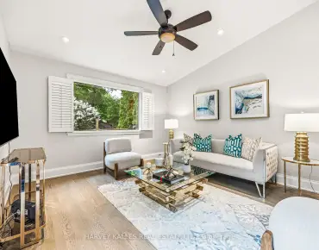
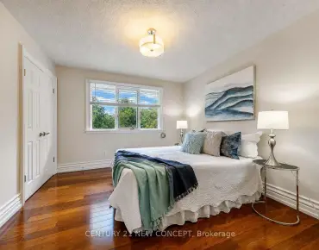
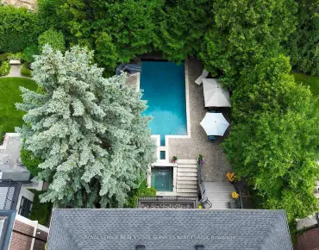
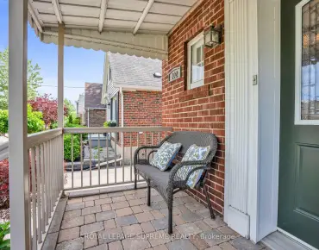
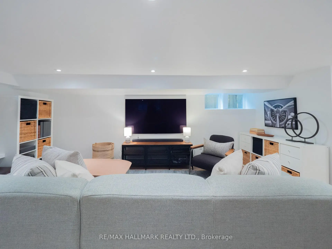
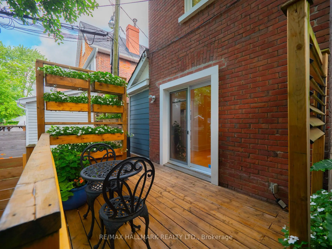
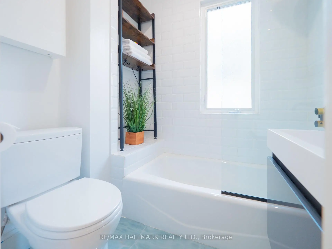
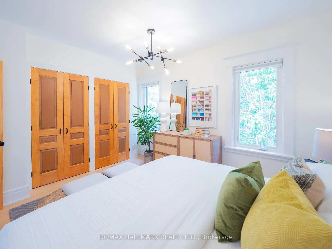
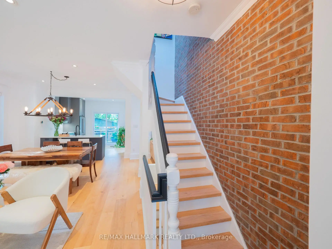
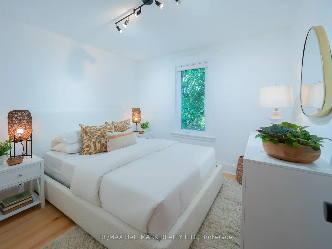
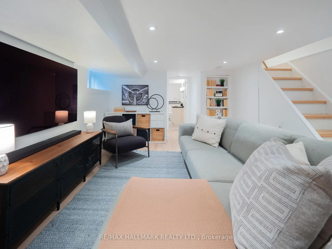
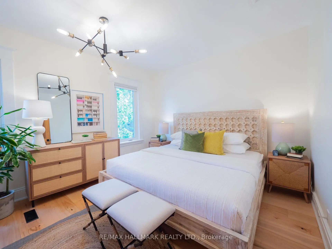
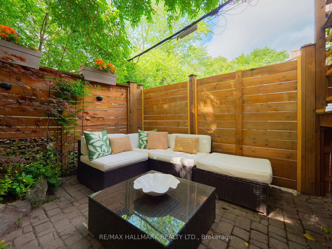
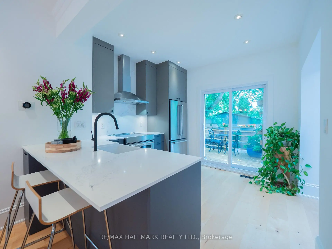
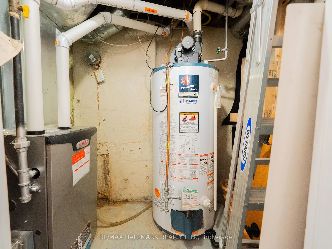
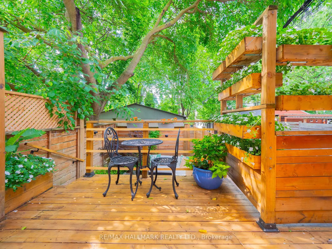
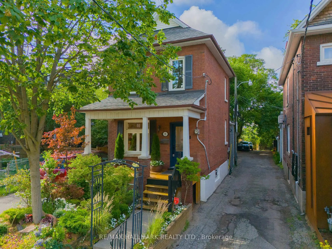
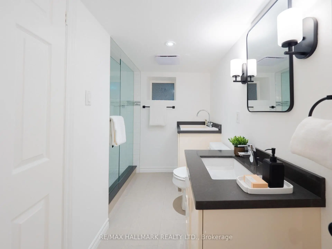
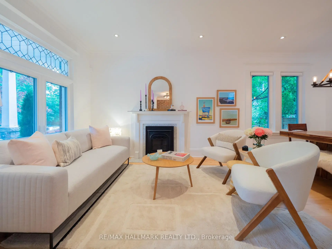
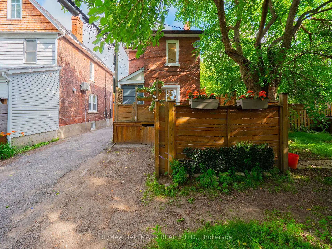
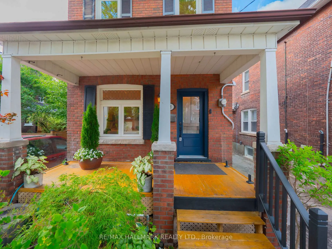
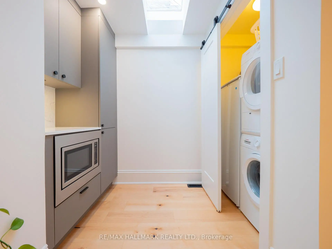
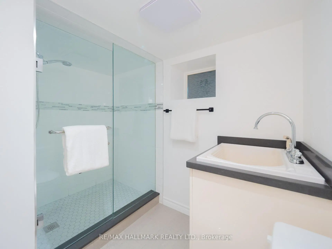
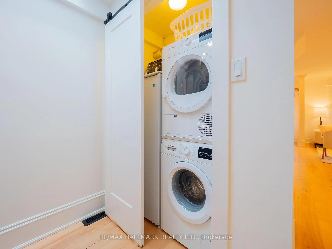
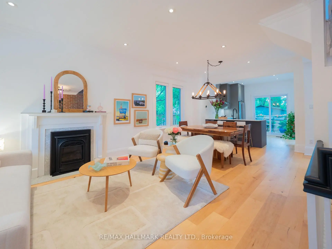
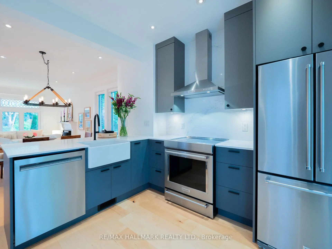
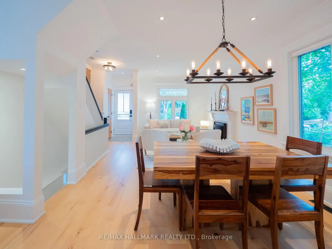
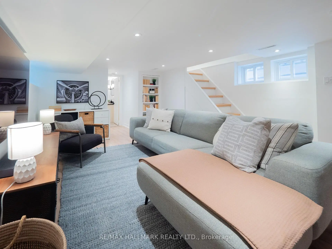
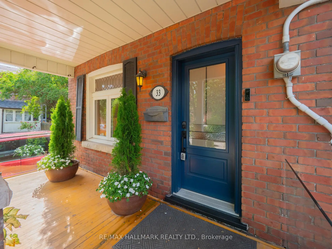
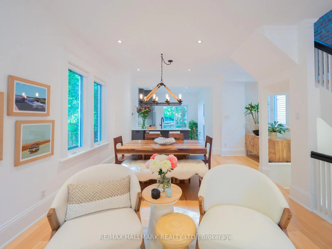
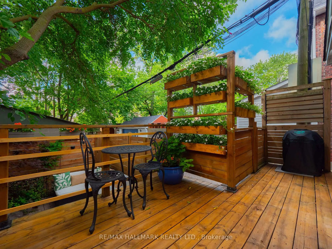
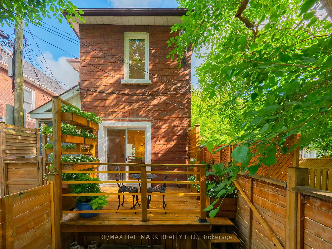
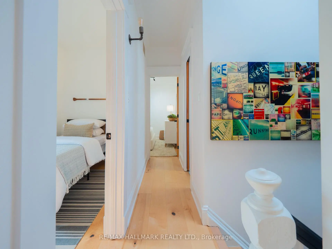
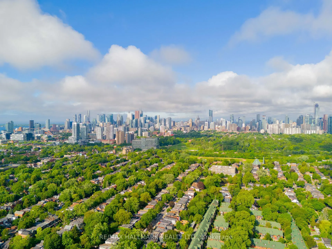
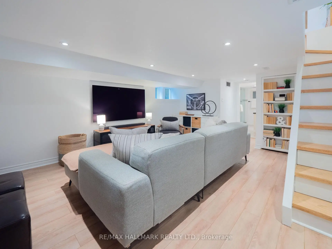
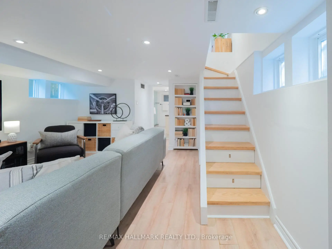
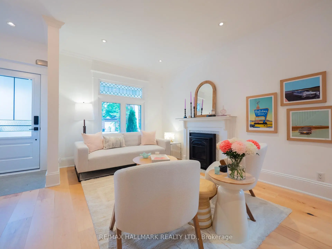
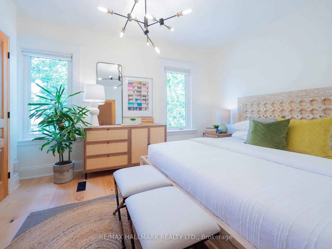
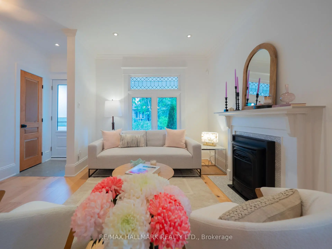
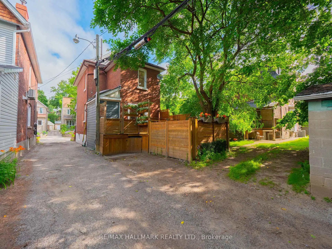
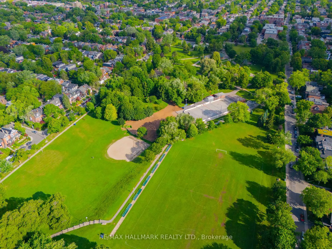
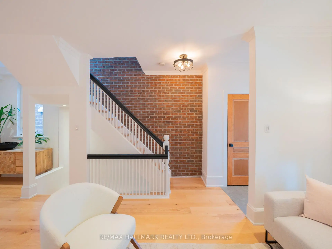
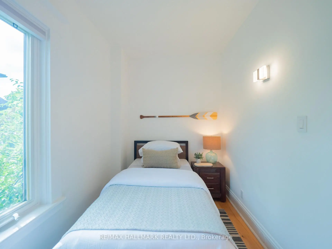
A Rare Offering, Beautifully renovated this gorgeous Detached 2-storey home offers the perfect blend of character and contemporary design. Completely turnkey, every inch has been thoughtfully curated with quality finishes and meticulous attention to detail, allowing you to simply move in and enjoy. The sun-drenched open-concept main floor is designed for both everyday living and effortless entertaining. Rich new maple hardwood floors, a beautiful gas fireplace, and an abundance of natural light create a warm and inviting atmosphere. At the heart of the home is a spectacular custom chef's kitchen featuring bespoke cabinetry, Caesarstone countertops and full-height backsplash, premium KitchenAid stainless steel appliances, and exceptional storage. Walk out to your private south-facing backyard retreat, complete with a charming deck an ideal setting for summer dinners, morning coffee, or relaxing with family and friends. Upstairs you'll find three generous bedrooms, including a luxurious primary suite that easily accommodates a king-size bed and features custom closet organizers. Two beautifully updated bathrooms, convenient main floor laundry, new windows, and a new Lennox high-efficiency furnace and central air conditioning complete this exceptional home. The finished lower level adds valuable living space, creating the perfect family room, media lounge, children's play area, home office, or gym-whatever your lifestyle demands. And then there's the location. Situated on one of Riverdale's most coveted streets, you're just steps from Withrow Park, the vibrant Danforth, neighbourhood cafés, restaurants, boutique shopping, and only a short walk to Pape Subway Station. Families will appreciate being within the highly coveted catchments for Pape Avenue Junior Public School, Earl Grey Senior Public School, and Riverdale Collegiate Institute-three of the area's most sought-after schools. 33 Frizzell Avenue offers the opportunity to embrace the very best of Riverdale living.
主要特征
- 朝向: 后院朝南

- 睡房: 3

- 卫生间: 2

- 车库:

- 厨房: 1

重要信息
- 占地面接: 20.00 x 63.00 Feet

- 室内面积: 1100-1500

- 地税: $ 7390.00

- E13537812

- Listing contracted with: RE/MAX HALLMARK REALTY LTD.
| 房间 | 尺寸(平方米) | 细节描述 | |
|---|---|---|---|
| 客厅 Rm | 4.85x3.85 | 硬木地板, 壁炉, 顶灯 |
|
| 晚餐室 Rm | 4.85x4.56 | 硬木地板, 开放式概念, 皇冠顶饰 |
|
| 厨房 | 3.41x3.17 | 硬木地板, 翻新, 走出式天台 |
|
| 茶水间 | 1.83x1.58 | 硬木地板, , 合并洗衣房 |
|
| Primary B | 3.93x3.44 | 硬木地板, 墙到墙衣柜, 大窗 |
|
| 第二间卧室 | 3.46x2.05 | 硬木地板, 窗户 |
|
| 第三间卧室 | 3.10x2.85 | 硬木地板, 窗户 |
|
| 娱乐室reatio | 5.51x4.53 | 硬木地板, 顶灯, 窗户 |
| 卫生间 | 卫浴件数 | 所在楼层 | |
|---|---|---|---|
| 1间 | 4件套 | Second |
|
| 1间 | 4件套 | Basement |