Scarborough Village, Toronto, M1M 1K6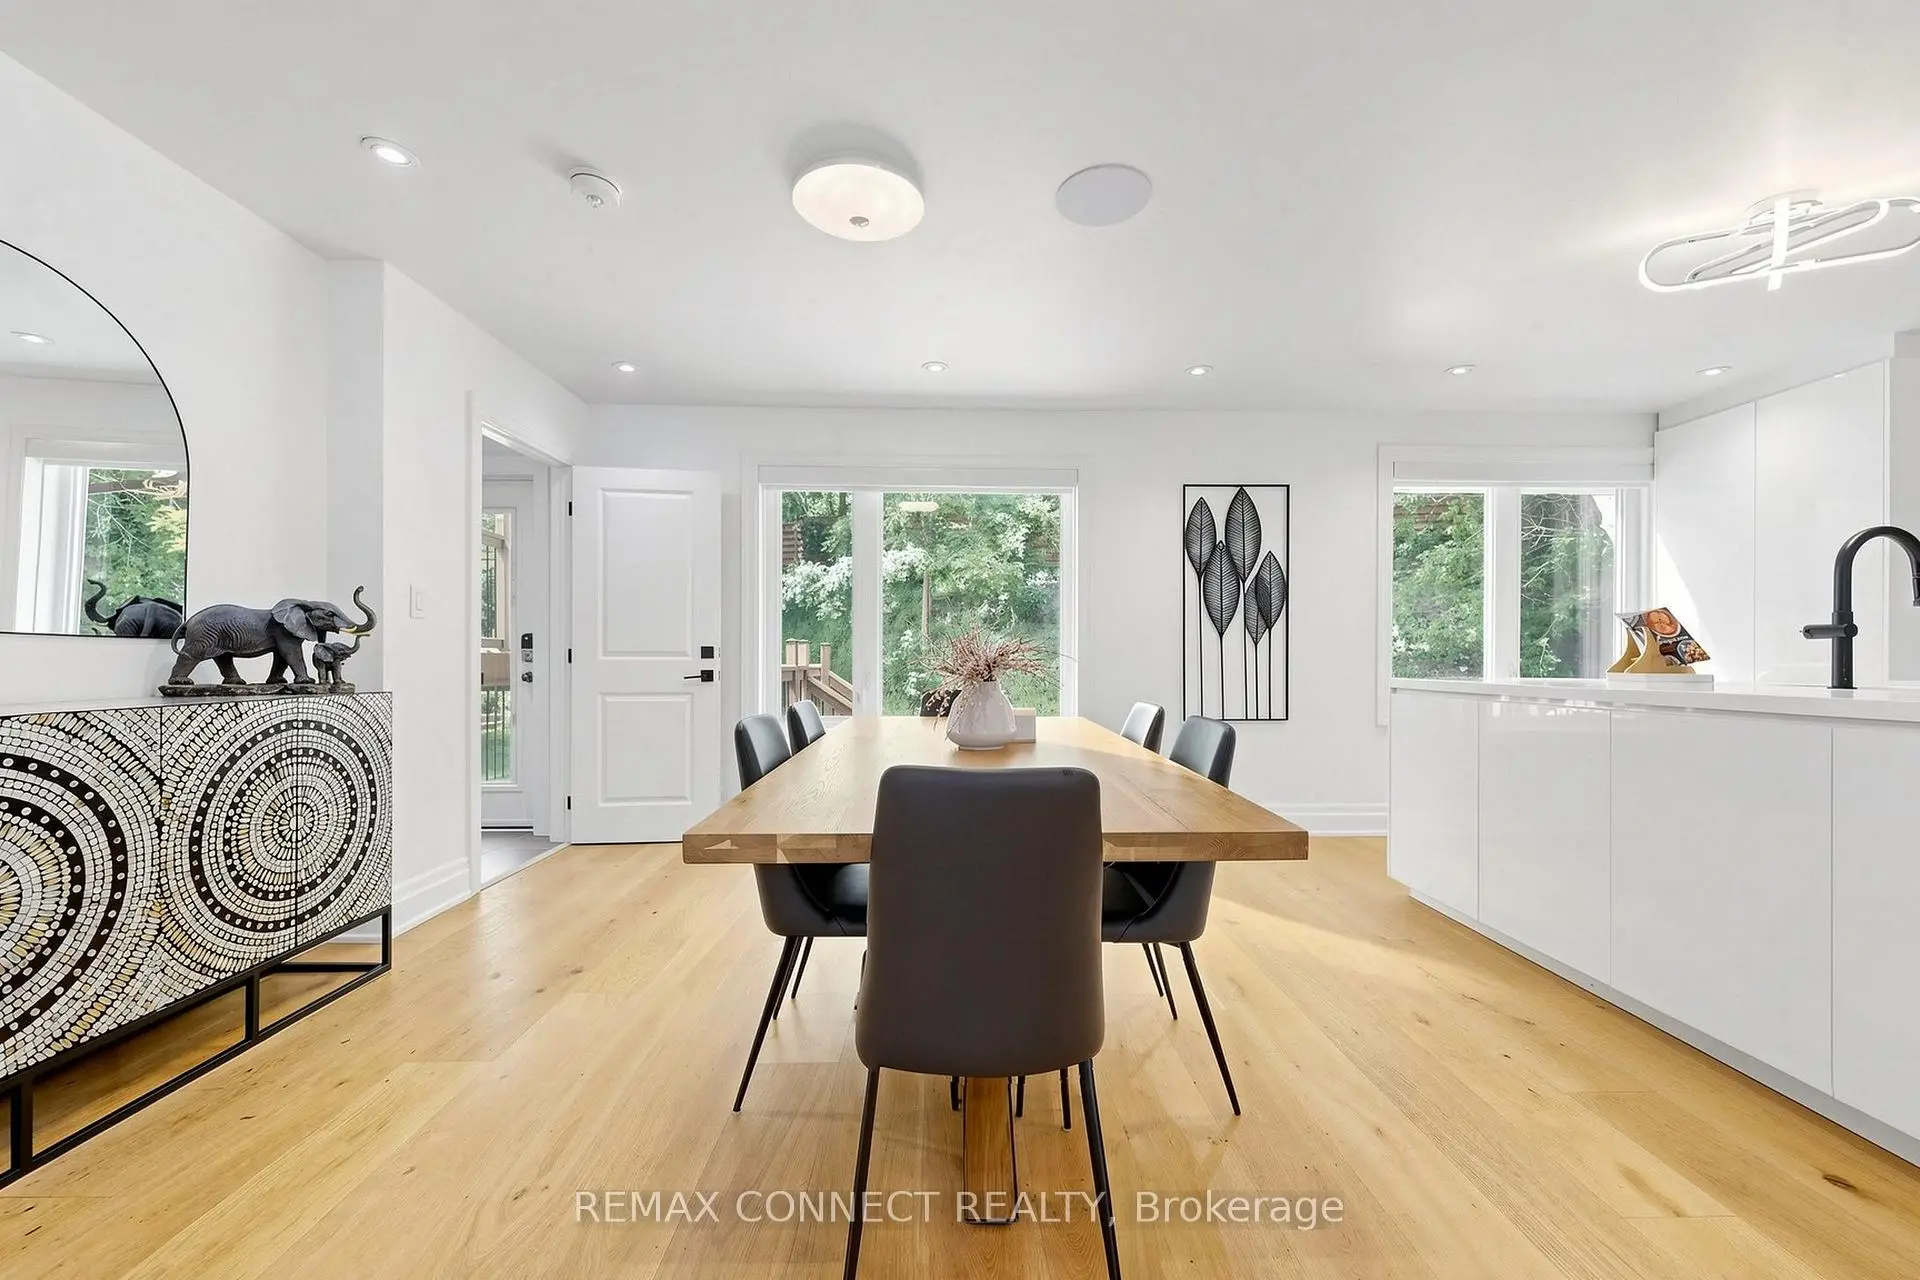

房屋信息
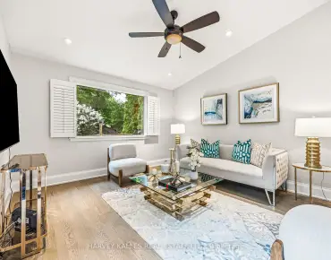
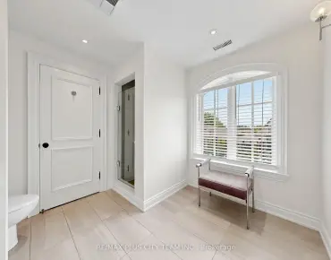
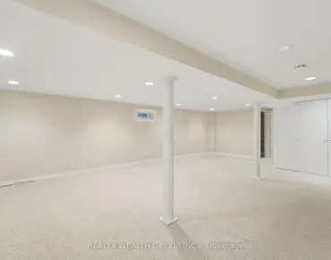
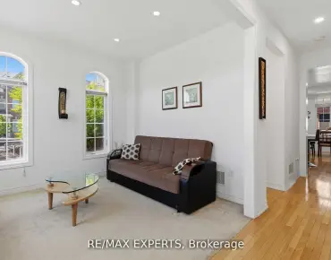
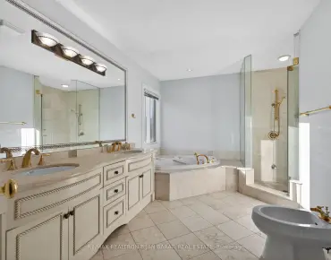
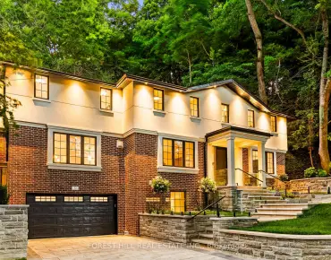
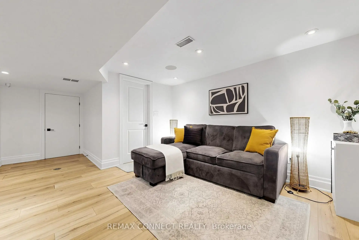
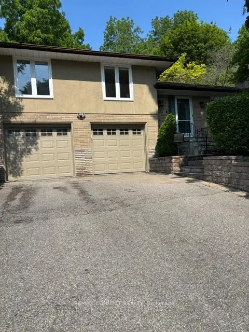
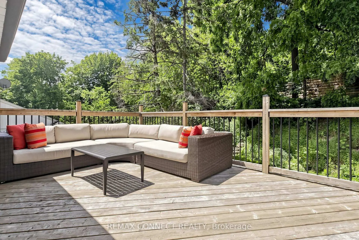
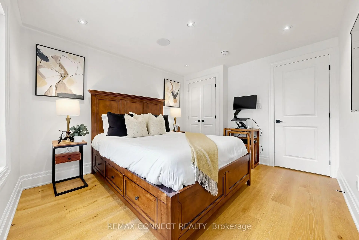
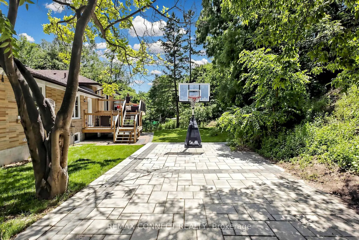
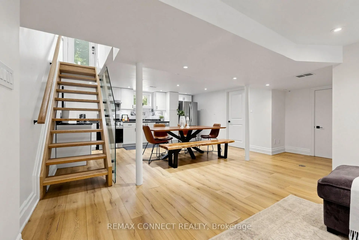
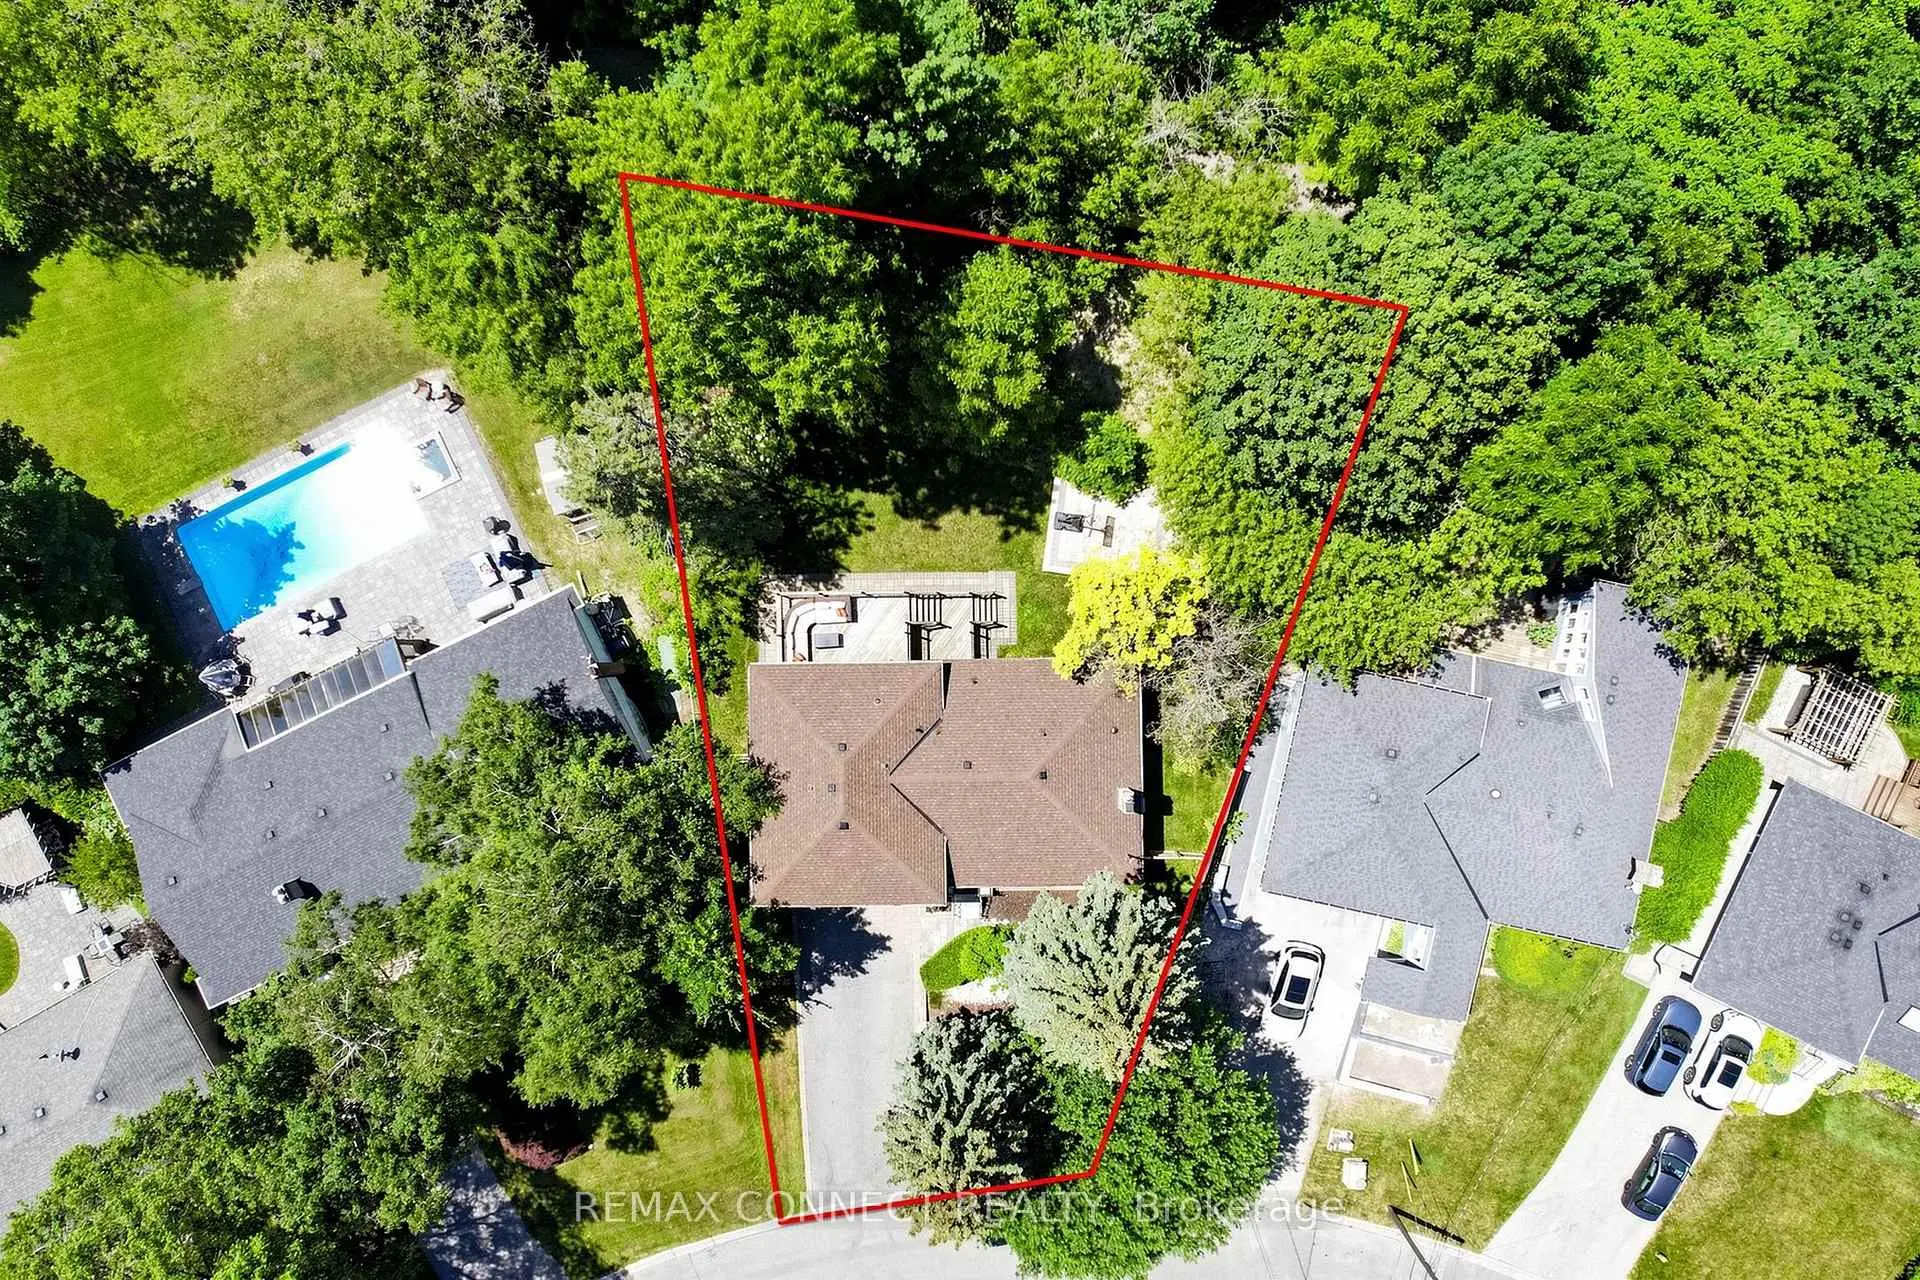
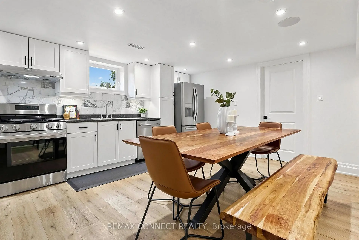
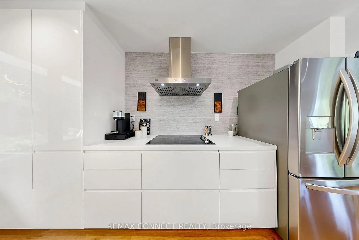
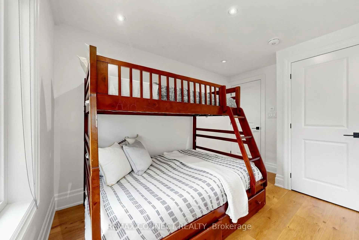
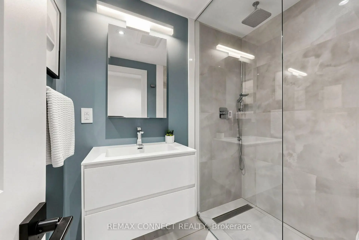
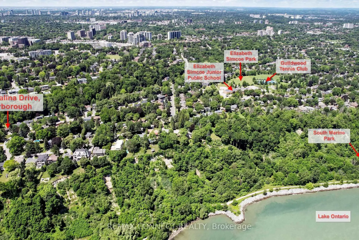
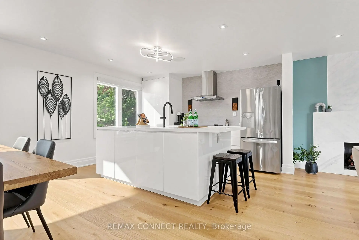
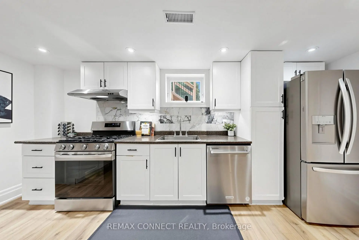
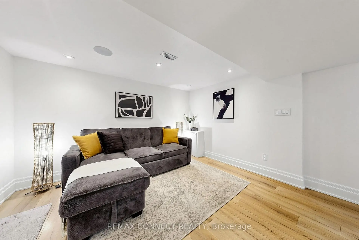
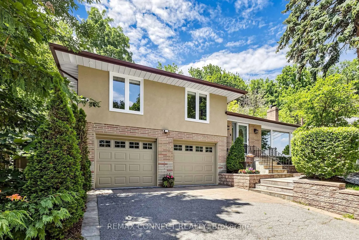
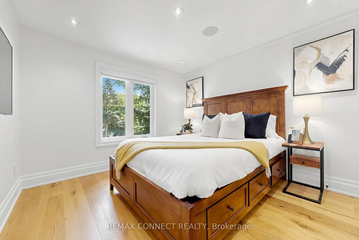
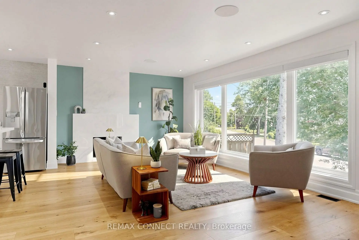
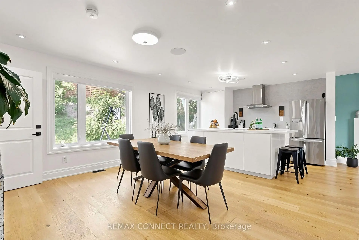
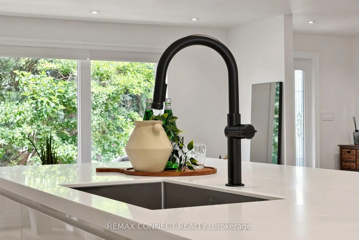
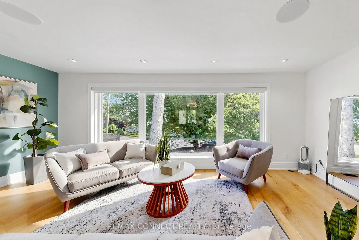
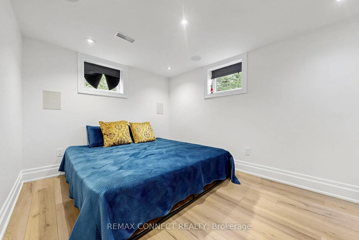
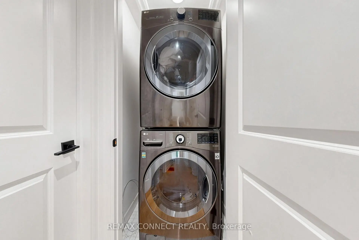
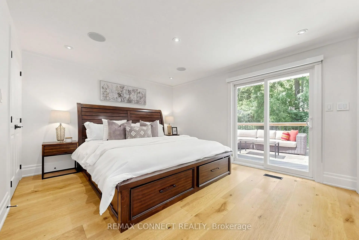
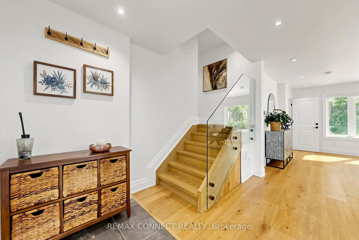
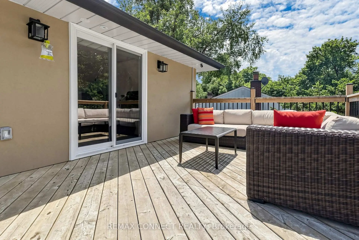
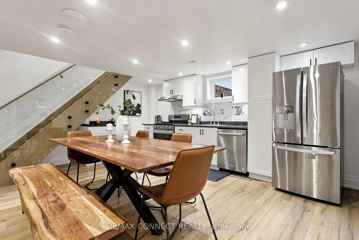
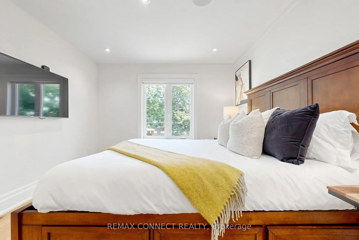
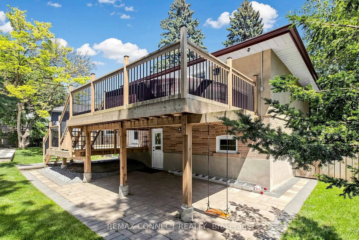
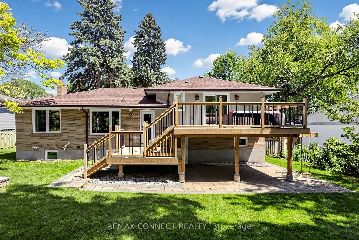
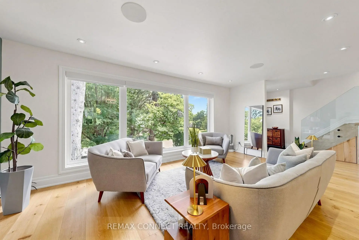
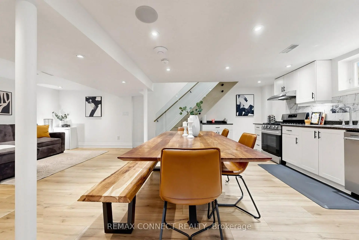
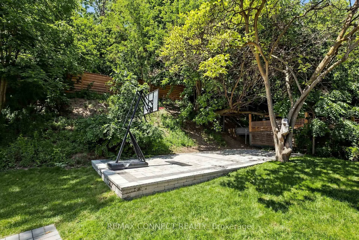
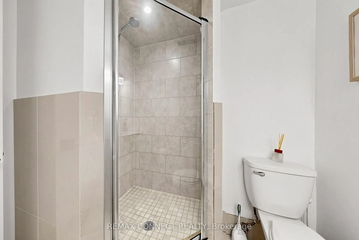
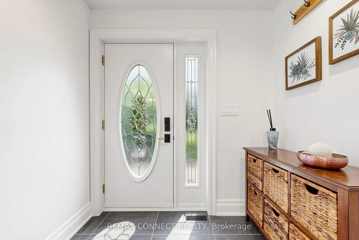
Welcome to 10 Catalina Drive, where exceptional design, modern comfort, and a coveted Guildwood Village location come together. Beautifully renovated throughout, this impressive smart home residence is situated on a premium 60' x 130' reverse ravine lot, offering privacy, mature trees, and picturesque natural surroundings. The bright, open-concept main level is filled with natural light and features spacious principal rooms designed for comfortable family living and effortless entertaining. The elegant living room is anchored by a gas fireplace with a stunning Italian marble surround, creating a sophisticated focal point for this gorgeous space. The beautifully appointed kitchen offers custom cabinetry, premium appliances, generous workspace, and a large centre island overlooking the main living areas. Offering 3 spacious bedrooms plus a 4th bedroom in the professionally finished lower level, this home provides exceptional flexibility for growing families, guests, or a private home office. Three beautifully renovated bathrooms include two upper-level bathrooms with heated floors, providing comfort throughout the changing seasons. The finished lower level features a spacious recreation room, theatre room, kitchenette, a fourth bedroom, and a 3-piece bathroom, making it ideal for extended family, overnight guests, or multi-generational living arrangements. Step outside to a beautifully landscaped backyard oasis, featuring an expansive multi-level deck, elegant stonework, and mature trees. A separate entrance from the attached garage provides convenient access directly to the backyard, creating seamless indoor-outdoor living. A rare offering for automotive enthusiasts, the oversized garage is designed to accommodate up to 4 vehicles, while the driveway provides parking for 4 additional vehicles. Located within the Elizabeth Simcoe Junior Public School area, & just minutes from Guild Park & Gardens, walking trails etc...
主要特征
- 朝向: 后院朝北

- 睡房: 3

- 卫生间: 3

- 车库: 4

- 厨房: 1

重要信息
- 占地面接: 60.00 x 130.00 Feet

- 室内面积: 1100-1500

- 地税: $ 5417.21

- E13531360

- Listing contracted with: REMAX CONNECT REALTY
| 房间 | 尺寸(平方米) | 细节描述 | |
|---|---|---|---|
| 客厅 Rm | 5.69x3.63 | 硬木地板, 开放式概念, 大窗 |
|
| 晚餐室 Rm | 7.05x3.95 | 硬木地板, 合并客厅, |
|
| 厨房 | 7.05x3.95 | 硬木地板, 开放式概念, 现代厨房 |
|
| Primary B | 4.17x3.64 | 硬木地板, 4pcs卫生间套间, 滑动门 |
|
| 第二间卧室 | 3.65x3.21 | 硬木地板, 壁橱, 窗户 |
|
| 第三间卧室 | 3.65x3.11 | 硬木地板, 壁橱, 窗户 |
|
| 客厅 Rm | 7.57x5.90 | 复合地板, 开放式概念, 顶灯 |
|
| 厨房 | 7.57x5.90 | 复合地板, 不锈钢电器, |
|
| 卧室 | 3.85x2.86 | 复合地板, 窗户, 顶灯 |
| 卫生间 | 卫浴件数 | 所在楼层 | |
|---|---|---|---|
| 1间 | 4件套 | 上层 |
|
| 1间 | 4件套 | 上层 |
|
| 1间 | 3件套 | 低层 |
房屋简介
房屋位于世佳宝社区Bethune Blvd and Catalina Dr交界附近, 这间3房3卫4车库独立房户型朝北向. 10 Catalina Dr拥有4连接式停车位. 地下室Apartment Separate Ent. 房屋及周边设施包括In-LawSuite和FloorDrain等. 客厅 Rm, 晚餐室 Rm和 厨房在主层; Primary B, 第二间卧室和 第三间卧室在楼上; 客厅 Rm, 厨房和 卧室在楼下.学校信息
- Elizabeth Simcoe公立小学 (Grade:JK-6)
- Jack Miner公立初中 (Grade:7-8)
- Sir Wilfrid Laurier公立高中 (Grade:9-12) 457/739
- St. Boniface天主教学校 (Grade:JK-8) 1048/3037
- Poplar Road公立小学 (Grade:JK-6) 449/3037
- Charles Gordon公立初中 (Grade:7-8)
- William G Miller公立小学 (Grade:JK-8) 2102/3037