


房屋信息
MLS房源英文原文
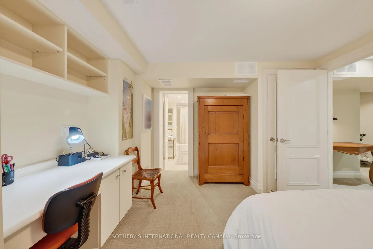
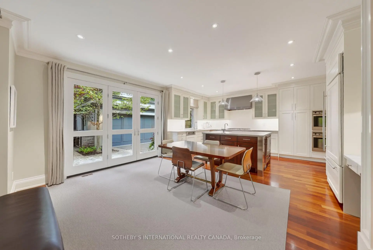
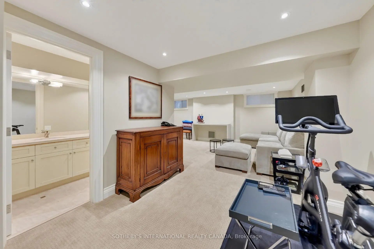
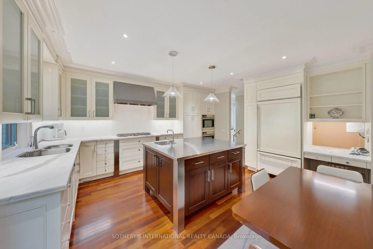
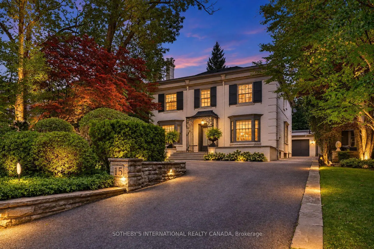
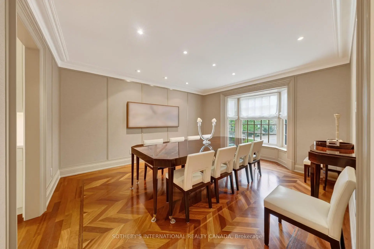
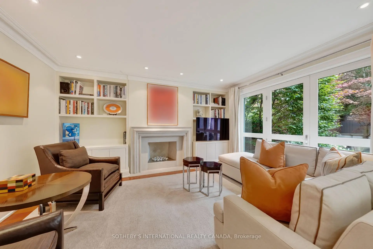
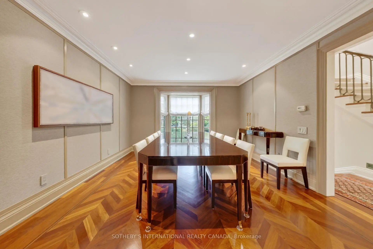
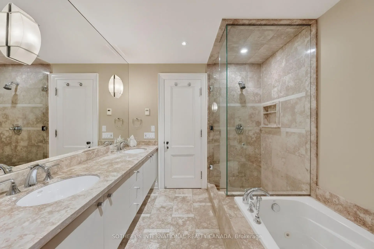
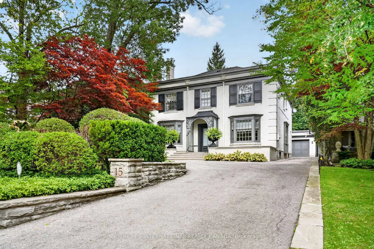
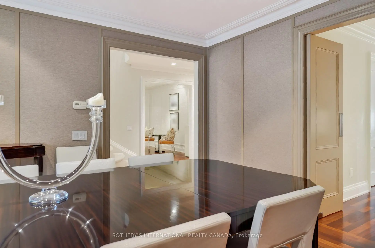
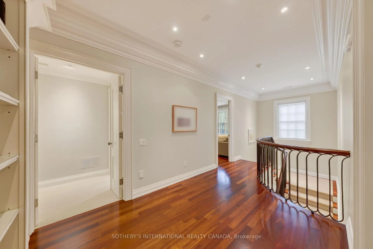
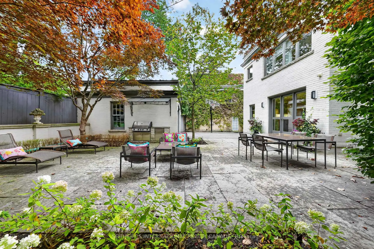
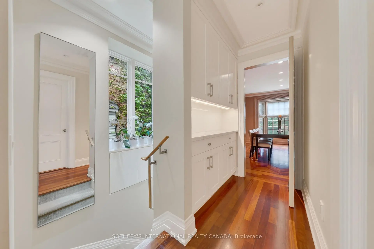
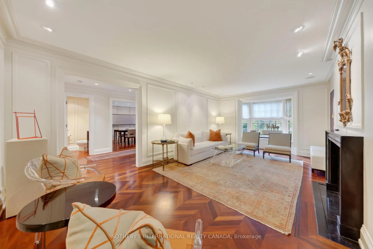
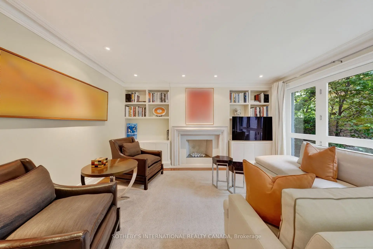
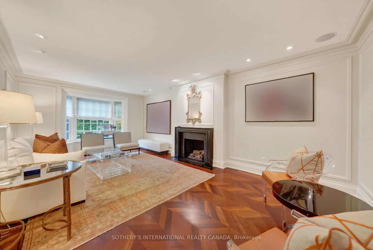
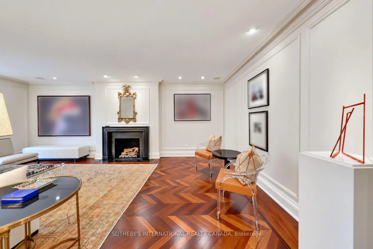
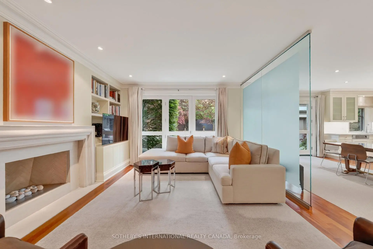
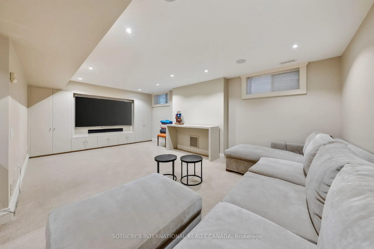
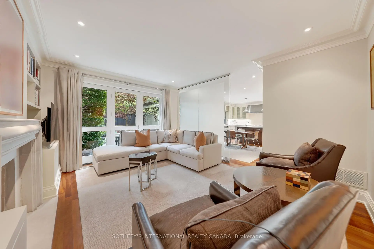
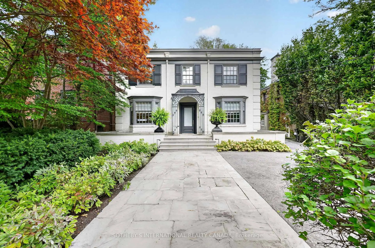
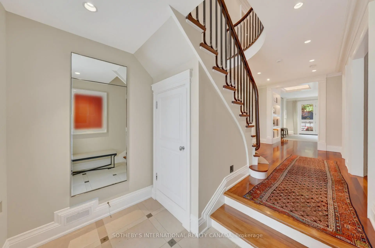
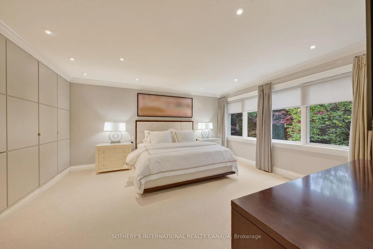
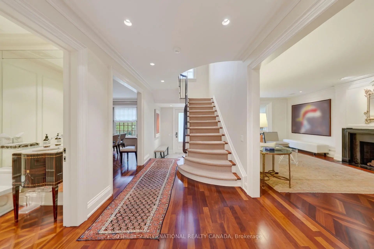
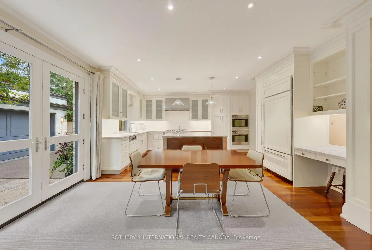
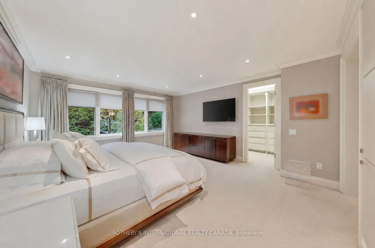
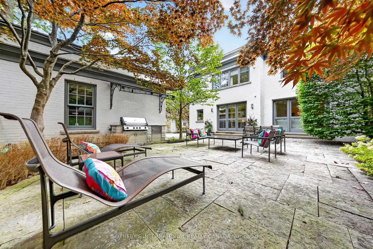
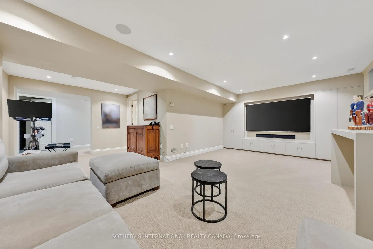
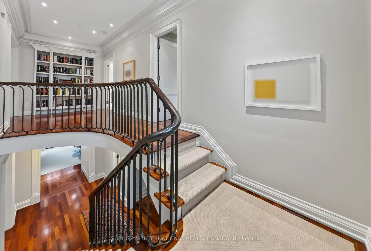
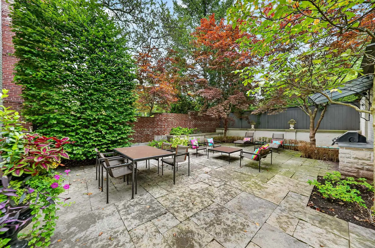
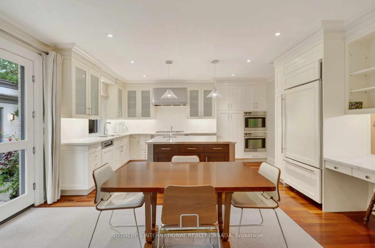
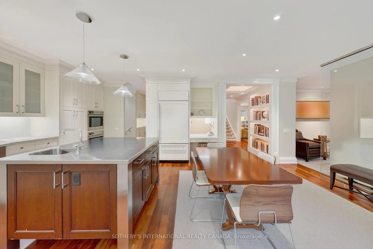
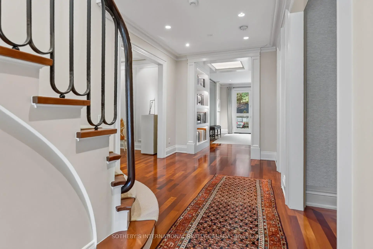
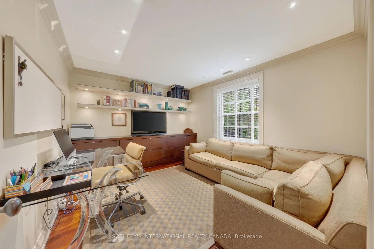
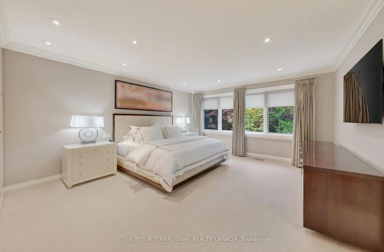
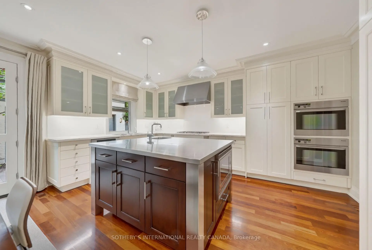
Some streets possess an undeniable allure. Beautifully situated in one of Lytton Park's exclusive enclaves, 15 Alexandra Wood captures the pinnacle of the neighbourhood's distinctive charm. Among tree-lined homes where distinct architecture lends the sidewalk-free streetscape a gracious, country-like character, this Georgian white English estate boasts a pristine facade embraced by a mature four-season garden, a private drive, and a front courtyard for eight vehicles. Here, the city feels further away. Framed by established landscaping, this home carries that sense of calm indoors. Bay windows, detailed mouldings, and hardwood floors give the principal rooms character, while generous proportions make them perfect for quiet evenings by the fireplace or large gatherings. The garden remains a constant presence. From the kitchen and family room, views of lush greenery draw the eye outside, where walkouts lead to a beautifully landscaped backyard. Accented by substantial stonework and perennial plantings, it offers an intimate backdrop for summer dining or morning coffee. Upstairs, a garden-facing primary suite provides a serene retreat. Bathed in beautiful afternoon light, this west-facing residence is exceptionally bright and inviting. The finished lower level offers a versatile footprint, effortlessly accommodating a laundry suite, guest quarters, an auxiliary family room, and dedicated gym for recreation and wellness. Tucked privately at the rear, an outdoor built-in BBQ and a heated, detached two-car garage with a separate electrical panel and EV charger-ready wiring complete this meticulously maintained residence. With Bialik, Havergal and Upper Canada College within easy reach, alongside neighbourhood parks, shops and places of worship, the setting offers a strong connection to the surrounding community. Whether putting down new roots or beginning another chapter close to the people and places you love, this is a home to settle into-and a street to stay for.
查看中文翻译(机器翻译,仅供参考)
有些街道有着不可否认的诱惑力.美丽的地处莱顿公园的独有飞地之一,15个亚历山德拉·伍德捕捉了该街区独特魅力的顶峰.在树线式的住宅中,独特的建筑使无人行道的街道景观具有像乡村般的优雅的外貌,而格鲁吉亚的白色英国地产则有一个原始的外观,由成熟的四季花园、私人车道和八辆车的前院所承载。这里,城市感觉更远。这座房子以风景美化为框架,带有室内的平静感。海湾的窗户,详细的模具,和硬木地板都赋予了主要房间的特色,而慷慨的比例则使得它们非常适合壁炉或大型集会旁的静夜.园地还常出.从厨房和家庭房间,露出浓郁绿地的景色将眼睛引出外出,在那里走出一个风景优美的后院.它由大量石作和常年栽培而来,为暑期用餐或早间咖啡提供了很亲密的背景.在楼上,一个花园式的原始套房提供了一个静静的后退。沐浴在美丽的下午光,这西部的住所特别明亮和邀请。完成的下层提供多才多艺的足迹,不费吹灰之力地提供洗衣房、客房、辅助家庭房间以及用于娱乐和健康的专用健身房。在后方私下插上一个室外内置的烧烤和加热的两辆汽车车库,配有单独的电面板,使这个精心维护的住所的固定设施得到加强。与Biali克、Havergal和上加拿大学院一起,与邻近的公园、商店和礼拜场所一起,环境提供了与周围社区的紧密联系。无论是放下新的根基,还是开始与你所爱的人和地点相亲近的另一章,这里都是安顿下来的家和留下的街道.
主要特征
- 朝向: 后院朝东

- 睡房: 4

- 卫生间: 5

- 车库: 2

- 厨房: 1

重要信息
- 占地面接: 48.40 x 130.00 Feet

- 室内面积: 2500-3000

- 地税: $ 17863.00

- C13792340

- 地产公司: SOTHEBY'S INTERNATIONAL REALTY CANADA
| 房间 | 尺寸(平方米) | 细节描述 | |
|---|---|---|---|
| 客厅 Rm | 7.18x3.84 | 海湾窗, 壁炉, 硬木地板 |
|
| 晚餐室 Rm | 4.88x3.98 | 海湾窗, 皇冠顶饰, 硬木地板 |
|
| 家庭房 Rm | 4.56x3.94 | 智能书柜, 壁炉, 走出式花园 |
|
| 厨房 | 7.77x3.23 | 中心岛, 茶水间, |
|
| 早餐室 | 4.81x3.29 | , 硬木地板, 走出式花园 |
|
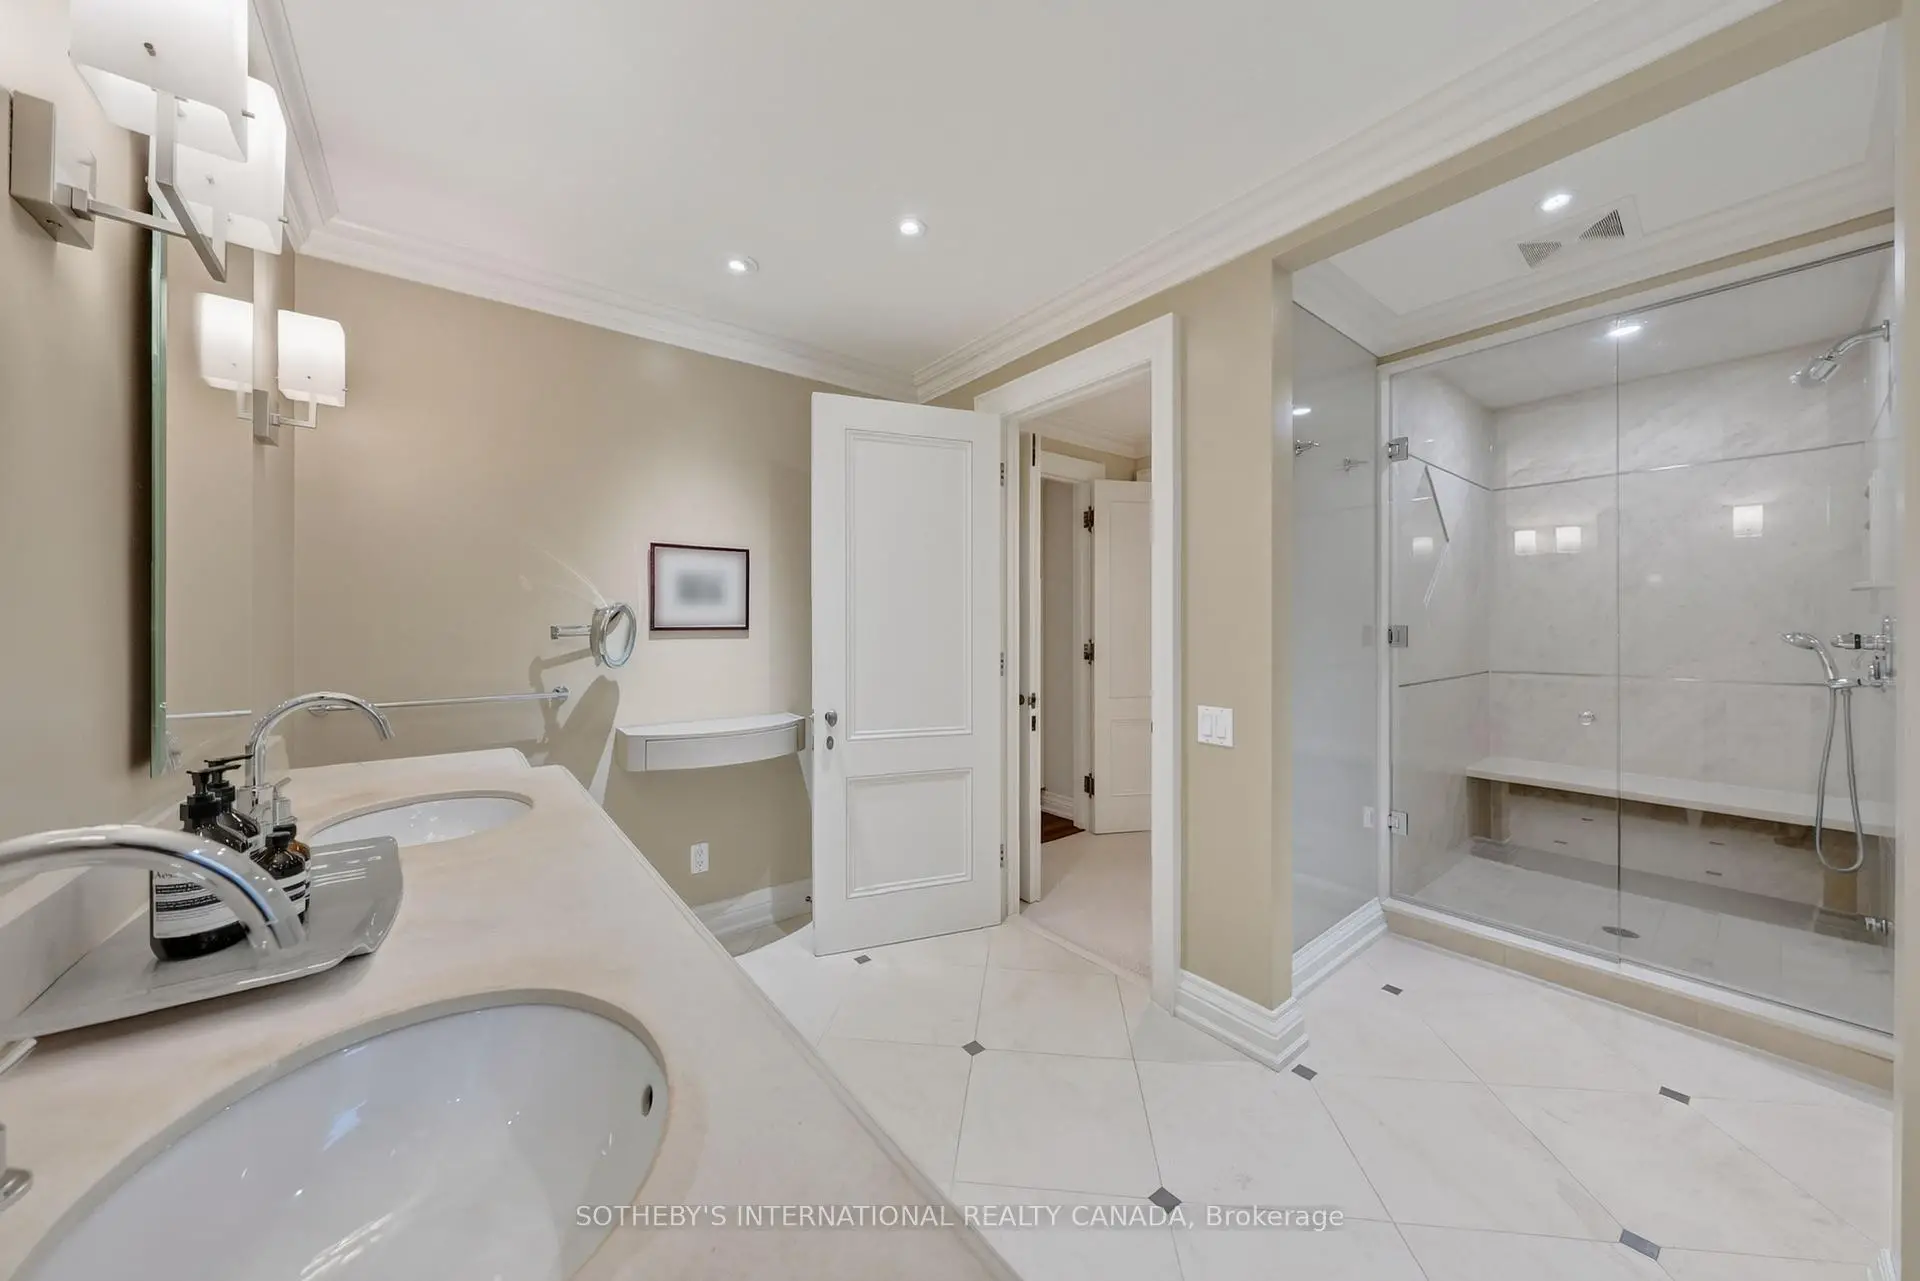
| Primary B | 6.39x4.39 | , 5pcs卫生间套间, |
|
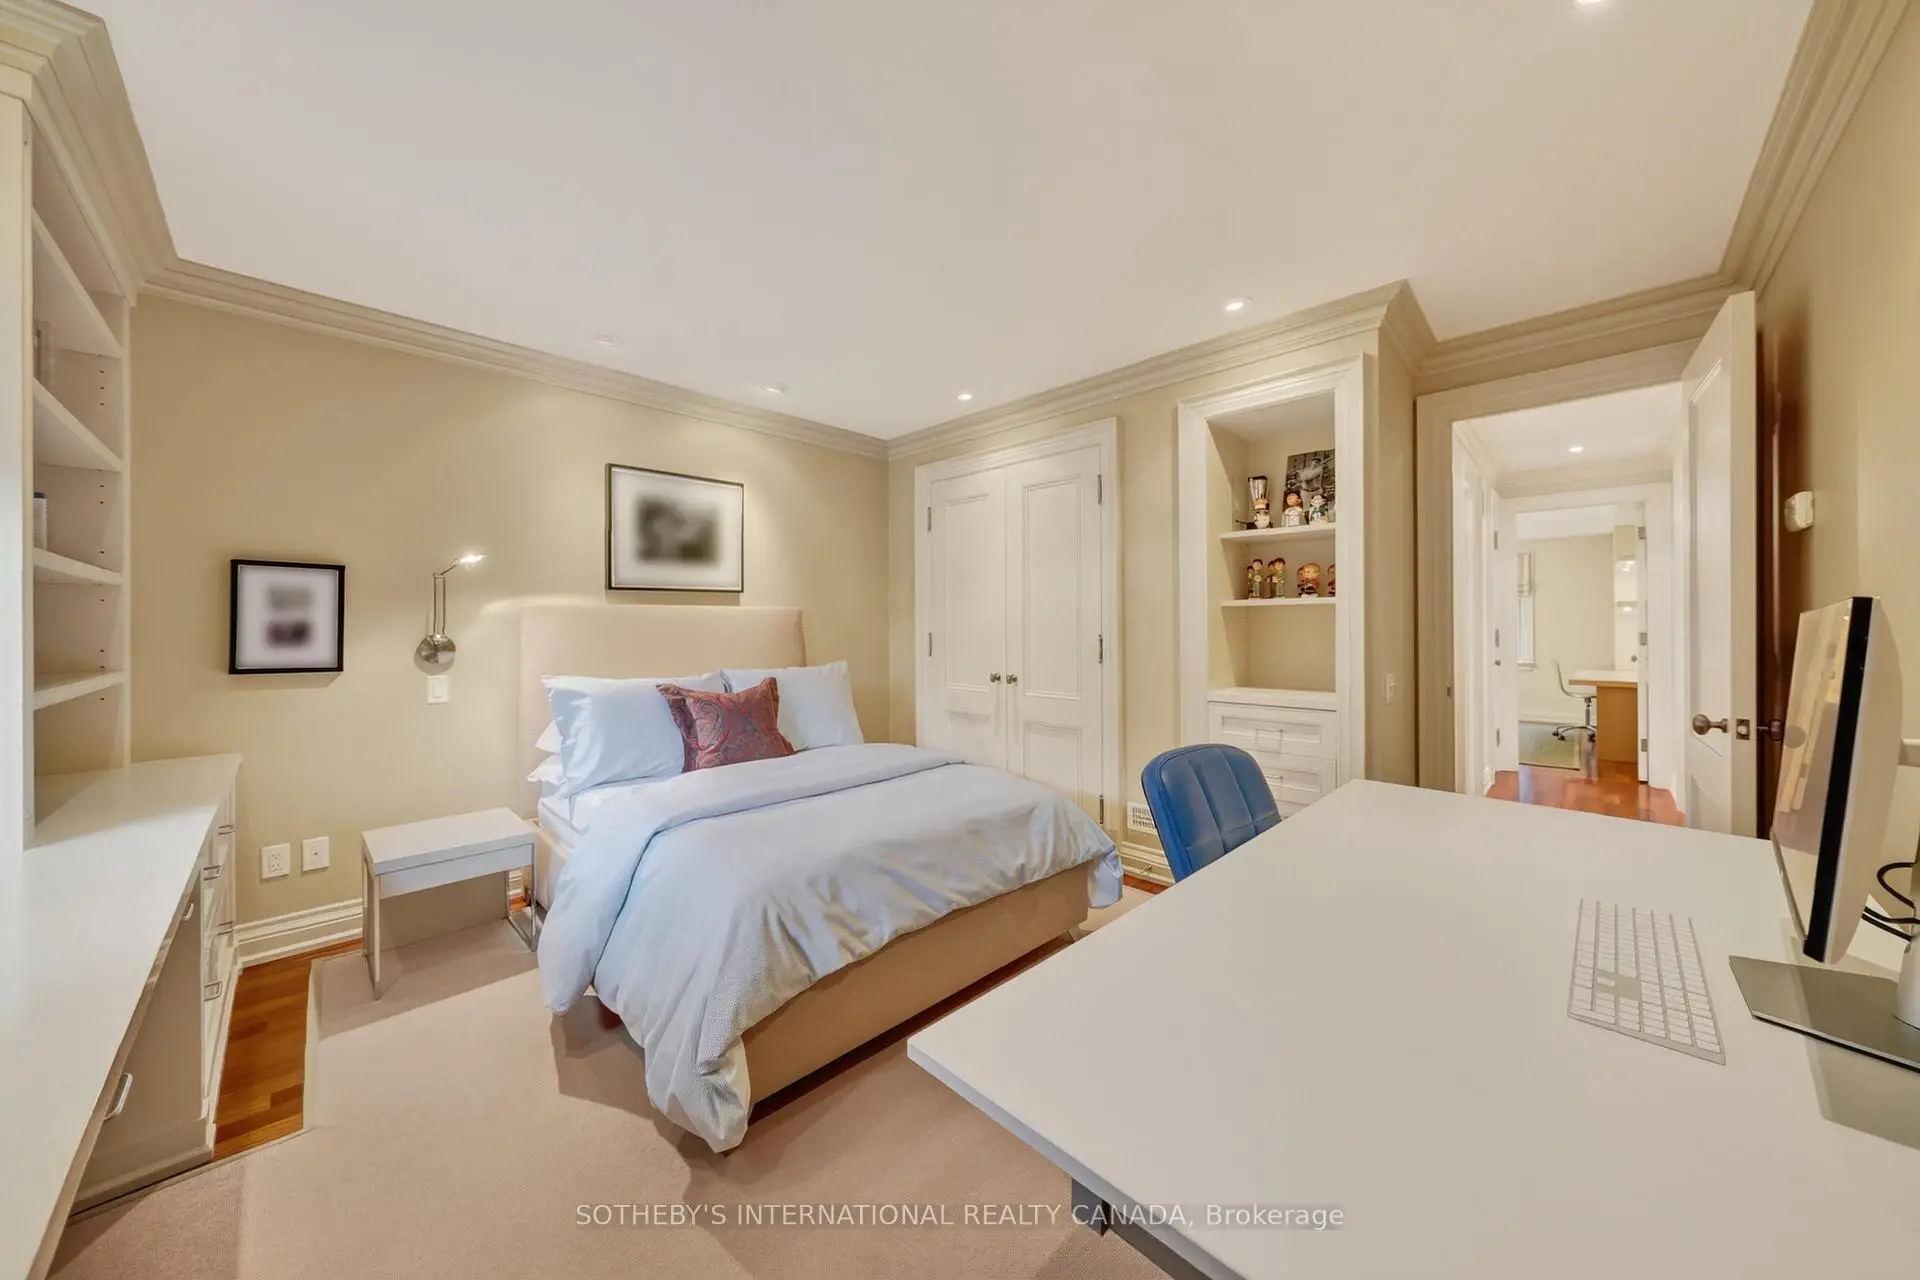
| 第二间卧室 | 3.82x3.34 | 双壁橱, , 硬木地板 |
|
| 第三间卧室 | 4.40x3.84 | 双壁橱, , 硬木地板 |
|
| 第四间卧室 | 3.98x3.55 | , 硬木地板, 皇冠顶饰 |
|
| 娱乐室reatio | 6.70x6.61 | , 窗户, 顶灯 |
|
| 第五间卧室 | 3.79x3.19 | 4pcs卫生间套间, 壁橱, 窗户 |
|
| 健身房 | 4.29x3.71 | 镜子墙壁, , 窗户 |
| 卫生间 | 卫浴件数 | 所在楼层 | |
|---|---|---|---|
| 1间 | 2件套 | 主层 |
|
| 2间 | 5件套 | Second |
|
| 1间 | 2件套 | Basement |
|
| 1间 | 4件套 | Basement |
房屋简介
房屋位于中城区多伦多森林山北Lawrence社区Cortleigh and Lytton交界附近, 这间4房5卫双车库两层独立房户型朝东向. 15 Alexandra Wood拥有双分离式停车位. 房屋及周边设施包括GuestAccommodations和CentralVacuum等. 客厅 Rm, 晚餐室 Rm, 家庭房 Rm, 厨房和 早餐室在主层; 娱乐室reatio, 第五间卧室和 健身房在楼下.社区概况
该物业所在社区为以自住为主的社区,住宅类型主要为独立屋。约有75%的居民拥有本科或以上学历,另有5%的居民拥有大专学历。当地绝大多数通勤居民主要驾车出行。
学校信息
小学
-
-
-
-
中学
-
对口学区学校排名: 665/746 (分数: 3.8) 5年平均分: 599/746 (分数: 4.0)距离学校1.6公里 (走路大约28分钟)
-
Loretto Abbey (年级: 9-12)
天主教法语沉浸课程学校
排名: 259/746 (分数: 6.8) 5年平均分: 205/746 (分数: 6.9)距离学校3.4公里 (开车大约10分钟) -
Marshall McLuhan (年级: 9-12)排名: 291/746 (分数: 6.6) 5年平均分: 222/746 (分数: 6.8)距离学校1.1公里 (走路大约20分钟)








