


房屋信息
MLS房源英文原文
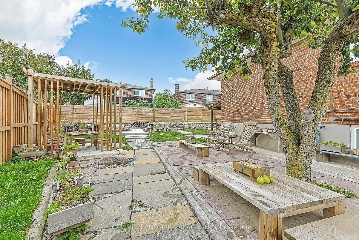
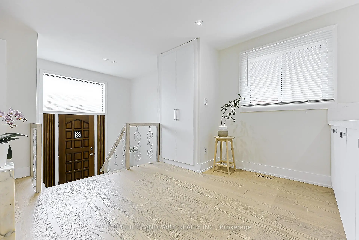
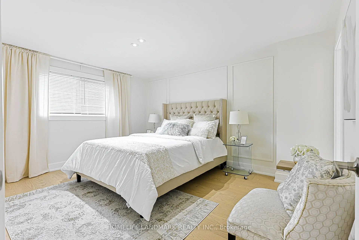
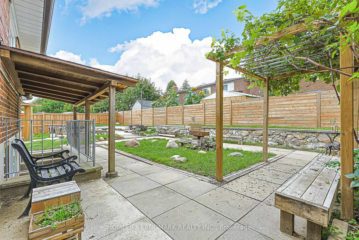
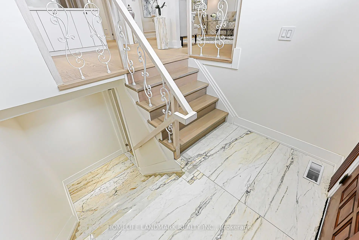
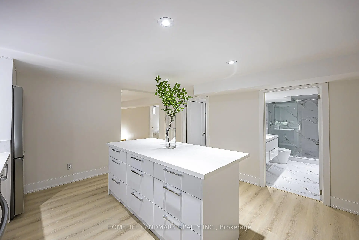
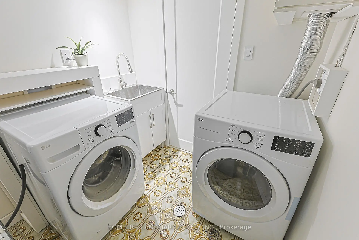
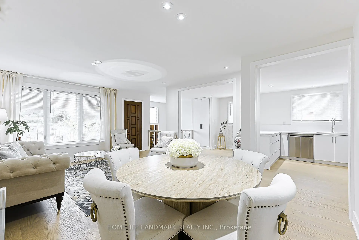
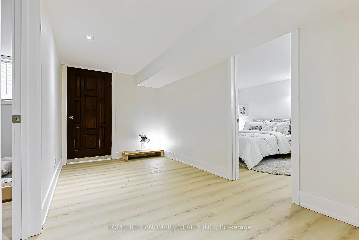
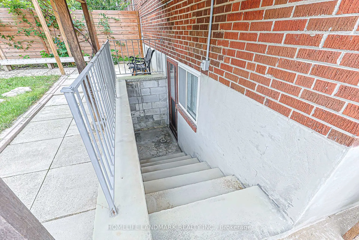
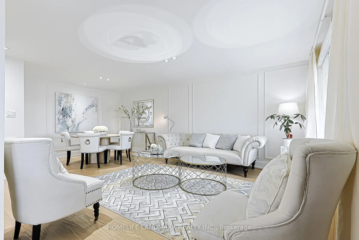
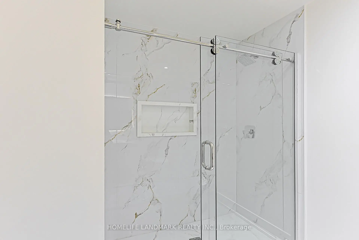
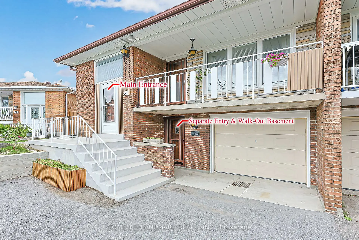
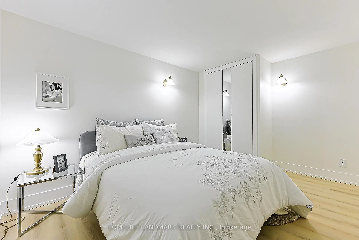
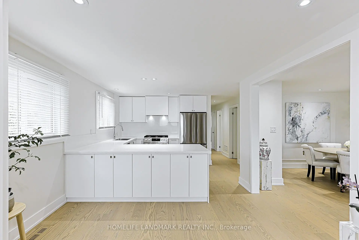
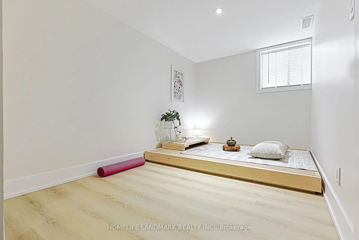
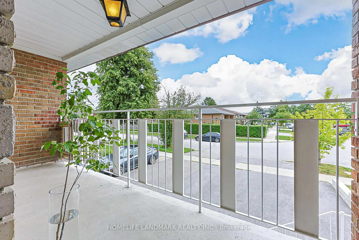
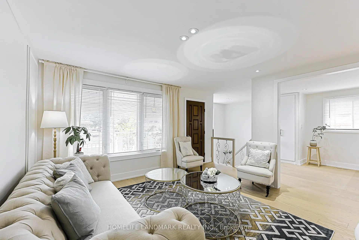
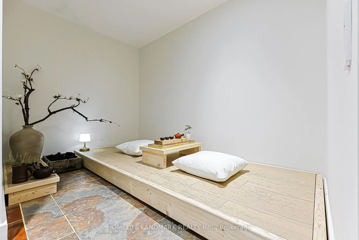
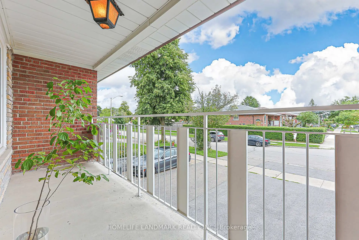
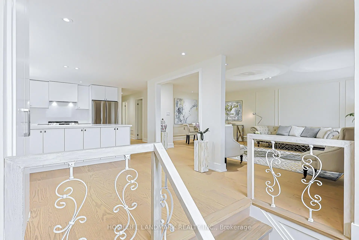
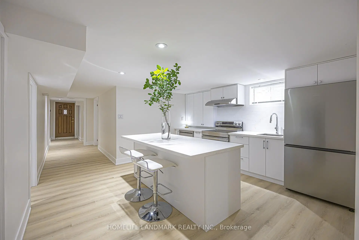
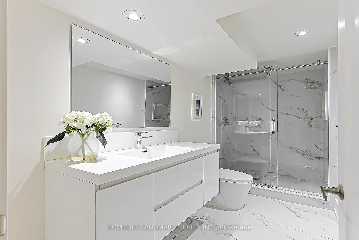
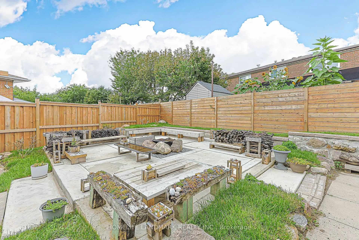
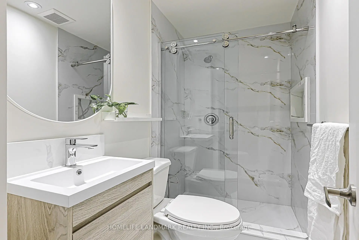
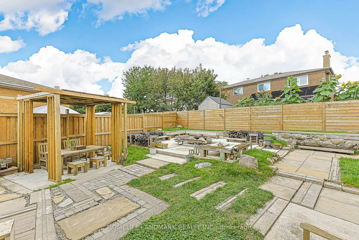
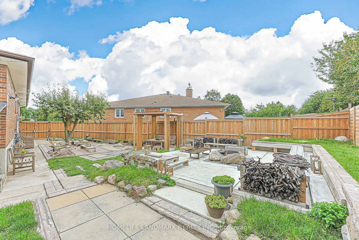
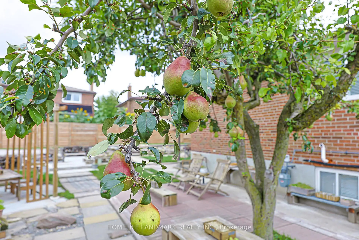
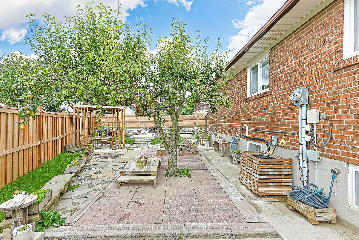
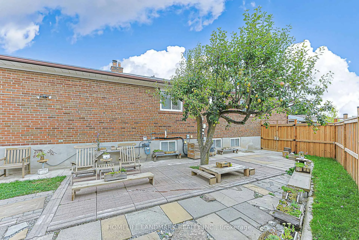
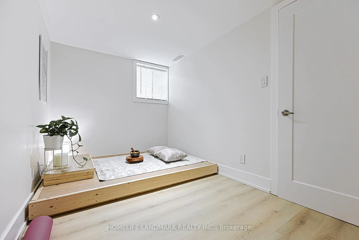
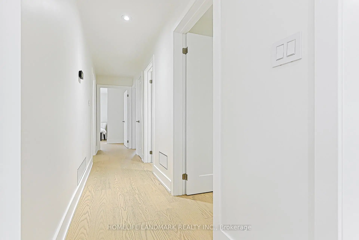
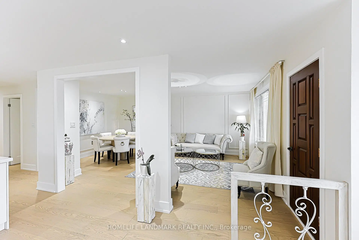
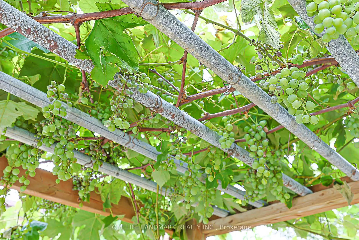
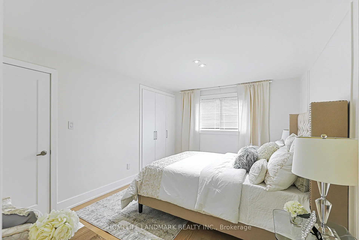
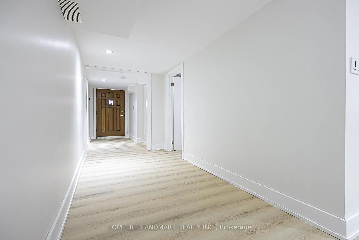
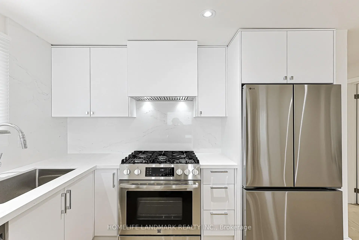
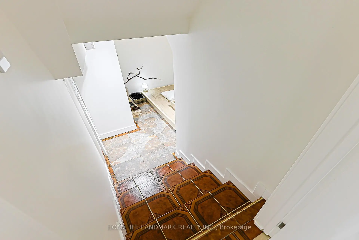
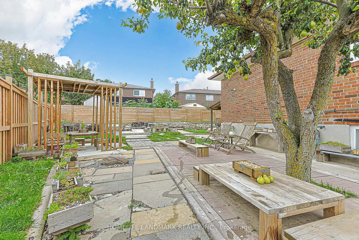
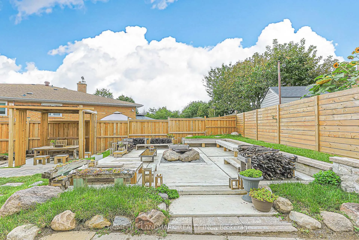
More Than a Home--A Lifestyle, Thoughtfully Designed. An exceptional 6-bedroom residence extensively reimagined from top to bottom, offering refined renovation, flexible living and an extraordinary private backyard. The main level features 3 bedrooms and 2 bathrooms, including a Primary Ensuite. The lower level offers 3 additional bedrooms, a full kitchen, laundry and a separate private entrance. With both levels independently accessible, this home offers exceptional flexibility for one large family, multigenerational living, extended family, guests, recreation or potential rental use, subject to applicable requirements. Every detail reflects thoughtful planning and significant investment. The front driveway has been substantially widened and newly paved. The expansive backyard has been transformed into a private garden retreat featuring a beautiful grape arbor, mature fruit-bearing pear tree, nature-stone fire pit, gazebo and inviting spaces for relaxation and entertaining. This is more than a renovated house - it is a home designed to evolve with your family and lifestyle. A rare opportunity for those who appreciate quality, character, thoughtful design and exceptional outdoor living. Come experience it in person. You may discover that the backyard is where you fall in love with the home.
查看中文翻译(机器翻译,仅供参考)
更像是"家"的生活方式精心设计从上到下广泛重新构思出一个特别的6个卧室住宅,提供精细的翻新、灵活的生活和一个特别的私人后院。主要层次有3个卧室和2个洗手间,包括1个初级Ensite.下层提供3个额外的卧室,一个完整的厨房,洗衣房和一个单独的私人出入口.由于两个层次都能够独立进入,根据适用要求,这一住房为大家庭、多代人生活、大家庭、来宾、娱乐或潜在的租赁用途提供了特殊的灵活性。每个细节都反映了深思熟虑的规划和大量投资。前行道已大幅拓宽并新铺设.宽敞的后院被改造为私人花园后退地,其特色是一棵美丽的葡萄树,成熟的果实生梨树,自然石火坑,观光和邀请空间来放松和娱乐.这不仅仅是一个经过翻新的房屋——它是一个设计用来随你的家庭和生活方式而演变的住宅.对于欣赏品质,品行,周到设计以及特别户外生活的人来说,这是一个难得的机会.来亲身体验一下你可能会发现后院就是你爱上家的地方。
主要特征
- 朝向: 后院朝北

- 睡房: 3

- 卫生间: 3

- 车库: 1

- 厨房: 1

重要信息
- 占地面接: 25.08 x 105.42 Feet

- 室内面积: 700-1100

- 地税: $ 5059.92

- C13744520

- 地产公司: HOMELIFE LANDMARK REALTY INC.
| 房间 | 尺寸(平方米) | 细节描述 | |
|---|---|---|---|
| 卧室 | 3.10x2.40 | , 3pcs卫生间套间 |
|
| 客厅 Rm | 4.10x2.40 | , 走出式阳台 |
|
| 晚餐室 Rm | 2.40x2.40 | , 合并客厅 |
|
| Primary B | 0.00x0.00 | ||
| 第二间卧室 | 0.00x0.00 | ||
| 卧室 | 0.00x0.00 | ||
| 家庭房 Rm | 0.00x0.00 | , 走出式后院 |
|
| 办公室 | 0.00x0.00 | ||
| 客厅 Rm | 0.00x0.00 | 壁炉 |
|
| Bath | 0.00x0.00 |
| 卫生间 | 卫浴件数 | 所在楼层 | |
|---|---|---|---|
| 2间 | 3件套 | 主层 |
|
| 1间 | 3件套 | 低层 |
房屋简介
房屋位于北约克东部Vic Park & Finch交界附近, 这间3房3卫单车库平房半独立房户型朝北向. 74 Navaho Dr拥有单停车位. 房屋及周边设施包括Other等. 卧室, 客厅 Rm, 晚餐室 Rm, Primary B, 第二间卧室和 卧室在主层.社区概况
该物业所在社区为自住率较高的社区,住宅类型主要为公寓和共管公寓。约有55%的居民拥有本科或以上学历,另有18%的居民拥有大专学历。当地居民通勤时通常结合驾车和公共交通两种方式。
学校信息
小学
-
-
中学
-








