
房屋信息
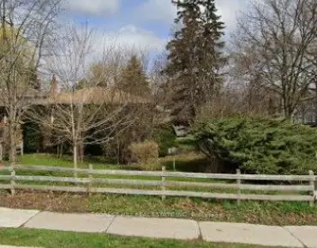
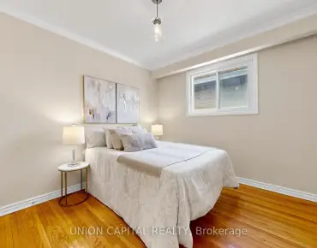
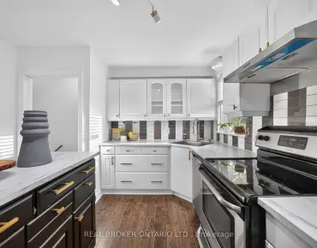
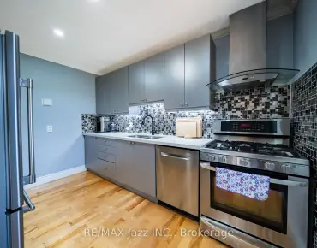
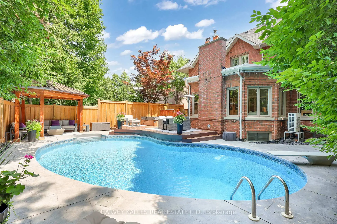
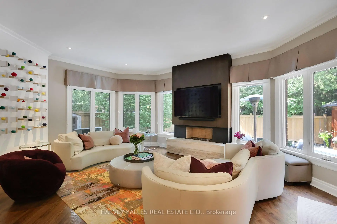
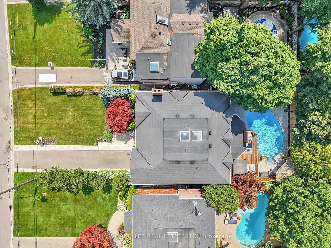
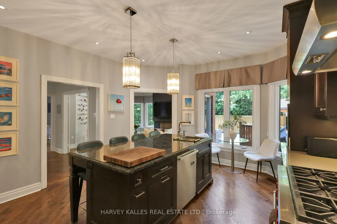
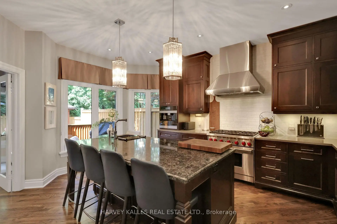
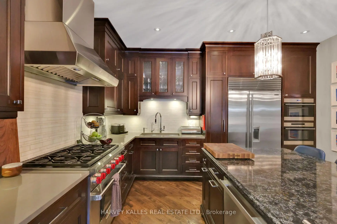
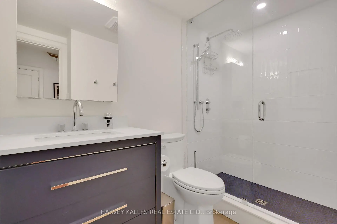
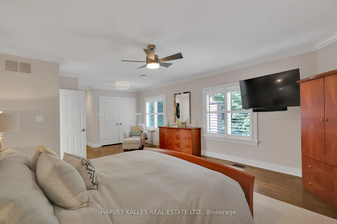
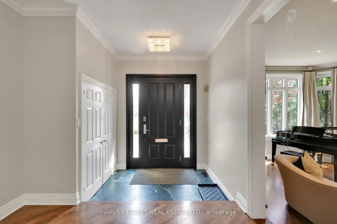
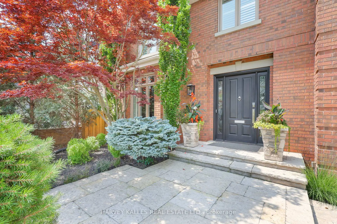
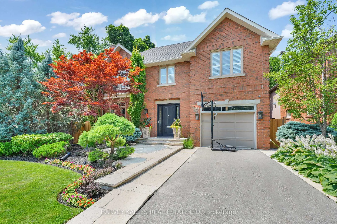
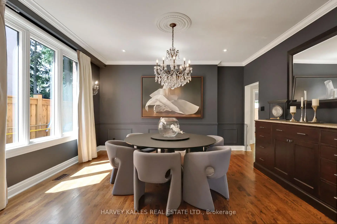
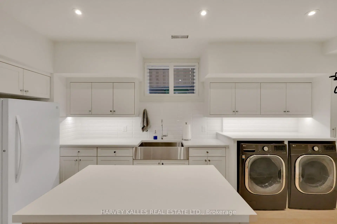
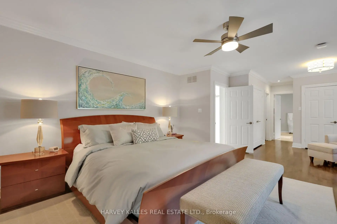
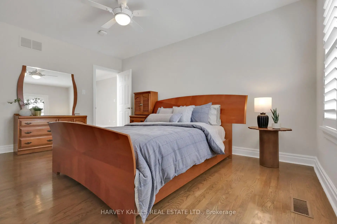
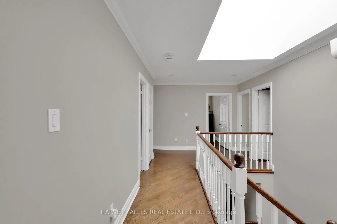
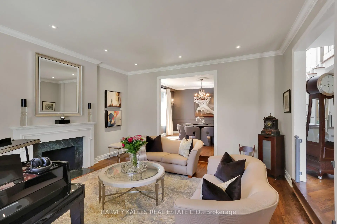
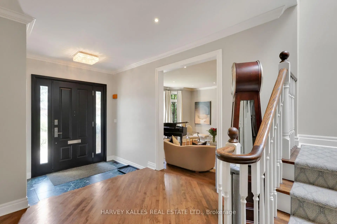
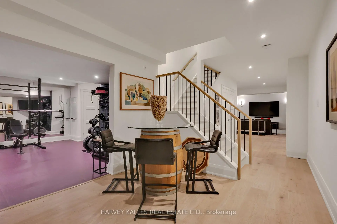
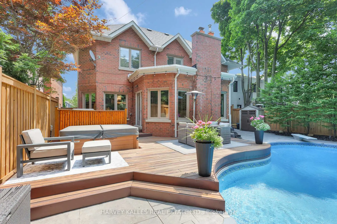
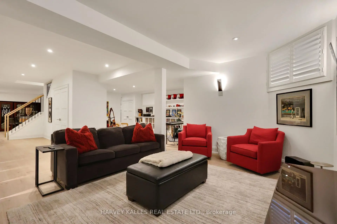
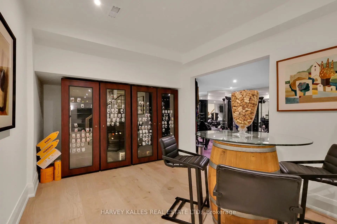
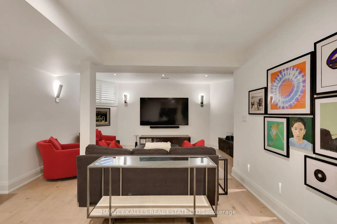
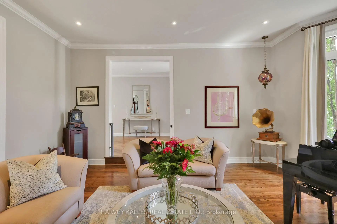
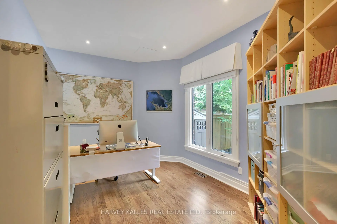
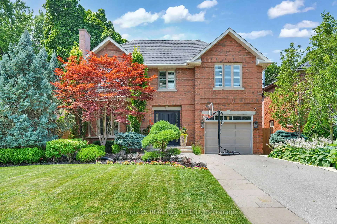
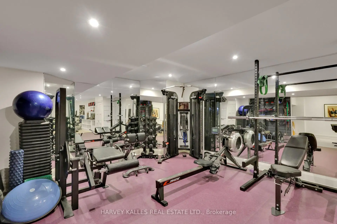
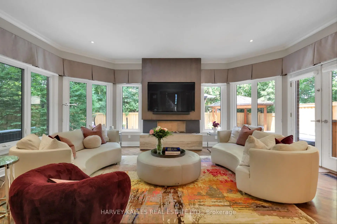
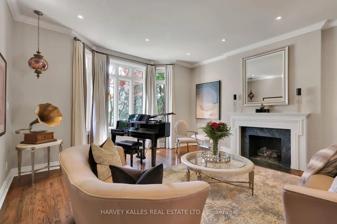
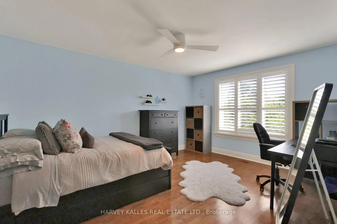
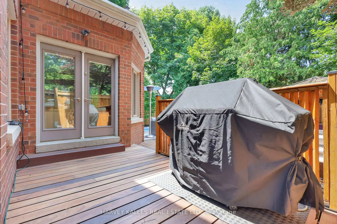
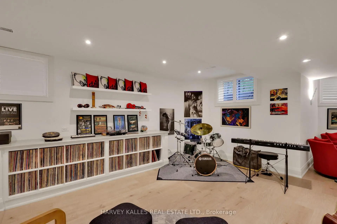
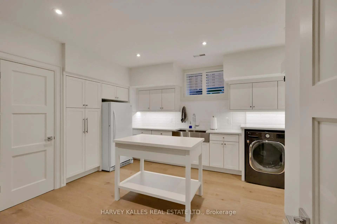
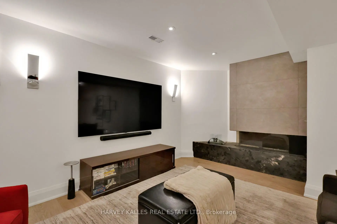
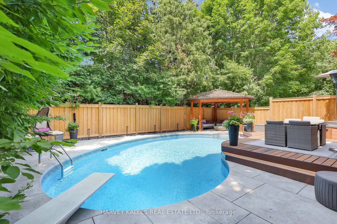
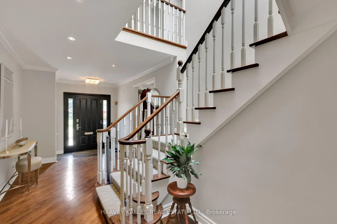
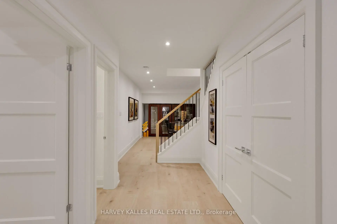
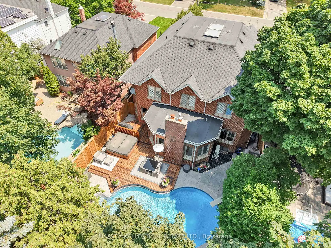
An Exquisite Blend Of Warmth, Refined Elegance, And Effortless Luxury! Set On A Generous 50 X 128-Foot Lot In The Heart Of The Cricket Club, This Meticulously Maintained 2-Storey Home Offers Exceptional Space For Family Living And Entertaining. A Large Bay Window Fills The Elegant Living Room With Natural Light, While The Gracious Dining Room Creates A Beautiful Setting For Memorable Gatherings. At The Heart Of The Home, The Chef's Kitchen Features A Breakfast Area, Large Centre Island, High-End Appliances And Easy Access To The Expansive Family Room, Where Wraparound Windows, A Fireplace And A Walkout To The Landscaped Yard Create A True Showpiece. Outside, The Ipe Wood Deck Provides An Exceptional Setting For Dining And Lounging, Alongside A Hot Tub And Vinyl-Lined Inground Betz Pool For Endless Summer Enjoyment! A Main-Floor Office Offers A Quiet Place To Work Or Study, While A Convenient Laundry Closet And Direct Access To The Garage Add Everyday Functionality. Upstairs, A Sun-Filled Second Floor Leads To A Spacious Primary Retreat With His And Her Closets, A Walk-In Closet And A Sumptuous Ensuite, Along With 4 Additional Bedrooms And 2 More Bathrooms. The Renovated Lower Level Extends The Living Space With A Generous Recreation Room, Gym, Bathroom And A Dream Laundry Room Featuring Custom Built-Ins, A Granite Counter, Folding Table, Trough Sink And Exceptional Storage. Every Detail Reflects Sophisticated Design Infused With Timeless Elegance And An Inviting Sense Of Home, Creating A Setting That Feels Both Polished And Effortlessly Comfortable. Close To Top Schools, Parks, Recreation, Transit, Shops And Restaurants, This Is The Family Home You Have Been Waiting For!
主要特征
- 朝向: 后院朝西

- 睡房: 5

- 卫生间: 5

- 车库: 1

- 厨房: 1

重要信息
- 占地面接: 50.00 x 128.00 Feet

- 室内面积: 3500-5000

- 地税: $ 15538.04

- C13584852

- Listing contracted with: HARVEY KALLES REAL ESTATE LTD.
| 房间 | 尺寸(平方米) | 细节描述 | |
|---|---|---|---|
| 客厅 Rm | 5.46x5.60 | 壁炉, 海湾窗, 硬木地板 |
|
| 晚餐室 Rm | 4.69x4.26 | , 风景窗, 硬木地板 |
|
| 办公室 | 4.69x3.00 | 风景窗, 硬木地板, 顶灯 |
|
| 厨房 | 4.28x4.94 | 中心岛, , 不锈钢电器 |
|
| 家庭房 Rm | 5.82x5.20 | 壁炉, 大窗 |
|
| Primary B | 8.96x4.88 | 套间浴室, , 硬木地板 |
|
| 第二间卧室 | 3.97x6.77 | 套间浴室, 风景窗, |
|
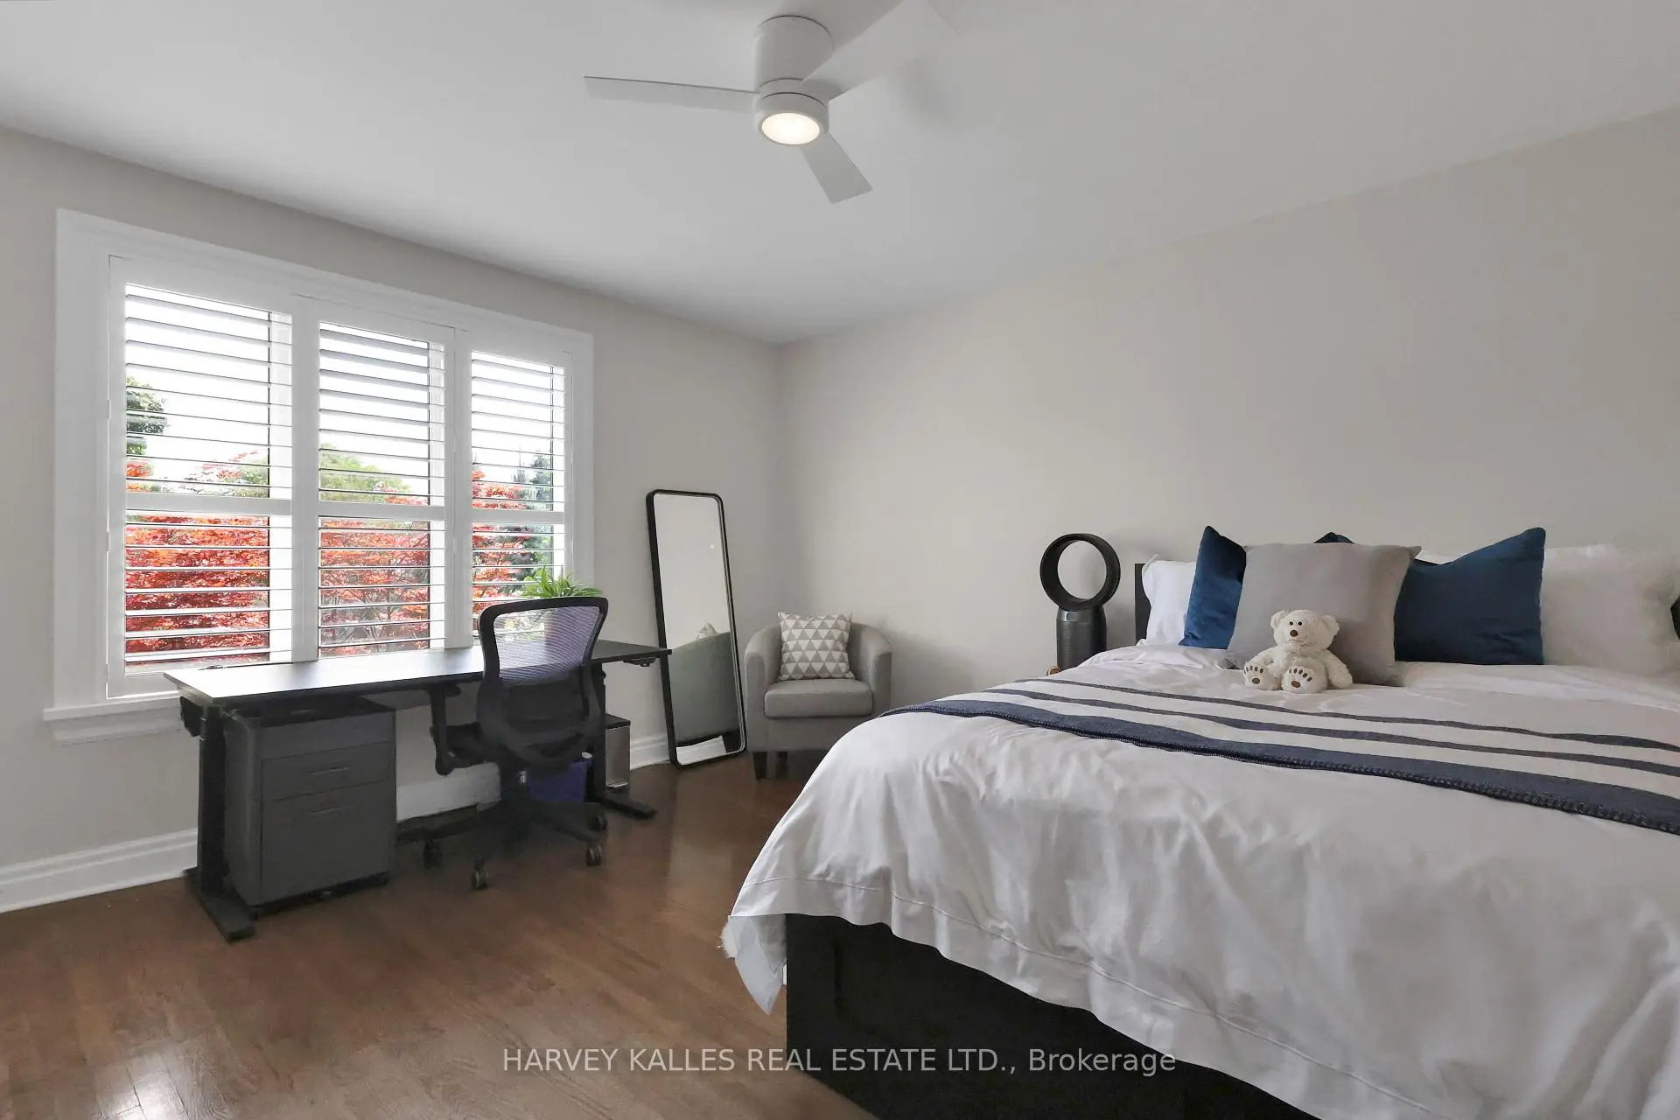
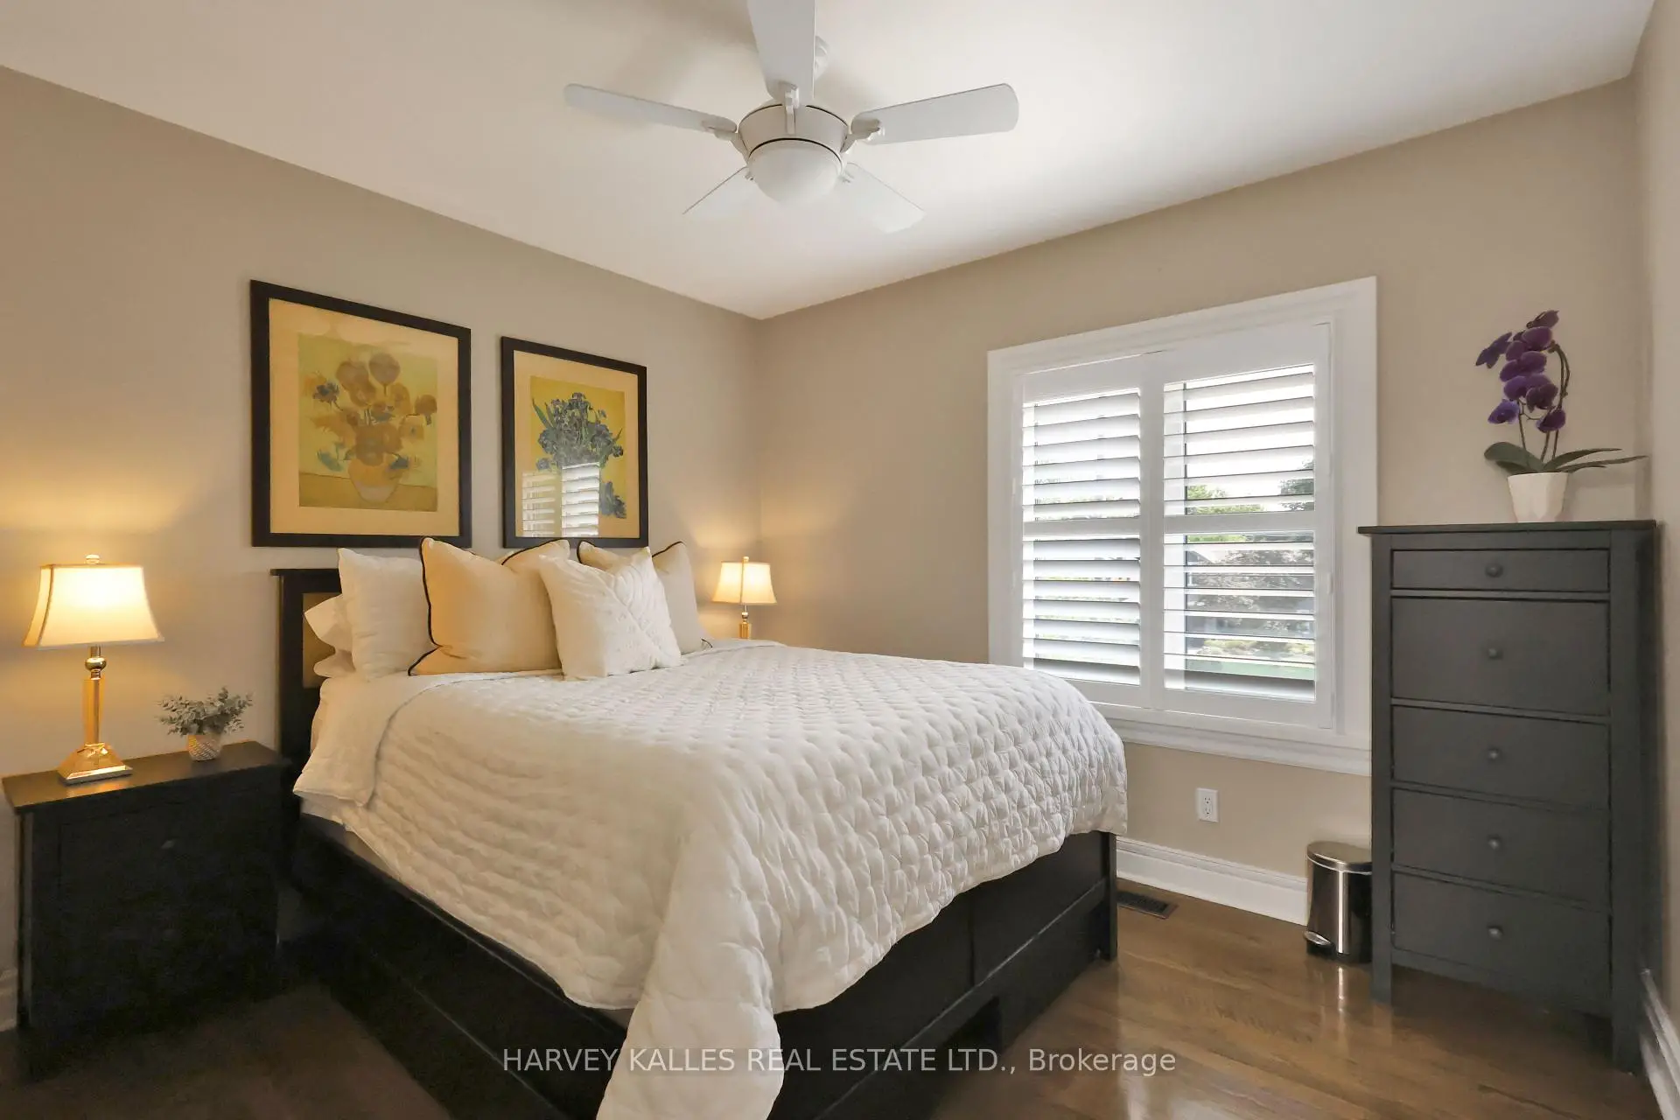
| 第三间卧室 | 3.27x2.87 | 双壁橱, 硬木地板, 风景窗 |
|
| 第四间卧室 | 4.69x3.87 | 双壁橱, 硬木地板, 风景窗 |
|
| 第五间卧室 | 4.69x3.41 | 双壁橱, 硬木地板, 风景窗 |
|
| 娱乐室reatio | 7.49x8.27 | 高于地面窗口, 乙烯塑胶地板, 壁炉 |
|
| 健身房 | 4.75x5.60 | 垫层, 顶灯, 镜子墙壁 |
| 卫生间 | 卫浴件数 | 所在楼层 | |
|---|---|---|---|
| 1间 | 2件套 | 主层 |
|
| 1间 | 5件套 | Second |
|
| 1间 | 4件套 | Second |
|
| 1间 | 4件套 | Second |
|
| 1间 | 4件套 | 低层 |
房屋简介
房屋位于中城区多伦多森林山北Lawrence社区AVENUE AND WILSON交界附近, 这间5房5卫单车库两层独立房户型朝西向. 254 Yonge Blvd拥有单停车位. 房屋及周边设施包括Storage,UpgradedInsulation和Built-InOven等. 客厅 Rm, 晚餐室 Rm, 办公室, 厨房和 家庭房 Rm在主层; 娱乐室reatio和 健身房在楼下.学校信息
小学
-
对口学区学校在 3022学校里排名 571 (分数: 7.5)距离学校0.3公里 (走路大约5分钟)
-
-
中学
-
对口学区学校排名: 8/746 (分数: 9.5) 5年平均分: 24/746 (分数: 8.4)距离学校2.4公里 (开车大约7分钟)
-
Cardinal Carter-Arts (年级: 9-12)
天主教学校
距离学校2.4公里 (开车大约7分钟) -
Loretto Abbey (年级: 9-12)
天主教法语沉浸课程学校
排名: 259/746 (分数: 6.8) 5年平均分: 205/746 (分数: 6.9)距离学校0.6公里 (走路大约11分钟)