Rexdale-Kipling, Toronto, M9W 4H1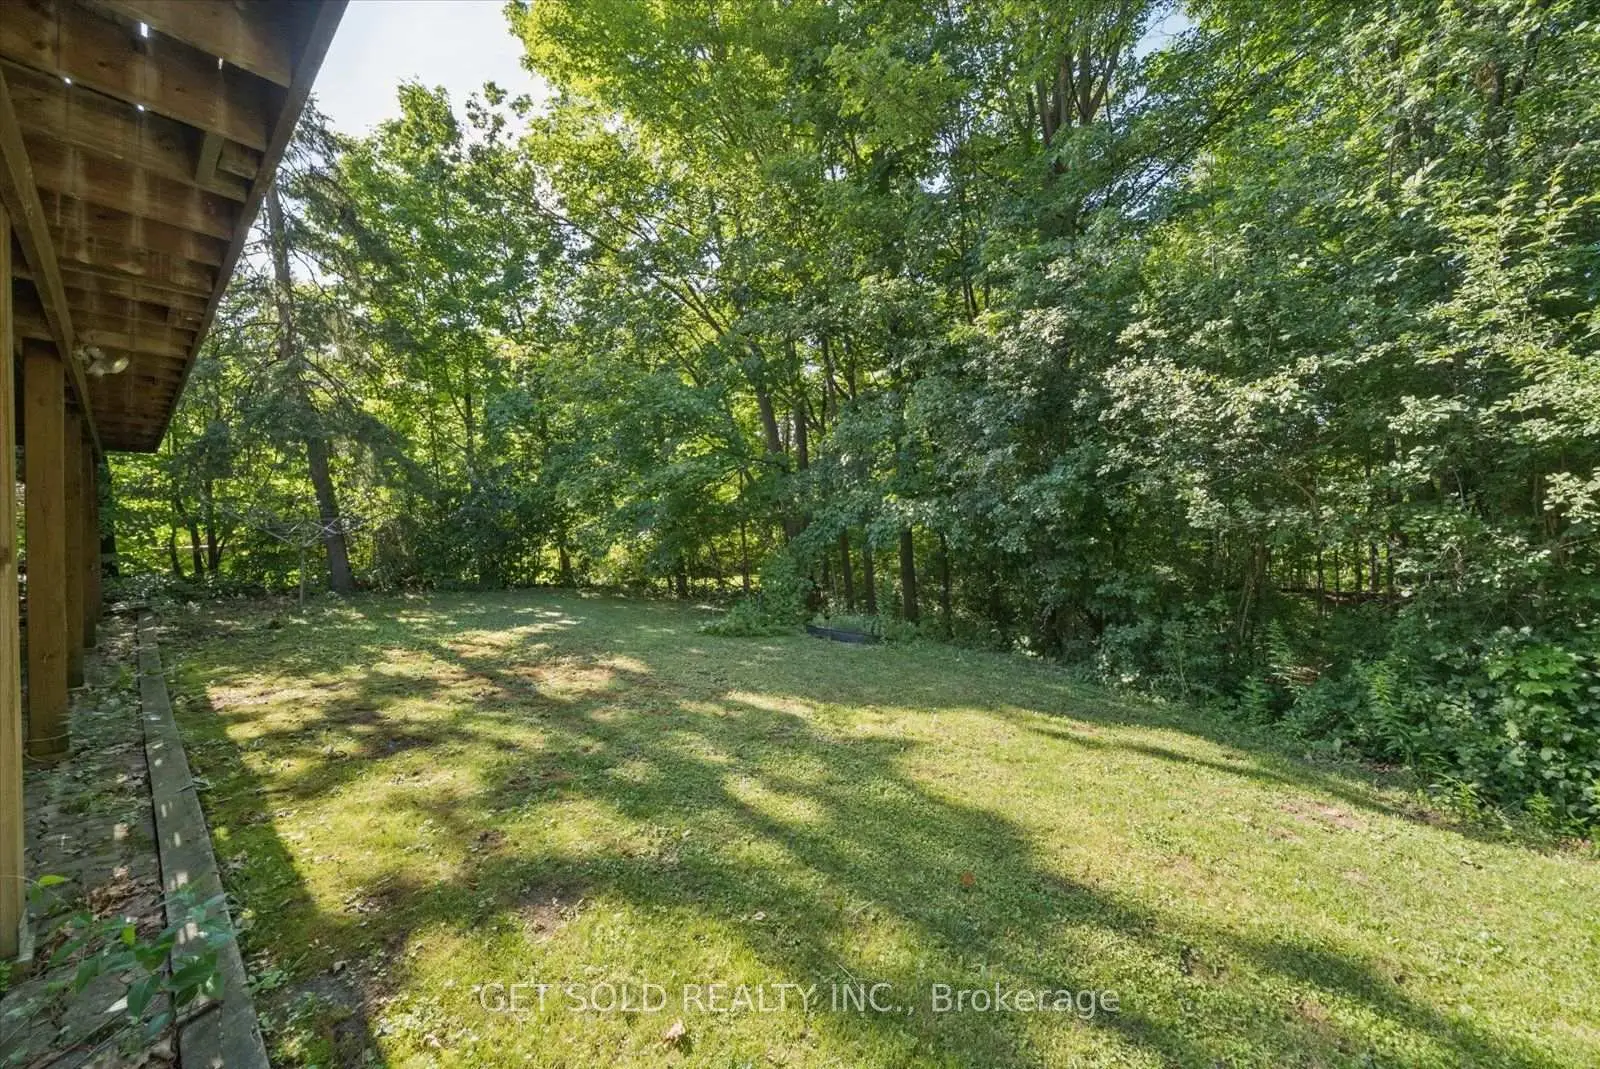

房屋信息
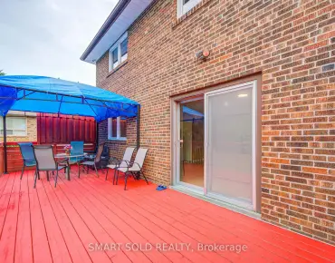
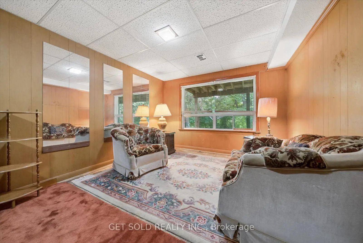
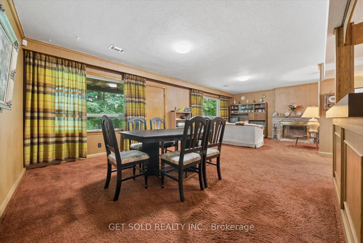
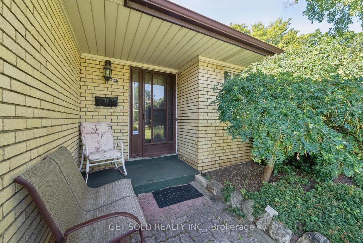
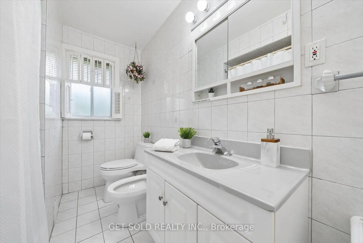
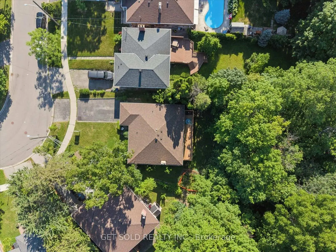
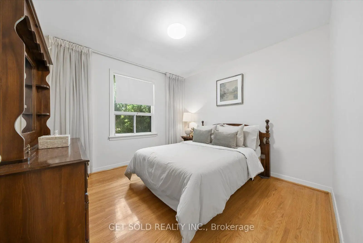
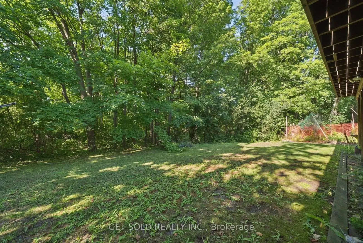
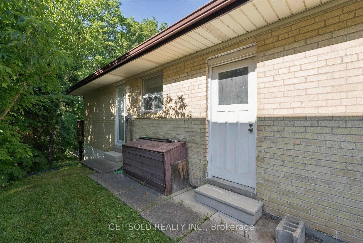
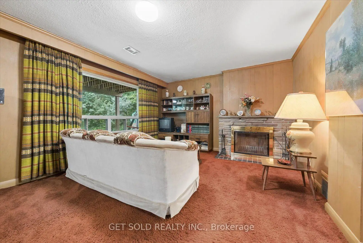
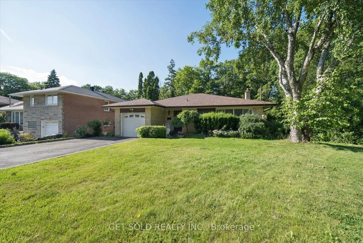
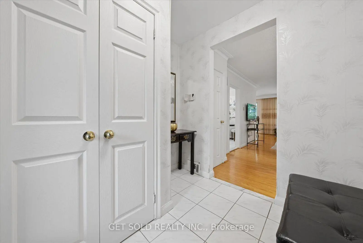
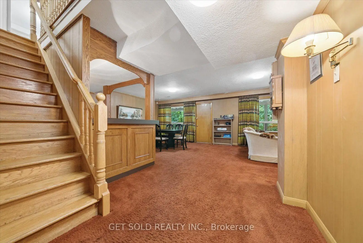
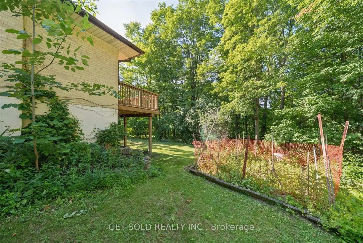
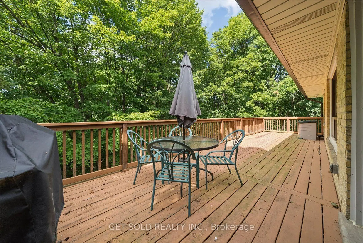
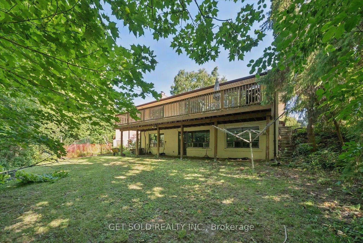
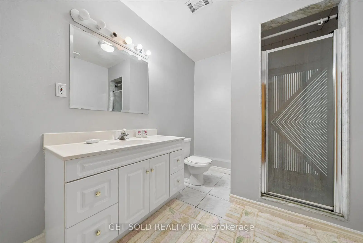
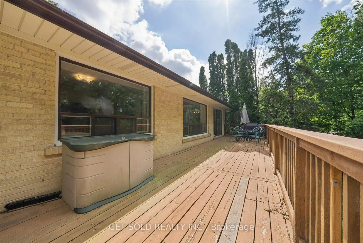
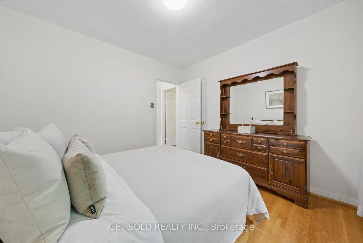
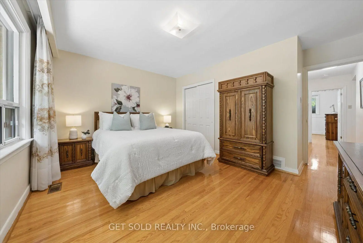
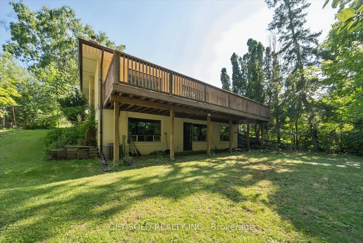
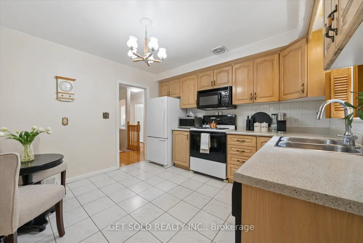
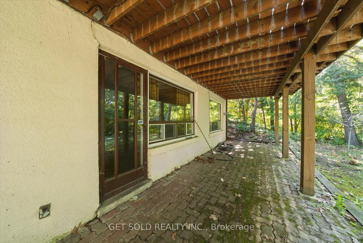
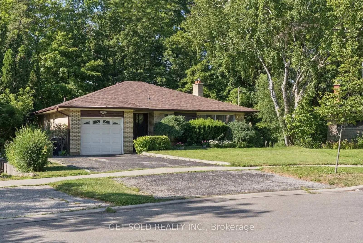
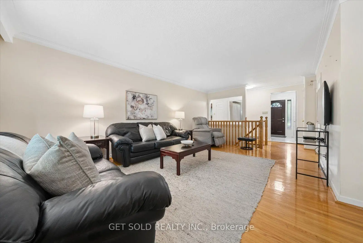
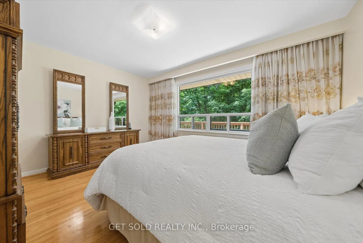
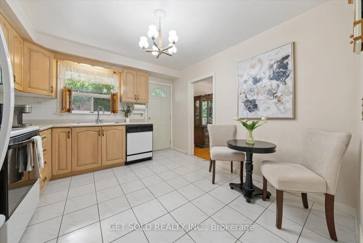
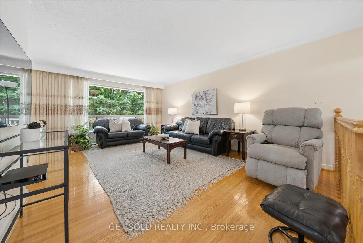
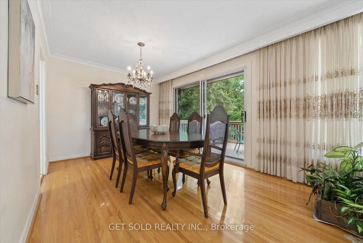
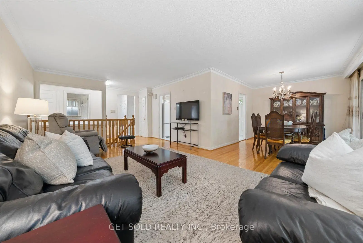
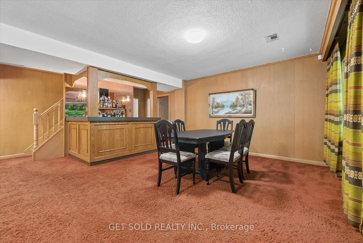
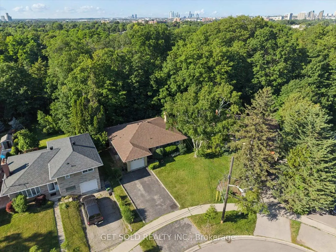
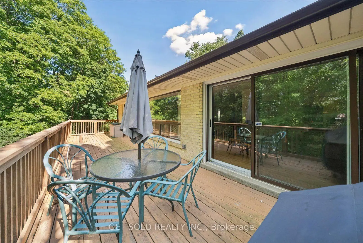
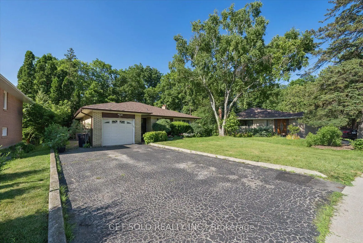
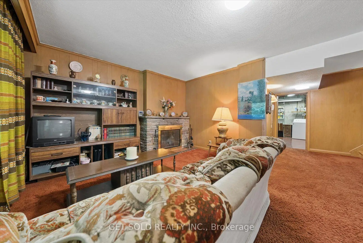
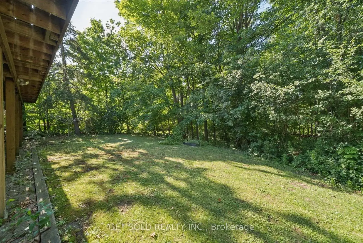
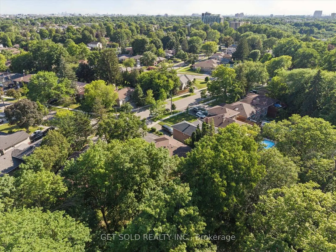
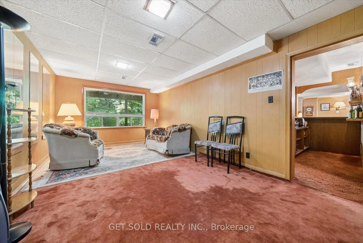
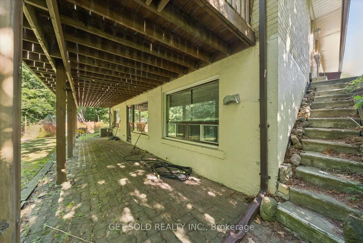
A well maintained bungalow offering a spacious and functional layout in a sought-after Rexdale neighbourhood- this is 129 Riverhead Drive! The welcoming front entry features practical ceramic tile flooring and a double closet. The rest of the main level is filled with natural light, highlighted by a generous living room with a large picture window and hardwood flooring that continues into the adjoining dining room. From the dining area, step out onto the deck overlooking the expansive backyard and picturesque ravine. An ideal setting for outdoor dining, entertaining, or simply enjoying the peaceful surroundings. This home offers 3 bedrooms on the main floor, plus an additional bedroom in the walk-out basement, along with a 5-piece bathroom on the main level and a 3-piece bathroom downstairs. The bright lower level provides excellent additional living space, featuring a cozy wood-burning fireplace, wet bar, walk-out access to the patio, and plenty of flexibility for extended family, guests, or recreation. Backing onto a beautiful ravine, the large backyard offers exceptional privacy and a tranquil natural setting rarely found in the city. Additional features include a 1 car attached garage with an automatic garage door opener and central vacuum inside the house. Ideally located close to parks, schools, shopping, public transit, and the scenic Humber River Trail, this home offers the perfect balance of comfort, convenience, and nature in a family-friendly community.
主要特征
- 朝向: 后院朝北

- 睡房: 3

- 卫生间: 2

- 车库: 1

- 厨房: 1

重要信息
- 占地面接: 40.50 x 120.00 Feet

- 室内面积: 1100-1500

- 地税: $ 4487.00

- W13542808

- Listing contracted with: GET SOLD REALTY INC.
| 房间 | 尺寸(平方米) | 细节描述 | |
|---|---|---|---|
| 客厅 Rm | 7.50x3.90 | 硬木地板, 大窗 |
|
| 晚餐室 Rm | 3.03x3.70 | 硬木地板, 走出式甲板 |
|
| 厨房 | 3.50x3.40 | 瓷砖地板, 即吃式厨房, 窗户 |
|
| 卧室 | 4.20x3.10 | 硬木地板, 窗户, 壁橱 |
|
| 第二间卧室 | 3.10x3.20 | 硬木地板, 窗户, 壁橱 |
|
| 第三间卧室 | 4.30x3.90 | 硬木地板, 窗户, 壁橱 |
|
| 第四间卧室 | 3.40x6.40 | 地毯, 窗户 |
|
| 娱乐室reatio | 8.10x5.70 | 地毯, 壁炉, 走出式天台 |
|
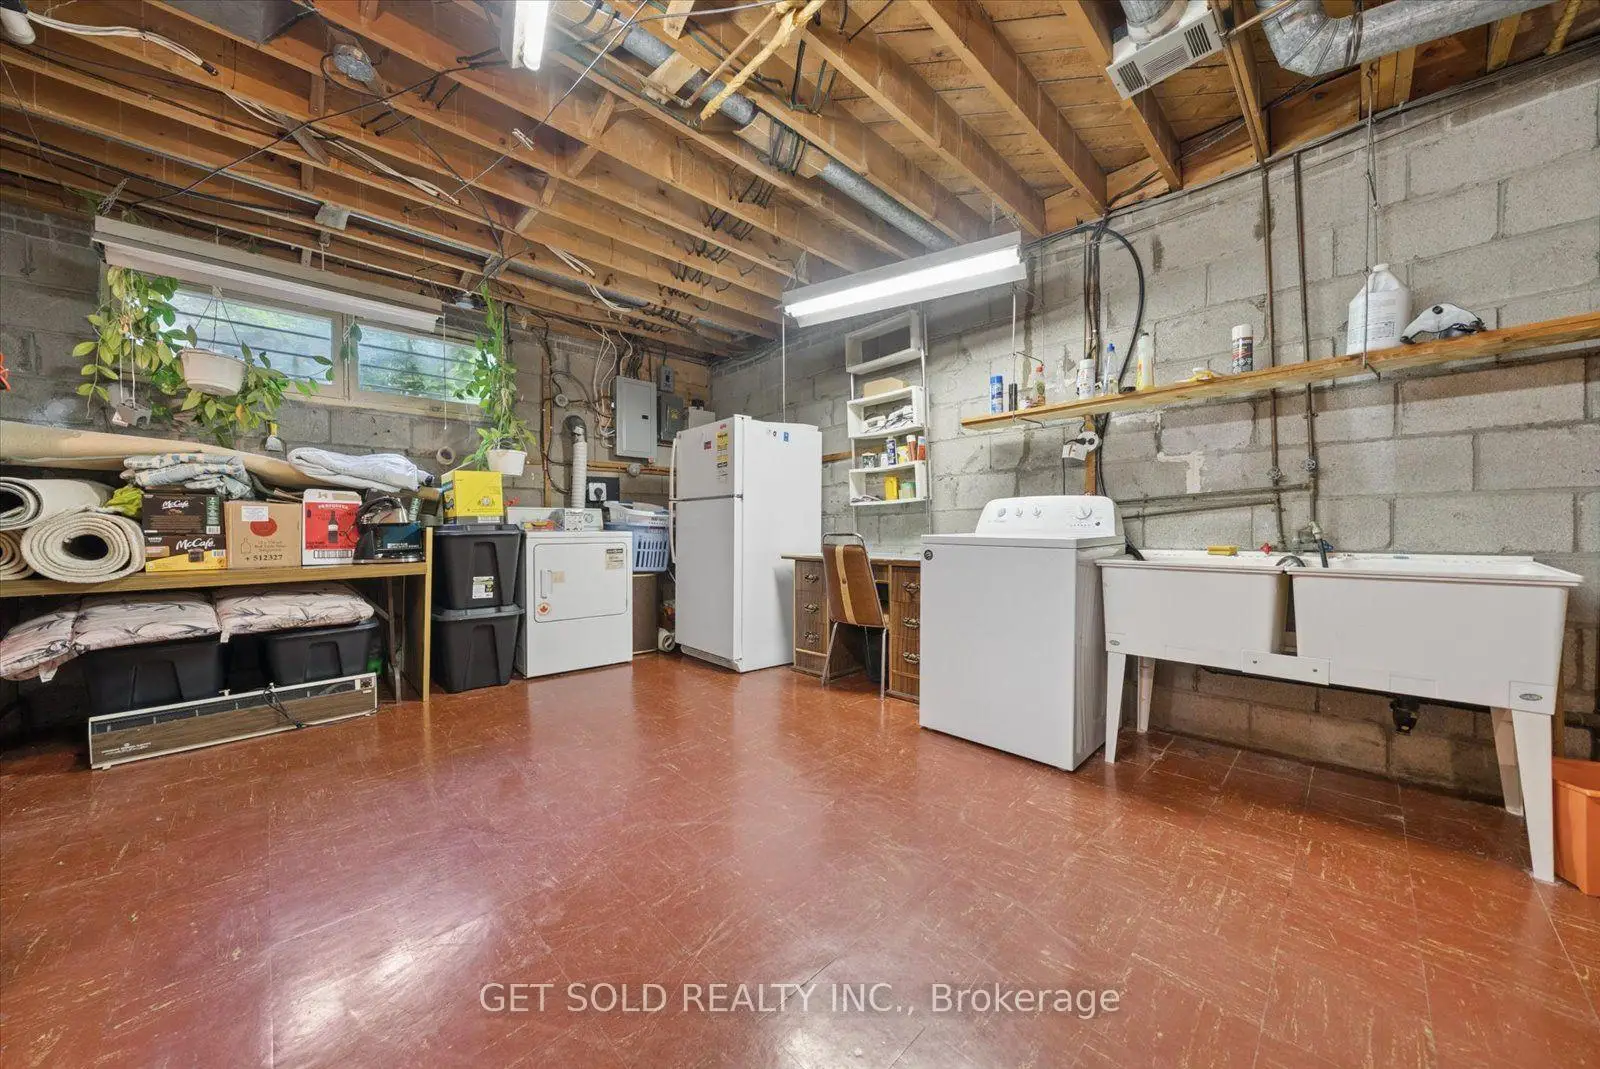
| 洗衣房 | 4.10x5.60 |
| 卫生间 | 卫浴件数 | 所在楼层 | |
|---|---|---|---|
| 1间 | 5件套 | 主层 |
|
| 1间 | 3件套 | Basement |
房屋简介
房屋位于怡陶碧谷Kipling Ave. and Henley Cres.交界附近, 这间3房2卫单车库平房独立房户型朝北向. 129 Riverhead Dr拥有单连接式停车位. 房屋及周边设施包括PrimaryBedroom-Main,CentralVacuum和AutoGarageDoorRemot等. 客厅 Rm, 晚餐室 Rm, 厨房, 卧室, 第二间卧室和 第三间卧室在主层.学校信息
- Rivercrest Junior School (Grade:JK-5)
- West Humber Junior公立初中 (Grade:7-8) 1871/3037
- Thistletown公立高中 (Grade:9-12) 634/739
- St. Benedict天主教学校 (Grade:JK-8) 1277/3037
- Melody Village Junior School (Grade:JK-5)
- Greenholme Junior公立初中 (Grade:JK-8) 2364/3037