West Hill, Toronto, M1E 2L9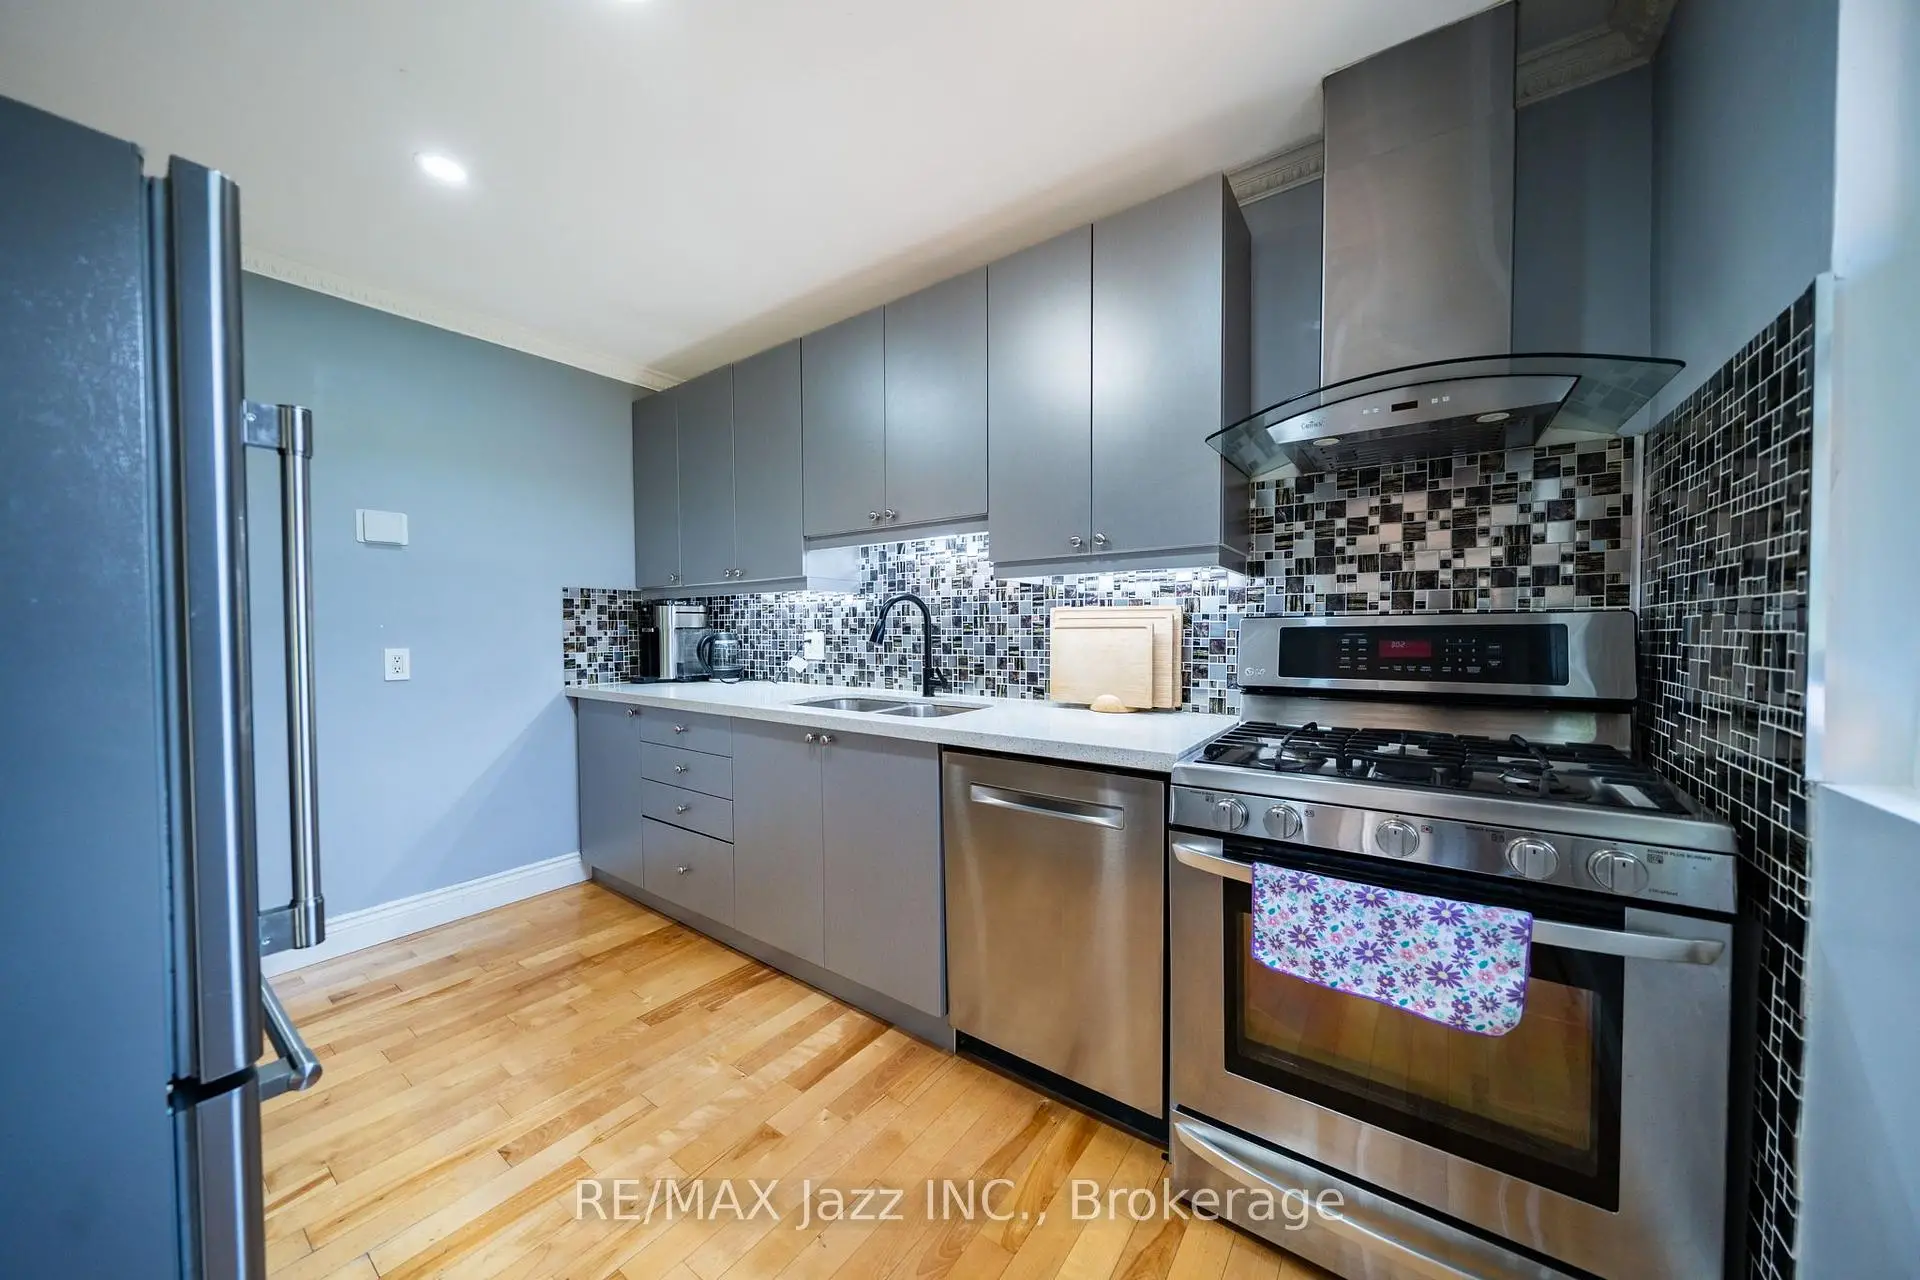

房屋信息
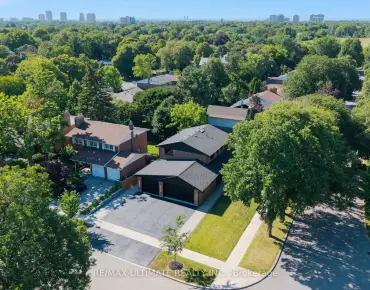
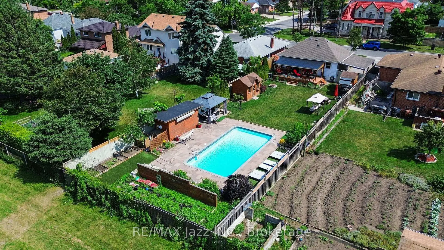
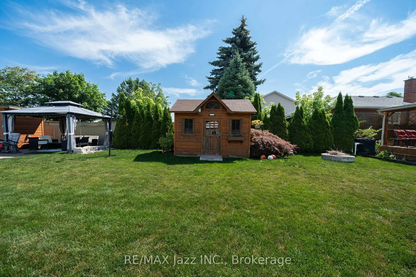
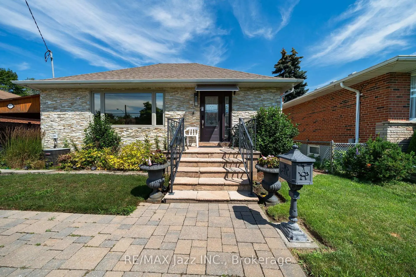
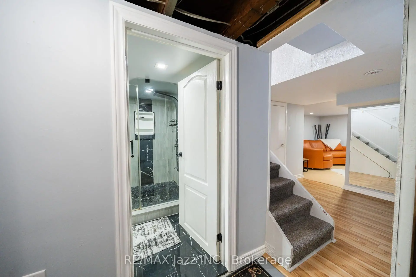
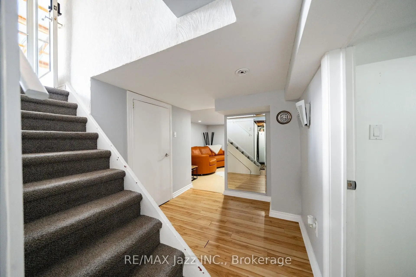
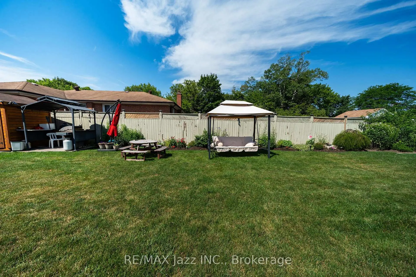
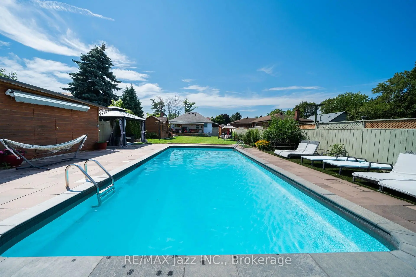
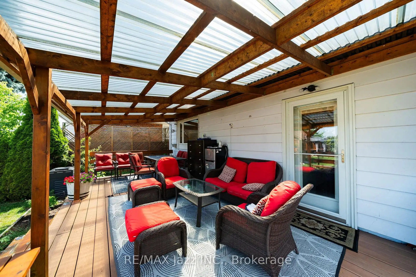
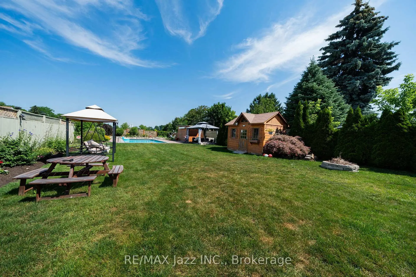
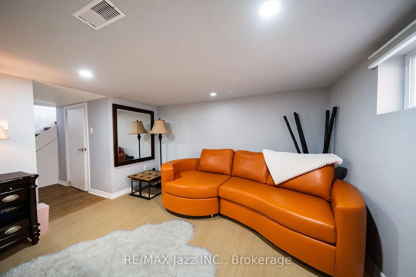
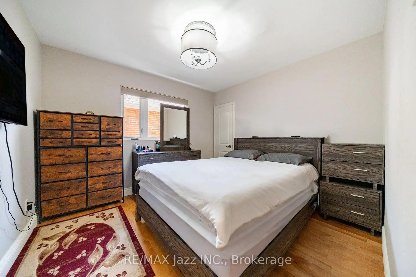
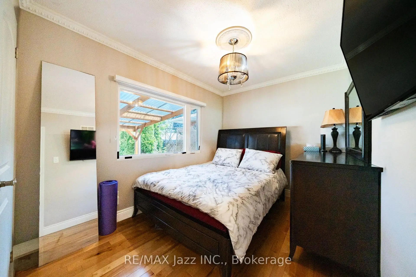
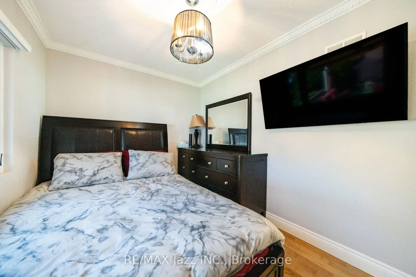
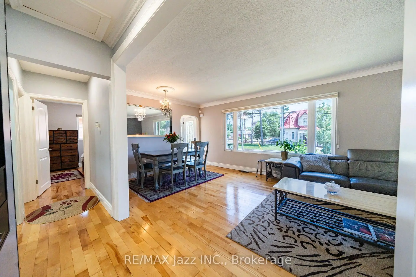
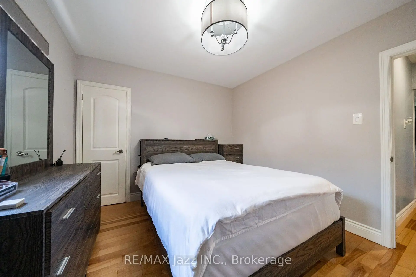
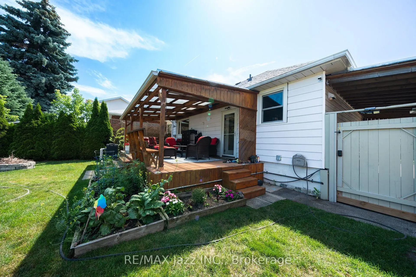
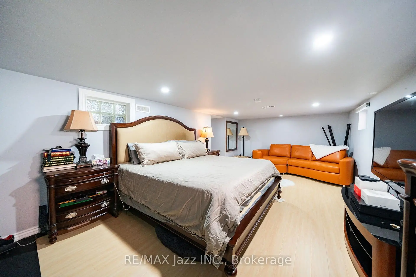
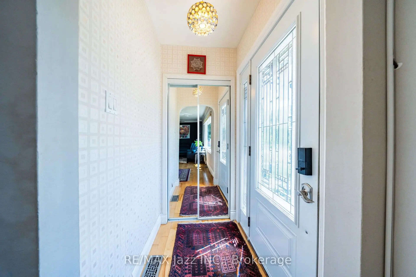
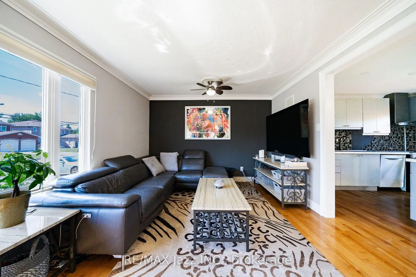
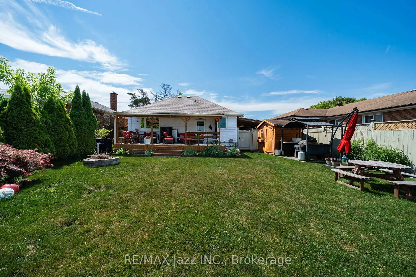
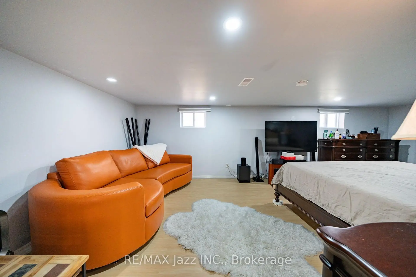
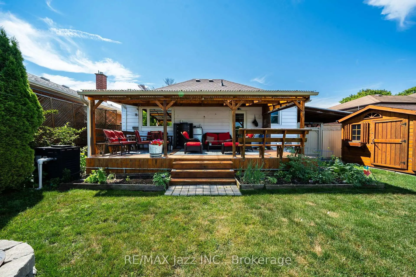
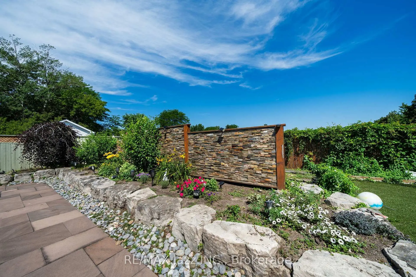
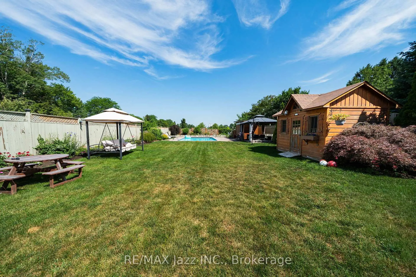
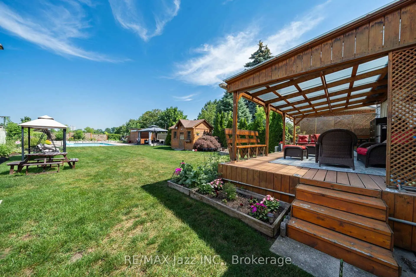
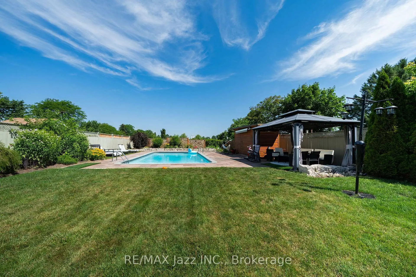
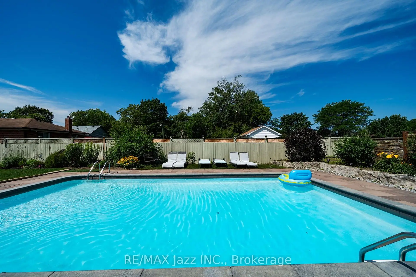
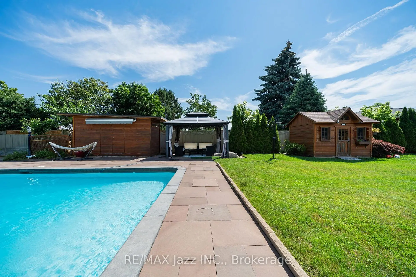
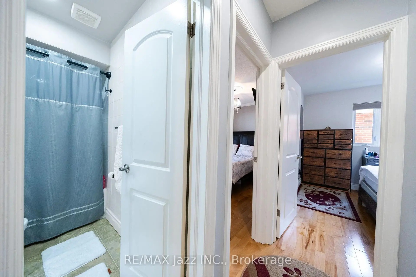
An exceptional opportunity to own a beautifully maintained bungalow on an oversized lot backing directly onto West Hill Collegiate Institute. Whether you're searching for the perfect family home, a smart investment, an ideal downsizing option, or the ultimate location to build your dream home, this property offers endless possibilities. The backyard is a private oasis unlike anything else, featuring a sparkling saltwater pool, covered deck, covered BBQ area, elegant enjoying peaceful outdoor living. A separate entrance to the basement offers excellent potential for an in-law suite or future income opportunity. The home also boasts outstanding curb appeal and a spacious lot with incredible privacy. Ideally located just minutes from shopping, restaurants, transit, parks, top-rated schools, the University of Toronto Scarborough, and Centennial College, this is a rare offering that combines lifestyle, location, and exceptional future potential.
主要特征
- 朝向: 后院朝北

- 睡房: 2

- 卫生间: 2

- 车库:

- 厨房: 1

重要信息
- 占地面接: 50.06 x 190.04 Feet

- 室内面积: 700-1100

- 地税: $ 3629.39

- E13590938

- Listing contracted with: RE/MAX Jazz INC.
| 房间 | 尺寸(平方米) | 细节描述 | |
|---|---|---|---|
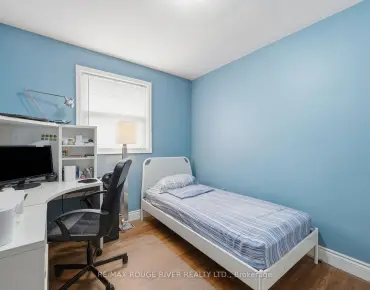
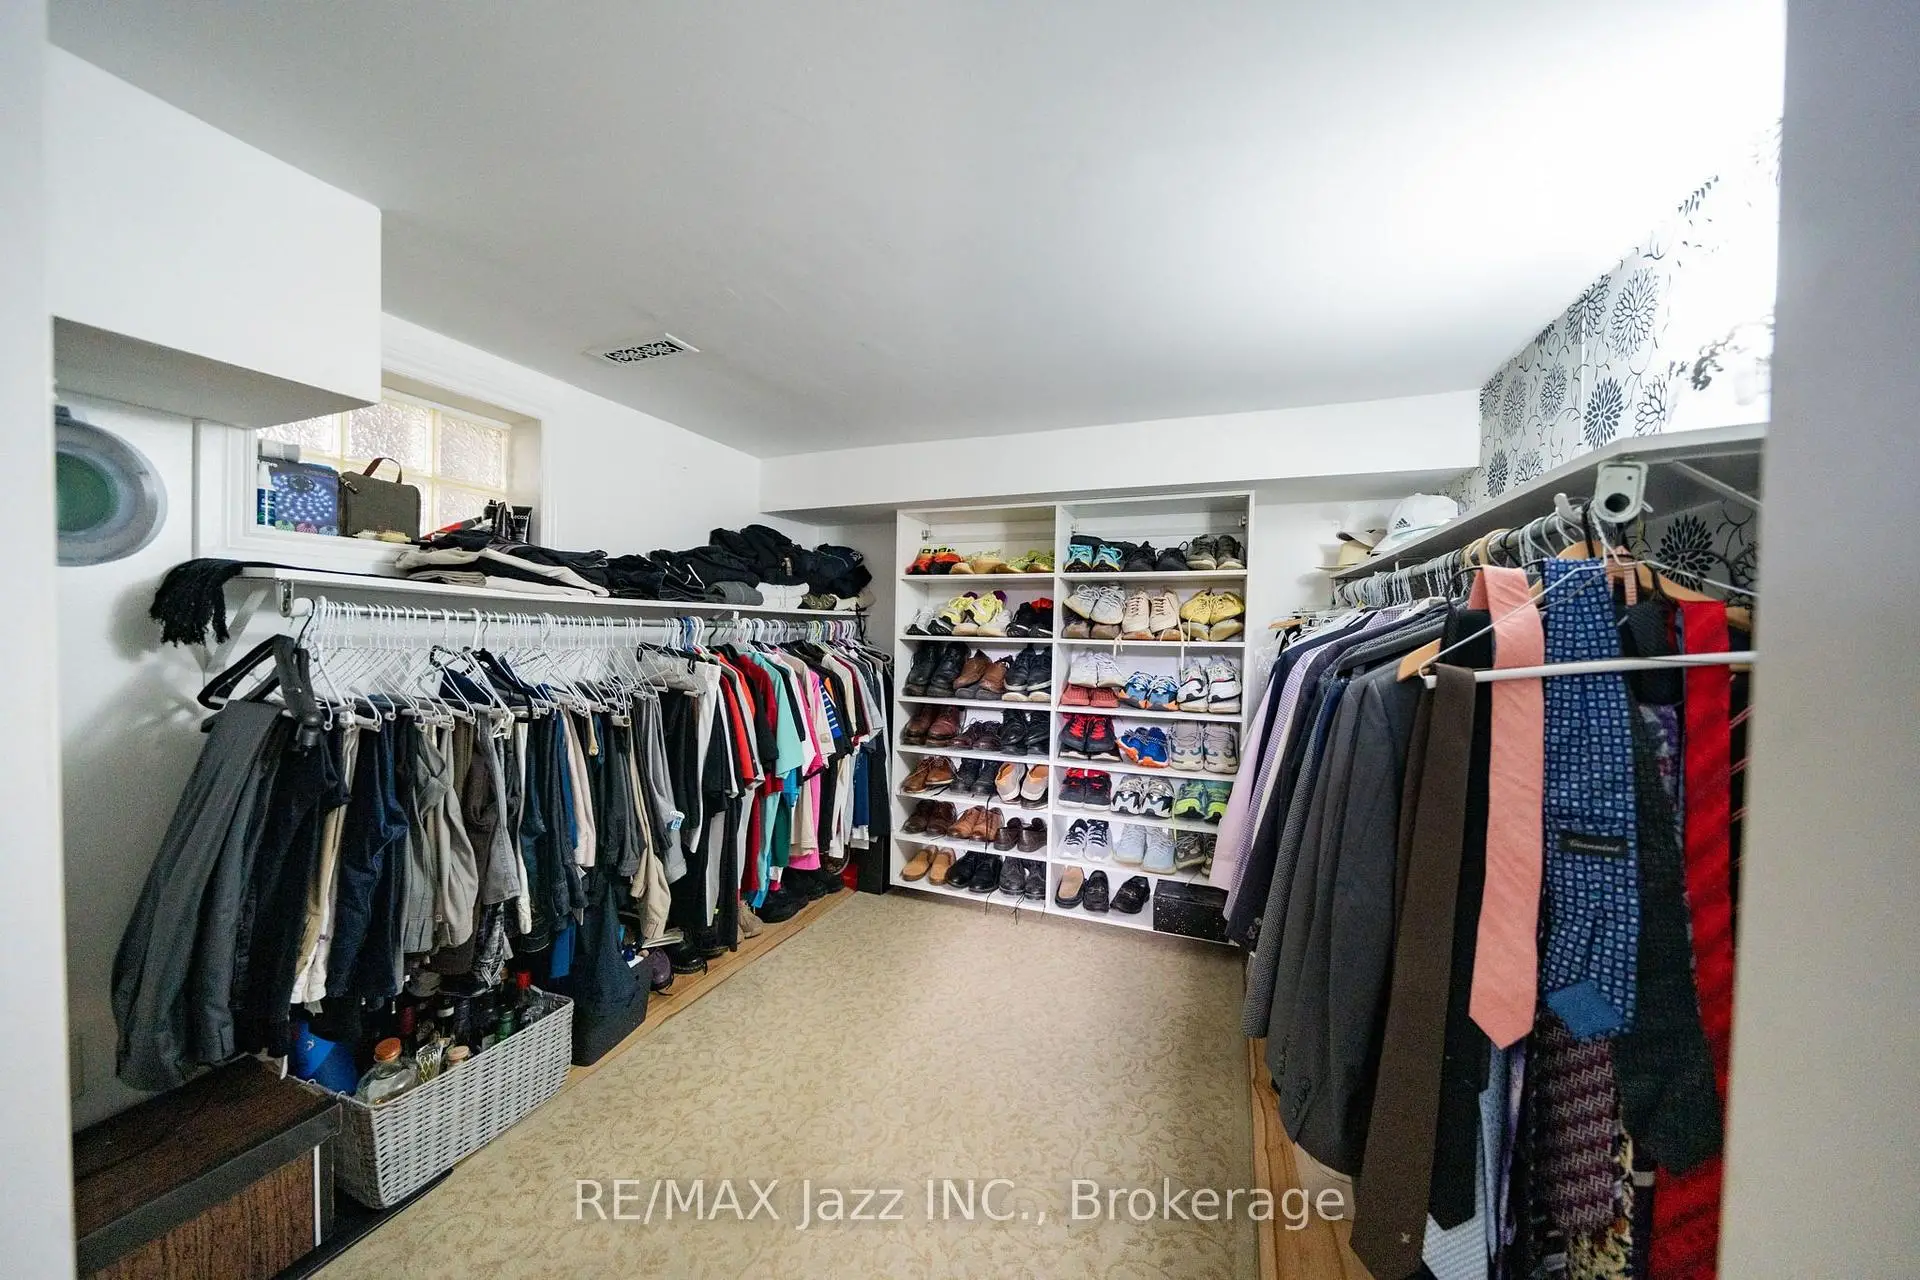
| 第三间卧室 | 6.80x3.53 | 窗户 |
|
| 第四间卧室 | 2.60x3.23 | ||
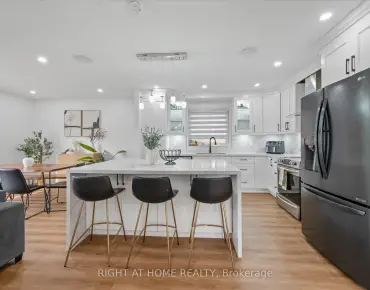
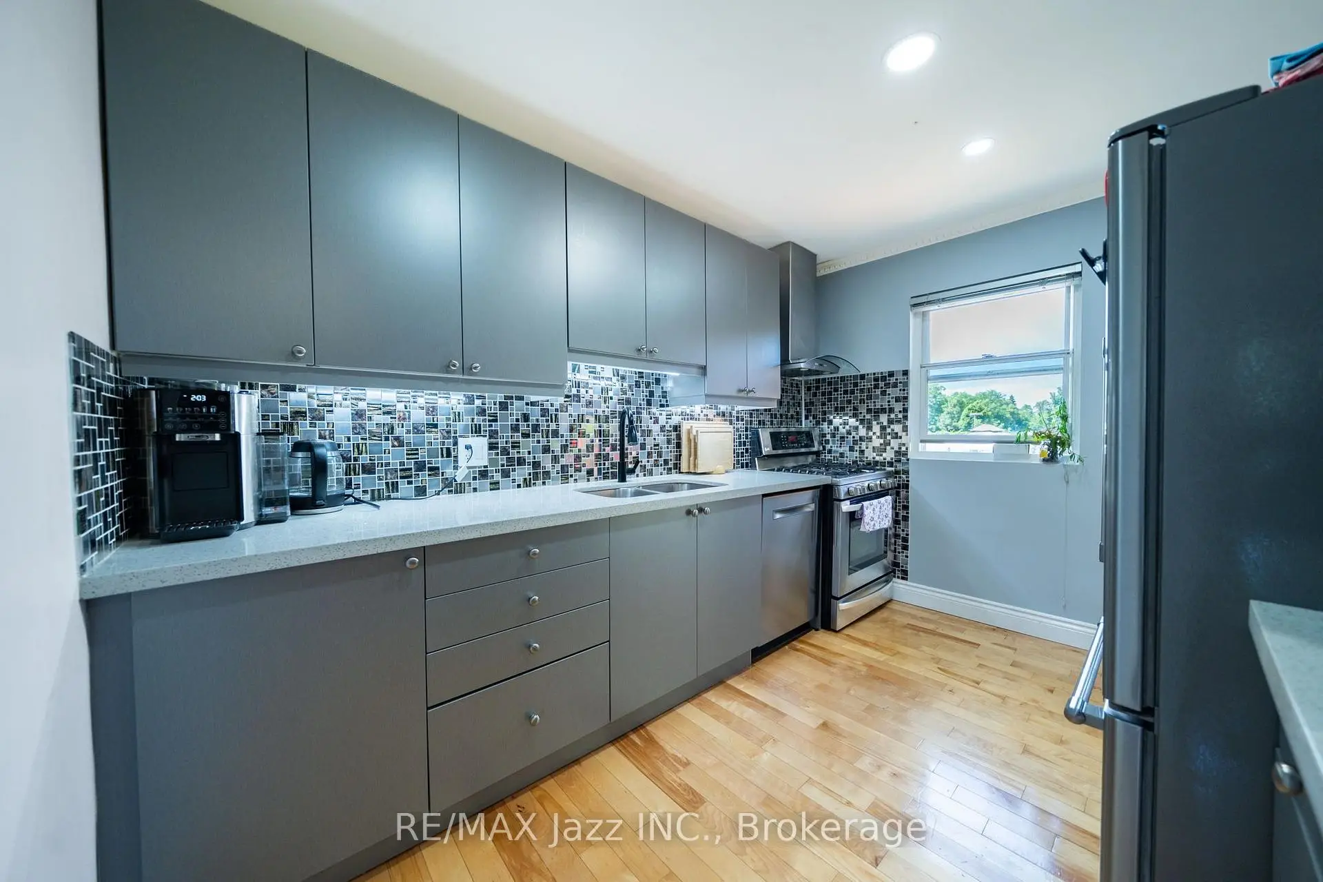
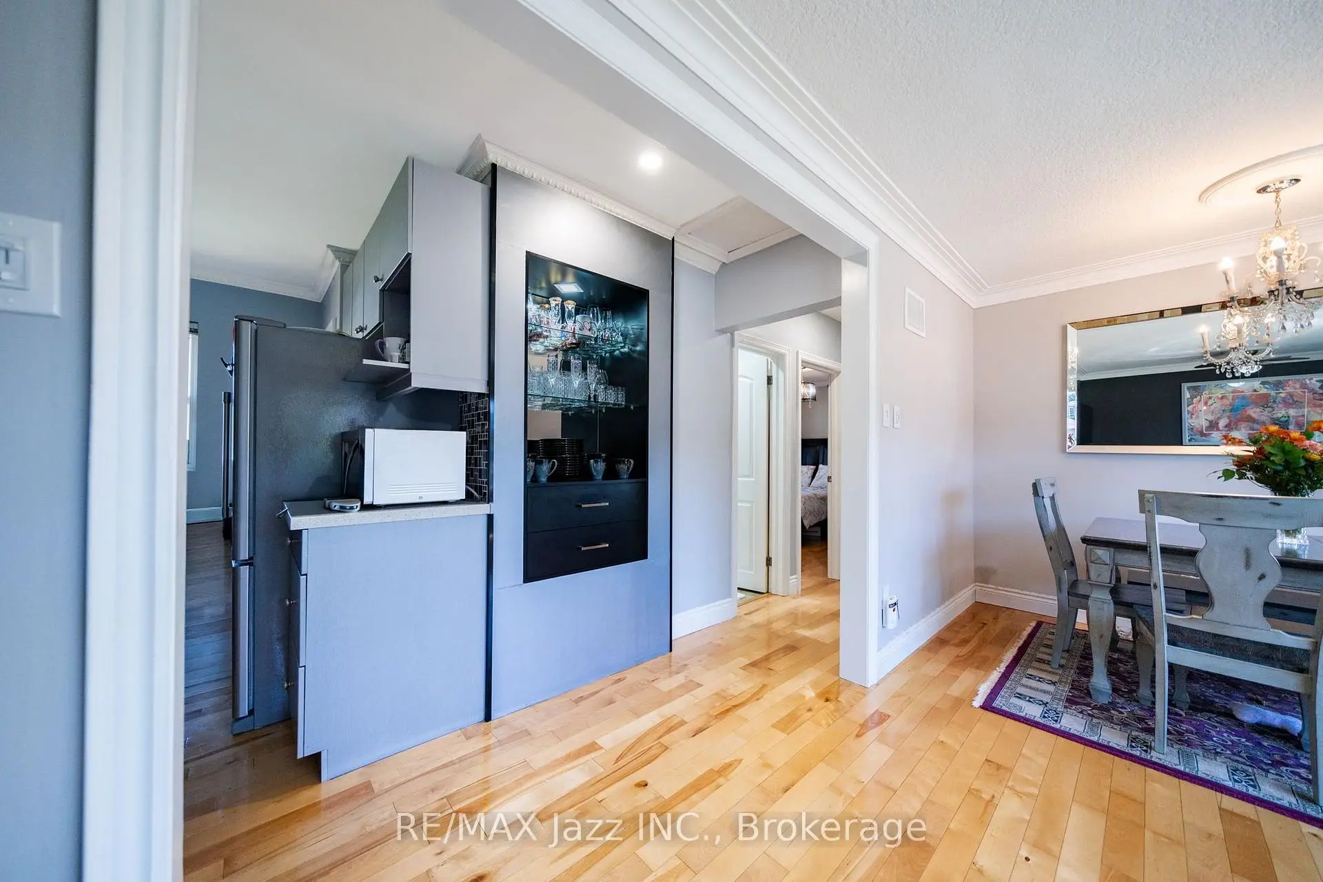
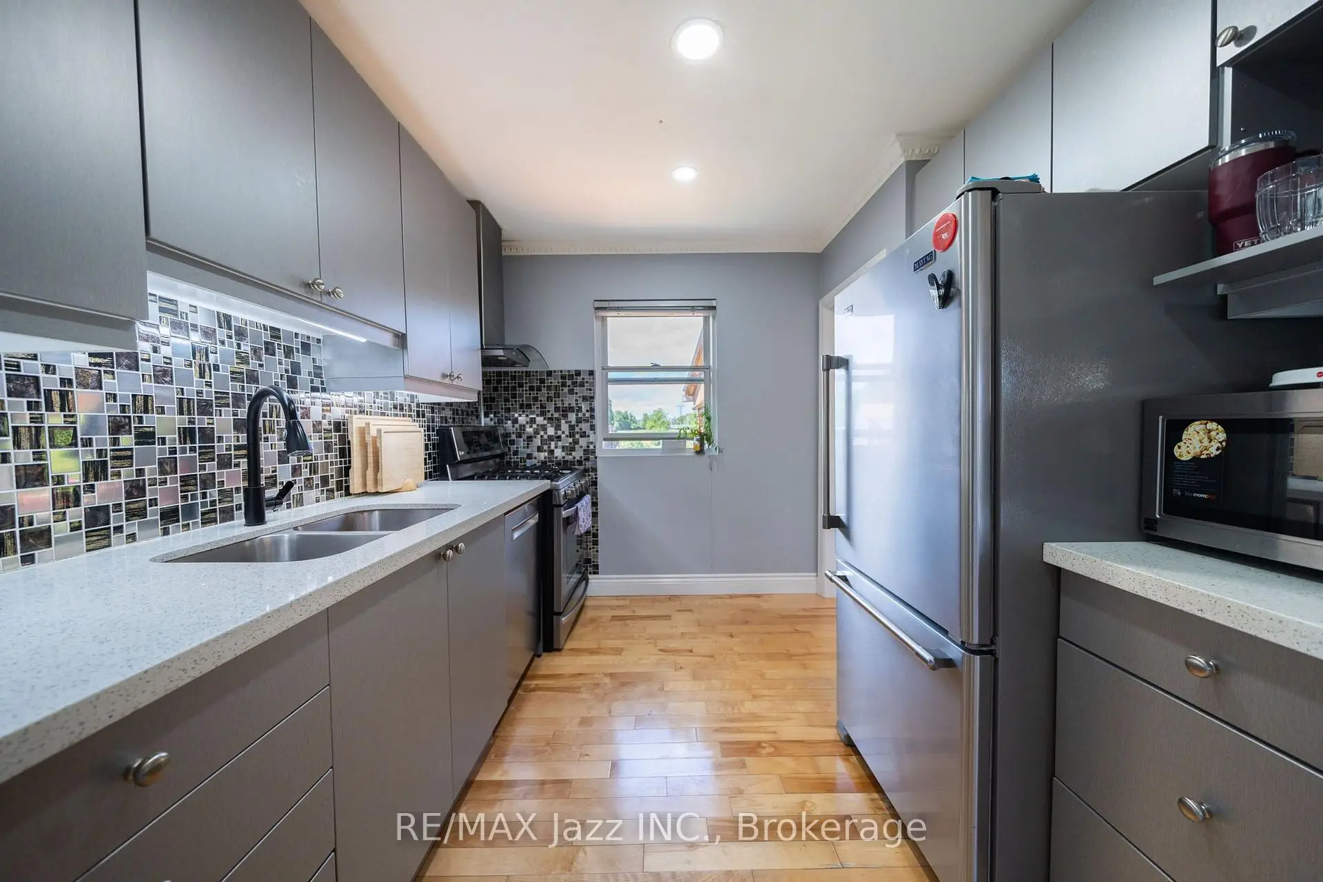
| 厨房 | 3.55x2.40 | 石英台面, 硬木地板 |
|
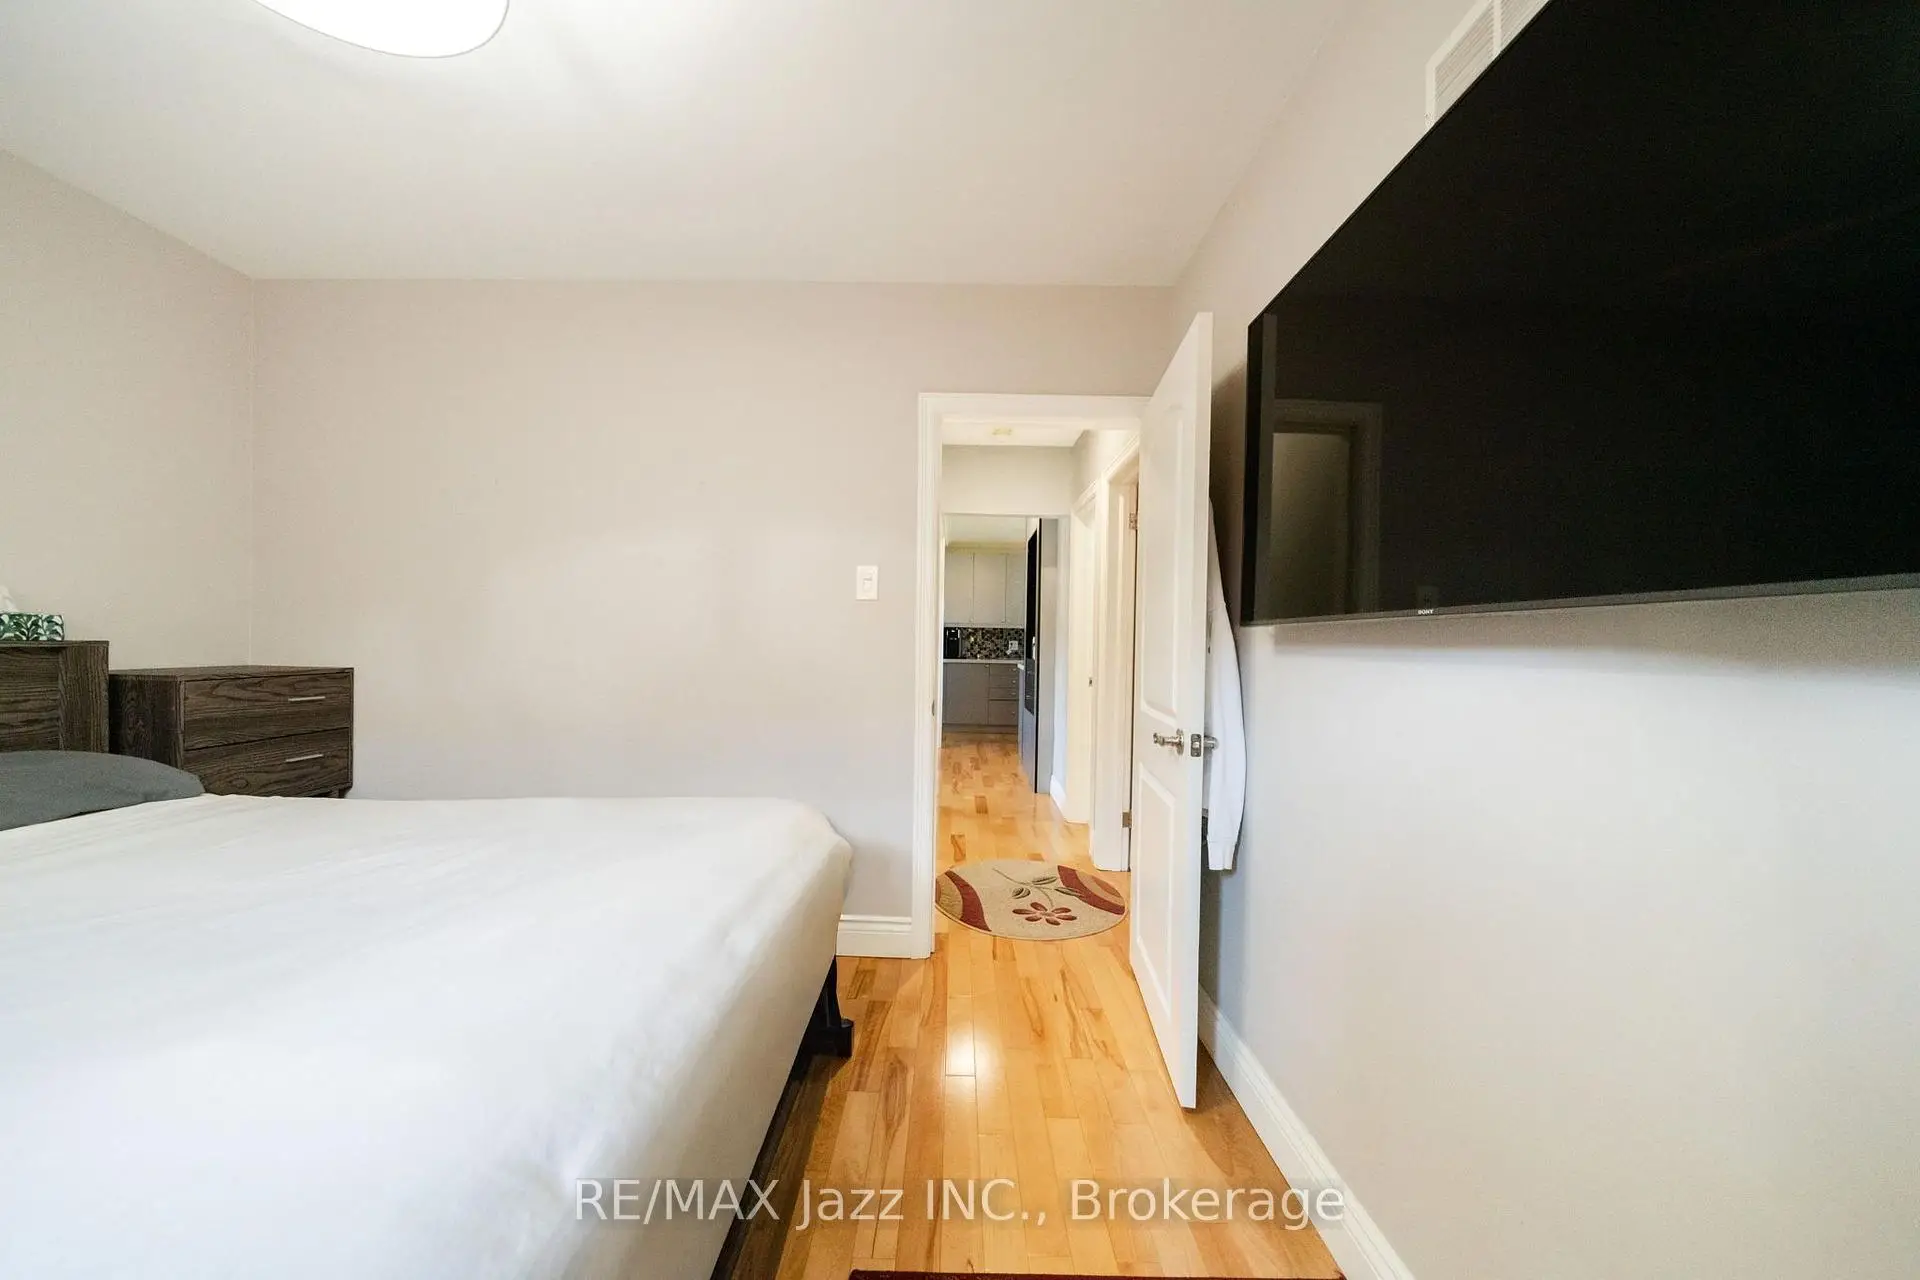
| 第二间卧室 | 4.14x2.50 | 硬木地板 |
|
| Primary B | 3.40x3.11 | 大窗, 硬木地板 |
|
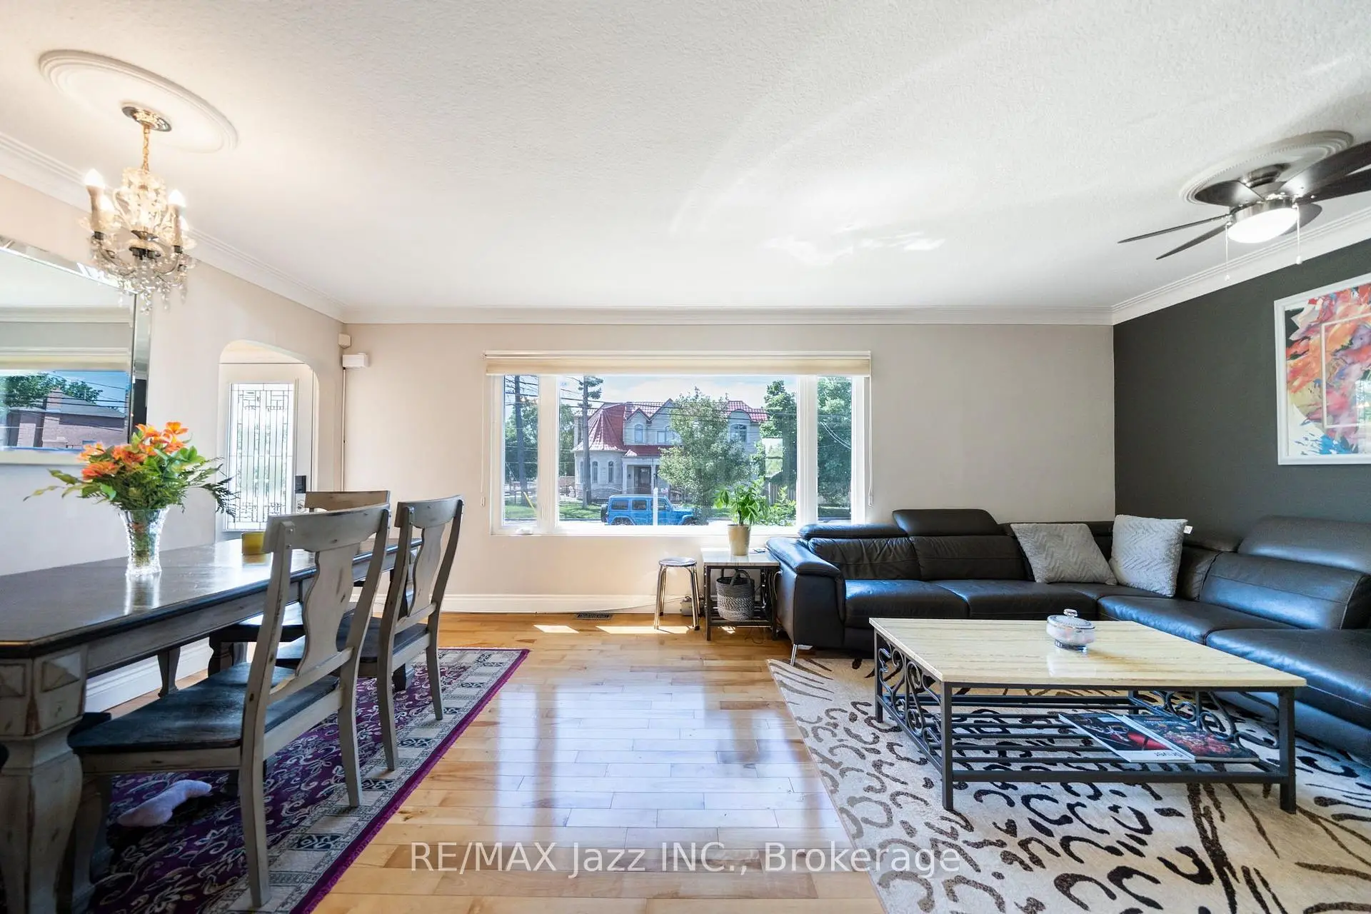
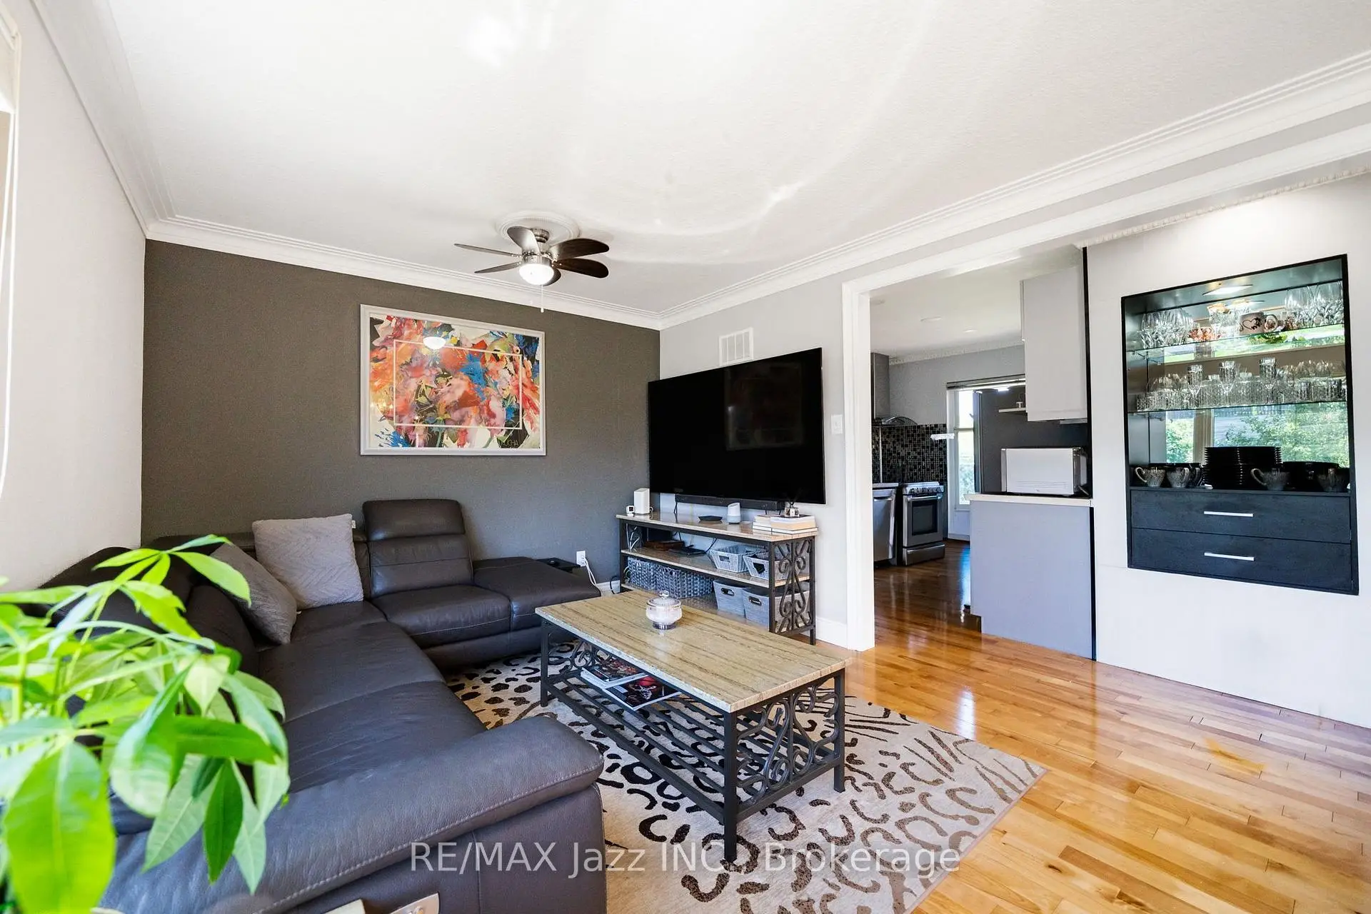
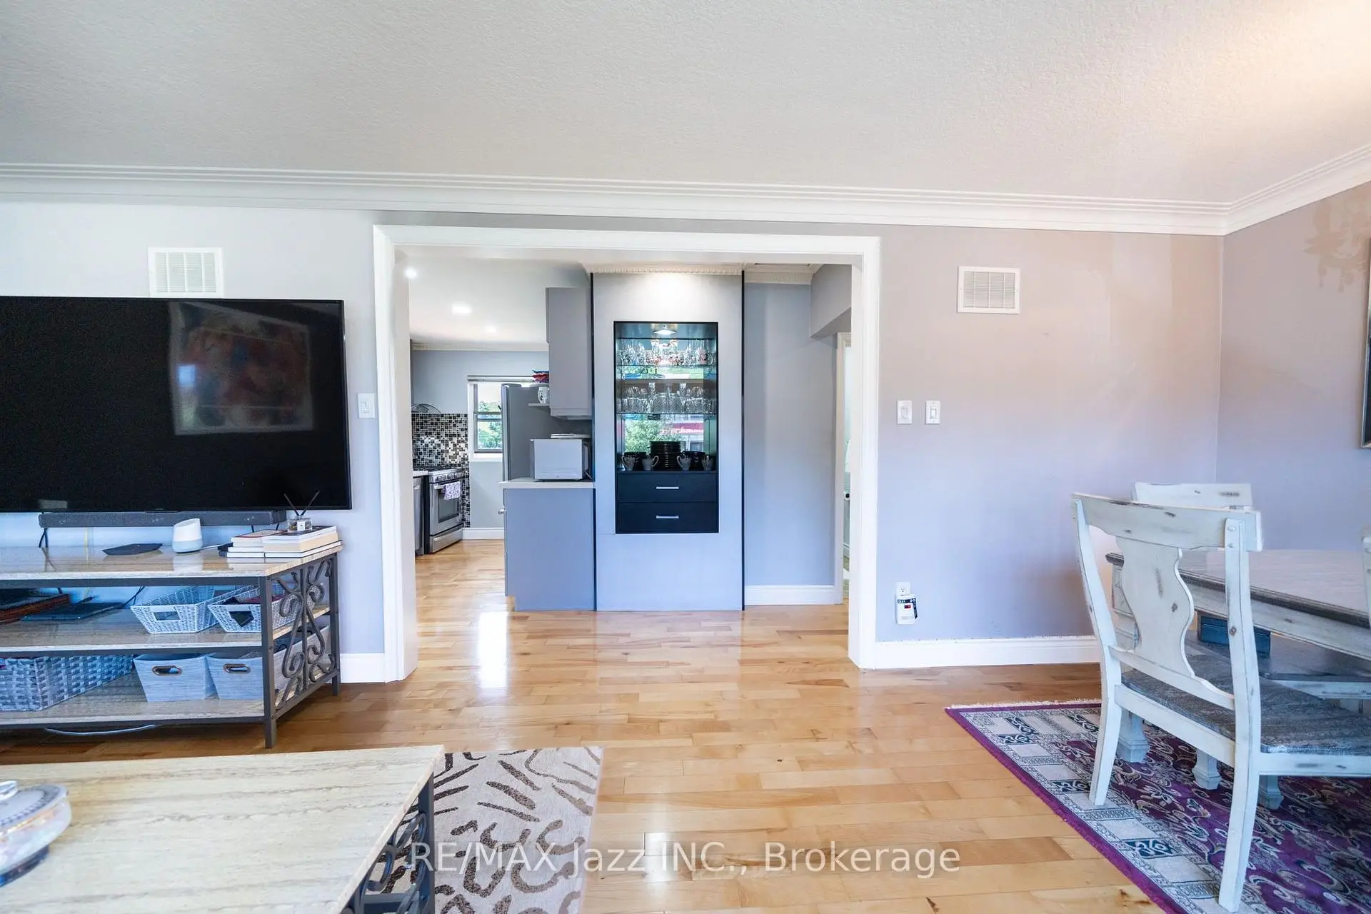
| 客厅 Rm | 6.30x3.50 | 合并餐饮, 大窗, 硬木地板 |
|
| 晚餐室 Rm | 6.30x3.50 | 合并客厅, 硬木地板 |
| 卫生间 | 卫浴件数 | 所在楼层 | |
|---|---|---|---|
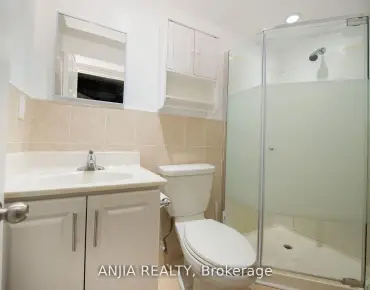
| 1间 | 4件套 | 主层 |
|
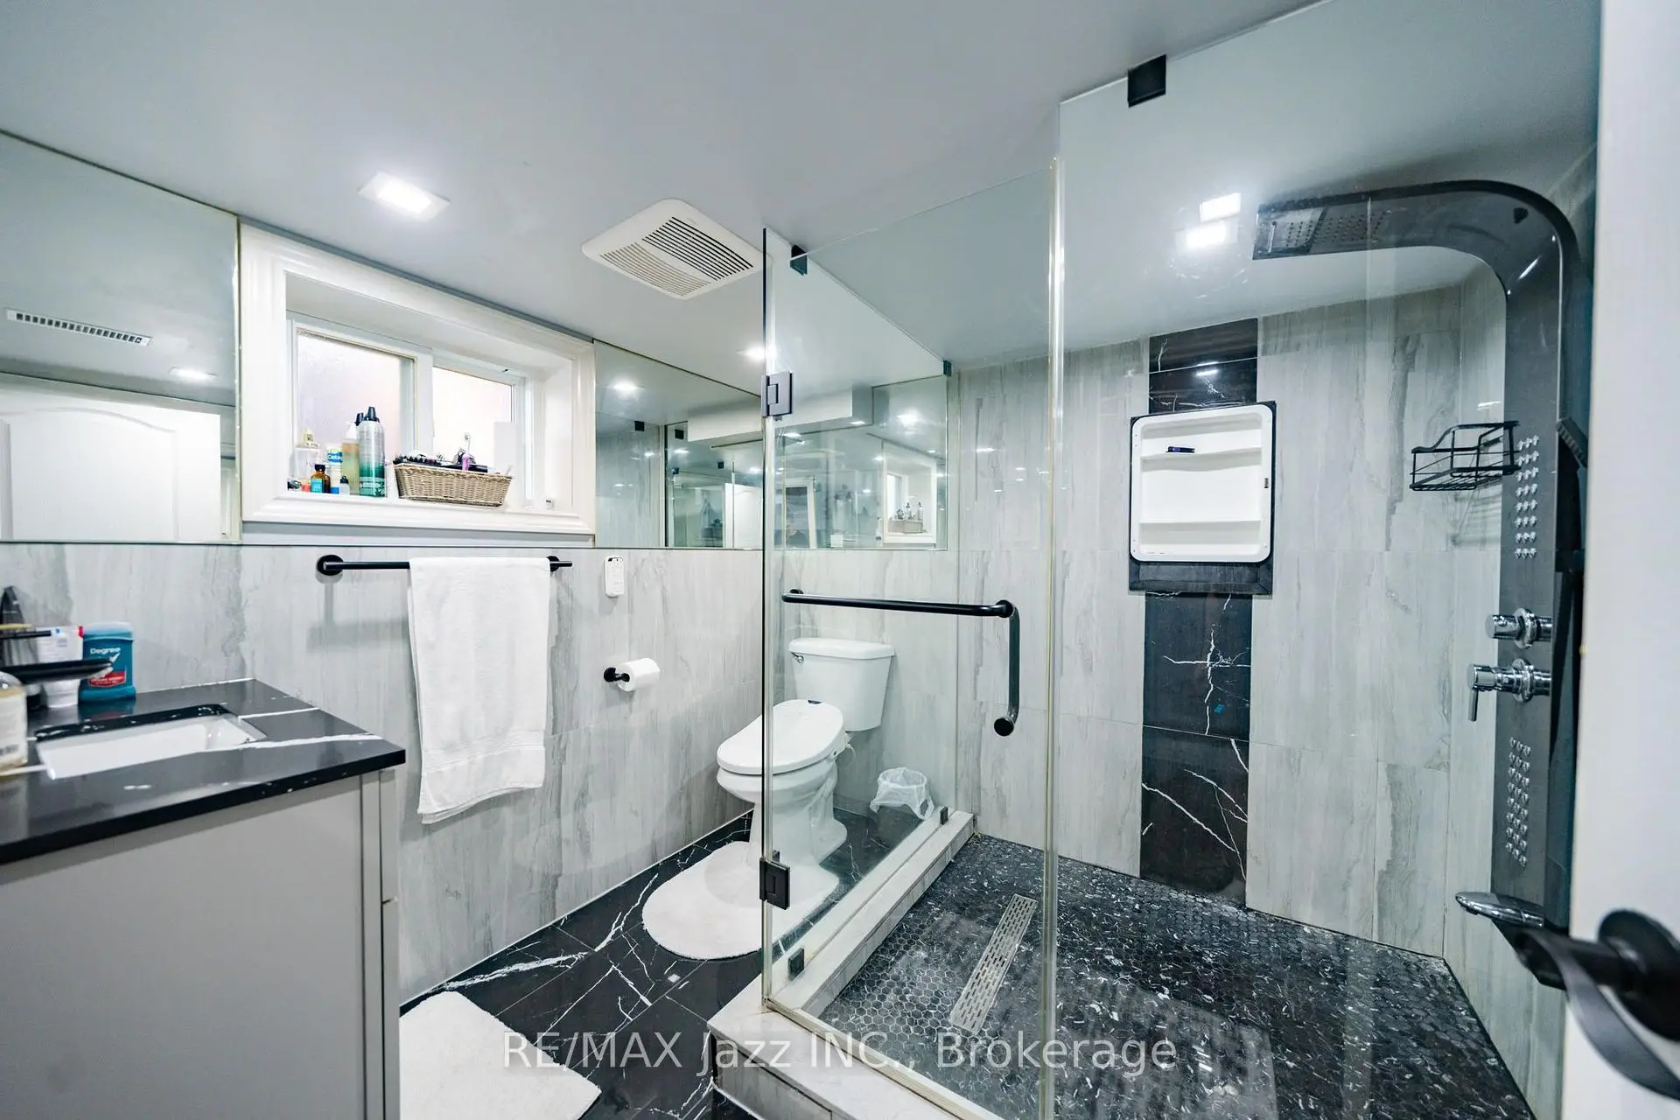
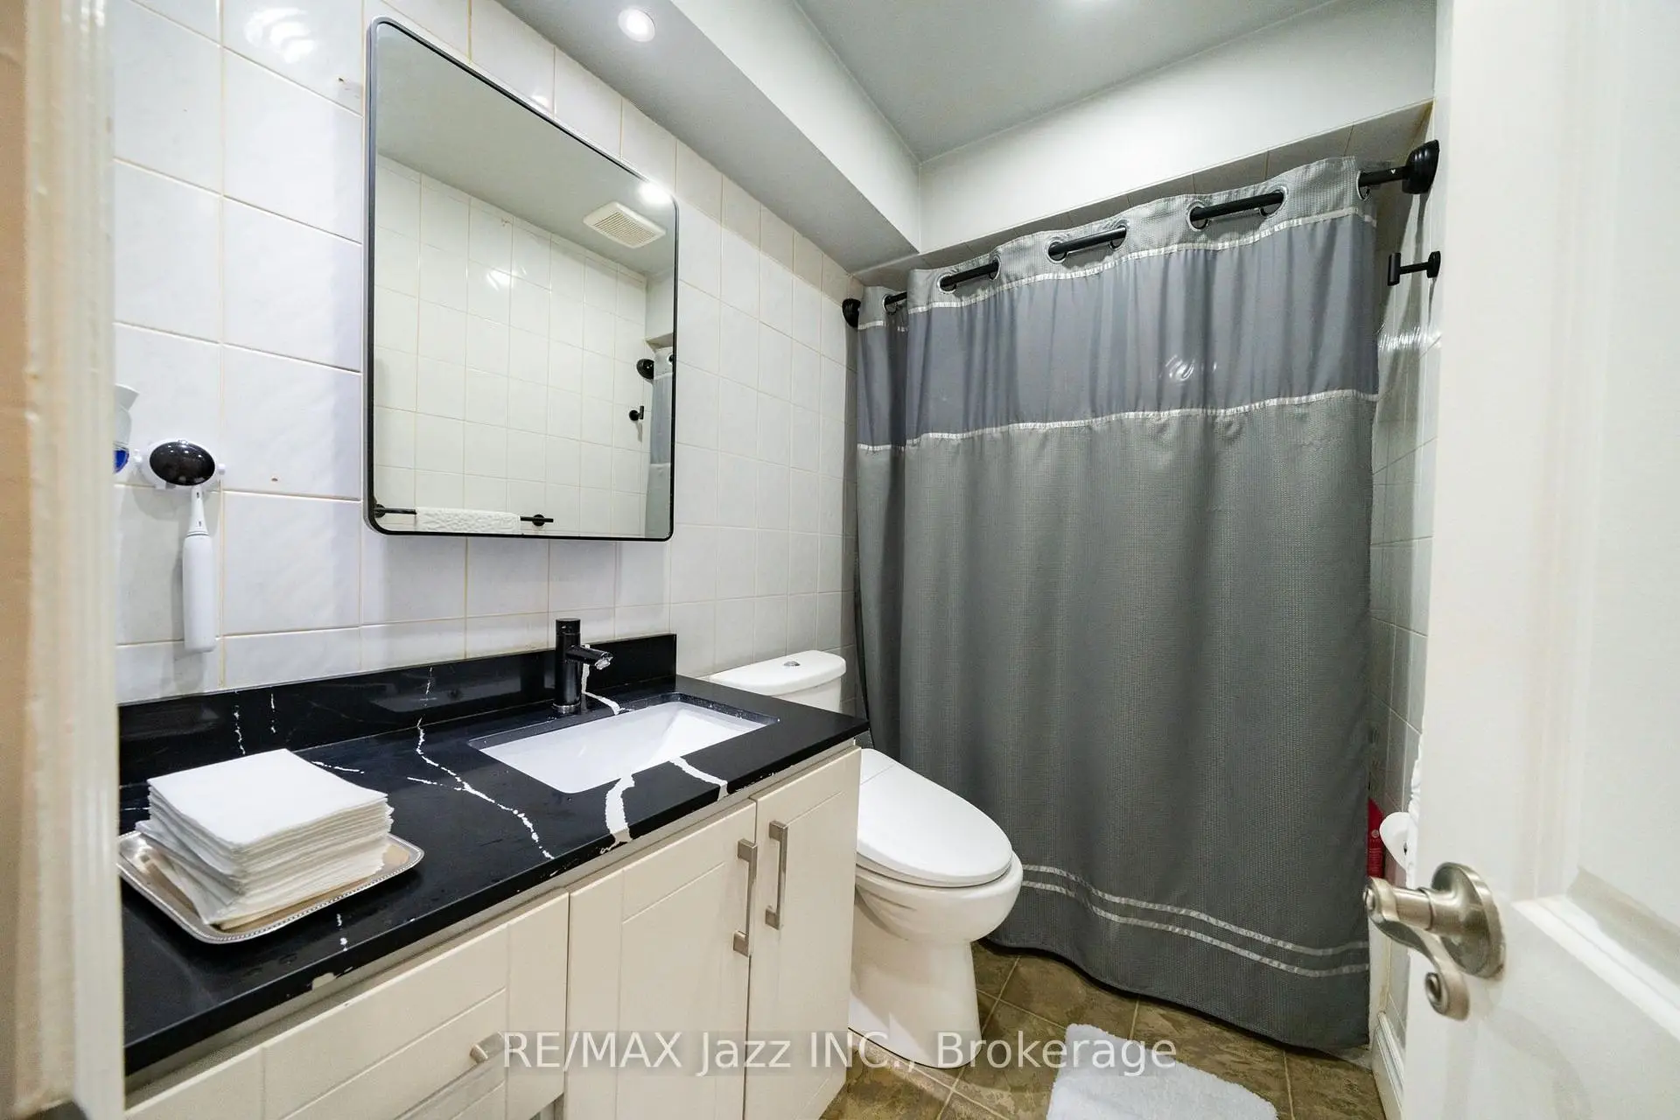
| 1间 | 3件套 | Basement |