Clairlea-Birchmount, Toronto, M1L 1Y1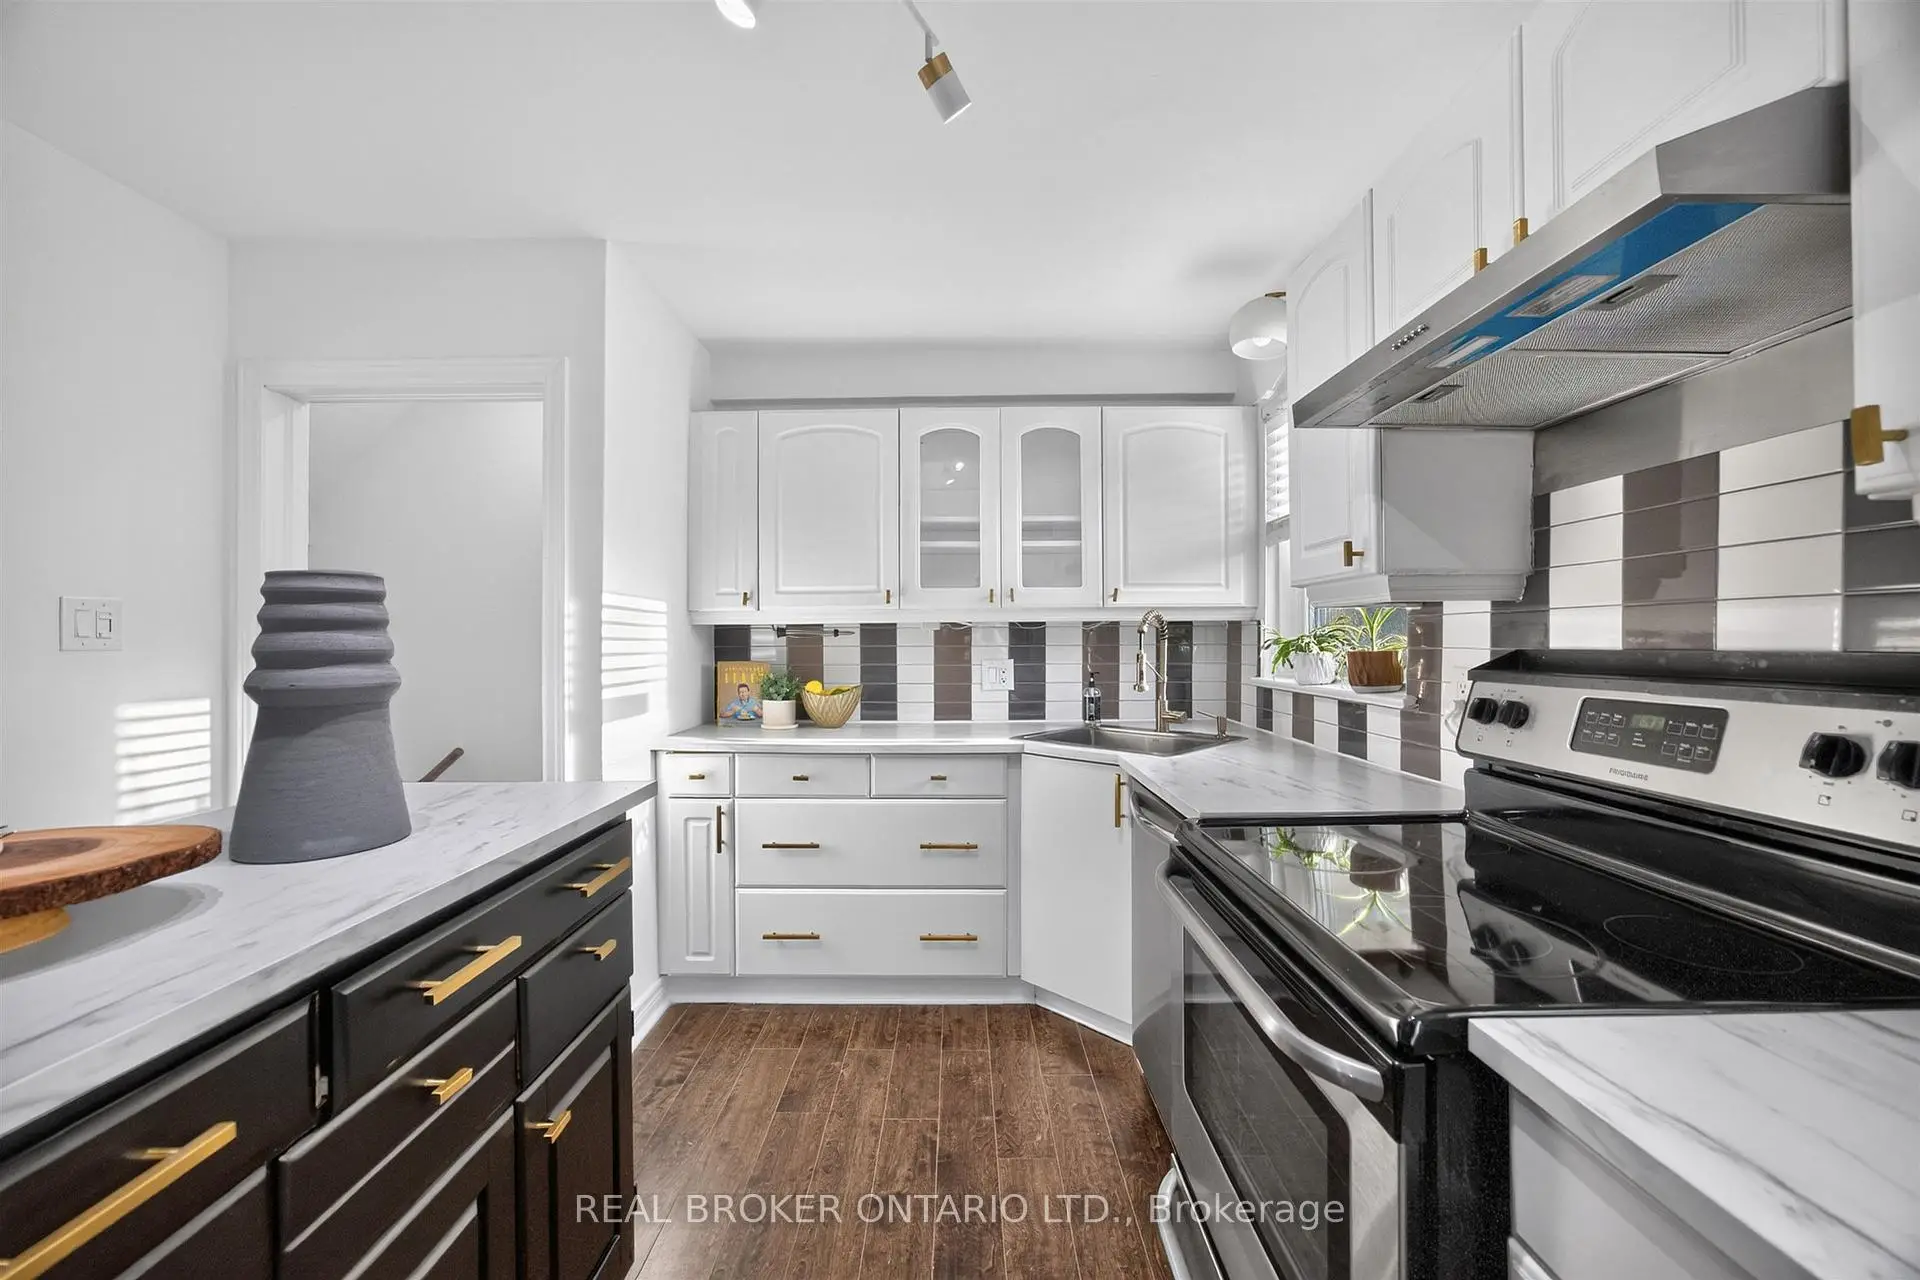

房屋信息
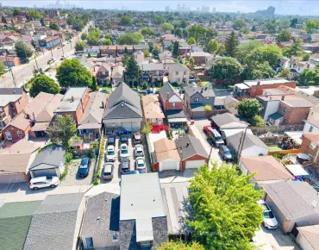
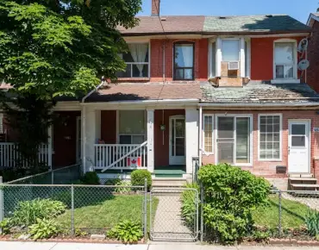
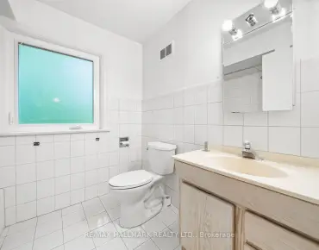
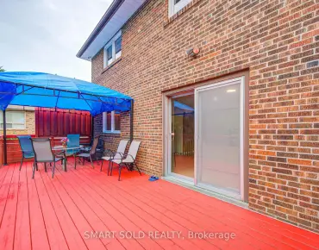
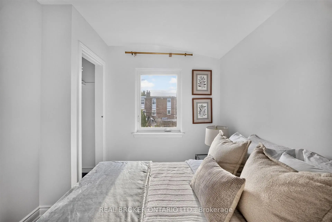
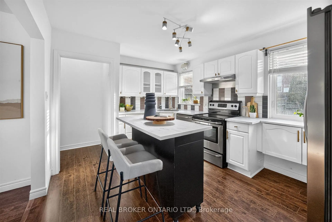
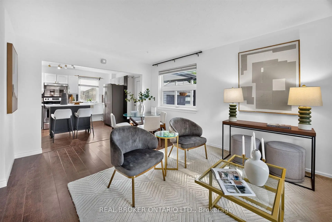
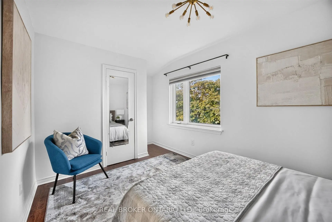
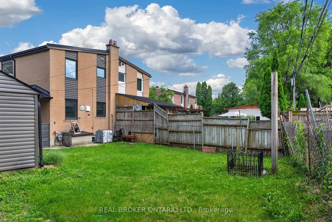
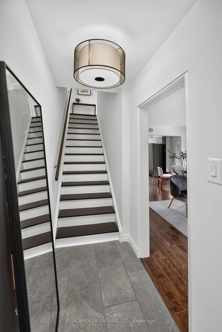
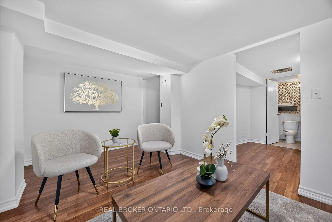
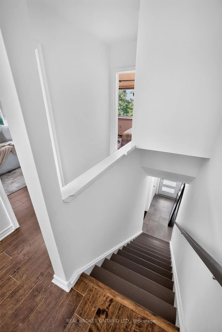
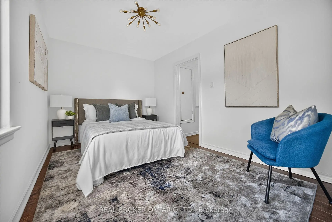
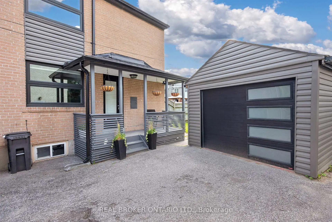
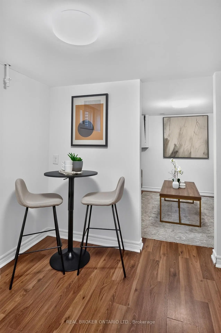
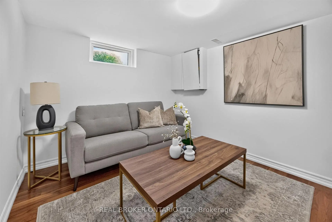
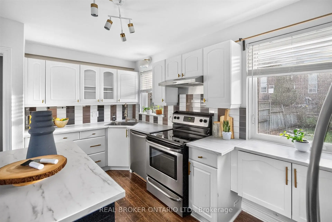
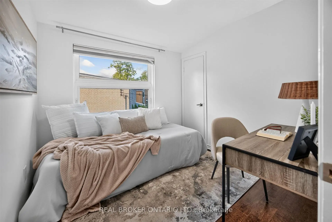
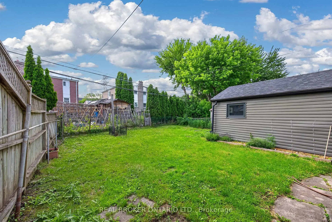
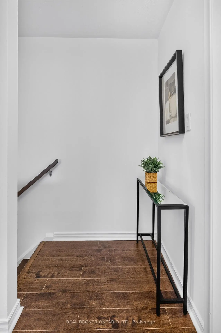
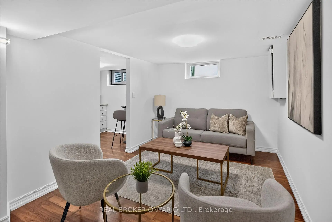
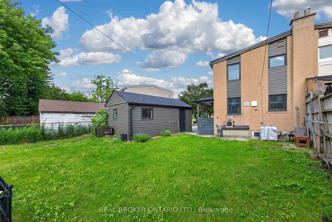
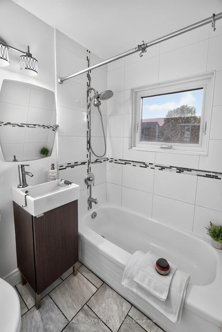
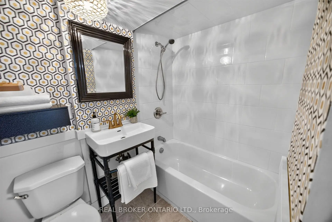
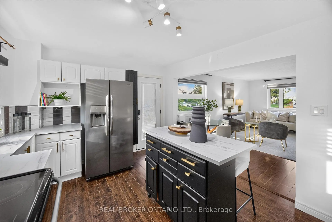
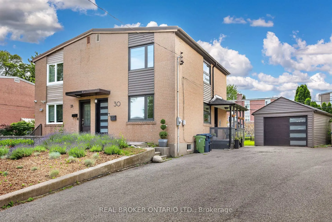
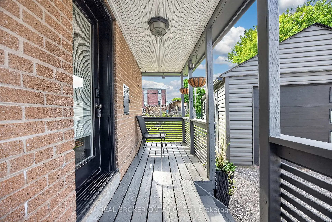
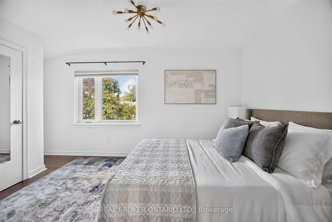
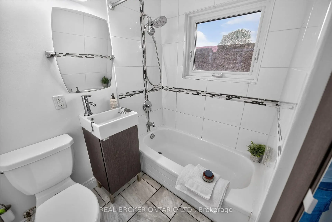
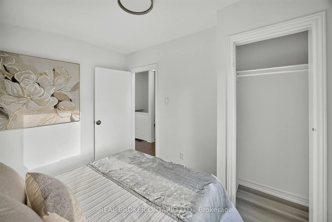
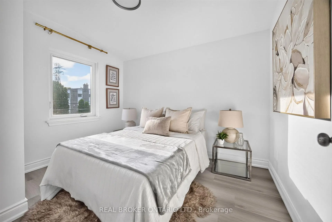
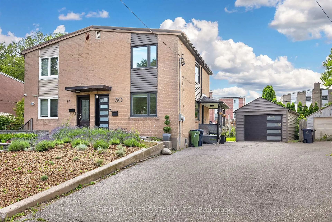
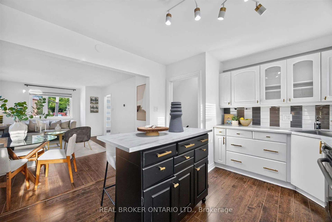
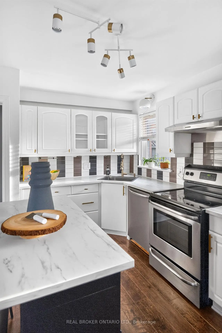
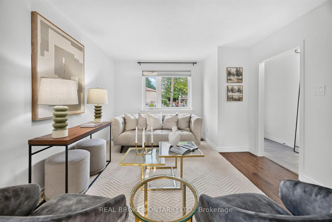
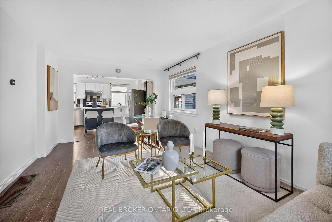
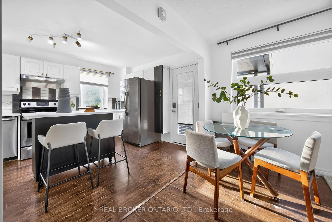
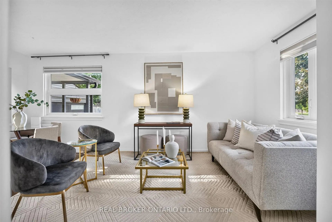
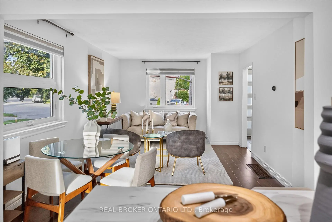
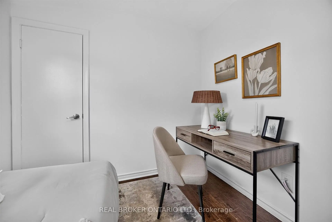
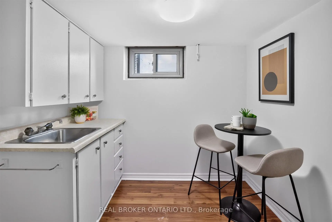
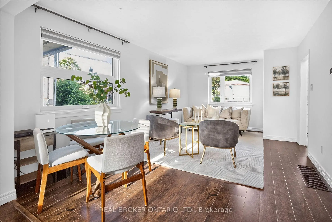
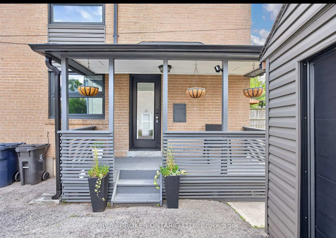
Modern Comfort, Exceptional Space & A Rare Pie-Shaped Lot In A Prime Location. Welcome to 30 Willowmount Drive, a beautiful semi-detached home offering the perfect blend of style, functionality, and outdoor living. Set on an oversized pie-shaped lot, this property boasts an expansive backyard rarely found in the city, complete with a detached garage, private 3 car driveway parking, and endless room for entertaining, gardening, or family enjoyment. Inside, the bright and inviting main floor features a spacious open-concept living and dining area filled with natural light, creating an ideal setting for both everyday living and hosting guests. The renovated kitchen is thoughtfully designed with ample cabinetry, modern finishes, a centre island, and direct access to the backyard. Upstairs, you'll find three well-proportioned bedrooms and an updated bathroom, offering comfortable accommodation for growing families, professionals, or downsizers alike. The finished basement extends the living space with a large recreation area, second kitchen, and full bathroom, providing excellent flexibility for extended family, guests, a home office, or future income potential. Located in a quiet, family-friendly neighbourhood, this home is just minutes from Warden Station, TTC, parks, schools, shopping, dining, golf courses, Centennial College, and major commuter routes including the DVP and Highway 401. A move-in-ready opportunity on a premium lot in a highly convenient location, offering exceptional value and versatility for today's buyer.
主要特征
- 朝向: 后院朝西

- 睡房: 3

- 卫生间: 2

- 车库: 1

- 厨房: 1

重要信息
- 占地面接: 22.25 x 106.11 Feet

- 室内面积: 700-1100

- 地税: $ 3483.69

- E13460248

- Listing contracted with: REAL BROKER ONTARIO LTD.
| 房间 | 尺寸(平方米) | 细节描述 | |
|---|---|---|---|
| 客厅 Rm | 6.20x3.45 | ||
| 厨房 | 5.60x4.60 | ||
| Primary B | 3.70x2.85 | ||
| 第二间卧室 | 3.05x2.60 | ||
| 第三间卧室 | 2.75x2.40 | ||
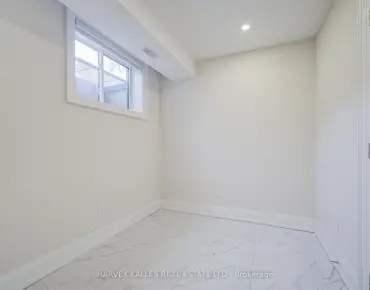
| 卧室 | 3.05x2.85 | 复合地板 |
|
| 厨房 | 2.60x1.95 |
| 卫生间 | 卫浴件数 | 所在楼层 | |
|---|---|---|---|
| 1间 | 3件套 | Second |
|
| 1间 | 3件套 | Basement |
房屋简介
房屋位于世佳宝社区Birchmount And St. Clair交界附近, 这间3房2卫单车库两层半独立房户型朝西向. 30 Willowmount Dr拥有单分离式停车位. 房屋及周边设施包括Other等. 客厅 Rm和 厨房在主层.学校信息
- General Brock公立小学 (Grade:JK-8) 2227/3037
- Birchmount Park公立高中 (Grade:9-12) 676/739
- SATEC @ W A Porter公立高中 (Grade:9-12) 84/739
- St. Joachim天主教学校 (Grade:JK-8) 1683/3037
- Corvette公立小学 (Grade:JK-6) 1683/3037
- Charles Gordon公立初中 (Grade:7-8)
- John A Leslie公立小学 (Grade:JK-8) 1991/3037