


房屋信息
MLS房源英文原文
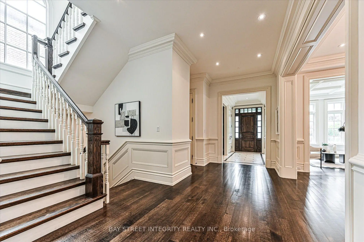
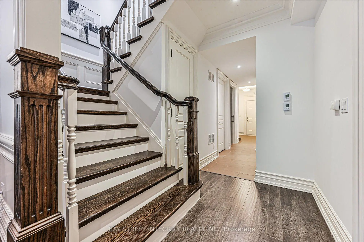
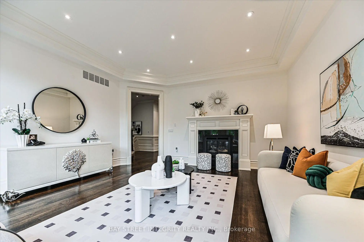
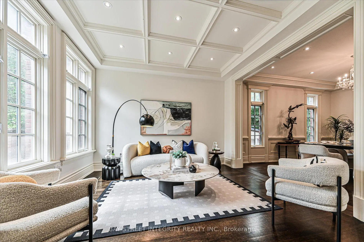
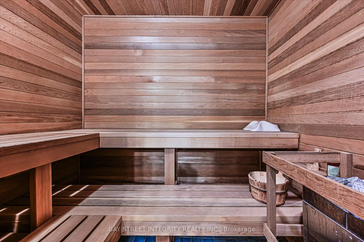
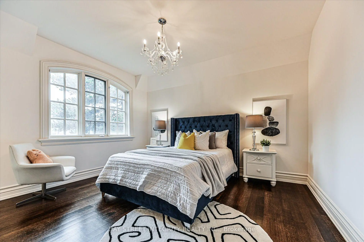
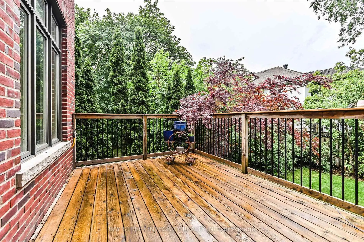
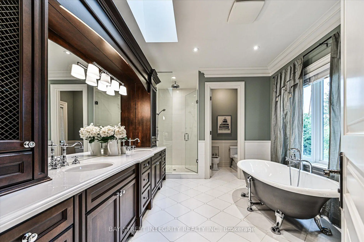
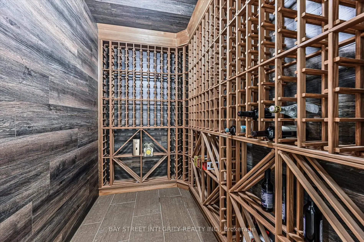
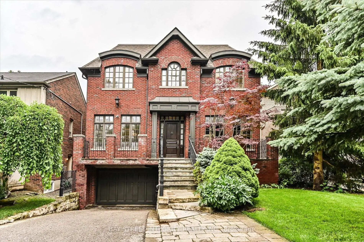
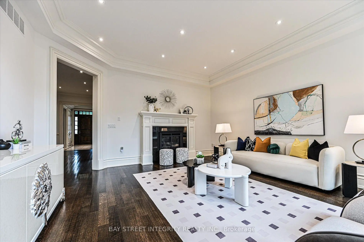
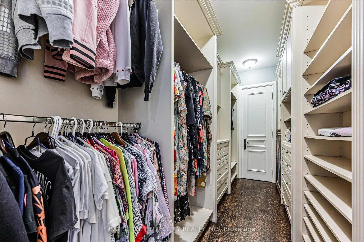
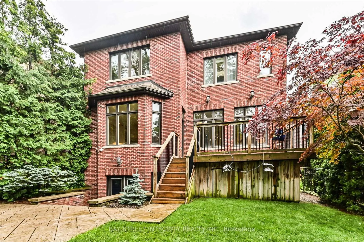
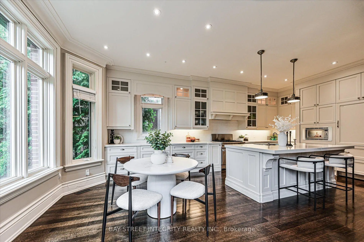
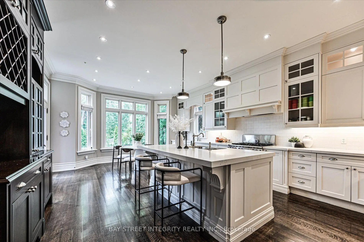
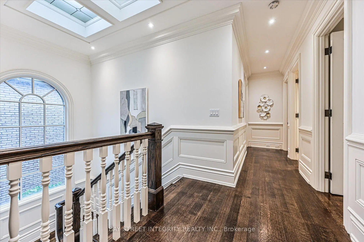
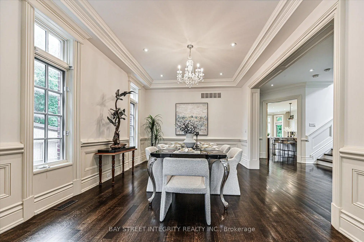
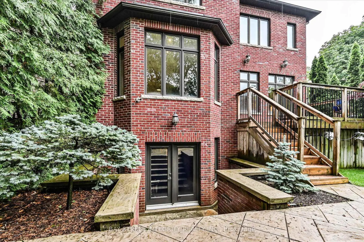
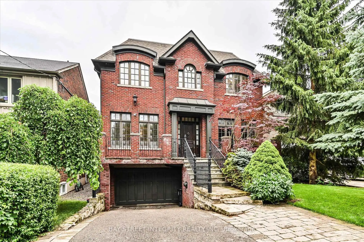
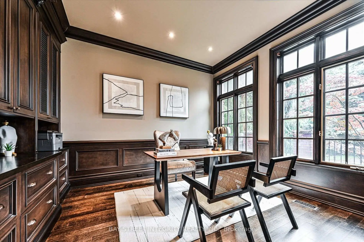
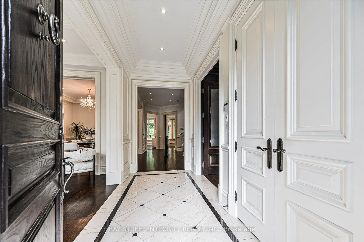
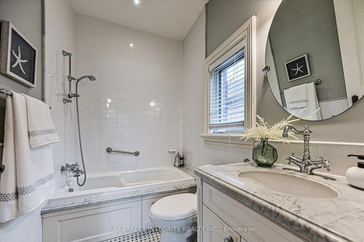
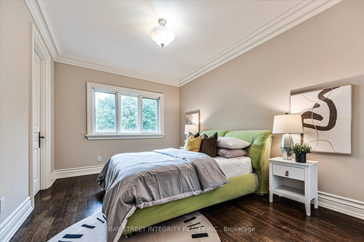
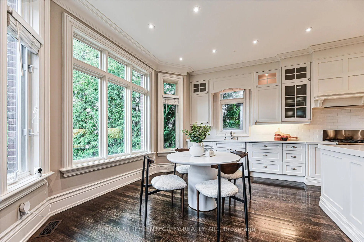
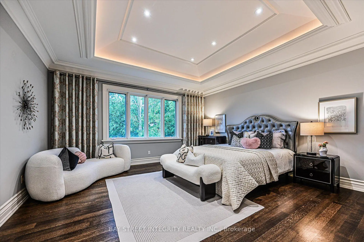
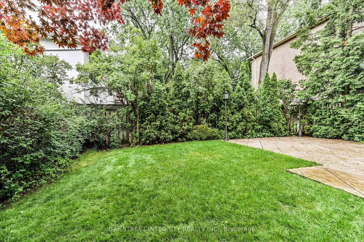
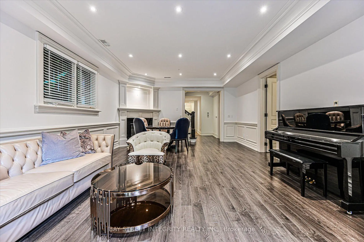
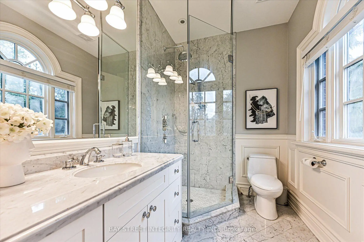
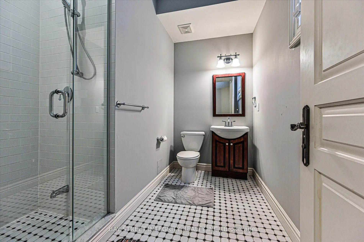
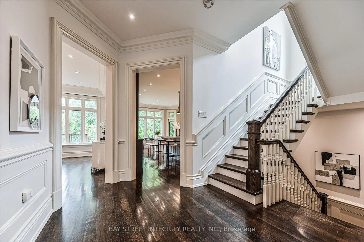
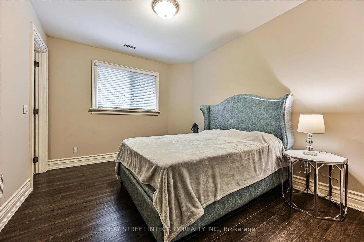
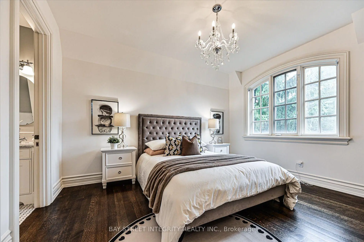
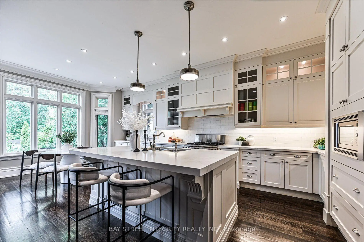
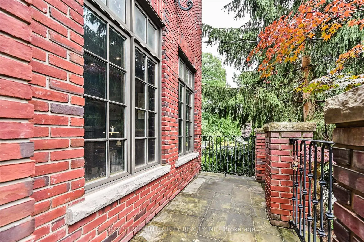
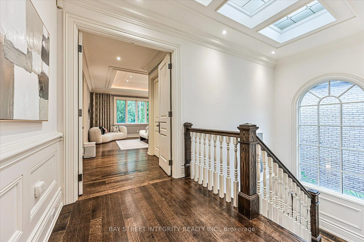
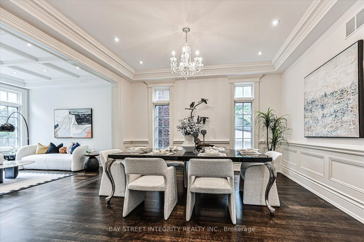
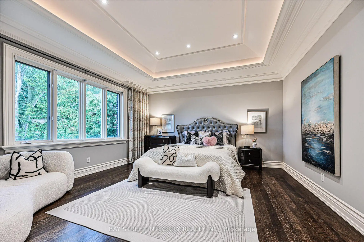
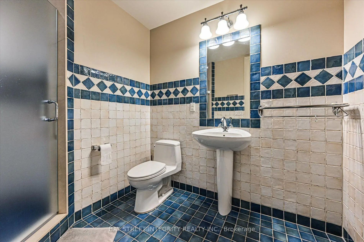
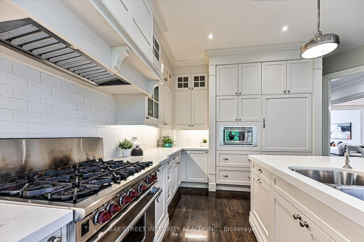
Welcome To 5 Westgrove Cres, A Beautifully Maintained Detached Home Nestled In The Prestigious Bedford Park-Nortown Community. Situated On A Premium 43.42 X 112.27 Ft Lot, This Exceptional Home Offers Over 5,000 Sq. Ft. Of Thoughtfully Designed Living Space. Hardwood Flooring Extends Throughout The Main And Second Levels, Adding Warmth And Sophistication Throughout. Step Through The Grand Foyer Into An Inviting Open-Concept Living And Dining Area On The Left, And A Distinguished Office Featuring Custom Built-In Cabinetry, Exquisite Millwork, And Abundant Natural Light. The Gourmet Chef's Kitchen Is The Heart Of The Home, Featuring A Full Suite Of Stainless-Steel Appliances, A Large Centre Island Double As A Breakfast Bar, And A Sun-Filled Breakfast Area Overlooking The Serene Backyard. The Elegant Family Room Offers The Perfect Place To Unwind, Complete With A Cozy Fireplace And Expansive Windows That Flood The Space With Natural Light. The Second Floor Features A Stainless Glass Skylight And Four Generously Sized Bedrooms, Each With Its Own Private Ensuite Bathroom, Offering Exceptional Comfort And Privacy. The Luxurious Primary Retreat Boasts A Spacious Walk-In Closet And A Spa-Inspired 6 Pcs Ensuite With Heated Floors, Creating A Peaceful Sanctuary To Relax And Recharge. The Professionally Finished Walk-Up Basement Expands The Living Space With An Oversized Recreation Room, An Additional Bedroom With A 3 Pcs Ensuite, Sauna, Powder Room, Dog Shower, And A Beautifully Crafted Custom Wine Cellar Featuring Floor-To-Ceiling Wood Wine Racks. Step Outside To Enjoy The Tranquil Backyard, An Ideal Setting For Morning Coffee, Summer BBQ, And Outdoor Entertaining. Perfectly Located Just Minutes From Top-Rated Schools, Parks, Public Transit, Grocery Stores, Yorkdale Shopping Centre, And Highway 401, This Remarkable Home Offers The Perfect Blend Of Luxury, Comfort, And Everyday Convenience.
主要特征
- 朝向: 后院朝东

- 睡房: 4

- 卫生间: 7

- 车库: 2

- 厨房: 1

重要信息
- 占地面接: 43.42 x 112.27 Feet

- 室内面积: 3500-5000

- 地税: $ 21469.36

- C13566092

- 地产公司: BAY STREET INTEGRITY REALTY INC.
| 房间 | 尺寸(平方米) | 细节描述 | |
|---|---|---|---|
| 客厅 Rm | 3.95x3.75 | , 大窗, 顶灯 |
|
| 晚餐室 Rm | 4.65x3.68 | 开放式概念, 顶灯, 皇冠顶饰 |
|
| 家庭房 Rm | 5.30x490.00 | 壁炉, 顶灯, 大窗 |
|
| 厨房 | 7.30x4.90 | 不锈钢电器, 中心岛, |
|
| 办公室 | 4.00x3.90 | 大窗, 智能书柜, 顶灯 |
|
| Primary B | 4.92x4.73 | 6pcs卫生间套间, , |
|
| 第二间卧室 | 4.25x3.22 | 窗户, 壁橱, 4pcs卫生间套间 |
|
| 第三间卧室 | 4.20x3.53 | 窗户, , 4pcs卫生间套间 |
|
| 第四间卧室 | 4.00x3.63 | 窗户, , 3pcs卫生间套间 |
|
| 娱乐室reatio | 7.30x4.75 | 地毯, 走出式后院, 煤气壁炉 |
|
| 卧室 | 4.03x3.30 | 地毯, 壁橱, 三件套卫生间 |
| 卫生间 | 卫浴件数 | 所在楼层 | |
|---|---|---|---|
| 1间 | 6件套 | Second |
|
| 1间 | 3件套 | Second |
|
| 2间 | 4件套 | Second |
|
| 1间 | 2件套 | 主层 |
|
| 2间 | 3件套 | Basement |
房屋简介
房屋位于中城区多伦多森林山北Lawrence社区Lawrence Ave W & Bathurst St交界附近, 这间4房7卫双车库两层独立房户型朝东向. 5 Westgrove Cres拥有双停车位. 房屋及周边设施包括Other等. 客厅 Rm, 晚餐室 Rm, 家庭房 Rm, 厨房和 办公室在主层.社区概况
该物业所在社区为自住率较高的社区,住宅类型主要为独立屋。约有73%的居民拥有本科或以上学历。当地居民通勤时通常结合驾车和公共交通两种方式。
学校信息
小学
-
-
-
-
中学
-
对口学区学校排名: 665/746 (分数: 3.8) 5年平均分: 599/746 (分数: 4.0)距离学校1.5公里 (走路大约26分钟)
-
Loretto Abbey (年级: 9-12)
天主教法语沉浸课程学校
排名: 259/746 (分数: 6.8) 5年平均分: 205/746 (分数: 6.9)距离学校3.1公里 (开车大约9分钟) -
Marshall McLuhan (年级: 9-12)排名: 291/746 (分数: 6.6) 5年平均分: 222/746 (分数: 6.8)距离学校1.3公里 (走路大约23分钟)








