
房屋信息
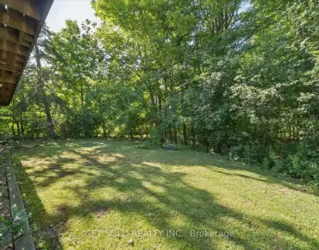
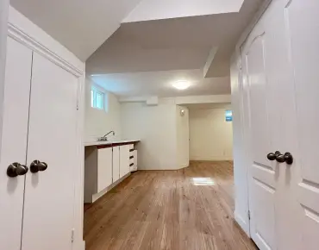
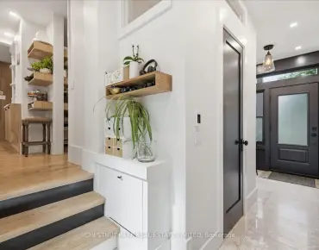
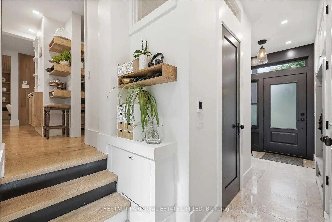
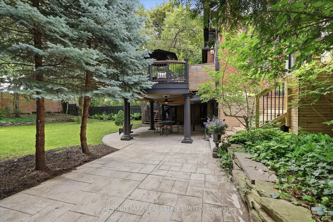
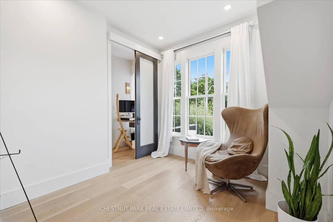
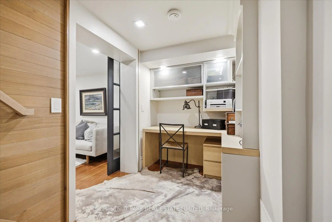
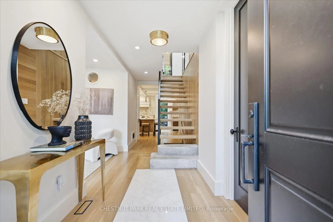
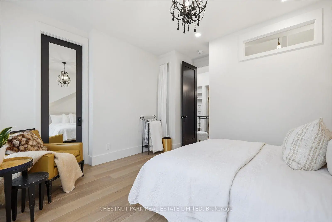
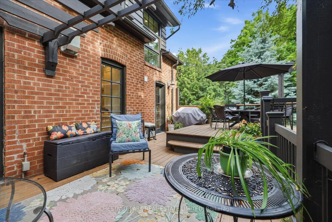
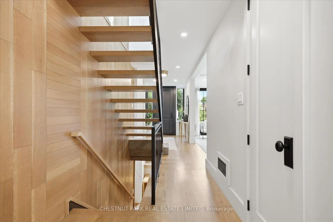
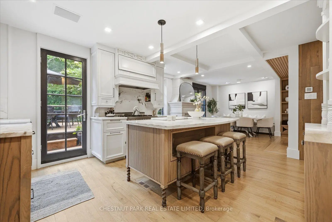
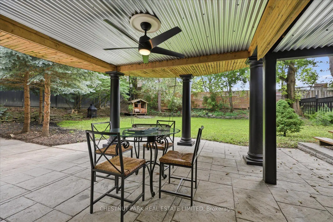
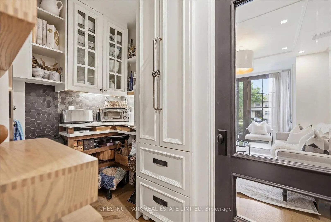
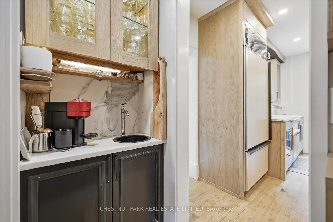
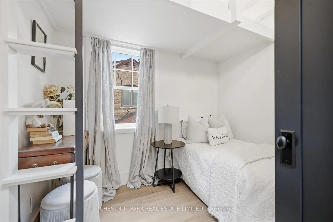
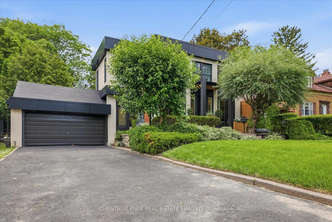
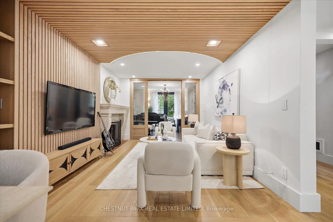
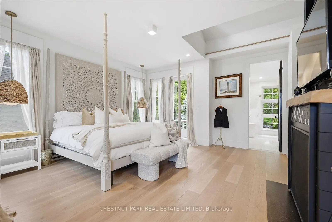
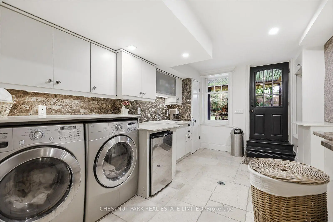
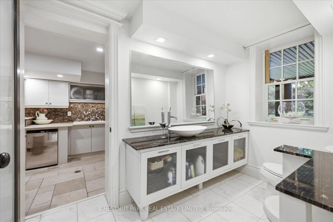
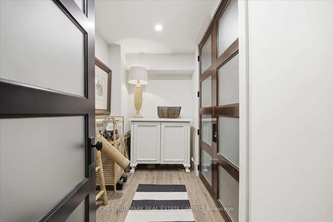
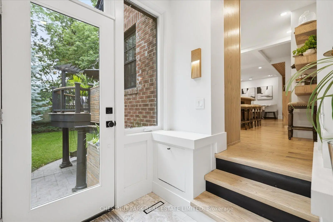
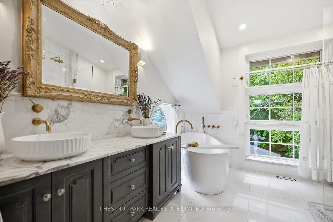
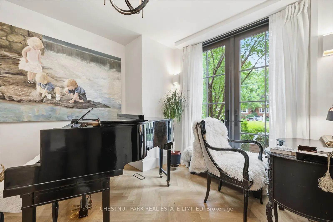
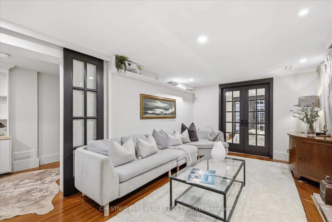
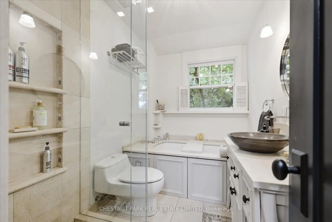
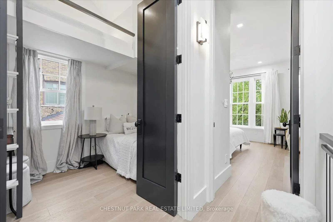
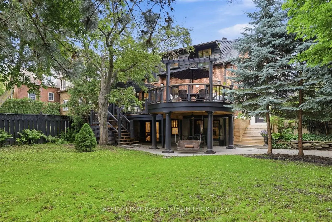
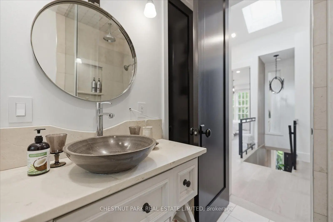
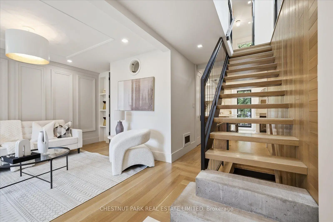
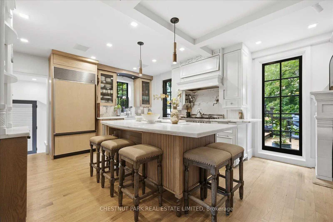
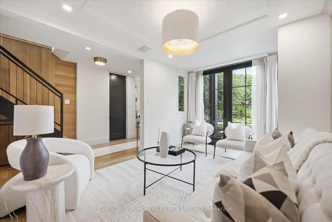
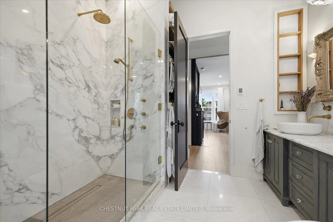
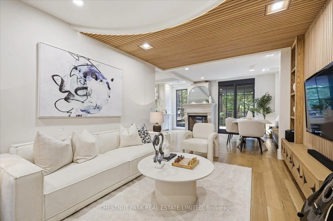
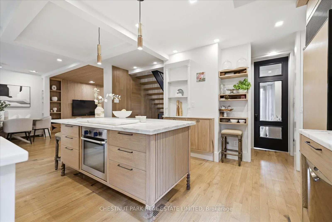
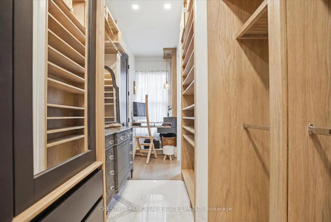
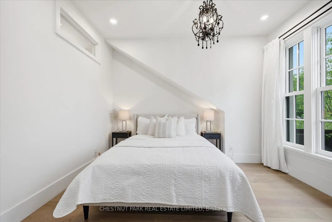
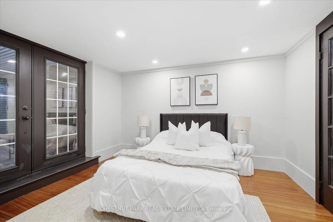
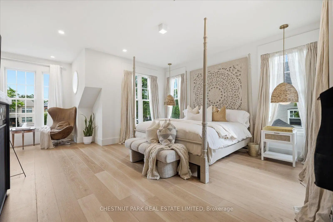
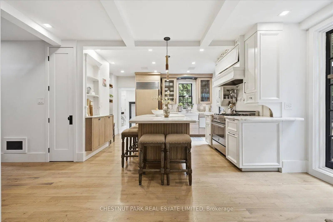
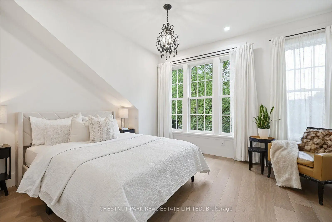
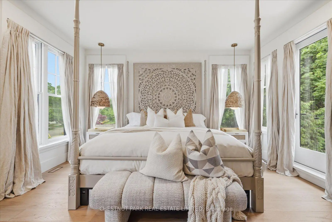
Some homes are built; the very best are lived in. For over two decades, this exceptional North Leaside property has been the backdrop to a lifetime of cherished memories. Lovingly maintained by the same family since 2005, this spectacular home underwent a masterful, back-to-the-studsrenovation and thoughtful addition in 2023. Balancing warmth and architectural sophistication, the residence sits proudly on an extraordinary, widening double lot (58' expanding to 70'+ at rear, x 140.5' deep) with mature, landscaped gardens offering absolute privacy in a coveted neighbourhood. Setting a tone of curated luxury are modern ACM Wiedehopf panels, elegant rain chains, andfull-height Marvin and Anderson Architect windows. Inside, sunlight floods through beautifully crafted interiors. The main level showcases quartersawn rift-cut white oak flooring with herringbone accents, a formal living room with double terrace doors, and a private office enclosed by 4 bench-built oak and glass sliding doors. The family room centers on a custom oak slat media wall and wood fireplace, while the dining room features a gas fireplace and walks out to a raised cedar deck. A chef's dream, the custom kitchen features Calacatta Oro Anticomarble, a 7' oak apothecary island, a walk-in pantry with coffee bar, and premium Sub-Zero, Bertazzoni, and Fisher & Paykel appliances. A hardworking mudroom with soaring ceilings and heated porcelain floors provides a seamless secondary entry. Upstairs, vaulted ceilings and skylights illuminate four bedrooms, including a laundry closet and a primary retreat with a private balcony, fireplace, sitting area, dressing room, and a spa-inspired Arabescato marble ensuite. The walk-out lower level offers incredible flexibility with a recreation room, guest suite, full bath, gym, and secondary kitchen. More than a residence, 310 Bessborough Drive is where the next family's story begins.
主要特征
- 朝向: 后院朝西

- 睡房: 4

- 卫生间: 4

- 车库: 2

- 厨房: 1

重要信息
- 占地面接: 57.88 x 140.50 Feet

- 室内面积: 3000-3500

- 地税: $ 15625.00

- C13538994

- Listing contracted with: CHESTNUT PARK REAL ESTATE LIMITED
| 房间 | 尺寸(平方米) | 细节描述 | |
|---|---|---|---|
| Mud Rm | 5.90x1.90 | 加热地板, 石地板, 壁橱 |
|
| 门厅 | 6.80x1.90 | 加热地板, 硬木地板, 浮动楼梯 |
|
| 客厅 Rm | 5.00x3.30 | 走出式露台, 法式门, 硬木地板 |
|
| 办公室 | 3.00x3.40 | 走出式露台, 法式门, 滑动门 |
|
| 家庭房 Rm | 4.00x3.40 | , 硬木地板, 顶灯 |
|
| 晚餐室 Rm | 3.50x3.80 | 走出式甲板, 法式门, 合并家庭房 |
|
| 厨房 | 4.00x4.80 | 中心岛, 大理石台面, 智能家电 |
|
| 茶水间 | 2.00x3.10 | 穿行式, 硬木地板, |
|
| Powder Rm | 1.80x1.00 | 加热地板, 石地板, |
|
| Primary B | 6.60x5.30 | 阳台, , 煤气壁炉 |
|
| Bath | 3.40x3.00 | 加热地板, 坐浴盆, |
|
| 其他 | 4.90x2.70 | 加热地板, , |
| 卫生间 | 卫浴件数 | 所在楼层 | |
|---|---|---|---|
| 1间 | 2件套 | 主层 |
|
| 1间 | 7件套 | Second |
|
| 1间 | 4件套 | Second |
|
| 1间 | 3件套 | 低层 |
房屋简介
房屋位于Bayview Ave & Broadway Ave交界附近, 这间4房4卫双车库两层独立房户型朝西向. 310 Bessborough Dr拥有双连接式停车位. 房屋及周边设施包括In-LawCapability,FloorDrain,CentralVacuum,CarpetFree,Built-InOven和BarFridge等. Mud Rm, 门厅, 客厅 Rm, 办公室, 家庭房 Rm, 晚餐室 Rm, 厨房, 茶水间和 Powder Rm在一层.学校信息
- Northlea Elementary and公立初中 (Grade:JK-8) 301/3037
- Leaside公立高中 (Grade:9-12) 18/739
- St. Anselm天主教学校 (Grade:JK-8) 267/3037
- Chester公立小学 (Grade:JK-5)
- Northlea Elementary and公立初中 (Grade:JK-8) 301/3037