Edenbridge-Humber Valley, Toronto, M9A 2Y8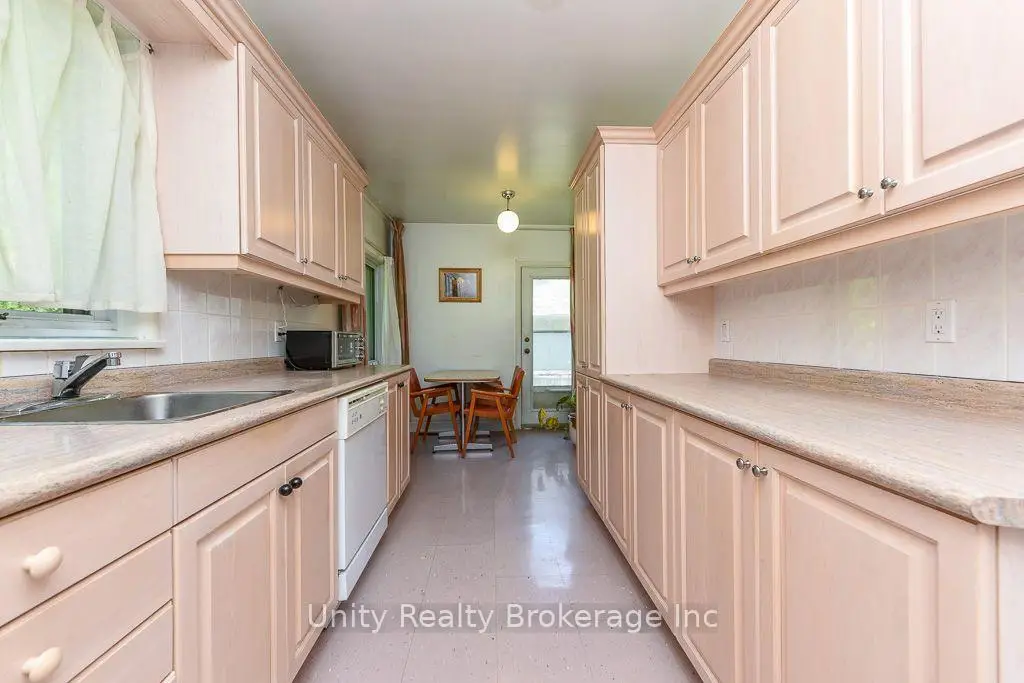

房屋信息
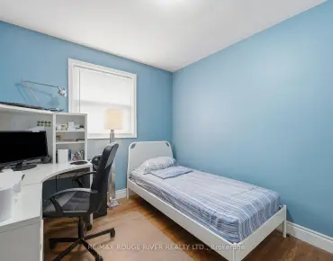
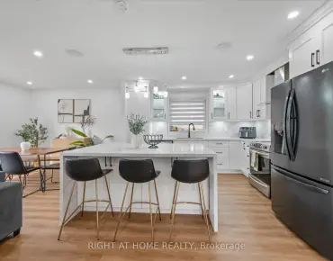
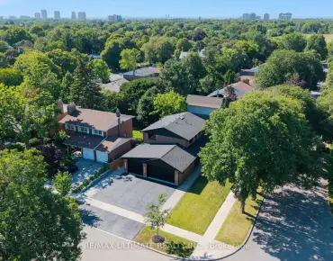
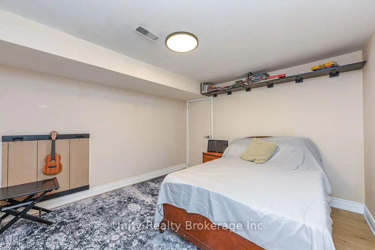
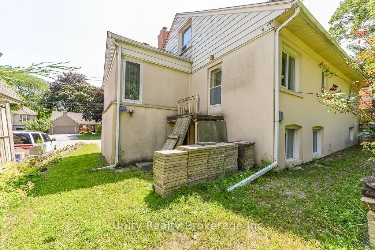
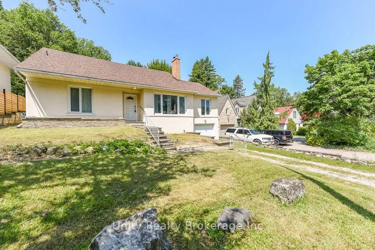
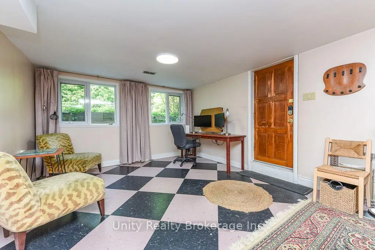
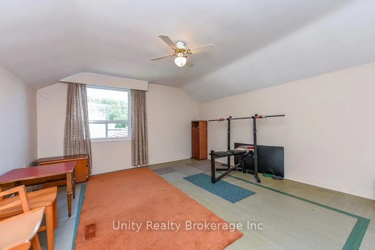
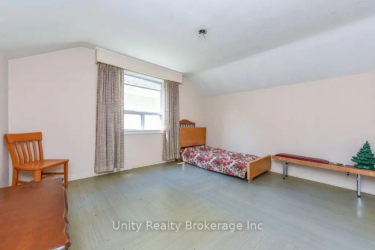
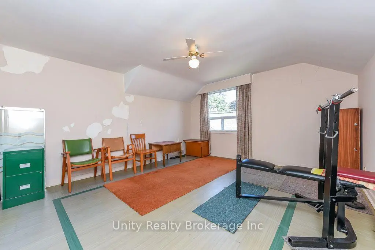
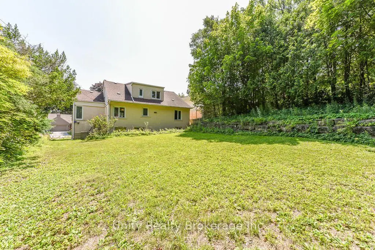
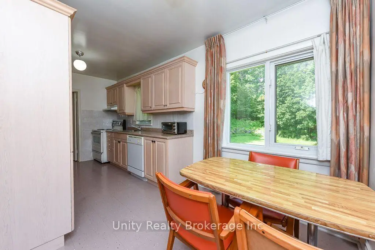
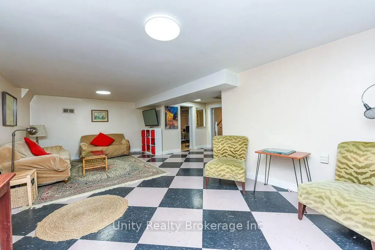
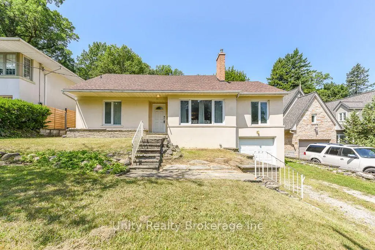
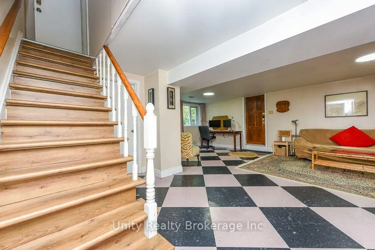
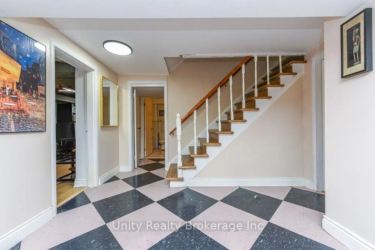
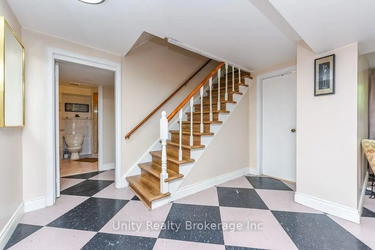
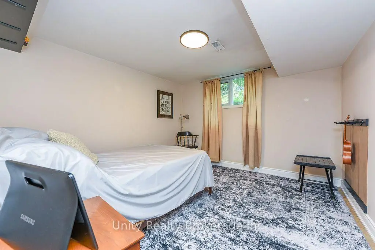
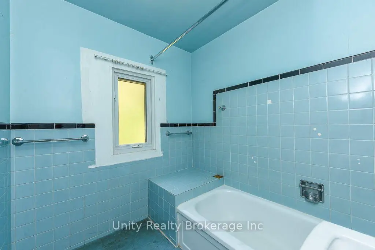
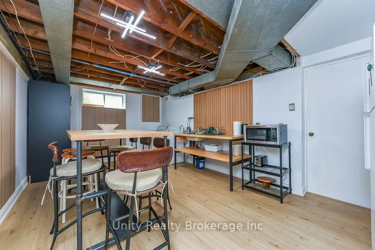
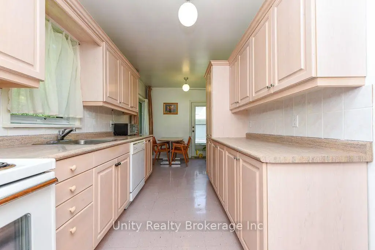
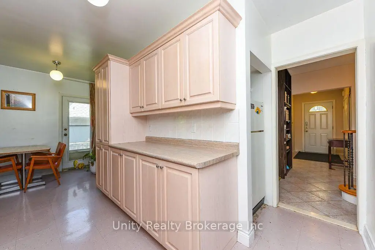
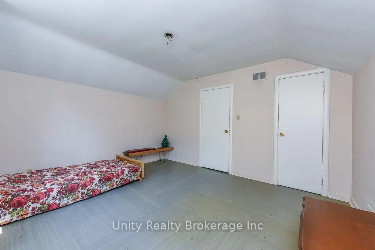
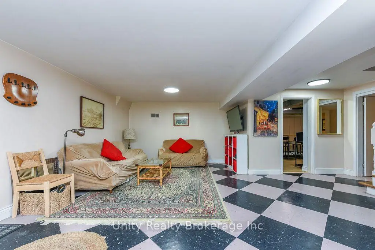
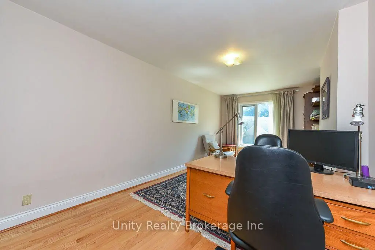
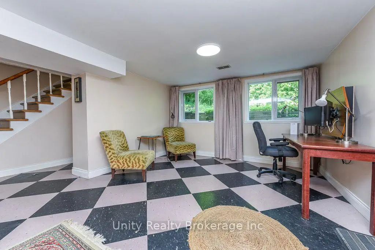
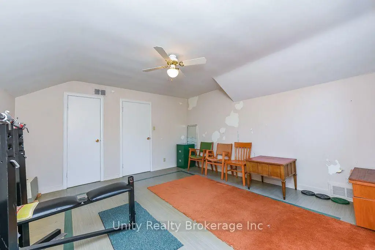
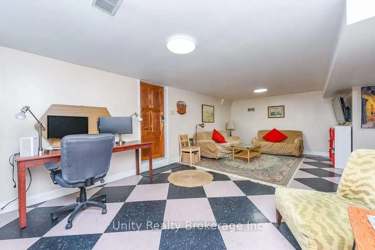
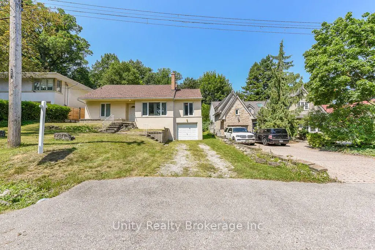
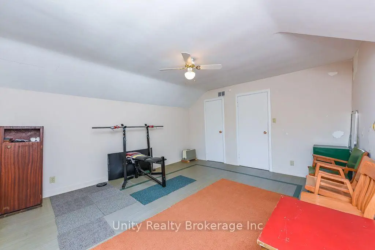
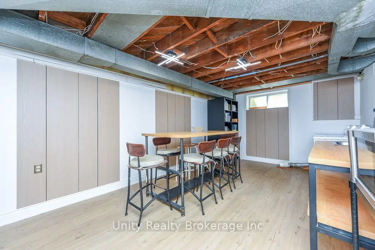
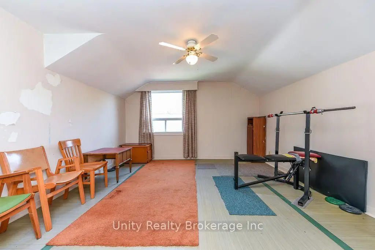
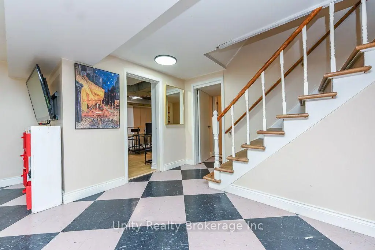
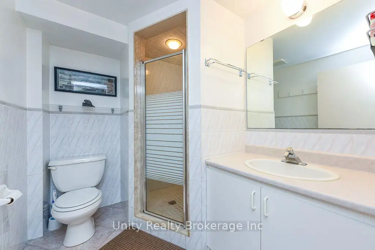
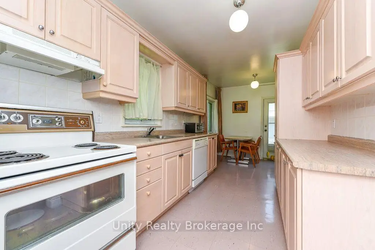
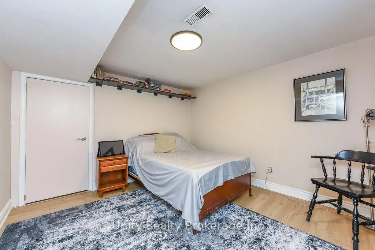
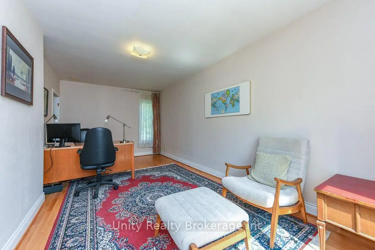
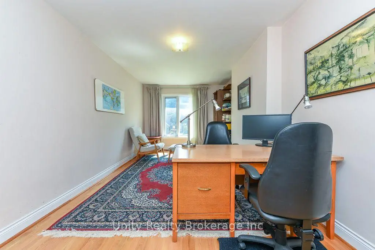
Welcome to this exceptional family home in the prestigious Humber Valley community. Situated on a Rare **60 x 140 ft** premium lot, this beautifully maintained residence offers approximately 3,300 sq. ft. of living space and an incredible pool-sized backyard with endless possibilities for outdoor living and entertaining. Thoughtfully designed for modern family living, the home features 4 spacious bedrooms, bright and elegant principal rooms, and a functional layout that combines comfort with timeless appeal. The finished basement with a separate entrance includes a generous recreation/living area and an additional bedroom, making it ideal for extended family, guests, or future in-law suite potential (buyer to verify all intended uses).Located in one of Toronto's most sought-after neighborhoods, you'll enjoy close proximity to top-rated schools, Humber town Shopping Centre, Loblaws, golf courses, scenic parks, Humber River trails, public transit, and convenient access to downtown Toronto and major highways. This is a rare opportunity to own a premium property in the heart of Humber Valley.
主要特征
- 朝向: 后院朝西

- 睡房: 4

- 卫生间: 3

- 车库: 1

- 厨房: 1

重要信息
- 占地面接: 60.00 x 138.00 Feet

- 室内面积: 1500-2000

- 地税: $ 9772.96

- W13590836

- Listing contracted with: Unity Realty Brokerage Inc
| 房间 | 尺寸(平方米) | 细节描述 | |
|---|---|---|---|
| 客厅 Rm | 5.22x3.99 | 石头壁炉, 窗户 |
|
| 晚餐室 Rm | 3.41x2.40 | 走出式天台, 合并客厅 |
|
| 厨房 | 3.20x3.48 | 走出式天台 |
|
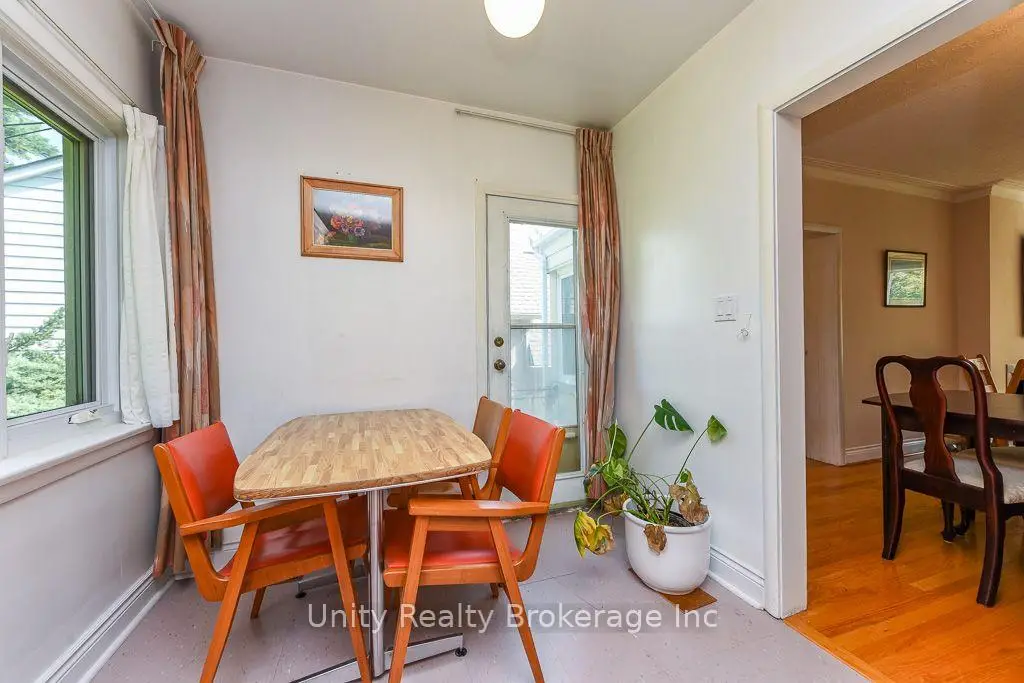
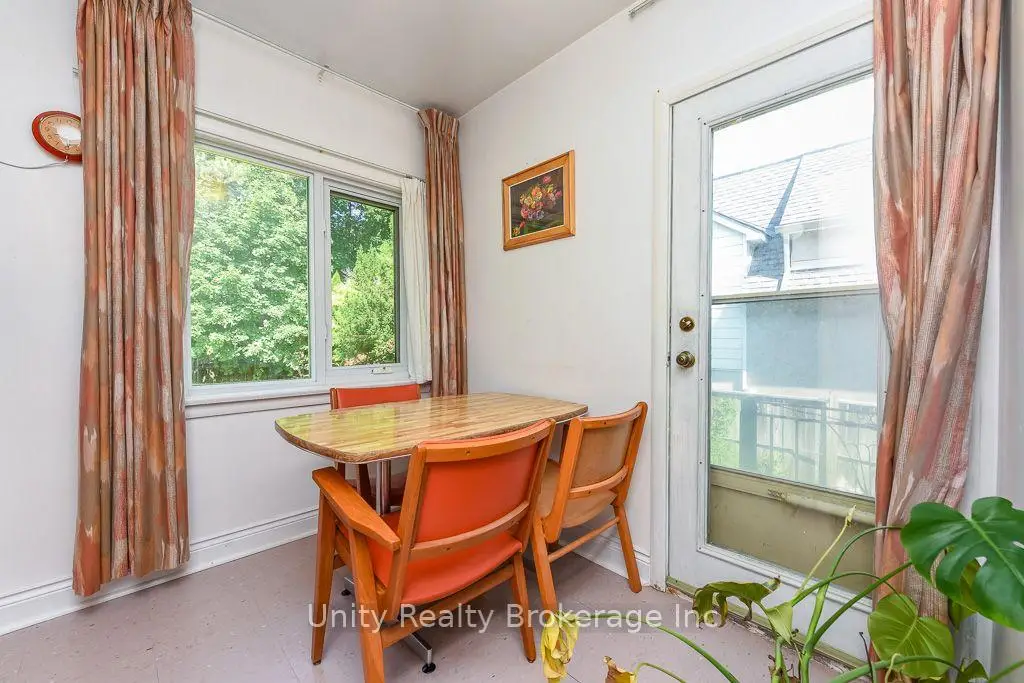
| 早餐室 | 2.18x2.76 | 走出式天台 |
|
| 卧室 | 3.69x3.61 | 双壁橱 |
|
| 第二间卧室 | 3.71x4.02 | 壁橱 |
|
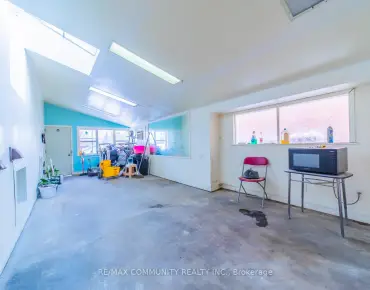
| Sunroom | 3.22x6.10 | 窗户, 壁橱 |
|
| 第三间卧室 | 3.71x4.02 | 窗户, 壁橱 |
|
| 第四间卧室 | 4.31x4.02 | 窗户, 壁橱 |
|
| 卧室 | 3.71x3.60 | 窗户 |
|
| 娱乐室reatio | 6.46x7.32 | 窗户, 合并餐饮 |
|
| 洗衣房 | 6.18x3.61 | 窗户, 合并餐饮 |
| 卫生间 | 卫浴件数 | 所在楼层 | |
|---|---|---|---|
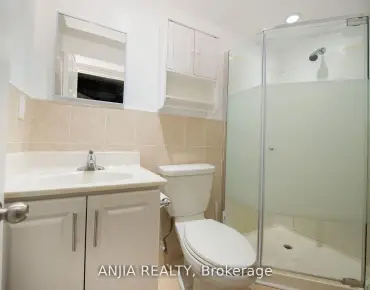
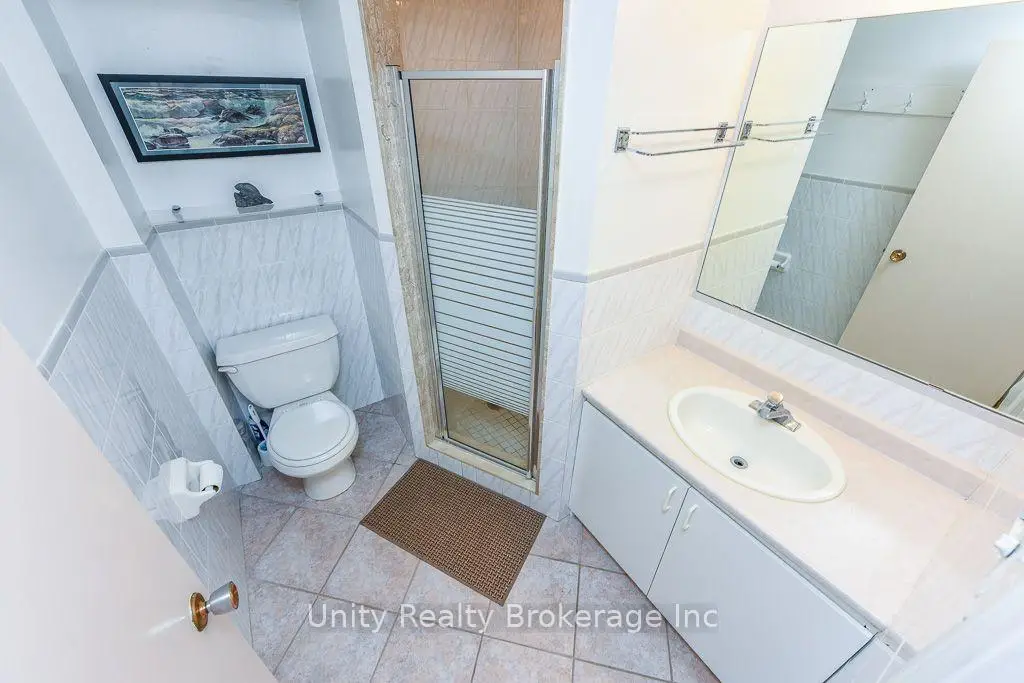
| 1间 | 3件套 | 主层 |
|
| 1间 | 3件套 | Second |
|
| 1间 | 3件套 | Basement |