Oakwood Village, Toronto, M6E 3G2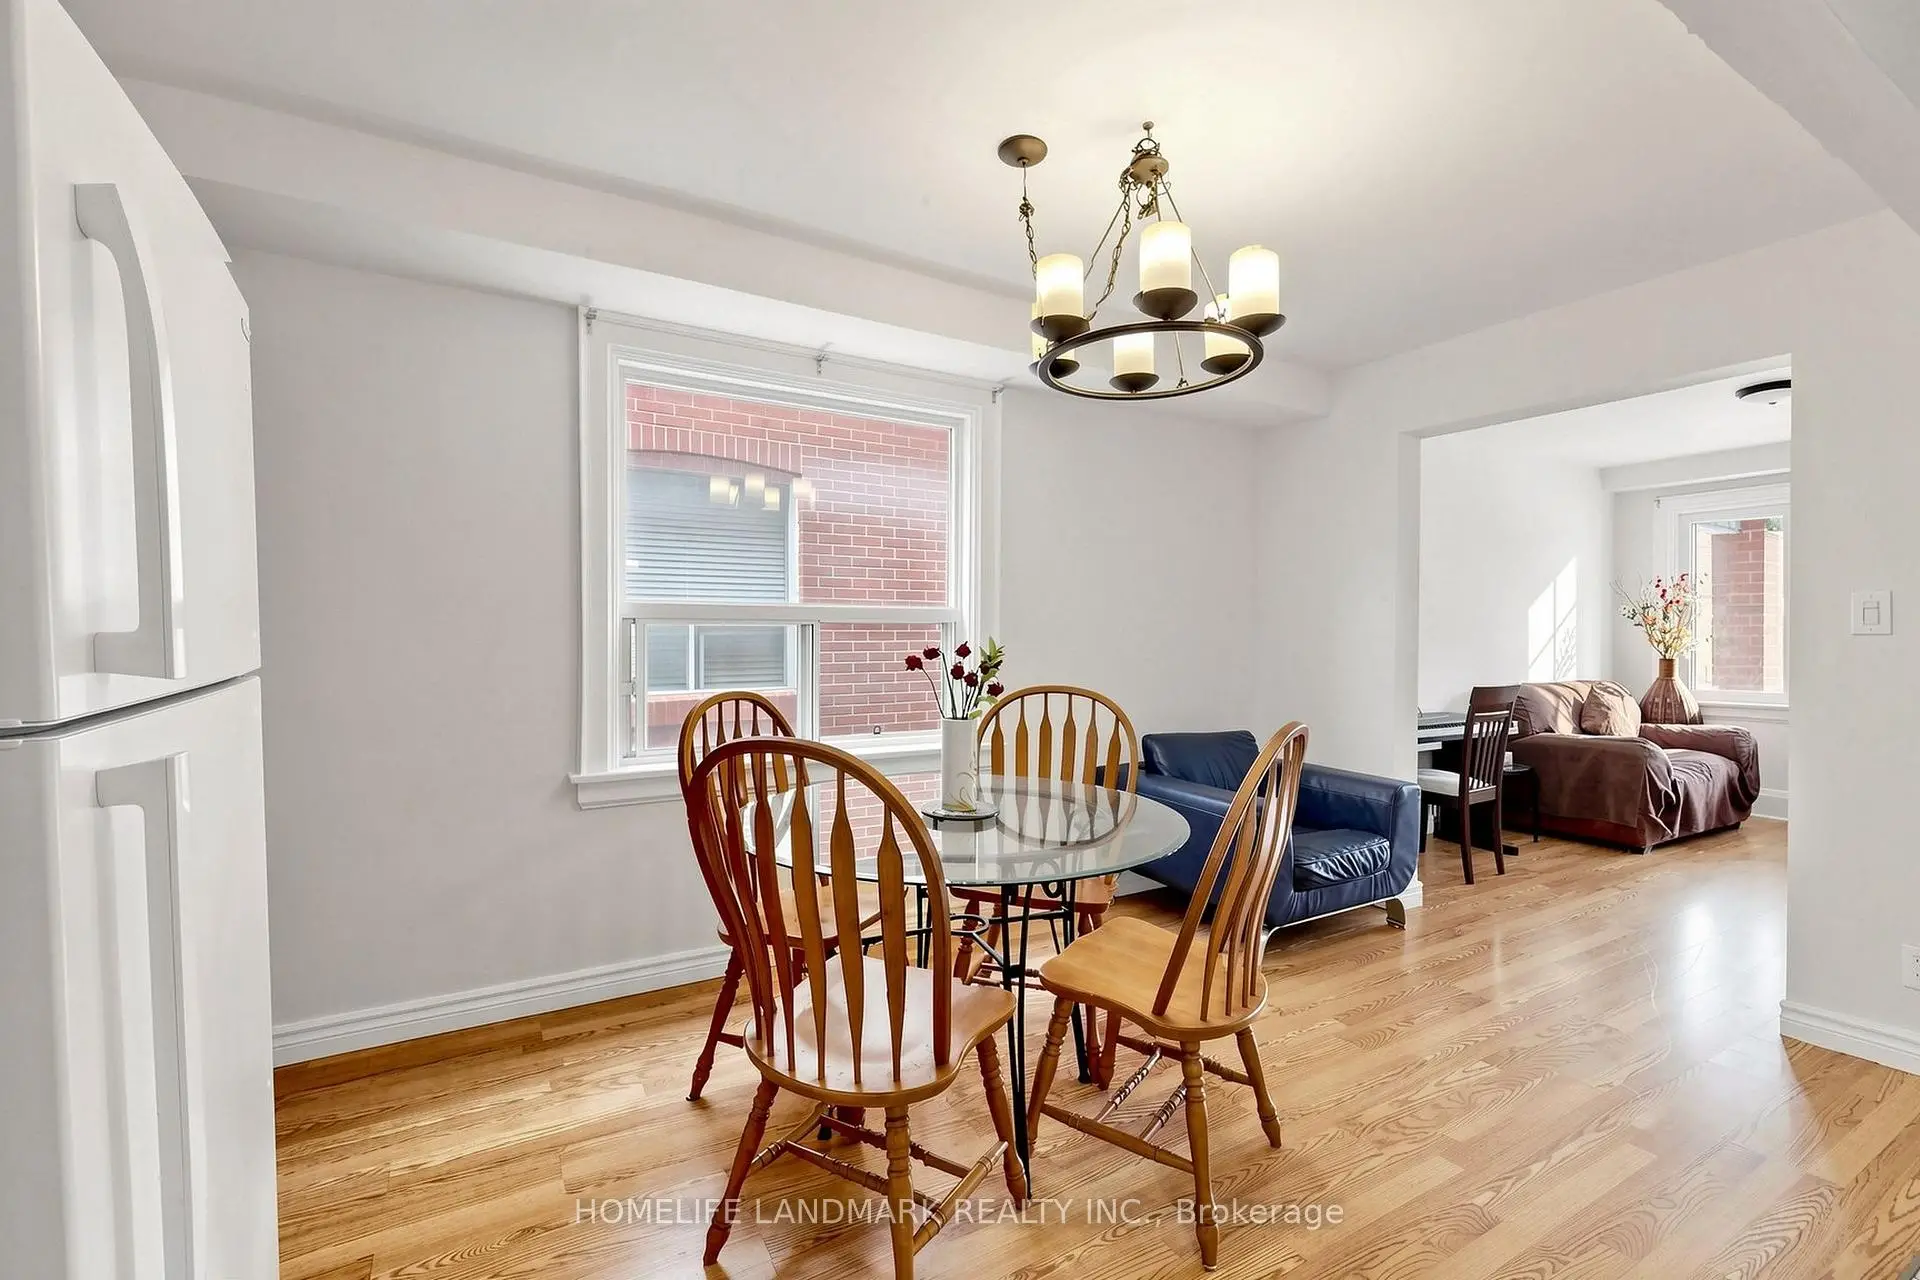

房屋信息
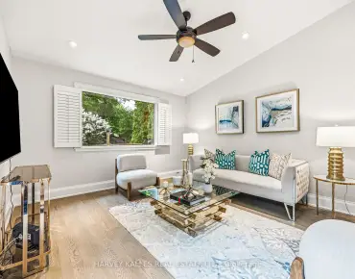
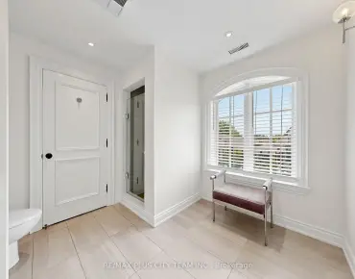
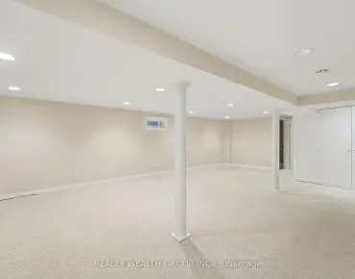
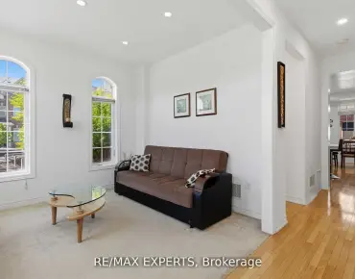
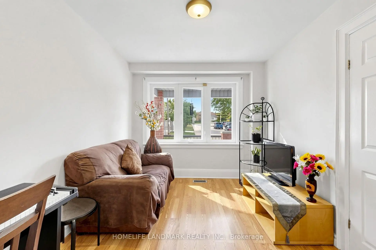
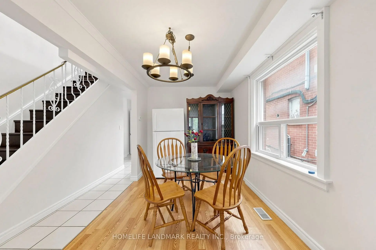
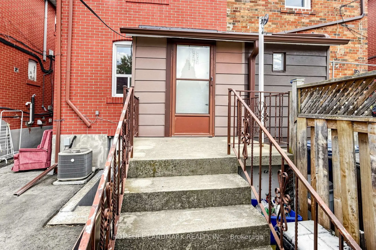
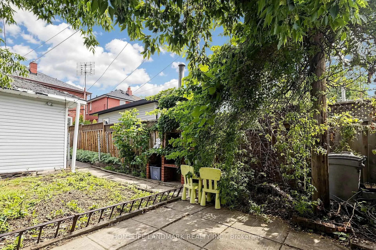
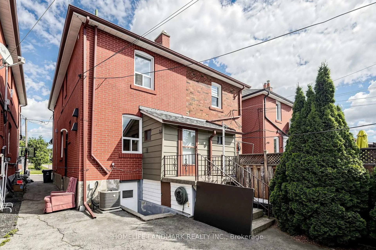
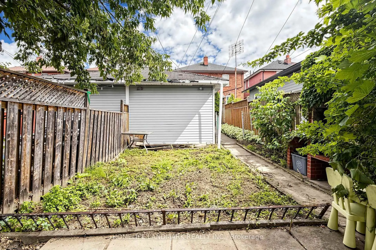
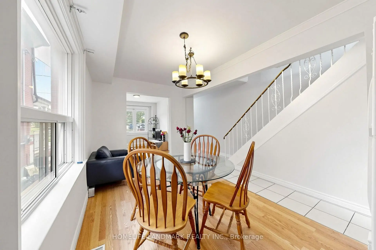
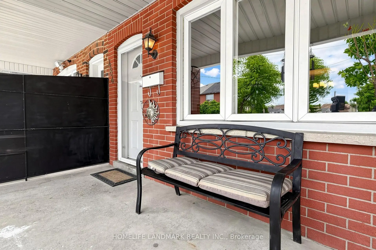
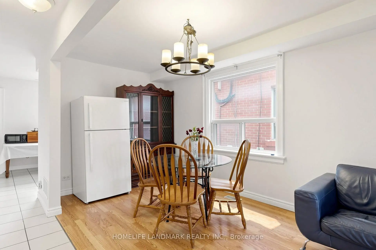
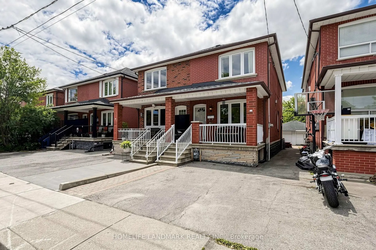
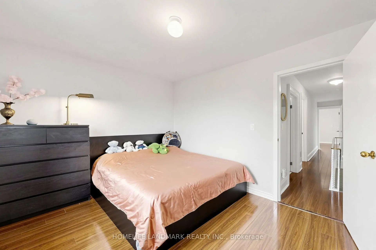
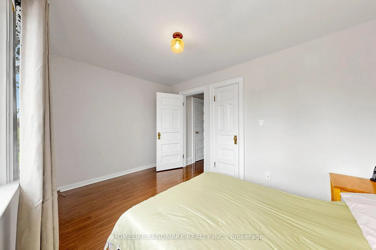
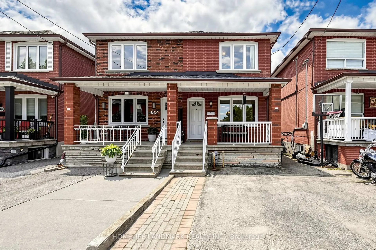
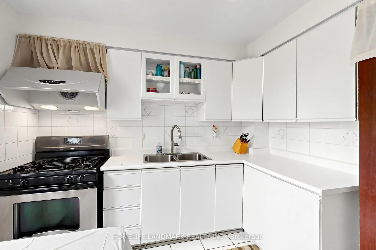
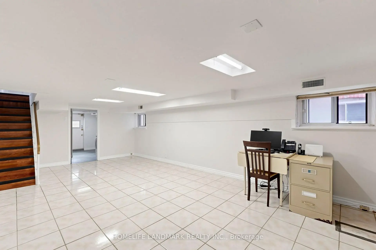
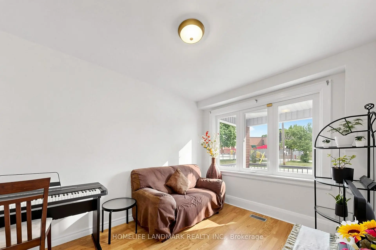
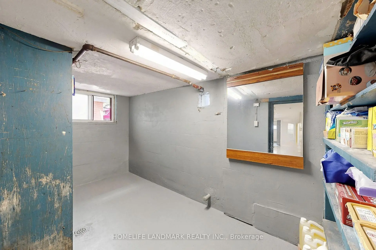
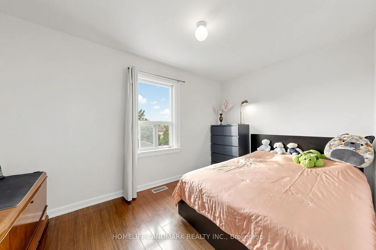
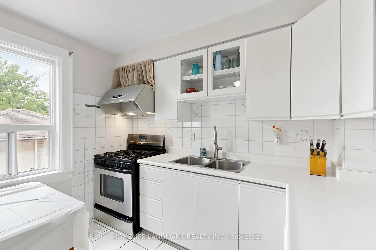
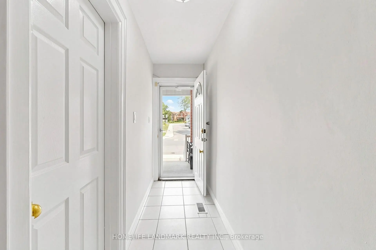
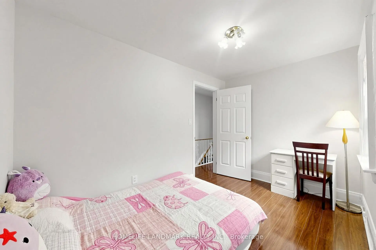
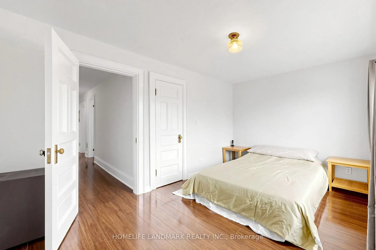
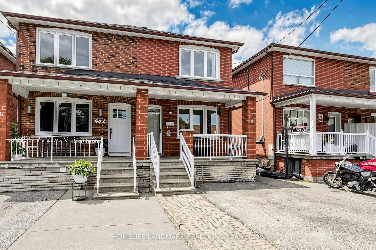
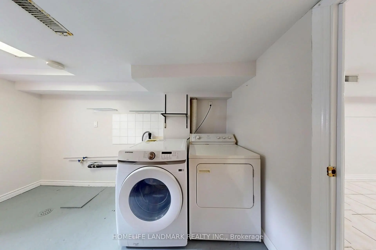
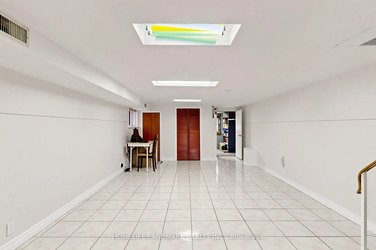
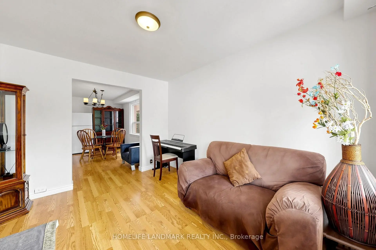
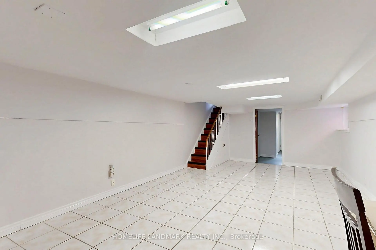
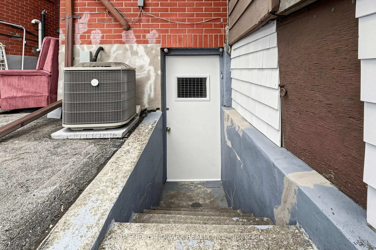
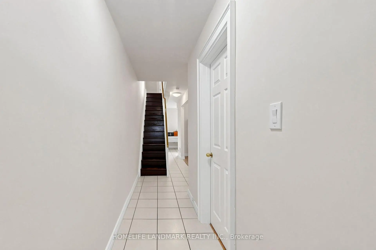
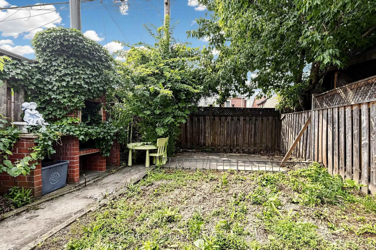
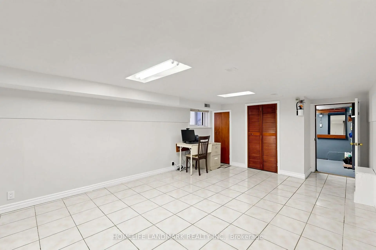
Well-Maintained Semi-Detached Home Offering Comfort, Flexibility, And Excellent Potential For Today's Lifestyle. The Main Floor Features Open-Concept Living And Dining Rooms, Hardwood Flooring Throughout, And Bright, Sun-Filled Bedrooms. The Finished Basement With Walk-Out Separate Entrance, Bedrooms, And Bathroom Provides Great Potential For Rental Income, Extended Family Living, Or Additional Entertainment And Living Space. A Fenced Private Backyard Offers The Perfect Setting For Gardening, Outdoor Enjoyment, Family Gatherings, Or Quiet Relaxation. With No Sidewalk And A Functional Layout, This Home Is An Ideal Fit For First-Time Buyers Looking To Offset Their Mortgage, Investors Seeking A Turnkey Opportunity, Or Downsizers Wanting Simplicity Without Compromise.Perfectly Located Facing Schools In A Well-Connected West-End Pocket, Less Than A 10-Minute Walk To The New Eglinton LRT At Oakwood Station. Enjoy Quick Access To Allen Road And Highway 401. Cedarvale Park Is Just Steps Away, Offering Scenic Trails And An Off-Leash Dog Area, While St. Clair Avenue West Provides A Vibrant Mix Of Cafés, Bakeries, Shops, And Neighbourhood Favourites That Make Everyday Living Easy And Enjoyable.( Additional Upgrades In The Last Few Years Include Microwave Approx. 1 Year, Washer Approx. 1.5 Years, Fridge Approx. 2 Years, Roof Approx. 2 Years, And Two Toilets Approx. 2.5 Years AC 1.5 yrs )
主要特征
- 朝向: 后院朝东

- 睡房: 3

- 卫生间: 2

- 车库: 1

- 厨房: 1

重要信息
- 占地面接: 17.85 x 127.37 Feet

- 室内面积: 1100-1500

- 地税: $ 4243.23

- C13537162

- Listing contracted with: HOMELIFE LANDMARK REALTY INC.
| 房间 | 尺寸(平方米) | 细节描述 | |
|---|---|---|---|
| 客厅 Rm | 3.96x2.83 | 合并餐饮, 硬木地板 |
|
| 晚餐室 Rm | 4.50x2.50 | 合并客厅, 硬木地板 |
|
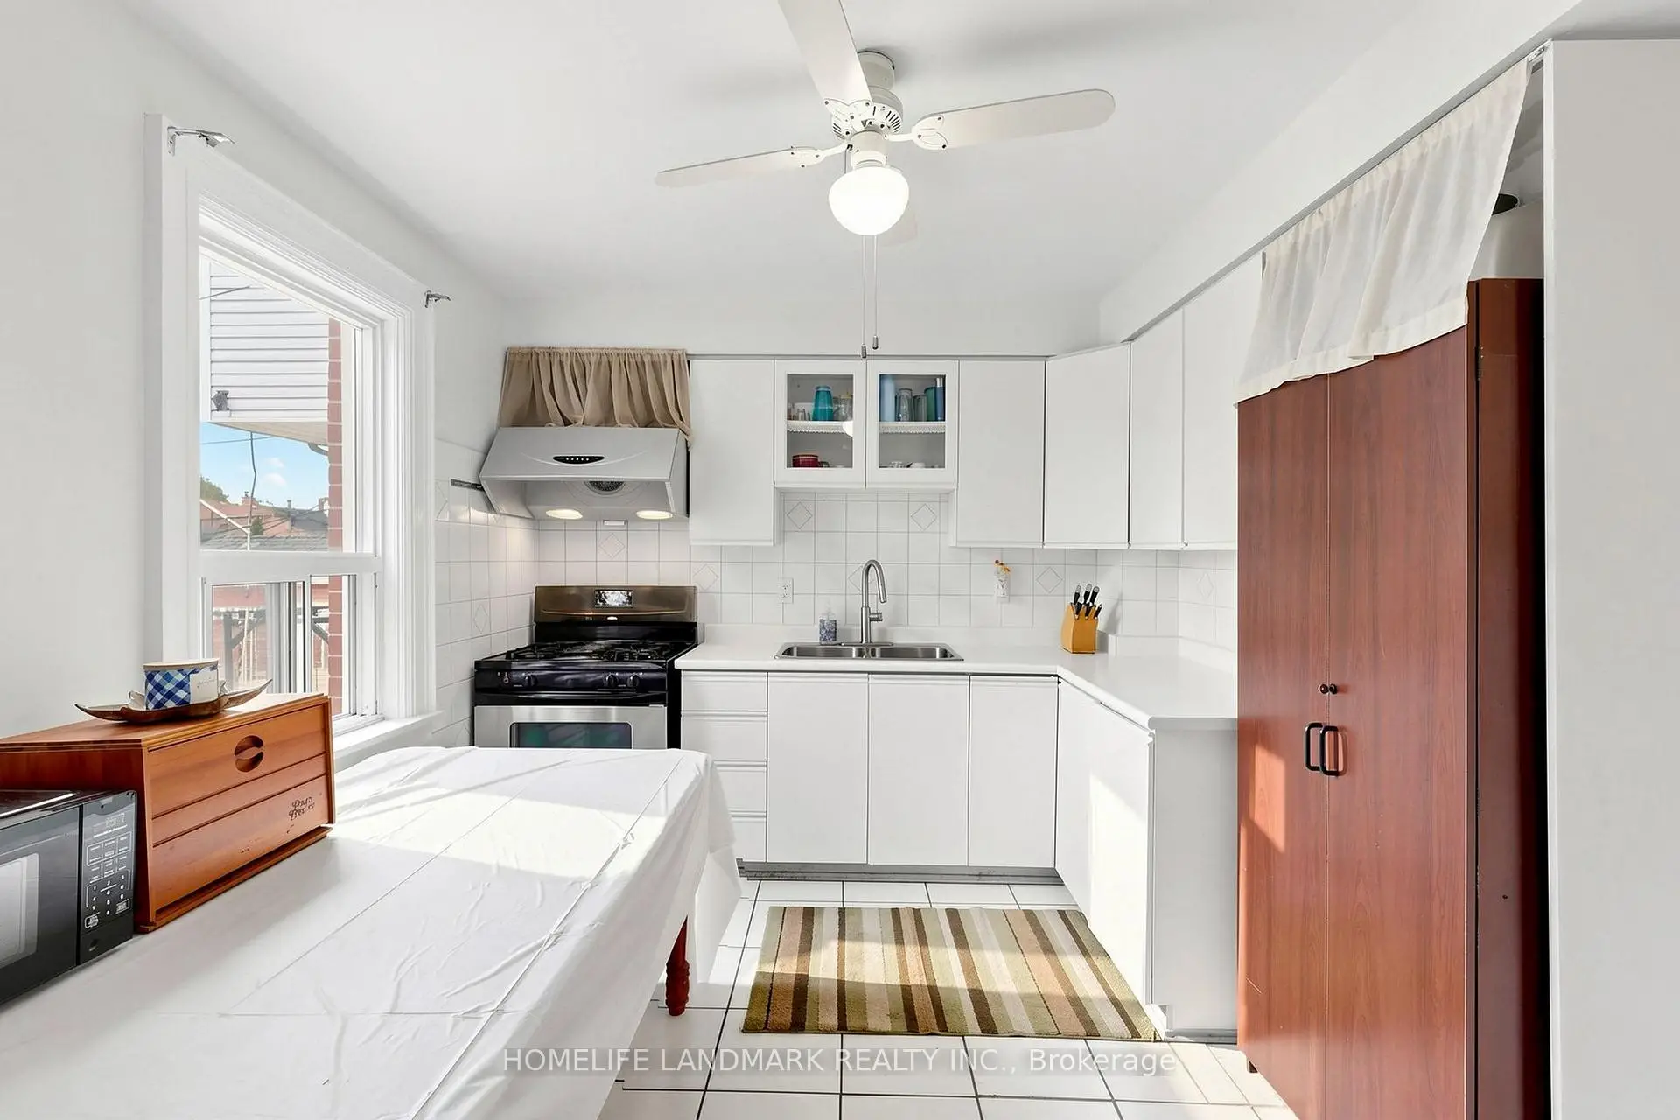
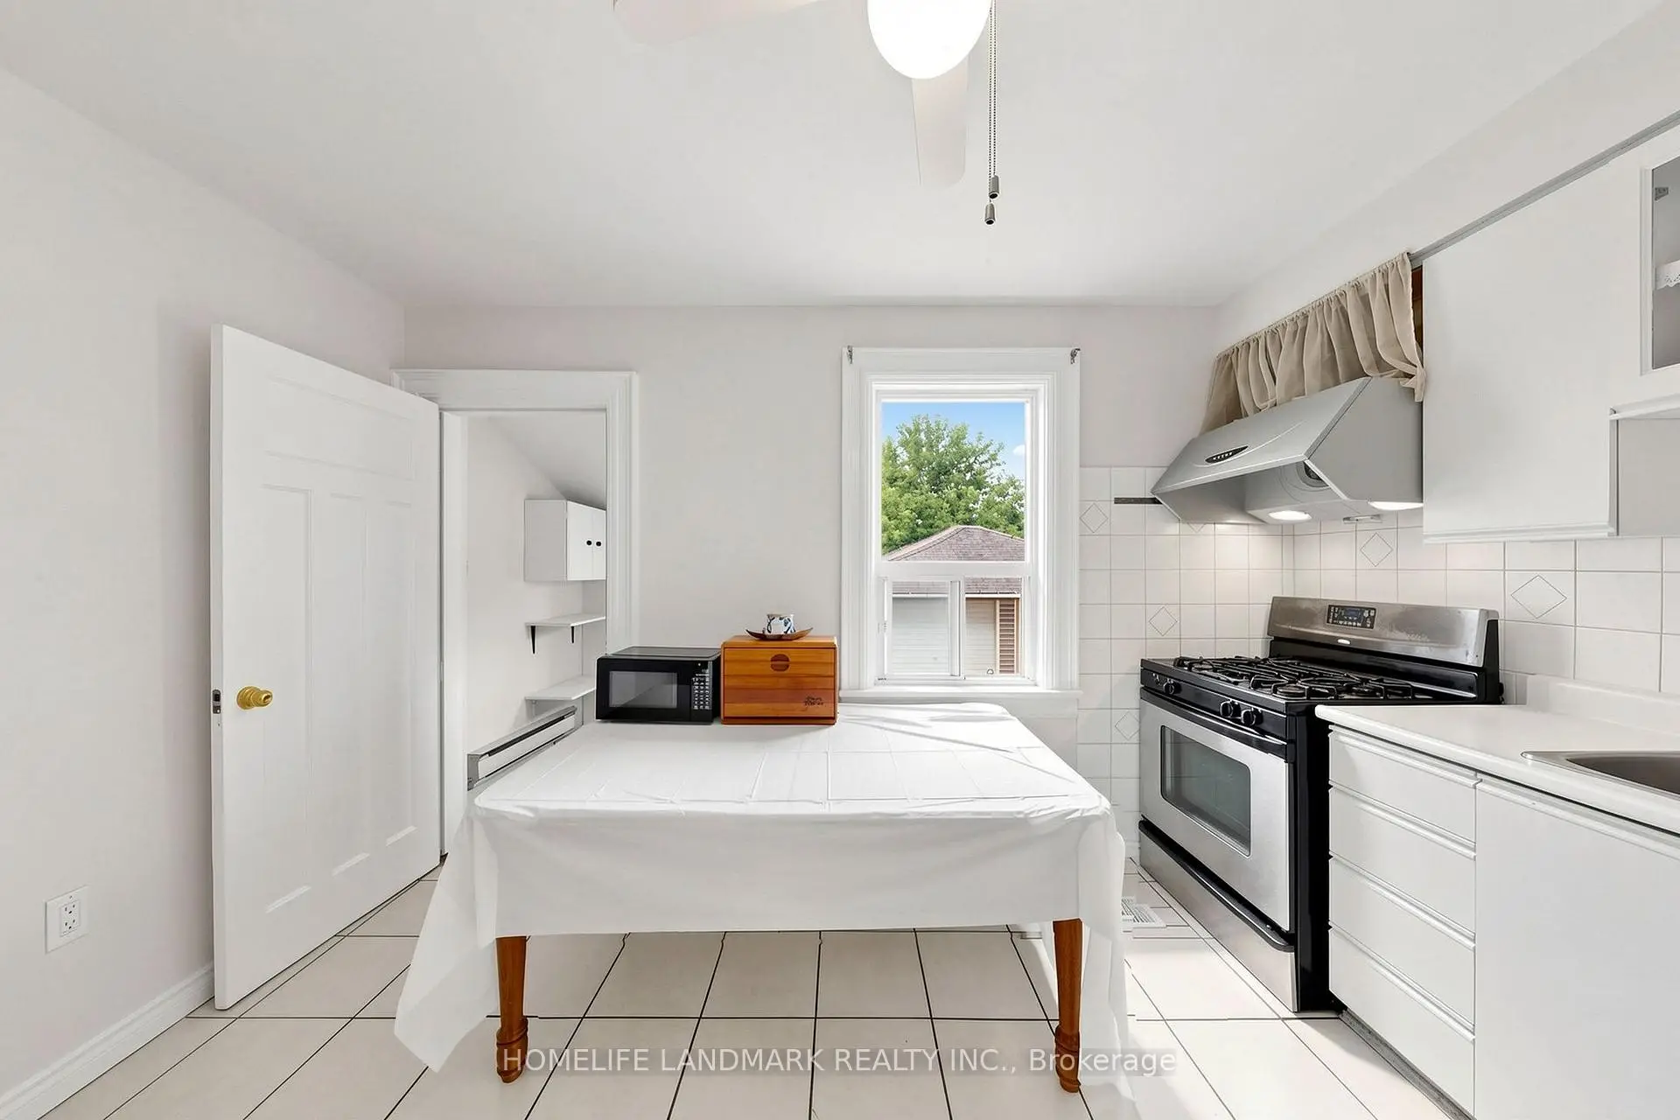
| 厨房 | 3.96x2.89 | 走出式后院, 窗户, 陶瓷地板 |
|
| Primary B | 3.96x2.86 | 窗户, 硬木地板, 壁橱 |
|
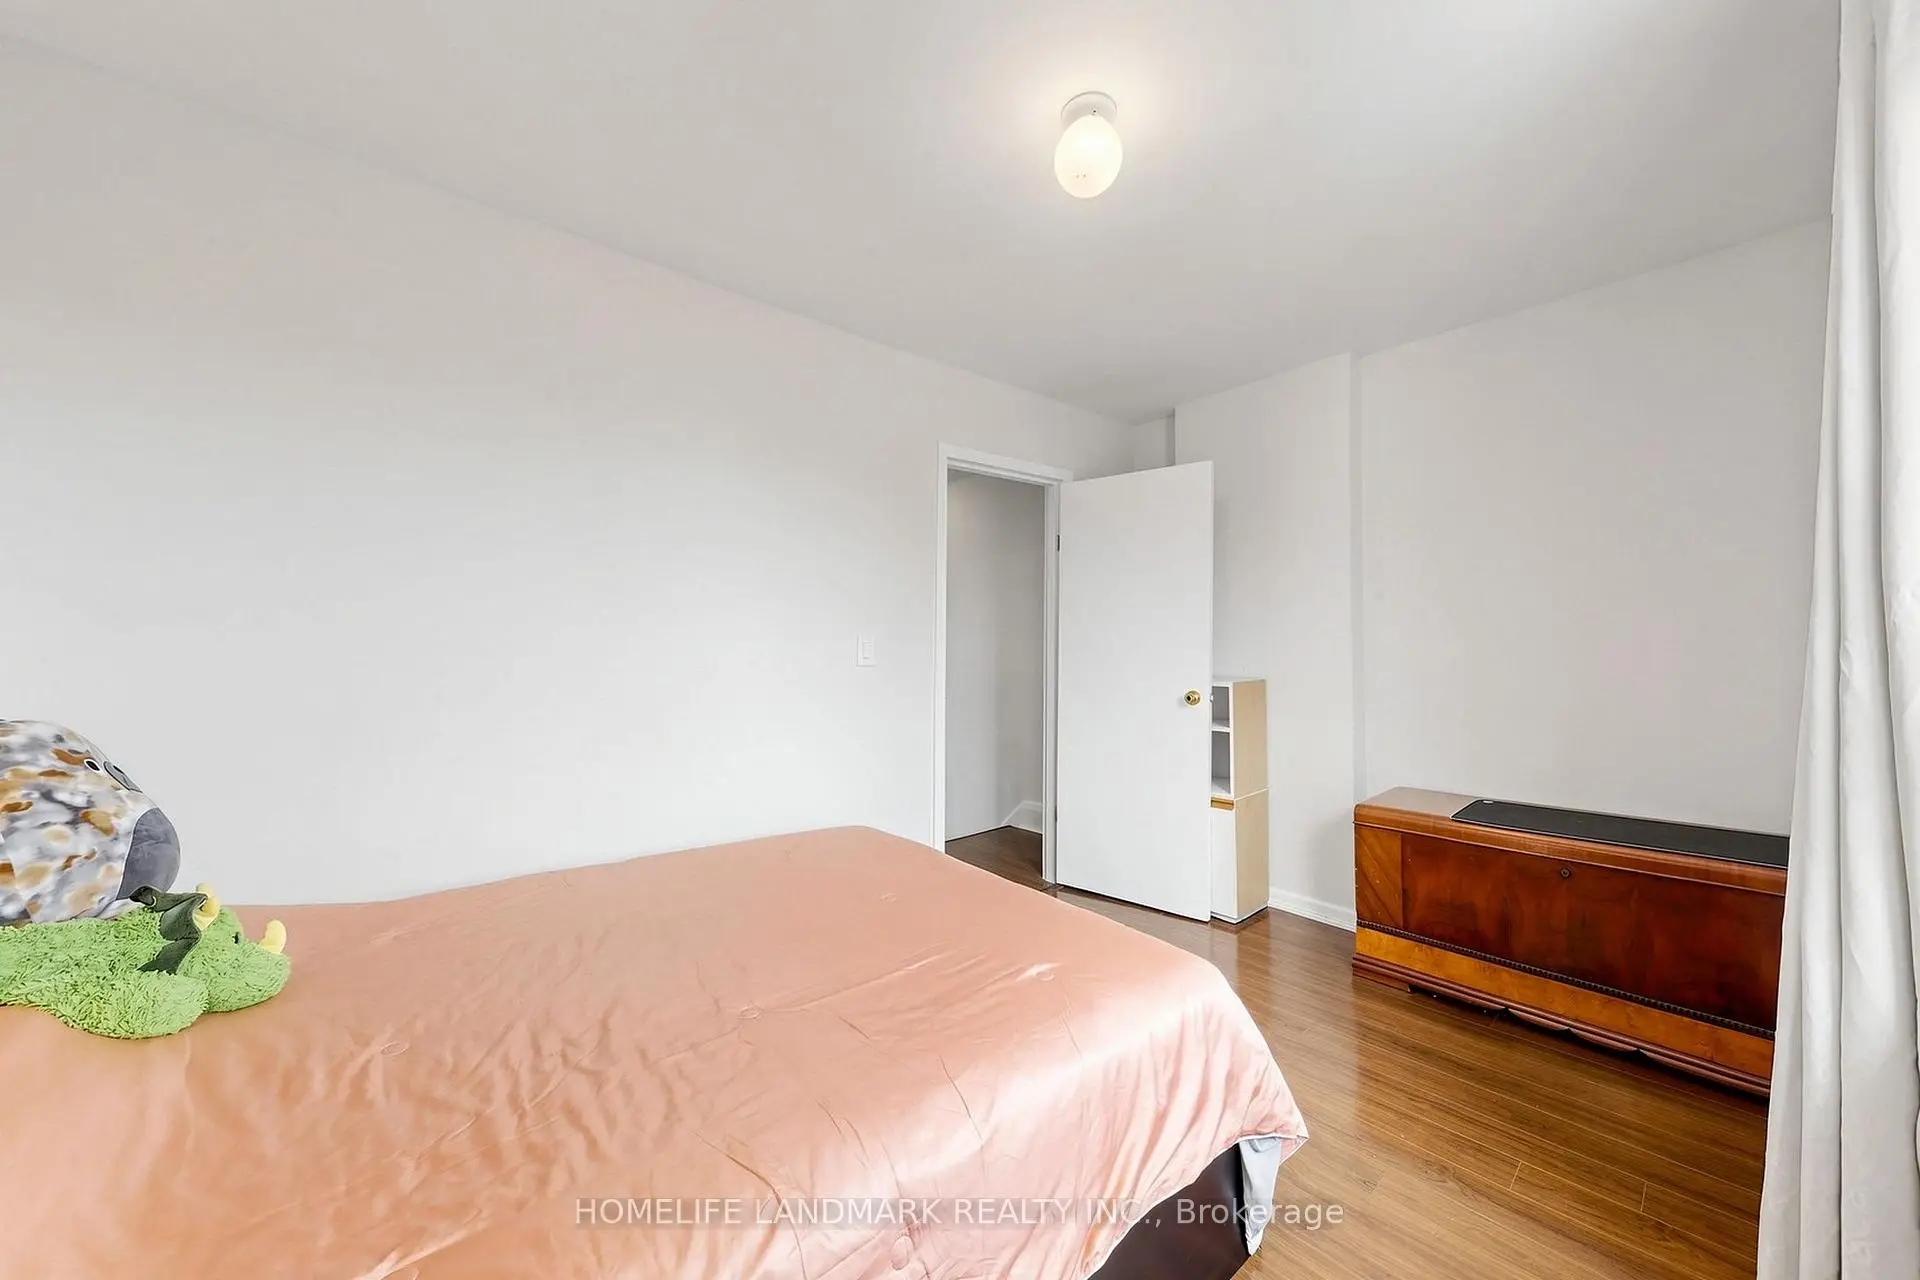
| 第二间卧室 | 2.59x3.96 | 窗户, 硬木地板 |
|
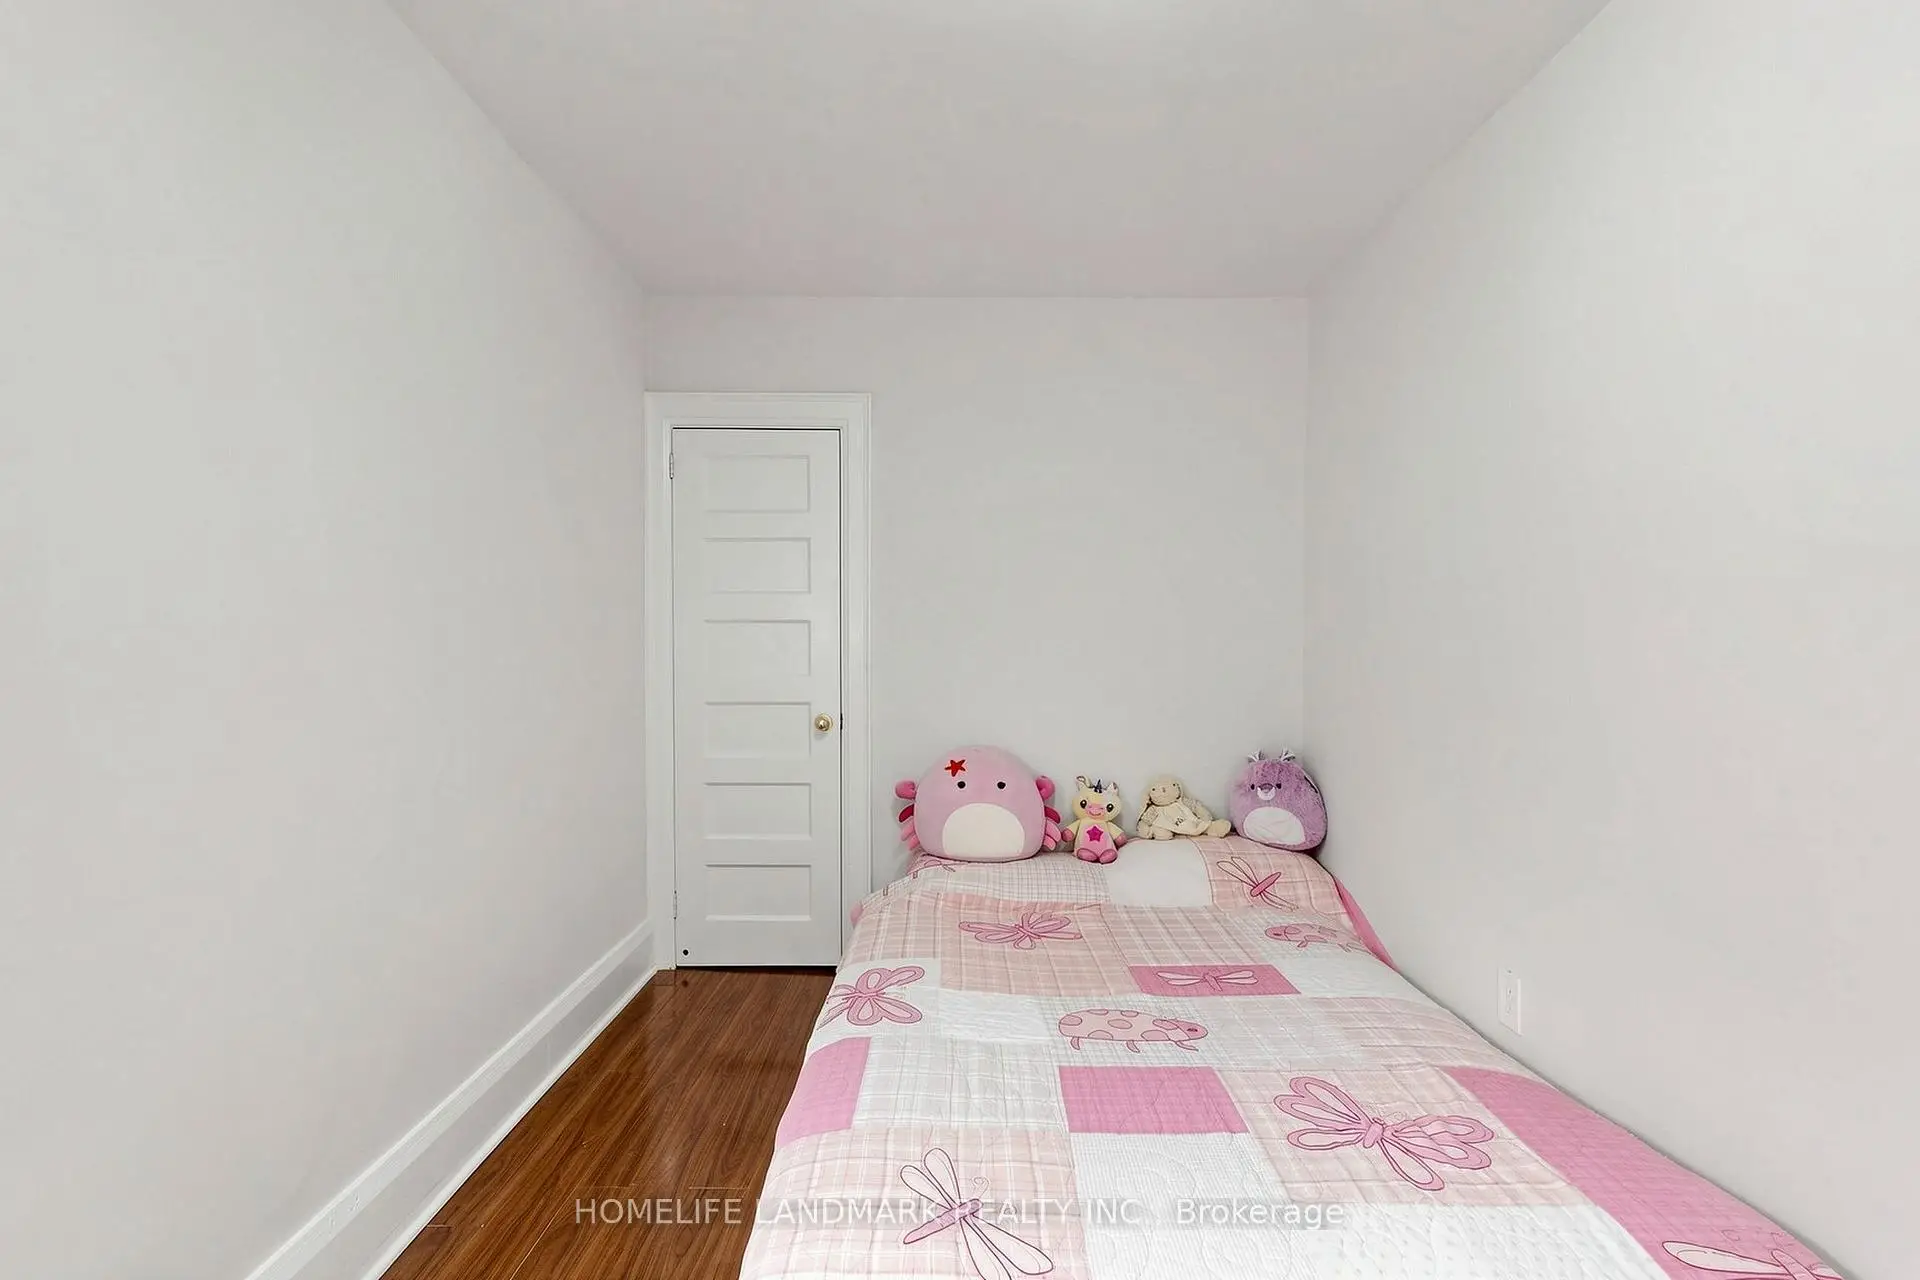
| 第三间卧室 | 2.37x3.84 | 窗户, 硬木地板, 壁橱 |
|
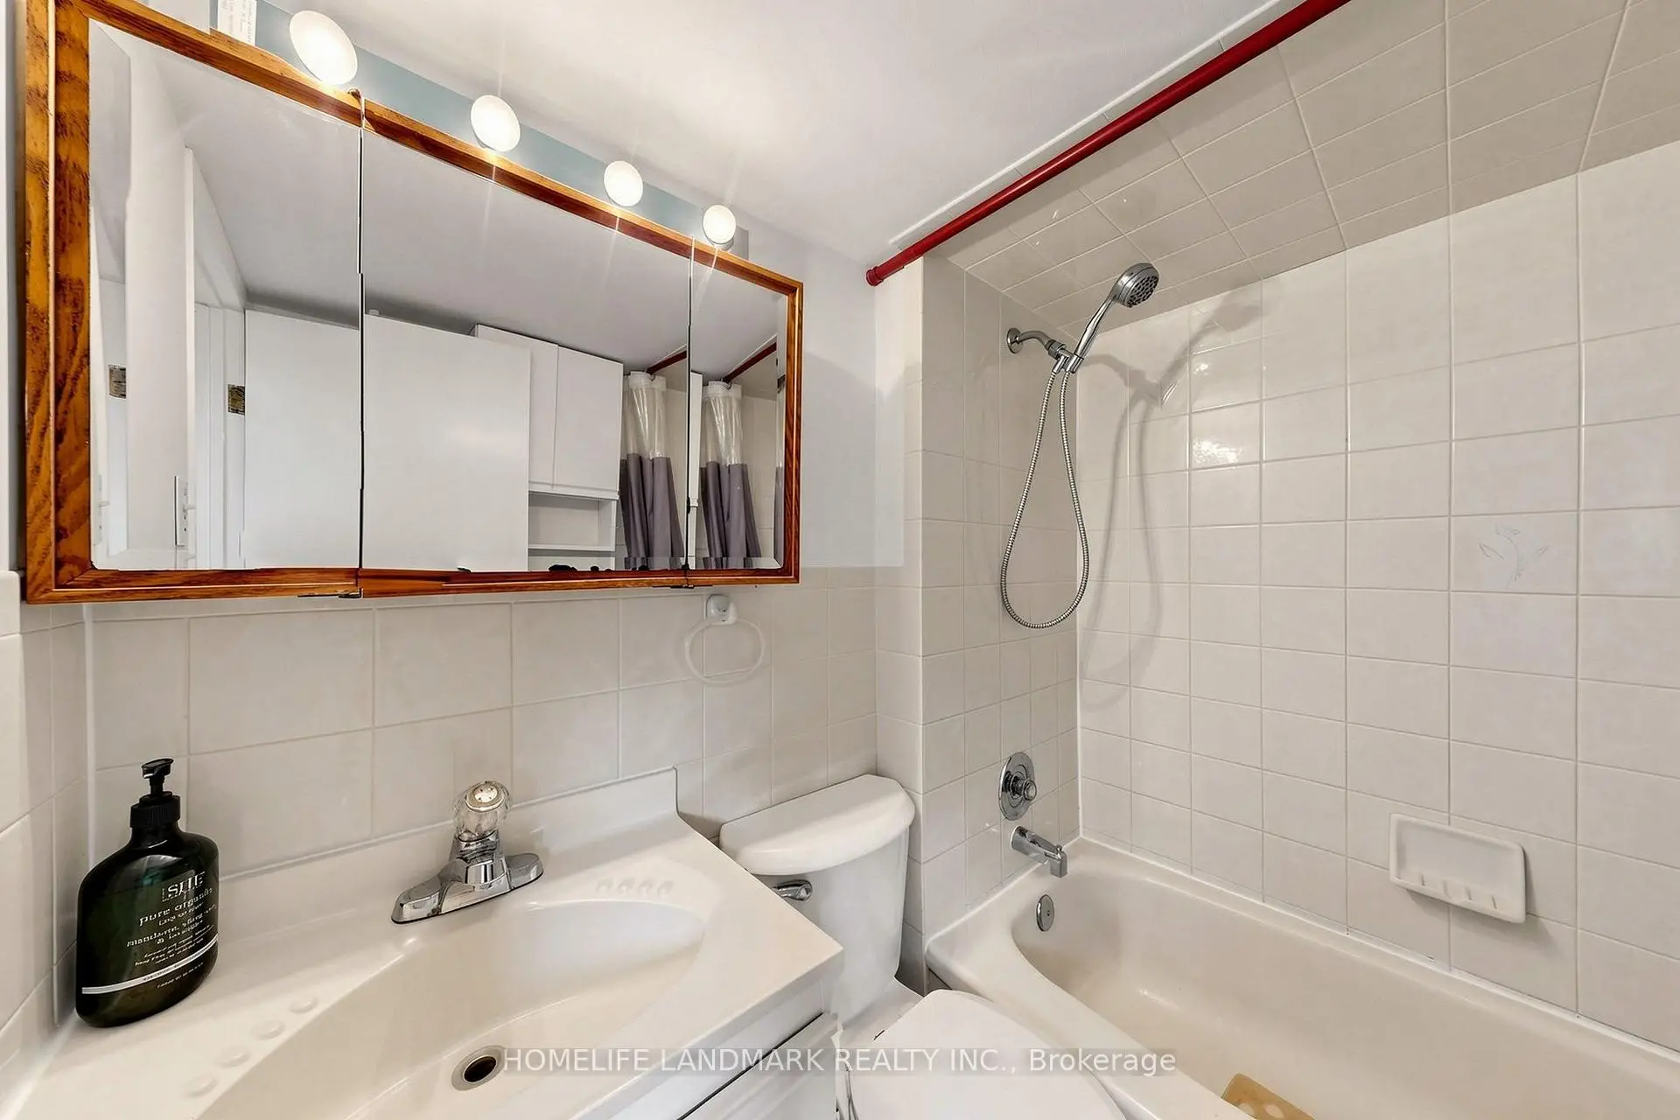
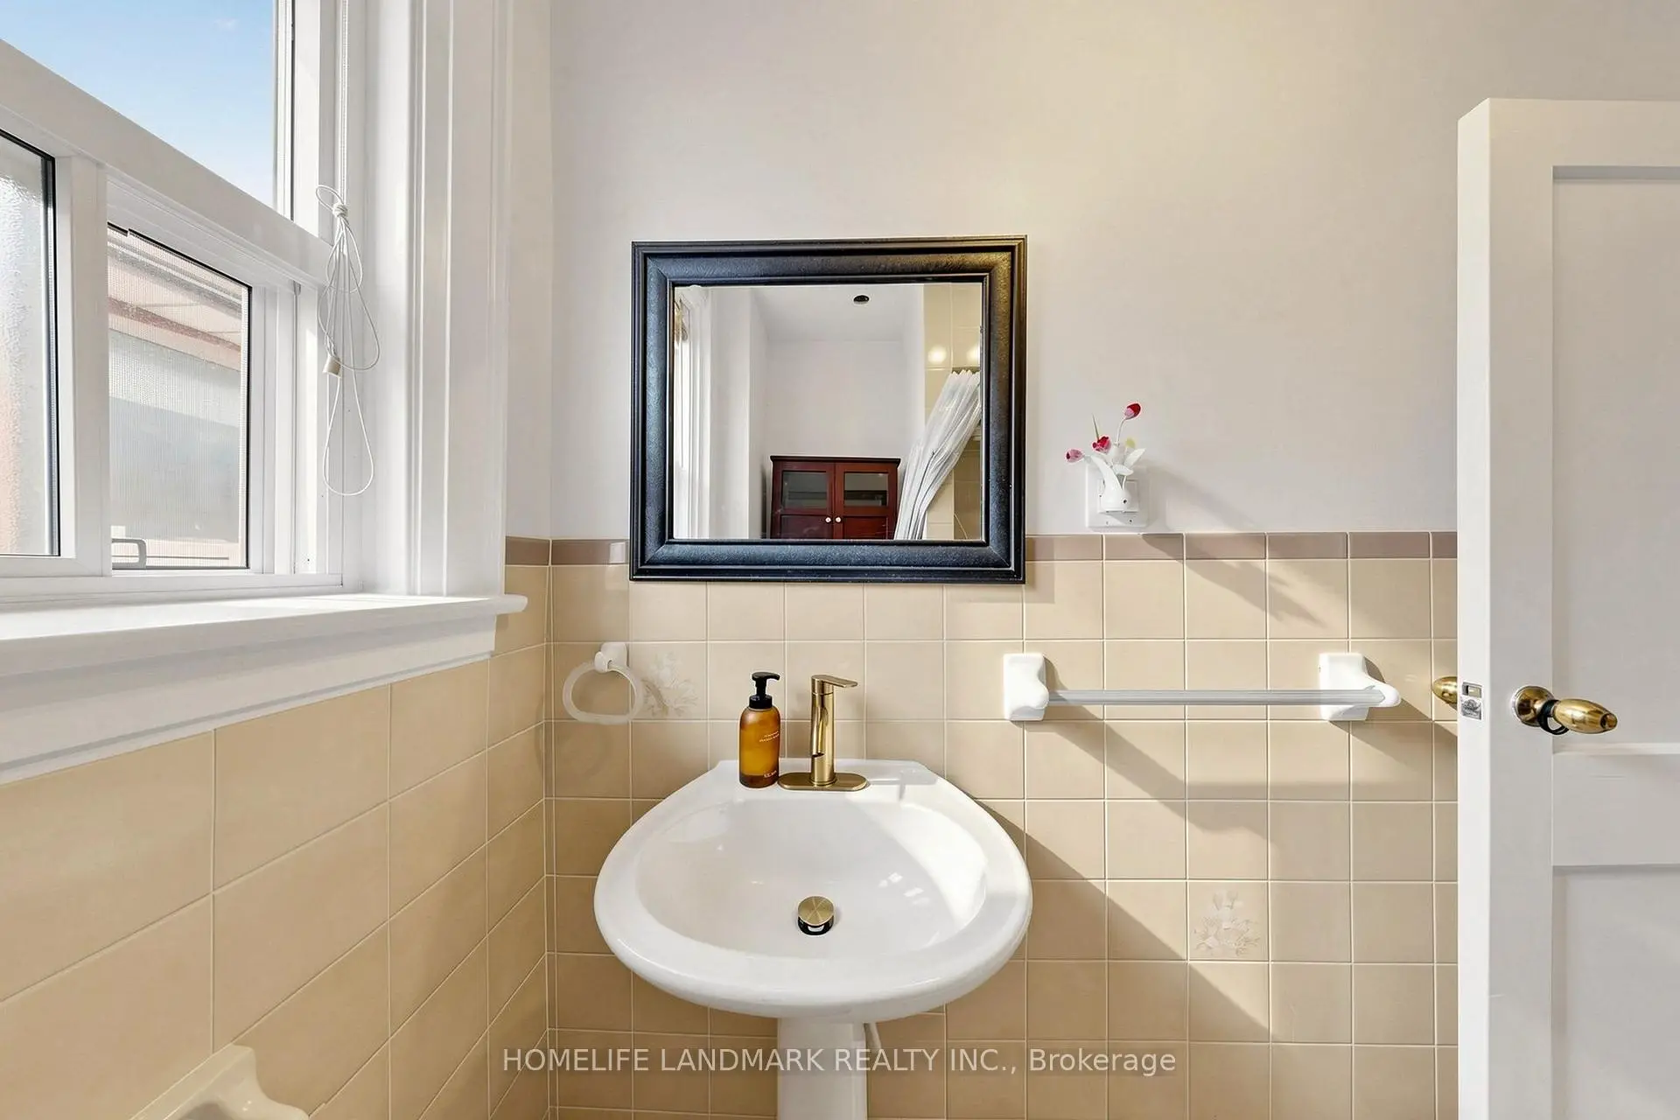
| Bath | 1.50x2.43 | ||
| 娱乐室reatio | 0.00x0.00 | 陶瓷地板, 走出式 |
|
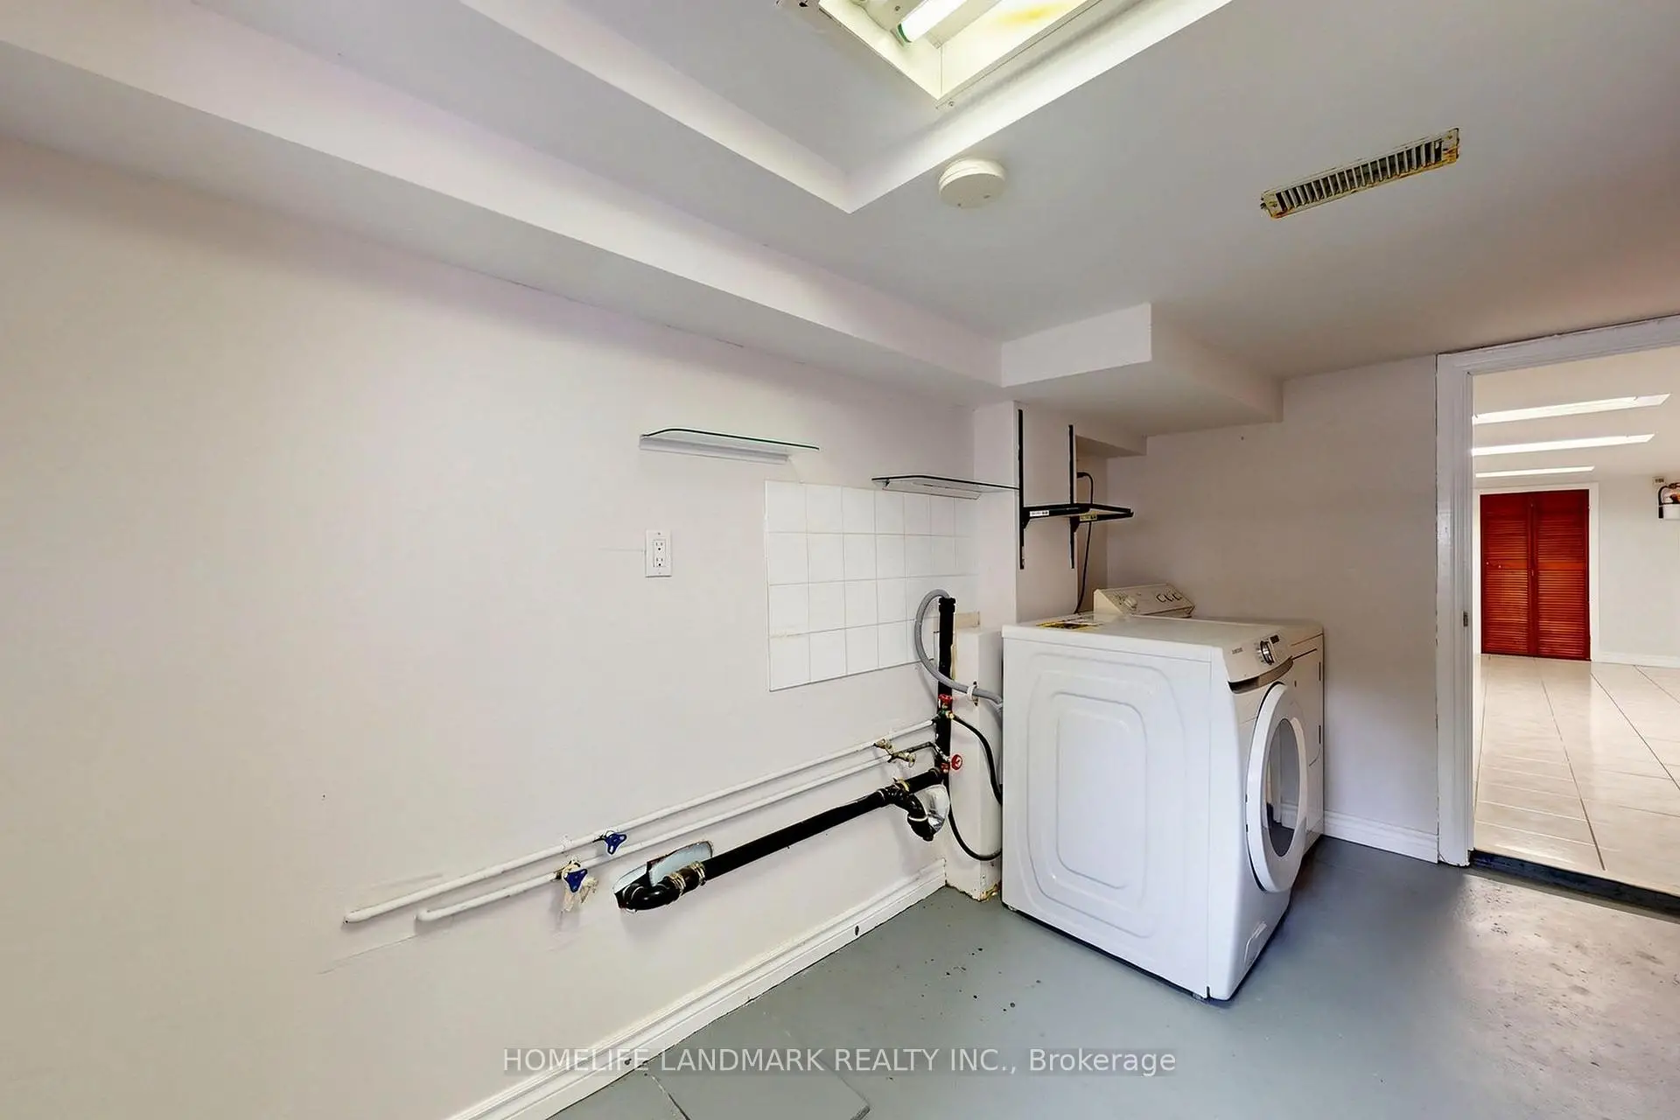
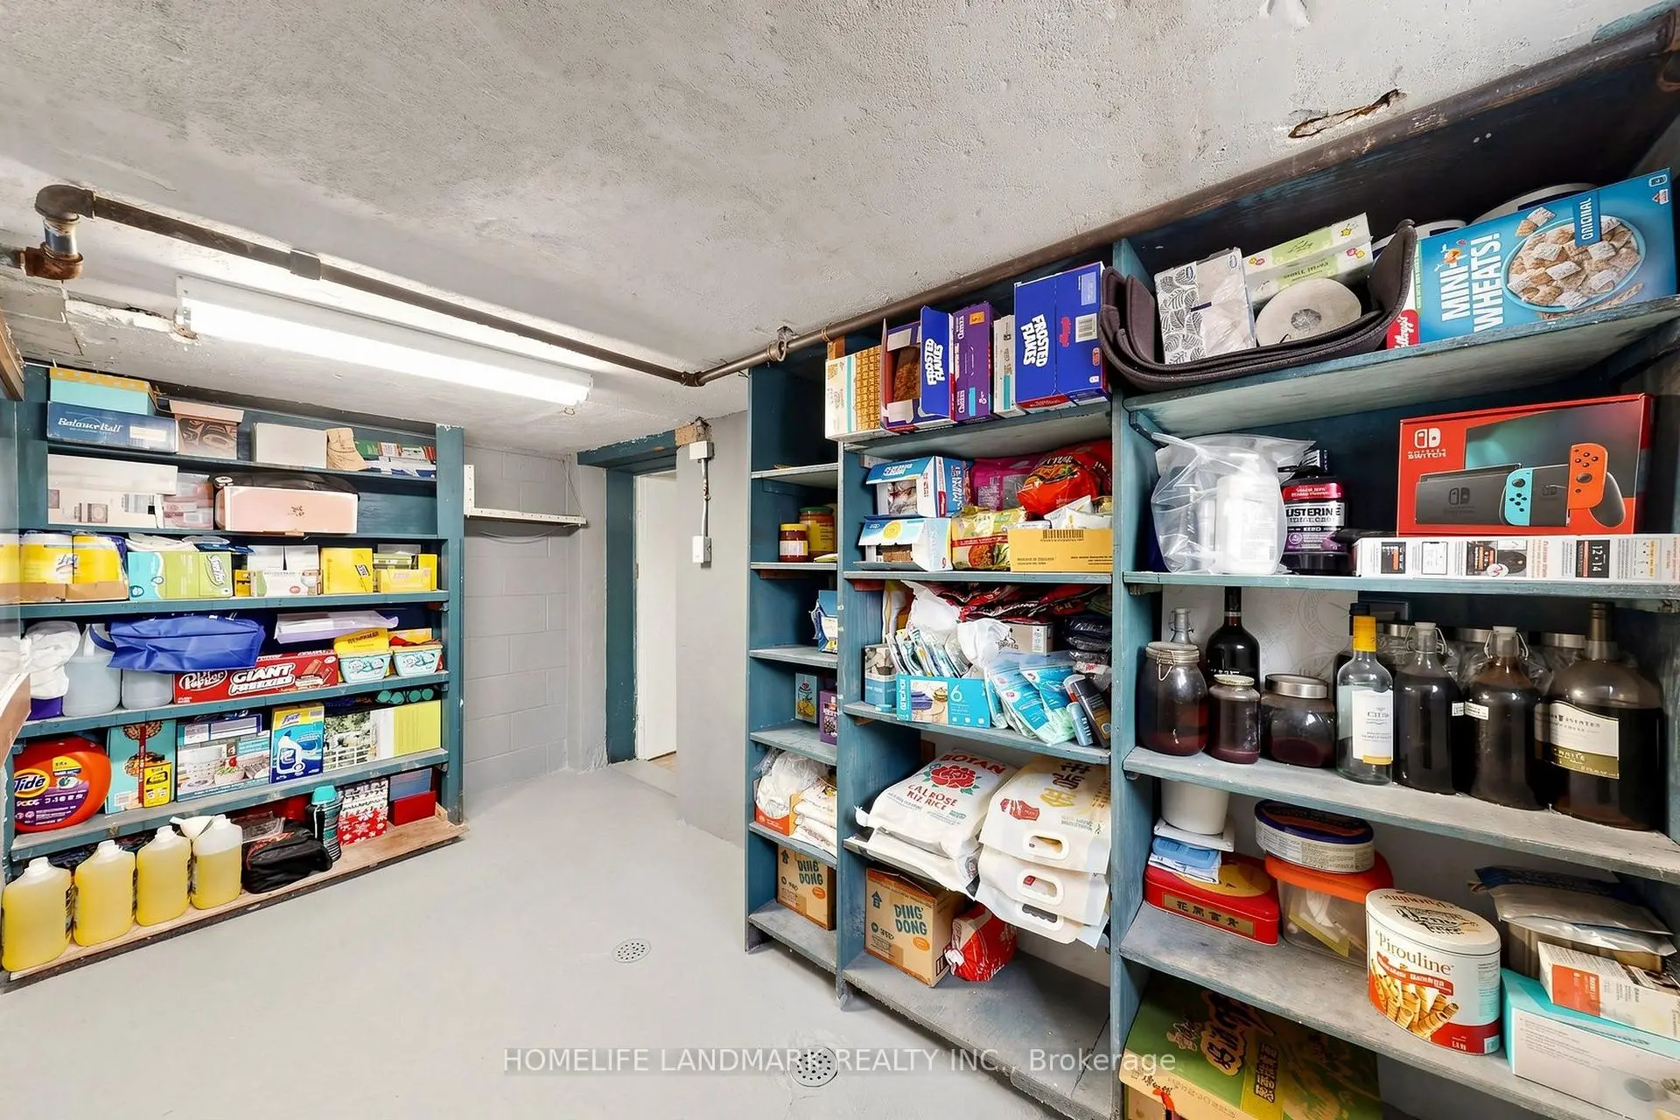
| 洗衣房 | 0.00x0.00 | ||
| Bath | 0.00x0.00 | 三件套卫生间, 瓷砖地板 |
| 卫生间 | 卫浴件数 | 所在楼层 | |
|---|---|---|---|
| 1间 | 4件套 | Second |
|
| 1间 | 4件套 | Basement |
房屋简介
房屋位于Oakwood and Eglinton交界附近, 这间3房2卫单车库两层半独立房户型朝东向. 484 Glenholme Ave拥有单分离式停车位. 房屋及周边设施包括Other等. 客厅 Rm, 晚餐室 Rm和 厨房在主层.学校信息
- J R Wilcox Community School (Grade:JK-8) 1277/3037
- Oakwood公立高中 (Grade:9-12) 727/739
- D'Arcy McGee天主教学校 (Grade:JK-8)
- Rawlinson Community School (Grade:JK-8) 2170/3037
- J R Wilcox Community School (Grade:JK-8) 1277/3037