
房屋信息
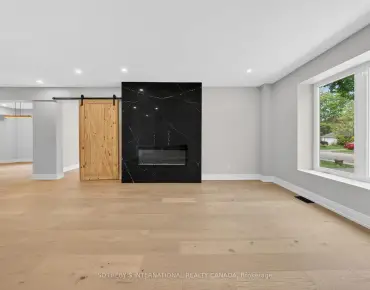
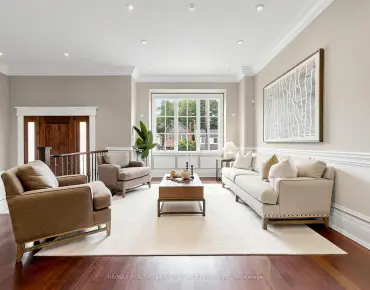
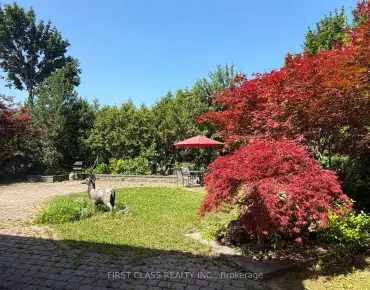
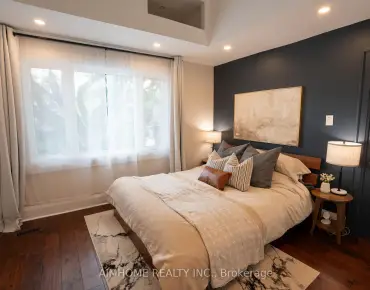
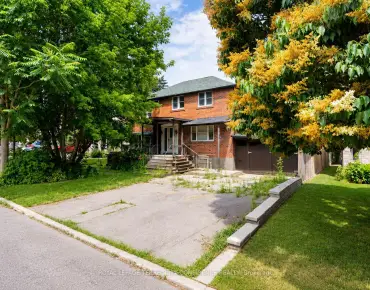
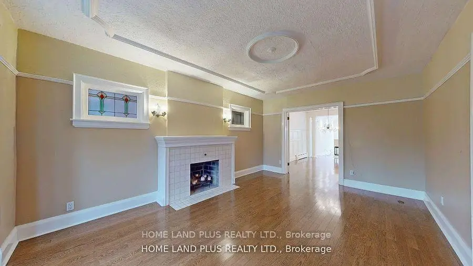
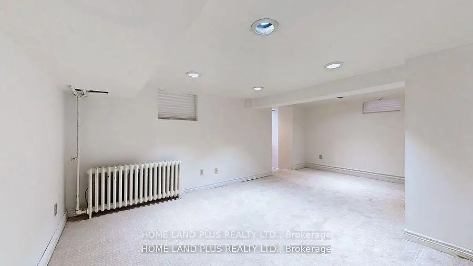
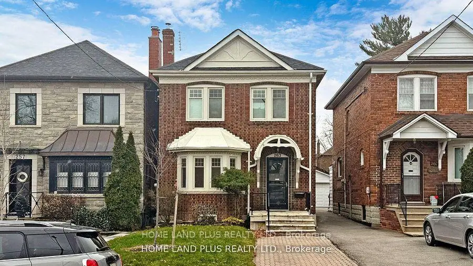
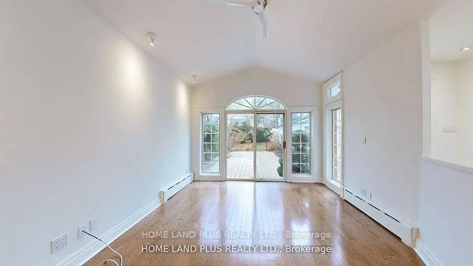
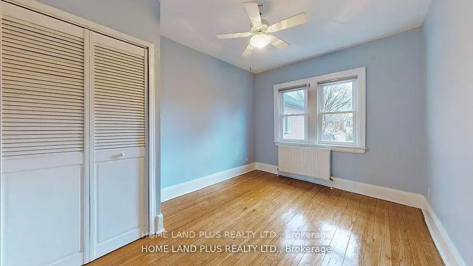
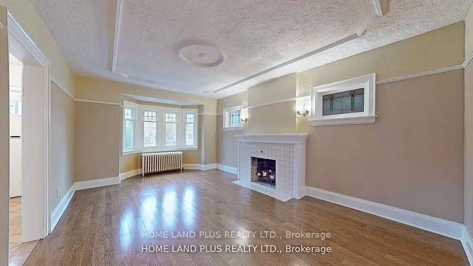
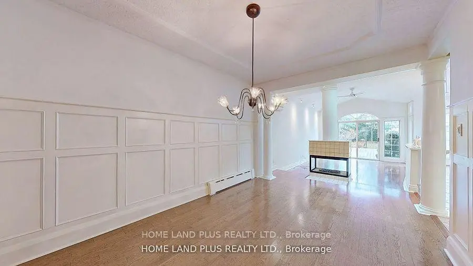
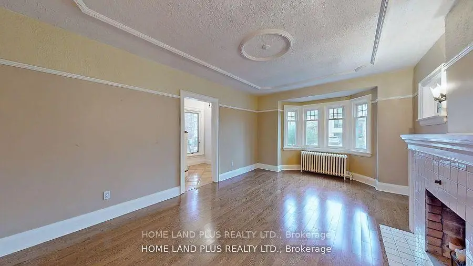
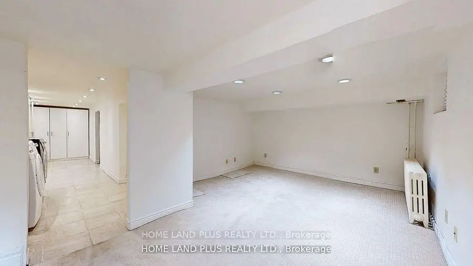
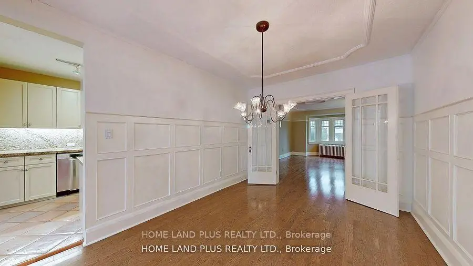
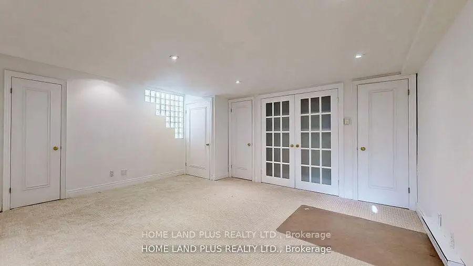
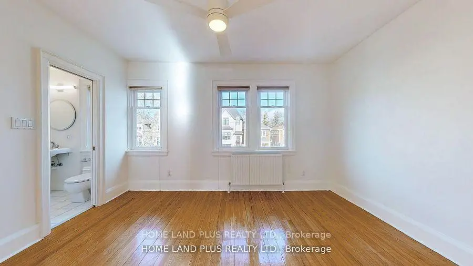
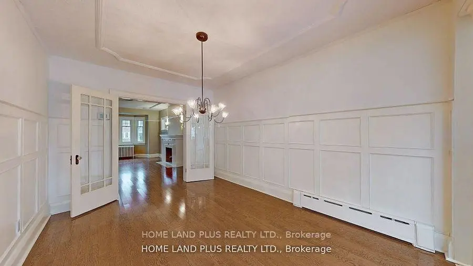
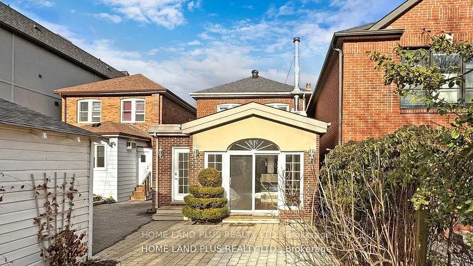
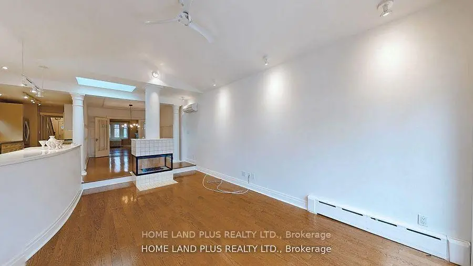
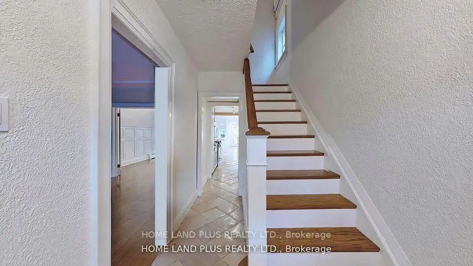
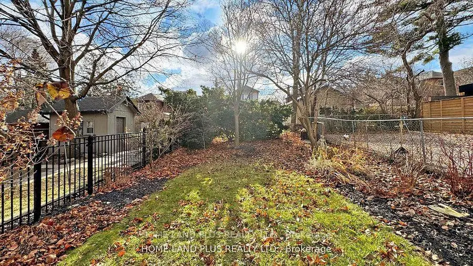
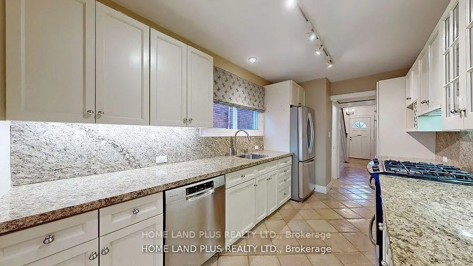
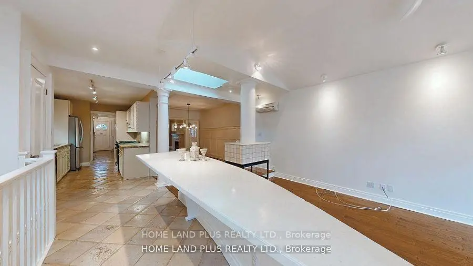
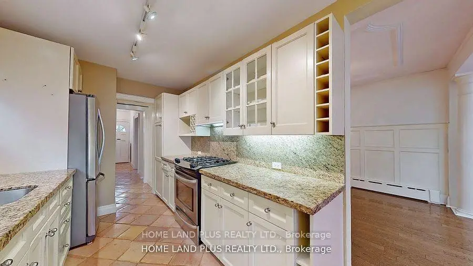
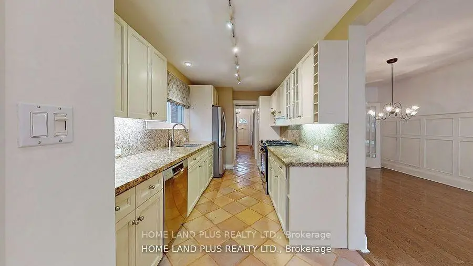
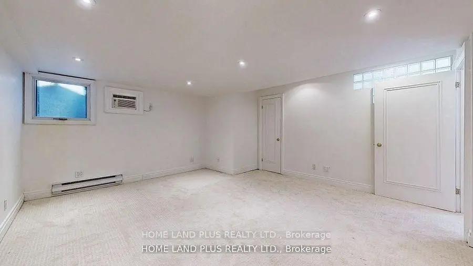
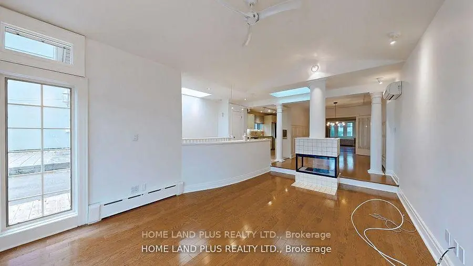
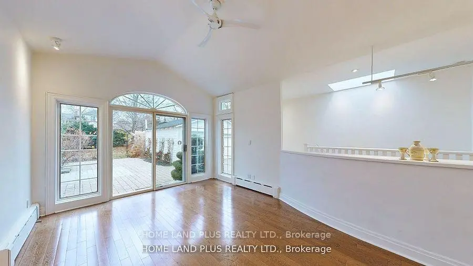
Fantastic rental opportunity in prime John Wanless neighborhood! This spacious family home boasts a stunning main floor family room addition with cathedral ceiling and skylights, creating a bright and inviting atmosphere. The thoughtful design promotes seamless flow between the kitchen, dining room, and family room, enhancing everyday living. Enjoy the convenience of a main floor powder room and a private primary bedroom with ensuite bathroom. The basement adds to the appeal with an excavated rec room below the family room, a workout room, a laundry room, and a workshop/utility room. The property features a generous 150' deep South-facing lot, offering a lovely backyard with greenery and a charming interlocking brick patio. Parking is a breeze with a detached garage for one car and additional front yard parking. This home is situated in one of the city's best locations, close to all amenities. Don't miss the chance to secure this outstanding rental property as your new home! Extras:
主要特征
- 朝向: 后院朝南

- 睡房: 3

- 卫生间: 3

- 车库: 1

- 厨房: 1

重要信息
- 占地面接: 25.00 x 150.00 Feet

- 室内面积: 2500-3000

- 地税: $ 10000.00

- C13529996

- Listing contracted with: HOME LAND PLUS REALTY LTD.
| 房间 | 尺寸(平方米) | 细节描述 | |
|---|---|---|---|
| 客厅 Rm | 6.00x3.71 | 硬木地板, 壁炉, |
|
| 晚餐室 Rm | 4.22x3.12 | 硬木地板, , 法式门 |
|
| 厨房 | 4.24x2.36 | 现代厨房, , 早餐台 |
|
| 家庭房 Rm | 6.30x3.84 | 硬木地板, , 煤气壁炉 |
|
| Primary B | 4.09x3.43 | 硬木地板, 双壁橱, 3pcs卫生间套间 |
|
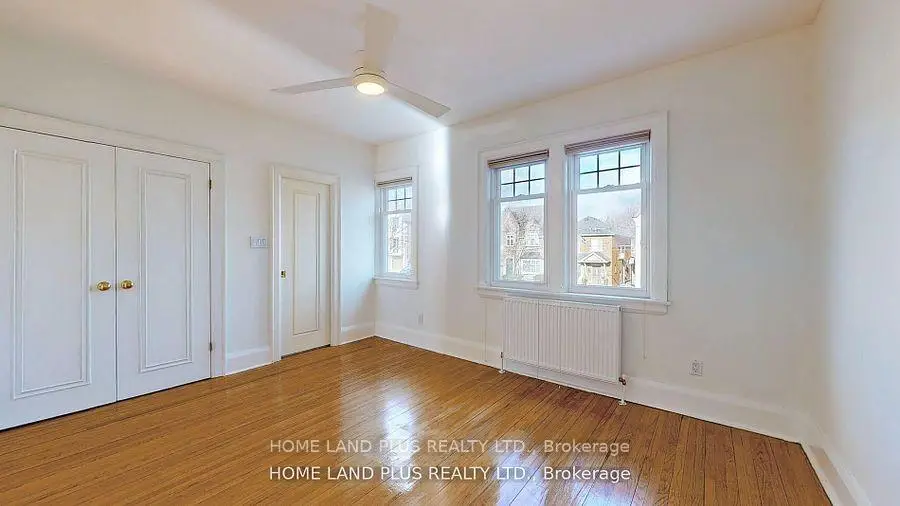
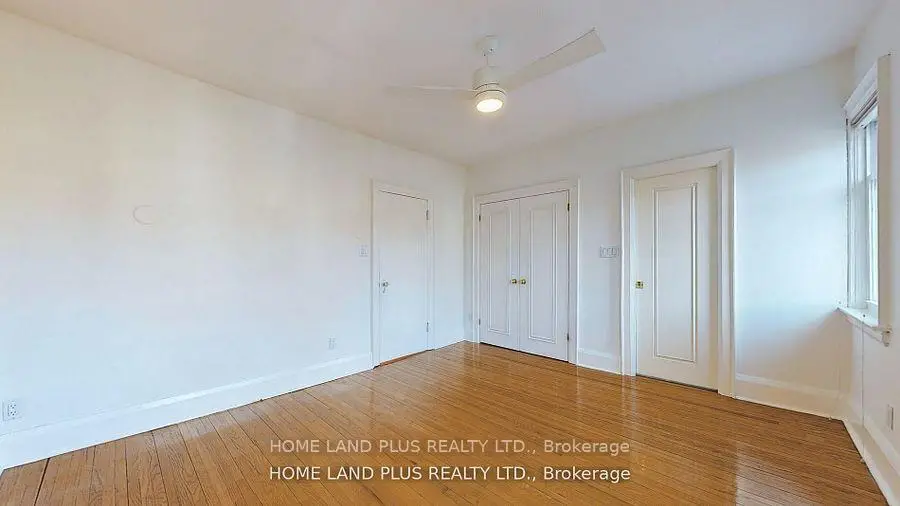
| 第二间卧室 | 3.91x2.95 | 硬木地板, 双壁橱 |
|
| 第三间卧室 | 3.91x2.69 | 硬木地板, 双壁橱 |
|
| 娱乐室reatio | 5.49x4.60 | 地毯, 顶灯, 高于地面窗口 |
|
| 健身房 | 5.41x3.86 | 地毯, 顶灯, 高于地面窗口 |
|
| 洗衣房 | 6.68x1.96 | 顶灯, 瓷砖地板 |
| 卫生间 | 卫浴件数 | 所在楼层 | |
|---|---|---|---|
| 1间 | 4件套 | Second |
|
| 1间 | 3件套 | Second |
|
| 1间 | 2件套 | 主层 |