Broadview North, Toronto, M4K 3M7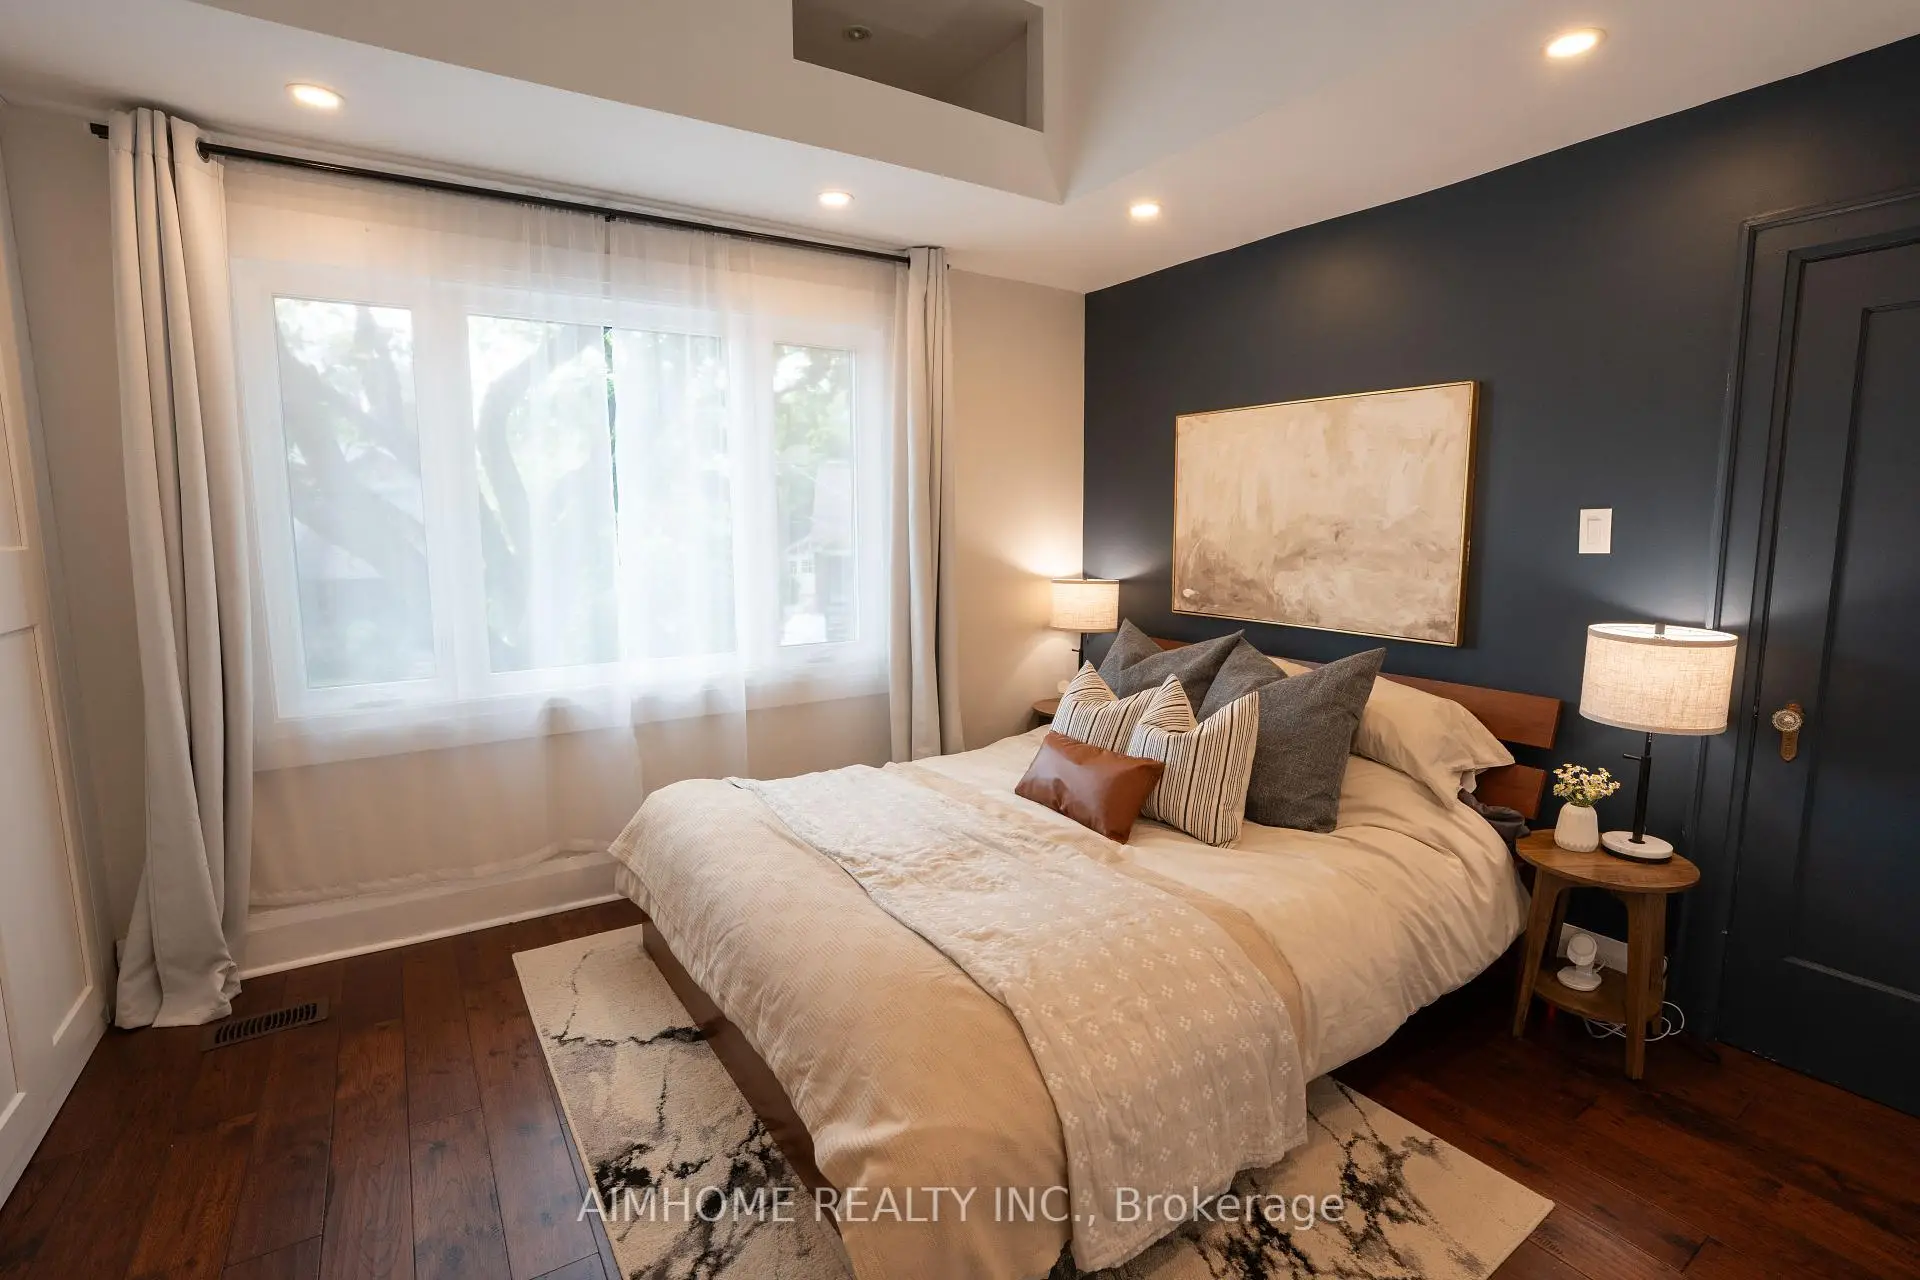

房屋信息
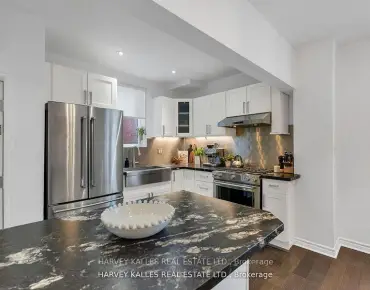
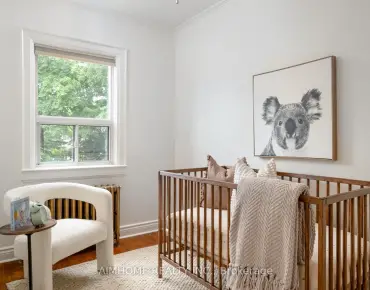
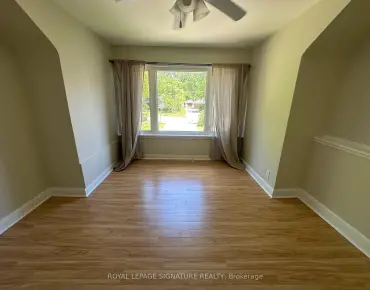
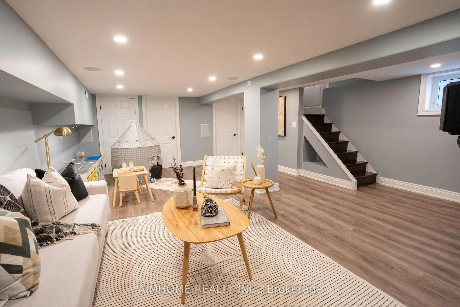
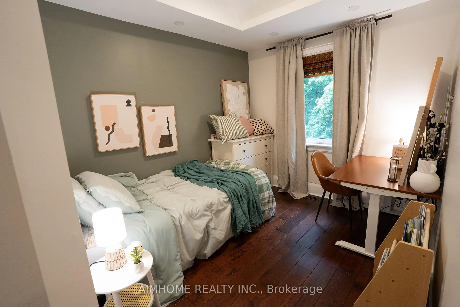
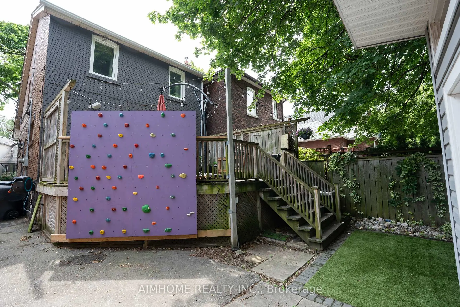
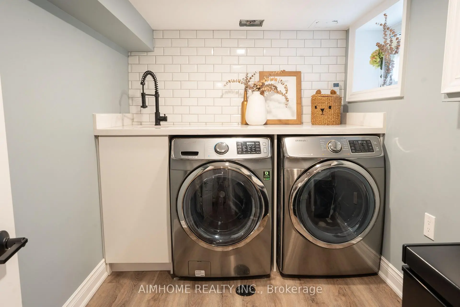
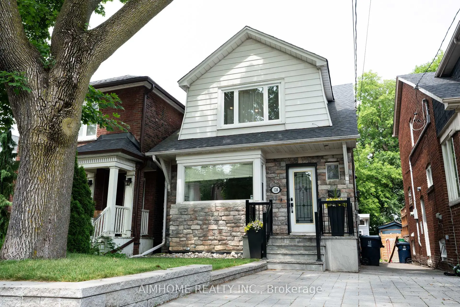
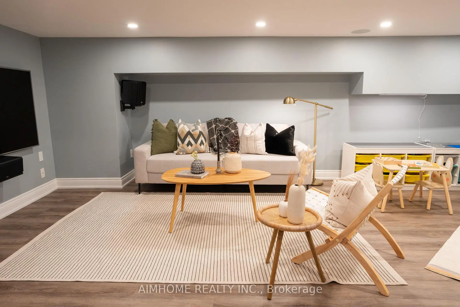
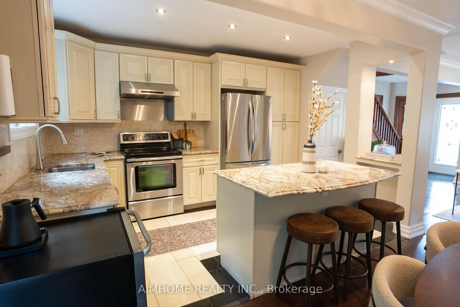
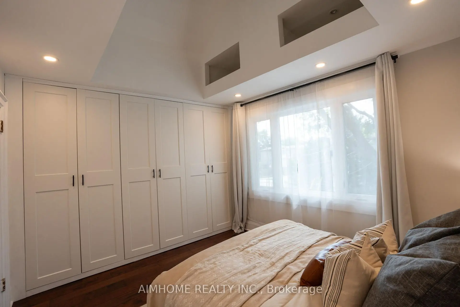
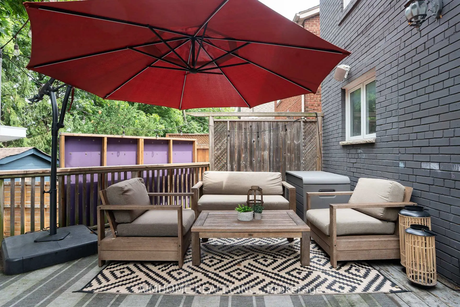
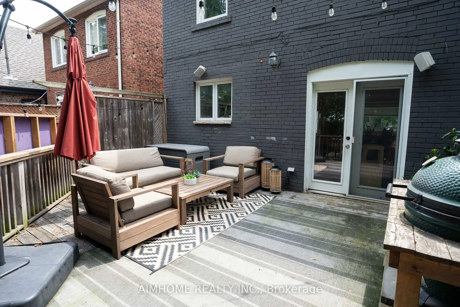
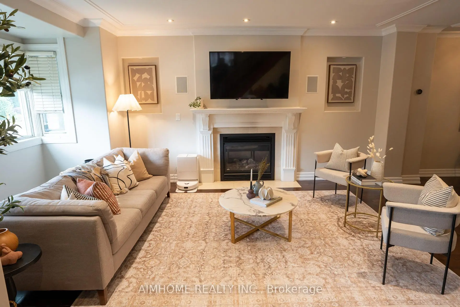
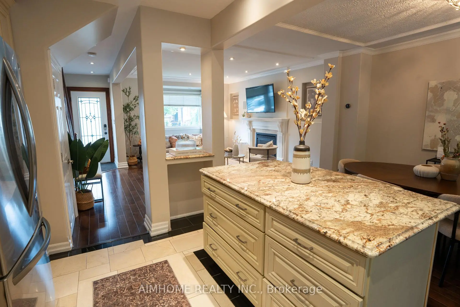
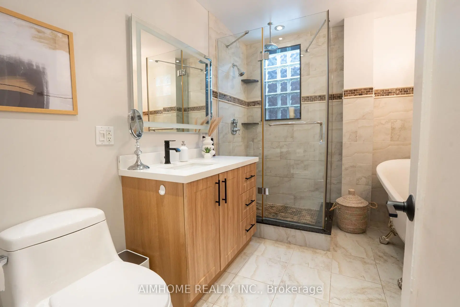
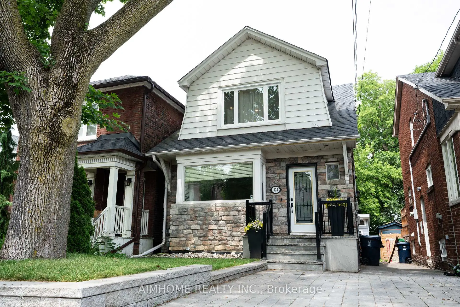
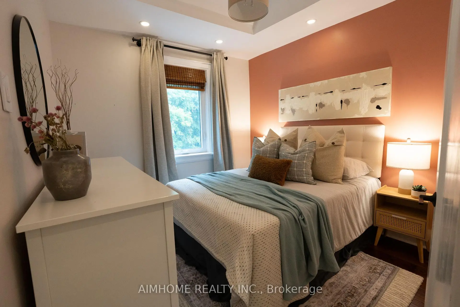
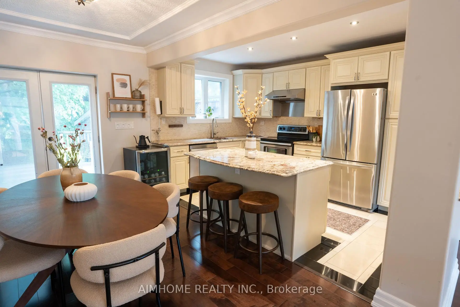
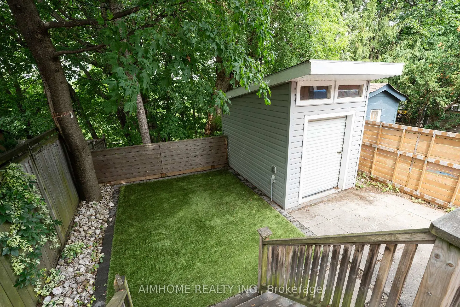
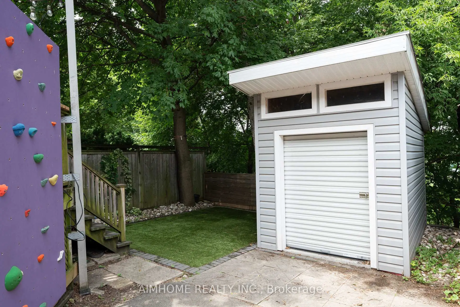
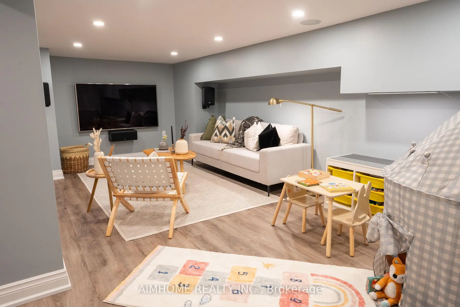
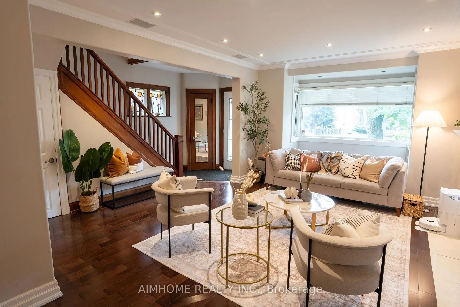
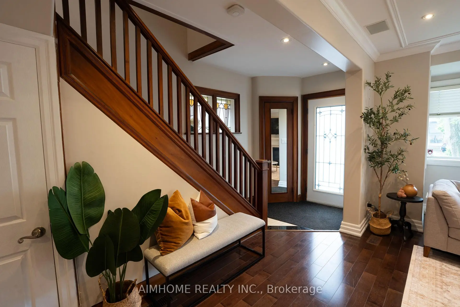
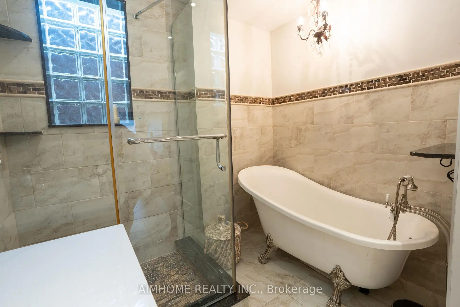
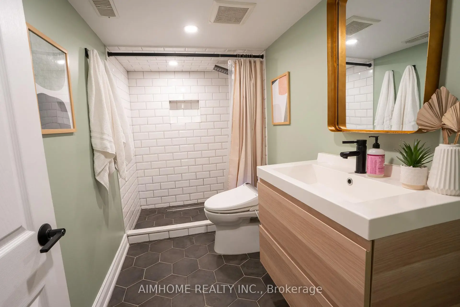
Welcome to this beautifully maintained 3-bedroom, 2-bathroom home nestled on a quiet street in the heart of East York. This move-in-ready property combines thoughtful updates with timeless charm and backs onto a serene ravine, offering exceptional privacy and picturesque views year-round. The bright and functional layout features spacious principal rooms, an updated kitchen, and a beautifully renovated basement that provides additional living space for a family room, home office, or guest accommodations. Upstairs, you'll find three generous bedrooms with updated flooring and newer windows that enhance comfort and energy efficiency. Step outside to enjoy the professionally renovated backyard, where the tranquil ravine setting creates the perfect backdrop for entertaining, relaxing, or simply enjoying nature. Pride of ownership is evident throughout, with extensive upgrades completed over the past 11 years, including: Renovated basement, Replacement of all clay water pipes, backwater valve installed, including coordinated City-side replacement, Newer furnace and hot water tank(Owned) updated Roof shingles replaced and Added insulation in the attic, Backyard renovation , Interlocking driveway, Updated second-floor hard wood flooring. updated second-floor windows replaced window replaced, Ideally located close to parks, schools, transit (potential new Metrolinx line in walking distance), and all the amenities East York has to offer. This is an opportunity to own a move-in-ready home where thoughtful updates meet an exceptional natural setting.
主要特征
- 朝向: 后院朝北

- 睡房: 3

- 卫生间: 3

- 车库:

- 厨房: 1

重要信息
- 占地面接: 25.47 x 115.16 Feet

- 室内面积: 1100-1500

- 地税: $ 5693.20

- E13529554

- Listing contracted with: AIMHOME REALTY INC.
| 房间 | 尺寸(平方米) | 细节描述 | |
|---|---|---|---|
| 客厅 Rm | 4.57x4.35 | 砖壁炉, 硬木地板, 窗户 |
|
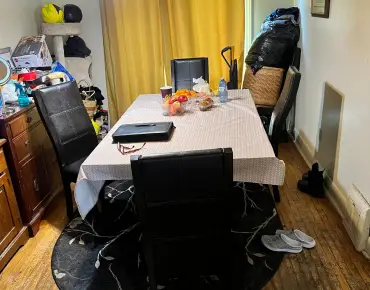
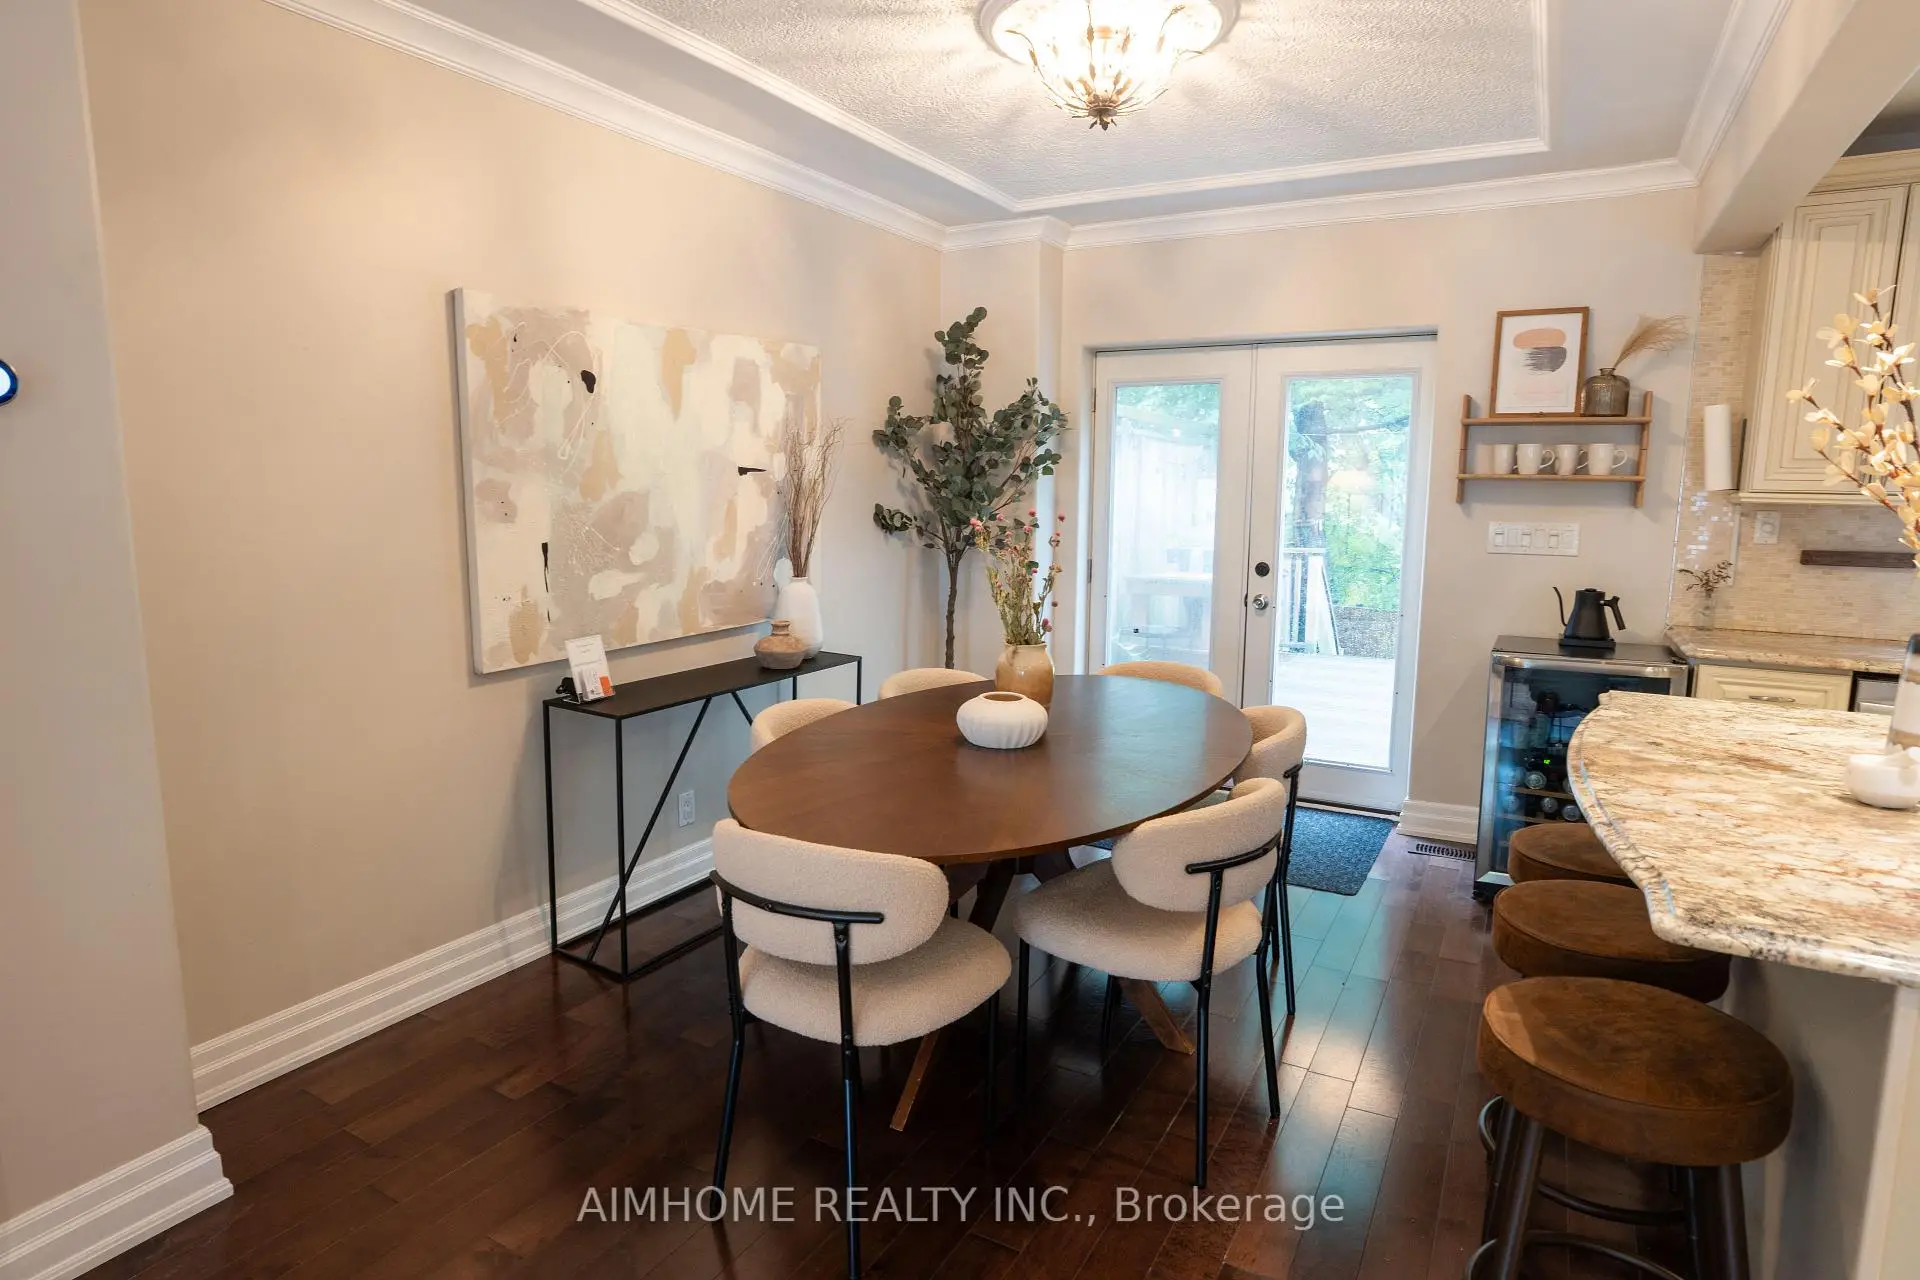
| 晚餐室 Rm | 3.60x2.70 | 合并厨房, 硬木地板, 走出式甲板 |
|
| 厨房 | 3.60x2.74 | 窗户, 智能洗碗机, 中心岛 |
|
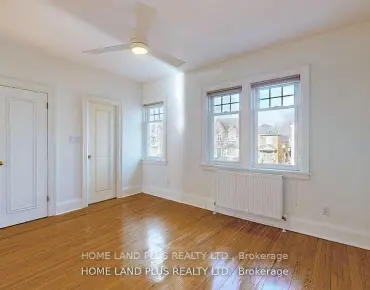
| 卧室 | 3.00x3.35 | 壁橱, 窗户, 硬木地板 |
|
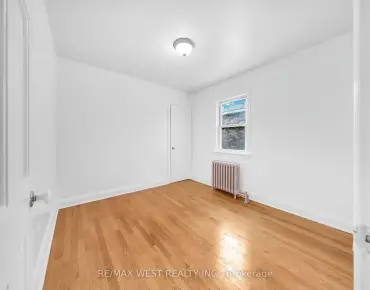
| 第二间卧室 | 3.00x2.40 | 硬木地板, 窗户, |
|
| 第三间卧室 | 2.89x2.70 | 硬木地板, 窗户, |
| 卫生间 | 卫浴件数 | 所在楼层 | |
|---|---|---|---|
| 1间 | 5件套 | Second |
|
| 2间 | 3件套 | Basement |
房屋简介
房屋位于东约克Hopedale and Oconnor交界附近, 这间3房3卫车库两层独立房户型朝北向. 房屋及周边设施包括WaterHeaterOwned等. 客厅 Rm, 晚餐室 Rm和 厨房在一层.学校信息
- William Burgess公立小学 (Grade:JK-5)
- Westwood公立初中 (Grade:6-8)
- East York公立高中 (Grade:9-12) 414/738
- Holy Cross天主教学校 (Grade:JK-8) 1871/3037
- Blake Street公立小学 (Grade:JK-6) 2227/3037
- Chester公立小学 (Grade:JK-5)