Mimico, Toronto, M8V 1V4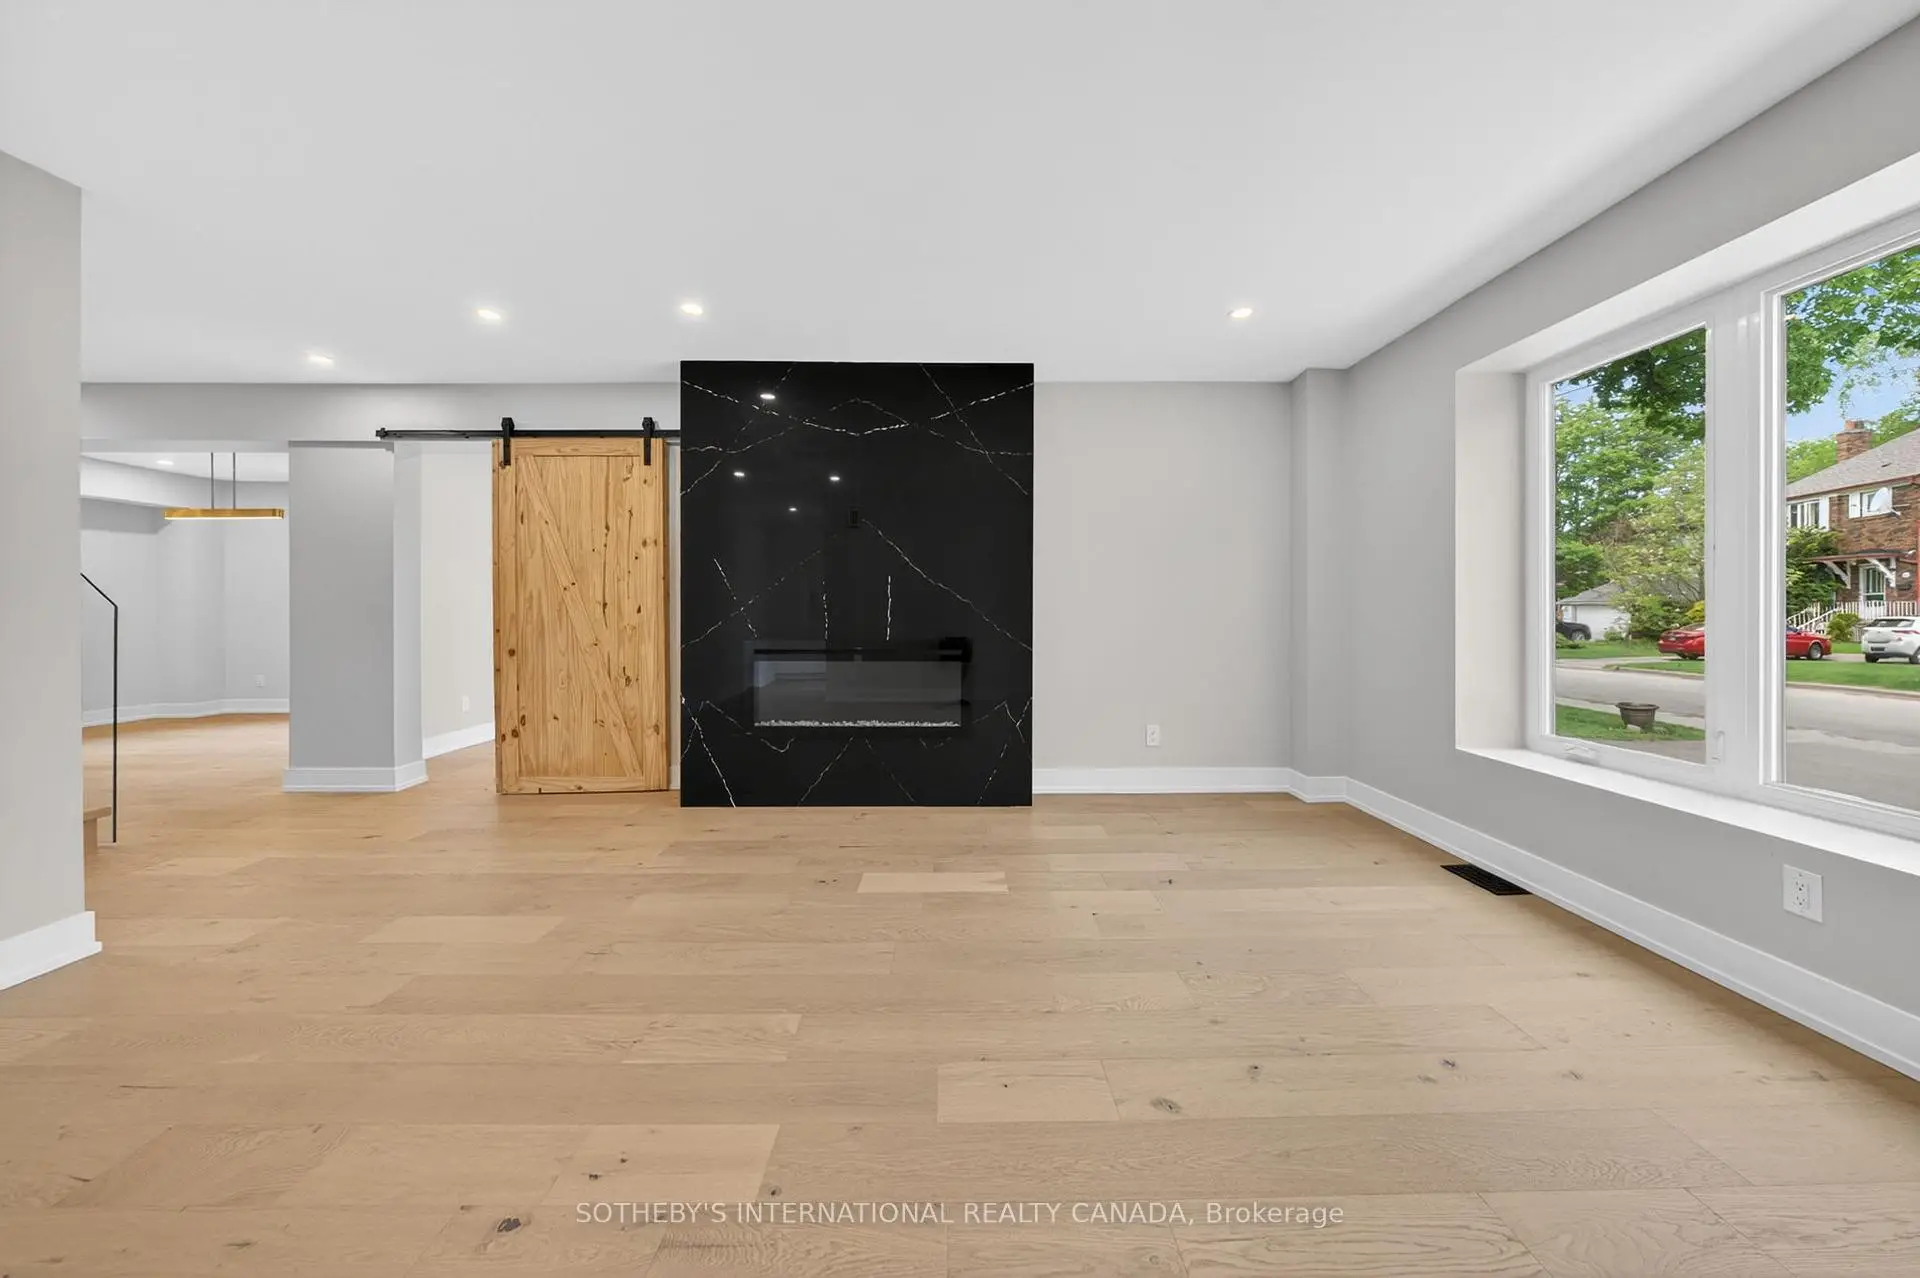

房屋信息
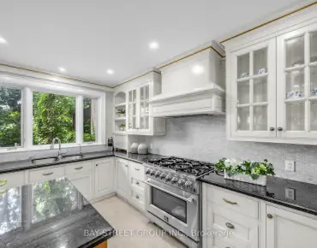
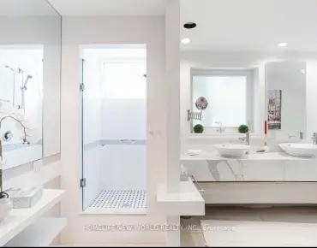
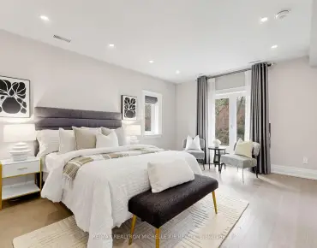
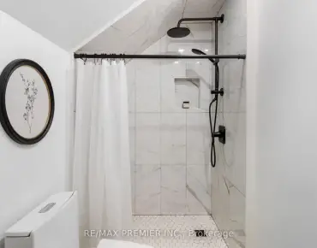
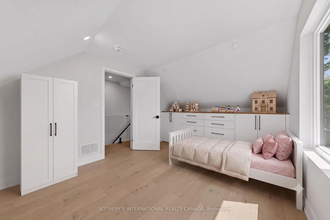
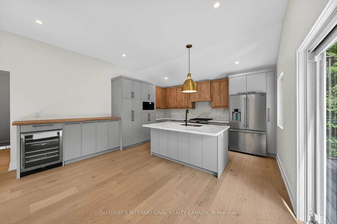
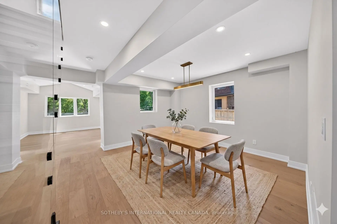
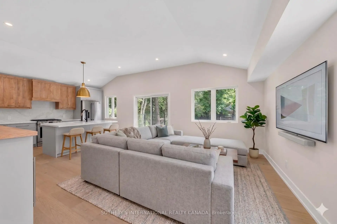
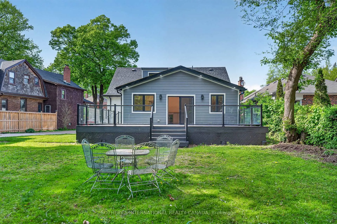
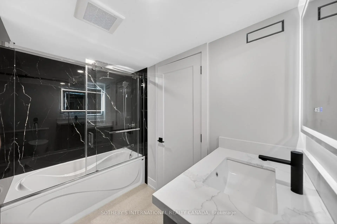
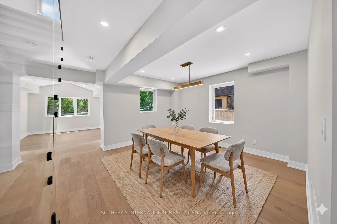
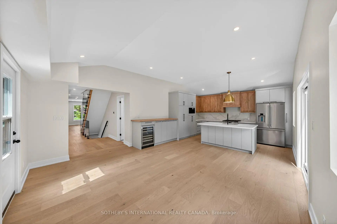
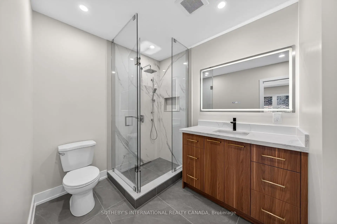
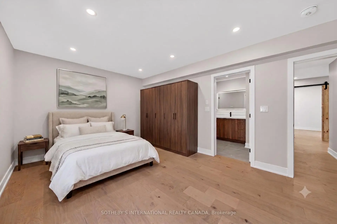
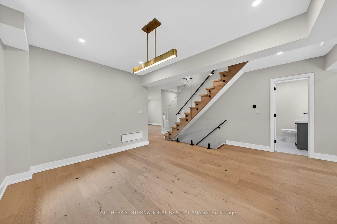
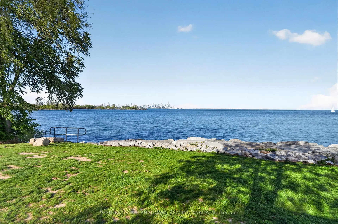
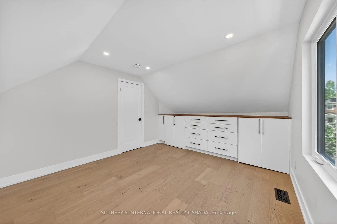
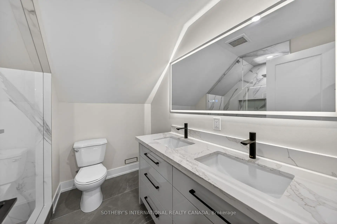
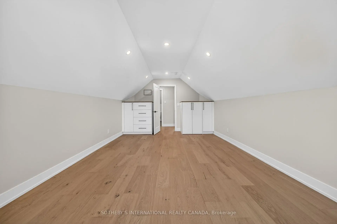
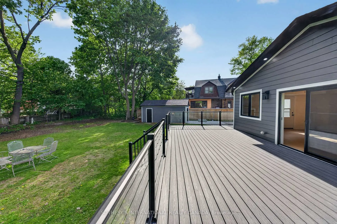
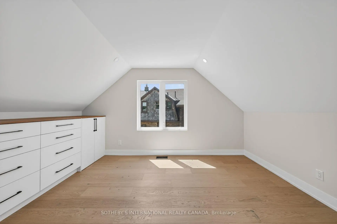
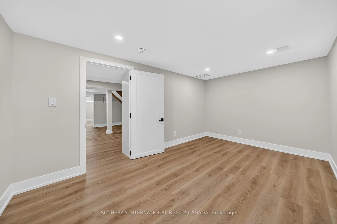
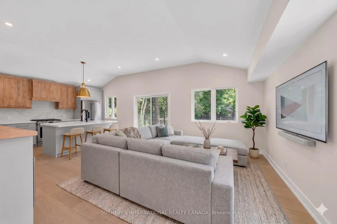
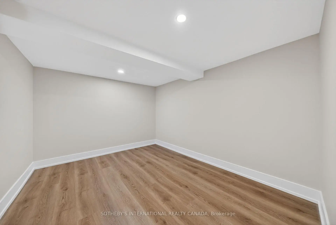
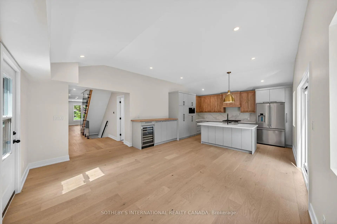
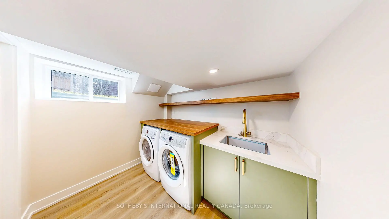
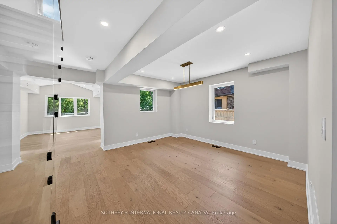
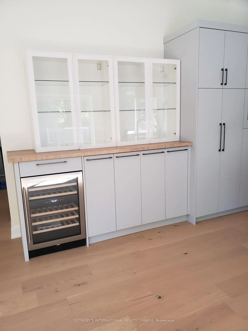
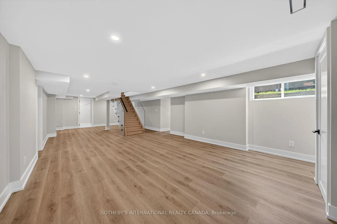
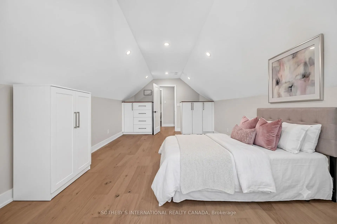
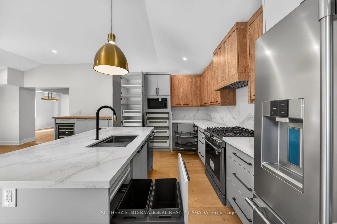
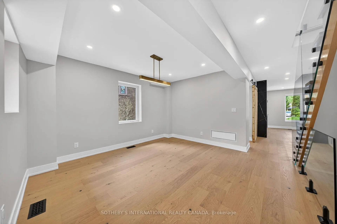
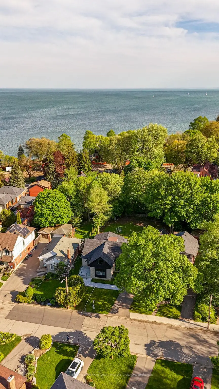
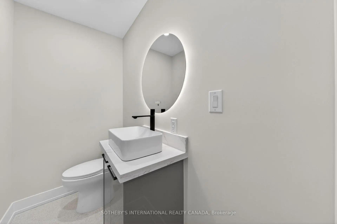
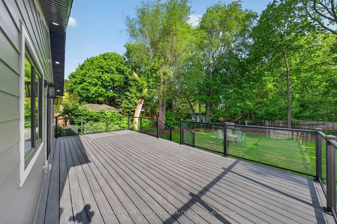
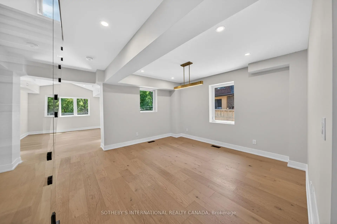
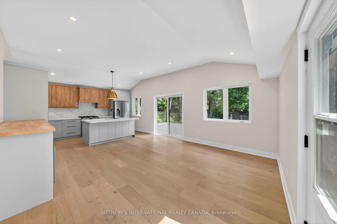
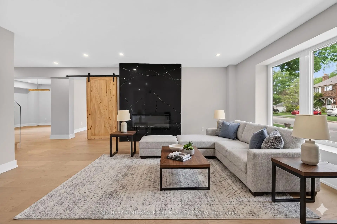
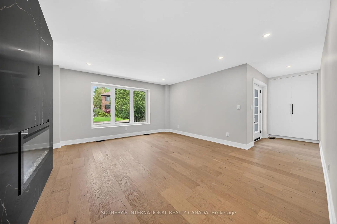
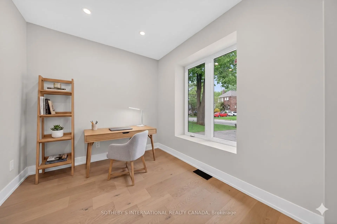
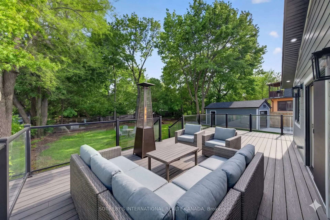
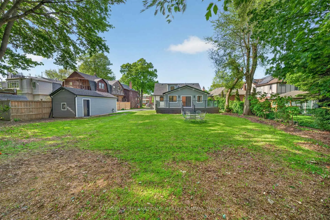
Tucked into one of Mimico's most sought-after lakeside neighbourhoods, 33 Miles Rd sits on an extraordinary property that offers both space and a prime location just moments from the water. Set on a spectacular pie-shaped lot that widens to approximately 89 feet at the rear and spans more than 10,000 sq. ft., the property offers outstanding privacy, outdoor space, and future pool potential rarely found this close to the waterfront. Extensively rebuilt and redesigned from the studs, this turnkey 4+2 bedroom residence showcases quality craftsmanship and thoughtful upgrades throughout. The heart of the home is the impressive rear addition featuring an open-concept kitchen with custom cabinetry, stainless steel appliances, wine fridge, oversized island, and walkout to a large wraparound composite deck overlooking the private south-facing garden. Designed for today's families, the home offers a sought-after main-floor primary suite, dedicated home office, spacious principal rooms, and seamless indoor-outdoor living. Three additional bedrooms occupy the upper level, while the finished lower level provides two more bedrooms, a large recreation/gym area, and abundant storage. The home has been extensively upgraded throughout, with features including heated floors, spray foam insulation, premium windows and doors, Lennox furnace and air conditioning, on-demand hot water, 200-amp service, sump pump, backwater valve, Electrolux washer and dryer, EV rough-in, and an oversized detached garage. Ideally positioned near waterfront trails, parks, marinas, yacht clubs, schools, transit, and the vibrant shops and restaurants of Mimico, this is a rare opportunity to own a fully renovated home on one of the area's most impressive lots.
主要特征
- 朝向: 后院朝西

- 睡房: 4

- 卫生间: 4

- 车库: 1

- 厨房: 1

重要信息
- 占地面接: 52.00 x 149.72 Feet

- 室内面积: 2000-2500

- 地税: $ 9170.00

- W13476898

- Listing contracted with: SOTHEBY'S INTERNATIONAL REALTY CANADA
| 房间 | 尺寸(平方米) | 细节描述 | |
|---|---|---|---|
| 门厅 | 0.00x0.00 | 双壁橱, 硬木地板 |
|
| 客厅 Rm | 6.12x4.72 | , 顶灯, |
|
| 书房 | 2.74x2.47 | 滑动门, 独立房间, |
|
| 晚餐室 Rm | 4.83x4.42 | 开放式概念, , 风景窗 |
|
| 厨房 | 7.57x4.52 | 石英台面, 中心岛, |
|
| 家庭房 Rm | 7.57x4.52 | 合并厨房, 滑动门, 走出式 |
|
| Primary B | 4.98x3.38 | 3pcs卫生间套间, 双壁橱, 橱柜架 |
|
| 第二间卧室 | 4.34x3.08 | , 墙到墙衣柜, 顶灯 |
|
| 第三间卧室 | 5.45x3.70 | 顶灯, 智能衣橱, 风景窗 |
|
| 第四间卧室 | 4.37x3.37 | 墙到墙衣柜, 风景窗 |
|
| 娱乐室reatio | 10.29x4.45 | 顶灯, 高于地面窗口, 开放式概念 |
|
| 第五间卧室 | 4.32x2.62 | 顶灯, 高于地面窗口 |
| 卫生间 | 卫浴件数 | 所在楼层 | |
|---|---|---|---|
| 1间 | 2件套 | 主层 |
|
| 1间 | 3件套 | 主层 |
|
| 1间 | 4件套 | Second |
|
| 1间 | 4件套 | 低层 |