Glenway Estates, Newmarket, L3Y 7T2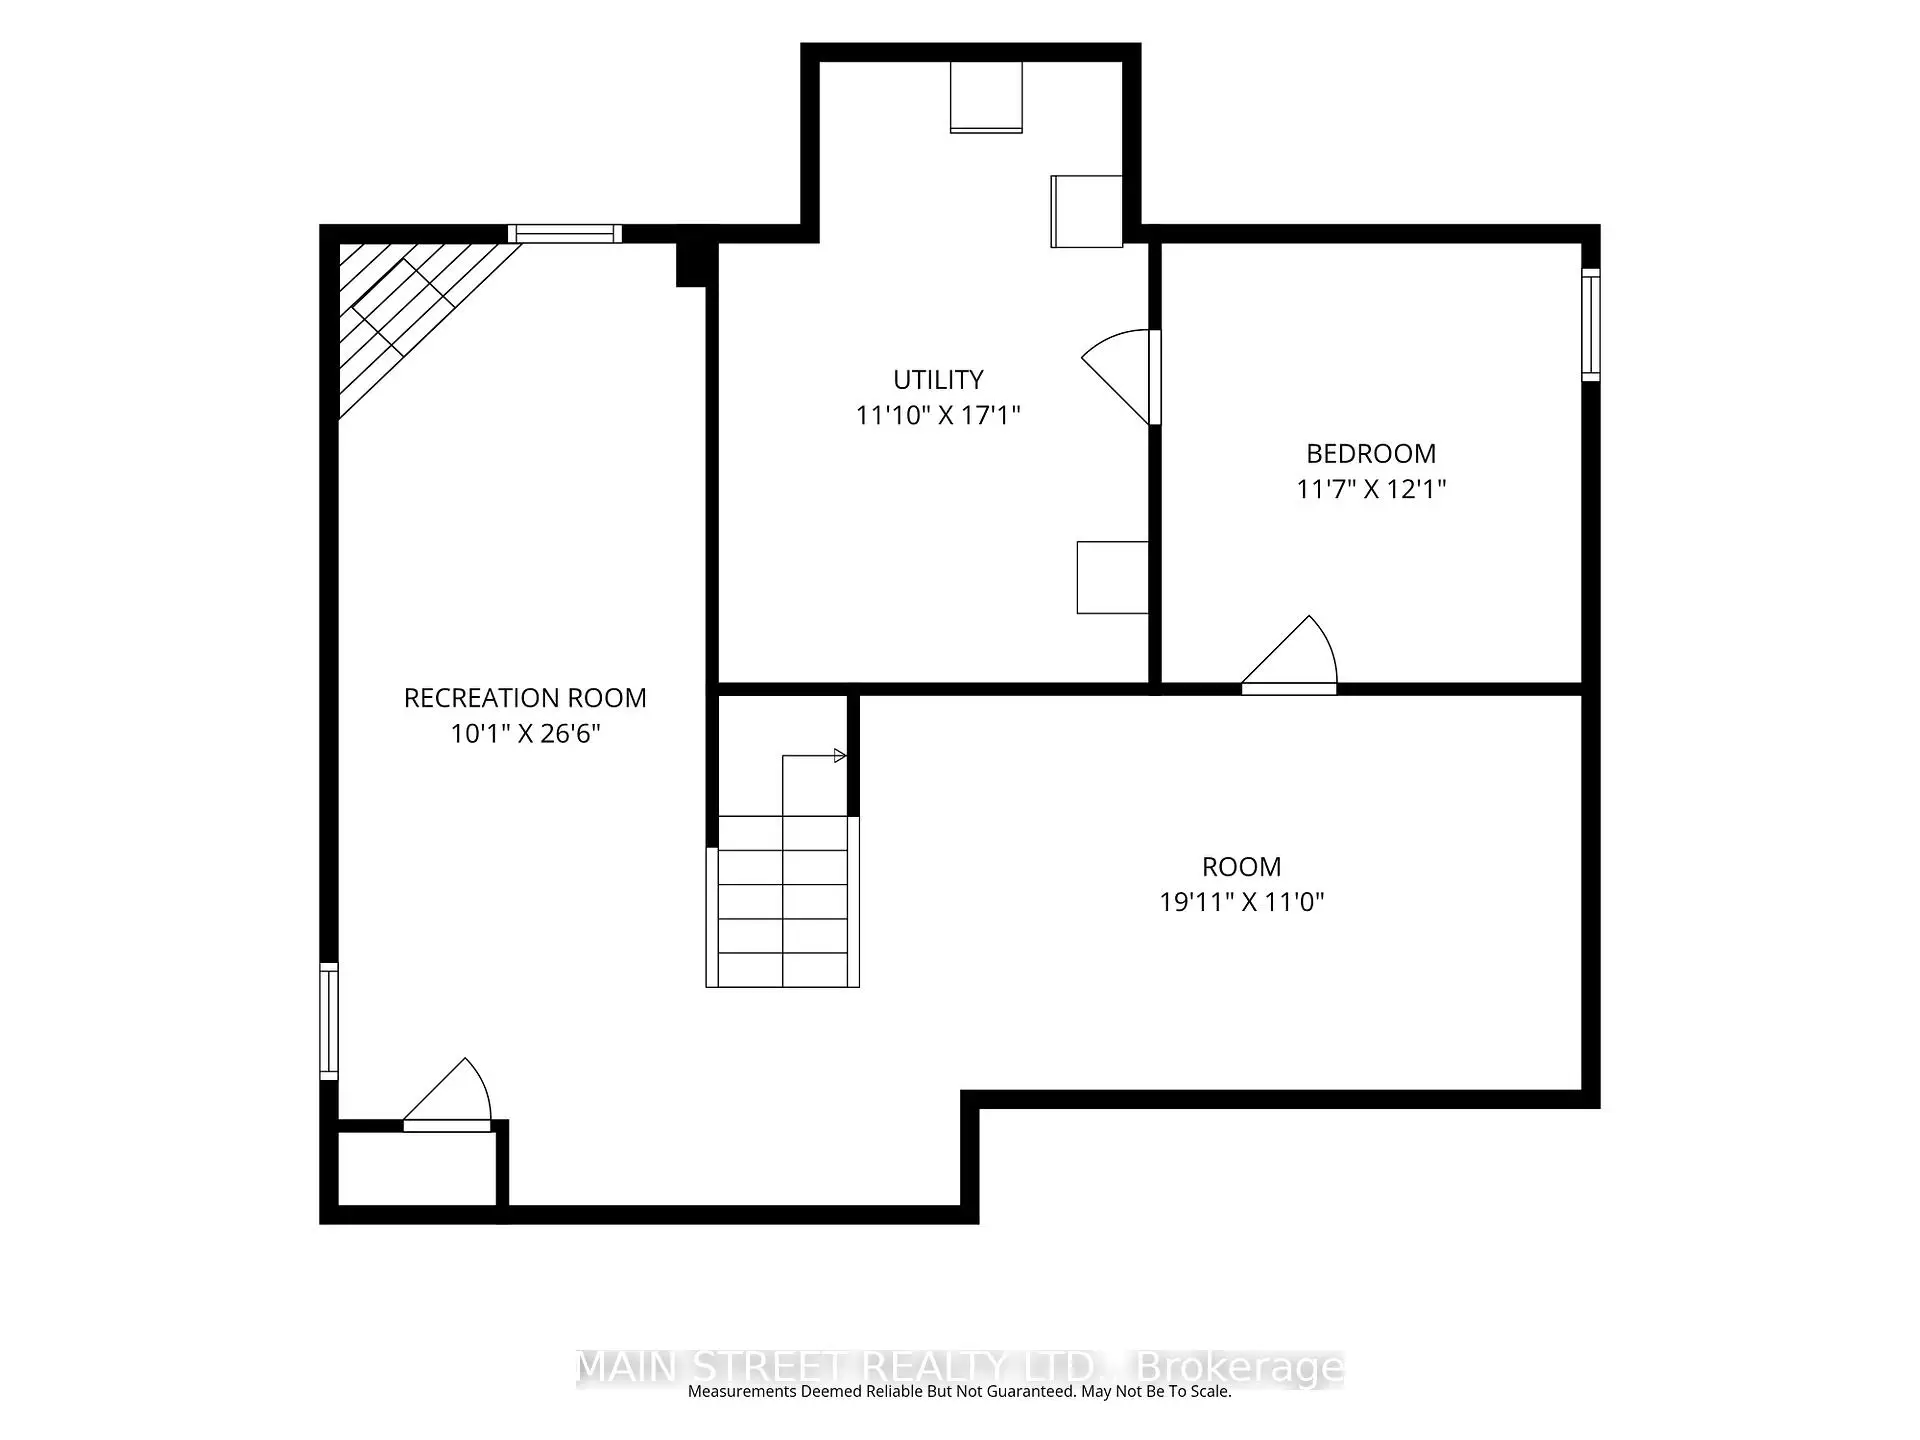

房屋信息
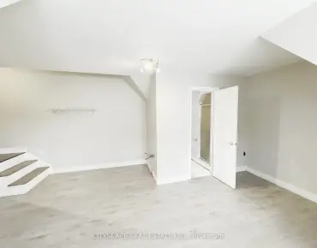
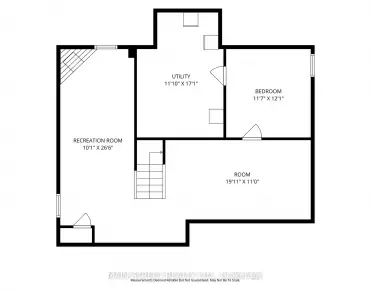
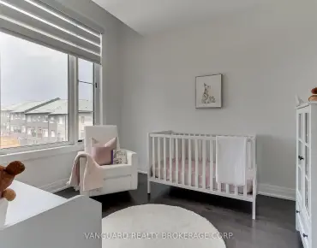
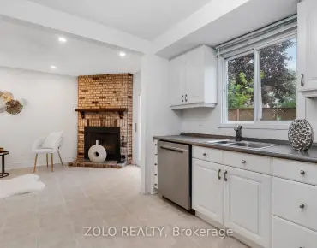
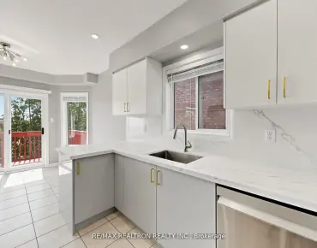
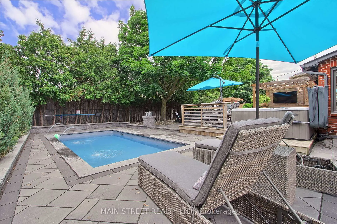
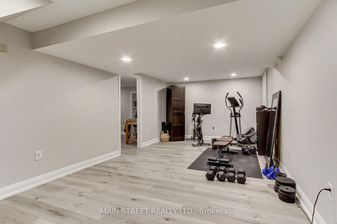
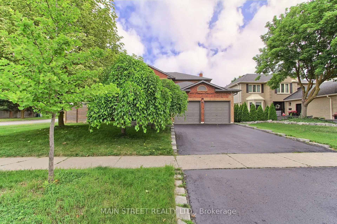
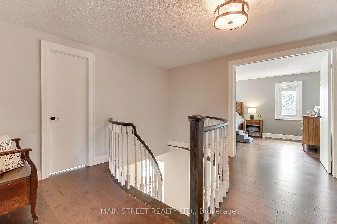
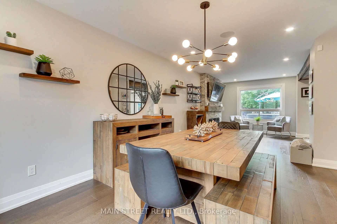
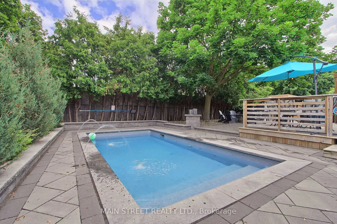
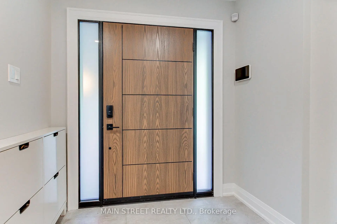
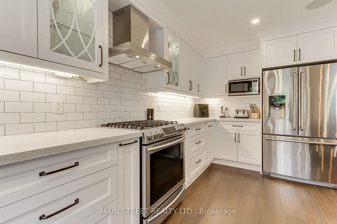
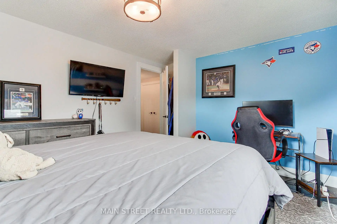
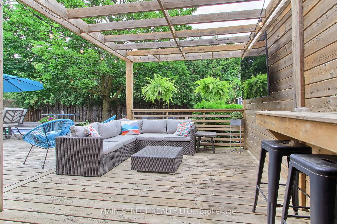
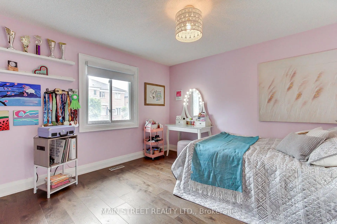
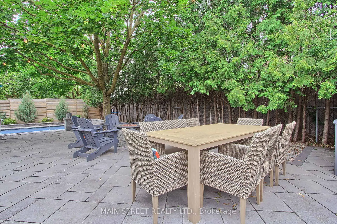
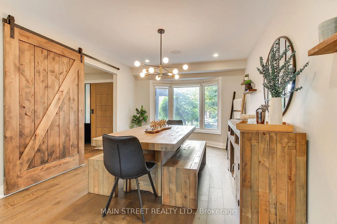
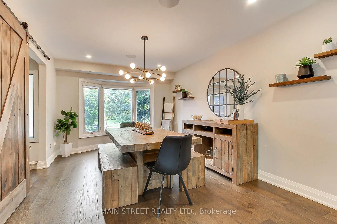
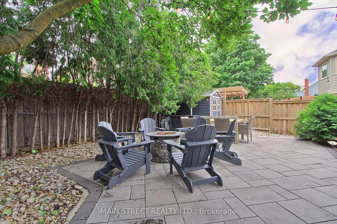
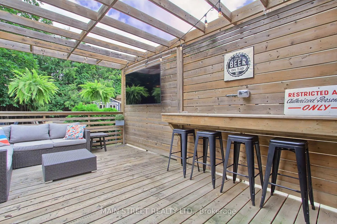
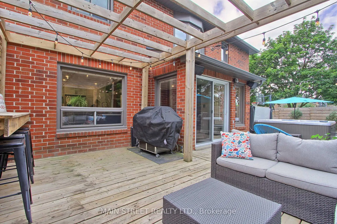
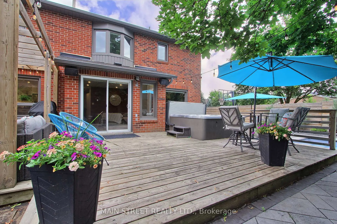
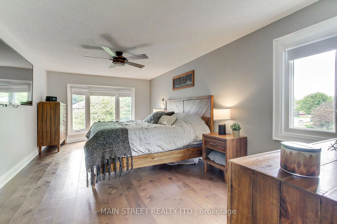
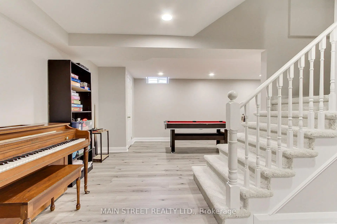
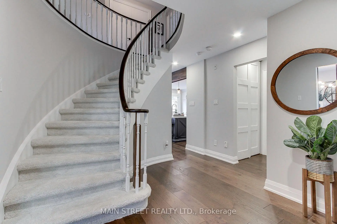
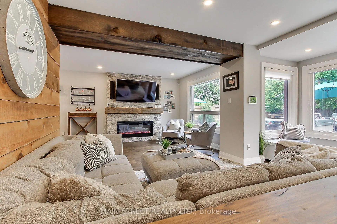
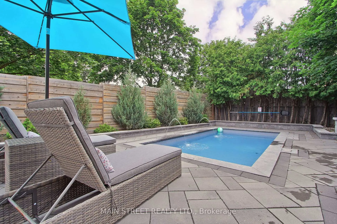
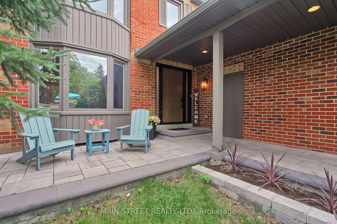
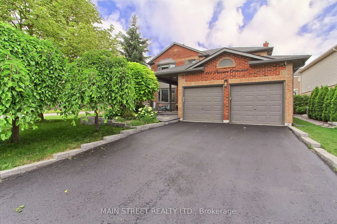
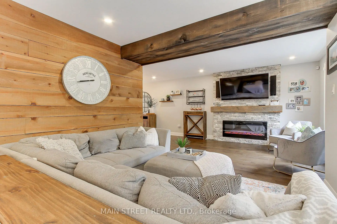
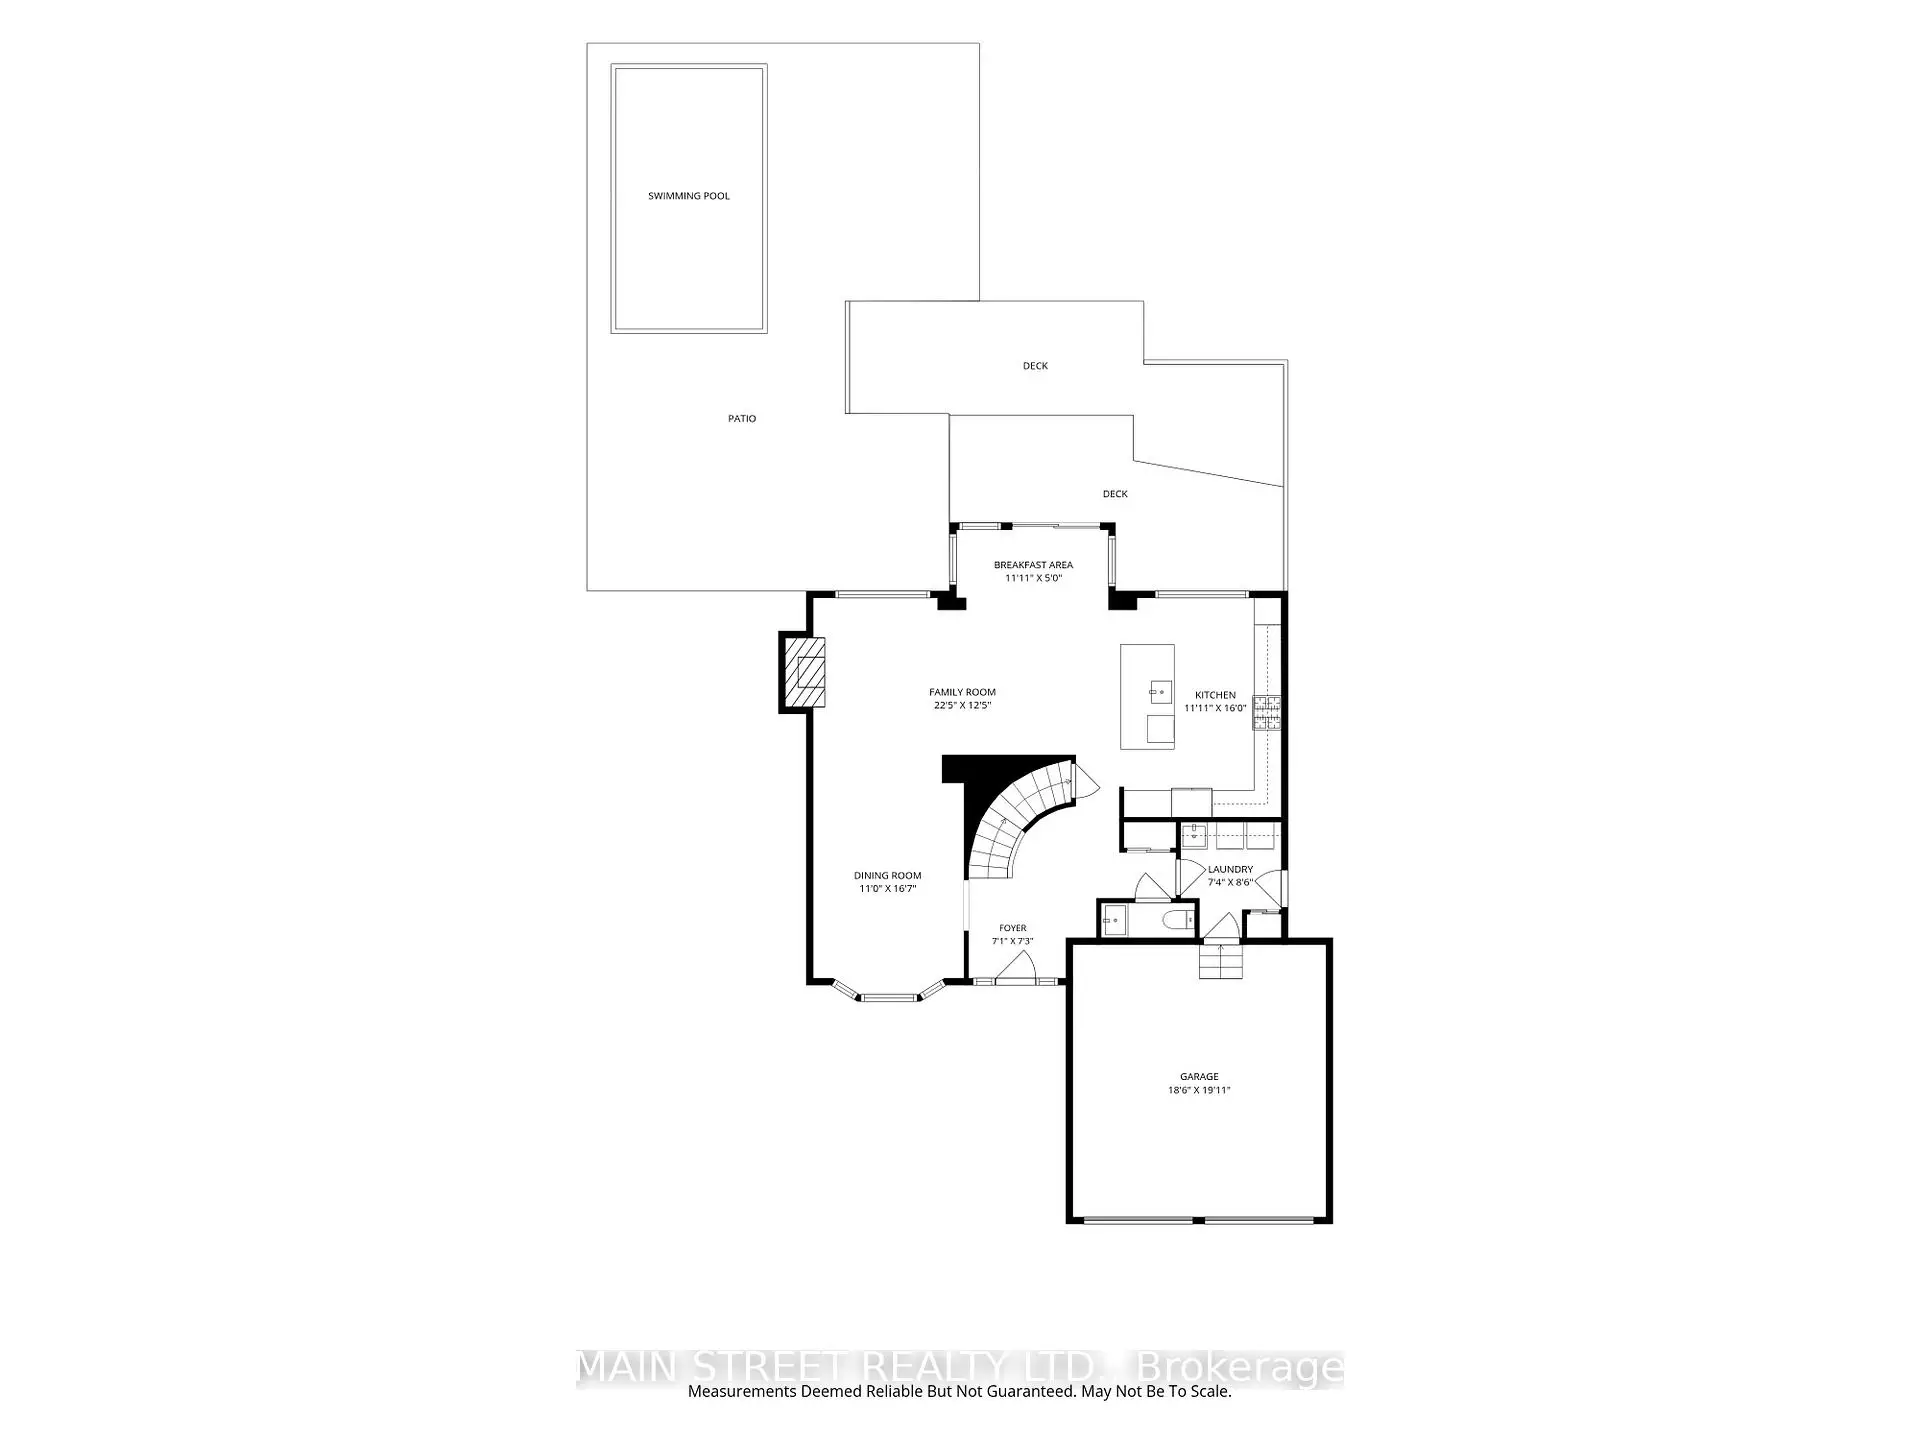
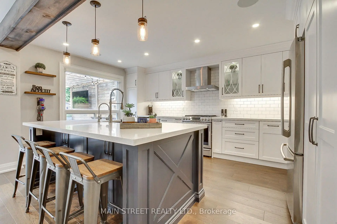
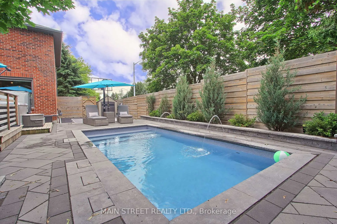
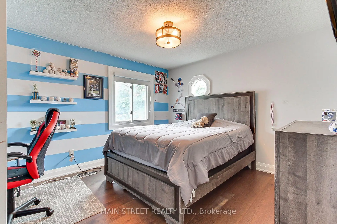
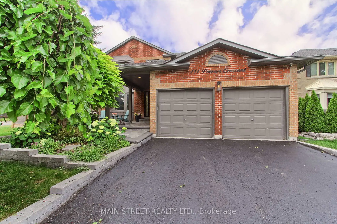
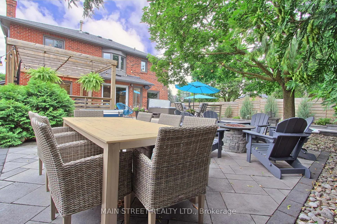
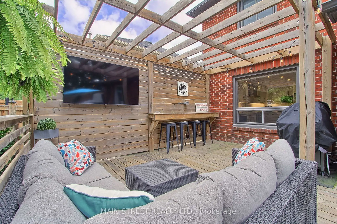
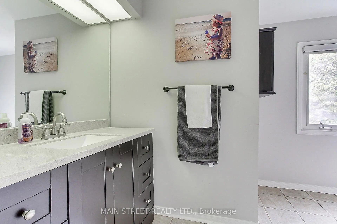
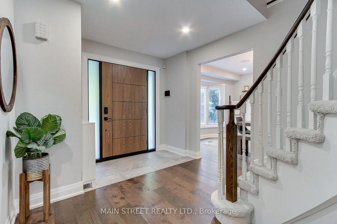
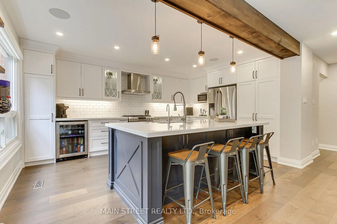
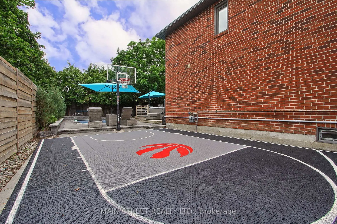
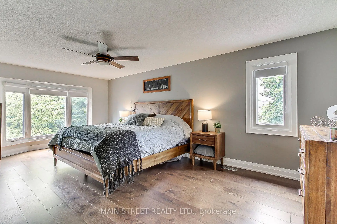
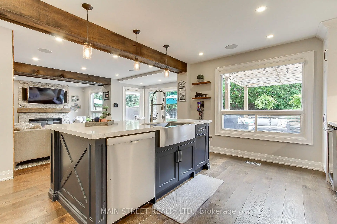
Welcome to your dream home at 111 Peevers Place in the prestigious Glenway Estates! This completely renovated 3+1 bedroom, 3-bathroom masterpiece offers an unparalleled blend of modern elegance and functional living, having been meticulously updated from top to bottom. The bright and airy main floor invites you in with an open-concept living, dining, and kitchen area flooded with natural light from a ton of large windows, all beautifully complemented by newer, seamless wide-plank hardwood floors that extend throughout both the main and upper levels. Upstairs, you will find three generously sized bedrooms, including a luxurious primary retreat complete with a walk-in closet and a 5-piece ensuite bath. The recently updated basement adds incredible value, boasting a large open L Shaped recreation room, an additional bedroom, and ample storage space to fit all your family's needs. Stepping outside, you will discover an entertainer's absolute dream-a private backyard oasis featuring a pristine saltwater pool, a relaxing hot tub, a dedicated basketball/sport court, and several distinct sitting areas perfect for hosting unforgettable gatherings. No expense has been spared on high-end updates over the years, including a fully remodelled kitchen, hardwood floors, updated electrical light fixtures, modern pot lights, a built-in high end sound system, and a new roof (50 Yr Warranty)with eavestroughs and soffits, Custom Blinds (all in 2018); a secure new fence, a premium deck with stone landscape, and the hot tub (all in 2020); the saltwater pool and sport court (all in 2021); a newly paved driveway and gorgeous front landscaping (all in 2023); and most recently, a brand-new front door and a sleek garage epoxy floor (all in 2025). This move-in ready gem perfectly captures luxury, comfort, and entertainment in one of the area's most sought-after neighborhoods!
主要特征
- 朝向: 后院朝北

- 睡房: 3

- 卫生间: 3

- 车库: 2

- 厨房: 1

重要信息
- 占地面接: 67.32 x 112.98 Feet

- 室内面积: 2000-2500

- 地税: $ 6455.00

- N13525284

- Listing contracted with: MAIN STREET REALTY LTD.
| 房间 | 尺寸(平方米) | 细节描述 | |
|---|---|---|---|
| 门厅 | 4.90x3.70 | 2pcs卫生间套间, 壁橱, 陶瓷地板 |
|
| 洗衣房 | 2.40x2.08 | 走出式后院, 壁橱, 步入车库 |
|
| 客厅 Rm | 5.90x3.40 | 海湾窗, 地毯, 合并餐饮 |
|
| 晚餐室 Rm | 3.20x3.40 | 窗户, 法式门, 合并客厅 |
|
| 厨房 | 5.24x3.34 | 更新, , 走出式甲板 |
|
| 家庭房 Rm | 4.93x3.30 | 壁炉, 硬木地板, 吧台 |
|
| Primary B | 5.70x3.30 | 4pcs卫生间套间, , 独立淋浴间 |
|
| 卧室 | 3.60x3.35 | 地毯, 壁橱, 窗户 |
|
| 卧室 | 3.30x3.30 | 地毯, 壁橱, 窗户 |
|
| Game Rm | 5.10x3.40 | 窗户, 地毯, 顶灯 |
|
| 娱乐室reatio | 7.40x3.60 | 窗户, 地毯, 顶灯 |
| 卫生间 | 卫浴件数 | 所在楼层 | |
|---|---|---|---|
| 1间 | 4件套 | Second |
|
| 1间 | 4件套 | Second |
|
| 1间 | 2件套 | 主层 |
房屋简介
房屋位于Eagle St and Peevers交界附近, 这间3房3卫双车库两层独立房户型朝北向. 111 Peevers Cres拥有双连接式停车位. 房屋及周边设施包括UpgradedInsulation,Storage,OnDemandWaterHeater,CentralVacuum和BarFridge等. 门厅, 洗衣房, 客厅 Rm, 晚餐室 Rm, 厨房和 家庭房 Rm在主层.学校信息
小学
-
-
法语沉浸课程学校
在 3022学校里排名 516 (分数: 7.6)距离学校1.1公里 (走路大约20分钟) -
-
-
天主教天才项目学校
在 3022学校里排名 626 (分数: 7.4)距离学校17.1公里 (开车大约51分钟) 中学
-
AP课程学校
排名: 276/746 (分数: 6.7) 5年平均分: 233/746 (分数: 6.8)距离学校1.6公里 (走路大约30分钟) -
排名: 48/746 (分数: 8.5) 5年平均分: 44/746 (分数: 8.1)距离学校4.0公里 (开车大约12分钟)
-
艺术特色学校
排名: 219/746 (分数: 7.0) 5年平均分: 257/746 (分数: 6.6)距离学校3.6公里 (开车大约11分钟) -
排名: 1/746 (分数: 10.0) 5年平均分: 2/746 (分数: 9.3)距离学校6.5公里 (开车大约20分钟)
-
天主教对口学区学校
排名: 259/746 (分数: 6.8) 5年平均分: 195/746 (分数: 7.0)距离学校3.7公里 (开车大约11分钟) -
排名: 259/746 (分数: 6.8) 5年平均分: 195/746 (分数: 7.0)距离学校3.7公里 (开车大约11分钟)
-
排名: 259/746 (分数: 6.8) 5年平均分: 195/746 (分数: 7.0)距离学校3.7公里 (开车大约11分钟)