Summerhill Estates, Newmarket, L3X 2A1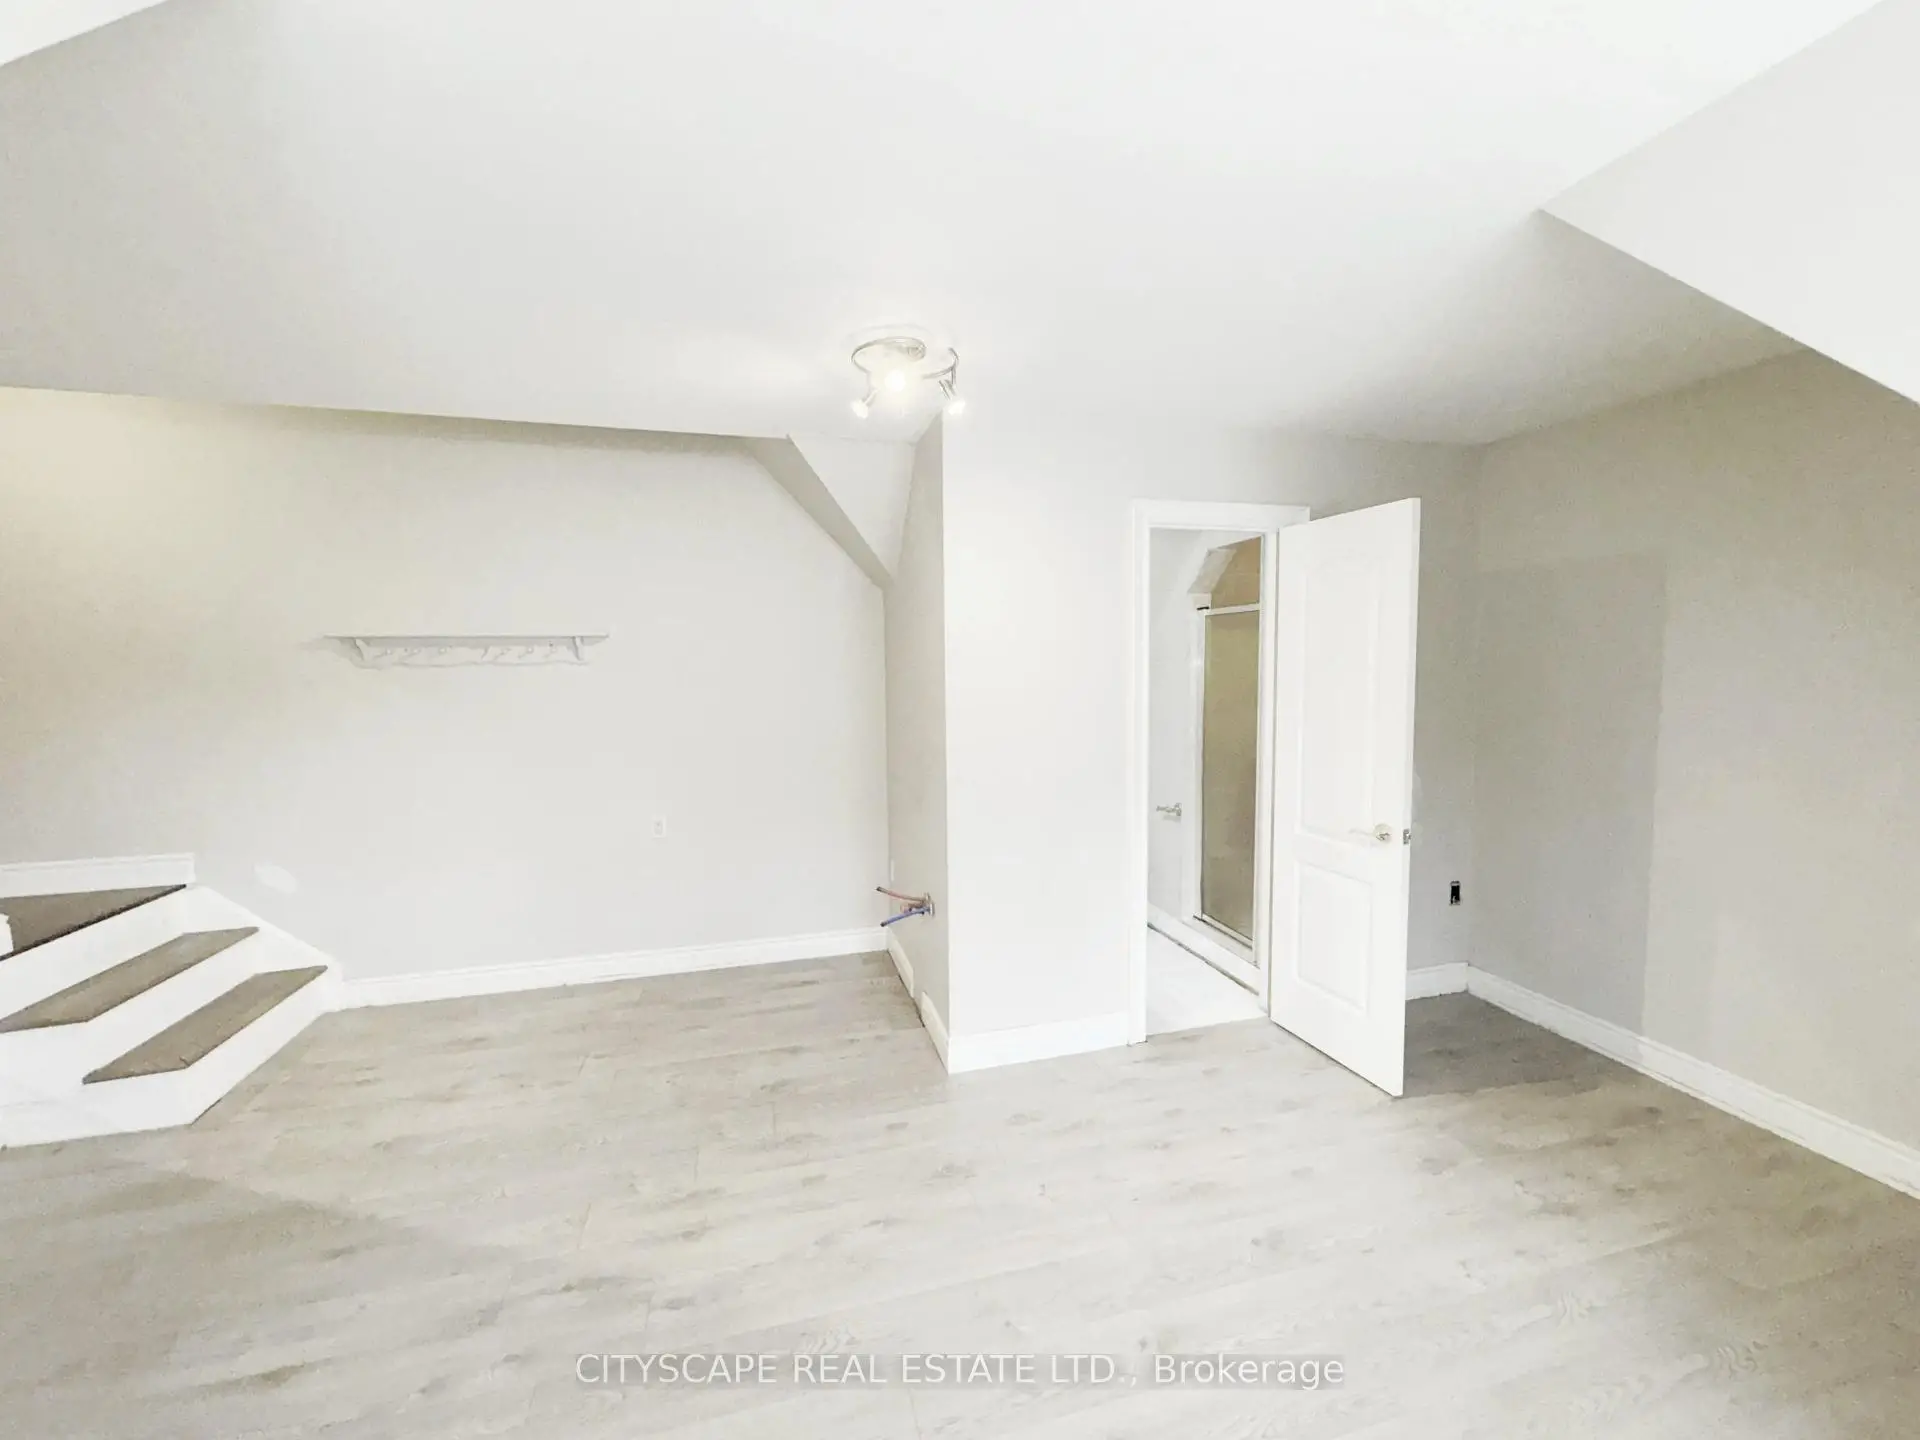

房屋信息
MLS房源英文原文
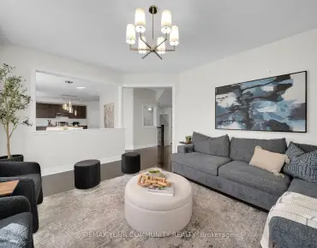
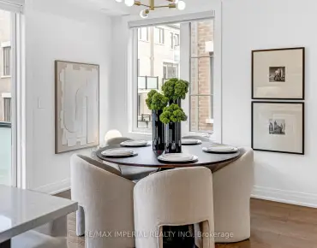
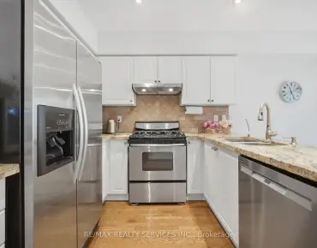
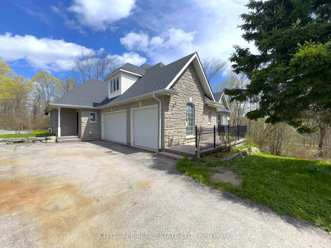
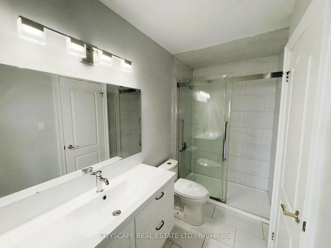
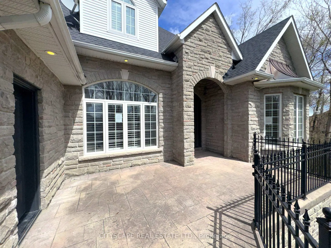
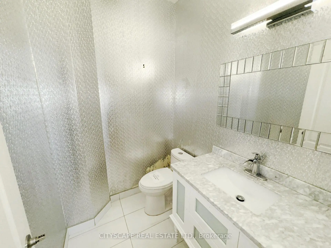
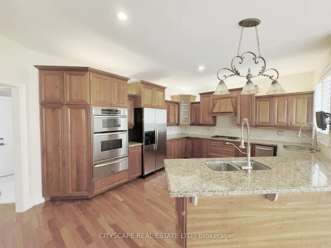
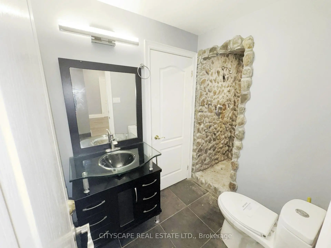
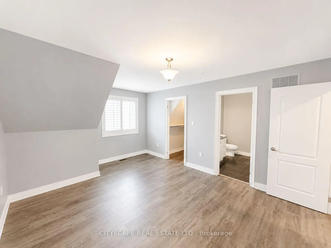
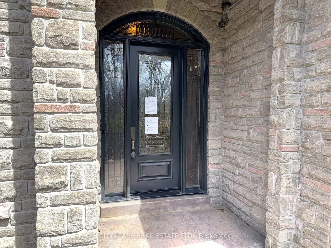
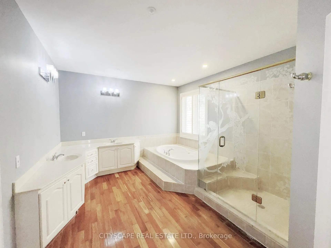
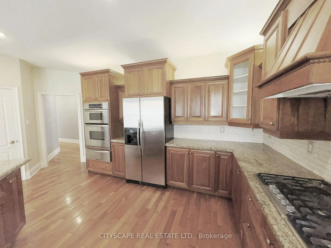
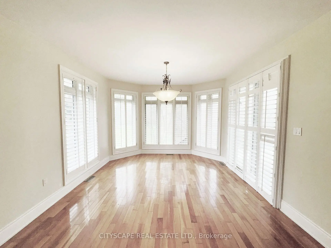
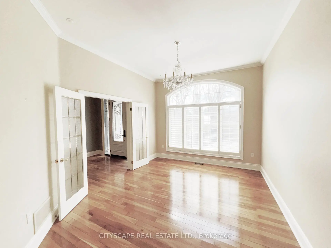
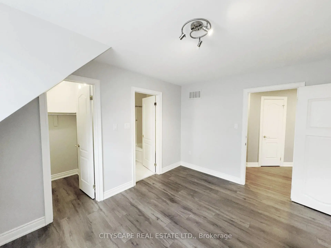
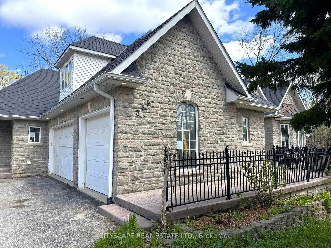
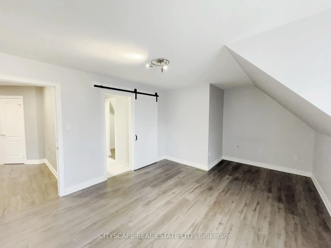
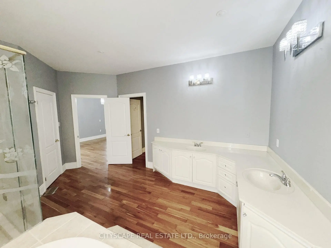
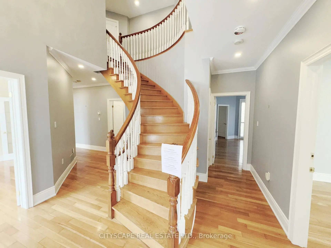
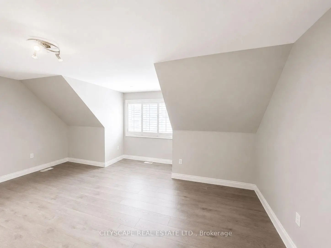
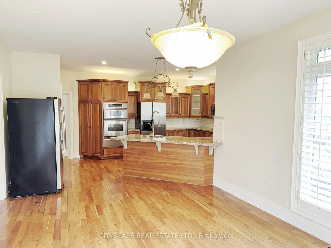
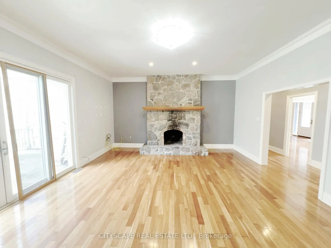
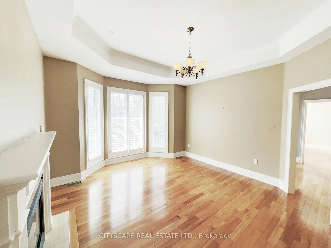
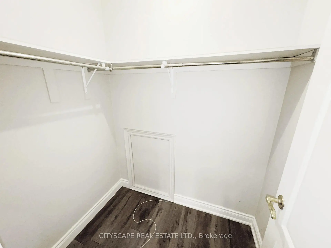
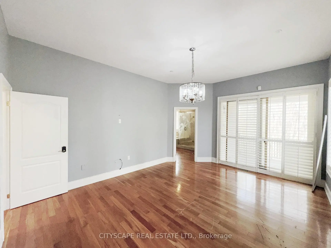
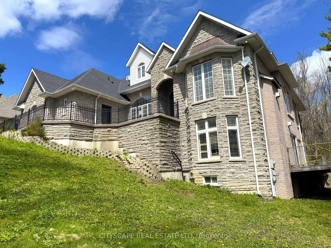
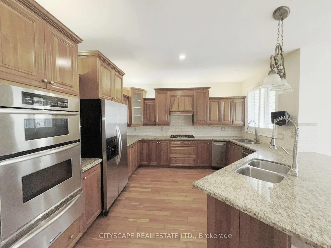
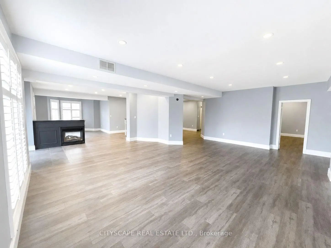
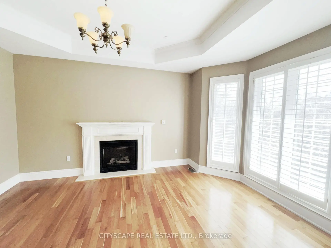
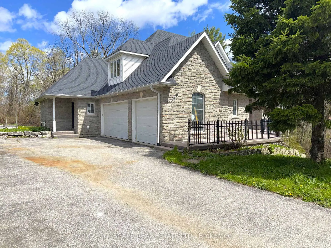
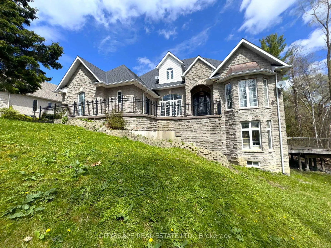
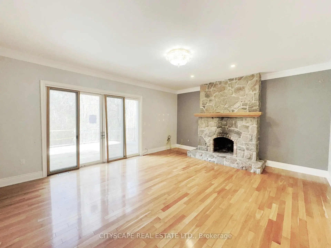
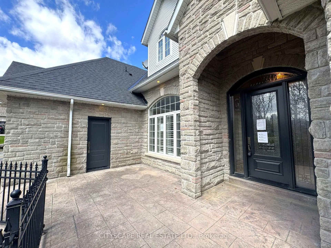
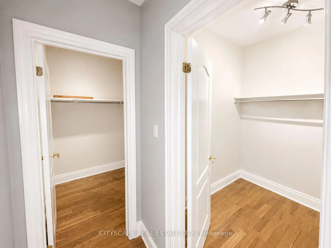
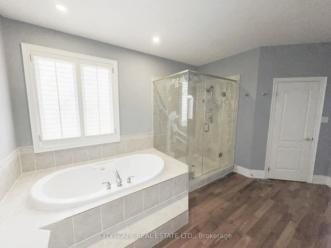
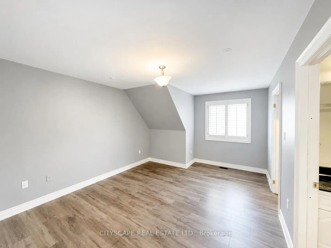
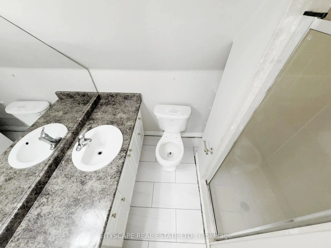
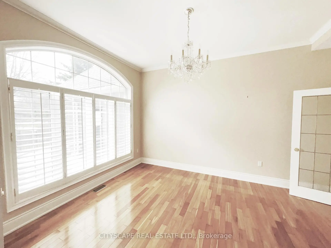
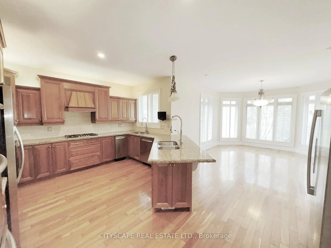
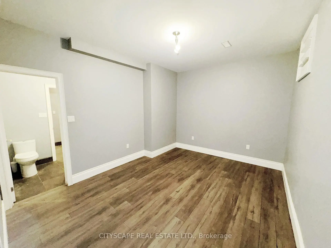
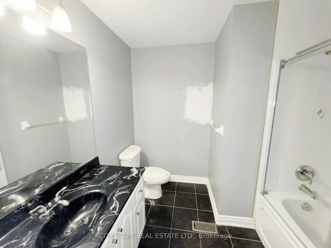
{STEP INSIDE} 369 Coventry Hill Trail is a 5+1 bdrm executive home in Summerhill Estates with one design choice that makes all the difference - the primary bedroom is on the main floor. Hardwood throughout the main level, 19-ft ceilings at entry, and a walk-out lower level with full development below grade. Each of the 4 upper-level bdrms comes with a walk-in closet & a private bathroom. The home is built for a busy family that wants room without compromise. {MAIN LEVEL} The kitchen runs the show: granite countertops, 2 fridges, 2 double sinks, gas stove, separate cooktop, built-in oven, microwave & warming drawer - built for serious cooking and entertaining. Eat-in breakfast area with bay window walks directly to the back deck. The family room has a stone fireplace, 10-ft ceilings & a second walk-out to the same deck. Living room: gas fireplace & coffered ceiling. Formal dining room with French doors & California shutters. Main floor office/den with California shutters. Laundry/mudroom with tub, washer, dryer & direct garage access. 2pc powder room.{PRIMARY SUITE}Main floor primary with 5pc ensuite (separate toilet & standup shower), his & her walk-in closets, hardwood floors & private balcony overlooking the backyard. {UPPER LEVEL} 4 large bdrms each with a walk-in closet & private bath. Bdrm 2: 3pc ensuite. Bdrm 3: 3pc bath. Bdrm 4: 4pc ensuite. Bdrm 5: 3pc washroom. Laminate throughout. {BASEMENT} Walk-out lower level. Open-concept rec room with pot lights, laminate floors & deck access. Separate seating room with large windows - great for a media room or home gym. 6th bdrm with walk-in closet & 3pc semi-ensuite (stone ceramic). Generous landing area. {LOCATION} Summerhill Estates, SW Newmarket. Mins to Hwy 400 & 404. Newmarket GO & Upper Canada Mall approx. 10 min. Sir William Mulock SS, Sacred Heart Catholic SS, Terry Fox PS & St. Charles Catholic PS nearby.
主要特征
- 朝向: 后院朝北

- 睡房: 5

- 卫生间: 6

- 车库: 3

- 厨房: 1

重要信息
- 占地面接: 154.99 x --- Feet

- 室内面积: 3000-3500

- 地税: $ 15969.00

- N13456058

- 地产公司: CITYSCAPE REAL ESTATE LTD.
| 房间 | 尺寸(平方米) | 细节描述 | |
|---|---|---|---|
| 门厅 | 2.56x2.44 | ||
| 晚餐室 Rm | 4.53x3.43 | ||
| 洗衣房 | 3.71x2.09 | ||
| 厨房 | 5.92x3.85 | ||
| 早餐室 | 4.63x3.89 | ||
| 家庭房 Rm | 6.18x5.26 | ||
| Powder Rm | 1.81x1.50 | ||
| Primary B | 5.23x4.08 | ||
| 书房 | 3.33x3.21 | ||
| 客厅 Rm | 4.82x4.07 | ||
| 第二间卧室 | 4.59x3.44 | ||
| 第三间卧室 | 5.50x3.95 |
| 卫生间 | 卫浴件数 | 所在楼层 | |
|---|---|---|---|
| 1间 | 2件套 | 主层 |
|
| 1间 | 5件套 | 主层 |
|
| 3间 | 3件套 | Second |
|
| 1间 | 4件套 | Second |
房屋简介
房屋位于Bathurst St & Mulock Dr交界附近, 这间5房6卫3车库两层独立房户型朝北向. 369 Coventry Hill Trl拥有3停车位. 房屋及周边设施包括CarpetFree,PrimaryBedroom-Main,CentralVacuum和Built-InOven等. 门厅, 晚餐室 Rm, 洗衣房, 厨房, 早餐室, 家庭房 Rm, Powder Rm, Primary B, 书房和 客厅 Rm在一层; 第二间卧室和 第三间卧室在楼上.房屋市场分析
出售
出租
同类房屋价值较去年同期下降 10.1%。
租金水平与去年同期相比整体保持相对稳定。
近期 6 个月租金范围
$1,900 – $3,300/月
这套房屋与同类房源相比如何
市场冷热度
卖方市场
强卖方卖方平衡买方强买方
当前同类房屋库存水平较有利于卖家。
典型成交时间
23 天
同类房屋目前约 23 天成交,较去年同期更慢。
社区概况
该物业所在社区为以自住为主的社区,住宅类型包括独立屋、镇屋。约有47%的居民拥有本科或以上学历,另有24%的居民拥有大专学历。当地绝大多数通勤居民主要驾车出行。
学校信息
小学
-
-
法语沉浸课程学校
在 3022学校里排名 516 (分数: 7.6)距离学校0.9公里 (走路大约16分钟) -
-
-
天主教天才项目学校
在 3022学校里排名 626 (分数: 7.4)距离学校15.2公里 (开车大约46分钟) 中学
-
AP课程学校
排名: 276/746 (分数: 6.7) 5年平均分: 233/746 (分数: 6.8)距离学校0.8公里 (走路大约14分钟) -
排名: 48/746 (分数: 8.5) 5年平均分: 44/746 (分数: 8.1)距离学校4.8公里 (开车大约14分钟)
-
艺术特色学校
排名: 219/746 (分数: 7.0) 5年平均分: 257/746 (分数: 6.6)距离学校5.2公里 (开车大约15分钟) -
排名: 1/746 (分数: 10.0) 5年平均分: 2/746 (分数: 9.3)距离学校4.8公里 (开车大约14分钟)
-
天主教对口学区学校
排名: 259/746 (分数: 6.8) 5年平均分: 195/746 (分数: 7.0)距离学校5.0公里 (开车大约15分钟) -
排名: 259/746 (分数: 6.8) 5年平均分: 195/746 (分数: 7.0)距离学校5.0公里 (开车大约15分钟)
-
排名: 259/746 (分数: 6.8) 5年平均分: 195/746 (分数: 7.0)距离学校5.0公里 (开车大约15分钟)