Summerhill Estates, Newmarket, L3X 0M7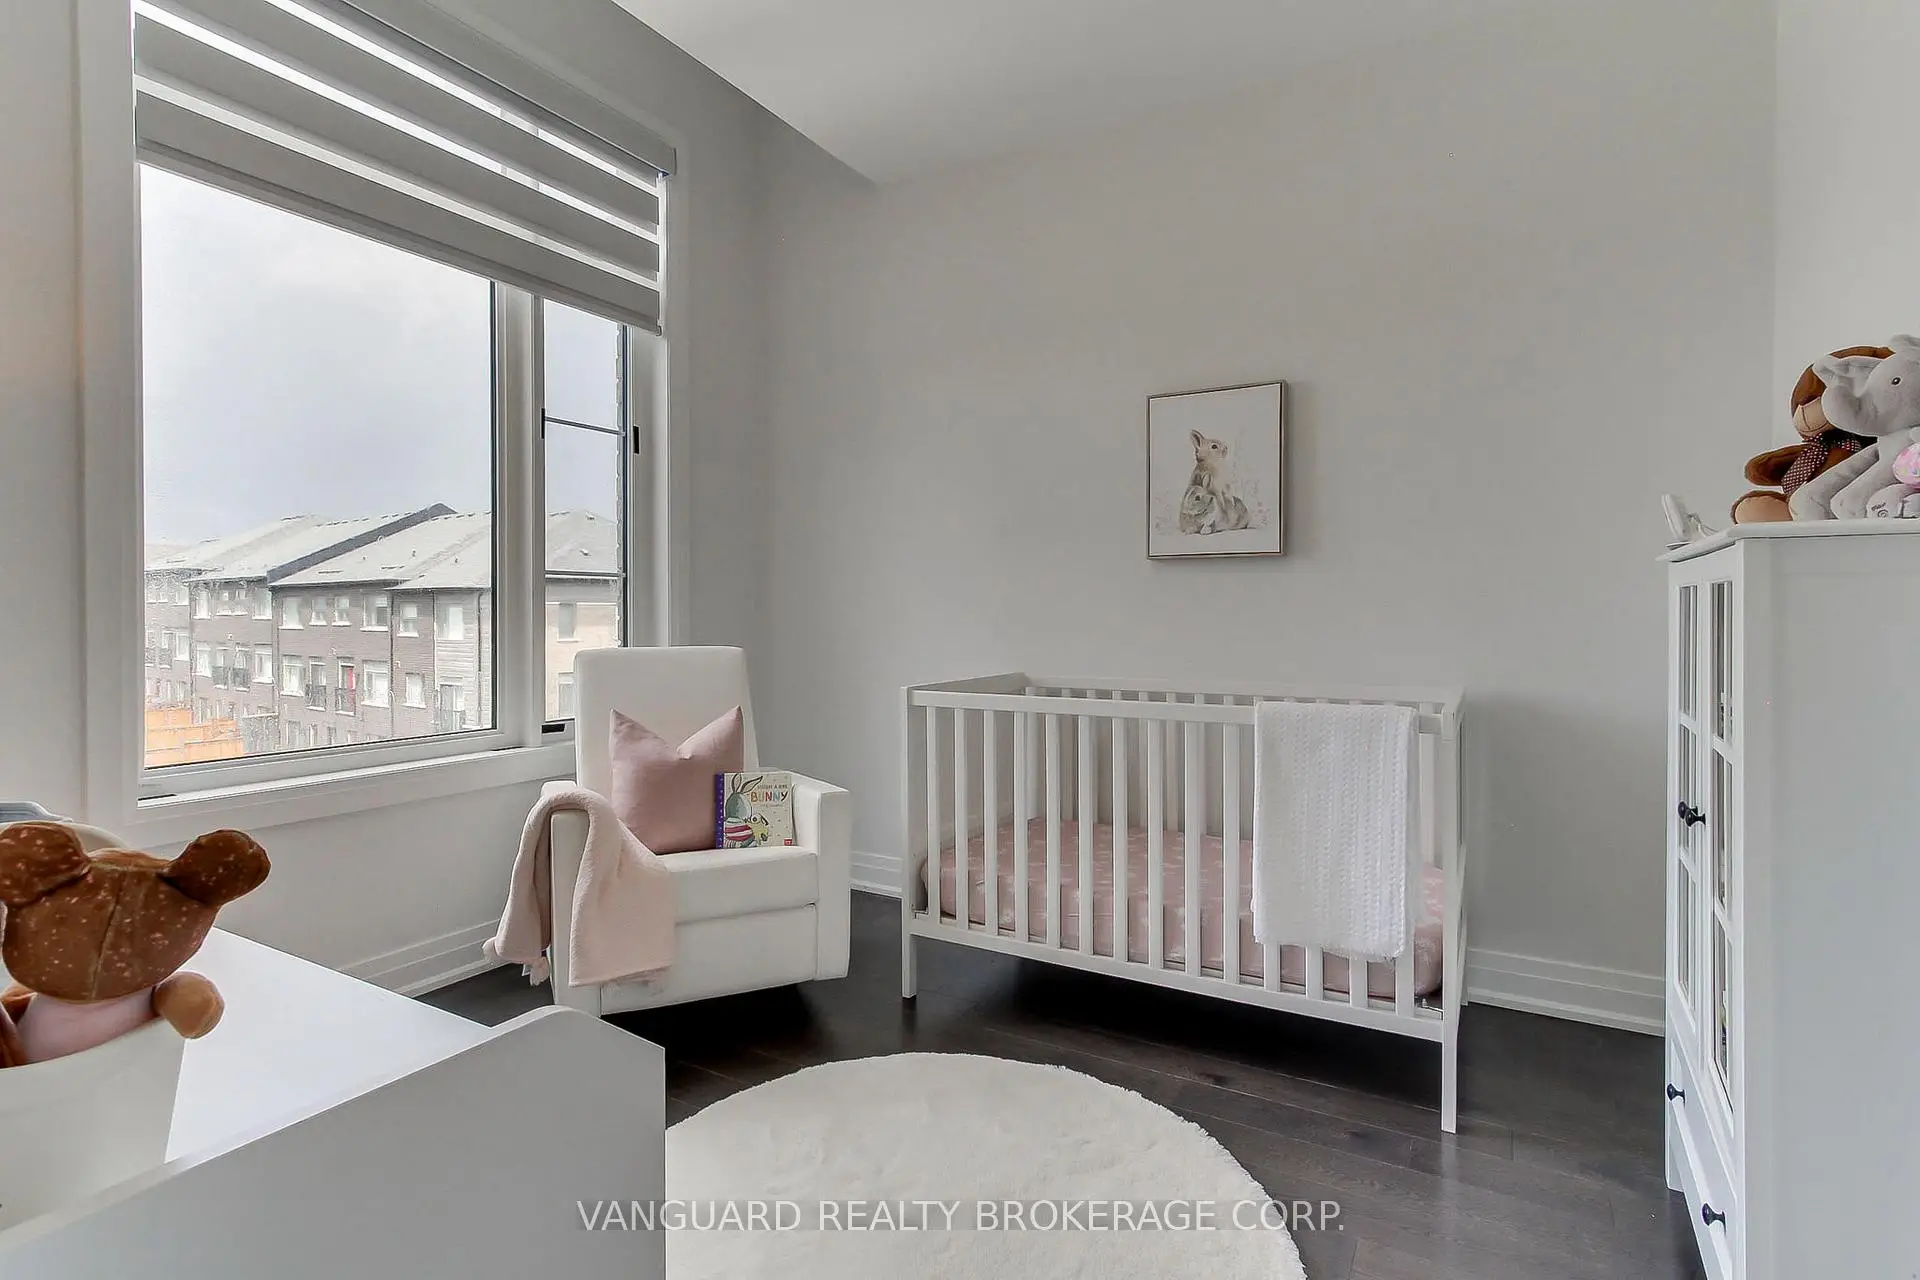

房屋信息
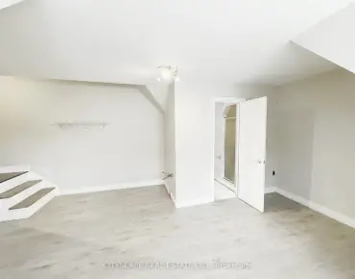
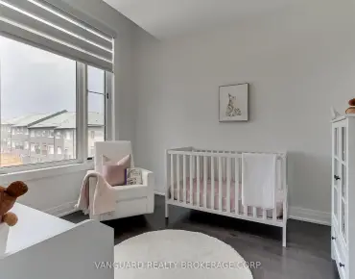
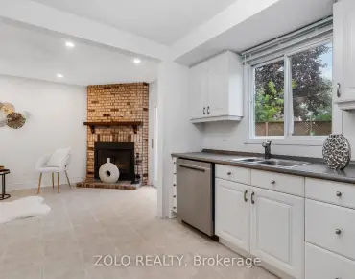
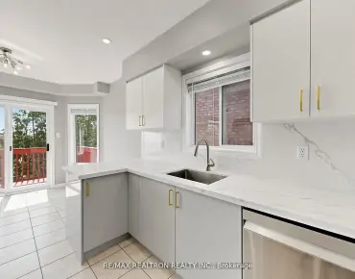
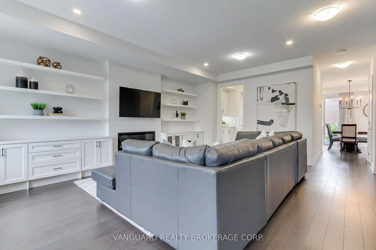
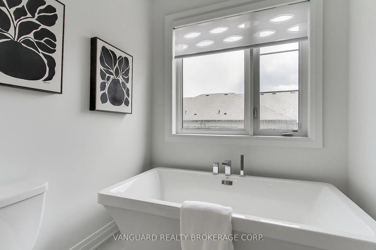
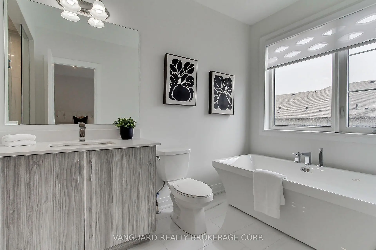
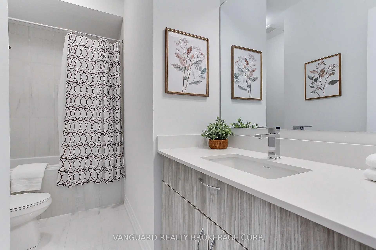
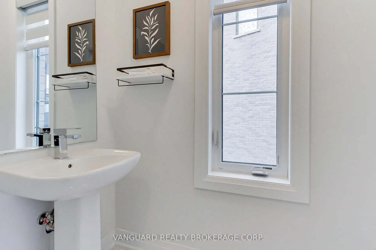
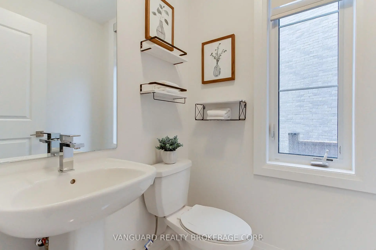
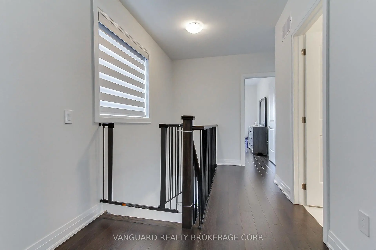
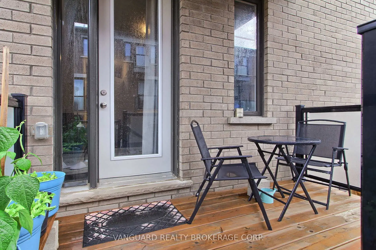
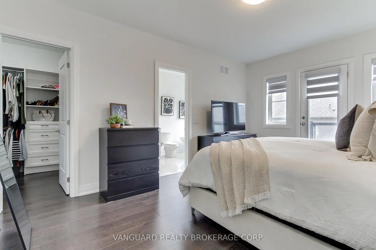
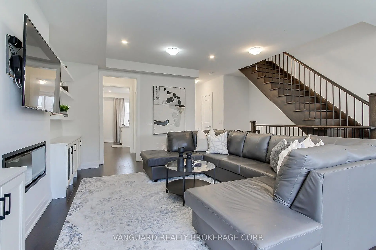
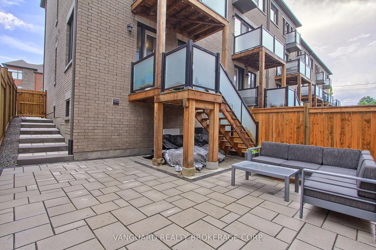
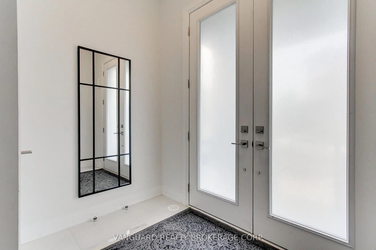
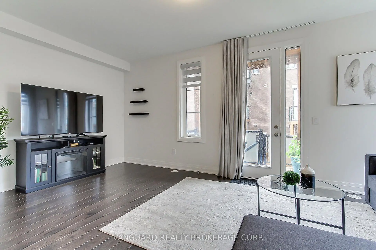
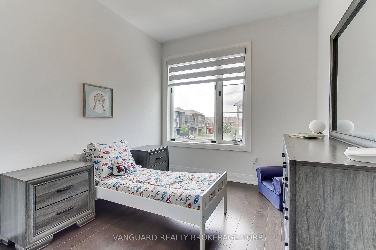
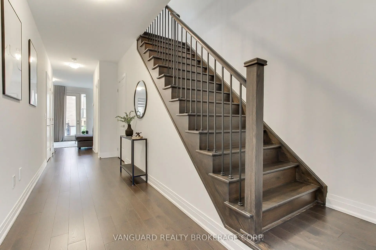
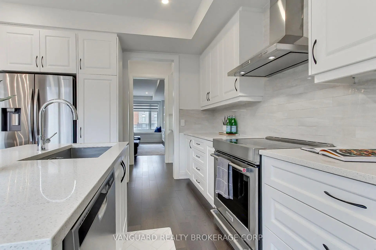
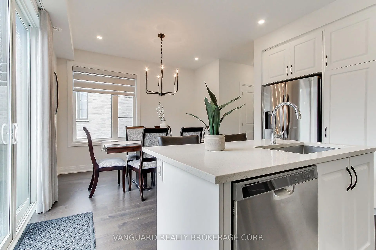
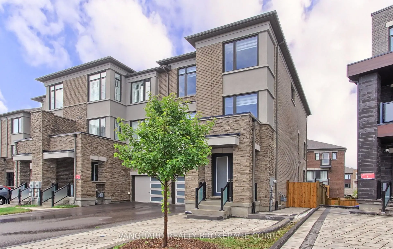
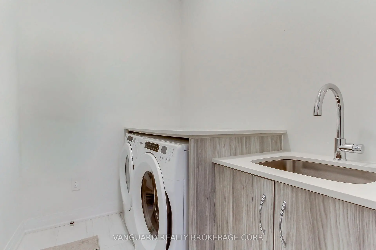
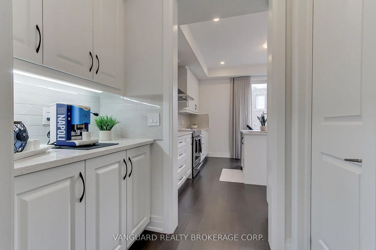
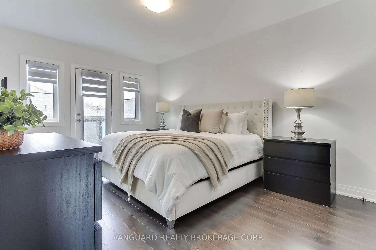
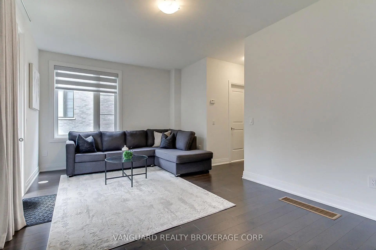
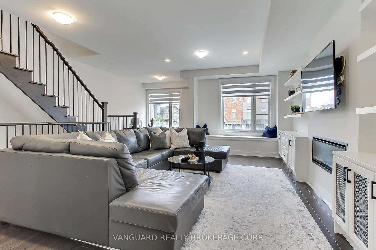
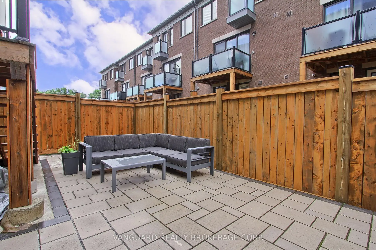
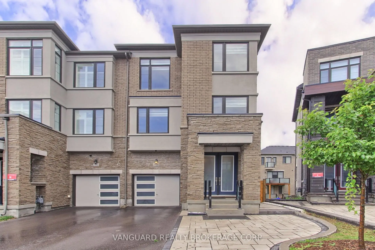
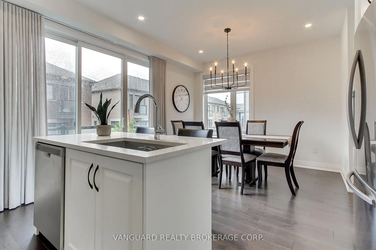
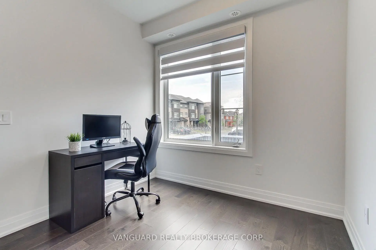
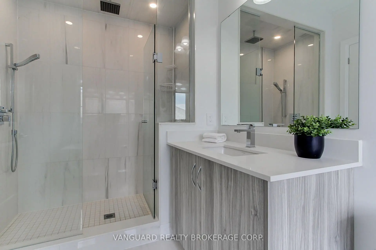
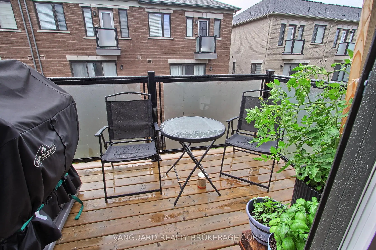
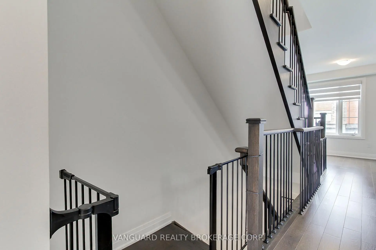
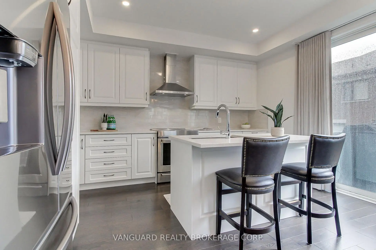
End Unit Town, shows like a Semi- Detached Home with Over 2,400 Sq. Ft. Of Elegant Living Space. This Home Features A Striking Brick And Stone Exterior, Fully Landscaped Interlock Stone Backyard And Walkway. Hardwood Flooring Throughout With Soaring 9 Ceilings On The Main Floor And 10 Ceilings On The Second And Third Floors Create An Open And Airy Feel. The Main Floor Offers A Spacious Family Room With Walkout To A Deck And A Laundry Room With Direct Garage Access. The Second Floor Is Designed For Modern Living, Showcasing A Gourmet Kitchen With Quartz Countertops, A Centre Island, Ceramic Backsplash, Walk-In Pantry, And Servery, Along With A Walkout To The Balcony which has a Gas Hook Up for BBQ. The Open-Concept Living And Dining Area Is Complemented By Custom Built-In Shelving And An Elegant Fireplace, While A Versatile Den Provides The Perfect Space For A Home Office Or Playroom. On The Third Floor, The Primary Retreat Has A Private Balcony, Walk-In Closet With Custom Organizers, And A Spa-Like Ensuite With A Freestanding Tub. Two Additional Bedrooms Share A 4-Piece Main Bath With A Soaker Tub, And All Closets Are Outfitted With Custom Organizers. Conveniently Located Near Parks, Golf Courses, Top Private Schools, And Major Amenities, This Stunning Property Combines Luxury, Functionality And An Unbeatable Newmarket Location. The Upgrades in this Home are Extensive!
主要特征
- 朝向: 后院朝南

- 睡房: 3

- 卫生间: 4

- 车库: 1

- 厨房: 1

重要信息
- 占地面接: 25.60 x 87.19 Feet

- 室内面积: 2000-2500

- 地税: $ 5872.69

- N13525238

- Listing contracted with: VANGUARD REALTY BROKERAGE CORP.
| 房间 | 尺寸(平方米) | 细节描述 | |
|---|---|---|---|
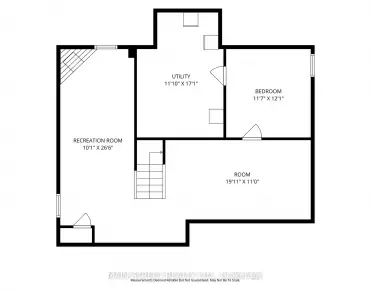
| 家庭房 Rm | 5.79x3.54 | 硬木地板, 走出式甲板, 大窗 |
|
| 书房 | 2.68x2.32 | 硬木地板, 大窗, 开放式概念 |
|
| 客厅 Rm | 4.63x5.80 | 合并餐饮, 电壁炉, |
|
| 晚餐室 Rm | 4.63x5.80 | 硬木地板, 合并客厅, 大窗 |
|
| 厨房 | 2.62x4.15 | 中心岛, 茶水间, 走出式甲板 |
|
| 早餐室 | 3.23x3.54 | 硬木地板, 大窗, 走出式甲板 |
|
| Primary B | 3.66x5.18 | 4pcs卫生间套间, 橱柜架, 走出式阳台 |
|
| 第二间卧室 | 3.05x3.23 | 硬木地板, 橱柜架, 大窗 |
|
| 第三间卧室 | 2.68x3.05 | 硬木地板, 橱柜架, 大窗 |
| 卫生间 | 卫浴件数 | 所在楼层 | |
|---|---|---|---|
| 1间 | 2件套 | 主层 |
|
| 1间 | 2件套 | Second |
|
| 2间 | 4件套 | Third |
房屋简介
房屋位于Yonge St. & St. John's Sidero交界附近, 这间3房4卫单车库三层镇屋户型朝南向. 950 Isaac Phillips Way拥有单停车位. 房屋及周边设施包括WaterSoftener,CentralVacuum,AutoGarageDoorRemot和CarpetFree等. 家庭房 Rm在主层.学校信息
小学
-
-
法语沉浸课程学校
在 3022学校里排名 516 (分数: 7.6)距离学校1.8公里 (走路大约32分钟) -
-
-
天主教天才项目学校
在 3022学校里排名 626 (分数: 7.4)距离学校14.6公里 (开车大约44分钟) 中学
-
AP课程学校
排名: 276/746 (分数: 6.7) 5年平均分: 233/746 (分数: 6.8)距离学校1.0公里 (走路大约18分钟) -
排名: 48/746 (分数: 8.5) 5年平均分: 44/746 (分数: 8.1)距离学校4.1公里 (开车大约12分钟)
-
艺术特色学校
排名: 219/746 (分数: 7.0) 5年平均分: 257/746 (分数: 6.6)距离学校4.9公里 (开车大约15分钟) -
排名: 1/746 (分数: 10.0) 5年平均分: 2/746 (分数: 9.3)距离学校3.9公里 (开车大约12分钟)
-
天主教对口学区学校
排名: 244/746 (分数: 6.9) 5年平均分: 262/746 (分数: 6.6)距离学校2.8公里 (开车大约8分钟) -
排名: 244/746 (分数: 6.9) 5年平均分: 262/746 (分数: 6.6)距离学校2.8公里 (开车大约8分钟)
-
排名: 259/746 (分数: 6.8) 5年平均分: 195/746 (分数: 7.0)距离学校4.5公里 (开车大约14分钟)