Cooksville, Mississauga, L5A 2R2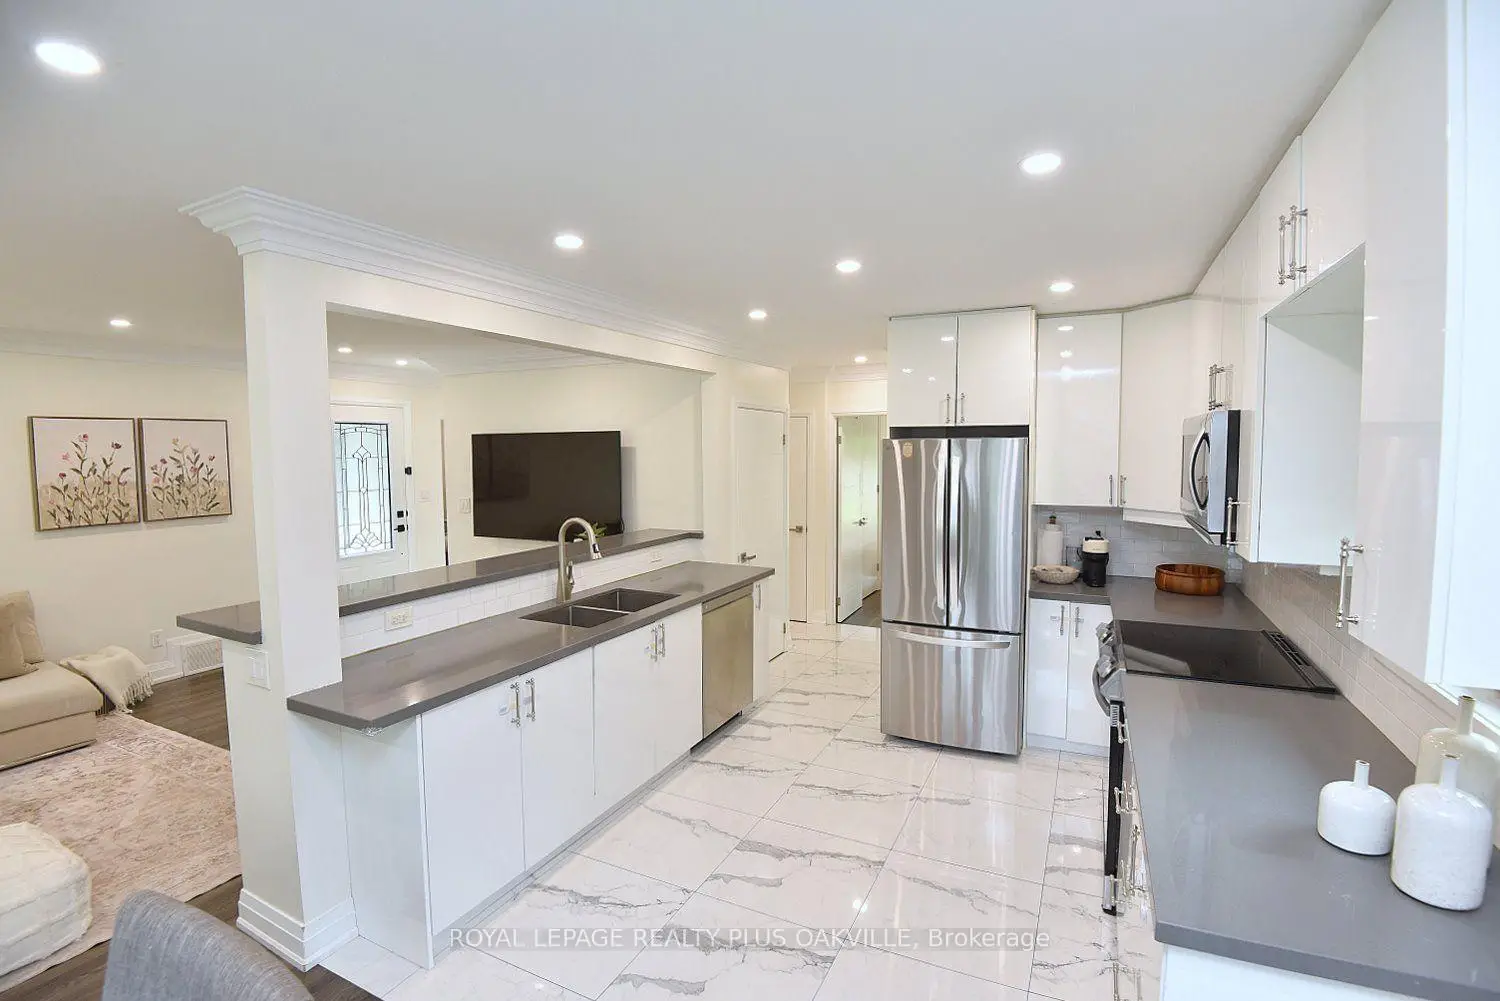

房屋信息
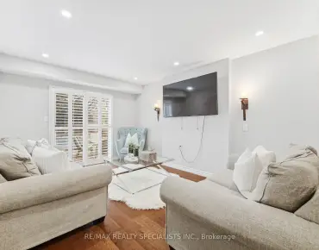
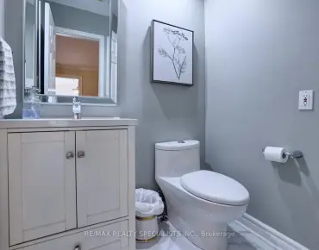
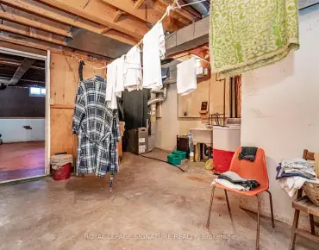
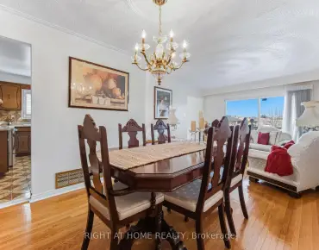
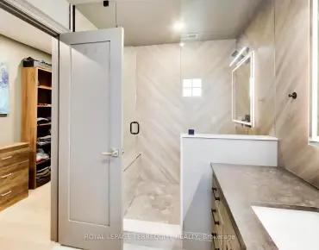
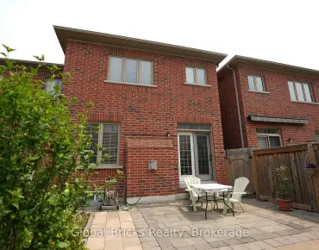
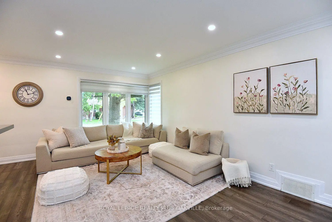
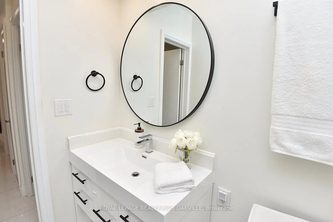
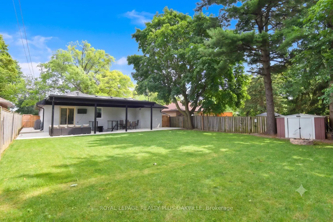
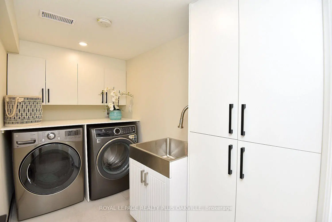
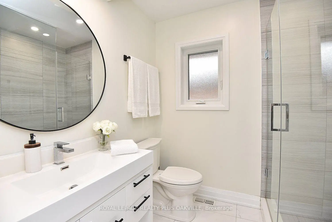
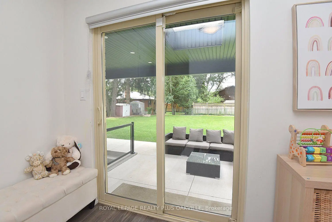
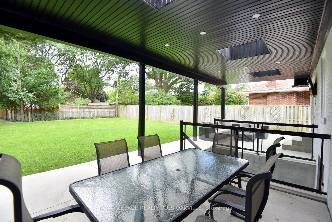
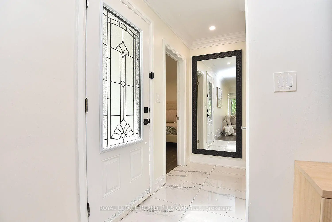
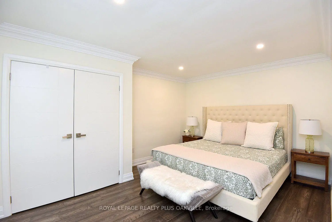
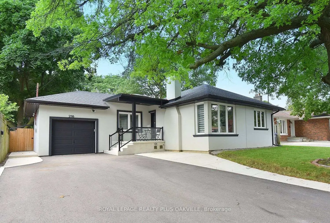
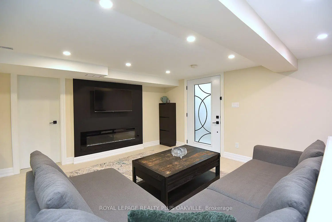
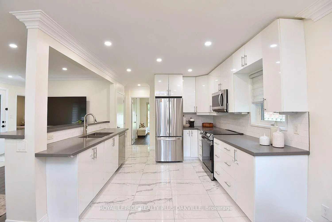
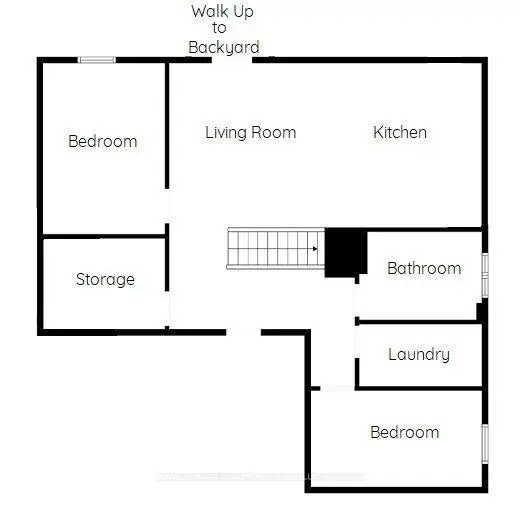
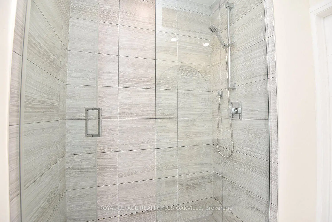
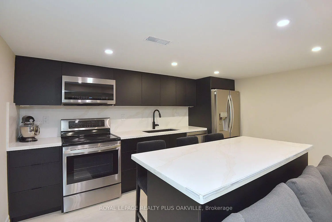
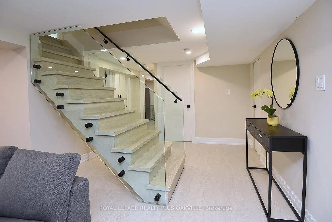
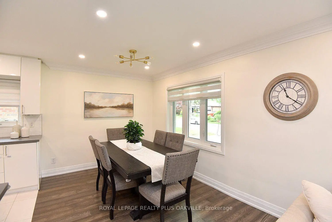
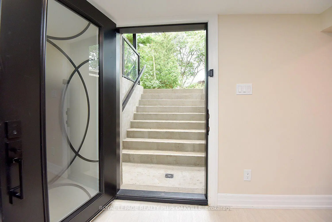
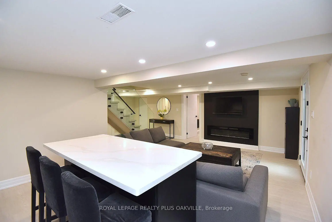
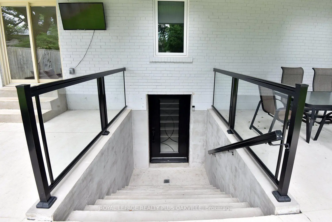
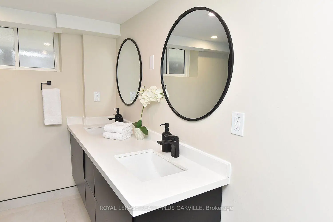
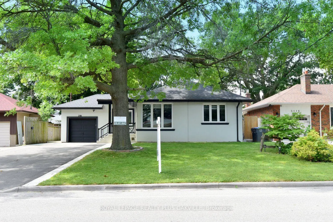
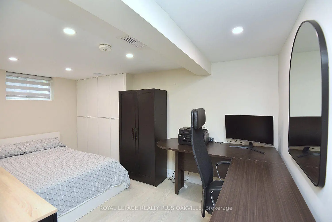
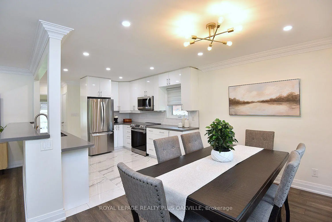
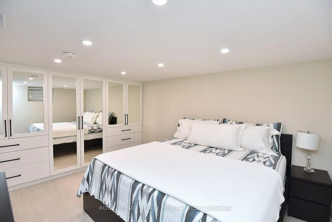
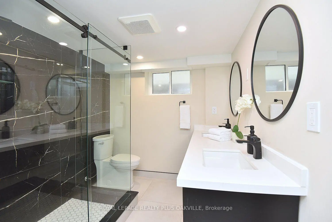
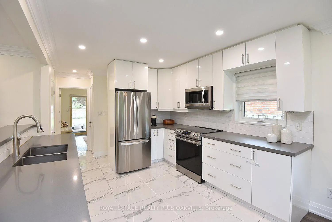
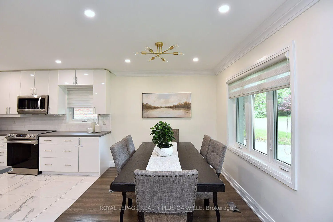
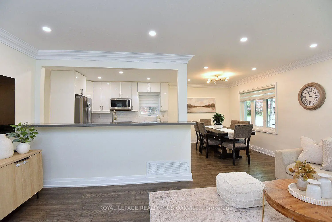
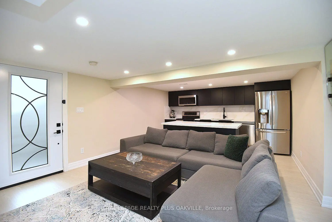
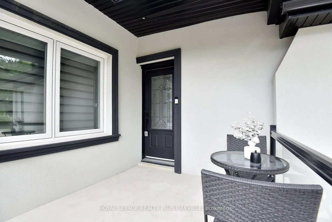
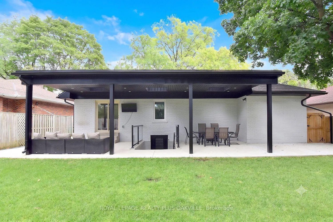
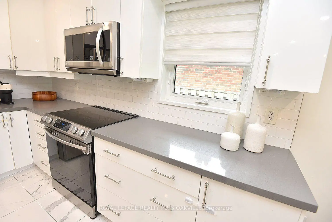
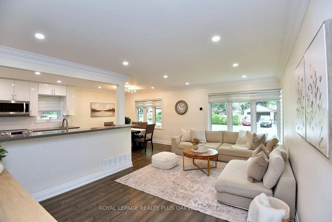
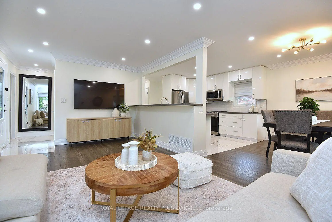
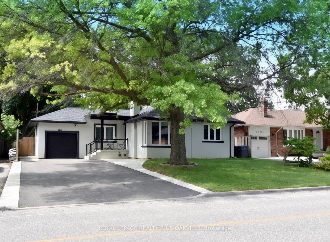
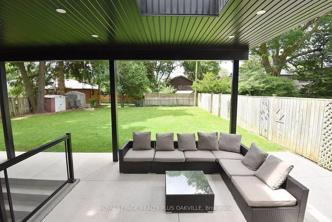
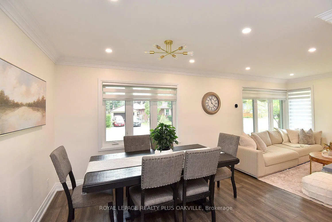
An exceptional, extensively renovated detached bungalow tucked away on a quiet, family-friendly street in one of Mississauga's most sought-after and rapidly evolving neighbourhoods. Offering a fully functional lower level unit with a full kitchen and laundry. 3+2 bedrooms, 2 full bathrooms, a separate entrance to the finished lower level, an attached garage, and parking for up to 7 vehicles, this home offers long-term value. The sun-filled main level showcases hardwood flooring throughout, an inviting open-concept layout, and quality finishes. Four skylights flood the home with natural light, while updated windows, enhanced attic insulation, and thoughtful exterior improvements contribute to both efficiency and exceptional curb appeal. The beautifully finished lower level expands the living space with two spacious bedrooms featuring custom closets, a designer-inspired bathroom with accustom double vanity, a dedicated laundry area, sound-insulated ceilings, and its own private entrance, ideal for extended family, guests, or future income potential. Behind the walls, the home has been comprehensively upgraded for complete peace of mind. Recent improvements include a new high-efficiency furnace, air conditioner and HVAC system, a full electrical rewire with two new electrical panels, EV charging capability in the garage, a dedicated electrical line for a future hot tub, newer roof with front and rear extensions and skylights, new driveway, concrete patio, updated soffits, fascia and eavestroughs, modern glass railings, new appliances in the lower level, anew upper-level refrigerator, and plumbing and electrical rough-ins for optional main-floor laundry. Perfectly positioned just minutes to the QEW, GO Transit, top-rated schools, parks, shopping, and everyday amenities, this turnkey home offers an outstanding opportunity to own a beautifully finished property in an established neighbourhood experiencing remarkable growth and transformation.
主要特征
- 朝向: 后院朝西

- 睡房: 3

- 卫生间: 2

- 车库: 1

- 厨房: 1

重要信息
- 占地面接: 60.00 x 135.00 Feet

- 室内面积: 1100-1500

- 地税: $ 7104.00

- W13616300

- Listing contracted with: ROYAL LEPAGE REALTY PLUS OAKVILLE
| 房间 | 尺寸(平方米) | 细节描述 | |
|---|---|---|---|
| 客厅 Rm | 5.66x3.15 | 硬木地板 |
|
| 晚餐室 Rm | 3.68x2.67 | 硬木地板 |
|
| 厨房 | 3.68x3.45 | 硬木地板 |
|
| Primary B | 4.50x3.53 | 硬木地板, 壁橱 |
|
| 第二间卧室 | 3.35x274.00 | 硬木地板, 壁橱 |
|
| 第三间卧室 | 2.94x2.51 | 硬木地板, 壁橱 |
|
| 客厅 Rm | 4.17x4.04 | ||
| 厨房 | 4.10x2.54 | ||
| 第四间卧室 | 4.34x2.57 | ||
| 第五间卧室 | 3.86x3.35 | 壁橱 |
|
| 洗衣房 | 2.97x1.57 | ||
| 电器房 R | 4.06x1.17 |
| 卫生间 | 卫浴件数 | 所在楼层 | |
|---|---|---|---|
| 1间 | 3件套 | 主层 |
|
| 1间 | 4件套 | 低层 |
房屋简介
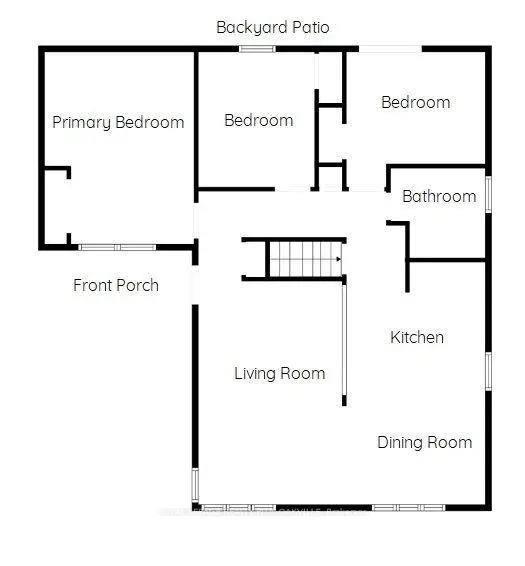
房屋位于QEW and Hwy 10 and North Service and Munde交界附近, 这间3房2卫单车库平房独立房户型朝西向. 2110 Munden Rd拥有单连接式停车位. 地下室完全装修并有套间可用于住宿. 房屋及周边设施包括PrimaryBedroom-Main,CarpetFree,AutoGarageDoorRemot和AccessoryApartment等. 客厅 Rm, 晚餐室 Rm, 厨房, Primary B, 第二间卧室和 第三间卧室在主层; 客厅 Rm, 厨房, 第四间卧室, 第五间卧室, 洗衣房和 电器房 R在楼下.社区概况
该物业所在社区为以自住为主的社区,住宅类型主要为独立屋。约有44%的居民拥有本科或以上学历,另有29%的居民拥有大专学历。当地大多数通勤居民主要驾车出行,另有少部分居民使用公共交通。