Meadowvale, Mississauga, L5N 2Y6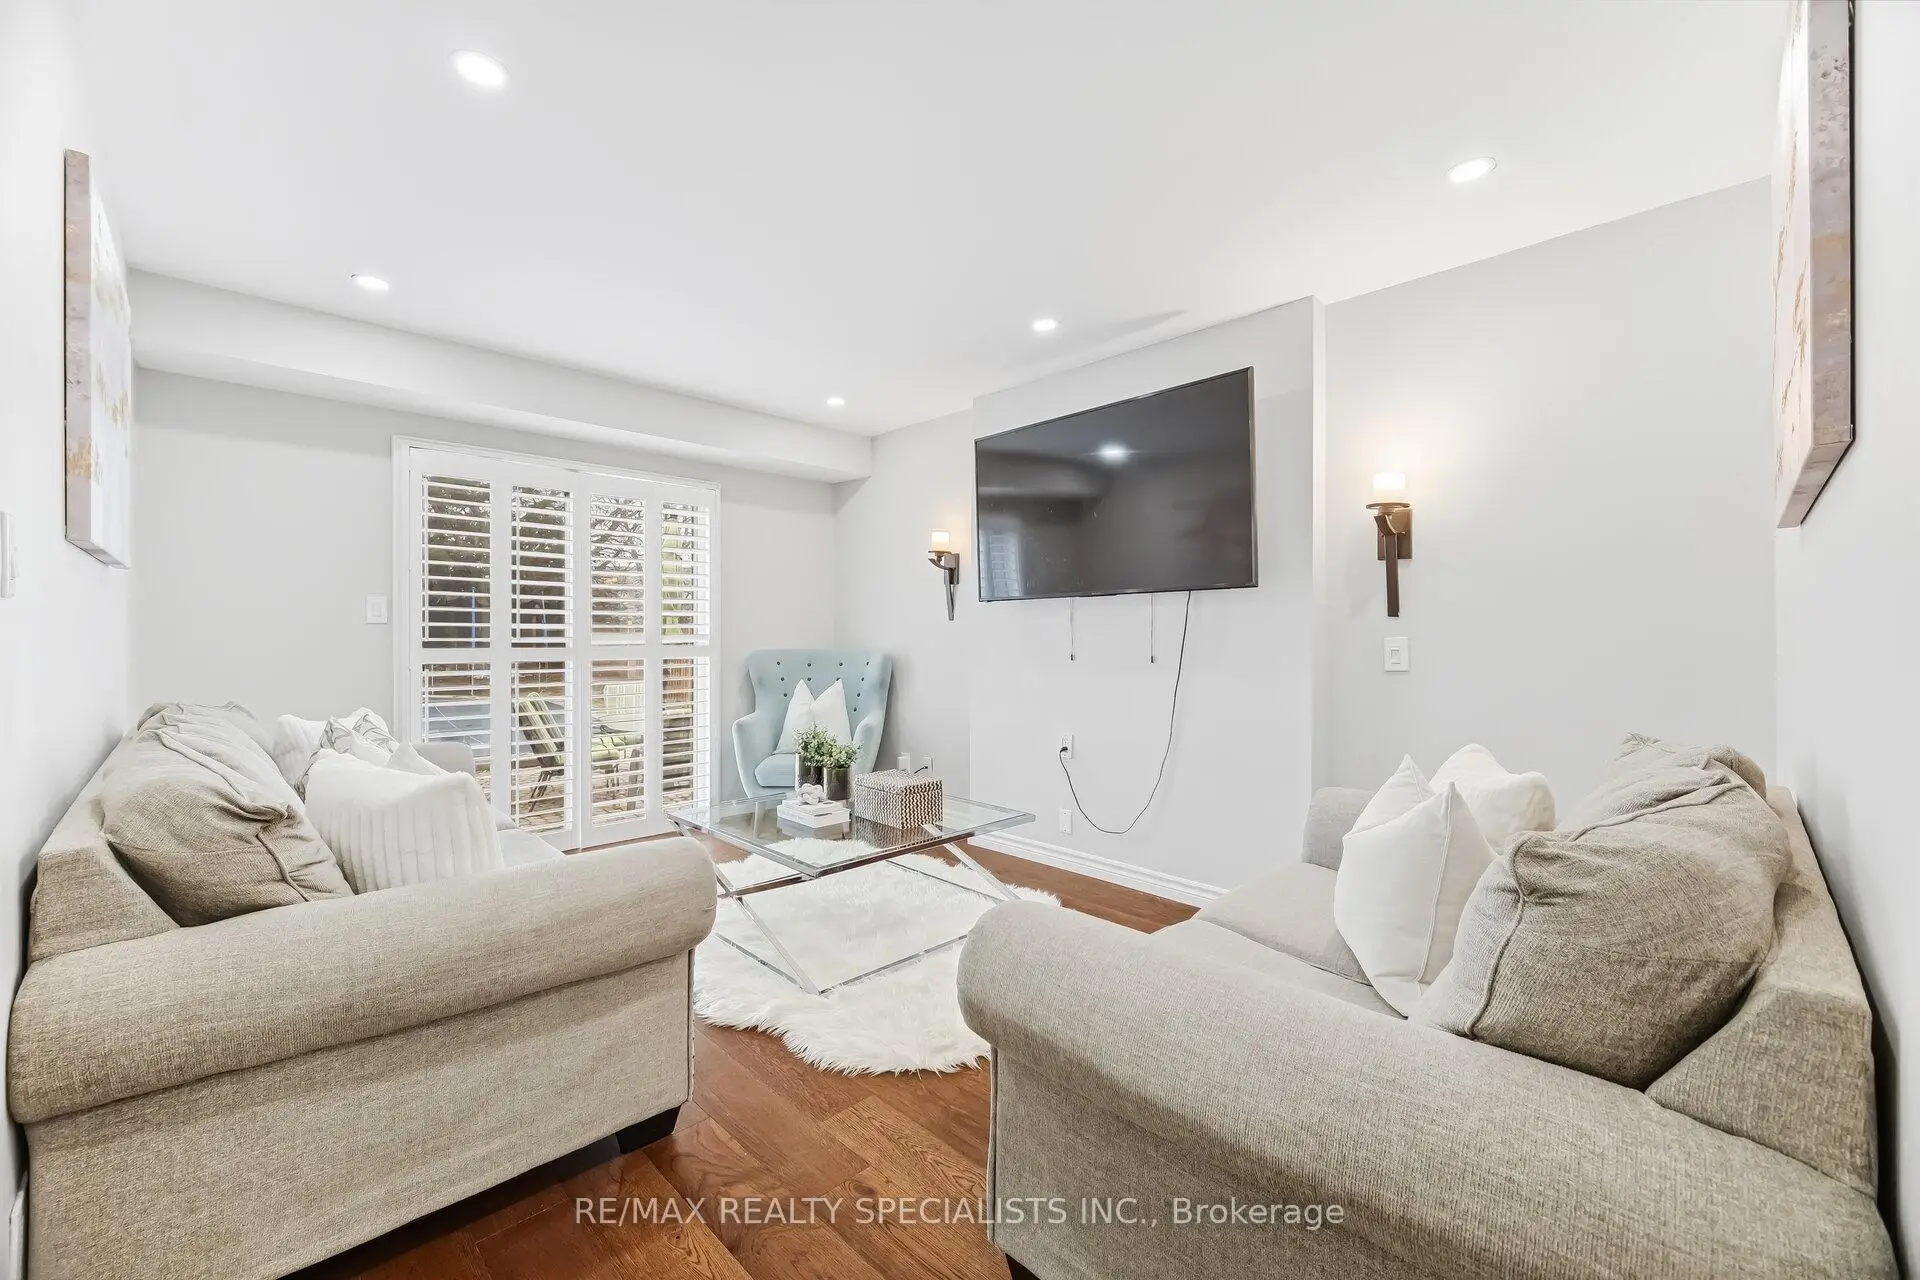

房屋信息
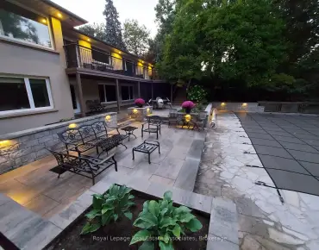
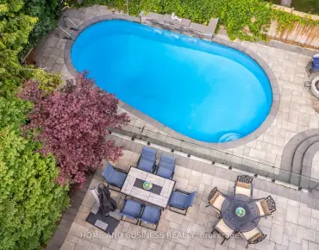
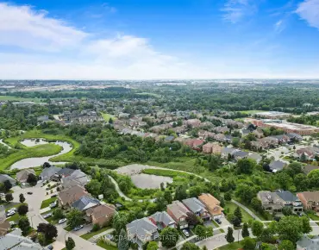
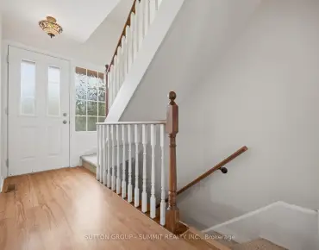
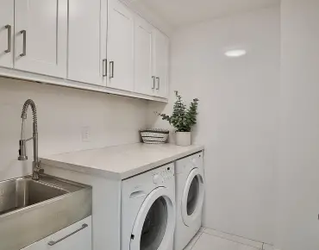
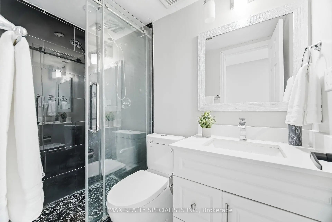
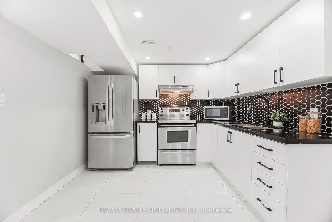
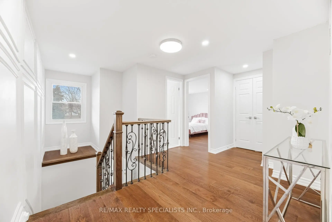
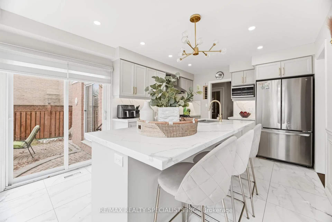
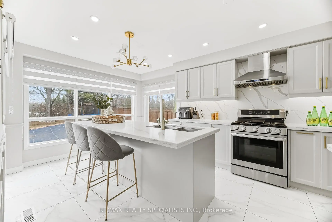
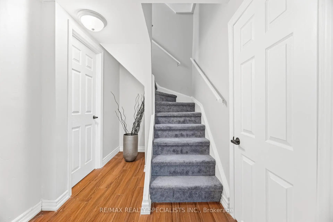
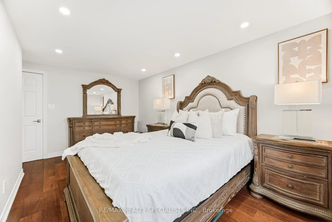
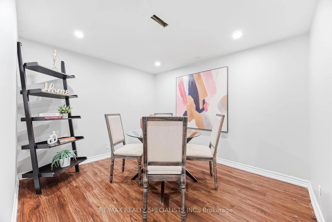
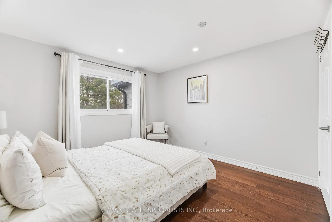
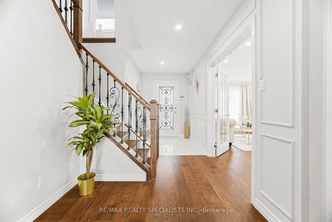
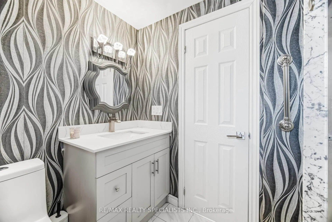
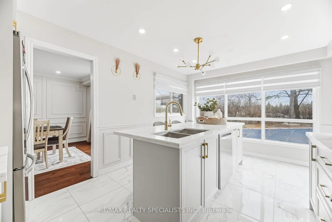
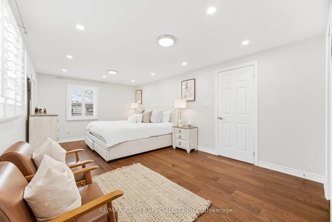
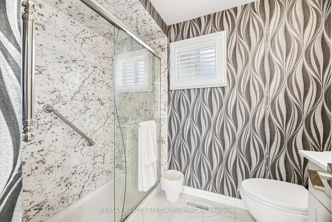
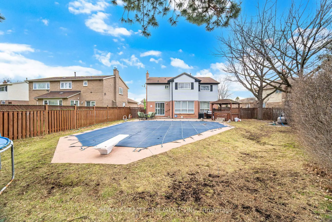
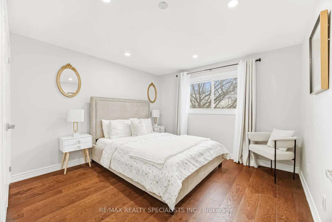
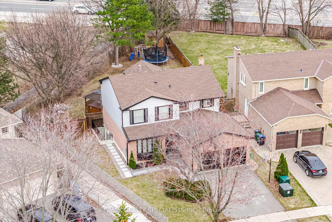
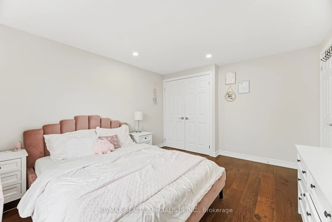
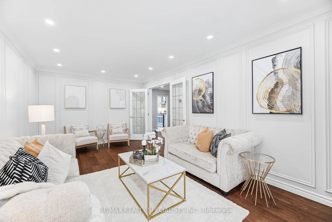
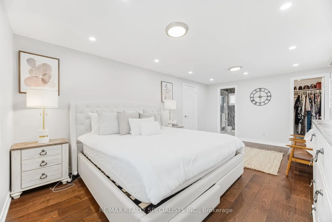
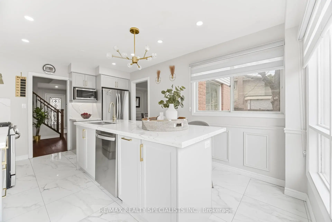
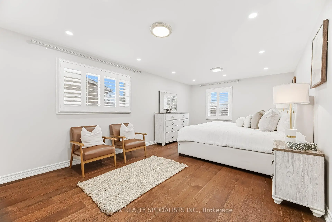
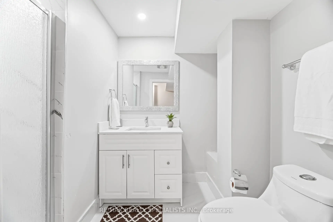
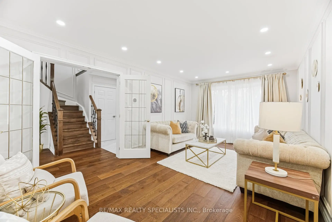
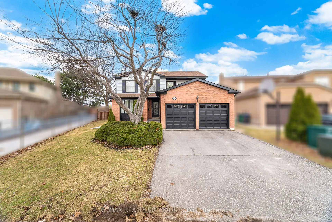
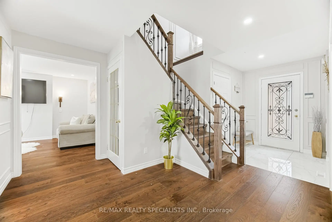
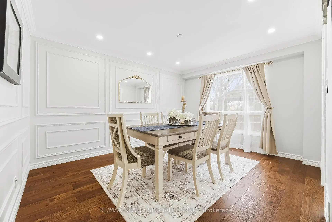
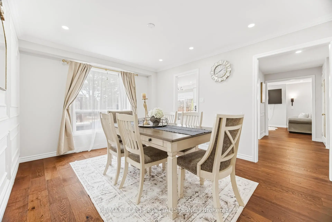
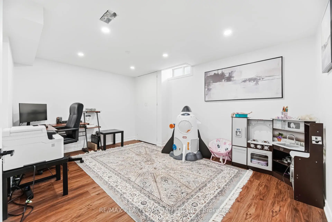
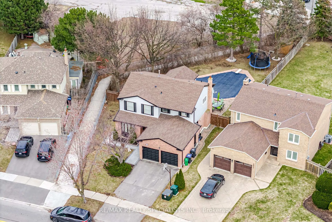
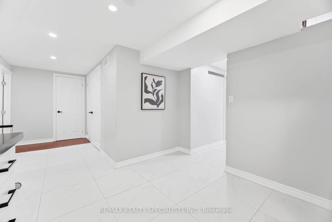
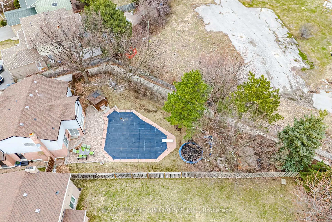
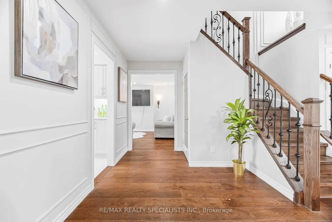
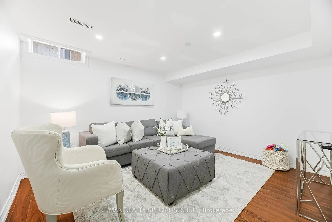
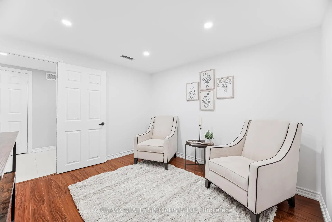
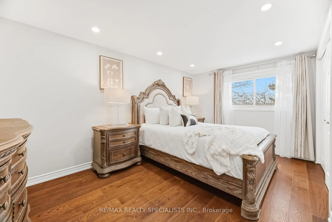
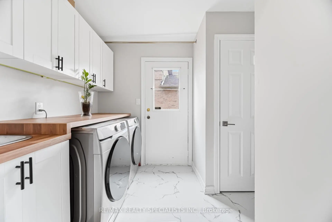
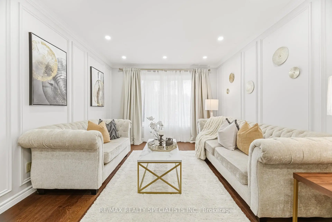
Experience Resort-Style Living in Meadowvale. Tucked away in a highly desirable, family-friendly pocket, this multigenerational masterpiece sits on a rare 200ft+ deep lot and boasts wide space between the homes. Fully renovated in 2022, more than 3200 of living space, this home boasts 4+2 bedrooms, 5 designer bathrooms, a laundry room with convenient garage access and side entrance from the yard, and high-end finishes throughout, from engineered hardwood and oak stairs to custom accent walls, new paint and new doors throughout the house, gorgeous oversized windows throughout, smooth ceilings on both floors and pot lights. The chef's kitchen features quartz counters, a matching backsplash, brand-new stainless steel appliances, and a stunning breakfast area overlooking your private backyard retreat, complete with an inground pool and hot tub. Rarely does a home offer this much scale and versatility. The massive basement offers a LEGAL side-walk-up entrance, a second kitchen, 2 beds, 2 rec rooms, 2 full baths, and a fully functional kitchen-flexible space for an in-law suite, rental income, or personal use. just steps from the serene trail and parks, top-rated Public & Private Schools, Public transport(1 min walk), Meadowvale Town Centre, Restaurants, Close To Churches, Mosque, located in a prime commuter hub with direct access to the 401/403/407, school bus route, the direct UTM bus line. You're perfectly positioned for both work and play. Furnace + Humidifier (2021), Attic insulation(2025) Floor plan -Attached - MUST-SEE VIRTUAL TOUR
主要特征
- 朝向: 后院朝北

- 睡房: 4

- 卫生间: 5

- 车库: 2

- 厨房: 2

重要信息
- 占地面接: 40.02 x 205.88 Feet

- 室内面积: 2000-2500

- 地税: $ 7412.81

- W13430620

- Listing contracted with: RE/MAX REALTY SPECIALISTS INC.
| 房间 | 尺寸(平方米) | 细节描述 | |
|---|---|---|---|
| 客厅 Rm | 5.41x3.29 | 大窗, 硬木地板, |
|
| 晚餐室 Rm | 4.23x3.29 | , 硬木地板, |
|
| 家庭房 Rm | 4.45x3.31 | , , 硬木地板 |
|
| 厨房 | 4.81x3.36 | , , 瓷砖地板 |
|
| 洗衣房 | 2.81x3.31 | 独立房间, , 瓷砖地板 |
|
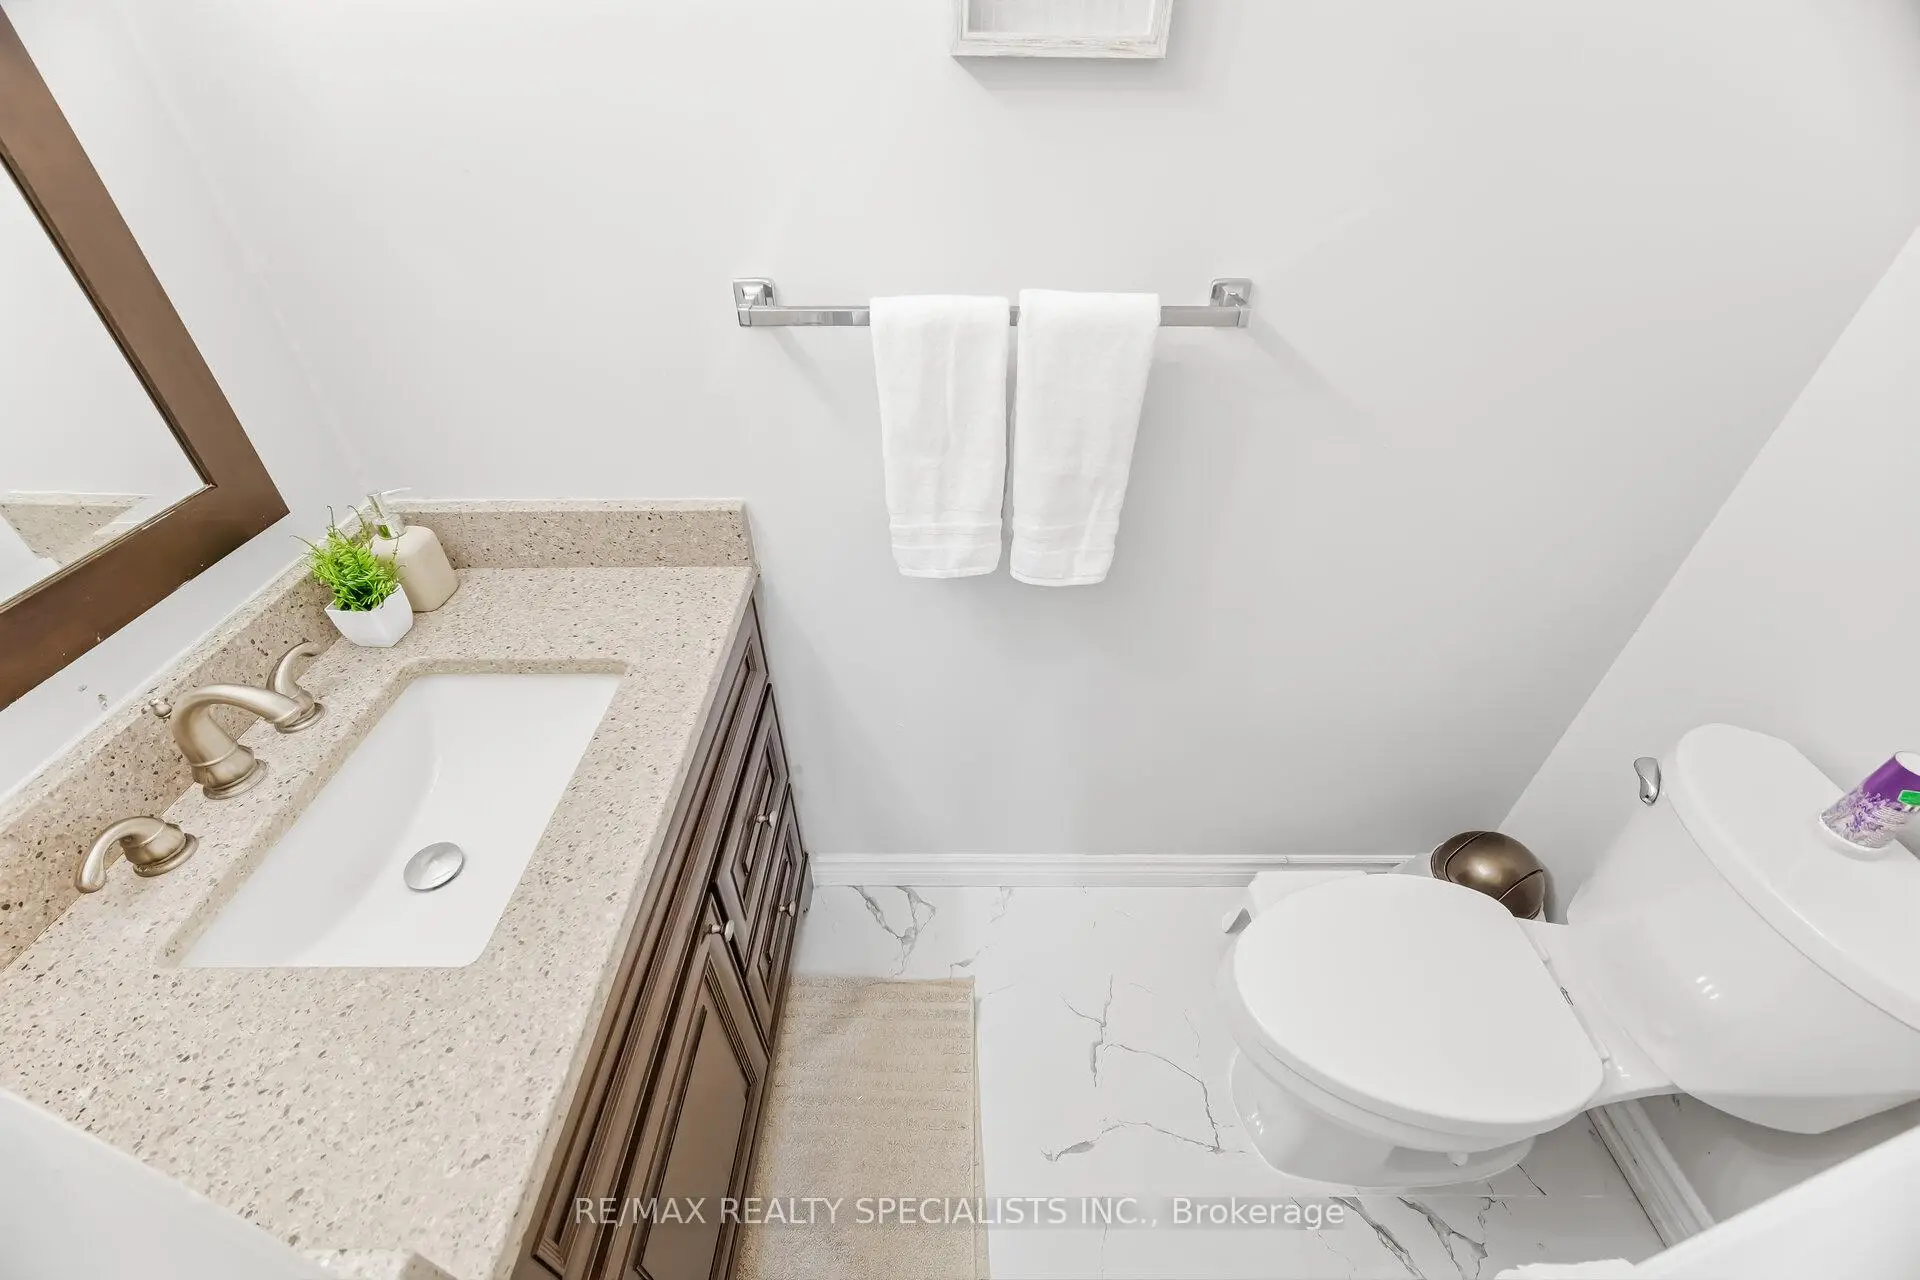
| Powder Rm | 0.93x1.97 | 2 件套卫生间, 瓷砖地板 |
|
| Primary B | 5.82x3.28 | 硬木地板, , 套间浴室 |
|
| 第二间卧室 | 4.38x3.36 | 硬木地板, 大窗, |
|
| 第三间卧室 | 3.19x3.29 | 硬木地板, 大窗, |
|
| 第四间卧室 | 3.92x3.29 | 硬木地板, 大窗, 大衣橱 |
|
| Bath | 2.52x1.44 | 瓷砖地板, 大窗, 套间浴室 |
|
| Bath | 2.84x2.03 | 瓷砖地板, 大窗, 三件套卫生间 |
| 卫生间 | 卫浴件数 | 所在楼层 | |
|---|---|---|---|
| 1间 | 2件套 | 主层 |
|
| 1间 | 3件套 | Second |
|
| 1间 | 3件套 | Second |
|
| 1间 | 3件套 | Basement |
|
| 1间 | 3件套 | Basement |
房屋简介
房屋位于Winston Churchill Blvd & Brita交界附近, 这间4房5卫双车库两层独立房户型朝北向. 6101 Edenwood Dr拥有双连接式停车位. 地下室Apartment Separate Ent. 房屋及周边设施包括UpgradedInsulation,In-LawSuite,CarpetFree,Brick&Beam,AutoGarageDoorRemot和AirExchanger等. 客厅 Rm, 晚餐室 Rm, 家庭房 Rm, 厨房, 洗衣房和 Powder Rm在主层.社区概况
该物业所在社区为以自住为主的社区,住宅类型主要为独立屋。约有30%的居民拥有本科或以上学历,另有20%的居民拥有大专学历。当地大多数通勤居民主要驾车出行,另有少部分居民使用公共交通。