Rathwood, Mississauga, L4Z 1C7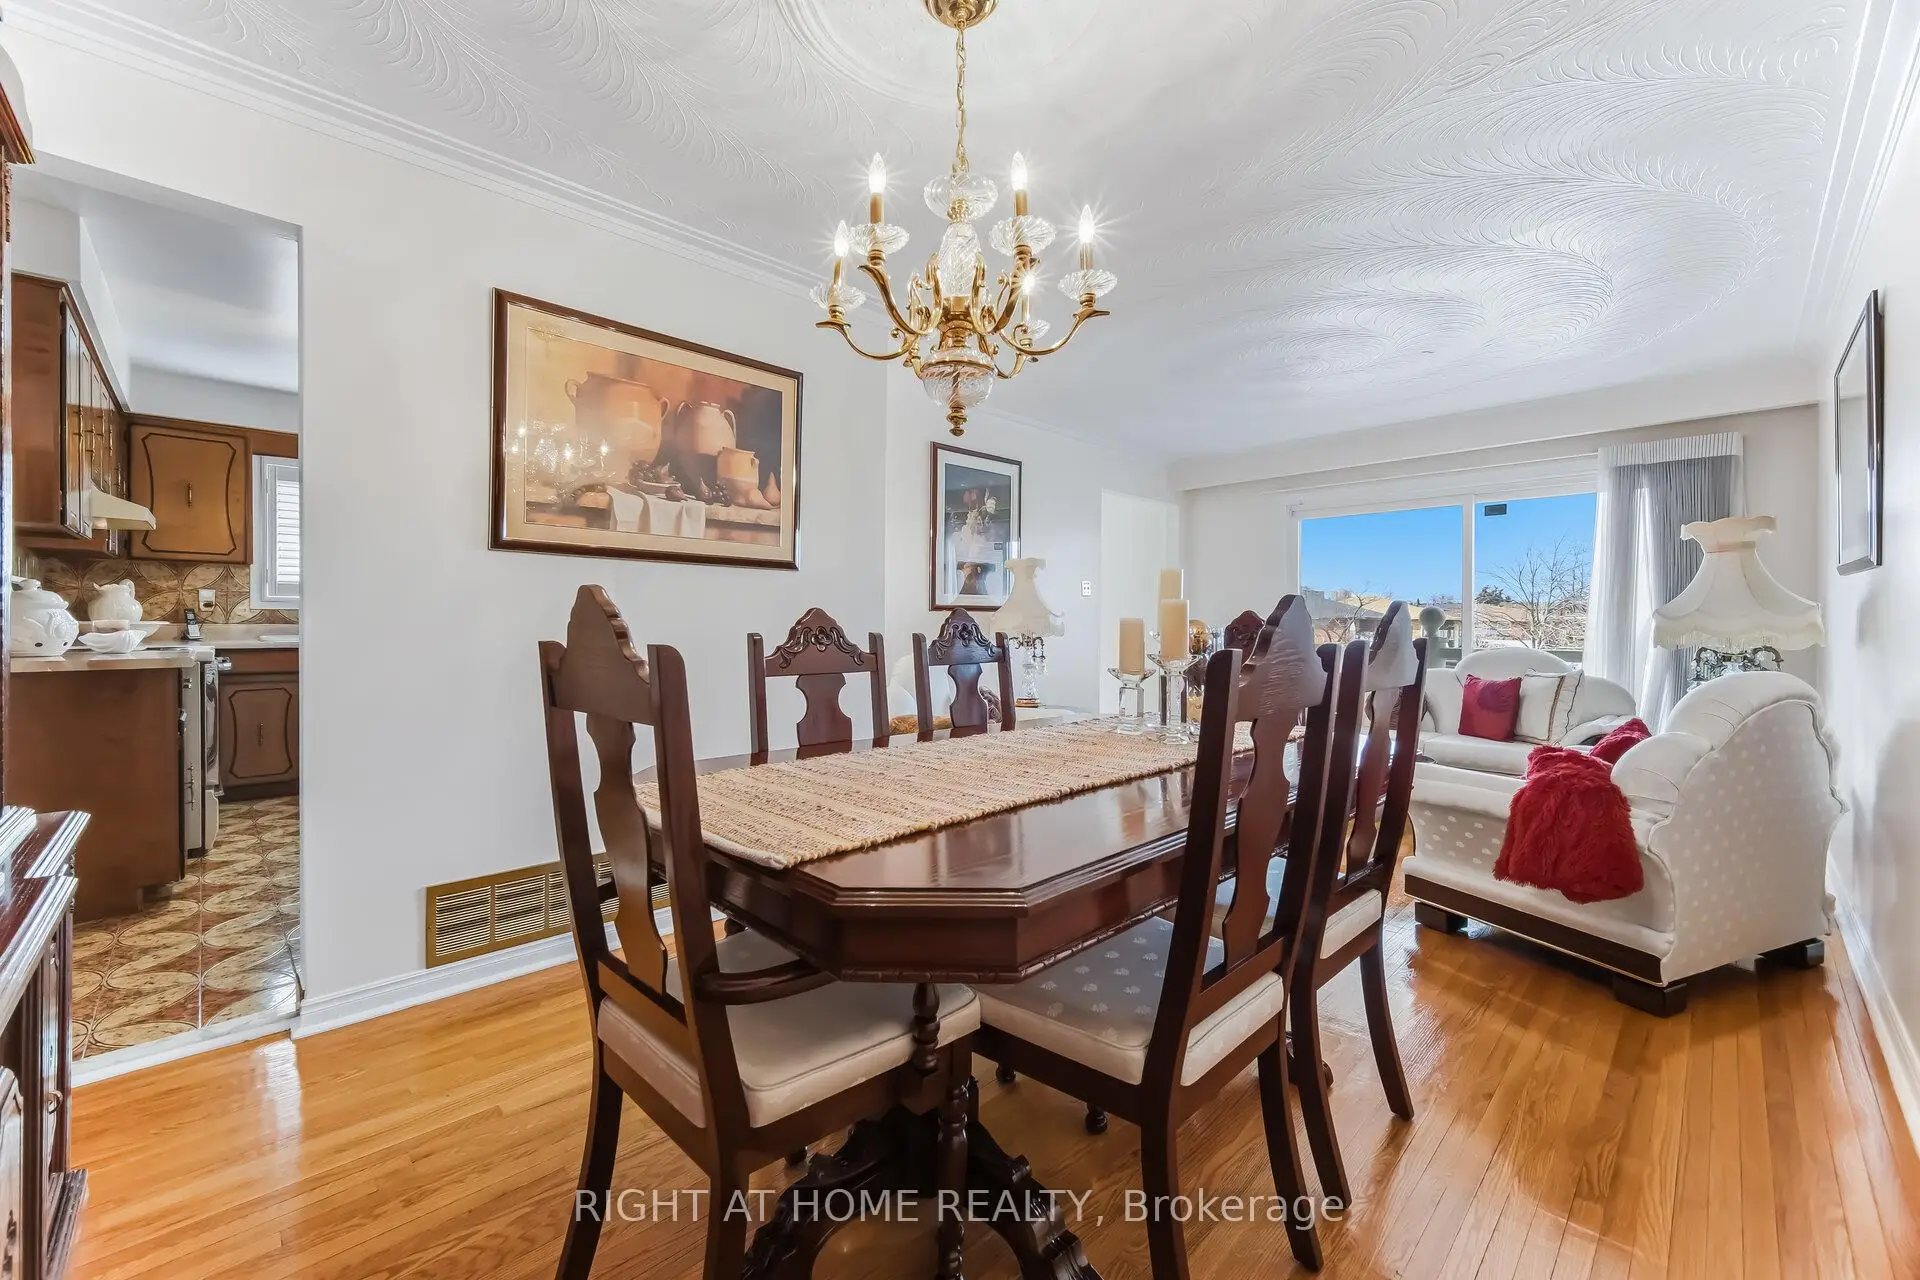

房屋信息
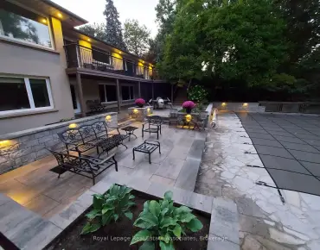
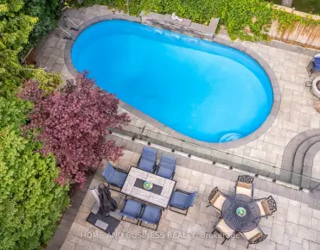
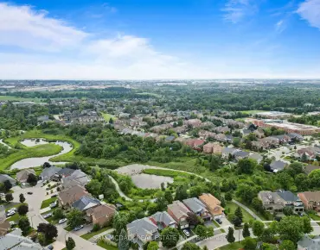
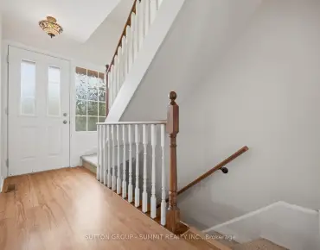
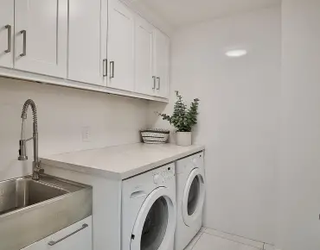
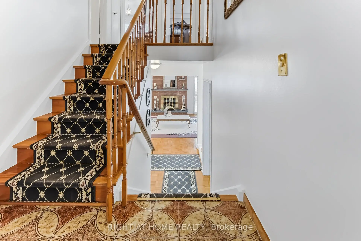
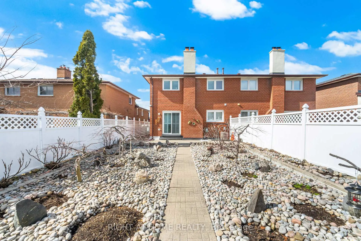
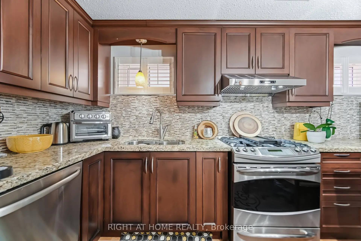
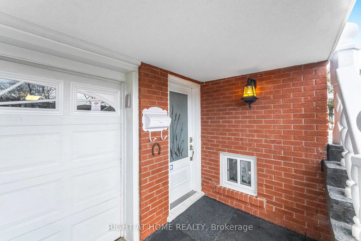
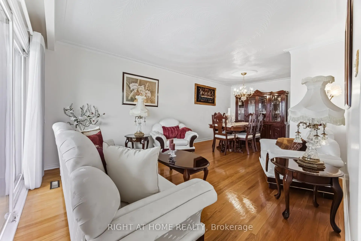
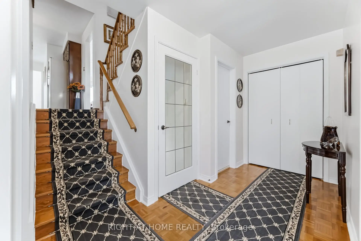
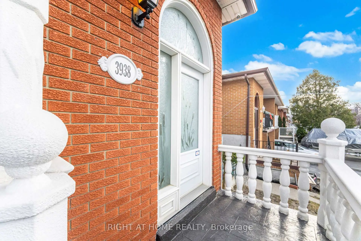
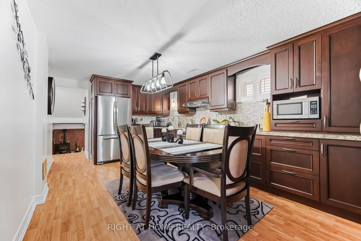
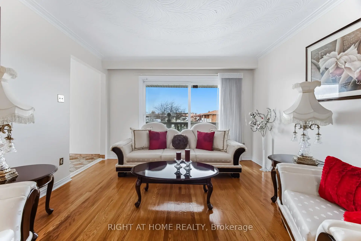
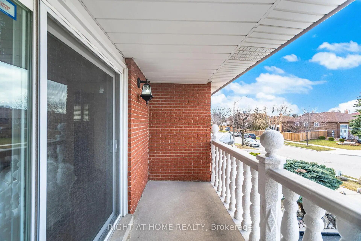
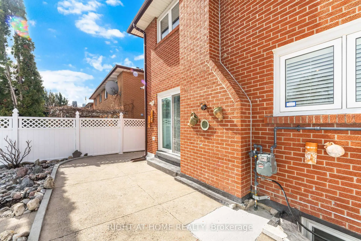
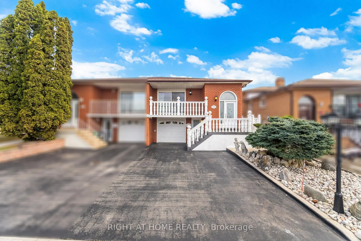
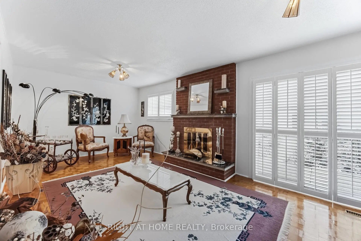
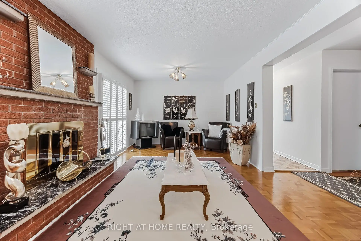
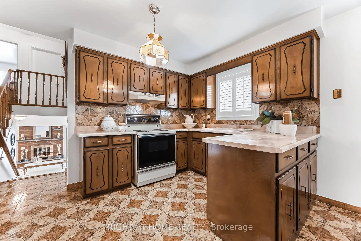
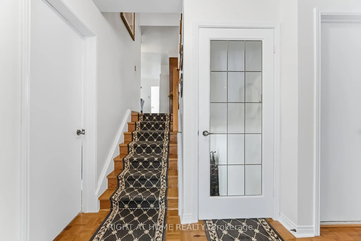
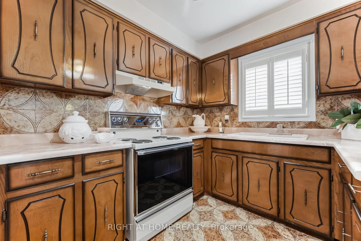
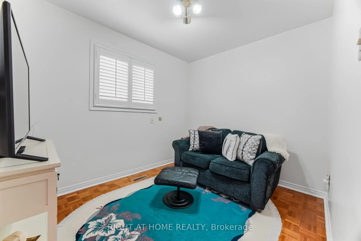
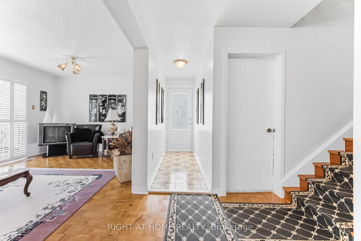
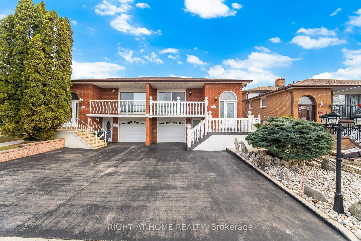
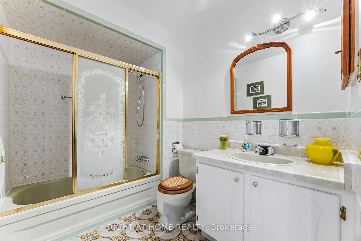
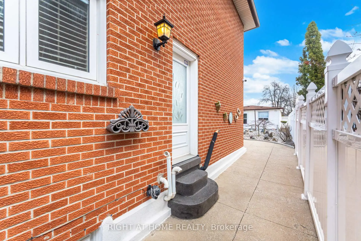
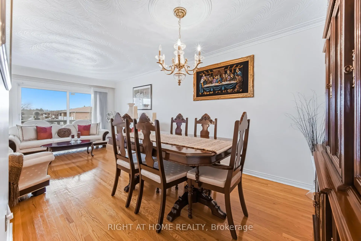
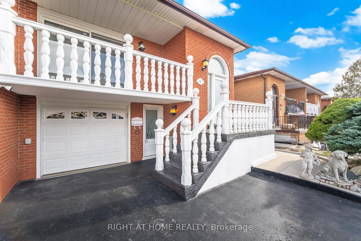
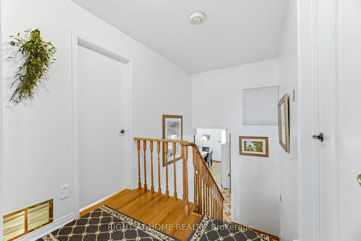
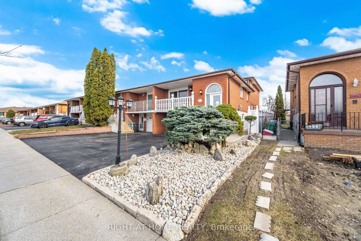
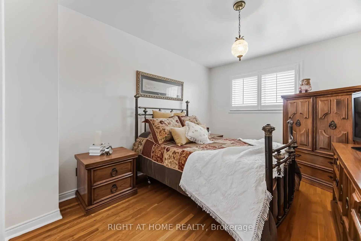
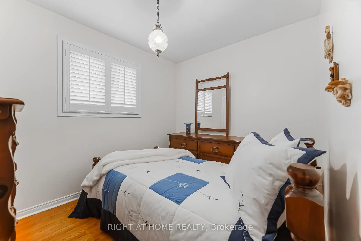
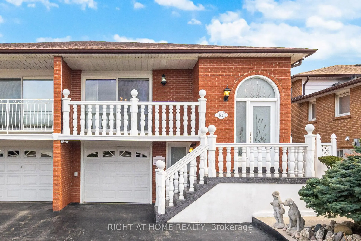
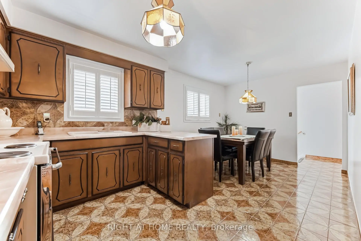
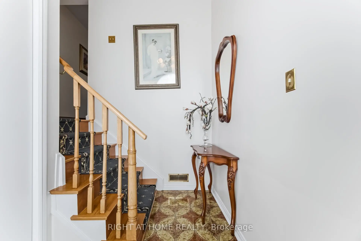
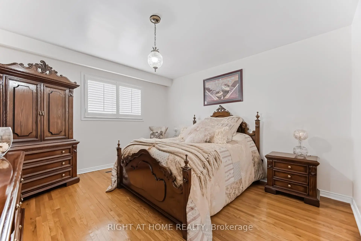
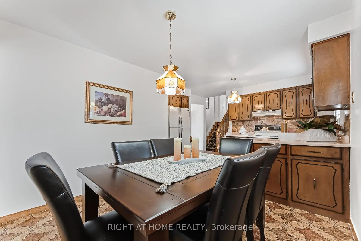
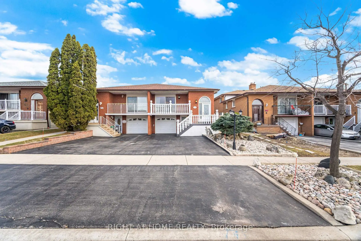
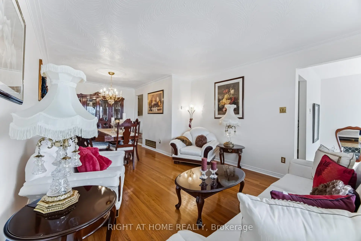
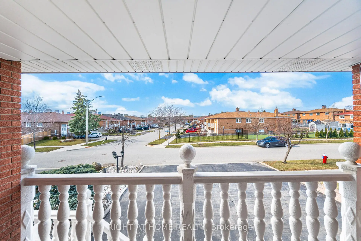
Welcome to 3938 Midhurst Lane, Mississauga. This MUST SEE Five Level Backsplit, Semi-Detached has Pride of Ownership from top to bottom. This home offers exceptional space, versatility, and is perfect for large or multi-generational families, this designed residence provides multiple separate living areas with private entrances. Featuring three generous bedrooms and 3 bathrooms, 2 kitchens, Oasis backyard with large shed. This home boasts large principal rooms' ideal for both everyday living and entertaining. The potential for this home also appeals to large families or investors. Great Income Potential. Two Separate Entrances to Potential Basement Apartments. This sprawling family home is mere steps to all major amenities (Hwys / Schools / parks / hospital / shopping / restaurants) and not to be missed. You will not be disappointed. Check out the photos and the virtual tour.
主要特征
- 朝向: 后院朝东

- 睡房: 3

- 卫生间: 3

- 车库: 1

- 厨房: 1

重要信息
- 占地面接: 30.00 x 150.00 Feet

- 室内面积: 1500-2000

- 地税: $ 6172.00

- W13141532

- Listing contracted with: RIGHT AT HOME REALTY
| 房间 | 尺寸(平方米) | 细节描述 | |
|---|---|---|---|
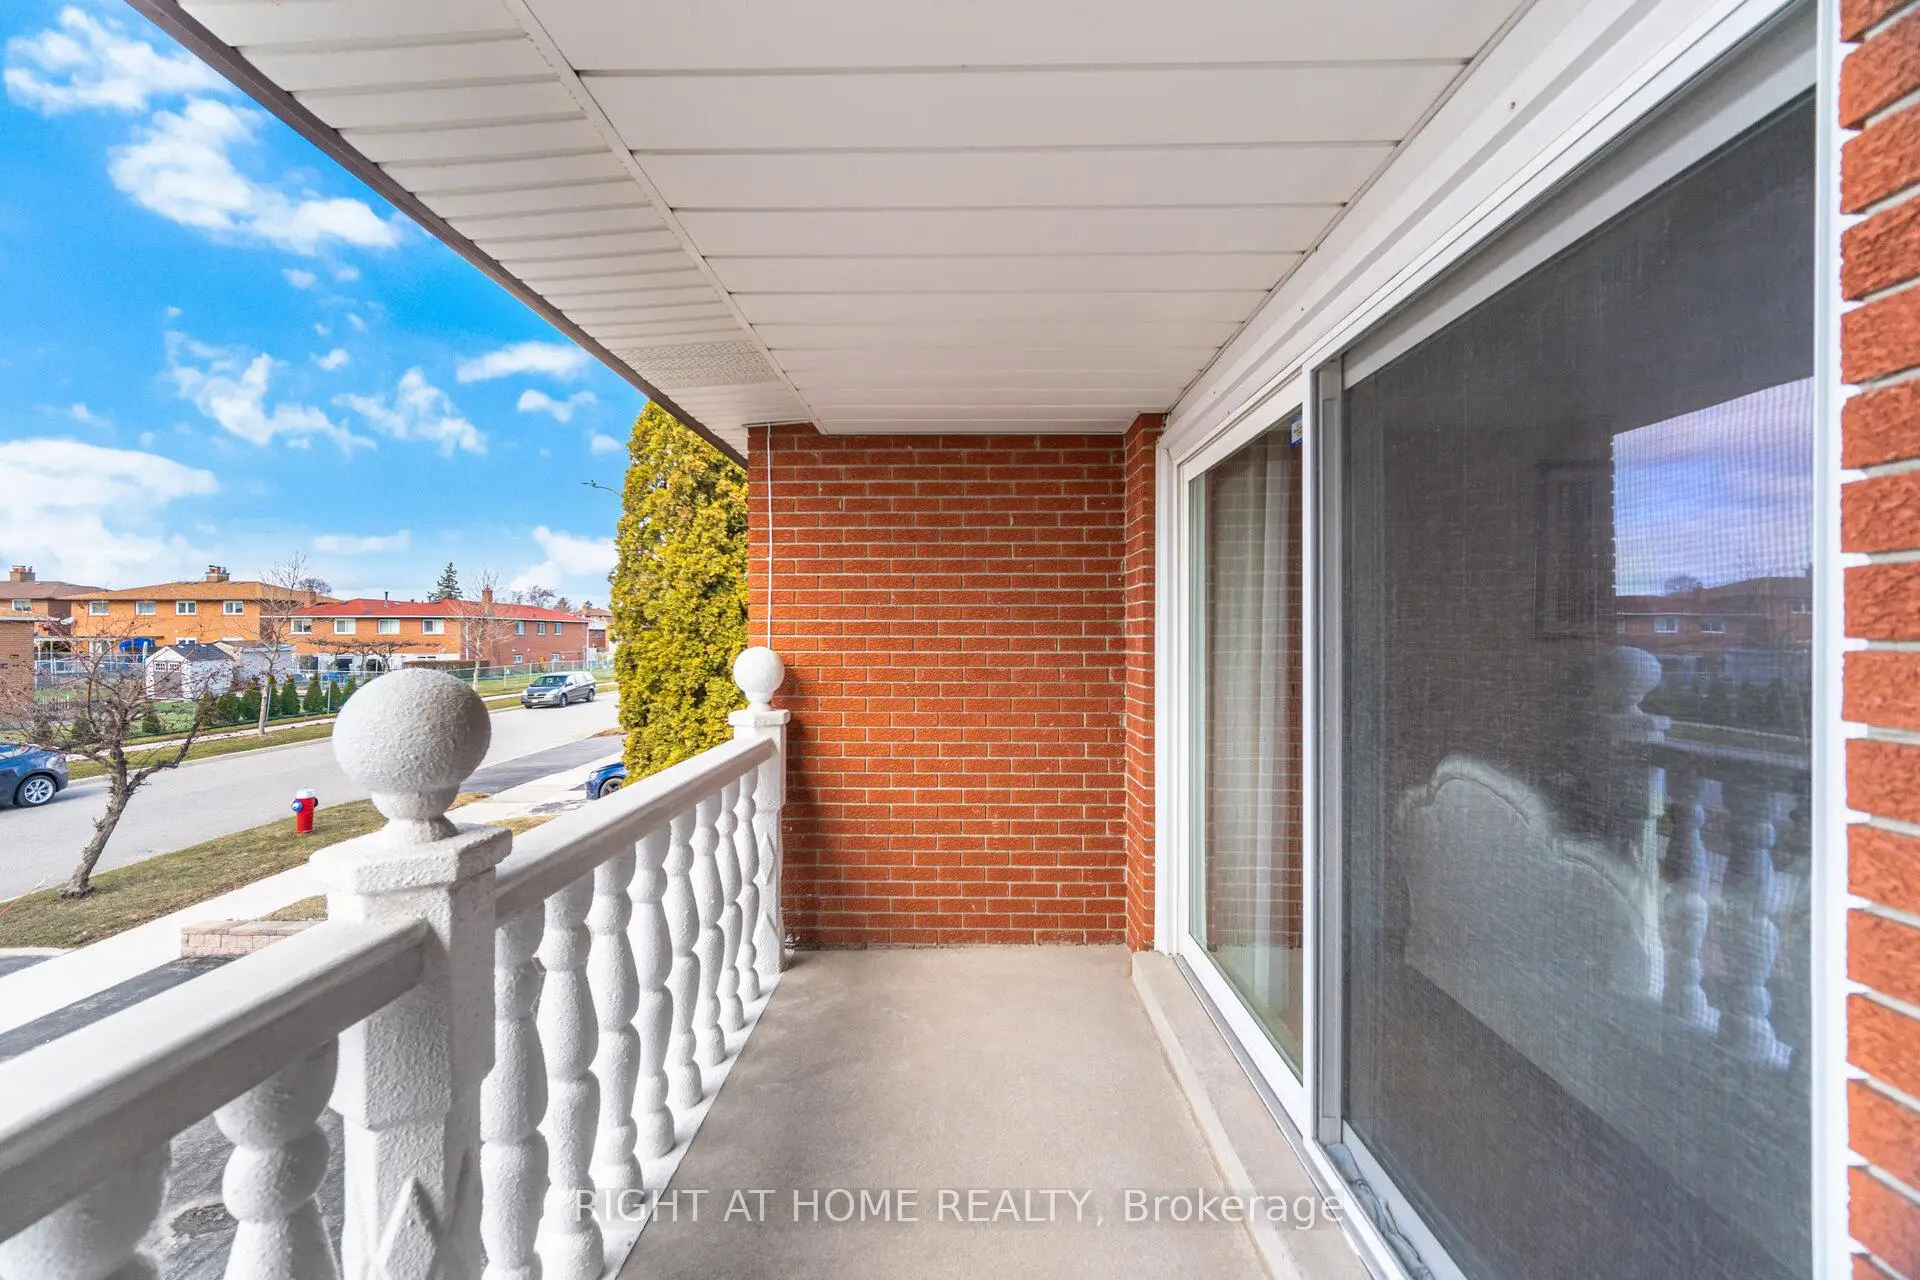
| 客厅 Rm | 4.02x3.66 | 硬木地板, 皇冠顶饰, 走出式阳台 |
|
| 晚餐室 Rm | 2.90x3.00 | 硬木地板, 皇冠顶饰 |
|
| 厨房 | 3.71x2.67 | 陶瓷地板, , 不锈钢电器 |
|
| 早餐室 | 2.95x3.05 | 陶瓷地板, |
|
| 卧室 | 2.93x3.00 | 硬木地板, 壁橱 |
|
| 第二间卧室 | 2.93x3.92 | 硬木地板, 壁橱 |
|
| 第三间卧室 | 2.49x3.08 | 硬木地板, 壁橱 |
|
| 书房 | 2.49x3.08 | ||
| 家庭房 Rm | 3.43x6.76 | , 走出式花园 |
|
| 厨房 | 3.38x5.36 | 复合地板, 防溅挡板, 步入车库 |
|
| 娱乐室reatio | 3.28x6.61 | 地毯, 电壁炉 |
| 卫生间 | 卫浴件数 | 所在楼层 | |
|---|---|---|---|
| 1间 | 4件套 | Second |
|
| 1间 | 4件套 | 主层 |
|
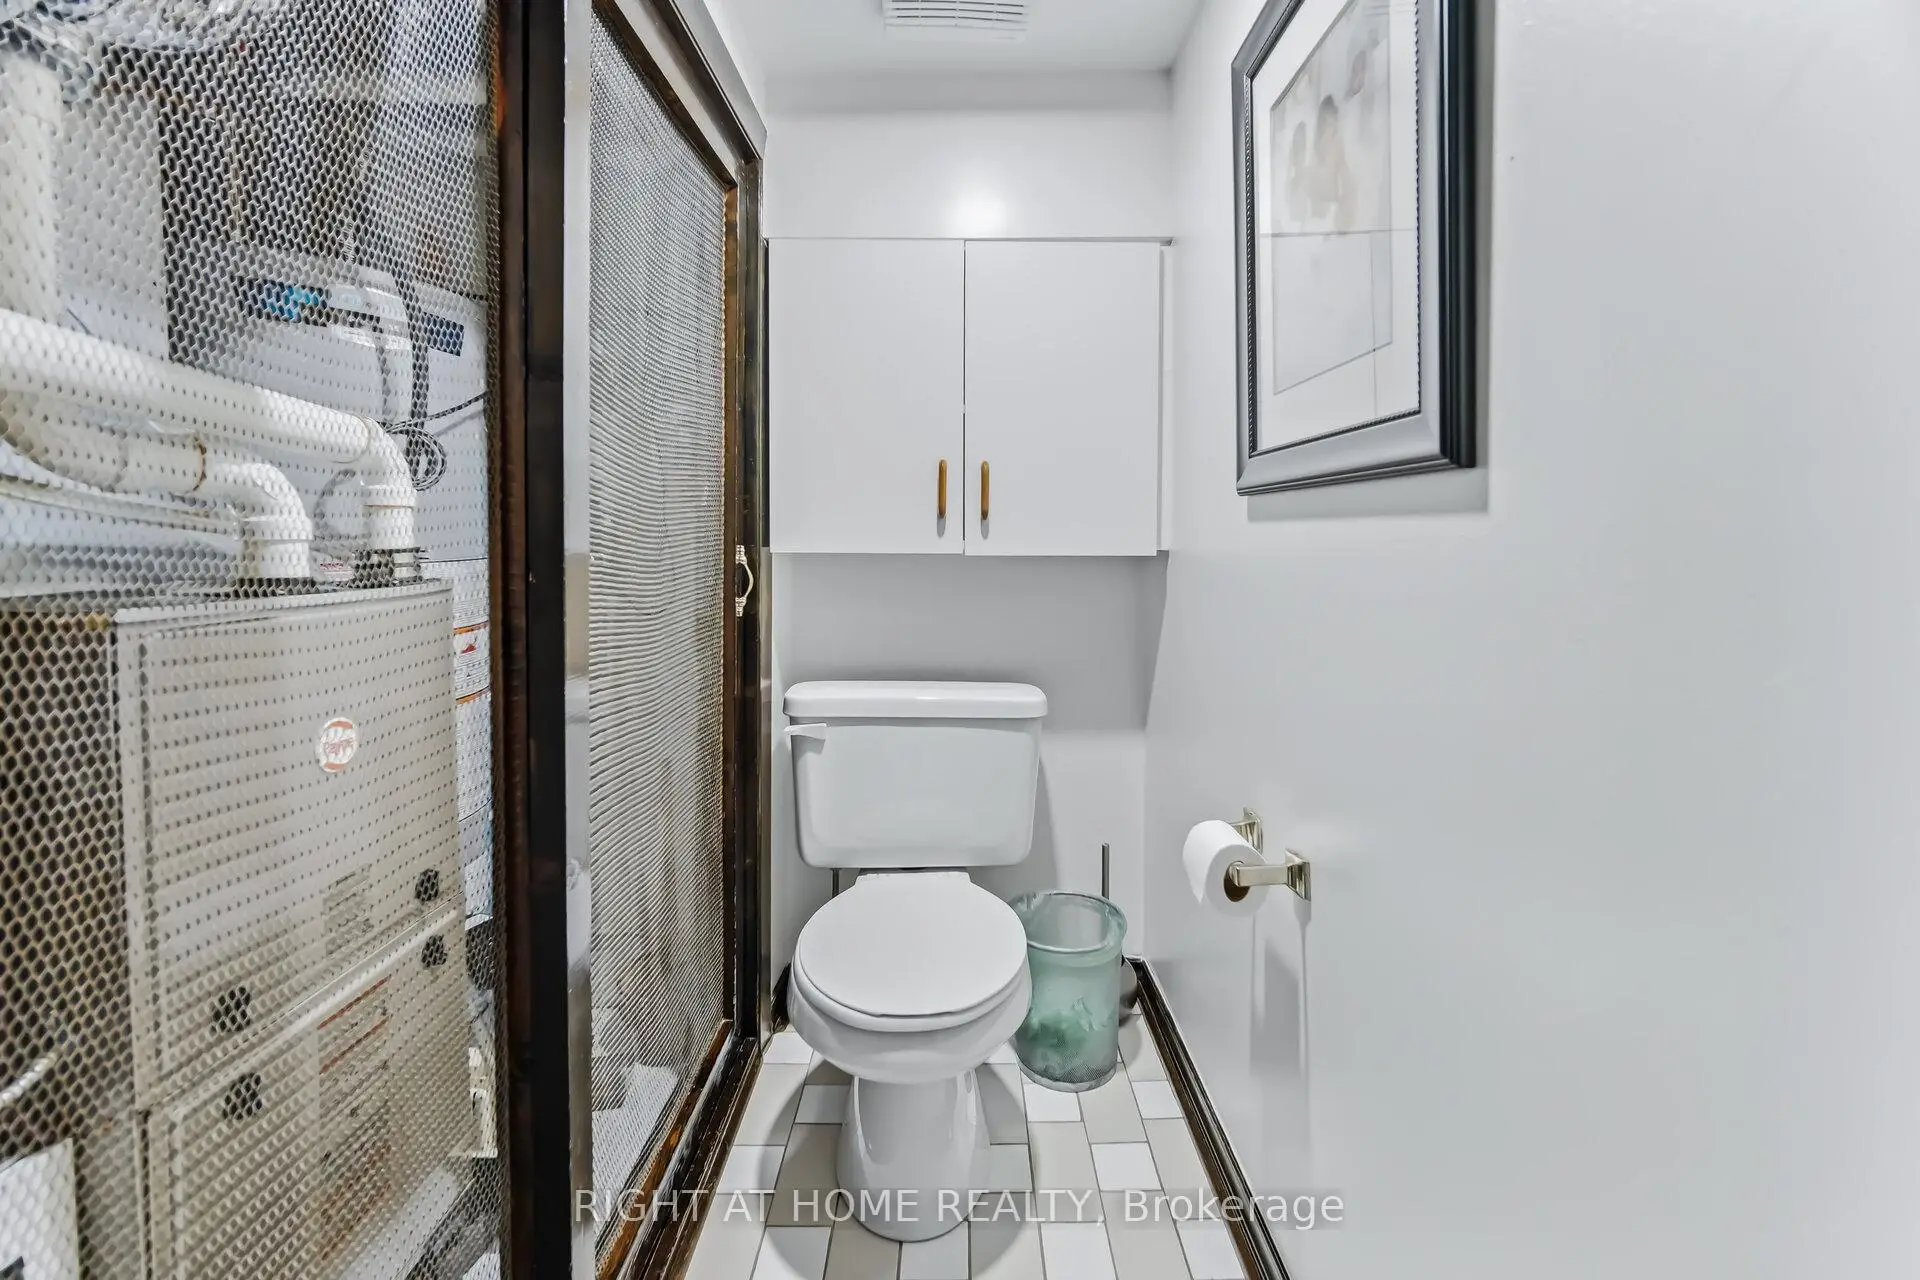
| 1间 | 3件套 | Sub-Base |
房屋简介
房屋位于Burnhamthorpe and Central Park交界附近, 这间3房3卫单车库后复式半独立房户型朝东向. 3938 Midhurst Ln拥有单连接式停车位. 房屋及周边设施包括None等. 卧室, 第二间卧室和 第三间卧室在主层; 厨房在一层; 客厅 Rm, 晚餐室 Rm, 厨房和 早餐室在楼上; 书房和 家庭房 Rm在楼下.社区概况
该物业所在社区为以自住为主的社区,住宅类型主要为公寓和共管公寓。约有13%的居民拥有本科或以上学历,另有35%的居民拥有大专学历。当地几乎所有通勤居民都以驾车作为主要通勤方式。