Rathwood, Mississauga, L4W 3K1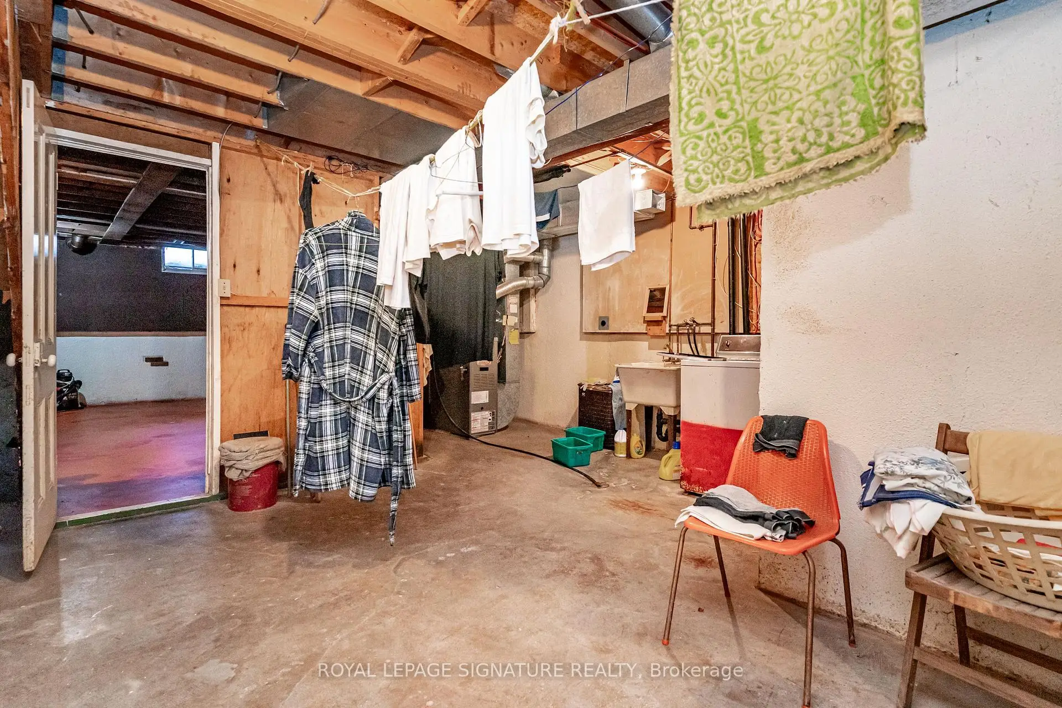
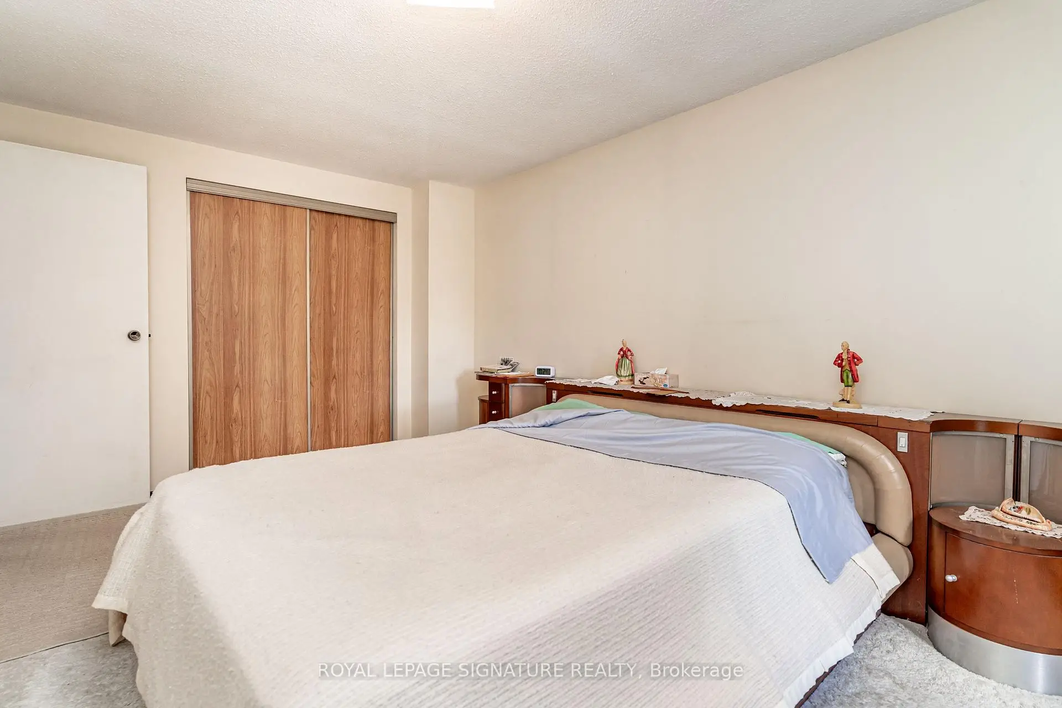
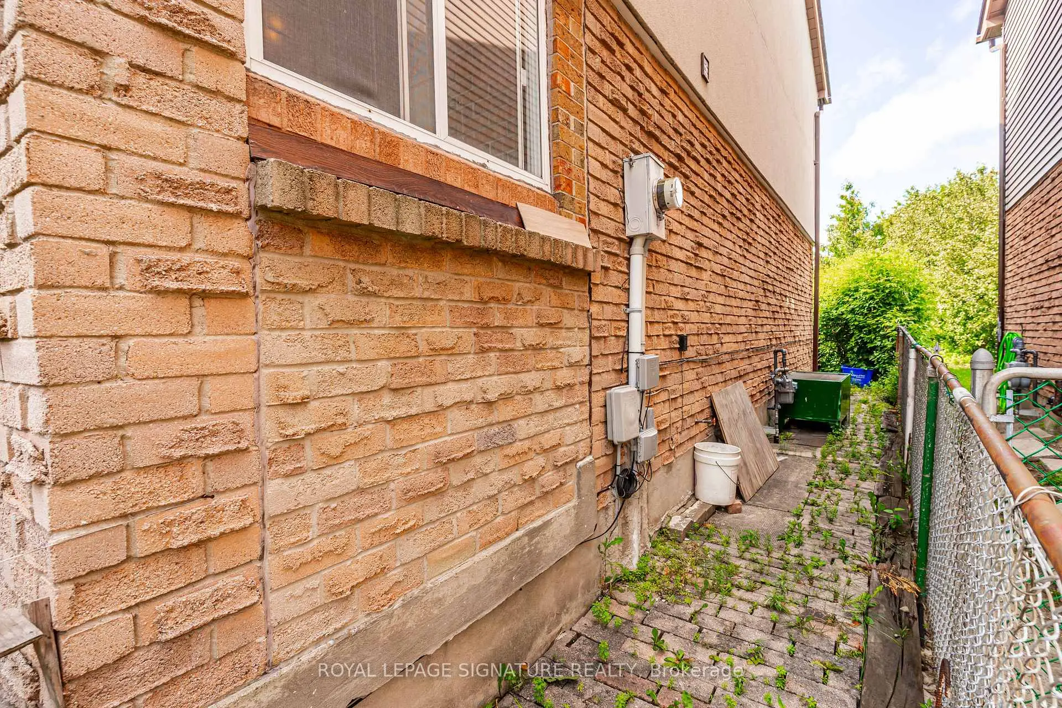
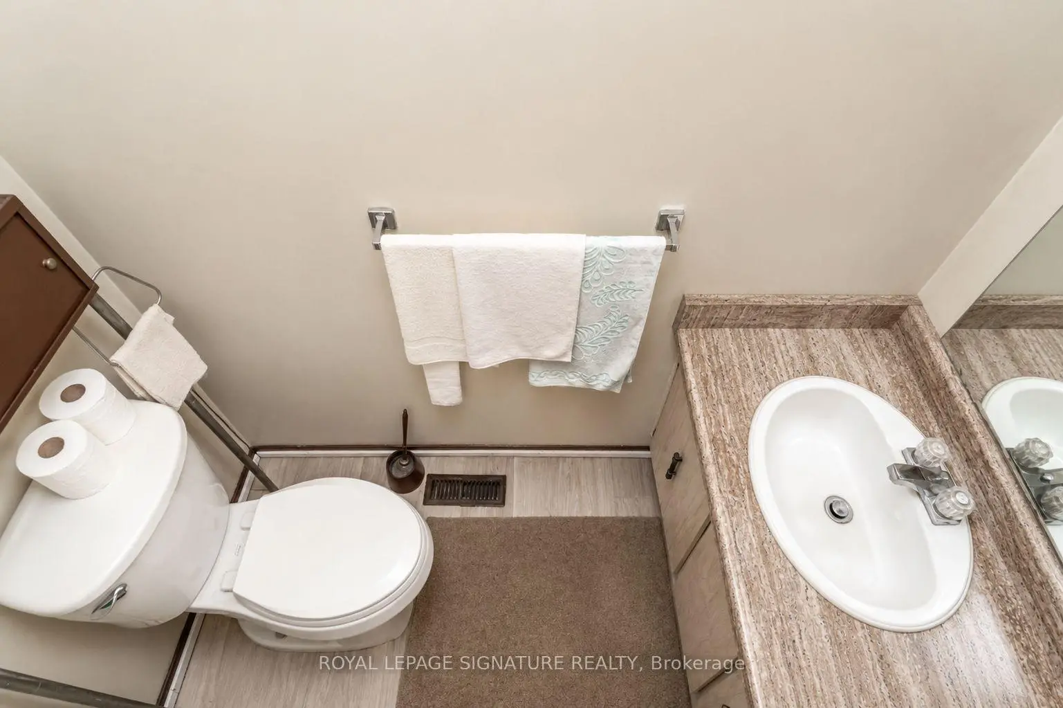
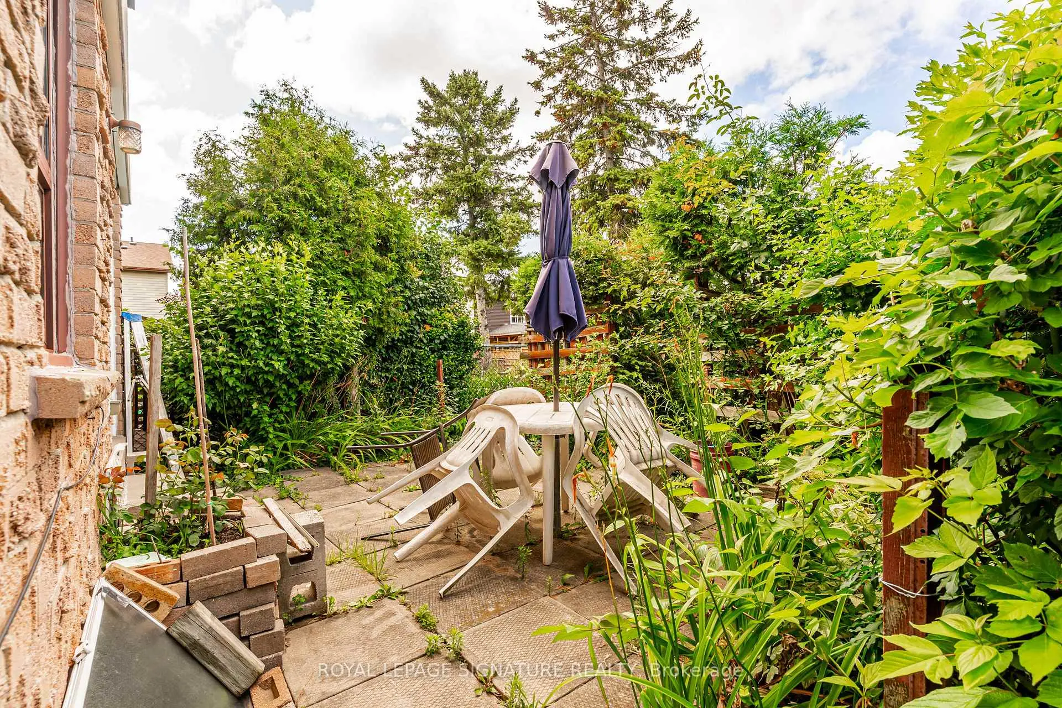

房屋信息
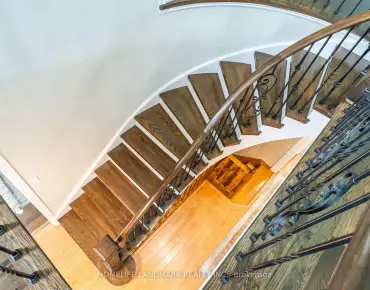
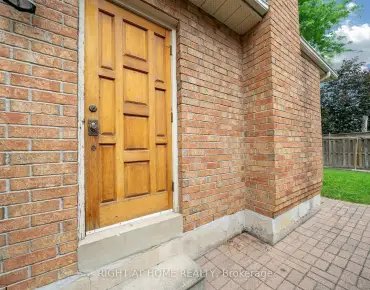
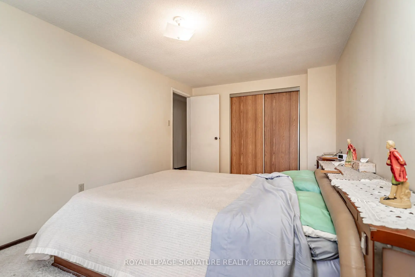
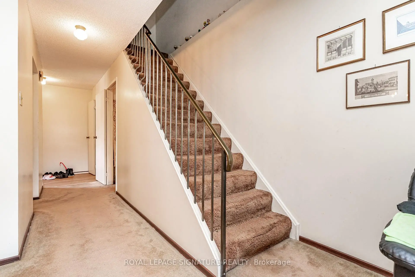
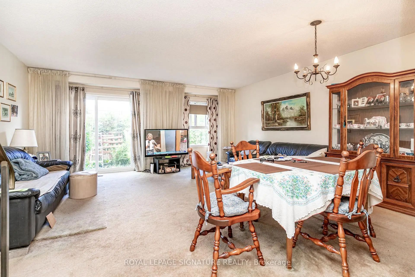
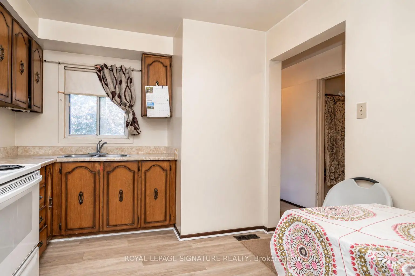
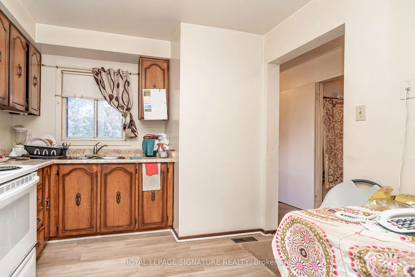
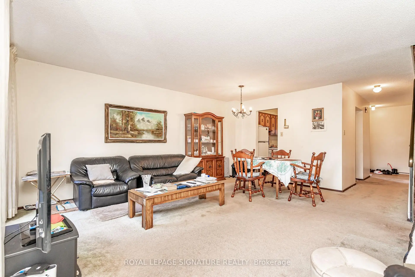
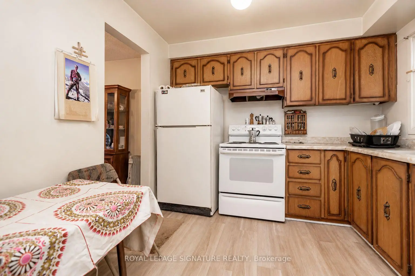
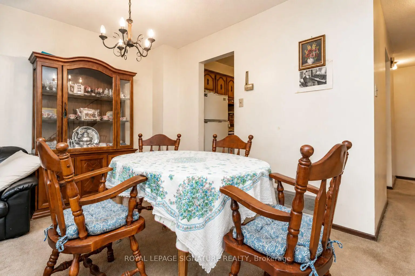
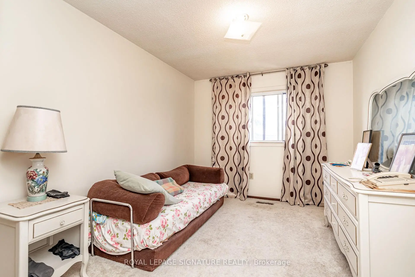
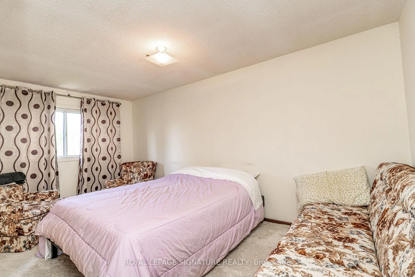
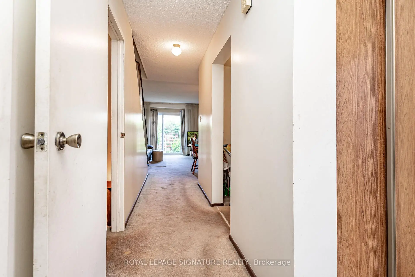
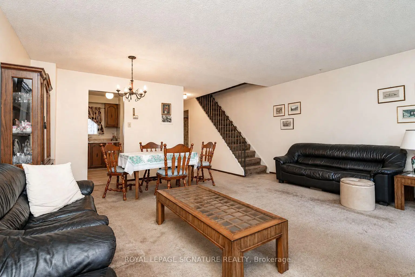
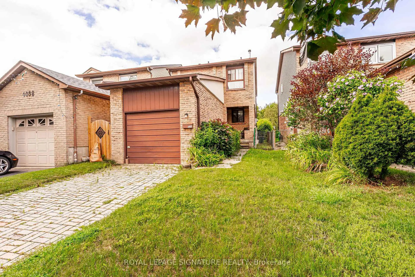
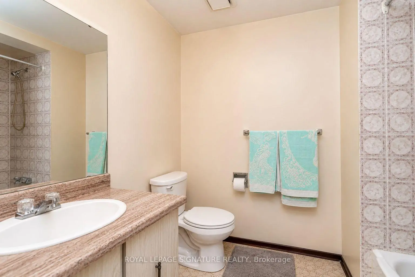
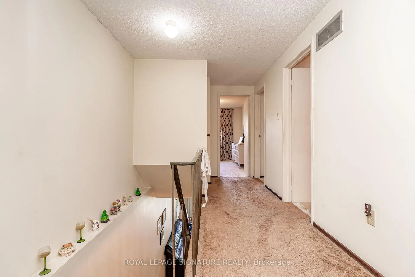
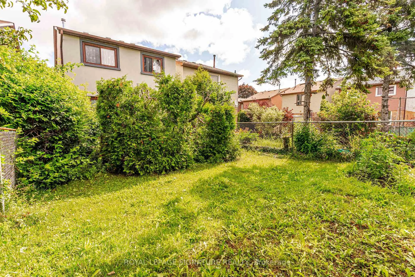
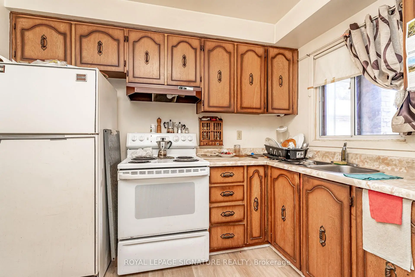
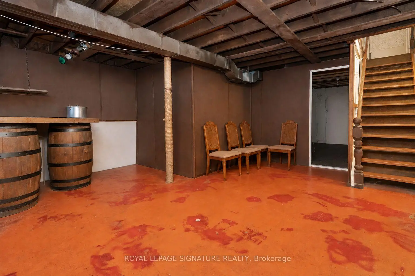
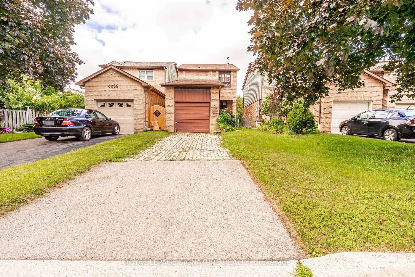
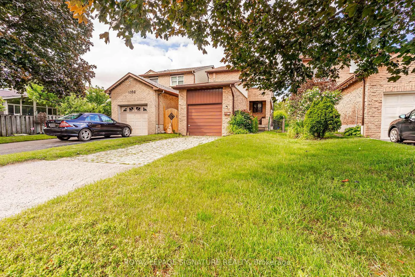
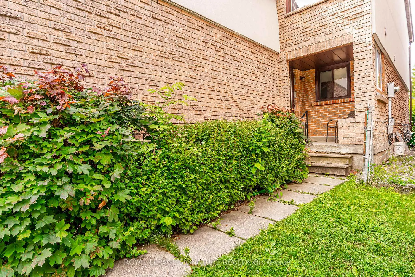
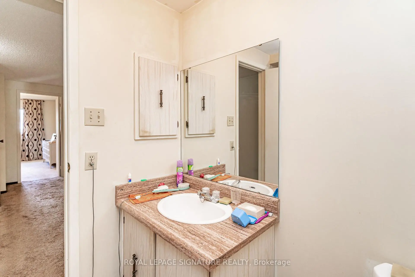
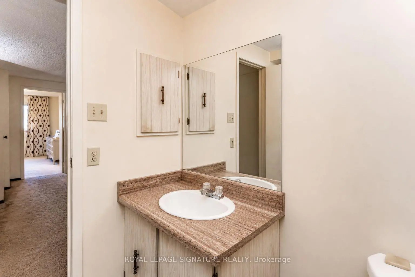
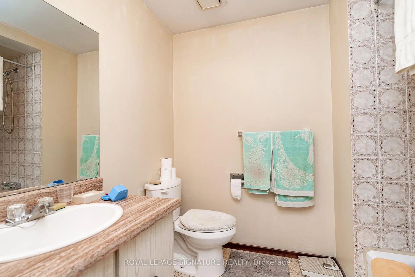
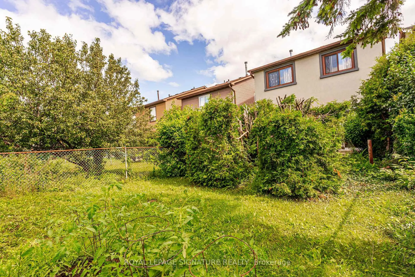
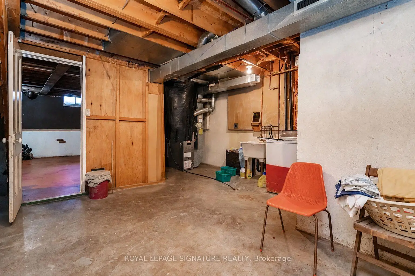
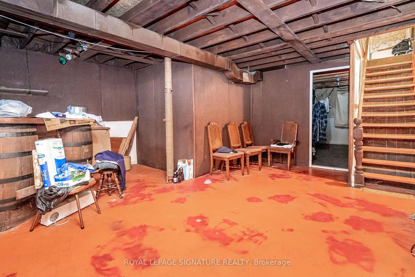
Nestled on a quiet, family-friendly street in one of Mississauga's most desirable neighbourhoods, this detached home offering exceptional potential for homeowners, renovators, and investors alike. Lovingly maintained over the years, the home retains its original character and is ready for your personal updates and modern touches.Whether you're looking to renovate, customize, or build equity, this is a rare opportunity to own in a prime location surrounded by excellent schools, parks, shopping, transit, and major highways. The deep backyard provides plenty of space for entertaining, gardening, or future expansion.Bring your vision and transform this property into the home you've always imagined. Opportunities like this in such a sought-after neighbourhood don't come along often.
主要特征
- 朝向: 后院朝西

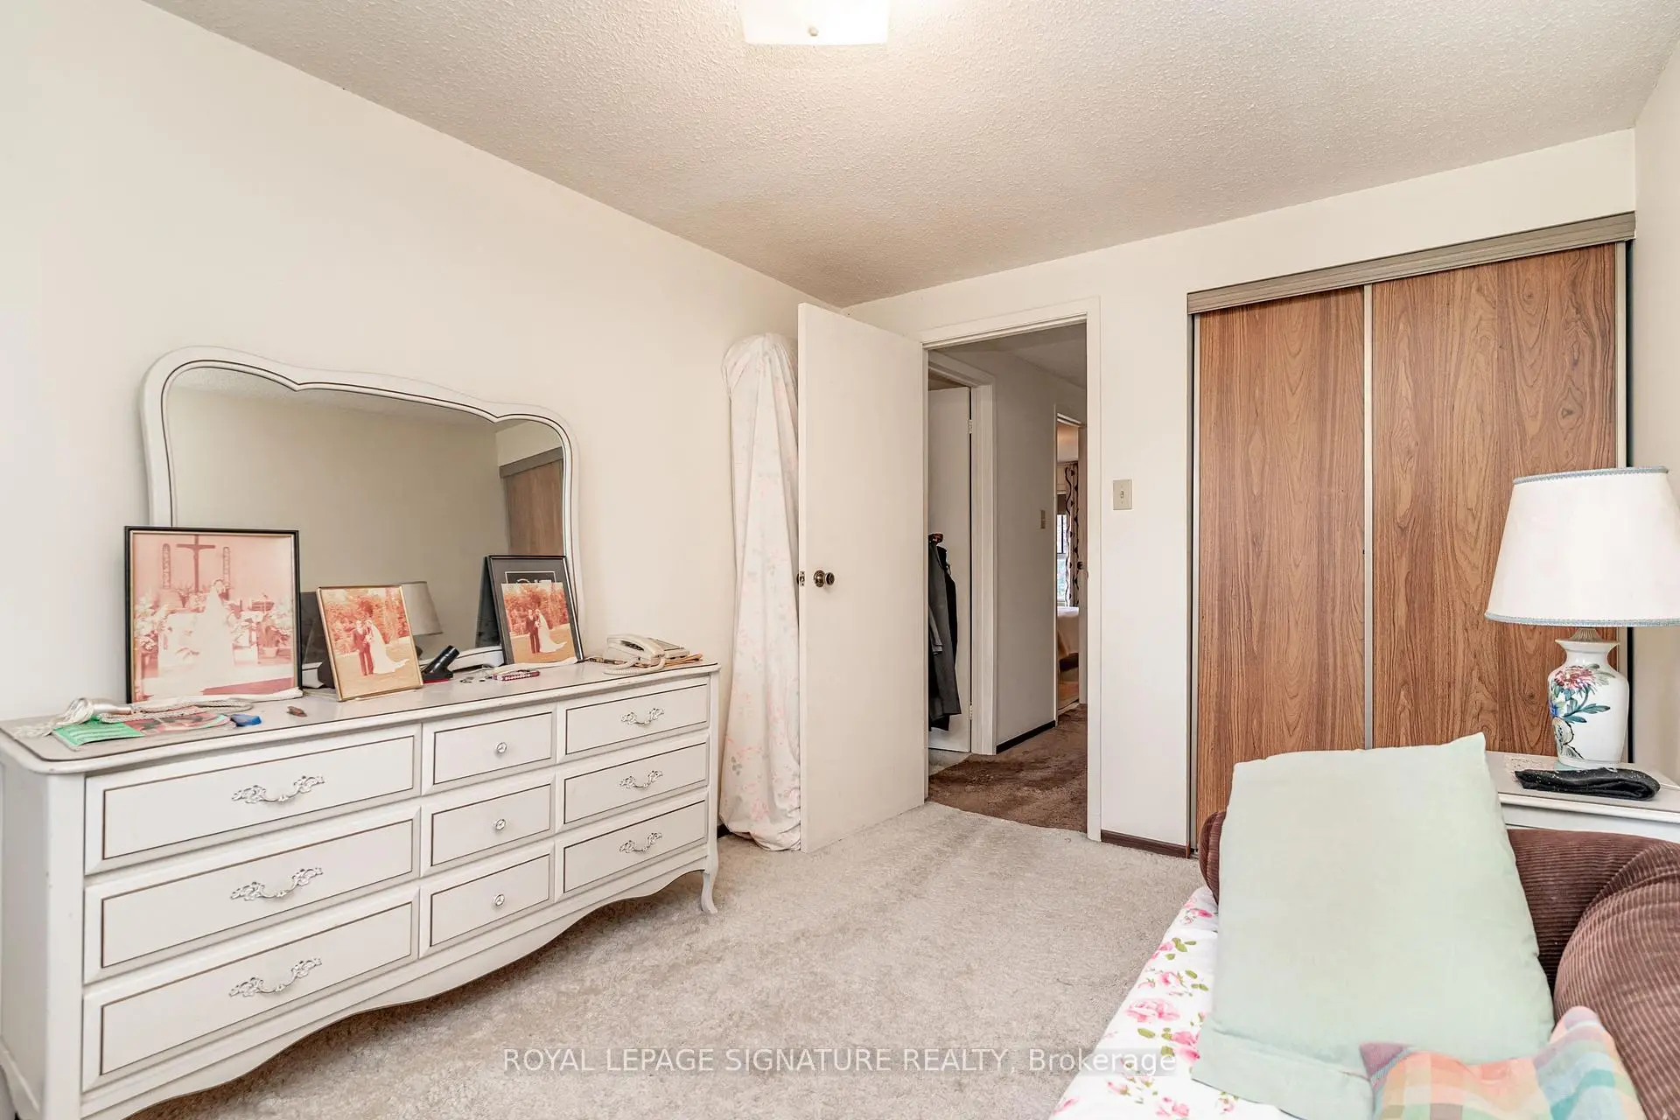
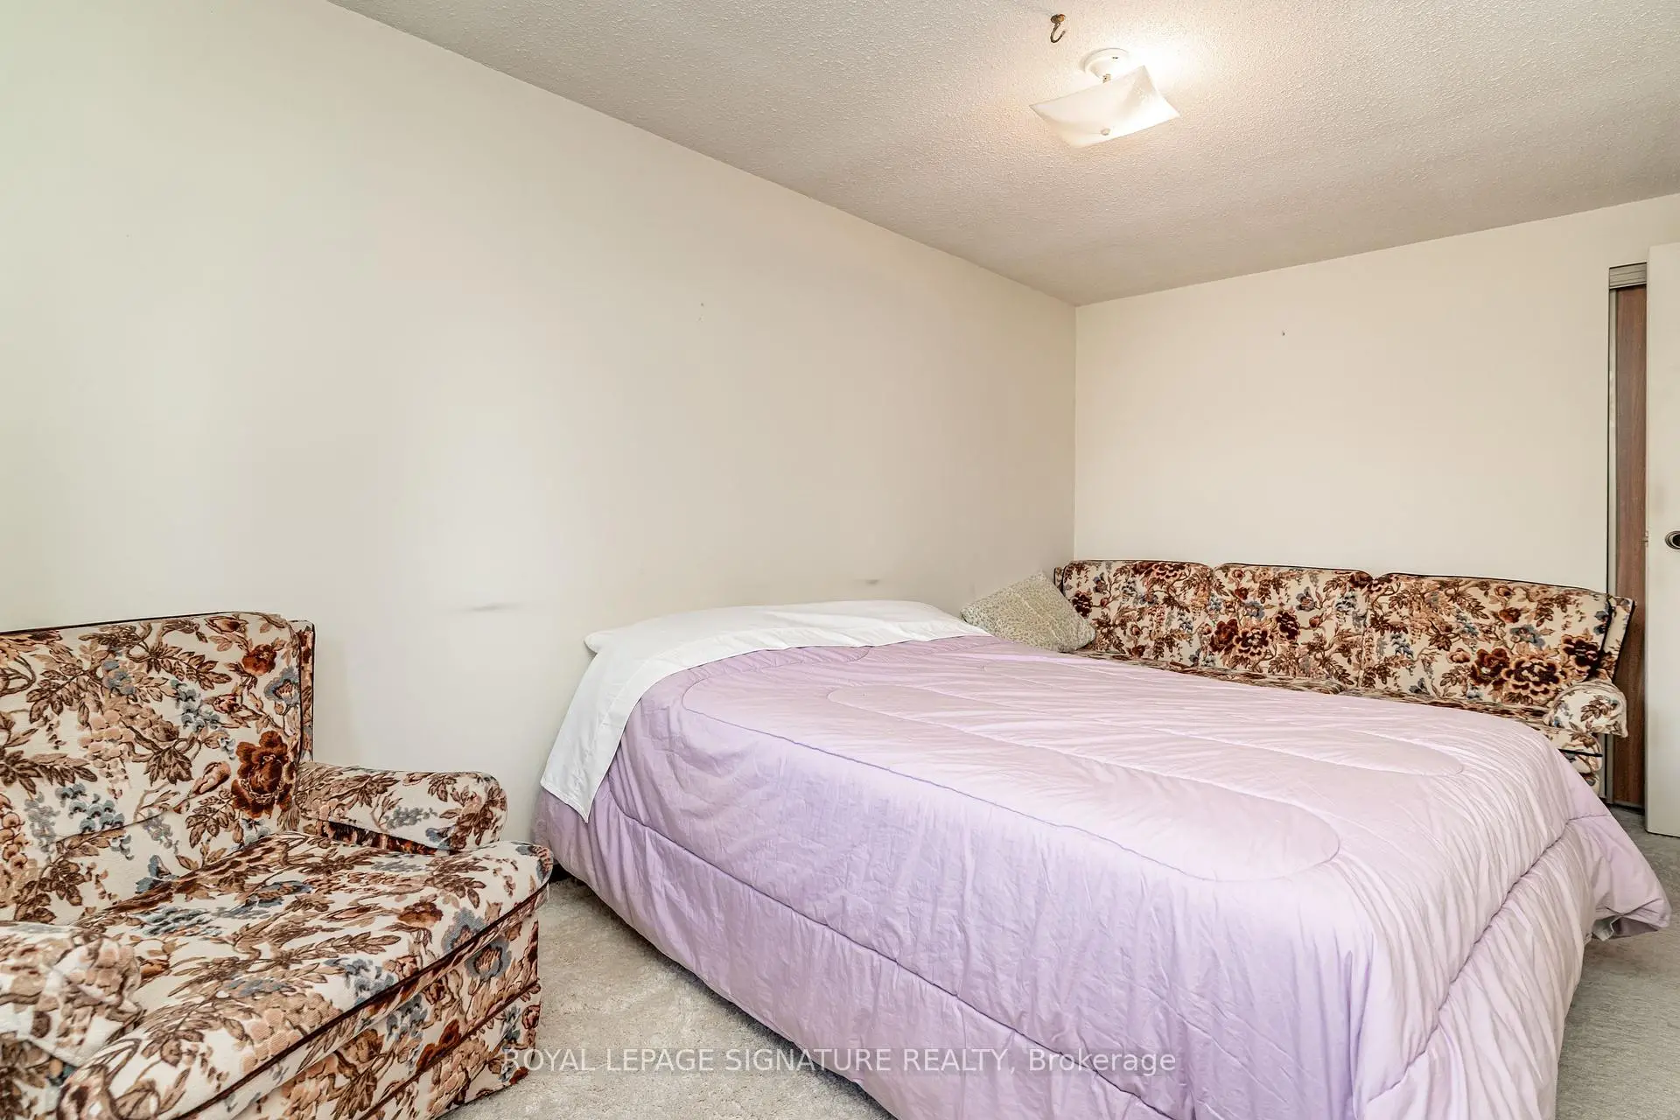
- 睡房: 3

- 卫生间: 2

- 车库: 1

- 厨房: 1

重要信息
- 占地面接: 25.10 x 125.79 Feet

- 室内面积: 1100-1500

- 地税: $ 6222.80

- W13614340

- Listing contracted with: ROYAL LEPAGE SIGNATURE REALTY
| 房间 | 尺寸(平方米) | 细节描述 | |
|---|---|---|---|
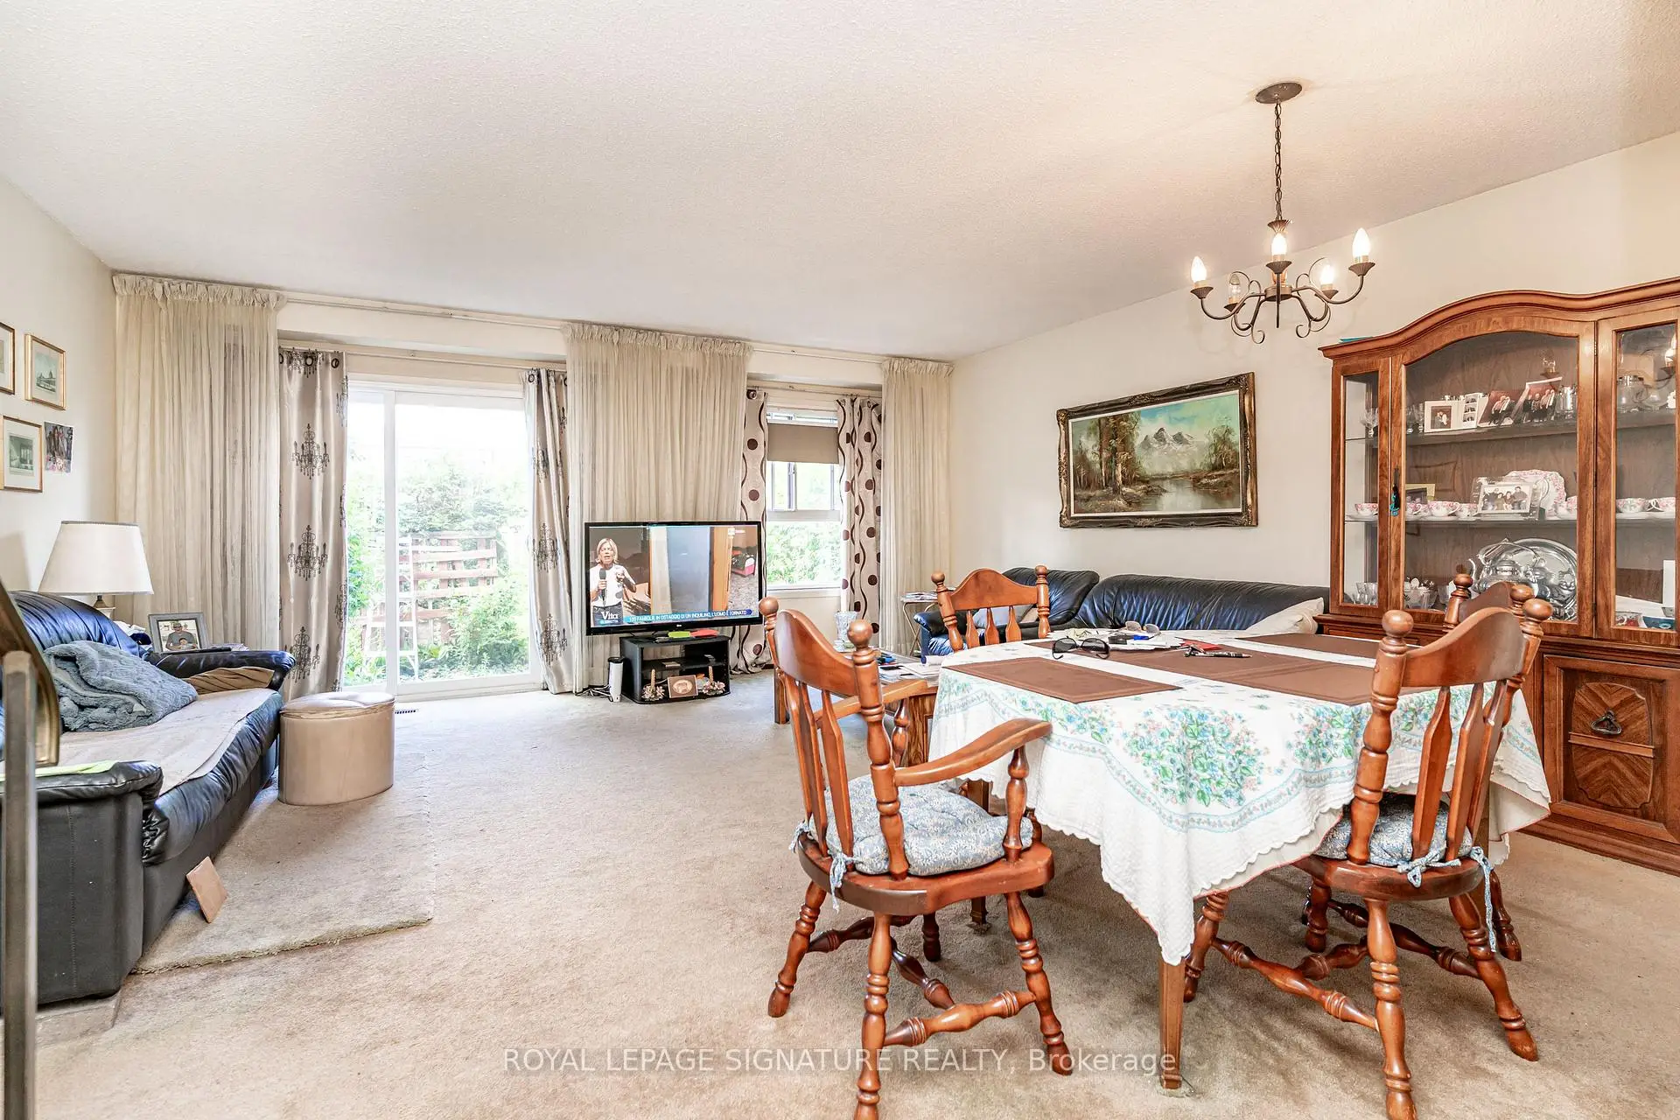
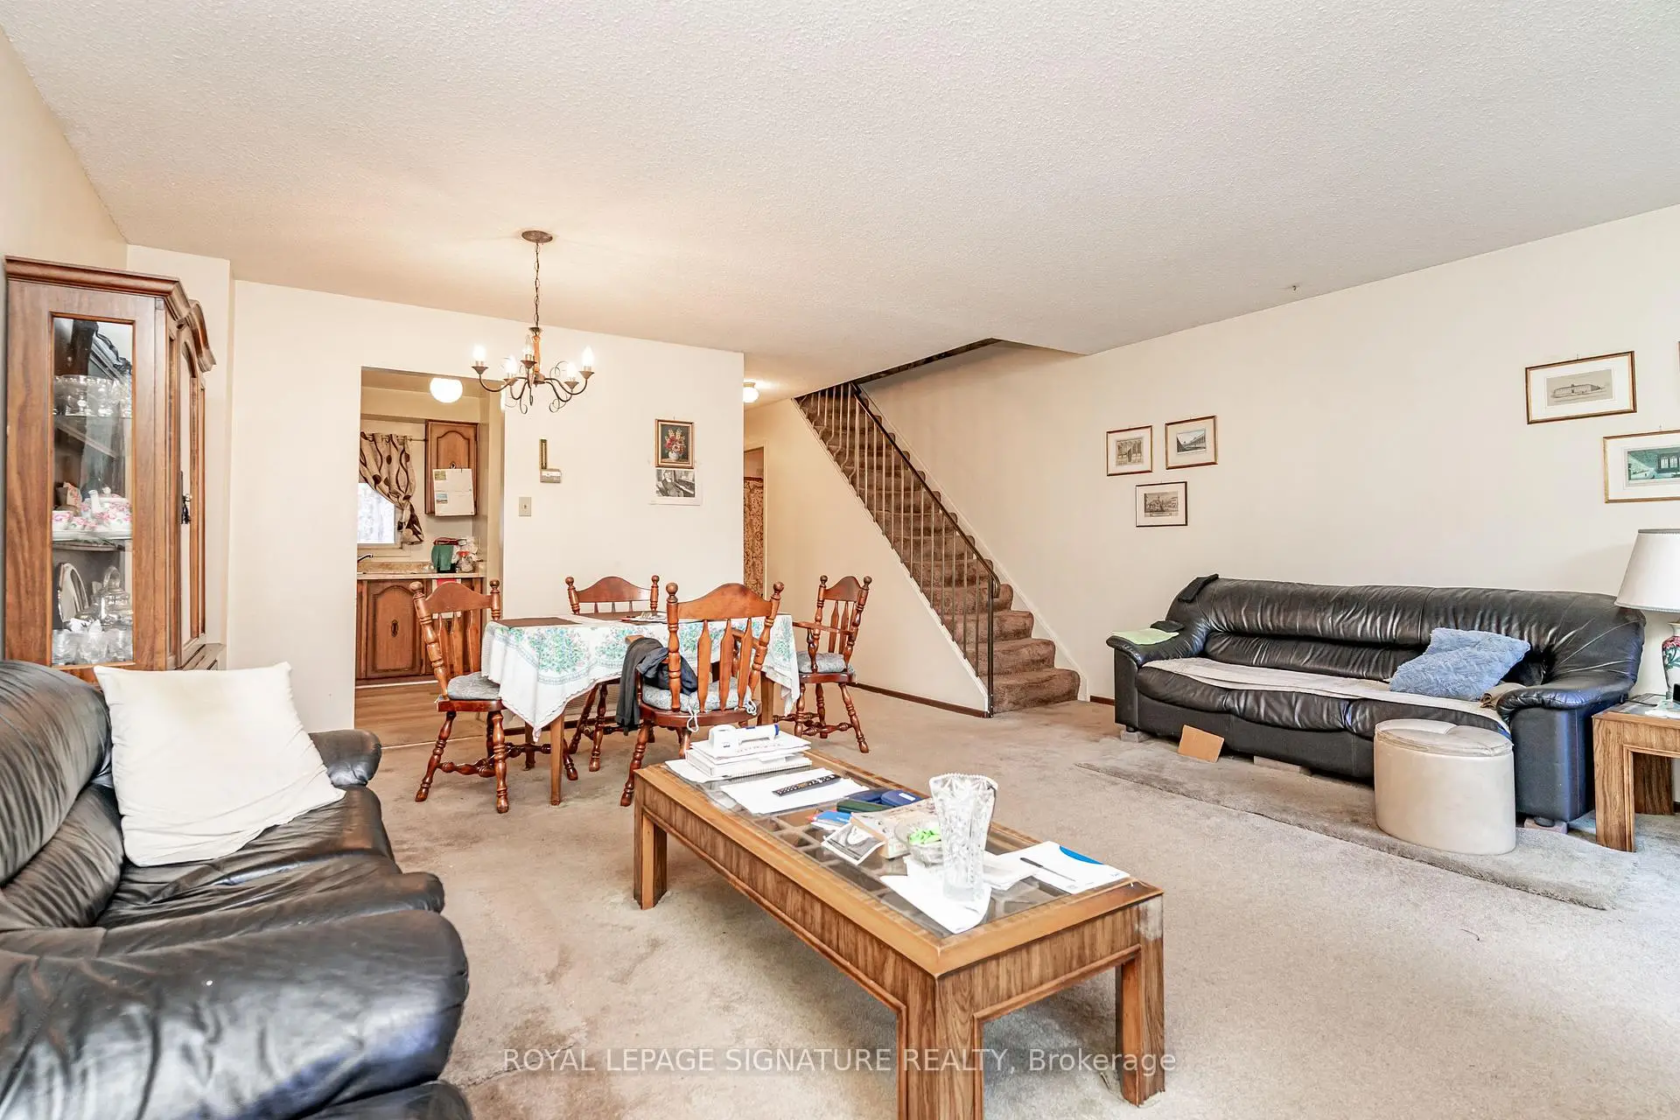
| 客厅 Rm | 5.21x3.20 | ||
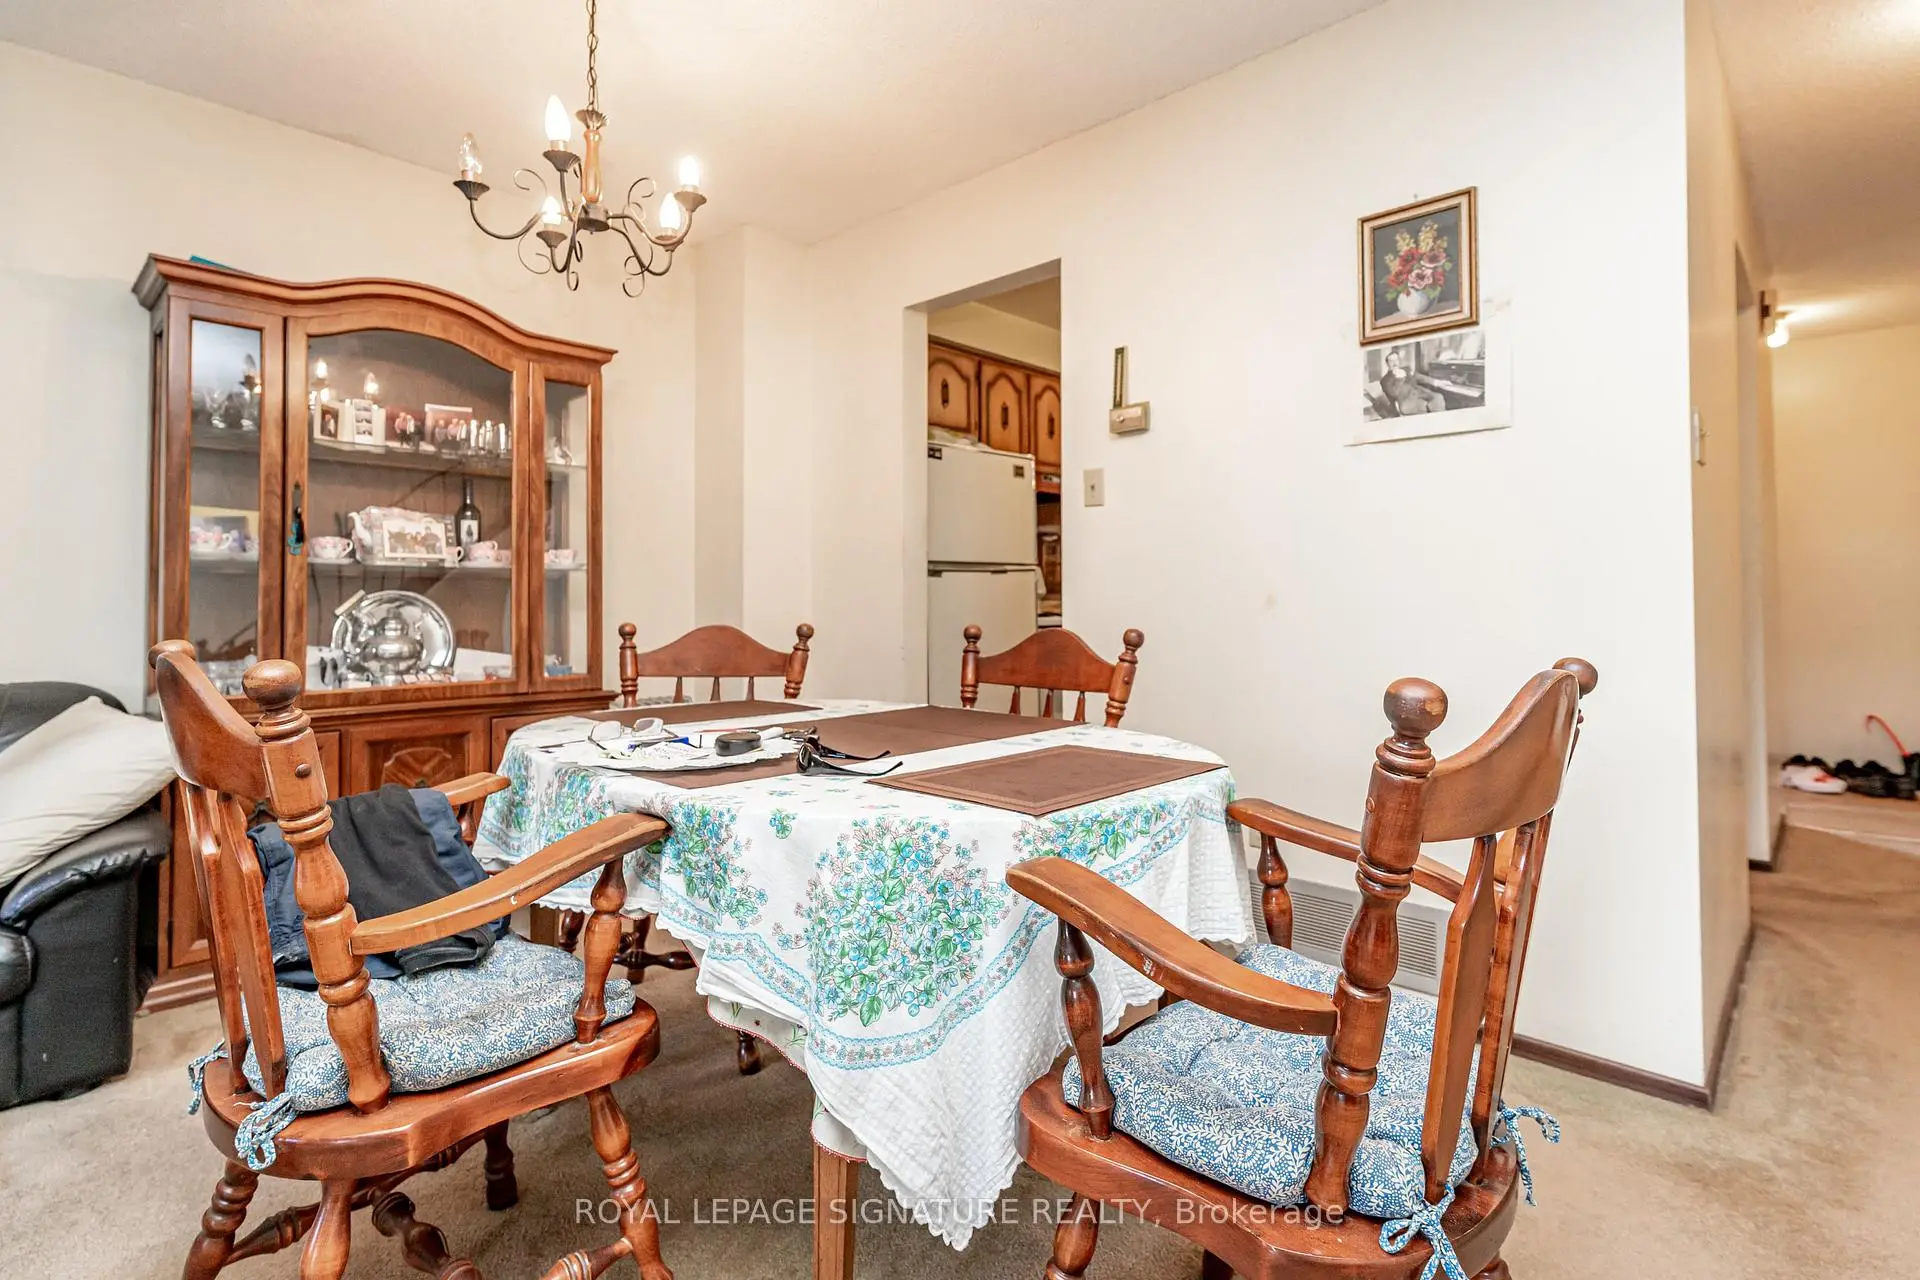
| 晚餐室 Rm | 3.20x2.60 | 合并客厅 |
|
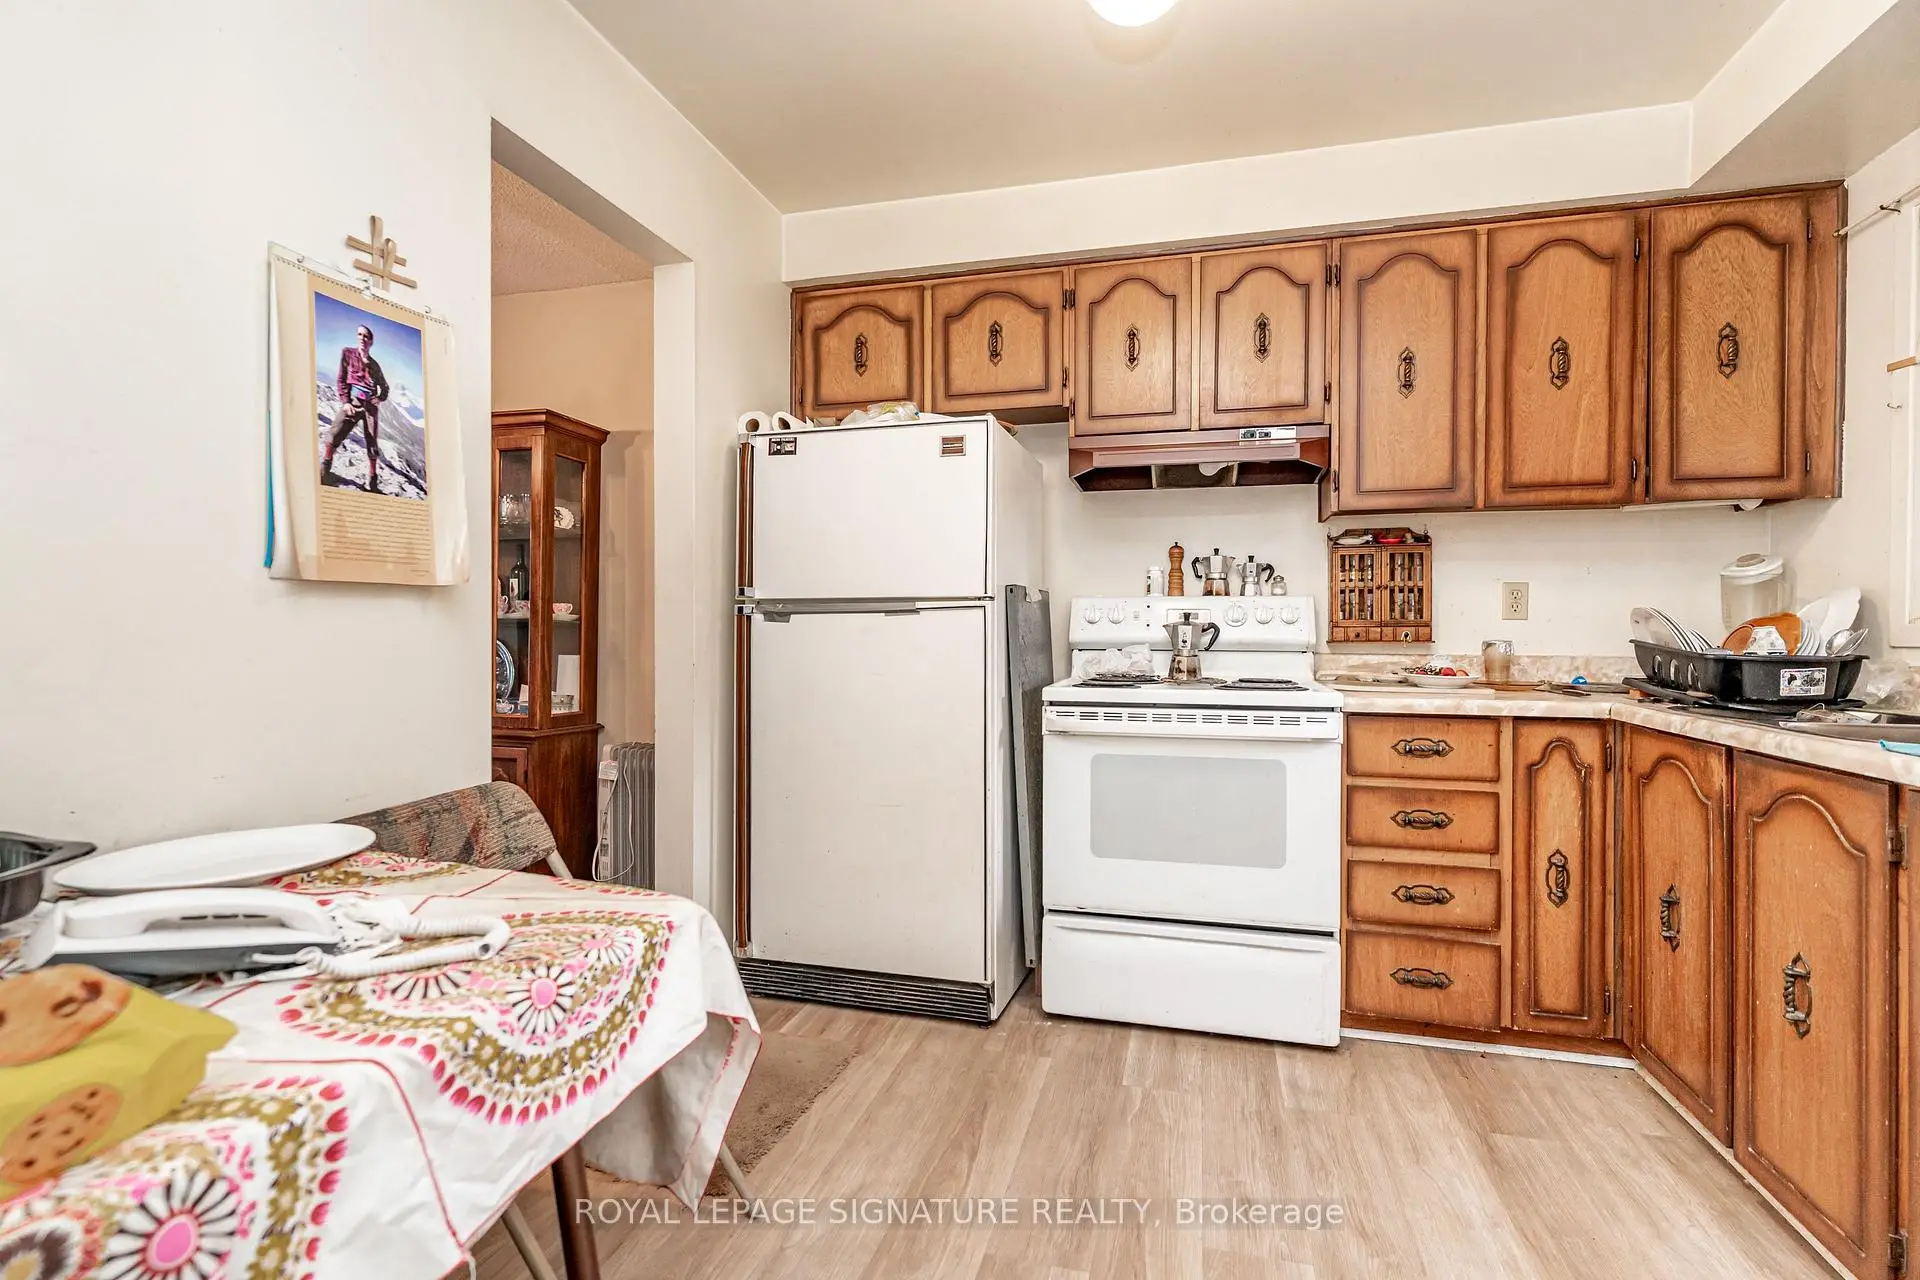
| 厨房 | 3.00x2.90 | 窗户 |
|
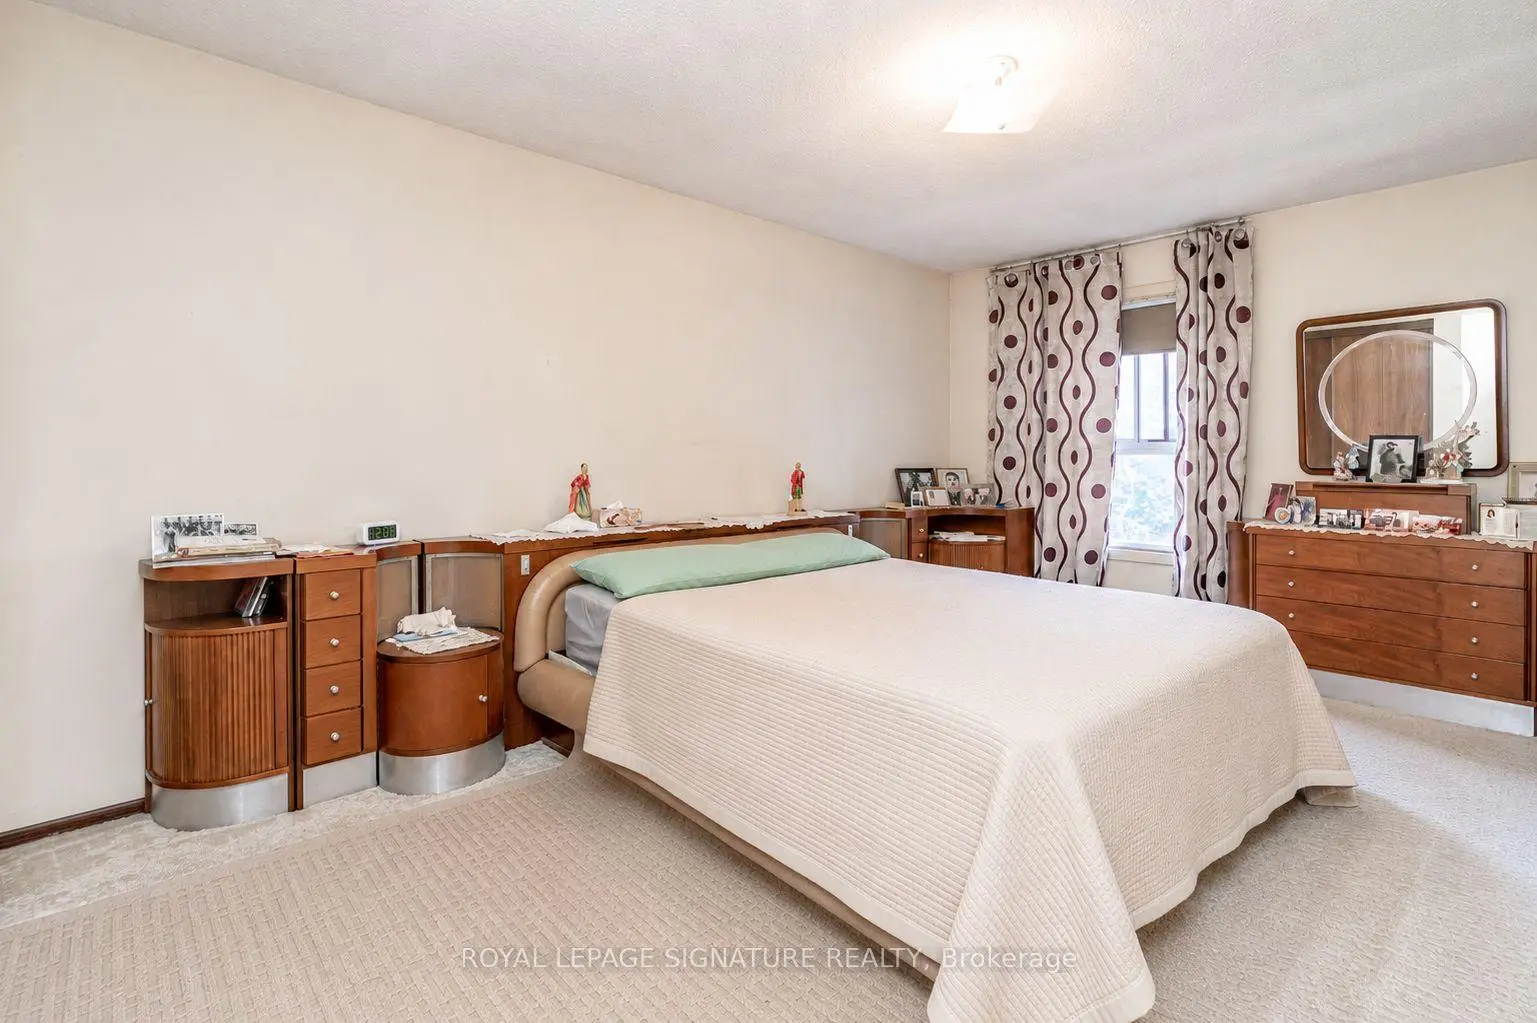
| Primary B | 5.10x3.10 | 壁橱, 窗户 |
|
| 第二间卧室 | 4.70x2.70 | 窗户 |
|
| 第三间卧室 | 3.66x2.70 | 窗户 |
| 卫生间 | 卫浴件数 | 所在楼层 | |
|---|---|---|---|
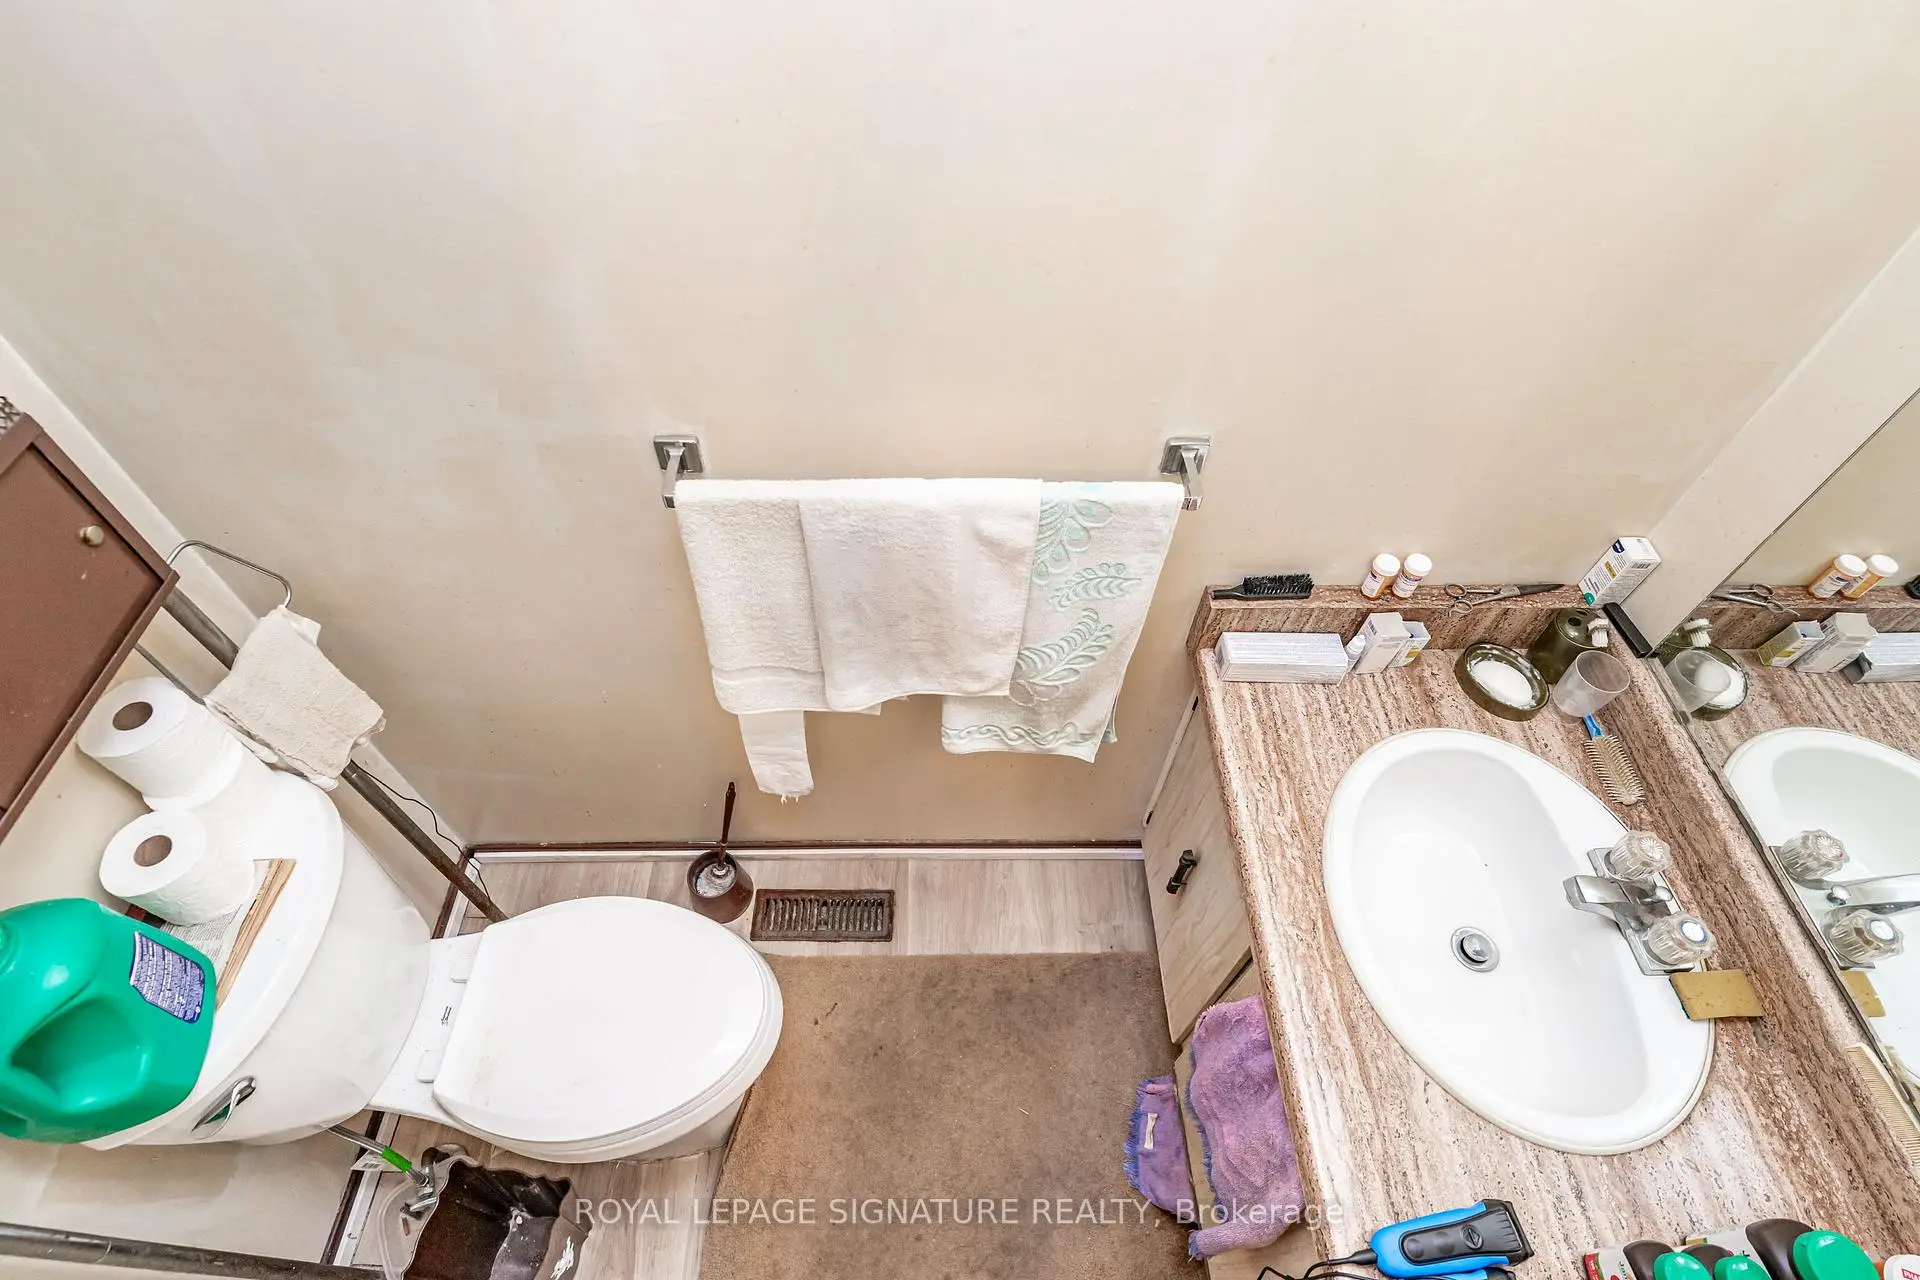
| 1间 | 2件套 | 主层 |
|
| 1间 | 3件套 | Second |
房屋简介
房屋位于Burnhamthorpe and Cawthra交界附近, 这间3房2卫单车库两层连屋户型朝西向. 4040 Silverhaze Rd拥有单连接式停车位. 房屋及周边设施包括Other等. 客厅 Rm, 晚餐室 Rm和 厨房在主层.社区概况
该物业所在社区为以自住为主的社区,住宅类型主要为独立屋。约有48%的居民拥有本科或以上学历,另有18%的居民拥有大专学历。当地绝大多数通勤居民主要驾车出行。