Central Erin Mills, Mississauga, L5M 6E6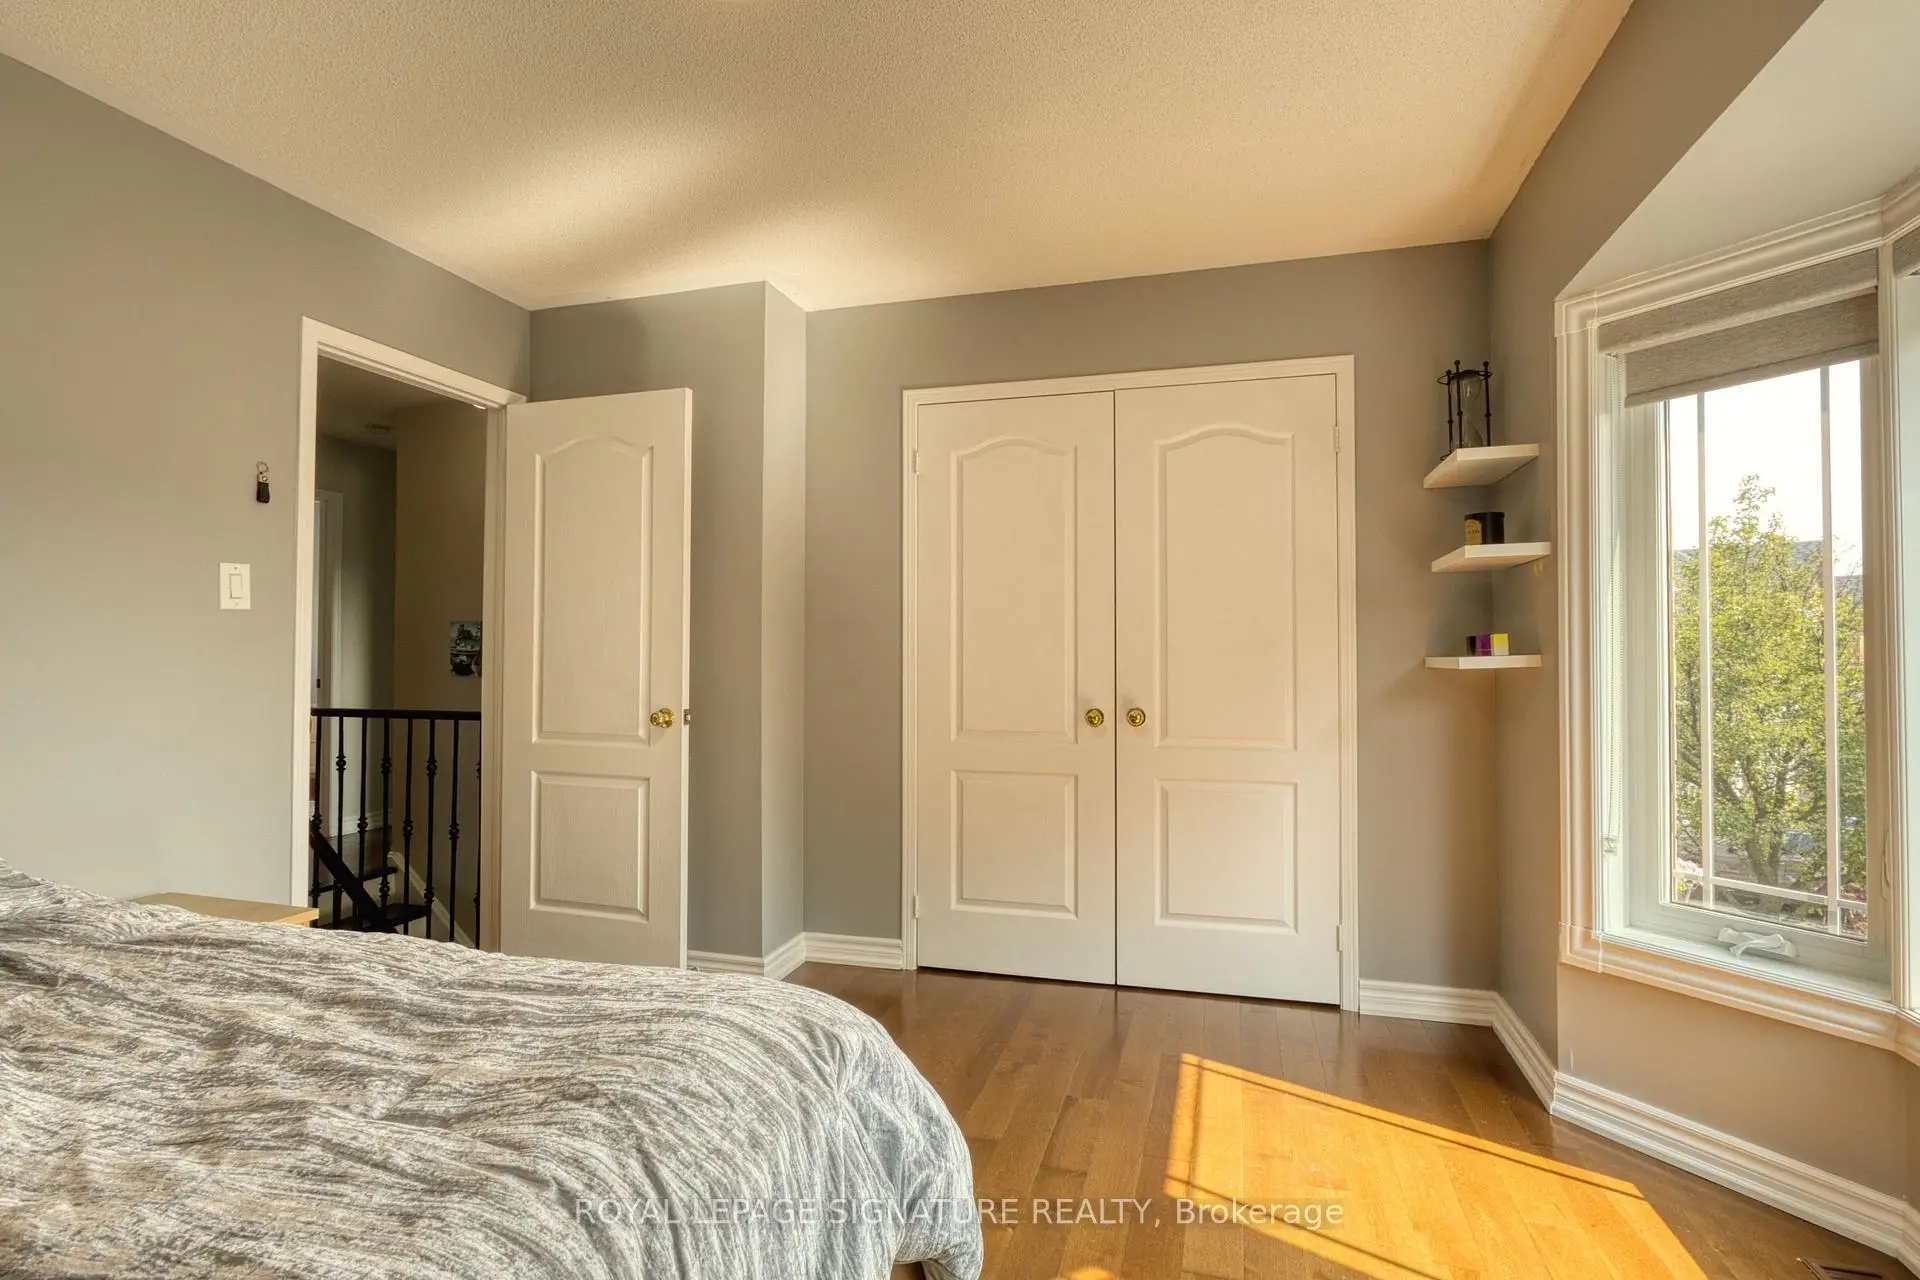

房屋信息
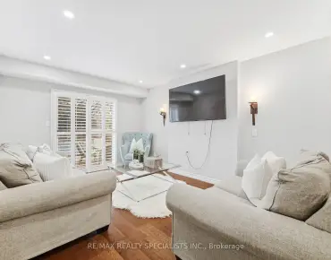
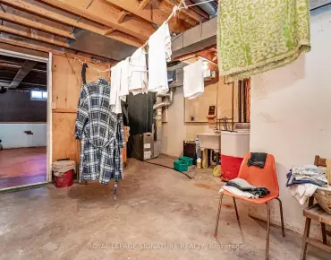
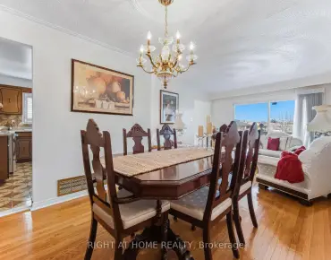
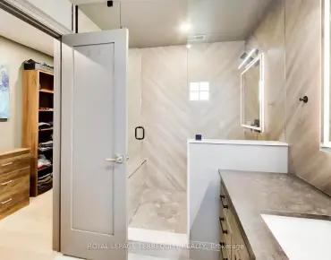
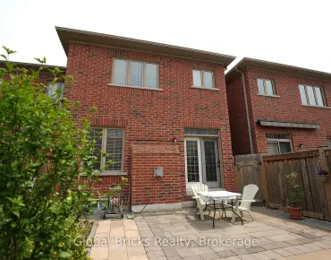
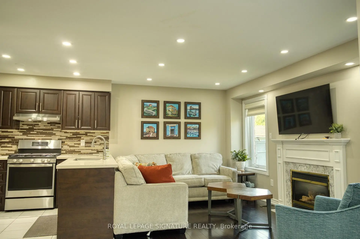
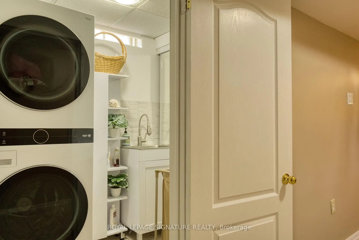
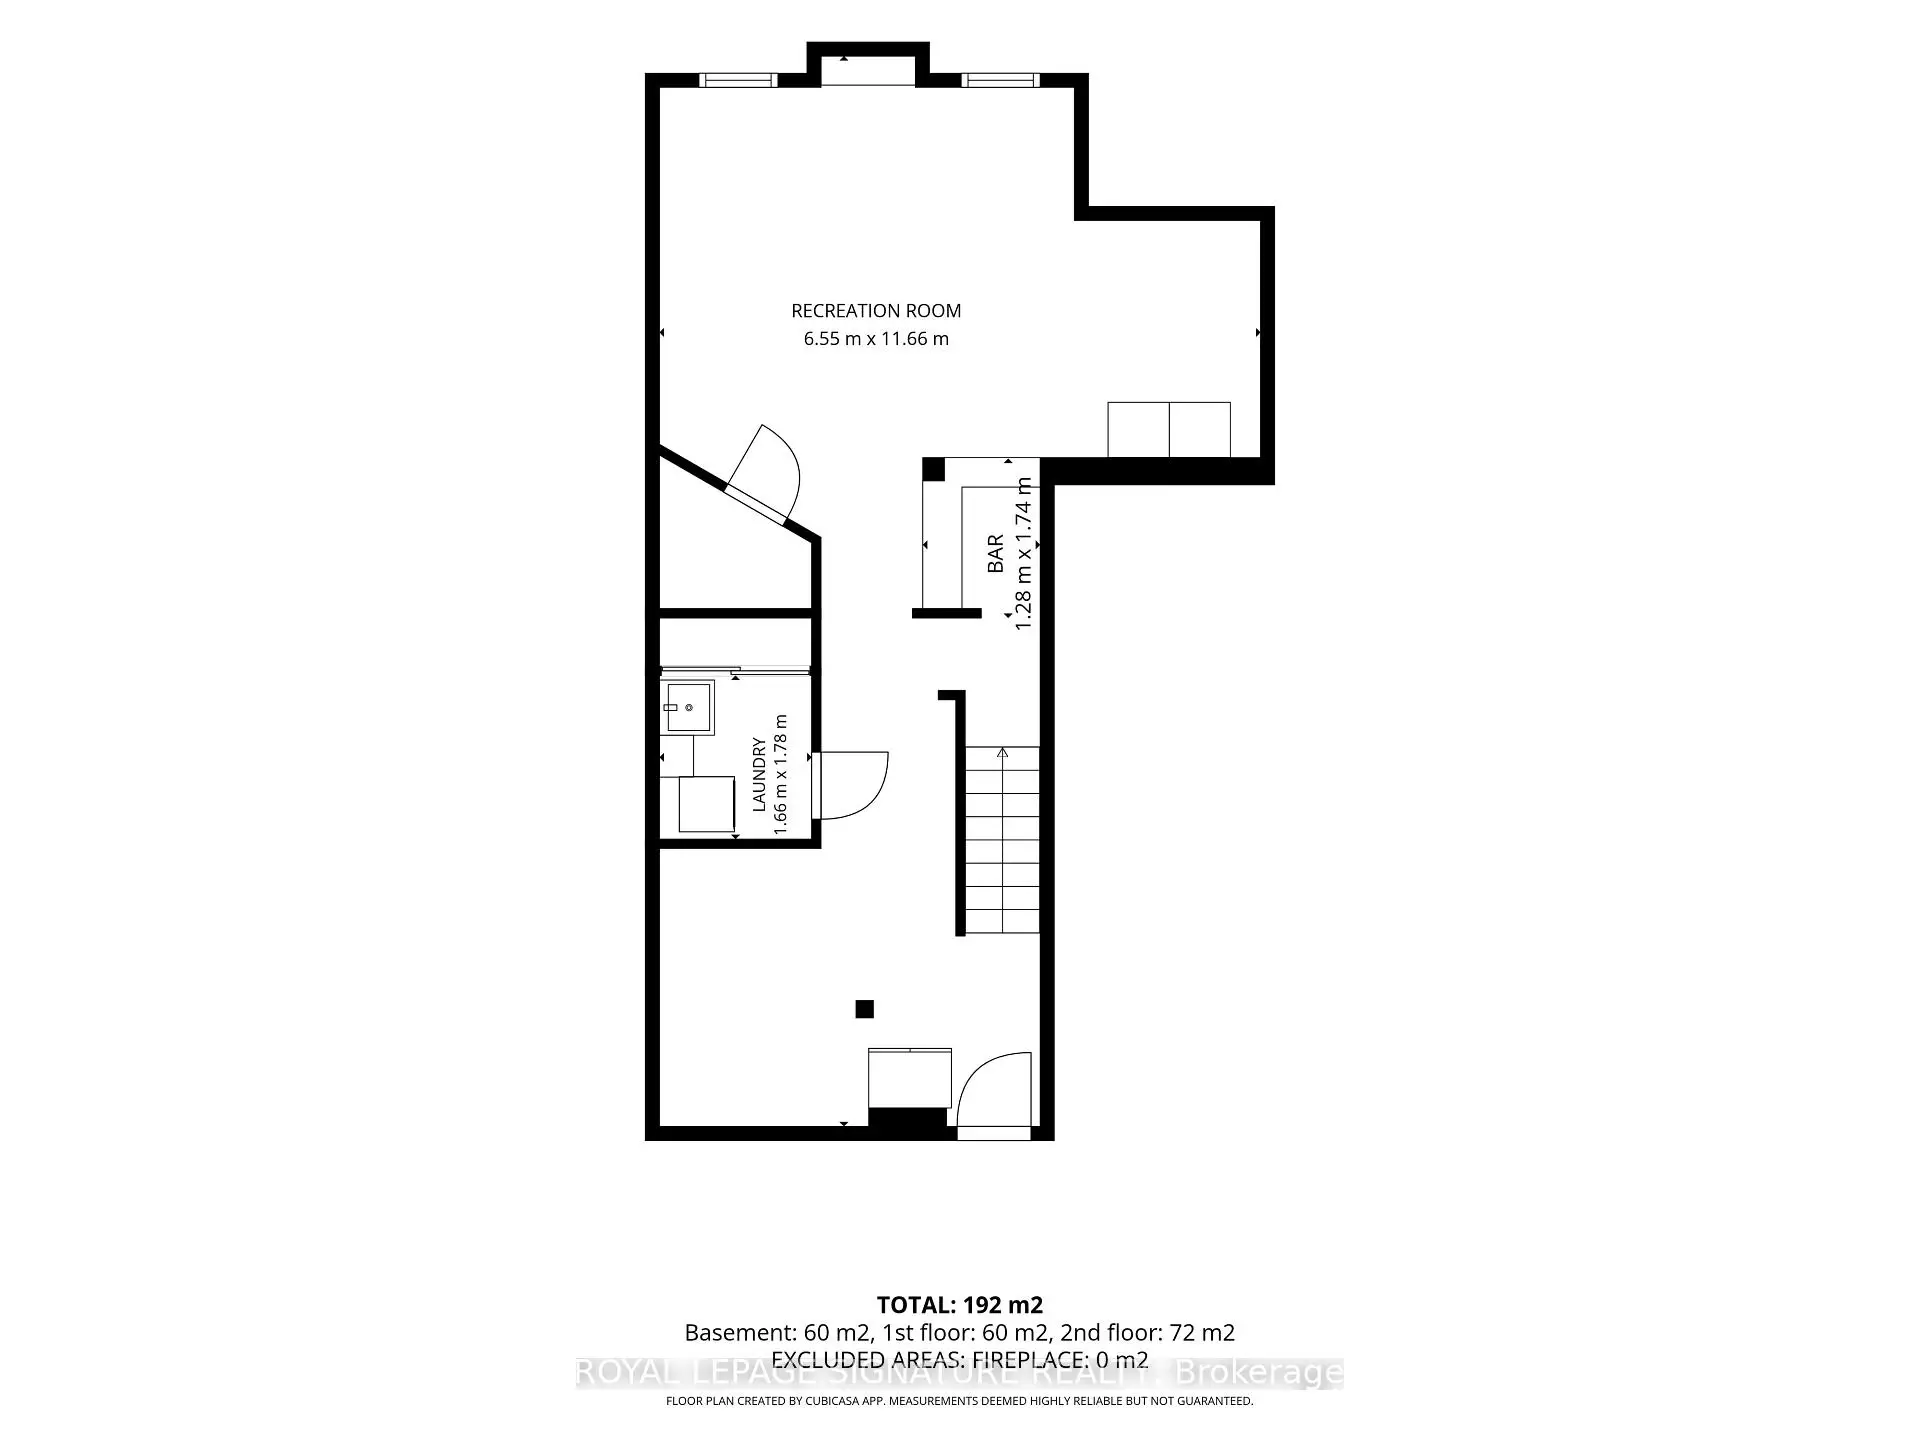
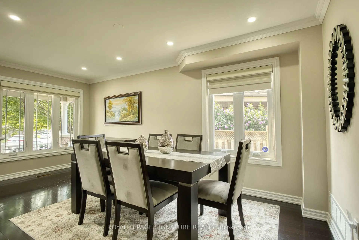
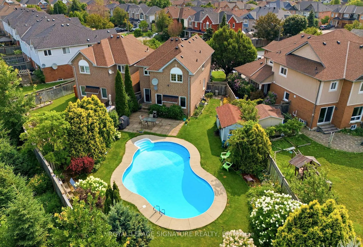
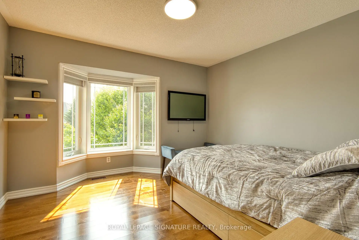
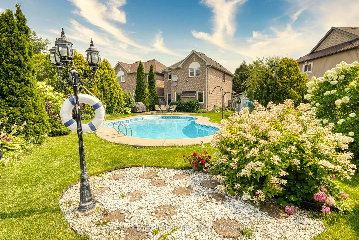
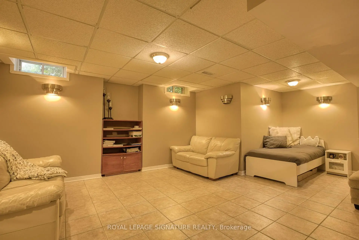
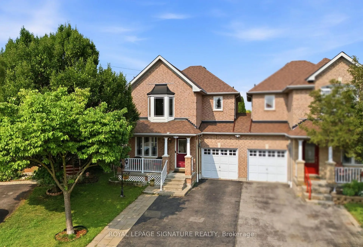
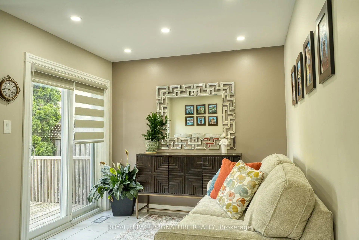
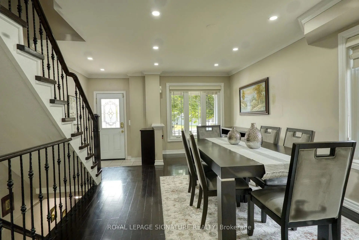
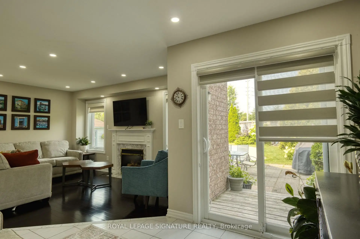
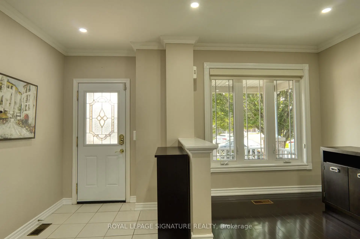
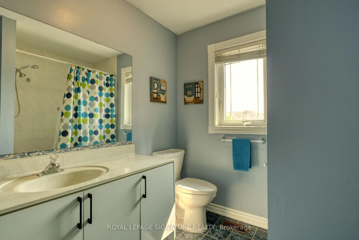
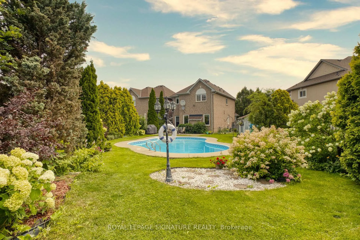
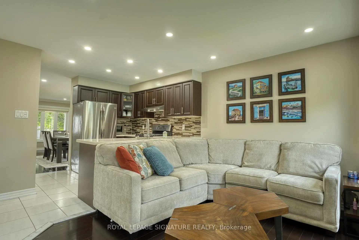
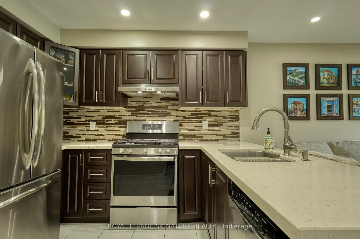
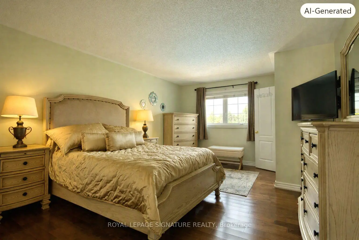
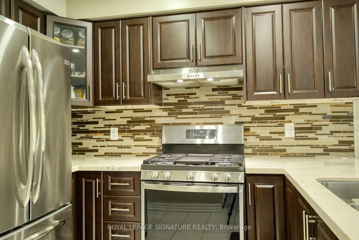
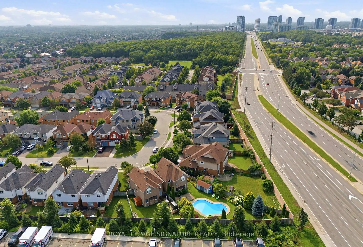
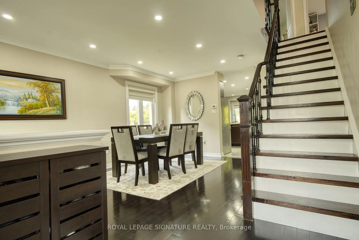
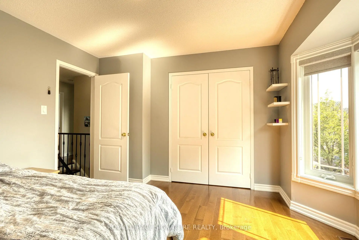
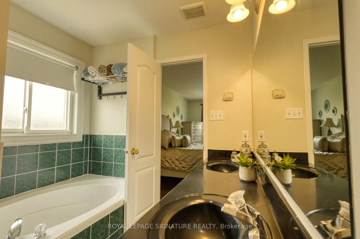
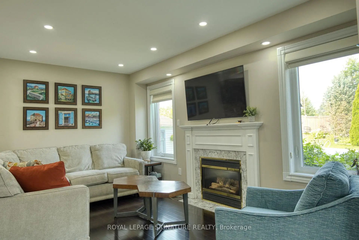
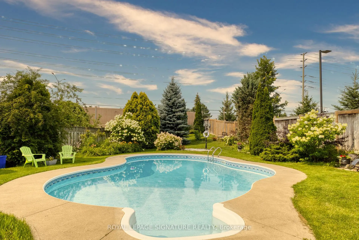
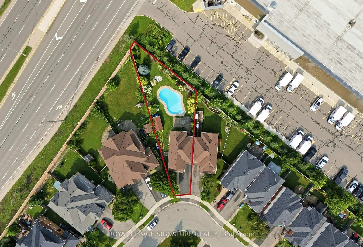
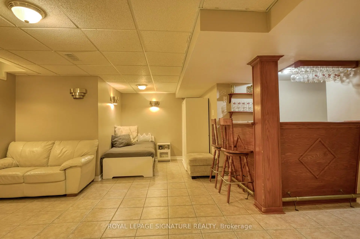
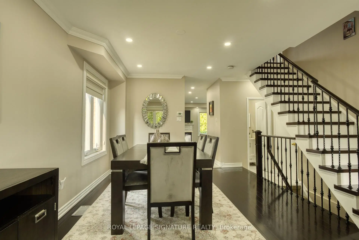
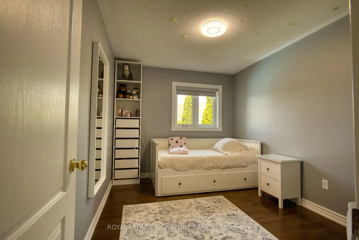
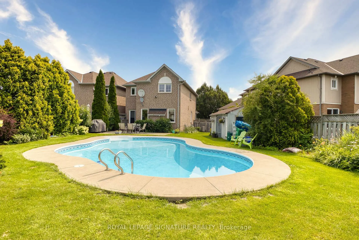
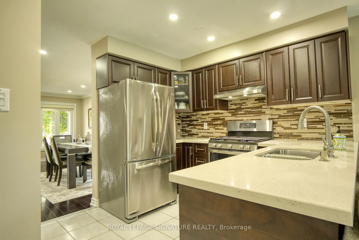
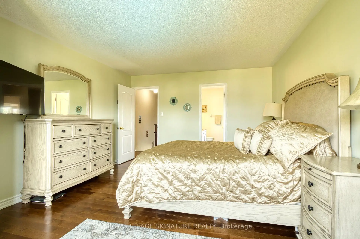
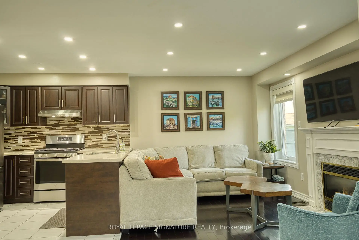
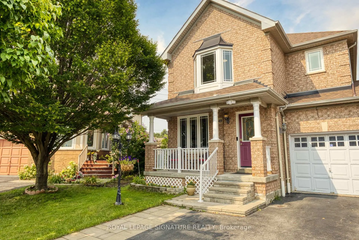
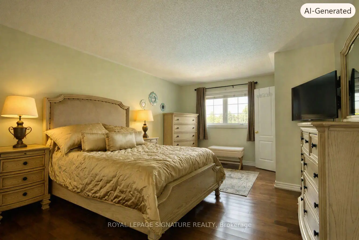
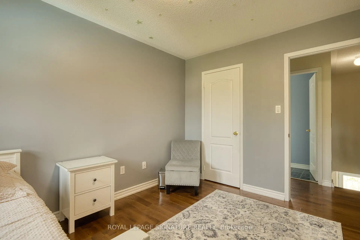
Checkout this meticulous executive link home situated on an impressive generous lot in the top school district of Mississauga. Minutes from major shopping mall, hospital, GO station and other amenities. It features gleaming hardwood floors on both the main and second levels, with pot lights and smooth ceilings on the main level. The functional layout separates the formal dining room from a living room with a fireplace beside the open-concept kitchen, upgraded with granite countertops, a stylish backsplash, and stainless-steel appliances. The family room opens to a backyard oasis with an inground pool, landscaped garden, and seating area - perfect for entertaining or relaxing on warm summer days. Upstairs, you'll find three spacious, sun-filled bedrooms with generous closet space and two full bathrooms. The finished basement extends the living area with a large recreation room, a kitchenette and ample storage. Easy access to highway 403 and 401. This incredible home offers combination of highly desired location, value, comfort and backyard retreat. A true pleasure to show and your new address!
主要特征
- 朝向: 后院朝东

- 睡房: 3

- 卫生间: 3

- 车库: 1

- 厨房: 1

重要信息
- 占地面接: 25.84 x 108.56 Feet

- 室内面积: 1500-2000

- 地税: $ 7588.00

- W13616296

- Listing contracted with: ROYAL LEPAGE SIGNATURE REALTY
| 房间 | 尺寸(平方米) | 细节描述 | |
|---|---|---|---|
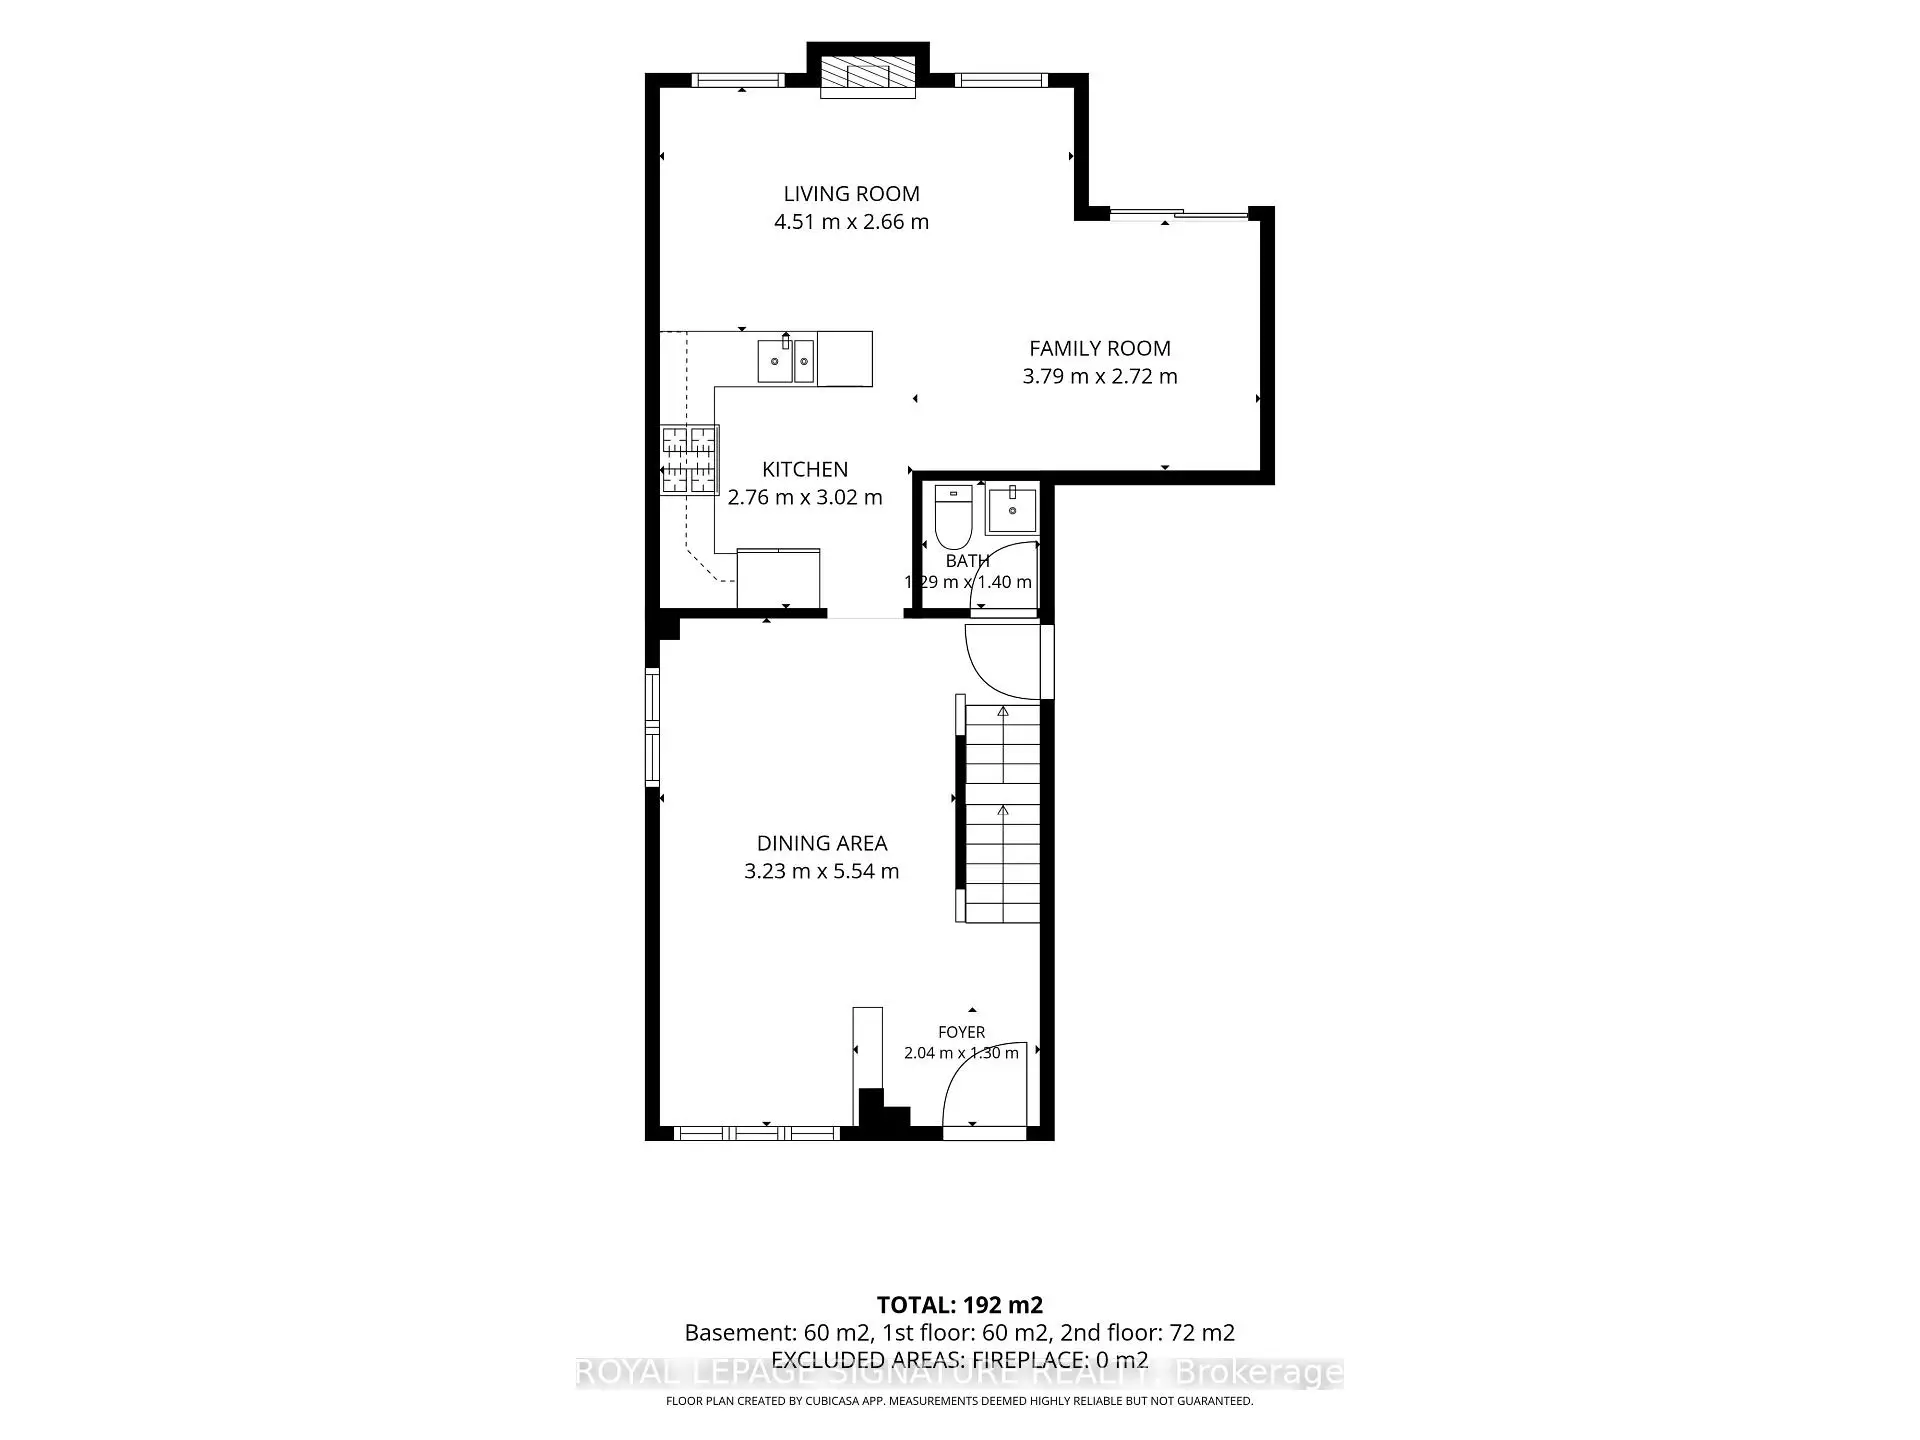
| 门厅 | 2.40x1.30 | 陶瓷地板, 走出式门廊 |
|
| 晚餐室 Rm | 5.54x3.23 | 硬木地板, 大窗, 顶灯 |
|
| 家庭房 Rm | 3.79x2.72 | 硬木地板, 走出式天台, 顶灯 |
|
| 客厅 Rm | 4.51x2.66 | 硬木地板, 壁炉, 顶灯 |
|
| 厨房 | 3.02x2.76 | 陶瓷地板, 不锈钢电器, 防溅挡板 |
|
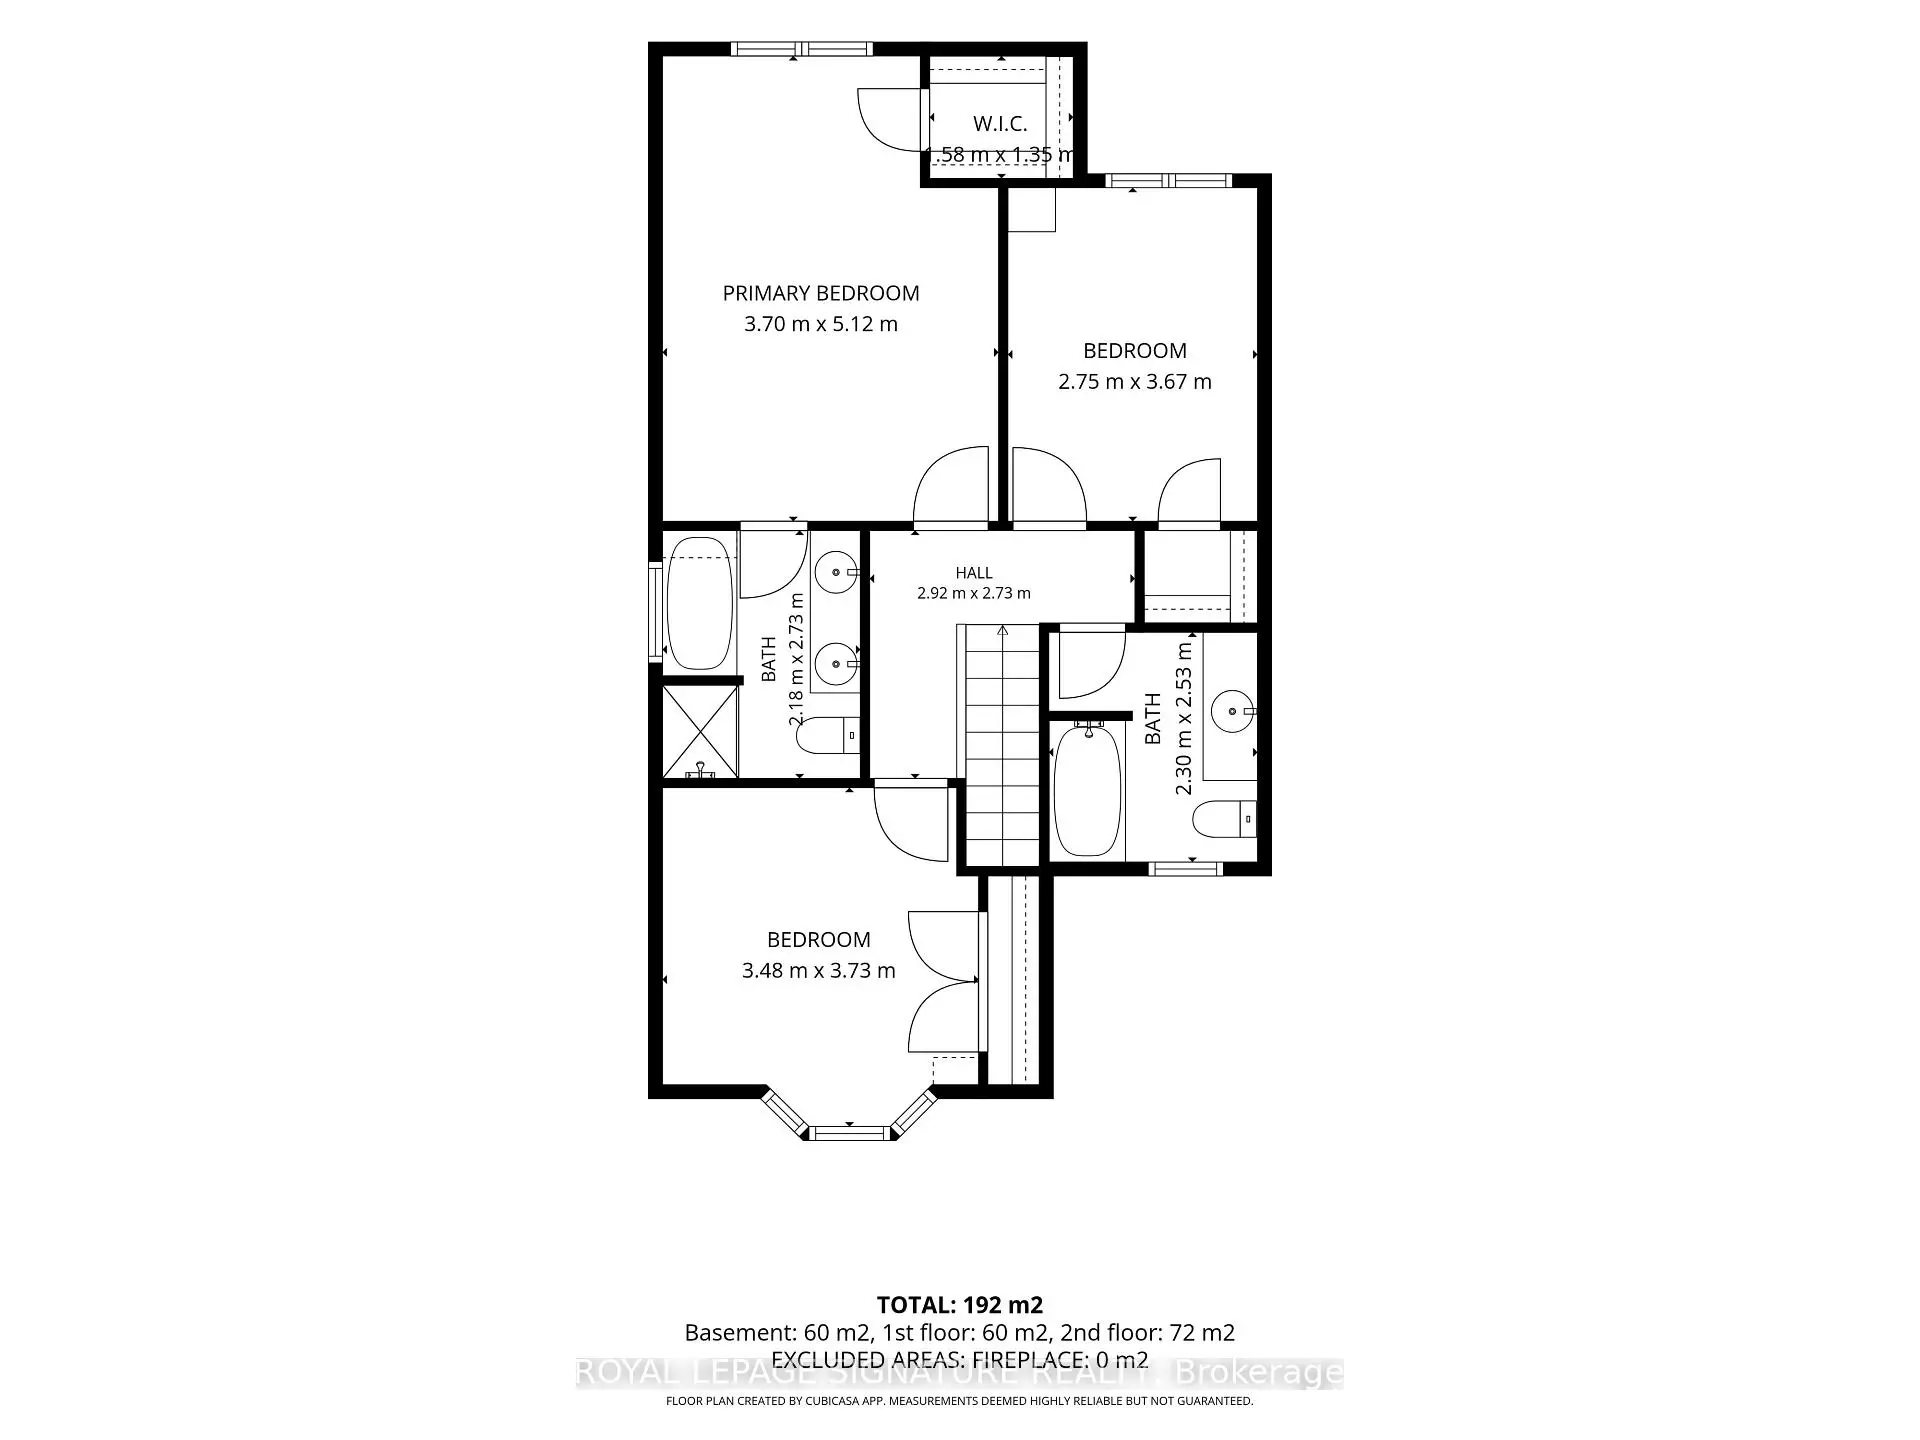
| Primary B | 5.12x3.70 | 硬木地板, , 套间浴室 |
|
| 第二间卧室 | 3.67x2.75 | 硬木地板, 大衣橱, 大窗 |
|
| 第三间卧室 | 3.48x3.73 | 硬木地板, 大衣橱, 海湾窗 |
|
| 大客厅 | 11.66x6.55 | 陶瓷地板 |
| 卫生间 | 卫浴件数 | 所在楼层 | |
|---|---|---|---|
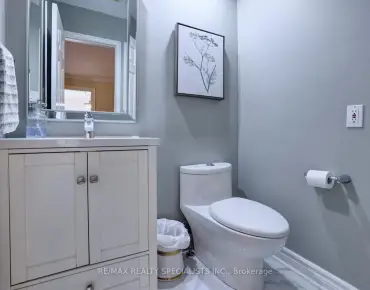
| 1间 | 2件套 | 主层 |
|
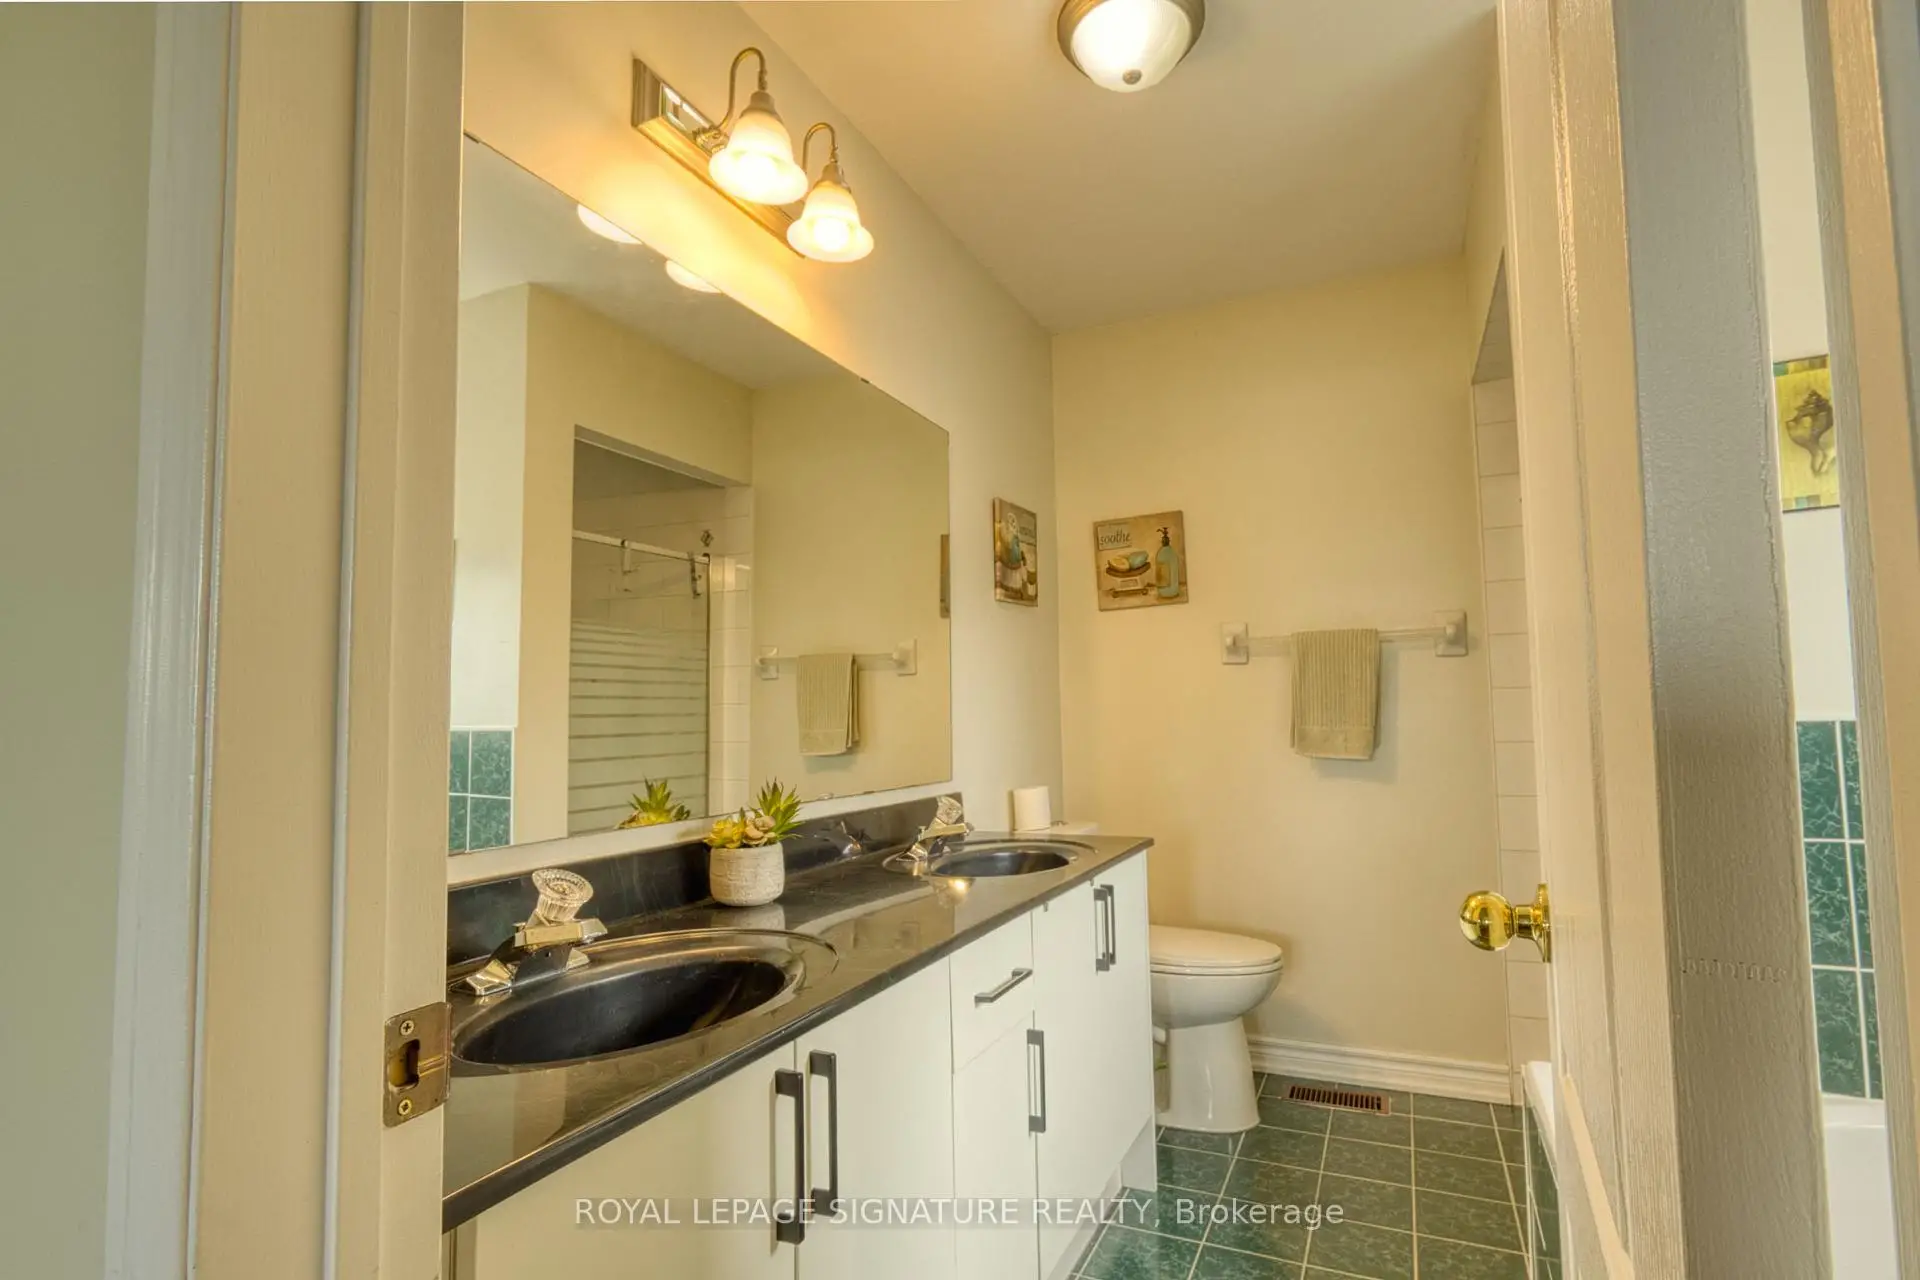
| 1间 | 4件套 | Second |
|
| 1间 | 4件套 | Second |
房屋简介
房屋位于Thomas St and Erin Mills交界附近, 这间3房3卫单车库两层连屋户型朝东向. 2449 BANKSIDE DR Dr拥有单连接式停车位. 房屋及周边设施包括AutoGarageDoorRemot和CarpetFree等. 门厅, 晚餐室 Rm, 家庭房 Rm, 客厅 Rm和 厨房在一层; 大客厅在楼下.社区概况
该物业所在社区为以自住为主的社区,住宅类型包括独立屋、镇屋。约有65%的居民拥有本科或以上学历,另有12%的居民拥有大专学历。当地绝大多数通勤居民主要驾车出行。