Mineola, Mississauga, L5G 2P4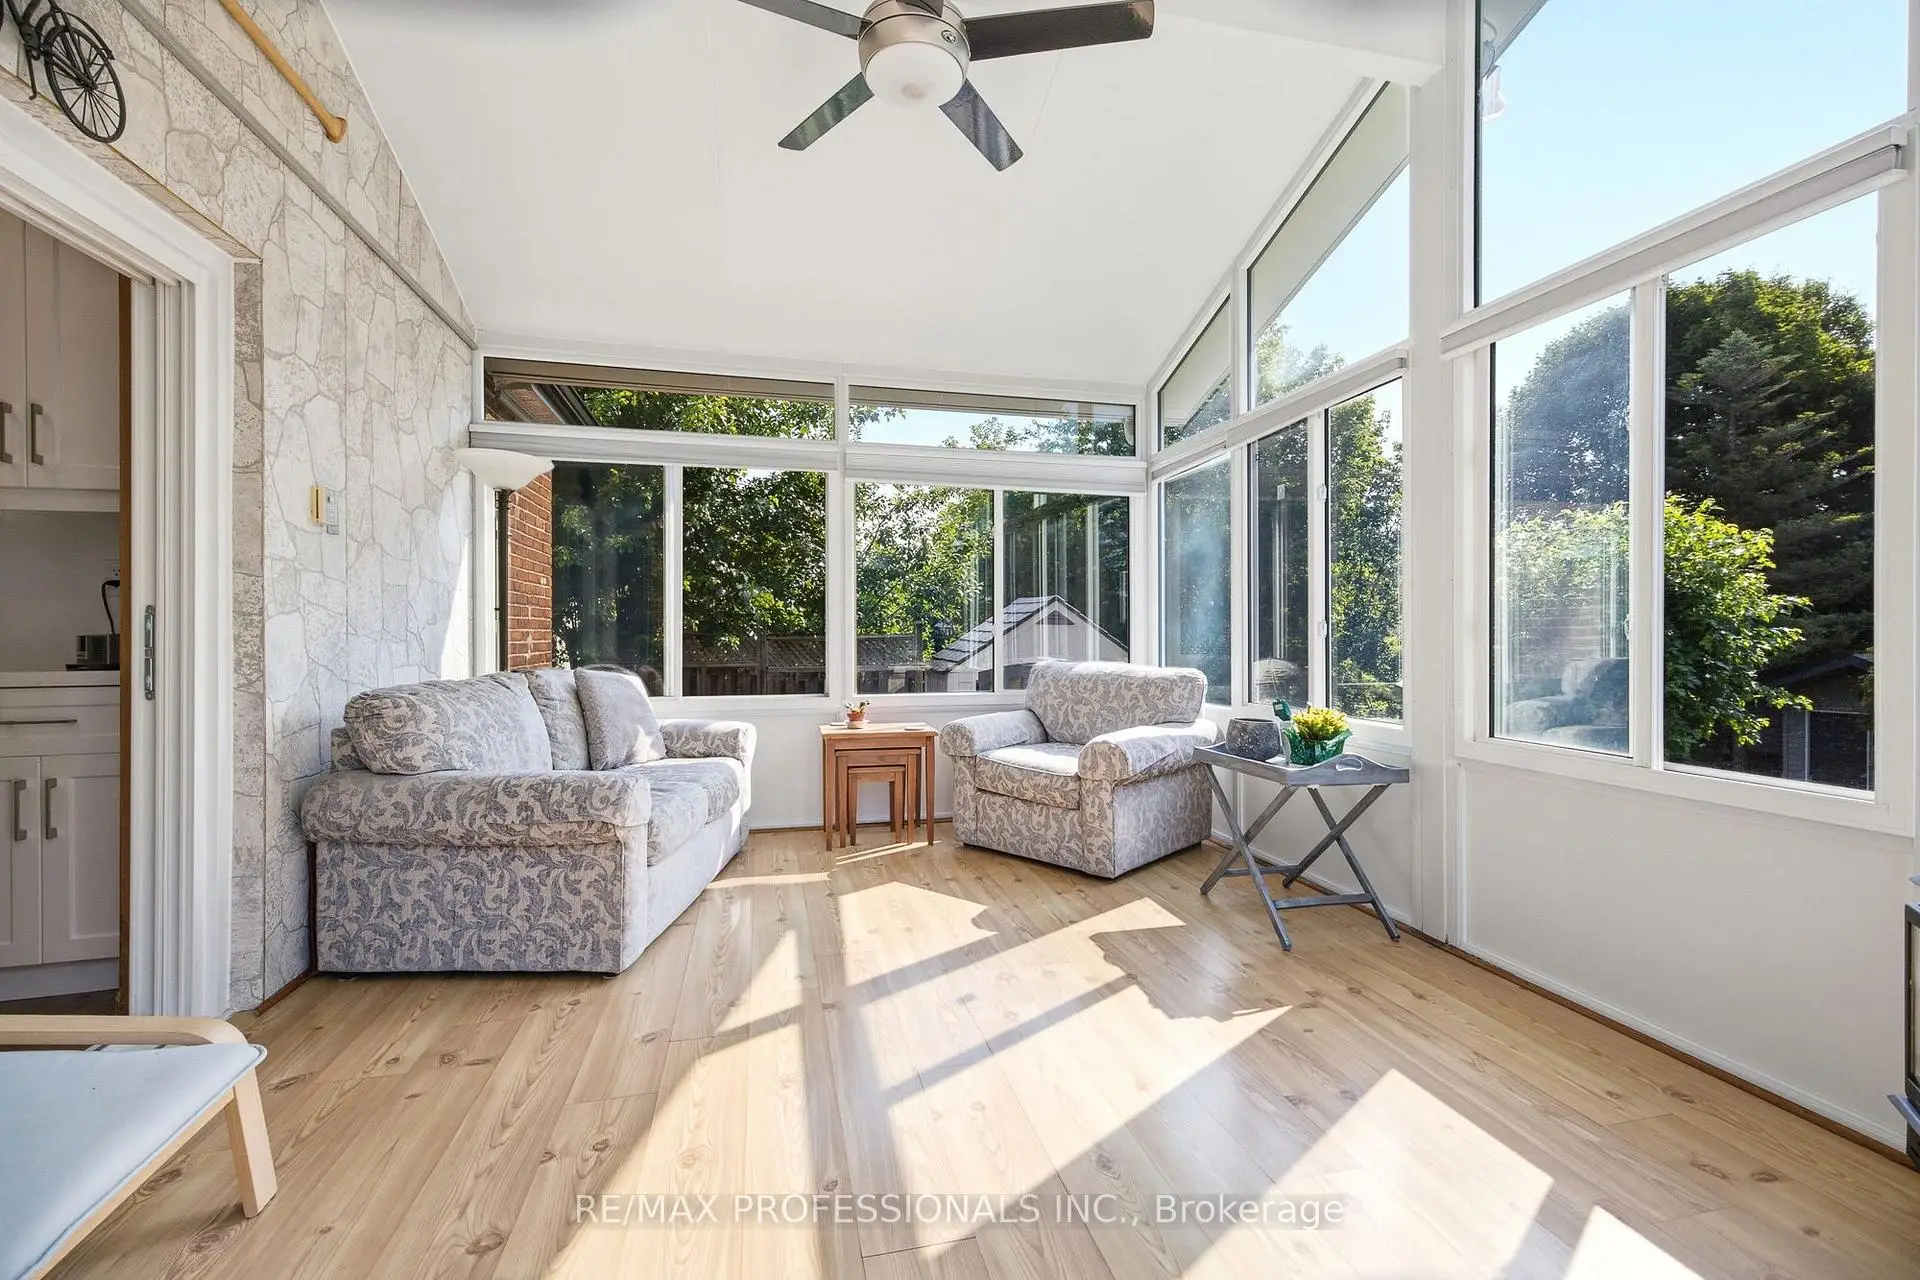

房屋信息
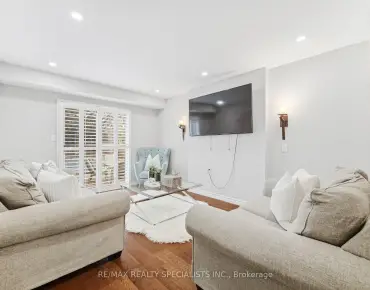
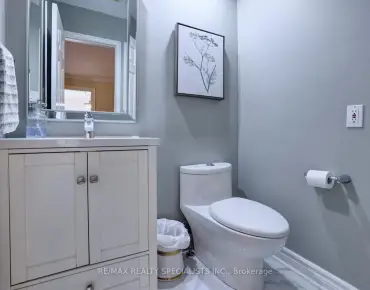
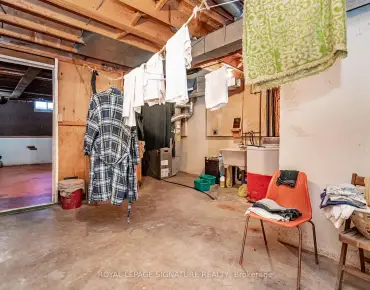
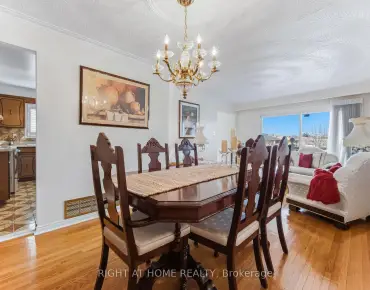
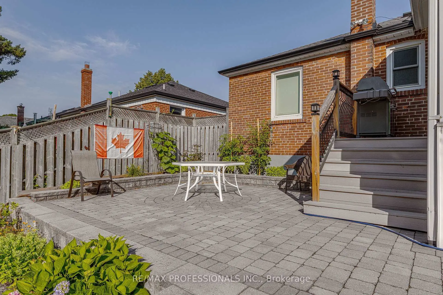
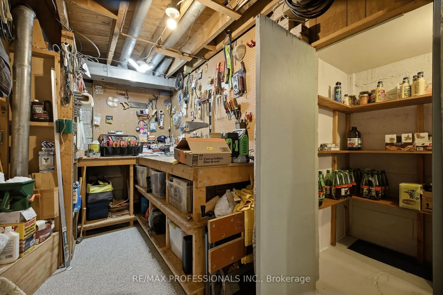
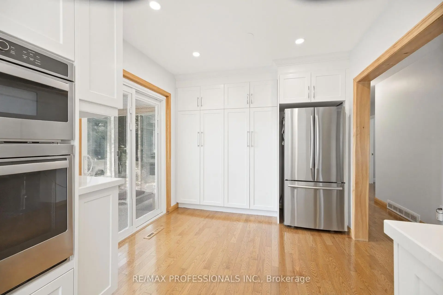
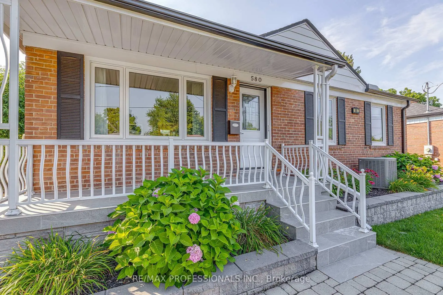
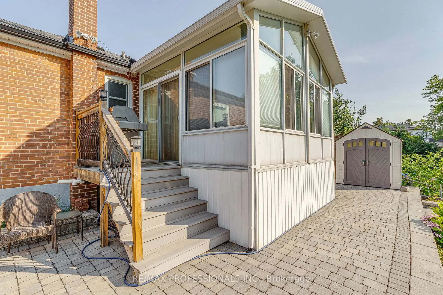
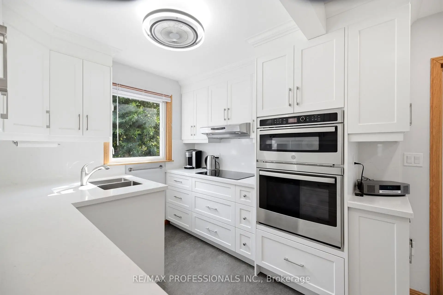
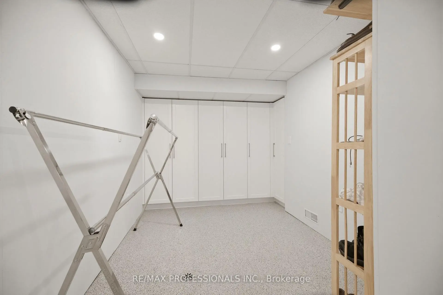
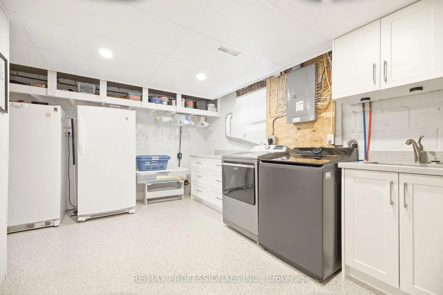
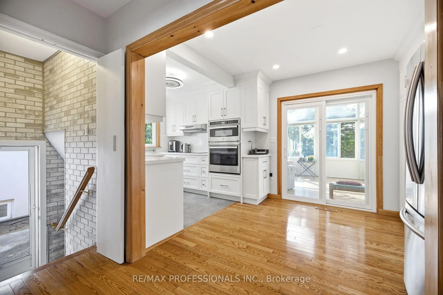
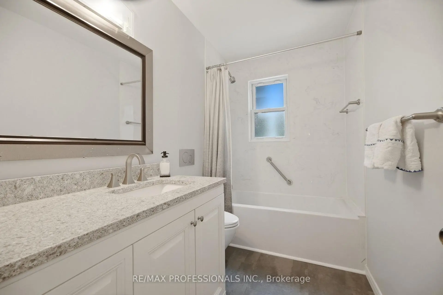
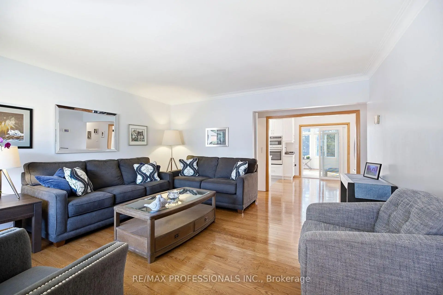
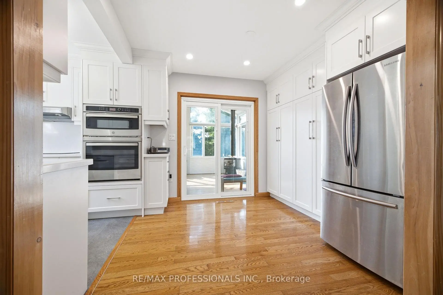
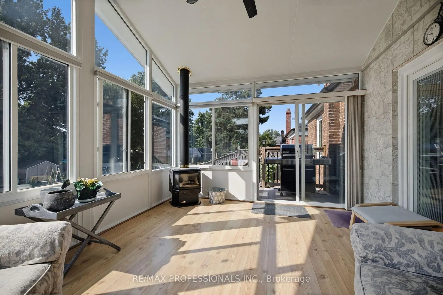
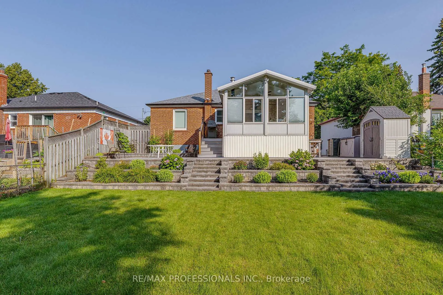
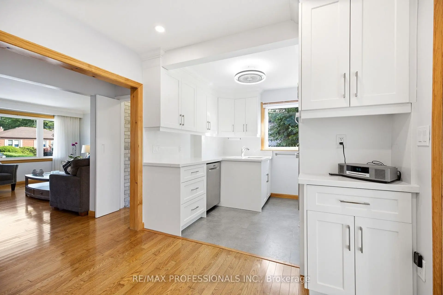
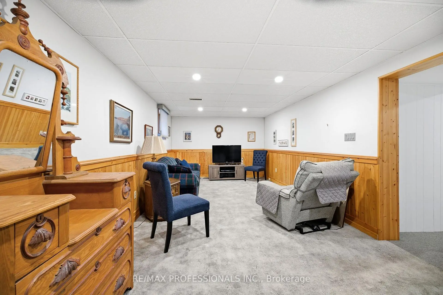
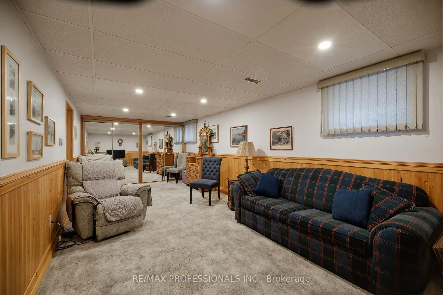
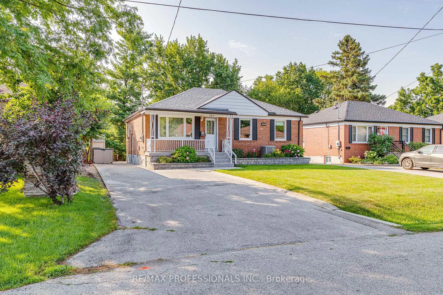
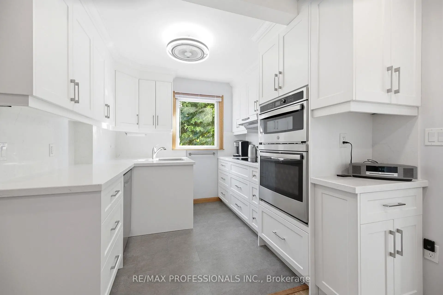
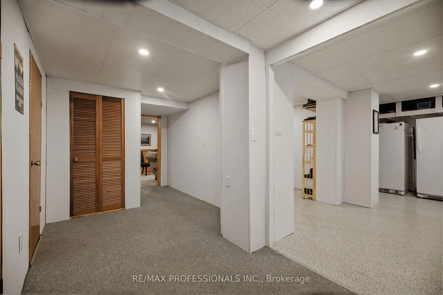
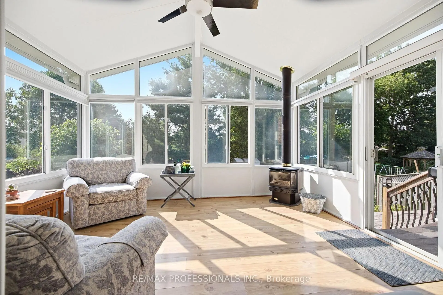
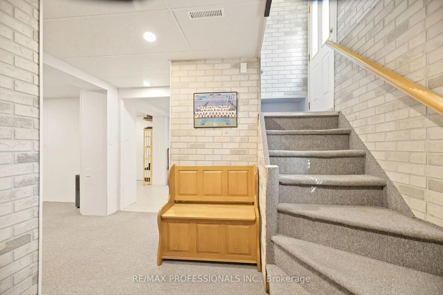
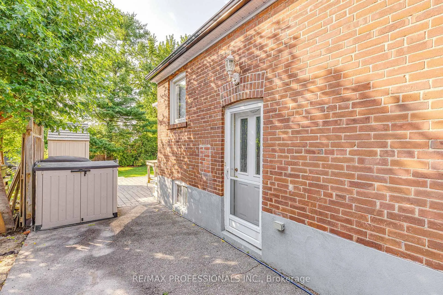
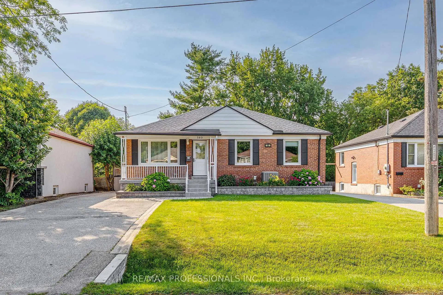
Tucked on a quiet, family-friendly crescent in prestigious Mineola, this impeccably maintained home offers the perfect blend of tranquility and convenience. Set on an expansive 50' x 150' lot with lush landscaping, mature trees and a tiered backyard, it delivers exceptional privacy and seamless indoor-outdoor living. Every upgrade shows attention to detail and intentional choices. The renovated main level features a modern kitchen with built in appliances and tons of storage, updated bath with space saving inwall toilet tank, bright four-season sunroom with gas fireplace and walkout to an elevated BBQ deck overlooking incredible multi-level backyard. All windows have been replaced in recent years, and the bedrooms windows all feature built in blinds and screens. A sprinkler system helps keep the lawn and gardens looking fantastic. The finished lower level adds a spacious rec room, second bath, abundant storage, workshop and flexible rooms for a gym, office or playroom. Steps to top-rated schools, parks, trails, Port Credit Village, the lake, shops and cafés-with quick access to major highways-this move-in-ready home is a standout opportunity in one of Mississauga's most coveted neighbourhoods.
主要特征
- 朝向: 后院朝南

- 睡房: 3

- 卫生间: 2

- 车库:

- 厨房: 1

重要信息
- 占地面接: 50.00 x 150.00 Feet

- 室内面积: 700-1100

- 地税: $ 7691.00

- W13583656

- Listing contracted with: RE/MAX PROFESSIONALS INC.
| 房间 | 尺寸(平方米) | 细节描述 | |
|---|---|---|---|
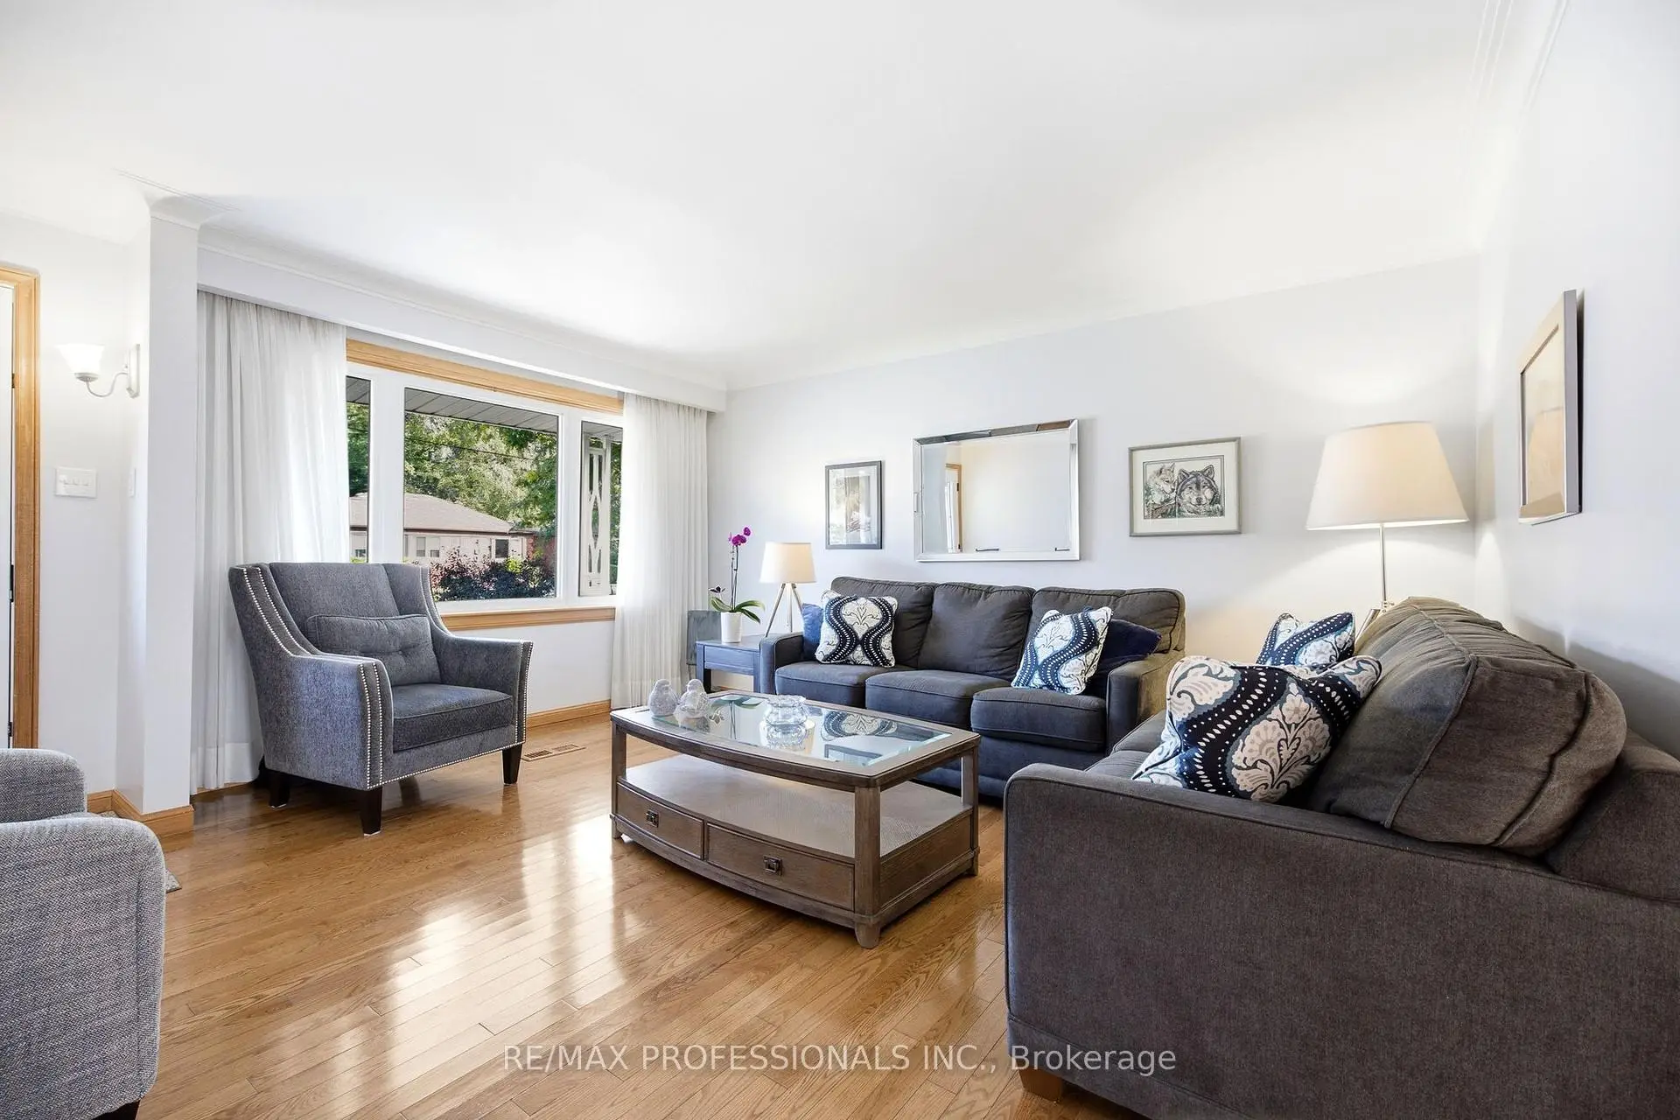
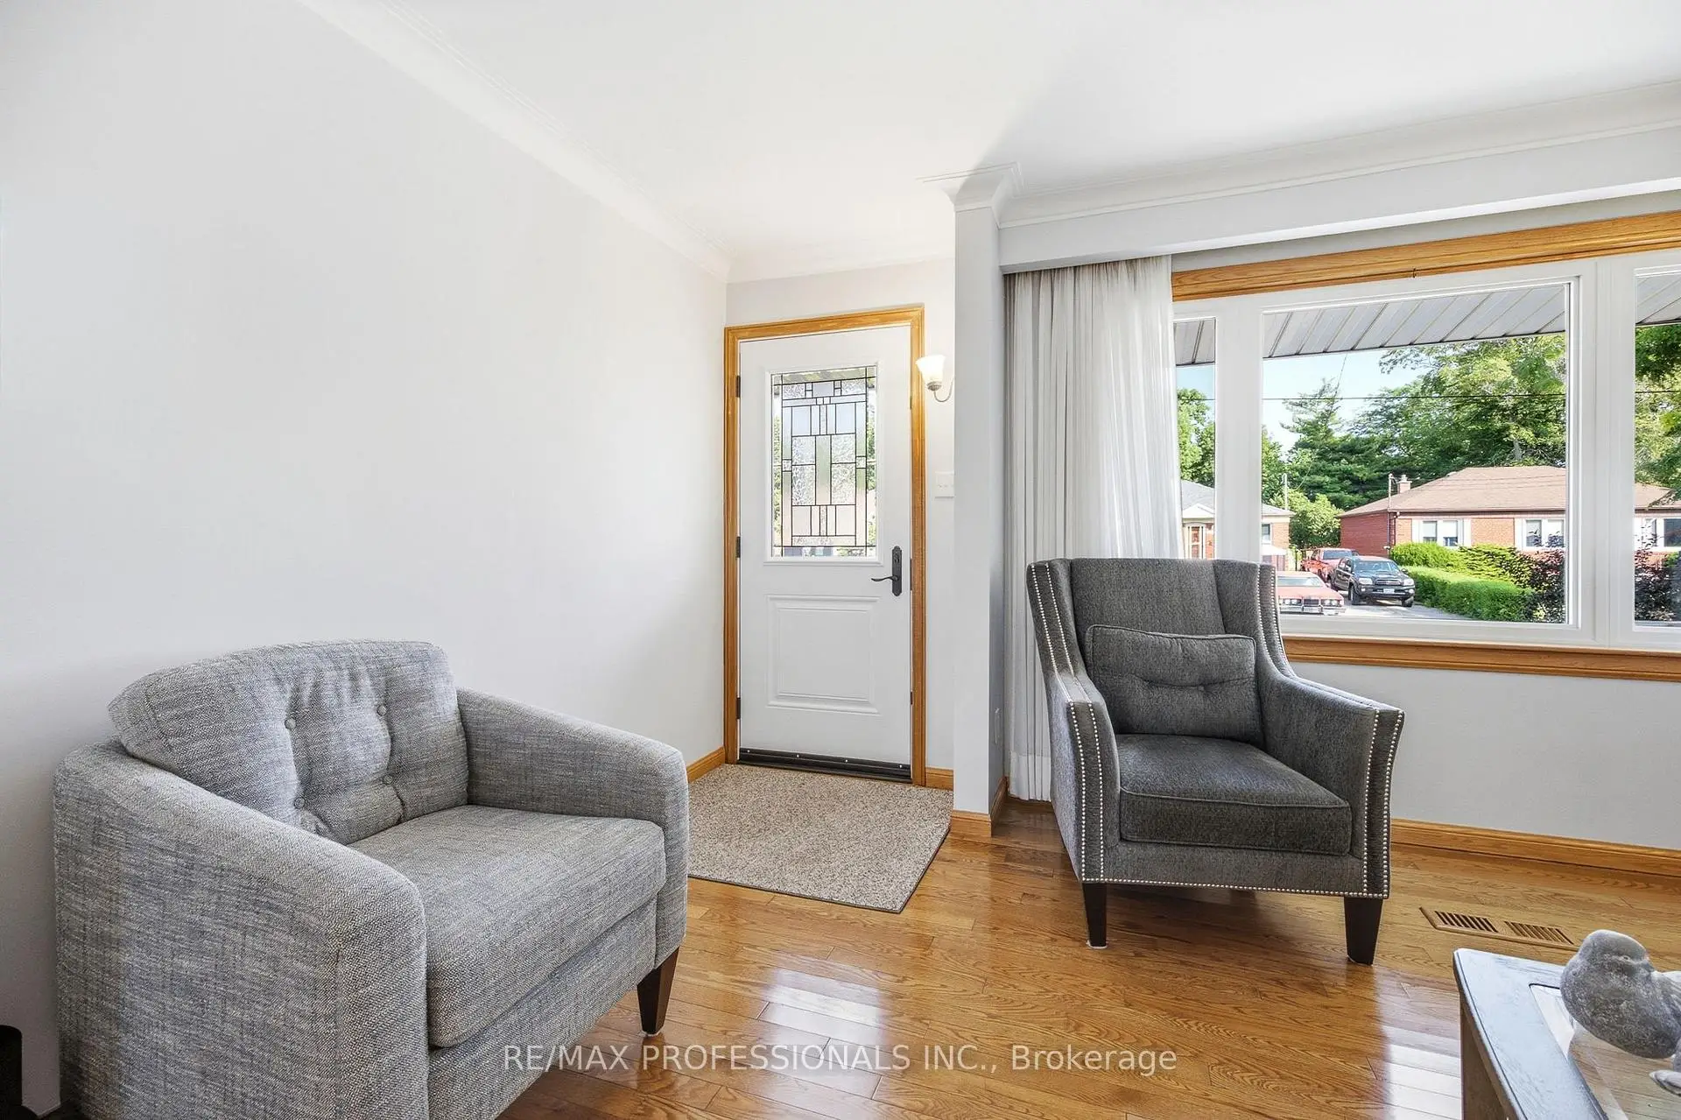
| 客厅 Rm | 4.60x4.43 | 硬木地板 |
|
| 厨房 | 4.53x2.72 | 乙烯塑胶地板, 合并餐饮, 智能家电 |
|
| 晚餐室 Rm | 4.53x2.72 | 硬木地板, 合并厨房, 茶水间 |
|
| Sunroom | 4.13x3.50 | 煤气壁炉, 南向, 走出式甲板 |
|
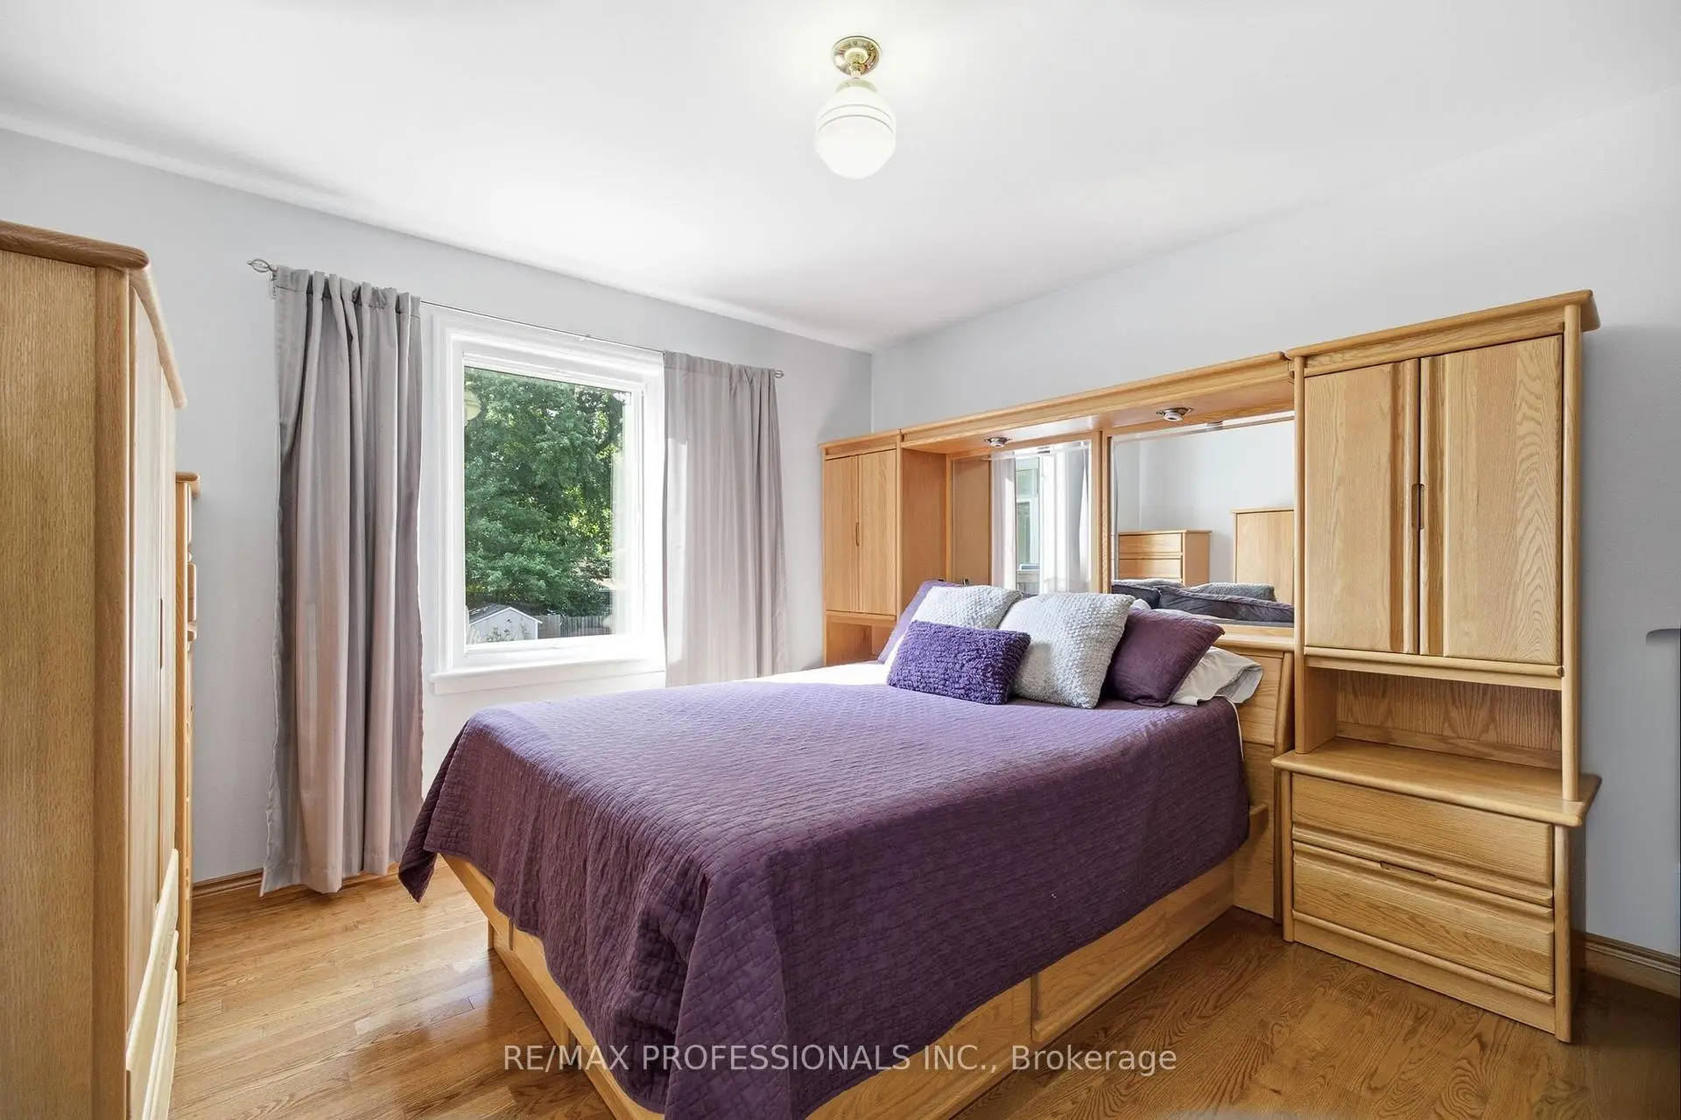
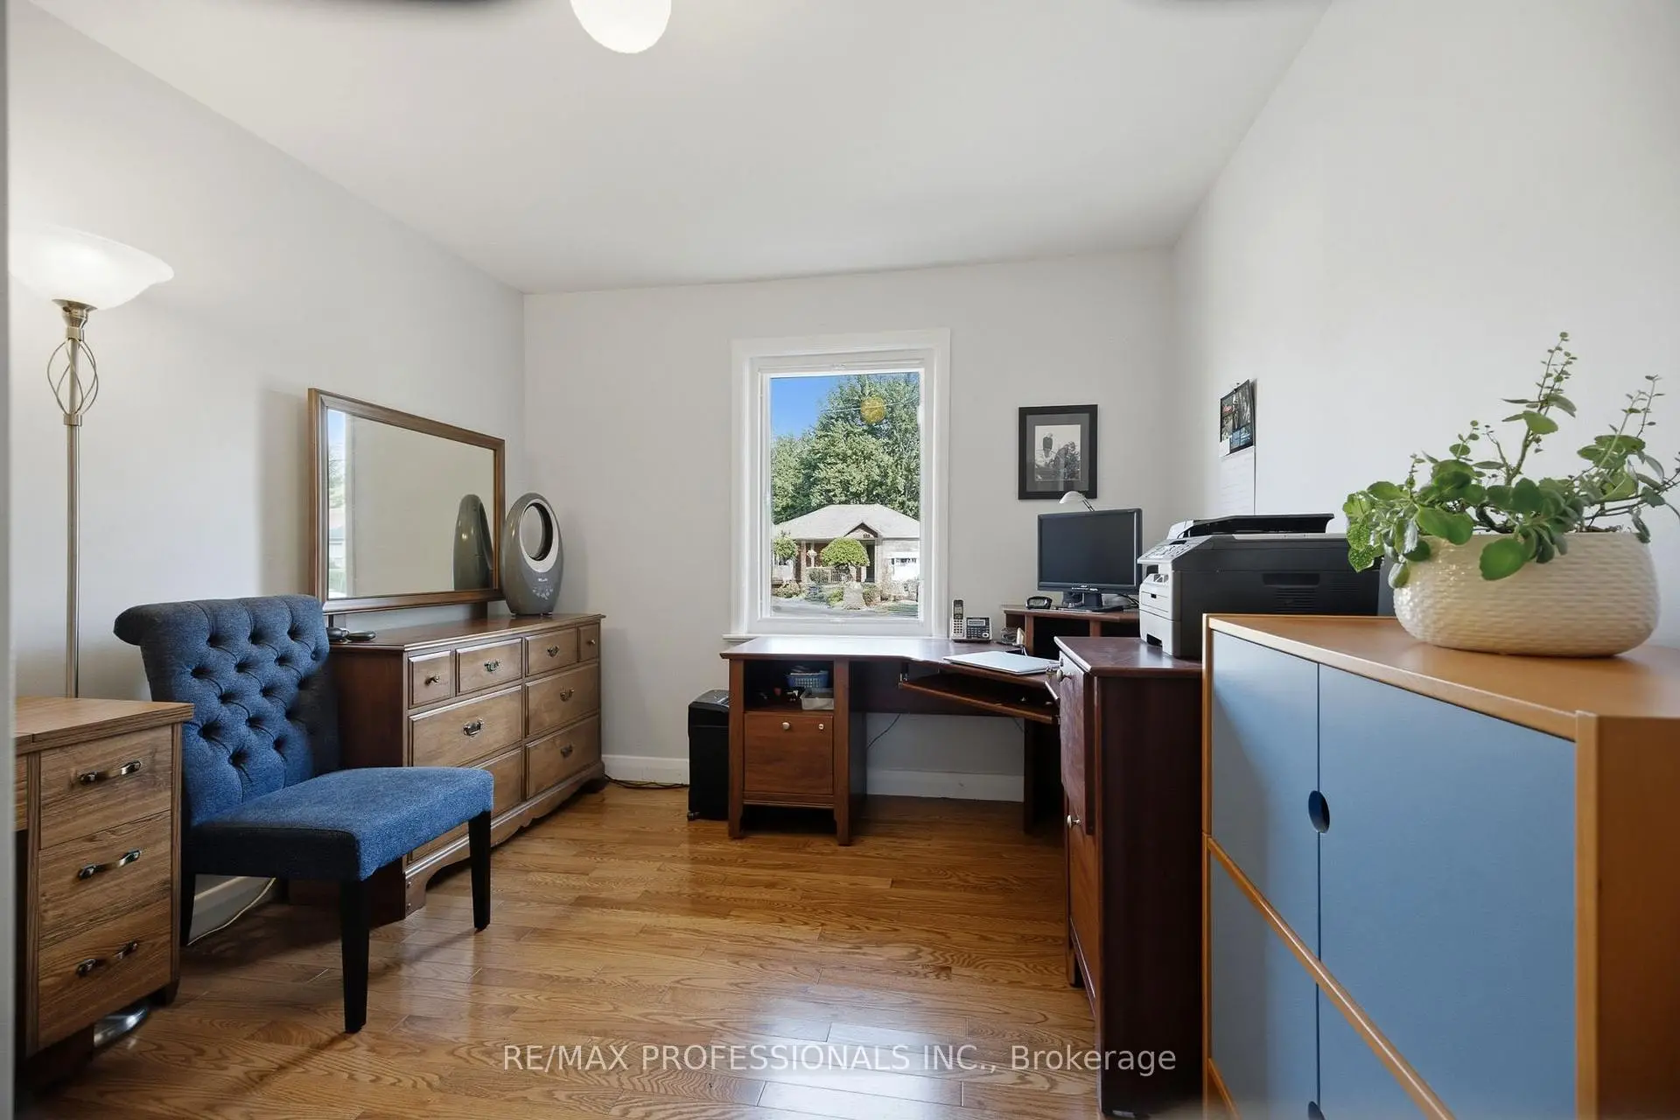
| Primary B | 3.88x3.86 | 硬木地板, 墙到墙衣柜 |
|
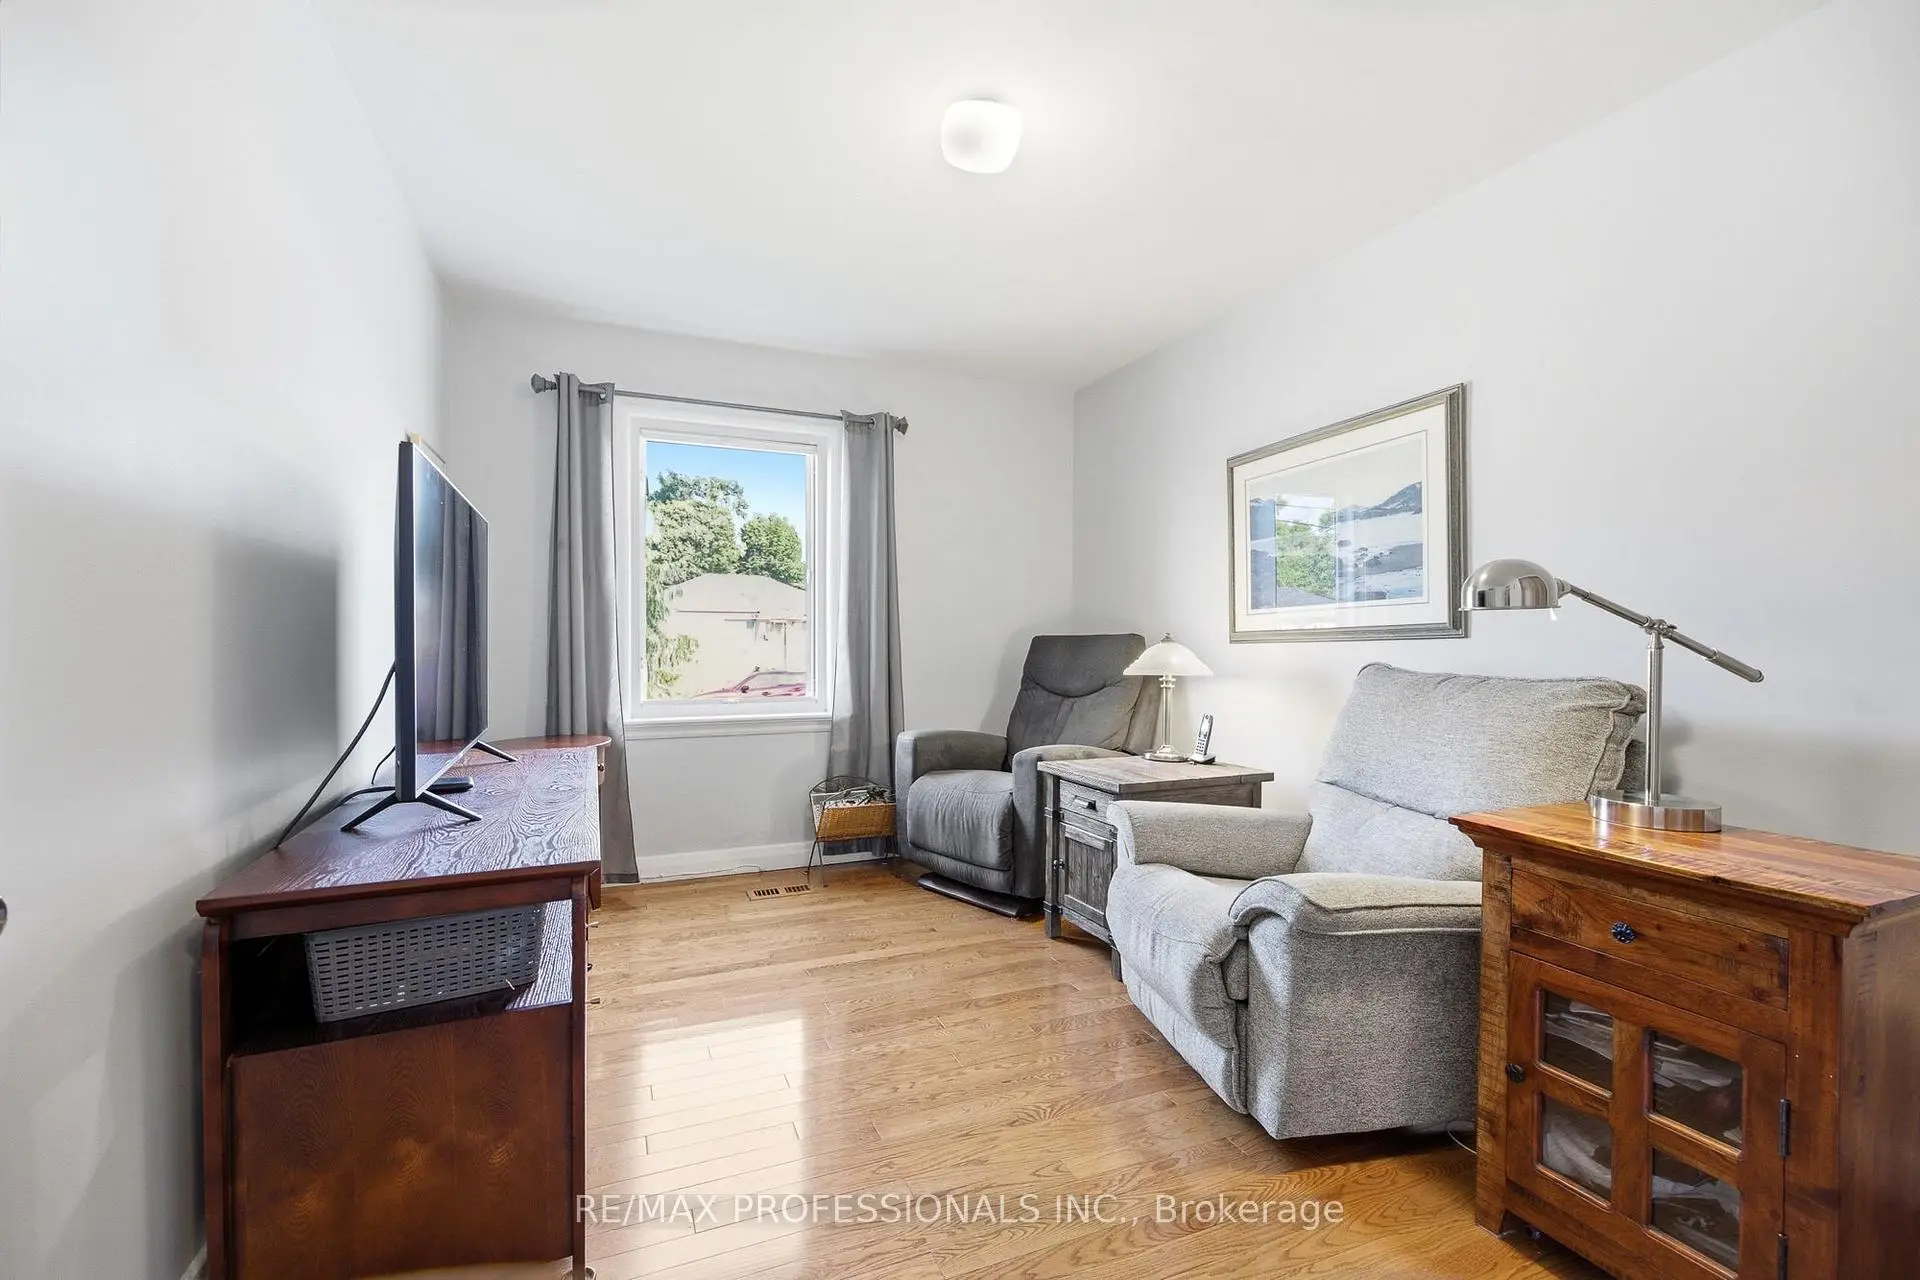
| 第二间卧室 | 3.46x3.10 | 硬木地板 |
|
| 第三间卧室 | 3.88x2.94 | 硬木地板 |
|
| 娱乐室reatio | 7.20x3.24 | 地毯, , 墙到墙衣柜 |
|
| 洗衣房 | 4.17x3.18 | ||
| 工作室 | 3.82x1.81 | ||
| 其他 | 3.01x2.40 | 墙到墙衣柜 |
| 卫生间 | 卫浴件数 | 所在楼层 | |
|---|---|---|---|
| 1间 | 4件套 | 主层 |
|
| 1间 | 3件套 | 主层 |
房屋简介
房屋位于South Service Road and Blanefi交界附近, 这间3房2卫车库平房独立房户型朝南向. 房屋及周边设施包括Workbench,Storage,PrimaryBedroom-Main,CountertopRange和Built-InOven等. 客厅 Rm, 厨房, 晚餐室 Rm, Sunroom, Primary B, 第二间卧室和 第三间卧室在主层; 娱乐室reatio, 洗衣房, 工作室和 其他在楼下.社区概况
该物业所在社区为以自住为主的社区,住宅类型主要为独立屋。约有29%的居民拥有本科或以上学历,另有24%的居民拥有大专学历。当地绝大多数通勤居民主要驾车出行。